Get early access to listings that match your criteria
Never miss an opportunity again. Our personalized alerts notify you instantly.

 English$ USD · m²


The ARGENCE & ARGENCE agency presents to you EXCLUSIVELY - In the heart of the highly sought-after Aiguelongue district, within a prestigious residence renowned for the quality of its environment, discover this superb 3-room apartment spanning 62 m² of living space, located on the penultimate floor with an elevator.Upon entering, you will be charmed by its natural brightness and the peaceful atmosphere it exudes. The spacious and friendly living room opens generously onto a magnificent 40 m² terrace, a true extension of the living space. Offering an unobstructed view of a classified wooded park, this exceptional outdoor area is a privileged place to enjoy moments of relaxation in complete serenity.The open-plan kitchen, modern and fully equipped, integrates harmoniously with the living area and contributes to a warm and convivial ambiance.The sleeping area consists of two bedrooms with integrated storage, as well as a bathroom. Reversible air conditioning ensures optimal comfort in all seasons.Secure and perfectly maintained, the residence benefits from a rare green setting, with a large wooded park and a swimming pool reserved for residents, true assets in the area.To complete this property, two closed garages in the basement are included. Both are electrified, one of which is equipped with an electric vehicle charging station.A rare property on the market, ideal for lovers of tranquility, nature, and comfort, while enjoying the immediate proximity to shops, transport, and amenities.This description has been automatically translated from French.
…By Argence & Argence Immobilier


Inspect by appointment.Commanding a privileged position atop the coveted ‘Claremont Manor’ building, this remarkable three bedroom, three bathroom penthouse delivers an exceptional synthesis of scale, sophistication and five-star amenity to evoke the feel of a luxury hotel in one of Melbourne’s most esteemed lifestyle districts. Crafted by the award-winning Mim Design with a heritage as the developer’s own bespoke residence, the home is one of just two on the 19th floor, allowing you to enjoy a lifestyle enriched by an immense north-facing terrace, city views and a comprehensive suite of lifestyle- and work-related amenities.Private dual-door entry creates an immediate sense of occasion as the home unfolds beyond a bespoke, vestibule-style cloakroom to reveal vast open-plan dining and living that is anchored by a gourmet stone-topped kitchen – and a Butler’s kitchen – all with Wolf cooking. Seamlessly, the open-plan invites guests to step outdoors to a landmark terrace where the city lights create a breath-taking backdrop to gatherings that are serviced by its outdoor kitchen. Impressive accommodation reinforces the hotel-like experience - most notably a primary bedroom that is oriented to celebrate sweeping views to the waters of Port Phillip Bay while also enjoying a luxurious marble ensuite and dramatic walk-in robes. Additional highlights of this spare-no-expense residence include three secure side-by-side parking spaces in the basement, a huge storeroom, a storage cage, a powder room and reverse cycle heating/air conditioning. Access to a communal gymnasium, a 25 metre lap pool, sauna and spa and a welcome wellness component to the lifestyle, while access to a media room, a Board Room and lounges complete a rare and privileged offering.Perched above a world class selection of cafes, restaurants and nightlife, this is a location with a relentless energy where cars are optional, the transport options are plentiful and the opportunities to exercise either in the building or along the banks of the Yarra are particularly enticing.
…By Annonceur International


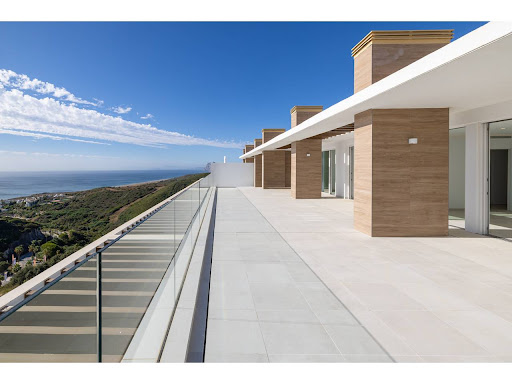

We present an exceptional newly finished penthouse in Infinity, one of the most impressive new residential communities in Alcaidesa. Combining contemporary design, spacious outdoor areas, and stunning panoramic views of the Mediterranean towards Gibraltar, this extraordinary property offers a truly privileged coastal lifestyle. The penthouse features approximately 100 m² of carefully designed interior spaces, comprising three bedrooms, two bathrooms—one en suite—and a guest toilet.At the heart of the home is a bright and spacious open-concept living-dining area, with an elegant fireplace and floor-to-ceiling glass doors. These open directly onto the magnificent terrace, allowing natural light and spectacular sea views to become part of the interior. The sleek contemporary kitchen features stylish cabinetry, integrated appliances, and a striking central island, creating a sophisticated and practical space for cooking, entertaining guests, and enjoying everyday living.One of the most outstanding features of the property is its extraordinary terrace of 130.89 m², intended for private and exclusive use. Accessible directly from the apartment, this impressive outdoor area offers magnificent views of the Mediterranean and Gibraltar. With ample space for dining, relaxing, and hosting guests, as well as a private jacuzzi to be installed on the terrace, it provides an exceptional setting to enjoy the Costa del Sol climate year-round.The penthouse is located in a thoughtfully designed community, surrounded by landscaped gardens and featuring a spectacular infinity pool with views of the sea and Gibraltar. A communal gym is also planned, further enhancing the lifestyle and amenities available to residents.
…By Annonceur International


Experience unparalleled luxury in this exclusive four-bedroom Sky Villa—the only residence in the tower occupying an entire floor. Perched on the 28th floor, this extraordinary home offers breathtaking 360° views of Limassol’s vibrant city, majestic mountains, and the endless Mediterranean Sea.Designed for ultimate privacy and prestige, the residence features soaring double-height atriums, elegant open-plan living spaces, and refined, high-quality finishes. Expansive interiors and panoramic windows seamlessly connect the spectacular surroundings with sophisticated contemporary design.Residents of the tower enjoy exceptional premium amenities for a truly elevated lifestyle in one of Limassol’s most prestigious high-rise developments. This is a rare opportunity to own a one-of-a-kind residence offering space, privacy, exclusivity, and extraordinary views.Price: €10,500,000 + VATReg. No: 1315 | Lic. No: 368/E
…By Annonceur International


Located in the prestigious Marina Botafoch, this exceptional top-floor penthouse represents the ultimate expression of contemporary Ibiza living. Situated on the seventh floor of the exclusive Portamar building, with lift access and 24-hour concierge service, the property combines privacy, sophisticated design and spectacular panoramic views of the Mediterranean, Dalt Vila, Talamanca Bay and the surrounding mountains.Offering approximately 325 m² in total, including 175 m² of refined interior space and an impressive 150 m² of terraces, the penthouse has been completely renovated to the highest standards. Its design is the result of a collaboration between renowned international studios Martinuzzi Interiors in Switzerland, RGS, specialists in bespoke carpentry, and Barcelona-based The Room Studio, creating a sophisticated yet welcoming residence where every detail has been carefully considered.The bright open-plan living and dining area features floor-to-ceiling sliding windows that seamlessly connect the interiors with the expansive wraparound terrace. A beautifully designed indoor kitchen is complemented by a fully equipped outdoor kitchen and barbecue, making the property ideal for relaxed Ibiza lunches, elegant dinners and entertaining with family and friends.The residence comprises three spacious bedrooms, including an impressive master suite with its own en-suite bathroom, open walk-in wardrobe and direct access to a private terrace overlooking the sea and Talamanca Bay. The two additional bedrooms offer comfortable accommodation and peaceful views of the surrounding greenery, with access to a separate bathroom.Premium materials and finishes include Carrara marble, Gessi fixtures, custom walnut and brass carpentry, designer lighting and high-end appliances from Gaggenau, Liebherr and Fulgor. Advanced home automation, air conditioning and motorised blinds provide exceptional comfort throughout.The property also includes two private parking spaces, while residents benefit from a communal swimming pool, paddle court, landscaped gardens and 24-hour security.A rare opportunity to acquire a truly distinctive residence in one of Ibiza’s most coveted locations, surrounded by world-class restaurants, luxury boutiques, beach clubs and just minutes from Talamanca Beach and Ibiza Town.
…By Annonceur International


A brand-new residential project in the prestigious Germasogeia Tourist Area, just 600 metres from the sea. The project features larger-than-average residences with spacious layouts, 3-metre-high ceilings, large covered verandas, water-based underfloor heating, a communal swimming pool, covered parking, and private storage. Located in a quiet neighbourhood within walking distance of supermarkets, cafés, restaurants, and all amenities.Property details:Ref: 4024th Floor3 BedroomsInternal Area: 131 m²Covered Veranda: 38 m²Storage: 6 m²Total Covered Area: 175 m²Common Area: 12 m²Uncovered Veranda: 23 m²Total Gross Area: 210 m²Status: Under constructionCompletion: June 2028Price: EUR 1,230,000 + VATReg. No: 1315 | Lic. No: 368/E
…By Annonceur International


Welcome to this extraordinary, updated 3-bedroom, 3.5-bathroom Duplex residence offering approximately 2,930 square feet of sophisticated living space in The Promenade, a prestigious full-service condominium on Manhattan's coveted Upper East Side. Designed with both luxury and functionality in mind, this expansive home boasts a thoughtfully designed floor plan featuring generously sized living and entertaining areas, beautifully appointed bedrooms, and 3.5 elegantly updated bathrooms. Every detail has been carefully considered throughout, showcasing, modern design elements, and exceptional craftsmanship. The new kitchen seamlessly complements the home's contemporary style, while the spacious living and dining areas provide the perfect setting for entertaining or everyday living. The impressive layout offers incredible flexibility for large households, guests, home offices, or multi-generational living. Residents of The Promenade enjoy an exceptional lifestyle with first-class amenities including a 24-hour doorman and concierge, state-of-the-art fitness center, heated rooftop swimming pool, rooftop sun deck with panoramic city views, children's playroom and beautifully maintained common areas. Ideally located just moments from the East River Esplanade, John Jay Park, fine dining, boutique shopping, premier medical institutions, museums, and convenient transportation, this remarkable residence offers the perfect blend of luxury, comfort, and the very best of Upper East Side living. A rare opportunity to own an expansive, move-in-ready home in one of Manhattan's most desirable full-service condominium buildings.
…By Annonceur International


? URL / Lien : https://alt-lifestyle.fr/en/properties/mont-choisy-la-reserve-mont-choisy-2/GROUND-FLOOR GARDEN APARTMENT FOR SALEDiscover this ground-floor garden apartment located in Block B4 of Mont Choisy La Réserve, at the heart of Mont Choisy Golf & Beach Estate, in the north of Mauritius.Ideally positioned between Grand Baie and the renowned Mont Choisy Beach, the estate offers a secure, peaceful and beautifully landscaped residential setting. Its prime location provides easy access to beaches, shops, restaurants, schools, medical facilities and the many leisure activities available in the north of the island.Mont Choisy La RéserveThe third phase of Mont Choisy Golf & Beach Estate, Mont Choisy La Réserve offers a contemporary interpretation of tropical living. The development was designed by the internationally renowned firm WATG, in collaboration with Mauritian firm Macbeth Architects+Designers.The architecture combines contemporary lines and Mauritian influences, blending harmoniously into the lush tropical surroundings. The residences are arranged in intimate clusters bordered by landscaped gardens and generous water features.The apartments have been designed to maximise natural light and create a seamless connection between the indoor and outdoor spaces. Their open-plan layouts, generous proportions and spacious terraces provide the ideal setting for relaxation and entertaining.Mont Choisy La Réserve also enjoys convenient access to Grand Baie, Mont Choisy Beach, the Smart City’s amenities and the 18-hole Mont Choisy championship golf course designed by Peter Matkovich.The ApartmentLocated on the ground floor of Block B4, Apartment G02 offers a usable area of 225.70 m² and a total actual area of 260.50 m².It comprises three en-suite bedrooms, each with its own private bathroom. The living areas include a spacious living and dining room measuring 49.05 m², as well as a separate kitchen.The apartment also features a laundry room, a back kitchen, an internal storage area, an entrance hall and a guest toilet.The living room opens onto an expansive covered veranda measuring 62.45 m², creating a natural extension of the main living area. This inviting outdoor space is ideal for enjoying the tropical climate and provides access to a 60.40 m² private garden, reserved exclusively for the apartment’s use.The property also includes a 4.80 m² private storage room in the basement, two parking spaces and a dedicated golf buggy parking space. One of the car parking spaces is located in the basement, while the second is outdoors.Available to foreign buyers, the apartment is sold fully furnished and equipped. The sale also includes a Mont Choisy Golf membership, providing access to the golf course and the estate’s privileged lifestyle.Key Features•Ground-floor garden apartment •Total actual area: 260.50 m² •Private garden: 60.40 m² •Three en-suite bedrooms •Living and dining room: 49.05 m² •Spacious covered veranda: 62.45 m² •Separate kitchen •Laundry room and back kitchen •Internal storage area •4.80 m² private basement storage room •Two parking spaces •Dedicated golf buggy parking space •24-hour security •Golf membership included •Available to foreign buyers •Sold fully furnished and equippedPlease do not hesitate to contact us for further information or to arrange a personalised presentation of this property.? Mobile / WhatsApp : +(230) 52535845 Email : [email protected]? Website / Site internet : https://alt-lifestyle.fr
…By Annonceur International


Perched on the 62nd floor of 220 Central Park South, this 5,935-square-foot simplex offers 125 linear feet of unobstructed frontage over Central Park, capturing sweeping views across all 812 acres and outward to the Manhattan skyline through four exposures. With ceilings rising over 12 feet and floor-to-ceiling windows throughout, natural light moves gracefully across the home from sunrise to sunset. A private floor entry opens through wenge wood double doors into a gallery where the Park views immediately take center stage. The Living Room anchors the northern frontage, flanked by a Library and Dining Room that together form a grand sequence of entertaining spaces overlooking the landscape below. The interiors represent a refined collaboration between architect Andrea Miranda and designers Randy Kemper and Anthony Ingrao, who elevated the original vision by Thierry W. Despont to enhance scale, proportion, and craftsmanship. The kitchen is seamlessly integrated into the layout with bespoke detailing and understated elegance. Privately positioned, the primary suite enjoys tranquil Park views and features two primary bathrooms, a marble-clad bath finished in Calacatta and Nero Marquina, complete with a soaking tub, separate steam and rain shower, radiant heated floors, and polished nickel fixtures. Three additional bedrooms with en-suite baths and two powder rooms complete the home. All Fixtures and Furniture Excluded from Purchase. Parking Spot, Wine Cellar and Storage available for purchase. Designed by Robert A.M. Stern Architects, 220 Central Park South is New York City's preeminent address, offering 24-hour attended lobbies in the Tower and Villa and an unparalleled suite of amenities, including a Residents' Club with full-service Dining Room, Club Room and Bar, Dining Terrace, Screening Room, Game Room, Athletic Club and Spa with 25-meter saline pool and fitness center, full international Squash Court, half Basketball Court, Golf Simulator, Playroom, and Wine Tasting Room. A rare combination of scale, privacy, and pedigree defines this exceptional residence, where Central Park becomes your front yard and Manhattan unfolds beyond.
…By Annonceur International


Bright 1-Bedroom, 772 sq. ft. with Eastern Courtyard and City Views. Features a spacious entry, large walk-in closet, and ample storage. Spa-like bathroom with soaking tub and walk-in shower. Modern pass-through kitchen with high-end appliances and in-unit Bosch washer/dryer. The Aldyn offers amenities that include a 24-hour doorman, concierge, playroom, garage, resident lounge, game room, shuttle, landscaped courtyard, and extensive fitness facilities-pool, rock climbing, squash, basketball, bowling, golf simulator, billiards, table tennis, Pilates, spin, spa, and locker rooms. Located across from Riverside Park, within reach of Pier 1, Columbus Circle, Lincoln Center, Central Park, Boat Basin, bike paths, and Waterline Square, convenient to all Upper West Side attractions.
…By Annonceur International


Floor 1st, flat total surface area 251 m², usable floor area 251 m², double bedrooms: 5, 3 bathrooms, air conditioning (hot and cold), lift, balcony, heating (natural gas), kitchen, dining room, state of repair: in good condition, car park, garden (own), utility room, facing south, swimming pool (community), automatic door phone, sunny, terrace, storeroom, exterior, interior, inner courtyard, energy emission rate: E, 35, energy consumption rate: E, 169.
…By Annonceur International

Fantastic duplex apartment with all the original charm, authenticity and beauty. Located on the 1st line of the sea with magnificent views from all rooms. A beautiful and dream property. Composed of large rooms from the various lounges to the superb suites. Swimming pool and gardens. Energy class A
…By Annonceur International


Sea-Front Flats in a Hotel-Like Complex with Hollywood-Style Architecture in Alanya Kestel Kestel has quickly grown to become the elite neighborhood of Alanya. Here you can find all kinds of daily amenities like shops, supermarkets, restaurants, cafeterias, and governmental institutions. Kestel has also become a lively and contemporary living space with the establishment of various entertainment facilities. Kestel has traded its quiet atmosphere for quality along with the new landscapes, walking trails, and sports areas. The well-designed sea-front flats for sale in Alanya Kestel are situated within a few steps from social amenities. The flats for sale with wonderful views are located 8 km from Alanyum Shopping Center, 12 km from Alanya Center, and 29 km from Gazipaşa Airport. The residential complex in Alanya Kestel is designed by a worldly-famous architecture. The project offers indoor and outdoor swimming pools, a fitness, a game area, a SPA center, a massage room, a cinema room, a Turkish bath, a sauna, a steam room, yoga areas, outdoor and covered outdoor parking spaces, and accessible entrances. AYT-03861
…By Annonceur International


An Oasis of Light and Tranquility just 5 km from San PedroEnjoy a spacious and magnificent duplex in a charming gated community, just 5 km north of San Pedro. An Exceptional Home: Prime location: Situated in a quiet gated community, within walking distance of San Pedro and within easy reach of all the amenities and attractions that the Costa del Sol has to offer. Breathtaking panoramic views: From the duplex you can enjoy panoramic views of the Mediterranean Sea, Gibraltar and the African coast, a spectacle that will captivate you every day. Recently renovated to high standards: The duplex has been recently renovated with high quality materials and impeccable finishes, offering a modern and stylish space. Optimal distribution: The accommodation is distributed over two floors, offering a spacious and functional space for the whole family. Main floor: On the main floor you will find a spacious entrance hall, a guest toilet, a living room with a fireplace and access to a magnificent south-facing terrace with open views. There is also a separate dining room and a lovely fully fitted modern kitchen with pantry and utility room, plus another east-facing terrace. Ground floor: On the ground floor there are three double bedrooms, each with its own bathroom, an additional lounge and terraces. Exceptional amenities: The apartment has underfloor heating and air conditioning to ensure your comfort all year round. It also has covered parking and an additional closed garage, as well as a communal swimming pool to enjoy the sun and cool off on the hottest days. An Unmatched Lifestyle: Peace of mind and security: Enjoy the peace of mind and security offered by a gated community with access control. Privileged environment: Live surrounded by nature, with stunning views of the sea and the African coast. Strategic location: Walking distance to San Pedro, Marbella, Puerto Banús and numerous golf courses. Perfect connectivity: Easy access to Malaga or Gibraltar by motorway (AP7) in 45 minutes. Ideal for getaways: Enjoy a day of skiing in Sierra Nevada thanks to its excellent connection. Discover Andalusia: Explore the charms of Andalusia at your own pace thanks to the property's privileged location. Don't miss the opportunity to acquire this exceptional duplex and live in an oasis of light, tranquility and panoramic views. Contact us today to arrange a viewing and discover your new home! Your oasis of luxury and views awaits you!
…By Annonceur International


In a highly sought-after residence for its comfort and amenities, a 122 m2 apartment comprising 3 bedrooms and a double living room. Double-glazed windows, bathroom and shower room, terrace, heating and water are already included in the service charges. The residence benefits from a beautiful park with a swimming pool and tennis courts. Caretaker on site. One of the most beautiful addresses in Ecully.AGENCE ERA IMMOBILIER 4 avenue Edouard Aynard 69130 Ecully Contact: 04 x78 x33 x 91 x 09 (5.00% fees including tax payable by the buyer.) Condominium of 450 lots (Ongoing procedure).Annual charges: 6000 euros.This description has been automatically translated from French.
…By Agence Bonnefoy Ecully


Domaine d’Anfa... An exceptional residence in the heart of Casablanca Nestled in one of Casablanca’s most sought-after neighborhoods, Domaine d’Anfa is home to an exceptional residence by Next House, designed for discerning individuals seeking a lifestyle that is modern, elegant, and sustainable. The development features meticulously crafted duplex homes with private swimming pools and landscaped gardens, combining premium materials with contemporary amenities to provide outstanding everyday comfort. Every detail has been thoughtfully designed to create a perfect balance of functionality, aesthetics, and well-being. Beyond its residential offerings, the residence provides an exclusive range of amenities dedicated to enhancing comfort and quality of life. Residents enjoy access to a private cinema, four fully equipped fitness centers, four indoor heated swimming pools available year-round, and two dedicated Kids Clubs designed to support recreation, learning, and personal growth for younger residents. The development also features refined communal spaces, including a carefully designed reception lobby and thoughtfully planned layouts that promote seamless circulation, tranquility, and privacy. Secure and harmoniously integrated into its surroundings, the residence benefits from a prime location close to major road networks, essential services, and the city’s key business and lifestyle destinations. Domaine d’Anfa is designed for those seeking more than just a home, it is a prestigious address, an exclusive way of life, and a lasting investment ...
…By Next House Group


Built from the renovation of a former tile factory, this characterful house has undergone a high-end contemporary renovation, nestled in a quiet cul-de-sac at the crossroads of La Garde and Toulon. Fully furnished and tastefully appointed, it offers 204 sqm of perfectly laid-out space. The heart of the house beats in a spectacular 115 sqm living space, structured around a "sunken living room" bathed in light under a cathedral ceiling. The kitchen, worthy of the finest interior design magazines, is fully equipped. It opens onto a welcoming central island, a discreet pantry, and a 30 sqm master suite, designed like a cocoon. A sculptural concrete staircase leads upstairs, where three additional suites are located, all featuring custom-made wooden storage and meticulous finishes. This level leads to a 40 sqm solarium terrace, ready to accommodate a spa if desired. Outside, a 500 sqm landscaped garden with a concrete swimming pool, teak terrace, equipped summer kitchen, integrated furniture? An ideal setting for indoor-outdoor living all year round. Two private parking spaces complete the services. This expressive property tells a unique story, that of a controlled rehabilitation, between contemporary lines and industrial soul. A rare living space, ready to welcome a new story. Information on the risks to which this property is exposed is available on the Géorisques website: www.georisques.gouv.fr ENERGY CLASS: B (106) / CLIMATE CLASS: A (3) Estimated annual energy expenditure (2021): between EUR1,033 and EUR1,397
…By Espaces Atypiques Toulon


Set within a prestigious and secure residential estate, this approximately 130 sqm apartment enjoys a peaceful and beautifully landscaped environment. Accessed via a private landing, the apartment is presented in immaculate condition, with high-quality finishes and extensive bespoke fitted storage throughout. Meticulously maintained, it is ready to move into. The entrance hall leads to a spacious reception area comprising a living room and dining room, both opening directly onto an approximately 20 sqm south-west-facing terrace. The terrace enjoys open views over the residence’s landscaped gardens, as well as a pleasant glimpse of the sea. Thanks to its generous proportions and well-designed layout, a third bedroom could easily be created while retaining a comfortable living area, making the apartment particularly suitable for a family. The separate, fully equipped kitchen opens onto a balcony and is complemented by a fitted utility/laundry room. The sleeping area currently comprises two bedrooms, both opening onto the terrace, one of which features an integrated office area. Two fitted dressing rooms, two shower rooms, extensive storage space and a separate WC with washbasin complete the property. A cellar is also included. An indoor parking space is available for purchase at an additional cost. The residence offers an exceptional lifestyle with a wide range of facilities and services, including swimming pools, tennis courts, restaurants, shops, a private shuttle service and 24/7 security. Annual service charges amount to approximately €10,980 and include, in particular, heating, air conditioning, hot and cold water, as well as all the services and facilities provided by the residence. Property subject to co-ownership regulations. Number of residential units: 611. Ongoing proceedings. Information regarding the risks to which this property is exposed is available on the Géorisques website: www.georisques.gouv.fr Independent sales agent (“EI”), registered with the Marseille Trade and Companies Register under number 520 857 293. CONTACT – Marie-Christine STEFFANETTI: +33 (0)6 28 01 98 18 [email protected] Agency fees payable by vendor - Nombre de lots dans la copropriété: 1140 - Montant moyen de la quote-part de charges courantes 10,980 €/yearly - Montant estimé des dépenses annuelles d'énergie pour un usage standard, établi à partir des prix de l'énergie de l'année 2021 : 1780€ ~ 2410€ - Les informations sur les risques auxquels ce bien est exposé sont disponibles sur le site Géorisques : www.georisques.gouv.fr - Marie-Christine STEFFANETTI - Agent commercial - EI - RSAC 520 857 293
…By Barnes Marseille Cassis Littoral


Juan-les-Pins — the timeless charm of the French Riviera, now entering a new era. Ideally located in the heart of the Gulf of Juan, in the immediate continuation of Cap d’Antibes, the iconic seaside resort of Juan-les-Pins is currently experiencing an impressive revival. Major recent and upcoming projects are transforming and enhancing the resort, restoring it to its former prestige. Discover a new collection of brand-new apartments within this landmark residence, ideally positioned in the very center of the resort, directly on the seafront. Located on the 4th floor, this 25 sqm studio apartment, facing west, overlooks a beautifully landscaped garden inspired by Belle Époque gardens, featuring flower-covered pergolas, romantic pathways, a reflecting pool, and a citrus garden. The apartment comprises: ✅ Entrance with built-in closet ✅ Living area with open-plan kitchen ✅ Shower room with WC ✅ Separate WC Estimated completion: Q4 2028 Other apartments are available, from studio to 3-bedroom units, with prices ranging from €275,000 to €2,415,000. Direct developer prices — no additional agency fees.
…By Marc Foujols Paris 6


Juan-les-Pins — the timeless charm of the French Riviera, now entering a new era. Ideally located in the heart of the Gulf of Juan, in the immediate continuation of Cap d’Antibes, the iconic seaside resort of Juan-les-Pins is currently experiencing an impressive revival. Major recent and upcoming projects are transforming and enhancing the resort, restoring it to its former prestige. Discover a new collection of brand-new apartments within this landmark residence, ideally positioned in the very center of the resort, directly on the seafront. Located on the 2nd floor, this 41 sqm 1-bedroom apartment, facing west, overlooks a beautifully landscaped garden inspired by Belle Époque gardens, featuring flower-covered pergolas, romantic pathways, a reflecting pool, and a citrus garden. The apartment comprises: ✅ Entrance with built-in closet ✅ Living area with open-plan kitchen ✅ Bedroom with balcony ✅ Shower room with WC Estimated completion: Q4 2028 Other apartments are available, from studio to 3-bedroom units, with prices ranging from €275,000 to €2,415,000. Direct developer prices — no additional agency fees.
…By Marc Foujols Paris 6


Barnes Immobilier presents this magnificent 168 sqm corner apartment extended by 35 sqm of terraces, entirely renovated with high-end features, within the emblematic La Cadenelle residence, one of the most sought-after addresses in Marseille’s 8th arrondissement. Located in a residential environment renowned for its green surroundings and quality amenities, this apartment benefits from a privileged position within the residence. A true corner apartment with triple exposure, it enjoys exceptional natural light throughout the day as well as open views over the surrounding greenery from every room. La Cadenelle offers a unique lifestyle within a vast landscaped park. The residence provides numerous services and facilities, including swimming pools, tennis courts, restaurants, a beauty salon, a convenience store, a private shuttle bus, as well as 24/7 security and concierge services. This highly desirable residential setting offers a peaceful and secure environment, in immediate proximity to Parc Bagatelle and the Écoles de Provence. From the moment you enter, the apartment impresses with its generous volumes, fluid layout, and the quality of its renovation. The spaces have been redesigned to provide optimal comfort while enhancing the natural light and the openings onto the terraces. The spacious living room, particularly bright thanks to its triple exposure, opens directly onto two terraces, naturally extending the living spaces outdoors. Large openings create a seamless connection between the interior rooms and the terraces, resulting in a harmonious and pleasant living environment. An additional area can be arranged either as an independent dining room or as a fourth bedroom, offering a flexible layout adaptable to different lifestyle needs. The contemporary eat-in kitchen benefits from a functional layout and refined finishes. It is complemented by a laundry room and a service entrance, providing additional everyday convenience. The sleeping area has been designed to preserve comfort and privacy through two distinct sections. The master suite opens directly onto a private terrace and features a large dressing room, a shower room, and private toilets. The second sleeping area includes two bedrooms, both with direct access to a terrace. A spacious dressing room, a shower room, and separate toilets complete this section of the apartment. A guest toilet further completes the interior layout. The property also includes two ground-floor cellars as well as easy and unrestricted parking within the residence, providing additional daily comfort . This apartment stands out for the quality of its renovation, the generosity of its volumes, its abundant natural light, and the exceptional lifestyle offered by La Cadenelle residence. A rare property within one of Marseille’s most iconic and sought-after residences. Information regarding potential risks affecting this property is available on the Géorisques website: www.georisques.gouv.fr Agent commercial ''EI'' Inscrit au RCS de Marseille sous le numéro 520 857 293 CONTACT - Marie-Christine STEFFANETTI : +33 (0)6 28 01 98 18 [email protected] Agency fees payable by vendor - Montant moyen de la quote-part de charges courantes 10,800 €/yearly - Montant estimé des dépenses annuelles d'énergie pour un usage standard, établi à partir des prix de l'énergie de l'année 2021 : 1720€ ~ 2340€ - Delphine MESCHI - Agent commercial - EI - RSAC 915 093 157
…By Barnes Marseille Cassis Littoral


Barnes Mont-Blanc presents an apartment located in a residence featuring authentic alpine architecture, just a few minutes’ walk from the village center and the ski slopes. With a surface area of 130.56 sqm, the property is situated on the second floor and opens onto a spacious and bright living area with a fireplace. The living room extends onto a balcony offering panoramic views over the village of Megève, the Jaillet range and Mont Charvin. The primary suite features its own fireplace, a bathroom with both bathtub and shower, and direct access to the main balcony. The two additional bedrooms, each with an en-suite shower room, also have access to a second balcony. A private sauna completes the interior layout. The apartment has been finished with high-quality materials and fittings, ensuring a refined and comfortable atmosphere throughout. Additional features include two underground parking spaces and a ski locker. Reduced notary fees Recent construction – Delivery in 2025 Close to the village center, shuttle stops and ski slopes Subject to co-ownership regulations Co-ownership of 21 lots No pending legal proceedings Energy class: C / C Quarterly maintenance fees: 700 euros ? Information on potential risks for this property is available on the website www.georisques.gouv.fr . ? This property is not eligible for VAT recovery.
…By Barnes Megève


Discover this magnificent garden-level apartment of approximately 84 sqm, located in a recent and luxurious residence. Offering high-end features and absolute comfort, this rare property perfectly combines elegance, modernity and tranquillity. The apartment opens onto an entrance hall with built-in storage and a separate guest toilet, leading into a bright living area comprising a spacious lounge and dining room, together with a fully equipped open-plan kitchen, ideal for entertaining and enjoying a contemporary setting. The sleeping quarters feature two bedrooms, including a superb master suite with its own private shower room and dressing room. The second bedroom also benefits from generous proportions and a large adjoining bathroom. Ample built-in storage throughout ensures optimal comfort. Outside, you will enjoy a sunny garden of more than 259 sqm, a true haven of peace offering the feeling of living in a house, in absolute tranquillity while remaining close to shops and everyday amenities. The land located behind the barrier forms an integral part of the private garden and is directly adjoining it, ensuring complete privacy with no through traffic or overlooking. A closed garage is included in the sale price. A second closed garage may also be acquired in addition to the property. To complete this exceptional property, the residence offers a swimming pool, providing a privileged and highly sought-after living environment. A rare, bright and contemporary apartment, not to be missed.
…By Michaël Zingraf Christie's International Real Estate Cap D'antibes


The Trayas – Sainte-RaphaëlIn a secure seaside residence, renowned for its exceptional setting and infinity pool, discover this superb 2-room apartment of 52.10 m², completely renovated and offering a spectacular sea view. Layout* Entrance with storage* Bright living room with fitted and equipped kitchen* Master bedroom with dressing area* Modern shower room: Italian shower, towel dryer, toilet Exteriors & ViewThe living room and the bedroom open directly onto a magnificent 25 m² terrace, facing Southeast, offering a breathtaking panoramic sea view. A rare and privileged space to enjoy the sunrise and the tranquility of the coast. Features & Advantages* Renovated apartment with quality materials* Sold furnished* Sought-after residence* Infinity pool within the residence* Direct access to the sea* Private parking space outside the residence* Preserved environment between sea and nature, exceptional location on the Trayas coastA rare property for sale, ideal for a secondary residence or premium investment by the Mediterranean.
…By Baia Immobilier


The Trayas – Sainte-RaphaëlLocated in the heart of Trayas, in one of the most beautiful secure residences by the sea, discover this superb 60.50 m² duplex apartment, fully renovated with quality materials and offering an exceptional living environment.? Main level* Entrance* Guest WC* Fitted and equipped open-plan kitchen* Storage room* Magnificent bright living room opening onto a private garden of 36 m², facing South-West, offering a stunning sea view? Upper level* Lounge area with storage* Master bedroom* Contemporary shower room with Italian shower, towel dryer, WC* Large terrace with panoramic sea view, ideal for enjoying sunsets over the Mediterranean? Features & Benefits* Stylishly renovated apartment* Sought-after residence, perfectly maintained* Infinity pool within the residence* Direct access to the sea* Private parking space* Prime location, absolute tranquility, preserved natural environmentThis rare duplex for sale combines charm, comfort, and an idyllic setting. Ideal as a primary residence, secondary residence, or high-end investment by the sea.This description has been automatically translated from French.
…By Baia Immobilier

Receive by email any new listing that may match your search criteria
By validating this form, you accept the general conditions of use of Le Figaro Properties.
These agencies offer a selection of luxury properties vente . Feel free to contact them for personalized assistance.


