Get early access to listings that match your criteria
Never miss an opportunity again. Our personalized alerts notify you instantly.

 English$ USD · m²


Beautifully renovated European-style 1-bedroom, 1 bath condo in the sought-after West Avenue area of South Beach. Enjoy lovely views of Miami Beach and the Bay from your private balcony. This bright pied-à-terre is filled with natural light and features a spacious living area, a generous bedroom, a modern bathroom, and a brand-new kitchen with sleek appliances and contemporary finishes. A true retreat in the heart of the city, perfect for full-time living or a second home. Located in a full-service building with 24 hr security, concierge service, 5-star amenities, and an elevated convenience store. Just moments from Lincoln Road, the Beach, Top Restaurants, Shops, and the best attractions South Beach has to offer on the desirable west side. Move-in ready and easy to love. Professional Photos coming at the end of March after the current tenant leaves.
…By One Sotheby's International Realty


Beautifully designed 2 bedroom, 2 bath resort condo located on the main level of the prestigious Black Desert Resort. Perfectly positioned just steps from the practice course and Club 73, this residence offers unmatched convenience for golf enthusiasts and resort‑lifestyle seekers alike. Offered turn‑key in one of the region's most sought‑after resort communities. Ownership includes access to the exceptional amenities of the Black Desert Club, completing the ultimate resort‑living experience.
…By Summit Sotheby's International Realty


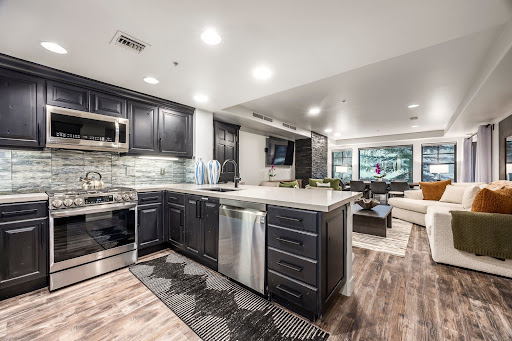


Beautifully remodeled, this Lodges at Deer Valley residence is set adjacent to open space, offering a private, serene setting with sweeping Deer Valley ski run views. Showcasing a refined mountain-modern finish, the property features multiple lock-out capabilities suited to a variety of use and rental scenarios, offering an ideal combination of investment potential and personal enjoyment. Perfectly positioned within the community, this residence is just steps from the year-round heated pool, hot tubs, and fitness center, providing effortless access to the property's premier amenities. The Lodges at Deer Valley delivers unparalleled amenities, including a newly renovated owner's lounge, and restaurant, The Brass Tag, along with dedicated concierge services. Residents enjoy a full breakfast buffet daily during ski season, on-demand ski shuttle service to and from Deer Valley's various ski lodges. The Lodges also offers an app-driven, year-round, private luxury car service throughout Deer Valley, along with service to the restaurants, bars, and shopping of Historic Main Street in Old Town. Whether enjoying winter sports, summer hiking and biking just steps from your door, or Park City's celebrated music and art festivals, The Lodges at Deer Valley delivers an unmatched combination of location, accessibility, and convenience to everything Park City has to offer.
…By Summit Sotheby's International Realty


Discover the Westerly Penthouse, a coastal retreat perched above Alki Beach & crowning the award-winning Infinity Shore Club. This stunning three-bedroom + den condominium-estate offers 3,262 SF of exclusive living space (2,186 int. + 1,076 ext.). Sweeping panoramas showcase Puget Sound and the Olympic Mountains in breathtaking display. The Westerly Penthouse exudes beauty & functionality at every turn, from airy light-filled interiors by Susan Marinello, to bespoke bedroom suites, to a Miele chef’s kitchen. Unique to the penthouse is a private rooftop deck, directly accessible for hosting unforgettable gatherings & savoring tranquil sunsets. Now available, a rare opportunity to own the crown jewel on Seattle’s iconic beachfront.
…By Realogics Sotheby's International Realty


Updated, move-in ready, and low maintenance! Major improvements include windows (2019), HVAC (2020), and roof (2021), plus a full interior refresh in 2022 featuring new laminate flooring, paint throughout, bathroom tile, marble bathroom countertops, and granite kitchen countertops. The refrigerator, washer, and dryer (all 2018) will remain, making this home truly ready for its next owner. Even better, the HOA handles exterior maintenance, so you can spend less time on upkeep and more time enjoying the community pool, clubhouse, dog run, and nearby Old Hickory Lake. With big-ticket updates already completed, great amenities, and a convenient location, this one checks all the boxes!
…By Zeitlin Sotheby's International Realty


For more than two decades, this residence has quietly witnessed the life of the nation's capital. From its extraordinary vantage point above Pennsylvania Avenue NW in Washington, DC, mornings begin as the first light reaches the dome of the U.S. Capitol. Evenings unfold against a skyline that has hosted celebrations, state occasions, historic moments, and countless gatherings of friends, family, and colleagues. Originally assembled from two residences and transformed through a collaboration between Buch Construction, Hickok Cole Architects, and Peterman Designs, the home was conceived around a single guiding principle: the view. The uninterrupted vista toward the Capitol was always the priority. Every major living space was arranged to celebrate it, creating a residence where Washington DC becomes part of the architecture. Set high above Pennsylvania Avenue in Washington, DC, the residence captures an unobstructed view of the U.S. Capitol that defines nearly every principal room as well as both terraces. Inside, craftsmanship is of a quality rarely seen in condo units. A sculptural wood-paneled entry introduces interiors of remarkable scale, where custom millwork, thoughtfully integrated entertaining spaces, and carefully selected materials create a home that feels both timeless and effortlessly livable. Designed as much for conversation as celebration, the residence moves effortlessly between intimate dinners, larger evenings of cocktails, philanthropy, and civic gatherings. Yet there is one constant. Every guest is drawn toward the windows. The view isn't simply a backdrop to the evening. It becomes part of it.
…By Ttr Sotheby's International Realty


The Most Exquisite Expression of Home, set among the pristinely landscaped streets and refined energy of Coral Gables—shaded by a canopy of live oak and mahogany trees—Ponce Park is a balance of high design and individual character, iconic interiors, and graceful discretion. Perfectly European, unexpectedly evocative, and flawlessly detailed, with architecture by renowned neoclassicist John Cunningham, and interiors by the iconic Meyer Davis Studio. A boutique collection of 58 bespoke residences in an 11-story tower, offering 2- to 5-bedroom homes and penthouses with breathtaking views of Coral Gables.
…By One Sotheby's International Realty


The Most Exquisite Expression of Home, set among the pristinely landscaped streets and refined energy of Coral Gables—shaded by a canopy of live oak and mahogany trees—Ponce Park is a balance of high design and individual character, iconic interiors, and graceful discretion. Perfectly European, unexpectedly evocative, and flawlessly detailed, with architecture by renowned neoclassicist John Cunningham, and interiors by the iconic Meyer Davis Studio. A boutique collection of 58 bespoke residences in an 11-story tower, offering 2- to 5-bedroom homes and penthouses with breathtaking views of Coral Gables.
…By One Sotheby's International Realty


This recently renovated artist's retreat offers 1,511 sq ft of well-designed living space in a secure, controlled-access community. High ceilings and large windows fill the home with natural light. The upstairs loft is currently built out as an incredible recording studio space, but could also comfortably serve as an additional guest space, home office, or creative space giving the home nearly three-bedroom functionality.The unit features upgraded appliances, in-unit washer and dryer, updated towel warmers, toilet seats, an electric fireplace, an oversized primary closet, and a Murphy bed in the second bedroom for added flexibility. The home has the possibility to be available fully furnished with custom handmade furniture. Inquire for details on included pieces.Upstairs, a private rooftop deck offers lounge space, city views, and extra storage, a rare find in the heart of Hollywood.Community amenities include a pool, spa, clubhouse with billiards, and a fenced dog run. Conveniently located minutes from Hollywood, Los Feliz, Griffith Park, and major studios including Netflix, Universal, Warner Bros, and Paramount, with easy access to the 101 and 5 freeways. Two parking spaces included.A rare turnkey opportunity, move-in ready and fully equipped.
…By Sotheby's International Realty - Beverly Hills Brokerage


Rare 15th-floor SW corner residence offering nearly 2,000 sq ft of beautifully renovated living and spectacular 180° ocean & Intracoastal views from every room. Filled with natural light, the open floorplan is ideal for entertaining, with a bright kitchen featuring stainless appliances, wine cooler, generous counter space and abundant storage. The spacious primary suite offers a spa-inspired bath and custom walk-in closet. Impact glass and in-unit laundry. Building amenities include 24/7 doorman, covered parking, heated pool, gym and storage. Enjoy an exceptional location minutes from the beach and Las Olas, with picturesque Idlewyld just outside your door for peaceful neighborhood walks. Turnkey coastal living with exceptional space, views and location.
…By One Sotheby's International Realty


Beautiful 3 bedroom, 3 bath residence at Bay House in the heart of Edgewater, offering 1,432 SF of living space and beautiful views of Biscayne Bay from the private balcony. This bright and spacious residence features a functional layout, floor to ceiling windows and plenty of natural light, and is offered partially furnished. Bay House offers resort style amenities including an infinity pool, fitness center, yoga room, business center, game room, children’s playroom, BBQ and summer kitchen areas, 24 hour security and valet parking. Ideally located just minutes from the Design District, Midtown, Wynwood, Downtown, Brickell and Miami Beach. A great opportunity to own a spacious bay-view residence in one of Miami’s most centrally located neighborhoods.
…By One Sotheby's International Realty


Residence 506 at Five Park Miami Beach offers a fully furnished, turnkey opportunity in one of Miami Beach’s newest luxury developments. This 1-bedroom, 2-bath residence spans 950 SF and features refined finishes, 10-foot ceilings, top-of-the-line appliances, and thoughtfully selected furnishings. Five Park offers an extensive collection of resort-style amenities and services, including its exclusive full-service beach club in South of Fifth. The prime Miami Beach location provides easy access to the beach, South of Fifth, top dining, shopping, and nearby parks, combining the convenience of a move-in-ready residence with the lifestyle and amenities of a newly completed 48-story luxury tower.
…By One Sotheby's International Realty


Experience elevated waterfront living at Atlantic II at The Point in Aventura. This exceptional 2,750 SF Lower Penthouse offers a rare flow-through design with spectacular East and West exposures, floor-to-ceiling windows, expansive sliding glass doors, high ceilings and abundant natural light. A dedicated office and generous living and dining spaces create an elegant setting for both refined entertaining and relaxed everyday living. Enjoy the privacy and serenity of this prestigious gated waterfront community, complemented by an extraordinary resort-style lifestyle featuring the Residents Club & Spa, state-of-the-art fitness center, multiple pools and pickleball courts, marina and waterfront promenade. Ideally located near Waterways Shoppes, fine dining, Aventura Mall and beautiful beaches. A truly distinctive residence where space, light, water and luxury converge.
…By One Sotheby's International Realty


Boutique waterfront living experience that rises above the rest. Unobstructed City and river views from two balconies, one partially covered. All new, custom built in 2021, this luxurious home features an expansive, light filled floorplan with 3,409 square feet. It showcases 9 ½ ft. ceilings, French white oak wood flooring throughout, walls of glass, custom moldings and millwork, Hunter Douglas Powerview Smart Shades. Phillips Hue smart lights. A long list of features is available for review. World-class amenities including a superb clubhouse, exercise room, and a pool that will make your friends envious. 24 hour doorman, bicycle garage, great walkability. The Purple People Bridge, Newport on the Levee, Bellevue and the Hofbrauhaus are all just a short walk away. Luxury endures and this refined, sophisticated home will enliven your senses every time you walk through the door.
…By Robinson Sotheby's International Realty


Set in a vibrant community surrounded by nature, this bright inviting townhouse offers a perfect blend of comfort, convenience and lifestyle. Backing on to conservation land and close to the Bruce Freeman Rail Trail, this home enjoys peaceful woodland views and a sense of privacy rarely found in condominium living. The main level features a spacious dining room and open kitchen that overlooks a living room with fireplace and slider leading to a private deck nestled among the trees. Upstairs, two generous bedrooms include a primary suite with walk-in closet and private bath, while a second full bath serves family and guests. The finished walkout lower level provides flexible space for a media room, home office, fitness area, or overnight visitors. Plus private outdoor space for a patio. A detached garage adds convenience and storage. Enjoy a non-age-restricted community with beautiful grounds, summer pool, and access to shopping, dining, commuting, recreation and entry to Acton schools.
…By Barrett Sotheby's International Realty


Beautifully maintained townhouse in a highly desirable Waltham community offering four finished levels of comfortable living space. The warm and inviting kitchen opens to a separate dining room, while the spacious first-floor living room features a wood-burning fireplace — perfect for cozy fall and winter evenings. Sliders lead to a brand-new 2026 private deck, ideal for entertaining or relaxing after a day at the community inground pool. Need additional space to unwind? The finished lower level offers a comfortable family room perfect for movie nights, a playroom, gym, or guest space. The second floor features two generously sized bedrooms, including a spacious primary suite, along with two full bathrooms. The finished fourth floor provides incredible flexibility as a bright home office, third sleeping area, or bonus living space. Conveniently located near Route 95, parks, shopping, schools, and restaurants, this home offers both accessibility and a wonderful community feel.
…By Barrett Sotheby's International Realty


Experience sophisticated LUXURY and sustainable living in this NEW CONSTRUCTION townhome offering all of the privacy and elevated amenities of a single family home. 58 Neillian Street delivers 3,238 SQFT of flexible living space with 4+ bedrooms, 3.5 beautiful baths, a desirable 1st FLOOR PRIMARY SUITE and a fully finished lower level that gives you the option for a 2nd FULL BEDROOM SUITE/media room/etc! The expansive modern kitchen features custom cabinetry, waterfall quartz countertops, chef’s appliances (including an induction cooktop) & a custom floating dining table. Wide-plank hardwood flooring paired with large format tile, an open concept great room, vaulted ceilings & oversized windows elevate the home’s modern warmth. Head to the 2nd floor to discover 3 spacious bedrooms, a deluxe bathroom with spa-like features and a laundry room. The 3rd floor is beautifully finished and grants even more living space. Outside, James Hardie siding promises long term performance and durability. The private, fenced backyard is generous in size and has a hardscape patio that is ideal for entertaining, gardening or just relaxing. CERTIFIED PEARL PLATINUM for efficiency, comfort & sustainability and awarded a HERS Rating of 42, this unique home delivers utility costs savings & supports your long term property value. 58 Neillian Street is solar ready & comes equipped with an EV Outlet. Conveniently located near the Lexington line, Bedford’s charming town center, wooded trails, the Minuteman Bikeway & I-95. BUYERS RECEIVE a 12YR HVAC WARRANTY & complementary biannual HVAC servicing!
…By Barrett Sotheby's International Realty


CHECK OUT THIS REIMAGINED LUXURY PENTHOUSE! OPTIMA VIEWS: THE CROWN JEWEL OF EVANSTON'S LUXURY SKYLINE. DUPLEX PENTHOUSE DESIGNED BY AWARD-WINNING ARCHITECT DAVID HOVEY DELIVERS A DRAMATIC ARCHITECTURAL STATEMENT - DOWNTOWN CHICAGO, EVANSTON, AND LAKE MICHIGAN IN ALL THEIR BREATHTAKING GLORY. AT 3,608 SF PLUS 227 SF OF PRIVATE BALCONY SPACE, THIS 3 BD/3.5 BA RESIDENCE OFFERS THE SCALE AND SOUL OF A SINGLE-FAMILY HOME SOARING IN THE SKY. FLOOR-TO-CEILING WINDOWS AND SOARING CEILINGS FRAME HELICOPTER VIEWS THAT SHIFT FROM GOLDEN MORNING LIGHT TO A GLITTERING NIGHTTIME SKYLINE - THE VIEWS BECOME INTEGRAL TO THE LIFESTYLE HERE. THE MAIN FLOOR IS AN ENTERTAINER'S DREAM - OPEN LIVING AND DINING, A ONE-OF-A-KIND KITCHEN WITH TOP-OF-THE-LINE STAINLESS STEEL APPLIANCES, STATEMENT ISLAND, CRISP WHITE CABINETRY, WITH ROOM TO CREATE COZY SITTING AREA, BISTRO TABLE/CHAIRS AND BALCONY ACCESS. THE UPPER FLOOR IS DEVOTED TO REST AND RETREAT - A PRIMARY WING WITH AN OVERSIZED WALK-IN CLOSET AND A SPA BATH FEATURING DOUBLE VANITY, SOAKING TUB, AND DUAL-HEAD STANDING SHOWER. TWO ADDITIONAL BEDROOMS AND STORAGE COMPLETE THE SECOND LEVEL. A PRIVATE IN-UNIT ELEVATOR CONNECTS BOTH FLOORS WITH EFFORTLESS EASE. TWO PRIVATE BALCONIES, A DEDICATED LAUNDRY ROOM, THREE INDOOR HEATED PARKING SPACES (149, 151, 152), AND STORAGE LOCKER 87 ARE ASSIGNED- THIS HOME WANTS FOR NOTHING. OPTIMA VIEWS IS A FULL-AMENITY BUILDING: MARBLE CLAD 24-HOUR ATTENDED LOBBY, INDOOR POOL AND JACUZZI, A 3,000 SF STATE-OF-THE-ART FITNESS CENTER, LARGE BIKE ROOM, RECYCLING AREA, AND A 4TH-FLOOR DECK WITH ROOM & BOARD FURNISHINGS AND BUSINESS CENTER. GOLF PUTTING GREEN ON SITE. EV AND PLUG-IN HYBRID CHARGING IN GARAGE. BASIC CABLE, INTERNET, AND GAS INCLUDED IN THE ASSESSMENT. THE BUILDING IS THE PROUD RECIPIENT OF THE DISTINGUISHED BUILDING AWARD FROM THE CHICAGO CHAPTER OF THE AIA - AND A CONSCIENTIOUSLY WELL-MANAGED BUILDING ENSURES IT REMAINS A DESIREABLE CHOICE FOR DISCERNING BUYERS. NEW PAINT/CARPET COMING IN HALLWAYS! EVANSTON IS A WALKER'S PARADISE , SCORE 95. EFFORTLESS ACCESS TO THE LAKEFRONT, BEACHES, NORTHWESTERN UNIVERSITY, BIG TEN SPORTS, NORTHSHORE MEDICAL, AMY MORTON'S CELEBRATED RESTAURANTS, TOP SHOPPING, A NEW 12-SCREEN AMC THEATRE, AND THE SOON-TO-RETURN NORTHLIGHT THEATRE. THIS IS NOT JUST A HOME - IT IS A LIFESTYLE ABOVE ALL OTHERS!
…By Jameson Sotheby's International Realty


A statement of contemporary luxury and unsurpassed innovation! Your ELEVATOR opens directly into this 4,330 square foot PENTHOUSE home which is almost 50' wide and boasts 4 bedrooms + family room/2.1 baths which are uniquely centered around a gorgeous light atrium. The PRIVATE ROOF DECK offers 360-degree views, includes a service area with sink and beverage fridge, a built-in grilling station, built-in TV and low maintenance green space which includes trees and an irrigated native garden. The sprawling great room accommodates an oversized living room set and also has a dedicated dining space adjacent to the modern kitchen. The kitchen offers Ernestomeda cabinets, Liebherr & Miele appliances, a large island, appliance garage and an insane WALK-IN PANTRY with a dual zone wine refrigerator with ice maker. Near the kitchen you will also find a wet bar with Euro cave free-standing wine refrigerators & barware storage. The south facing family room has an Eco smart bioethanol fireplace and built-in cabinets, shelves and TV. A king-size primary suite has ELECTRONIC SHADES/DRAPES, a lux walk-in closet by Poliform, a spacious bathroom with Toto plumbing fixtures, Italian porcelain tile, a walk-in shower and private soaking tub for two. Bedrooms 2 and 3 (currently used as a guest room and an office) both easily accommodate queen size beds. The 4th bedroom is currently used as a creative space and open to the kitchen and wet bar but could easily be enclosed. The dreamy LAUNDRY ROOM offers excellent storage and workspace. Abundant light is provided by 2 skylights and floor to ceiling windows. High ceilings (10-11 ft) throughout, CONCRETE FLOOR WITH RADIANT HEAT & 5 ZONES, over $30k in upgraded light fixtures, SAVANT MULTI-ZONE A/V which includes 3 zones of video, 5 zones of audio & MOTORIZED WINDOW TREATMENTS. ASSESSMENTS INCLUDE HEAT & HOT WATER/association has healthy reserves. A+ Roscoe Village location near night life and shopping and in the Audubon School District. 2 car garage parking included. 2025 Taxes:$44,334.75.
…By Jameson Sotheby's International Realty


Set among beautifully landscaped gardens, 'The Tree House' is a move-in-ready condominium tucked within a quiet, well-kept community. This inviting home offers serene mountain and garden views, and a private balcony an ideal spot to enjoy Mid Valleys sunny weather. Inside, you'll find two spacious en-suite bedrooms, each featuring two large closets. The home has been thoughtfully maintained and updated with dual-pane windows, bamboo flooring throughout, and a tankless water heater for added efficiency. It's an end unit with parking and a storage closet right below the unit. A peaceful retreat conveniently located close to stores, restaurants, and coffee shops.
…By Sotheby's International Realty – Carmel Brokerage


A truly exceptional offering in Alexandria's sought-after vibrant Carlyle Square, this sophisticated and extensively renovated two-level loft combines striking architecture, designer finishes, and an unmatched level of customization. Offering 1,307 square feet of luxury living space, this one-bedroom plus den, one-and-a-half-bath residence showcases intentionally curated spaces throughout including soaring ceilings, dramatic open spaces, and a rare indoor-outdoor lifestyle. Overlooking the peaceful interior courtyard and fountain, the home features an extraordinary 250-square-foot private patio surrounded by mature landscaping—an oasis rarely found in condominium living. Expansive wall to wall windows fill the residence with natural light, while custom motorized blinds provide effortless comfort and privacy. The stunning designer kitchen showcases top-of-the-line Samsung appliances, Porcelanosa waterfall countertops, full-height tilework, and under-cabinet lighting. Both bathrooms have been thoughtfully elevated with heated floors, floating vanities, illuminated mirrors, a deep soaking tub, modern Italian fixtures, and floor-to-ceiling Porcelanosa tile. No detail has been overlooked with exceptional enhancements including custom Hubbardton Forge lighting, built-in bedroom cabinetry, Elfa closet systems with birch trim, wood-look ceramic tile flooring, a COA-approved electric fireplace, a handcrafted sliding barn door, and two German tankless water heaters that create additional storage space. This rare offering also includes two deeded G1 parking spaces—one an oversized standalone space ideal for SUVs or luxury vehicles—and a double-sized deeded storage unit. Residents enjoy premium conveniences such as a secure package system, bike storage, dry cleaning lockers, a beautifully landscaped private courtyard, and optional access to a neighboring pool and fitness center. Just steps from Metro, Amtrak, Whole Foods, restaurants, cafés, boutique shopping, and Old Town, this residence offers a level of luxury, convenience, and design seldom available in Alexandria.
…By Ttr Sotheby's International Realty


Spacious Coach Road end-unit condominium offering exceptional privacy and outdoor space in a desirable location at the end of Coach Road on the western edge of Quechee Lakes. The open floor plan is flooded with natural light, while the fabulous kitchen layout flows easily into the dining and living areas. An expanded patio with direct access from the dining room creates a wonderful extension of the living space and an inviting setting for outdoor dining and entertaining. With three bedrooms, three and a half baths, and tile and laminate flooring throughout, the home offers plenty of room for family and guests. The one-car garage provides convenient parking along with additional storage. Overlooking the valley, the property enjoys expansive winter views across the entire valley while maintaining a wonderful sense of privacy. Conveniently located just above the Coach Road pool and tennis courts and within easy walking distance of the Quechee Club, this lovely Quechee Lakes condominium combines a private setting, generous living spaces, abundant natural light, and easy access to nearby amenities.
…By Four Seasons Sotheby's International Realty


Set on Malibu's iconic Carbon Beach, this rare first-floor corner residence at the Malibu Outrigger captures the essence of refined coastal living. Steps from the private sandy beach and the Outrigger's oceanfront pool and spa, this sophisticated 2-bedroom, 2-bath retreat offers sweeping whitewater vistas from sunrise to the Queen's Necklace glowing at night. Inside, an updated, flexible floor plan blends relaxed elegance with warm, timeless finishes. The open kitchen and spacious dining area flow seamlessly into a living room anchored by a wood-burning fireplace, with distressed wood accents and artisan tile adding texture and character. Walls of glass extend the living space outward to an expansive, intimate patio perfect for morning coffee, sunset entertaining, or dining to the sound of the surf. The premier corner location enhances natural light and coastal breezes, creating an atmosphere of serenity throughout. From this coveted beachfront setting, stroll along the sand to Nobu, Soho House, the Malibu Pier, and the area's most celebrated restaurants. Offering private beach access, resort-style amenities, and an unbeatable Carbon Beach address, this residence presents an extraordinary opportunity to enjoy Malibu living at its most iconic. Property has been virtually staged.
…By Sotheby's International Realty - Malibu Brokerage


High above the urban core, this exclusive corner residence captures dramatic Brickell skyline vistas and features a spacious terrace designed for elevated city living. The interior is framed by floor-to-ceiling glass that floods the space with natural light, enhancing the open, airy layout throughout the day. Thoughtfully designed Italian cabinetry brings a refined, modern aesthetic to both the kitchen and bathroom, combining elegance with functionality. Residents of Millecento enjoy a full suite of resort-style amenities, including a state-of-the-art fitness center, spa, residents’ lounge and clubhouse, billiards room, business center, children’s play areas, and two swimming pools—one soaring on the 43rd floor with panoramic city views and another conveniently located on the 9th floor. Situated in the heart of Brickell, the residence is moments from Brickell City Centre, premier dining, vibrant cafés, everyday conveniences, and seamless access to Metrorail and Metromover stations, offering an unmatched urban lifestyle.
…By One Sotheby's International Realty


SINGLE LEVEL-Tanglewood Community-3 bedroom-2 bath- End Unit condo. Light, bright and airy. Private courtyard with citrus trees between the home and the oversized 2 car garage that hosts a full size laundry station and room for storage. This unit is in a great location with greenbelt outside and right next to the pool! Very close to fwy's, restaurants, shopping, and the beach. Carlsbad school district.
…By Pacific Sotheby's International Realty


Welcome to this beautiful end-unit townhome ideally situated in a prime location within the highly sought-after Hidden Canyon community. Perched on a serene hilltop, this residence offers a peaceful setting with lovely mountain and treetop views, creating the perfect backdrop for everyday living. Thoughtfully upgraded and impeccably maintained, the home is filled with natural light and enhanced by soaring ceilings that create an open, airy feel throughout. The inviting living space features a stunning stacked stone fireplace, elegant wainscoting, crown molding, and plantation shutters, adding warmth and timeless character. The kitchen is both functional and stylish, showcasing polished granite countertops, a stainless steel sink, and ample cabinetry for storage. It opens seamlessly to the living and dining areas, making it ideal for both entertaining and daily living. The spacious primary suite offers a peaceful retreat with a beautifully updated bathroom featuring high-end finishes, along with a lovely closet complete with modern doors. The secondary bathroom includes a tub-over-shower configuration and has also been tastefully remodeled. Additional highlights include neutral interior paint, abundant storage throughout, and a two-car attached garage for convenience. Step outside to the charming brick patio, perfect for BBQs, relaxing evenings, or entertaining guests while enjoying the tranquil surroundings. Located in the wonderful Hidden Canyon community, known for its scenic setting and desirable location, this home offers a rare opportunity to enjoy comfort, style, and beautiful natural surroundings all in one.
…By Sotheby's International Realty - Westlake Village Brokerage


For more information: www.austonianjewelbox.com The Jewelbox at The Austonian represents one of the strongest two bedroom opportunities currently available in Austin’s most established luxury tower. Positioned on the 23rd floor and spanning 1,620 square feet, this residence combines refined finishes, a livable floor plan, and full service amenities in a building known for long term desirability. The layout is both functional and elegant, anchored by an open living and dining space framed by walls of glass and natural light. The owner’s suite is privately positioned and features a marble bathroom with soaking tub, walk in shower, and a custom fitted closet. A second bedroom provides flexibility for guests, a dedicated office, or additional living space, making the home equally suited for full time residents and lock and leave ownership. Timeless materials define the interiors. Marble surfaces, Scavolini cabinetry, and a Wolf and SubZero kitchen create a clean and enduring design aesthetic. A private terrace extends the living space outdoors and offers a quiet vantage point above the city, ideal for everyday living rather than occasional use. Ownership at The Austonian includes access to more than 40,000 square feet of amenities, including a 75 foot lap pool, spa facilities, fitness and yoga studios, wine storage, library spaces, and 24 hour concierge service. With Austin’s dining, entertainment, and waterfront trails just outside the building, the residence delivers a rare combination of convenience, privacy, and service in the heart of downtown.
…By Kuper Sotheby's International Realty


Charming Updated Condo — Beautifully Refreshed! This bright condo features brand-new flooring throughout, fresh interior paint, a new cooktop, and a new dishwasher. The open living area centers around a classic fireplace, while the kitchen offers white cabinetry and tile counters. The unit includes two spacious bedrooms with ample closet storage. Enjoy resort-style living with access to the community's pool and landscaped courtyard. Conveniently located near shopping, dining, and major transit routes — a fantastic opportunity for buyers or investors alike. Schedule your private showing today!
…By Vista Sotheby's International Realty
'%20stroke='%23DDAA3A'%20stroke-width='1.909'%20stroke-linecap='square'%20stroke-linejoin='bevel'/%3e%3c/svg%3e)
Receive by email any new listing that may match your search criteria
Your criteria :
By validating this form, you accept the general conditions of use of Le Figaro Properties.
These agencies offer a selection of luxury properties vente in United States. Feel free to contact them for personalized assistance.




