Get early access to listings that match your criteria
Never miss an opportunity again. Our personalized alerts notify you instantly.

 English$ USD · m²


Welcome to Summer Palace #25, a beautifully maintained 2-bedroom, 2-bath coastal retreat located just steps from the beach in the heart of Ocean City's desirable midtown area. This spacious condo offers an open and inviting floor plan designed for comfortable living and entertaining, featuring a bright living room with fireplace, a dining area perfect for gathering with family and friends, and a well-equipped kitchen with ample cabinetry and counter space. Enjoy your morning coffee or unwind after a day at the beach on the private balcony, where you can relax and take in the refreshing coastal breeze. The primary suite provides a comfortable retreat with its own private bath, while the second bedroom offers plenty of space for guests. The light, beach-inspired décor and well-maintained interior create a welcoming atmosphere throughout. Ideally situated near Ocean City's popular restaurants, shopping, entertainment & attractions, this property offers the perfect combination of convenience and coastal charm! Whether you're searching for a vacation getaway, year-round residence or investment opportunity, this turnkey condo is ready to be enjoyed. Don't miss your chance to own a piece of paradise just moments from the sand and surf!
…By Atlantic Shores Sotheby's International Realty


Waiea, the luxurious flagship building in the heart of vibrant Kakaako. This is a rare opportunity to own and reside in this expansive three-bedroom penthouse residence, featuring a private elevator entry with an elegant foyer, a spacious den, three-and-one-half baths, and impeccable finishes throughout. Soaring 12-foot ceilings, Miele appliances, double glazed Low-E glass, motorized window shades, hardwood and stone flooring, and top-of-the-line plumbing fixtures by Dornbracht and Toto. The unit includes Storage Room 3-15, two parking stalls, and one EV charger. Enjoy world-class amenities including guest suites, a state-of-the-art fitness center with yoga room, steam sauna, golf simulator, infinity-edge ocean view pool, hot tub, children's play area, and dog park, all complemented by exceptional building management and outstanding service provided by the building team. Ideally located near Whole Foods, Ward Village shops and restaurants, and Ala Moana Beach Park.
…By List Sotheby's International Realty


Discover refined coastal living in this stunning 2 bedroom, 2 bathroom cabin at Sunflower Resort in Port Aransas, where modern elegance meets relaxed beachside charm. Perfectly positioned for breathtaking sunrises and sunsets, this beautifully appointed home is offered fully furnished and turnkey, ready for immediate enjoyment or rental. Inside, you will find top of the line finishes throughout, including a gourmet kitchen with premium appliances, wine fridge, and custom cabinetry. The open concept living area features a gas fireplace, designer lighting, and sophisticated coastal décor that elevates every detail. The primary suite is a serene retreat with a spa inspired bath, oversized soaking tub, and double vanity. The second bedroom offers stylish comfort and features a private exterior entrance on the second floor, adding flexibility and privacy for guests. Enjoy private beach access via the resort’s boardwalk or unwind at one of two sparkling pools. With exceptional design, a premier location, and proven income producing potential, this property presents a rare opportunity to own a luxurious slice of paradise that truly pays for itself.
…By Kuper Sotheby's International Realty


PANORAMIC OCEAN VIEWS | TOP FLOOR 1 BEDROOM + FLEX ROOM | ROOFTOP TERRACE. Enjoy the best of coastal living in this beautiful 1 BR + flex room condo at North Swell, a newer luxury community built in 2023 in one of Oceanside’s most desirable locations. Just three blocks from the beach and West of I-5, this light and bright home offers beautiful ocean views, solar-powered energy, and a versatile layout. The open-concept living and kitchen area features large windows framing ocean views, luxury vinyl plank flooring, recessed lighting, and abundant natural light. The contemporary kitchen features quartz countertops, GE Café stainless steel appliances, white cabinetry, and a spacious peninsula island. The primary bedroom features a walk-in closet and beautifully appointed bath with modern finishes. The flexible bonus room adds valuable living space and can easily serve as an office, workout space, or den. Additional features include central A/C & heat, in-unit full-size stackable washer & dryer, custom window treatments, and excellent sound insulation. North Swell offers secure building access, elevator service, solar-powered energy, two assigned parking spaces in the garage, and a dedicated storage locker. The spectacular rooftop terrace is a true standout, offering expansive panoramic ocean views, plenty of seating, and the perfect setting for entertaining, enjoying the coastal breeze, or watching beautiful Oceanside sunsets. Just minutes from the beach, Oceanside Pier, restaurants, and trails.
…By Pacific Sotheby's International Realty


Coastal Sanctuary Meets Modern Luxury in Tanglewood Ocean Views & Sunsets! Nestled within a serene forest setting, this turnkey 2-bedroom, 2-bathroom condominium in the coveted Tanglewood community offers an extraordinary blend of natural tranquility, convenience, and refined contemporary living. Soaring high ceilings instantly create an airy, expansive feel, while large windows frame sweeping, unbelievable ocean views that draw the beauty of the Pacific directly into your daily living space. The heart of the home features a beautifully renovated kitchen, curated with rich cherry wood cabinets, sleek countertops, and premium upgraded appliances perfect for effortless entertaining. Anchoring the open-concept living area is a warm and cozy fireplace, inviting you to relax beside the fire while taking in coastal sunsets framed by the surrounding forest canopy. Both bathrooms have been modernized with stylish fixtures and upscale finishes, while each bedroom provides a peaceful, light-filled retreat.
…By Sotheby's International Realty – Carmel Brokerage


Enjoy the Good Life in this Beautifully Maintained and Updated condo on the Beach. Views of the Atlantic Ocean and the Clubhouse Pool area. Resort Lifestyle awaits you with Completely Renovated Clubhouse, Community Kitchen and Pool Baths. Building has recently been Updated and Painted. Strong financials and inspections have been completed for your peace of mind. Under-building parking. Ocean House Condo is located in Indian River Plantation, between Stuart Beach and Sailfish Point. Ocean Club membership available offers Golf, Tennis, Pickleball, Fitness Center, Beach Chairs, Umbrellas and access to All Resort Pools. Move-in Ready and Furnished, Let the Fun Begin! Be sure to Watch the Virtual Tour Video.
…By One Sotheby's International Realty


RARE GOLD COAST PENTHOUSE OPPORTUNITY! Welcome to 3056 Kalakaua, a charming boutique building with only two residences per floor. This highly desirable penthouse showcases expansive ocean and coastline views, spectacular sunsets, and sweeping vistas of Kapiolani Park and iconic Diamond Head. Refreshing breezes flow throughout the residence from the Diamond Head side, creating a truly comfortable island atmosphere. This spacious 2-bedroom, 2-bath residence features a covered lanai, in-unit laundry, a private trash chute, and a charming office nook overlooking the ocean. The pet-friendly building also offers two assigned tandem parking stalls. Just above the penthouse, the rooftop provides breathtaking 360-degree views of Honolulu. Enjoy the world-famous Gold Coast lifestyle, with swimming, surfing, dining, shopping, and the many activities of Kapiolani Park just minutes away. A truly special residence in one of Honolulu's most coveted oceanfront neighborhoods.
…By List Sotheby's International Realty


Desirable turnkey 2BR/2BA condominium in a favorite beachfront St. Simons location makes a fabulous vacation home or investment property. This updated and attractively furnished condominium has an enlarged, open kitchen with stainless appliances, Shaker cabinetry, countertops and a breakfast bar that opens to the dining/living area. With its ample storage and recessed lighting, this kitchen is great for meal time gatherings. The dining/living area has new furnishings and flows out to one of the largest balconies in the development. Enjoy the views over the lushly, landscaped courtyard to the Atlantic Ocean on the new deck furniture. The master bedroom is well appointed and separated from the guest bedroom with a large bath w/separate tub and shower. It has plantation shutters and accesses the large balcony. The guest bedroom with two full beds also flows out to the balcony. The laundry room has a stackable washer/dryer. As well as being beachfront, The St. Simons Beach Club residents enjoy resort style amenities including tennis courts, a clubhouse, fitness room, hot tubs, oceanfront pool, outdoor grills and covered parking. Fine dining, fun night spots and great shopping are just minutes away from this stellar location. Enjoy this property as a personal getaway, second home or as investment property. The current owners have used it as a vacation home, and it has not been rented. The buildings will be getting a new flat roof, and the Seller is paying that special assessment which is $16,551.
…By Deloach Sotheby's International Realty


Fabulous ocean-view condo at Maushop Village in the resort community of New Seabury. The condo was also featured in the Cape Cod Home Magazine Summer of 2022 edition. The 1st floor features a living room w/custom built-ins, sunroom dining area w/endless views of Nantucket Sound, full kitchen, ½ bath, bedroom w/vaulted ceiling & skylight, under stair storage, washer/dryer, custom blinds. The 2nd level features the primary bedroom with vaulted ceilings, spa inspired full bath with clawfoot tub and full glass enclosed shower. Outdoors you have a private patio where you can listen to the soothing sound of waves hitting your private deeded beach with captivating views Martha's Vineyard. Listing disclosure: the furniture pictured in the photos are from the previous listing and are for staging ideas only.
…By New Seabury Sotheby's International Realty


Immediately upgrade your lifestyle with OCEAN views, SALTY AIR and some of California's best beaches within a stone's throw. This upgraded, one bedroom condo located on the ocean side of Pacific Coast Hwy offers a lifestyle most dream about. Once you've made it here....it's a very difficult place to leave....There's a pool and spa, a gym, a billiards room, barbecue and picnic area with the Pacific right there in front of you. Tropical landscaping winds through the whole community, so it feels tucked away and pin drop quiet even though the sand is within reach....A few minutes away and you have good restaurants, coffee, and local shops. Take the Laguna Beach Trolley to the galleries, summer festivals, and the rest of town....ALL within reach without ever moving the car from the garage. Live in it full time, escape here on weekends, or rent it out...this stretch of Laguna doesn't come up often. Call or Text to see it in person today!
…By Pacific Sotheby's International Realty


A once-in-a-lifetime opportunity to reside in the prestigious and rarely available Seapoint at Naples Cay. On the preferred north side of the building's sixth floor, this exceptional residence offers nearly 5,000 square feet under air, complete privacy, and arguably the finest unobstructed panoramic views of the Gulf and Clam Bay. Floor-to-ceiling sliding glass doors open to a spectacular 1,000-plus-square-foot balcony with a built-in grill, creating a seamless connection between the sophisticated interior and Naples incomparable coastal setting. Never miss another sunset from this four-bedroom, four-bath retreat, which also includes a private two-car garage. Seapoint is an intimate, direct Gulf-front enclave with only 28 residences and an impressive collection of amenities, including an elegant community room, infinity-edge pool, state-of-the-art fitness room, two beautifully appointed guest suites and concierge management. Near the pristine white sand beach and a private kayak launch into Clam Bay, Naples Cay is ideally between Park Shore and Pelican Bay, within short distance of Waterside Shops renowned shopping and dining. Fifth Avenue South and Mercato are only a short drive away.
…By Premier Sotheby's International Realty


The Peninsula Experience ~ Life at 1 62nd Place #203 feels wonderfully removed from the city, yet Belmont Shore’s restaurants, boutiques and nightlife are just minutes away. Set between the Pacific Ocean and Alamitos Bay, this completely remodeled, move-in-ready residence offers two bedrooms, two bathrooms and 1,207 square feet of beautifully appointed living space, complemented by high-end appliances and thoughtful finishes. Mornings begin with coffee and ocean breezes from the living-room balcony, where a small table creates an inviting place to enjoy views of the sand and surf. Juliet balconies from the living room and primary bedroom welcome fresh sea air and the soothing sounds of the coast into the home. Step outside for a walk along the sand or boardwalk, watch paddleboarders glide across the bay, or spend the afternoon swimming, kayaking, sailing or cycling. As evening arrives, return to the balcony with your favorite beverage and watch the changing light over the water. The intimate 12-unit building provides subterranean parking, gated vehicle access, an elevator and a secure, code-access lobby. Primarily residential and reached by a limited-access roadway, the Peninsula maintains a sense of separation and tranquility uncommon in coastal Southern California. This is more than a home near the water—it is a coastal retreat offering a daily lifestyle shaped by sand, sea air and recreation. Rarely available, this is your opportunity to experience one of Long Beach’s most treasured seaside neighborhoods.
…By Vista Sotheby's International Realty


Set on Malibu's iconic Carbon Beach, this rare first-floor corner residence at the Malibu Outrigger captures the essence of refined coastal living. Steps from the private sandy beach and the Outrigger's oceanfront pool and spa, this sophisticated 2-bedroom, 2-bath retreat offers sweeping whitewater vistas from sunrise to the Queen's Necklace glowing at night. Inside, an updated, flexible floor plan blends relaxed elegance with warm, timeless finishes. The open kitchen and spacious dining area flow seamlessly into a living room anchored by a wood-burning fireplace, with distressed wood accents and artisan tile adding texture and character. Walls of glass extend the living space outward to an expansive, intimate patio perfect for morning coffee, sunset entertaining, or dining to the sound of the surf. The premier corner location enhances natural light and coastal breezes, creating an atmosphere of serenity throughout. From this coveted beachfront setting, stroll along the sand to Nobu, Soho House, the Malibu Pier, and the area's most celebrated restaurants. Offering private beach access, resort-style amenities, and an unbeatable Carbon Beach address, this residence presents an extraordinary opportunity to enjoy Malibu living at its most iconic. Property has been virtually staged.
…By Sotheby's International Realty - Malibu Brokerage


Waikoloa Village Condominium D106 offers a convenient location within the Waikoloa Village community on Hawaiʻi Island. Positioned across from the community center with access to the pool, tennis courts, and pickleball courts, this end unit also sits along the Waikoloa Village Golf Course and is close to shopping, dining, Waikoloa Stables, and daily conveniences. Waikoloa Village continues to grow as a residential community, located between Kailua Kona and Waimea with convenient access to beaches, resorts, outdoor recreation, and Ellison Onizuka Kona International Airport. This one bedroom, one bathroom condo captures views angled northwest; ocean, horizon, sunset, and rolling Kohala pu'u. Tall ceilings and a full wall of floor to ceiling glass along the ocean side create a bright and open living space with natural light throughout the day. Trade winds and the elevation of Waikoloa Village contribute to a comfortable climate year round. The functional layout includes a stacked laundry unit, deeded parking space, warm entryway, and a preferred location within a quiet cul de sac setting away from the main road traffic. The end unit position provides added privacy and additional natural light. D106 is well suited for a first time home buyer, long term resident, or investor looking for a condo with strong potential in Waikoloa Village. The unit is ready for cosmetic updates including paint, flooring, drywall repairs, and appliance upgrades, giving the next owner an opportunity to personalize the space while improving overall value. Competitive pricing, ocean views, and a central Waikoloa Village location make this condo a compelling option for buyers seeking entry into the Hawaiʻi Island market with access to recreation, golf, and the conveniences of the Kohala Coast.
…By Aloha Sotheby's International Realty


Beachfront living meets resort-style amenities in this gated, bright 2-bedroom, 2-bath condominium set in the sought-after Tivoli Cove community of Latigo Bay. Enjoy views of the Pacific Ocean from the main living space and primary bedroom, where oversized sliding doors with Phantom screens create an easy indoor-outdoor flow to a generous ocean facing patio that stretches across the residence. A fireplace anchors the living room, offering a comfortable gathering space ideal for entertaining or relaxing. The updated kitchen has been refreshed with stainless appliances, marble counters, ample cabinetry, and flows into the open dining area. The layout is also thoughtfully designed with privacy in mind, positioning two separate bedroom suites on opposite sides of the home. The primary suite features a remodeled bath, custom closet system with built-ins, and Teza accordion doors. The secondary bedroom is spacious and includes ample storage plus an additional bath with a shower/tub combo, ideal for guests, roommates, or everyday living. Behind the gates, Tivoli Cove offers direct access to a private beach with an awesome surf break, along with two tennis courts, a volleyball court, pool, spa, fitness center, sauna, clubhouse, picnic/grilling area, laundry facilities, and guest parking. Additional highlights include 24 hour security, two covered parking spaces, private storage, and an unbeatable Malibu location near Pepperdine University complete with ocean breezes and abundant natural light. This is rare opportunity to grab this incredible beachfront property in this legendary community for an incredible price!
…By Sotheby's International Realty - Malibu Brokerage


Enjoy incredible ocean and coastline views from this spacious two-bedroom, two-bathroom condominium. The inviting living room opens to a generous private balcony, creating the perfect setting for relaxing, entertaining, and taking in the breathtaking coastal scenery. The spacious ocean view primary bedroom features a large closet with additional flexibility for use as an office, bonus room, or dressing area. The primary bathroom is thoughtfully appointed with dual sinks and a large soaking tub. The second bedroom also features balcony access, offering beautiful ocean views. Residents also enjoy access to the community pool, adding to the relaxed coastal lifestyle. With expansive ocean views, and a flexible primary suite, this condo offers an exceptional opportunity to enjoy the best of coastal living.
…By Sotheby's International Realty - Malibu Brokerage


Embrace the quintessential Narragansett coastal lifestyle. This exceptional SEASIDE residence ideally positioned directly across from Narragansett Town Beach, offers mesmerizing direct OCEAN VIEWS, and an enviable location within the Pier. This sophisticated 2-bedroom, 2-bath condo captures the essence of refined coastal living. Designed to take full advantage of its coveted setting, the sun-filled interior features an inviting floor plan with hardwoods, newer windows, and multiple balconies that create effortless options for enjoying your morning coffee, sunset cocktails, grilling, and entertaining. The private yard provides an additional outdoor oasis, and a 2-car garage adds an uncommon level of convenience for a beachside property. The spacious primary suite offers a luxurious retreat, complete with multiple closets, dual vanities, and direct walk-out access to a private balcony. Wake up to the coastal breeze and enjoy the ever-changing ocean views, an experience that truly defines life by the sea. Just moments from the sand and surf, and an easy stroll to restaurants, charming shops, and the vibrant energy of the Pier. Beyond its exceptional lifestyle appeal, it also offers a proven strong rental history, presenting an attractive opportunity for those seeking both personal enjoyment and investment potential. Whether you seek a luxurious coastal escape, second home, or an income-producing property, this distinctive residence offers a RARE opportunity to own at OCEANSIDE.
…By Mott & Chace Sotheby's International Realty


Spacious and rare corner 2 bedroom, 2 bath residence featuring a private lanai with ocean, city, and sunset views. This desirable unit offers a well designed open floor plan, with bedrooms positioned on opposite ends for maximum privacy. Floor to ceiling windows fill the home with natural light, complemented by split AC units in every room for year round comfort. The modern kitchen is equipped with stainless steel appliances, a new KitchenAid refrigerator, and granite countertops, while thoughtful upgrades, including updated light fixtures, a kitchen backsplash, a sleek frameless shower door in the guest bathroom, a premium LG washer and dryer, and refined baseboards, reflect a level of care that truly sets this unit apart. Ideally located just minutes from Downtown Honolulu, Neal S. Blaisdell Center, Ala Moana Center, and Ward Village, you will enjoy effortless access to premier shopping, dining, and entertainment. This secure building offers an assigned parking stall in a secured garage, with ample guest parking. Enjoy excellent amenities, including a pool, Jacuzzi, BBQ area, fitness center, and meeting room. The building is pet friendly and 100% hurricane insured.
…By List Sotheby's International Realty


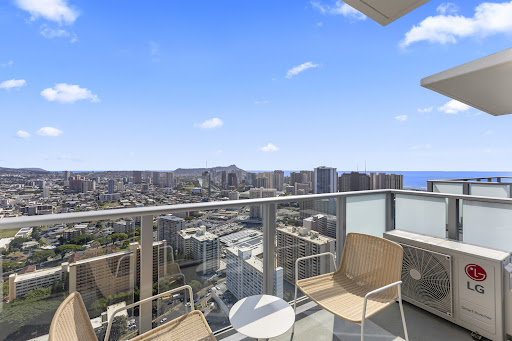


Turnkey Penthouse Residence – Move-In Ready This stunning penthouse features soaring 10'6” ceilings—exclusive to the top floor—and panoramic views of Diamond Head, the Ala Wai Canal, lush mountains, the Pacific Ocean, and sparkling city lights. The bathroom has been upgraded with a TOTO Washlet, adding enhanced comfort and convenience. Ideally located near Ala Moana Shopping Center, Walmart, and Don Quijote, with commercial spaces planned for the lower floors to further elevate daily convenience. On the 14th-floor amenity deck, enjoy a 29-meter infinity pool, multiple BBQ cabanas, a spacious fitness center, co-working areas, and a large sauna—offering true resort-style living in the heart of Honolulu.
…By List Sotheby's International Realty


Lease Option is possible. Welcome to Ocean Pines, a beautifully updated two-bedroom, two-bath condo nestled behind the secure gates of Pebble Beach. This peaceful coastal retreat offers approximately 1,337 sq. ft. of comfortable single-level living, with new laminate floors, fresh paint, elegant crown molding, and a cozy fireplace. The updated kitchen features white cabinetry, granite countertops, stainless-steel appliances, recessed lighting, and dining bar to enhance the social setting. The spacious living and dining areas open to a private balcony/patio overlooking tranquil Monterey pines, with filtered views of the Pacific Ocean and stunning coastal sunsets. The primary suite offers serene views, a walk-in closet, and an ensuite bath, while a second bedroom and updated guest bath provide comfort for family or guests. In-unit laundry, elevator access, a dedicated carport space plus open parking, manicured courtyards, gardens, and a private-feeling walkway add everyday convenience. Enjoy an exceptional location right on world famous 17 mile drive, minutes from Pebble Beach's world-class golf, pristine beaches, scenic trails, fine dining, shopping, Carmel-by-the-Sea, Monterey, Pacific Grove, and Community Hospital. Experience privacy, comfort, and timeless coastal living.
…By Sotheby's International Realty - Pacific Grove Brokerage


Beautifully renovated in 2024 and ideally positioned on the fourth floor, this northwest corner residence offers a rare combination of ocean views, sunset views, privacy, and space in the heart of Cocoa Beach. Spanning 2,343 square feet with 3 bedrooms, 2.5 baths, and higher ceilings, the interior features modern, clean finishes throughout. The open kitchen offers newer appliances, abundant cabinetry, a large island, beverage refrigerator, and generous pantry space, while the expansive living area opens to a wraparound balcony overlooking the ocean. Impact windows and doors provide added comfort being on the ocean. The spacious primary suite offers exceptional closet space and a large bath with dual vanities, soaking tub, and separate shower. Set well back from A1A, the residence feels remarkably private while remaining walkable to Downtown Cocoa Beach, dining, shopping, and entertainment. Additional highlights include a private one-car garage, abundant guest parking, community pool, upgraded beach access, additional storage, and a well-maintained association with healthy reserves. A beautifully updated, move-in-ready residence with the space and feel of a single-family home, just steps from the beach.
…By One Sotheby's International Realty


Perched on one of the most coveted addresses along the Wilshire Corridor, this rare two-story junior penthouse is unlike anything else, a true villa in the sky, where unobstructed city views unfold from every room. Nearly two years in the making, the 3,605 square-foot residence was reimagined down to the studs, with three bedrooms, four baths, and a level of craftsmanship that simply isn't replicated in condominium living. A limestone entry sets the tone, opening to a sweeping architectural staircase and hand-painted walls and 12-inch walnut plank floors that run throughout. Custom millwork and crown molding frame each room, while the living room's sculpted fireplace mantle anchors a space with modern polish. Two private balconies extend the living space outward, framing the kind of views that rarely come available on the Corridor. At the heart of the home, the chef's kitchen pairs honed marble slab surfaces with custom cabinetry, an oversized island, breakfast bar, and dedicated breakfast area all with views. A 48-inch Wolf range with six burners and dual ovens, dual Sub-Zero refrigeration, and a temperature-controlled wine refrigerator make it as functional as it is beautiful built equally for quiet mornings and entertaining. The primary suite is a retreat unto itself: honed marble bath finishes, a spa-quality steam shower, custom soaking tub, dedicated vanity, and a walk-in closet finished with custom lighting and a built-in safe. Every bathroom in the residence carries its own bespoke character. A full Crestron system and custom window treatments complete the home. Includes a fully remodeled 461-square-foot private guest studio on the second floor, complete with kitchenette and full bath, offers flexibility seldom found in luxury condominium living: guest suite, office, or staff quarters, entirely on your terms. The building delivers what full-service living should: valet, round-the-clock security, a pool, spa, and fitness center all a short drive from Rodeo Drive, Century City, and UCLA. Residences like this don't come up often on the Corridor. This one won't last.
…By Sotheby's International Realty - Beverly Hills Brokerage


Located in the heart of Century City, the legendary glass towers at Park Elm Century Plaza, designed by world-renowned architects Pei Cobb Freed & Partners, stand as a striking testament to modern luxury. Rising 44 stories with walls of 10-foot floor-to-ceiling glass, each residence showcases sweeping panoramic views and a lifestyle defined by elegance, security, and resort-style living with access to world-renowned restaurants and retail in the Century Plaza below. Privately sited off the street with a 24-hour guard gate and valet, this dramatic approach welcomes your home. Residents enjoy a curated collection of amenities, including a resort-style pool and hot tub, a state-of-the-art fitness center, access to a full-service spa, private screening room, a library, wine storage, a game lounge, an event space, and an attentive 24-hour concierge. Every element has been envisioned to enhance life at the highest level. The Park Elm Residences at Century Plaza is more than a home; it is an architectural landmark and an enduring expression of modern elegance just moments away from the best shopping, dining, and lifestyle Century City has to offer.
…By Sotheby's International Realty - Beverly Hills Brokerage


Formerly owned by acclaimed filmmaker Robert Altman, this rare oceanfront residence sits directly on one of the most coveted stretches of Malibu Road. Located within the exclusive four-residence Ocean is enclave, the home offers an opportunity rarely available on Malibu's sandy shoreline. Spanning approximately 2,363 square feet, this two-story beachfront townhome combines the scale of a single-family residence with the convenience of lock-and-leave coastal living. Walls of glass frame panoramic coastline, whitewater, and sunset views, while expansive oceanfront decks create an effortless connection to the sand below. The primary suite serves as a private retreat, complete with skylights, fireplace, generous closets, and a large ocean-view terrace positioned above the surf. Open-concept living and dining spaces feature soaring ceilings, hardwood floors, built-ins, and a second fireplace that anchors the main entertaining area. Additional highlights include central air and heat, a gated entry, attached two-car side-by-side garage, additional parking, and direct beach access. For buyers seeking a true Malibu beachfront lifestyle, this is a rare combination of pedigree, privacy, scale, and value on iconic Malibu Road.
…By Sotheby's International Realty - Beverly Hills Brokerage


Exceptional A-line corner residence at Casa del Mar, comprehensively reimagined in 2023 with a sophisticated, design-forward renovation and sweeping ocean, bay and Key Biscayne views. Spanning approximately 3,120 Square feet, this 3-bedroom, 3-bath home offers house-like proportions, refined finishes and a warm, contemporary design that complements its oceanfront setting. Expansive living and entertaining spaces are framed by floor-to-ceiling glass, with water views on two sides and two wraparound terraces, including a private wraparound terrace off the primary suite. Highlights include a striking kitchen with custom Italian cabinetry and a marble island, beautifully appointed baths, wide-plank engineered hardwood flooring throughout the living areas and bedrooms, impact windows, and automated shades and lighting. Extensive bespoke millwork and integrated furniture, designed specifically for the residence and included in the sale, add functionality and distinctive architectural character. The primary suite features a sitting area and custom walk-in closet, completing this one-of-a-kind, move-in-ready home at Casa del Mar, an iconic oceanfront building with direct beach access.
…By One Sotheby's International Realty


Your own Oasis on Hutchinson Island! Mostly remodeled and updated ground floor, end unit at Atlantis, III -By the Sea! Fully furnished, except for personal effects. This designer condo is move in ready for your enjoyment pleasure. Private, ground floor entrance with easy access in/out. No bothering with lobby or elevators. Atlantis III includes community pool, tennis, shuffleboard, tiki picnic area, drive through car rinse and so much more. Take dune walk over to Atlantic Ocean for walks, surf fishing and just relaxing days on the beach. Experience turtle watch experience May thru October. Finally an affordable, remodeled oceanfront condo. Lots of shopping and fun coastal dining within minutes; close to Elliott Museum, causeways with boat ramps, fishing piers and public facilities. You can have it all...
…By One Sotheby's International Realty


Experience the best of the Miami lifestyle from this stunning waterfront 2 Bedroom plus Den and 3 Full Bathroom, residence with breathtaking, unobstructed Intracoastal, Ocean, City, and Oleta Park views. Located in one of Sunny Isles Beach’s most sought-after boating communities with marina access for large vessels—truly a boater’s paradise. This bright and spacious unit features an open terrace ideal for relaxing or entertaining, complemented by elegant porcelain floors throughout. Enjoy resort-style amenities including a sun-filled pool, 24 hour security, valet, and pet-friendly living. The perfect canvas to create your dream home.
…By One Sotheby's International Realty


Welcome to Menehune Shores, one of Maui’s premier oceanfront complexes. This beautifully maintained 2-bedroom, 2-bath ground-floor condominium offers the perfect blend of comfort, convenience, and island living. Enjoy lovely ocean and mountain views from your private lanai with easy walk-out access to the lush tropical grounds and oceanfront amenities. Inside, you’ll find luxury vinyl plank flooring, a split A/C system for year-round comfort, and the convenience of an in-unit washer and dryer. The spacious floor plan creates a relaxing atmosphere. Hotel-zoned, this property allows short-term vacation rentals, making it an exceptional opportunity for both personal enjoyment and investment potential. Menehune Shores is renowned for its oceanfront pool, rooftop barbecue area with panoramic coastal views, beautifully landscaped grounds, and direct access to the shoreline. Just minutes from shopping, restaurants, and in close proximity to a variety of golf courses, this is your opportunity to own a slice of paradise in one of Kihei’s most sought-after oceanfront communities.
…By Island Sotheby's International Realty
'%20stroke='%23DDAA3A'%20stroke-width='1.909'%20stroke-linecap='square'%20stroke-linejoin='bevel'/%3e%3c/svg%3e)
Receive by email any new listing that may match your search criteria
Your criteria :
By validating this form, you accept the general conditions of use of Le Figaro Properties.
These agencies offer a selection of luxury properties vente in United States. Feel free to contact them for personalized assistance.




