Get early access to listings that match your criteria
Never miss an opportunity again. Our personalized alerts notify you instantly.

 English$ USD · m²


By Agence Immobilière Du Golfe
This sea view house for sale in Porto-Vecchio nestles at the heart of one of the most sought-after private estates in the far south of Corsica, just minutes from the stunning beaches of Santa Giulia and Palombaggia. It has recently undergone an extensive renovation. Set close to the shoreline, the property enjoys panoramic sea views. Its south-east orientation ensures generous sunshine throughout the day, while its many terraces each offer a unique vantage point. Layout of the villa On the ground floor, the master suite opens through a wide bay window onto a private terrace facing the sea. The guest bedrooms complete the sleeping area. At the centre of the house, a vast dual-aspect living space blends fine period materials with designer furniture. An open-plan kitchen connects the sea-facing lounge to a shaded rear terrace, sheltered from view. Outside, the landscaped garden, planted with native species, features an infinity pool overlooking the sea, as well as a pétanque court. The sea can also be reached on foot, with the estate's secluded coves just a short stroll away. Why buy this sea view house for sale in Porto-Vecchio? In short, this holiday home combines comfort, privacy and high-end amenities: air conditioning, a heated pool and direct access to the sea. Offered exclusively and with complete discretion, it represents a rare opportunity in this highly sought-after area. For any further information, our team remains at your disposal.
…


Located in the sought-after Saint-Philippe district of Nice, within an intimate residence, this elegant 110 sq m apartment enjoys magnificent panoramic views of the sea and the city. On the top floor, the main living level features a spacious living room opening onto a 23 sq m south-east-facing terrace, as well as a fully equipped kitchen. This layout allows residents to make the most of the natural light and views from the living areas, with direct access to the outdoor space. The lower level is dedicated to the sleeping quarters. It comprises three bedrooms, each enjoying sea views and featuring a large dressing room. One bedroom has an en-suite shower room, another opens onto a private balcony, and a second shower room serves the bedrooms. An additional dressing room provides further storage space. Occupying the top two levels of the residence, this property stands out for its generous volumes, natural light and open views, offering a privileged living environment on the heights of Nice. The duplex layout creates a pleasant separation between the living and sleeping areas. A double garage accommodating two vehicles is available at an additional price of €60,000, agency fees included. Shops are 700 m away, Nice-Ville TGV train station and the city centre are both 2 km away. The motorway is 5 km away and Nice Côte d’Azur Airport is 7 km away. A leading name in luxury real estate and an ambassador of the French art of living, BARNES operates an integrated network of 159 agencies across 21 countries and 75 destinations, supporting clients with all their property and lifestyle projects. The property is located in an area subject to mandatory vegetation clearance requirements. Information on the risks to which this property is exposed is available on the Géorisques website: georisques.gouv.fr Co-ownership: Yes | Number of lots: 12 | Annual service charges: €3,424.52 | No ongoing legal proceedings Léa NOUET: Property Consultant – Independent Commercial Agent (E.I.) RSAC: 109 759 225 Agency fees payable by vendor - Nombre de lots dans la copropriété: 4 - Montant moyen de la quote-part de charges courantes 3,424.52 €/yearly - Montant estimé des dépenses annuelles d'énergie pour un usage standard, établi à partir des prix de l'énergie de l'année 2026 : 1050€ ~ 1430€
…By Barnes Beaulieu


Èze – Located in a peaceful villa, this elegant 121 sq.m. three-bedroom apartment offers a bright and pleasant living environment, ideal for enjoying everyday comfort. Its peaceful residential setting and generous proportions make it suitable for a range of lifestyles, whether as a primary residence or a pied-à-terre on the French Riviera. The apartment comprises an attractive entrance hall, a spacious living room opening onto an approximately 50 sq.m. loggia with pleasant sea views, a large functional kitchen, three comfortable bedrooms, a bathroom and a shower room, creating a practical and harmonious layout. The reception area naturally extends onto the outdoor space, creating a seamless connection between indoors and outdoors. The size of the loggia offers various possibilities for furnishing and enjoying the views and relaxing outdoors. The layout separates the reception areas from the sleeping quarters, providing a functional setting for everyday living and entertaining family and friends. The three bedrooms can also serve different purposes, depending on the occupants’ needs. Two parking spaces within the co-ownership complete this rare property on the market, making it an attractive opportunity for those seeking a peaceful residential setting. These parking spaces are a practical everyday asset and make getting around easier. Co-ownership: Yes | Number of lots: 3 | Annual service charges: €500 | No ongoing legal proceedings Information about the risks to which this property is exposed is available on the Géorisques website: georisques.gouv.fr. Contact our agency today to receive the full brochure and arrange a private viewing. Eliza TORBICZ — Consultant — Commercial Agent, Sole Proprietor (E.I.) No. RSAC 790 569 107 Agency fees payable by vendor - Nombre de lots dans la copropriété: 3 - Montant moyen de la quote-part de charges courantes 500 €/yearly - Les informations sur les risques auxquels ce bien est exposé sont disponibles sur le site Géorisques : www.georisques.gouv.fr - Eliza TORBICZ - Agent commercial - EI - RSAC 790 569 107
…By Barnes Beaulieu


Ideally located in Cap de Nice, this magnificent 117 sq m Carrez-law apartment occupies the top floor of a sought-after residence with a caretaker and swimming pool, and enjoys exceptional panoramic sea views. Its top-floor position and sea-facing terrace contribute to the privileged setting of this property. In perfect condition, the apartment offers generous volumes and a harmonious layout. The reception area comprises a spacious entrance hall, a bright living room opening onto a superb 37 sq m terrace facing the sea, and a separate kitchen extended by a pleasant patio. The layout provides several openings onto the outdoors, with both the main terrace and the patio, while maintaining a distinction between the reception areas. The sleeping area comprises three bedrooms, including two suites, each with its own en-suite shower room or bathroom and direct access to the outdoor areas. This configuration offers a functional layout, with dedicated sleeping spaces and outdoor access from the suites. A double garage and a large cellar complete this rare property, offering a privileged lifestyle in one of Nice’s most sought-after areas. Residents also benefit from the residence’s quality amenities, including a swimming pool and caretaker service. These facilities further enhance the apartment’s appeal and contribute to residents’ everyday comfort. Information on the risks to which this property is exposed is available on the Géorisques website: georisques.gouv.fr. Co-ownership: Yes | Number of lots: 89 | Annual service charges: €7,200 | No ongoing legal proceedings Eliza TORBICZ : Consultant - Independant commercial agent E.I RSAC : 790 569 107 Contact our agency for the full brochure and to arrange a personalised viewing. Agency fees payable by vendor - Nombre de lots dans la copropriété: 89 - Montant moyen de la quote-part de charges courantes 7,200 €/yearly - Montant estimé des dépenses annuelles d'énergie pour un usage standard, établi à partir des prix de l'énergie de l'année 2023 : 3120€ ~ 4300€ - Les informations sur les risques auxquels ce bien est exposé sont disponibles sur le site Géorisques : www.georisques.gouv.fr - Camille CHARLES - Agent commercial - EI - RSAC 977 664 762
…By Barnes Beaulieu


On the top floor of a 1981 residence with a swimming pool, this 44.6 sqm two-room apartment offers a rare asset: a private 90 m² rooftop terrace with panoramic views of the sea and the city. It opens onto an entrance hall leading living room with kitchen, a bedroom, a bathroom and a separate WC. The living room opens onto a balcony, which leads to the huge terrace on the upper level. In everyday life, the terrace becomes a true open-air living room: lunches with friends, long aperitifs, and moments of relaxation facing the sea and the mountains. Few apartments of this size offer such a generous outdoor space, one that completely transforms the way you live. In excellent condition, the apartment is ready to move into. The kitchen was redone about 3 years ago, the reversible air conditioning is brand new, and the finishes are high quality (tiled floors, sliding glass walls, double glazing, electric blinds). An office space has been integrated into the living room, along with plenty of built-in storage. A cellar completes the property, and a closed garage box in the residence can be purchased in addition to the price for €40,000 agency fees including. The secure, sought-after residence has a lift, an intercom, an electric gate and a communal swimming pool. Shops and public transport are very close, with a bus stop on the opposite pavement. You are only 2 km from the sea and the beaches, 4 km from the airport and the TGV station, and 6 km from the city centre. A rare property, ideal as a main or second home for anyone looking for outdoor space, views and tranquillity in Nice. Information on the risks to which this property is exposed is available on the Géorisques website: georisques.gouv.fr Co-ownership: Yes | Number of lots: 30 | Annual charges: €3,289 | No ongoing proceedings Camille CHARLES : Consultante - Agent commerciale E.I. RSAC : 977 664 762 Agency fees payable by vendor - Nombre de lots dans la copropriété: 30 - Montant moyen de la quote-part de charges courantes 3,289 €/yearly - Montant estimé des dépenses annuelles d'énergie pour un usage standard, établi à partir des prix de l'énergie de l'année 2026 : 810€ ~ 1110€ - Les informations sur les risques auxquels ce bien est exposé sont disponibles sur le site Géorisques : www.georisques.gouv.fr
…By Barnes Beaulieu


On the top floor of a prestigious necent residence, in a peaceful residential area close to Sainte-Maxime town centre, this 126 sqm (1356 sq.ft.) flat with 35 sqm (376 sq.ft.) terrace offers quality fittings and a panoramic view over the Gulf of Saint-Tropez. It comprises an entrance hall, a large, bright living room, an open-plan fitted kitchen with pantry, toilet, three bedrooms, a shower room, a bathroom and a dressing room. Sold furnished and tastefully decorated, this flat is equipped with reversible ducted air conditioning, full-height doors, a bioclimatic pergola and a hot tub. A basement garage is also included. The secure residence comprises just seven flats, accessible by lift, guaranteeing privacy and tranquillity. ENERGY CLASS: A - CLIMATE CLASS: A / Estimated annual energy costs for standard use: €433 - €585 - 2021 base year DPE new version Agency fees payable by vendor - Nombre de lots dans la copropriété: 9 - Montant moyen de la quote-part de charges courantes 5,400 €/yearly - Montant estimé des dépenses annuelles d'énergie pour un usage standard, établi à partir des prix de l'énergie de l'année 2021 : 432€ ~ 586€ - Franck RENAUX-MOULY - Agent commercial - EI - RSAC PARIS 527573133
…By Barnes Sainte-maxime


Just 450 metres from the Principality of Monaco, within an iconic Belle Époque building, BARNES presents this 84 sq m apartment, combining period charm with contemporary features. Its location close to Monaco makes it a sought-after address, blending the architectural character of a historic building with the lifestyle of the Principality. Carefully renovated throughout, this rare property stands out for its exceptional ceiling height of nearly 5 metres, creating a remarkable sense of space and volume. The bright living room of approximately 35 sq m, featuring an open-plan kitchen, provides a welcoming living area and enjoys spectacular views. The generous volumes and natural light enhance the interior spaces, while the open-plan kitchen encourages a fluid layout within the reception area. The sleeping area comprises two comfortable bedrooms, a bathroom, a shower room and a practical mezzanine, ideal for use as a home office, relaxation area or additional bedroom. This configuration allows the mezzanine to be adapted to different needs while maintaining a harmonious layout throughout the apartment. The apartment enjoys exceptional panoramic views of Monaco, the Mediterranean and Cap Martin, giving the property a distinctive character that is particularly sought-after in this desirable area close to Monaco. These views are a defining feature of the property and contribute significantly to its identity. A parking space located near the residence completes the property's features. Co-ownership: Yes | Number of lots: 42 | Annual service charges: €2,496 | No ongoing legal proceedings Has this property caught your attention? Contact our agency to receive the full brochure and arrange a personalised viewing. Information on the risks to which this property is exposed is available on the Géorisques website: georisques.gouv.fr. Eliza TORBICZ — Consultant — Commercial Agent, Sole Proprietor (E.I.) No. RSAC 790 569 107 Agency fees payable by vendor - Nombre de lots dans la copropriété: 42 - Montant moyen de la quote-part de charges courantes 2,496 €/yearly - Montant estimé des dépenses annuelles d'énergie pour un usage standard, établi à partir des prix de l'énergie de l'année 2021 : 1151€ ~ 1558€ - Eliza TORBICZ - Agent commercial - EI - RSAC 790 569 107
…By Barnes Beaulieu


Ideally located in the heart of the town, this 54 sq.m. dual-aspect apartment stands out for its natural light and excellent potential for customisation. Its central location offers easy access to the lifestyle of Beaulieu-sur-Mer, while its top-floor position and open views are additional assets. The apartment comprises an entrance hall, a living room opening onto a balcony with panoramic sea views, a separate kitchen, a bedroom opening onto the mountain-facing terrace, a bathroom and separate WC. The current layout separates the living areas from the sleeping area while offering several possibilities for reconfiguration. The property benefits from two terraces with a pleasant dual aspect: A mountain-facing terrace of approximately 10 sq.m., accessible from the bedroom and kitchen, providing additional outdoor space. A second, sea-facing terrace of approximately 6 sq.m., accessible from the living room and enjoying panoramic sea views. These two outdoor spaces offer different orientations and extend the living areas outdoors. Thanks to its layout and the existing water connections in the entrance hall, it may be possible to open the kitchen onto the living room and create a second bedroom, optimising the space to suit your needs. This potential for reconfiguration offers flexibility to adapt the interior layout to different lifestyle requirements. Located on the top floor of a well-maintained residence, this dual-aspect apartment represents an attractive opportunity as a primary residence, a pied-à-terre or a rental investment. Information regarding the risks to which this property is exposed is available on the Géorisques website: georisques.gouv.fr. Co-ownership: Yes | Number of lots: 21 | Annual charges: €1,817 | No ongoing legal proceedings Eliza TORBICZ — Consultant — Commercial Agent, Sole Proprietor (E.I.) No. RSAC 790 569 107 Agency fees payable by vendor - Nombre de lots dans la copropriété: 21 - Montant moyen de la quote-part de charges courantes 1,817 €/yearly - Montant estimé des dépenses annuelles d'énergie pour un usage standard, établi à partir des prix de l'énergie de l'année 2021 : 1630€ ~ 2280€ - Eliza TORBICZ - Agent commercial - EI - RSAC 790 569 107
…By Barnes Beaulieu


Paris 16 - Passy - Top floor - Terrace - Roof top - 2/3 bedrooms Close to good schools and shops, on the 10th and top floor of a semi-recent building with a doorman, this 170 m² apartment comprises a beautiful 81 m² living room with an open-plan kitchen/dining room opening onto two terraces with a total surface area of 128 m² on the same level, offering unobstructed views of Paris and its iconic monuments, in a quiet location with plenty of sunshine. A 25 m² veranda (included in the 170 m²) completes this large living space. On the other hand, on the night side, the apartment consists of a master suite with its dressing room and shower room and bathtub, another bedroom with its shower room/WC and an office space with a sink giving access to the veranda (which can be converted into a bedroom). Plenty of storage space. 1 separate toilet. Air conditioning. - A 74m² rooftop terrace with views over Paris. Two parking spaces directly accessible by elevator under the building and a cellar complete this rare property. Agency fees payable by vendor - Nombre de lots dans la copropriété: 539 - Montant moyen de la quote-part de charges courantes 12,000 €/yearly - Montant estimé des dépenses annuelles d'énergie pour un usage standard : 5760€ ~ 7850€ - Les informations sur les risques auxquels ce bien est exposé sont disponibles sur le site Géorisques : www.georisques.gouv.fr - Marion CONSTANT - Agent commercial - EI - RSAC 530821040
…By Barnes Passy-la Muette


In a prime location in the Passy La Muette sector, this superb apartment with balcony is situated on the 8th floor of a secure high-end building with lift and concierge. This exceptional 81m² (872 sq ft) apartment comprises an entrance, a 37m² (398 sq ft) double-sized living room opening onto a 8m² (86 sq ft) balcony affording an unobstructed view of the Eiffel Tower, a fitted and equipped open kitchen, a large bedroom with adjoining bathroom and wardrobe and ample cupboard space. You’ll love the dual East/West orientation as well as the top-quality renovation. Cellar also included. Option to acquire a parking space at an additional cost of €50,000. Property subject to shared ownership status. Fees payable by the seller - Average amount of the share of charges €5,252/year - Estimated amount of annual energy costs for standard use based on 2021 energy costs: €1,340 ~ €1,830 - Information on the risks to which this property is exposed is available on the Géorisques website: www.georisques.gouv.fr Agency fees payable by vendor - Montant moyen de la quote-part de charges courantes 5,252 €/yearly - Montant estimé des dépenses annuelles d'énergie pour un usage standard, établi à partir des prix de l'énergie de l'année 2021 : 1340€ ~ 1830€ - Les informations sur les risques auxquels ce bien est exposé sont disponibles sur le site Géorisques : www.georisques.gouv.fr
…By Barnes Pied-à-terre Passy-la Muette


Situated on the top floor of a luxury 1970s block, this 170 m² flat offers panoramic views across Paris from east to west. It is laid out around an entrance hall, a living room and a dining room, as well as a separate kitchen. Three bedrooms, each with its own en-suite bathroom, complete the sleeping area, along with a utility room and a walk-in wardrobe. A private terrace of 593 m², entirely landscaped with a variety of plants, provides access to all the rooms and offers spectacular views over the capital, particularly of the Eiffel Tower, which appears to be perched atop this hanging garden. This extremely rare property offers an idyllic living environment: the countryside in Paris, whilst being a stone’s throw from La Muette and all the local shops and schools. A cellar and a parking space complete this property. Agency fees of €321,154 (including VAT), payable by the buyer (4 per cent), resulting in a net seller’s price of €8,028,846. In addition, a second parking space may be available, and two studio flats measuring 12.55 m² and 13.30 m² are on offer at €208,000 (agency fees: 4% including VAT, payable by the buyer), representing a net sale price of €200,000 per studio. The property is subject to the co-ownership regime. 8,028,846 € Agency fees not included - Agency commission: 4%VAT included Agency fees payable by buyer - Nombre de lots dans la copropriété: 320 - Montant moyen de la quote-part de charges courantes 24,823.98 €/yearly - Montant estimé des dépenses annuelles d'énergie pour un usage standard, établi à partir des prix de l'énergie de l'année 2021 : 4030€ ~ 5500€
…By Barnes Passy-la Muette


Apartment Paris 17 – Pereire / Ampère – Sunny, dual-aspect apartment with unobstructed views over Paris – Balcony / terrace – 2 or 3 bedrooms This 118m² (1,270 sq ft) apartment is situated on the 7th floor of a 1970s building. Dual-aspect apartment with no overlook, featuring balconies on one side and a balcony/terrace leading onto the living room and the master bedroom on the other side. Composed of a living room open on the dining room and kitchen, two bedrooms - one of which has a wardrobe, shower room and separate toilet and the other with its own bathroom - and a third small bedroom or office. Perfectly quiet and sunny, with air conditioning in the living room and the master bedroom. Basement storage unit also included. Option to purchase a parking space in the building at an additional cost. Fees payable by the seller - Average amount of the share of current charges €7,200/year - Information on the risks to which this property is exposed is available on the Géorisques website: www.georisques.gouv.fr - Estelle De L'assomption - Sales agent - EI - RSAC 502 364 433 Agency fees payable by vendor - Montant moyen de la quote-part de charges courantes 7,200 €/yearly - Les informations sur les risques auxquels ce bien est exposé sont disponibles sur le site Géorisques : www.georisques.gouv.fr - Estelle DE L'ASSOMPTION - Agent commercial - EI - RSAC 502 364 433
…By Barnes Courcelles

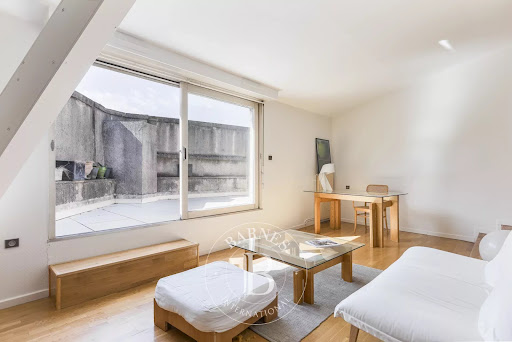


In the heart of Toulouse’s city centre, this elegant 45 sqm one-bedroom-plus flat enjoys a prime location and a rare 10sqm terrace overlooking Place Wilson. Situated on the third floor, the flat captivates from the moment you step inside with its warm atmosphere and beautiful natural light. The 29 sqm living area flows naturally between a lounge area and a sleeping area, and opens out generously onto the terrace. A separate kitchen and a bathroom complete this apartment with its understated charm. Facing due south, the terrace – a true extension of the living room – offers an intimate, light-filled space in the heart of the ‘Ville Rose’.
…By Barnes Toulouse


Located on the Allées de Barcelone, between Toulouse city centre and the fast access routes to the ring road, this apartment of approximately 148 sqm occupies the top floor (with lift) of a well-maintained 1970s block of flats. Boasting a commanding position, it benefits from an exceptional panoramic terrace of approximately 150 sqm surrounding the flat and offering unobstructed views over the city. The entrance hall, with storage space, leads to a spacious, light-filled living area of approximately 43 m², which extends out onto the terrace, as well as a study, a kitchen and a utility room. The sleeping area comprises a master bedroom with en-suite shower room and toilet, two further bedrooms, a second shower room, a separate toilet and a pantry. The generous proportions, abundance of natural light and constant access to the terrace combine to offer a quality of life rarely found in an urban setting. A large garage, an underground parking space and a pantry complete this property.
…By Barnes Toulouse


Exclusive Listing – In the heart of the Village d’Auteuil, this 105 m² apartment in excellent condition is located in a building constructed in 2017, with common areas designed by Sarah Lavoine. Situated on the 4th floor, it opens onto a ground-level 41 m² terrace with completely unobstructed views. Facing full South, the apartment comprises an entrance hall, a double corner living room, a fully equipped open kitchen, three bedrooms, one full bathroom, one shower room, a guest toilet, and ample storage. This apartment benefits from an excellent layout and natural brightness. A cellar and a parking space in the building complete this rare property in the Village d’Auteuil. The apartment is part of a condominium property. Contact: Marion Guttieres (06 32 69 15 21) Agency fees payable by vendor - Montant moyen de la quote-part de charges courantes 6,400 €/yearly - Montant estimé des dépenses annuelles d'énergie pour un usage standard, établi à partir des prix de l'énergie de l'année 2021 : 630€ ~ 860€ - Les informations sur les risques auxquels ce bien est exposé sont disponibles sur le site Géorisques : www.georisques.gouv.fr - Marion GUTTIERES - Agent commercial - EI - RSAC 919 122 259
…By Barnes Auteuil


Michaël Zingraf Bassin d’Arcachon presents a property forming part of Arcachon’s architectural heritage, currently undergoing reconstruction. Situated in Arcachon’s Ville d’Été district, directly on the Bay and with private access to the beach, the property enjoys an exceptional and central location. The garden level is arranged around a terrace and two private gardens, one facing the Bay and the other south-facing. The apartment offers approximately 384 sqm of floor area, distributed between the garden level and a lower level that also benefits from windows overlooking the Bay. These generous proportions offer unusual freedom to design the interiors of a property in such a prime location. A garage and storage rooms complete the property. The residence is currently being reconstructed, with completion scheduled for early 2027. The apartment will be delivered weather-tight and as a bare concrete shell, allowing its future owner to create fully bespoke interiors. Michaël Zingraf Bassin d’Arcachon can provide support throughout this process, from the initial concept to the selection of interior finishes and fittings. This project offers the opportunity to create a new home in a privileged setting where architectural heritage, private gardens and direct access to the beach come together.
…By Michaël Zingraf Real Estate Bassin D'arcachon


The advertiser did not provide an english description for this listing.
…By Barnes Bassin D'arcachon


RV1862 - Ville di Pietrabugno Ideally located on the heights of Bastia, This apartment of approximately 2,282 sq ft offers panoramic views of the sea and mountains. It features a living room with fireplace opening onto a large terrace, a separate kitchen, a laundry room, and an office. There are 4 bedrooms with en-suite bathrooms, including a master suite with a walk-in closet. A garage and a cellar complete the property. The apartment also boasts a terrace of approximately 1,075 sq.ft, including a summer lounge, an outdoor kitchen, an outdoor shower, and a saltwater pool. Bastia offers nearby sandy beaches and numerous hiking trails. Agency fees are included and payable by the seller.
…By Barnes Corse


Located on Place de l'Alma, at the intersection of Avenue Montaigne and Avenue George V, one of the most prestigious avenues in the capital, this 142 sqm (1,528 sq ft) apartment is on the 5th floor of a magnificent 1900 building with a concierge. High-end renovations with luxury materials. It boasts very spacious rooms, 3.50 m (9 ft) high ceilings, and a continuous balcony offering panoramic views, including the Seine, Les Invalides, and the Pont Alexandre III. The property currently comprises: an entrance gallery, a living room opening onto a fully equipped, semi-open-plan eat-in kitchen, a bedroom overlooking the courtyard with a shower room and separate toilet, two further bedrooms facing Avenue du Président Wilson, as well as a large bathroom with shower and a guest toilet. This air-conditioned apartment is sold fully furnished and equipped. A cellar completes this exceptional property. A 26 m² studio on the 6th floor, with shower room and WC, is available in addition to the asking price. Apartment subject to the condominium ownership system. Agency fees payable by vendor - Nombre de lots dans la copropriété: 15 - Montant moyen de la quote-part de charges courantes 14,452 €/yearly - Montant estimé des dépenses annuelles d'énergie pour un usage standard, établi à partir des prix de l'énergie de l'année 2021 : 2570€ ~ 3490€ - Les informations sur les risques auxquels ce bien est exposé sont disponibles sur le site Géorisques : www.georisques.gouv.fr - Karine MAUGEST - Agent commercial - EI - RSAC 900788936
…By Barnes Trocadero


Located between the Champs-Elysées and Faubourg Saint-Honoré, this penthouse on the 8th and top floor has terraces affording views over Paris’s monuments (Eiffel Tower, Sacré Coeur, Opéra Garnier). The apartment has been renovated by an architect and is laid out as follows: entrance hall, separate toilet, living/dining room with semi-open kitchen with access to a first terrace, followed by a dual-aspect en-suite bedroom with wardrobe and shower room with toilet, opening onto a second terrace and a balcony on the other side overlooking a courtyard with a view of the Eiffel Tower. Love-at-first-sight apartment, peace and quiet, top floor, natural light and air conditioning. Apartment listed with the BARNES Saint-Honoré agency. Fees payable by the seller - Alexandre Duseux - Sales agent - EI - RSAC 852512714 Agency fees payable by vendor - Montant moyen de la quote-part de charges courantes 3,960 €/yearly - Alexandre DUSEUX - Agent commercial - EI - RSAC 852512714
…By Barnes Pied-a-terre Saint-honore


Paris 8th – Golden Triangle – Exceptional Top-Floor Apartment with Panoramic Terrace In the heart of Paris' prestigious Golden Triangle, just moments from Avenue Montaigne and Rue François 1er, Barnes is delighted to present this exceptional pied-à-terre located on the seventh and top floor of a magnificent Haussmannian building with concierge service. Accessible by elevator to the sixth floor, followed by a comfortable staircase, this air-conditioned apartment offers 63.35 sq.m (54.36 sq.m Carrez Law) of living space and benefits from a stunning 13 sq.m terrace boasting breathtaking panoramic views over Paris' rooftops and iconic landmarks. Bathed in natural light thanks to its elevated position and numerous openings, the property features a bright reception room with skylights and French doors opening directly onto the terrace, a fully equipped separate kitchen, and a hallway leading to an elegant primary suite complete with a dressing area and en-suite shower room. A separate guest toilet completes the layout. The beautifully maintained and refined common areas perfectly reflect the prestige of this sought-after address. A rare opportunity to acquire a unique Parisian retreat combining timeless charm, modern comfort and exceptional outdoor space in one of the capital's most exclusive locations. A truly rare property on the market. Agency fees payable by vendor - Montant moyen de la quote-part de charges courantes 4,392 €/yearly - Montant estimé des dépenses annuelles d'énergie pour un usage standard, établi à partir des prix de l'énergie de l'année 2021 : 930€ ~ 1290€ - Les informations sur les risques auxquels ce bien est exposé sont disponibles sur le site Géorisques : www.georisques.gouv.fr - Alexandre DUSEUX - Agent commercial - EI - RSAC 852512714
…By Barnes Pied-a-terre Saint-honore


Exceptional location At the top of the Champs Elysées, a magnificent one-bedroom apartment with a weighted surface area of 40m²/431 sq ft (36.3m²/391 sq ft under the Carrez Law), with two terraces affording a view over the Eiffel Tower with no overlook. South/south-east facing and very bright, the apartment has been fully renovated. Situated on the 7th floor with a lift, it comprises a hall with a kitchen open on the living room leading to a first terrace, a bathroom with a toilet, as well as a separate bedroom with a study and a wardrobe (no photo of this room) featuring French doors opening onto a second terrace. A 10m² (140 sq ft) cellar rounds off the property. €814,423.08 agency fees not included - Agency fees: 4% incl. tax payable by the buyer - Number of lots in the building: 11 - Average amount of the share of charges €2,160/year - Estimated amount of annual energy costs for standard use based on 2021 energy costs: €790 ~ €1,080 - Paul Jarrin - Sales agent - EI - RSAC 814,423.08 € Agency fees not included - Agency commission: 4%VAT included Agency fees payable by buyer - Nombre de lots dans la copropriété: 11 - Montant moyen de la quote-part de charges courantes 2,160 €/yearly - Montant estimé des dépenses annuelles d'énergie pour un usage standard, établi à partir des prix de l'énergie de l'année 2021 : 790€ ~ 1080€
…By Barnes Pied-a-terre Saint-honore


This remarkable 120m² (1,292 sq ft) corner apartment (Carrez Law surface), situated on the top floor of an elegant, immaculately maintained luxury building, just a stone’s throw from Trocadéro and Place de Mexico, enjoys a particularly quiet and bright setting. Accessible by lift, it will delight from the moment you step inside with its volume and exceptional natural light. The reception areas are laid out around a large, sun-drenched living room, extended by a semi-open kitchen with a dining area. The highlight of this rare property is a spectacular, south and east-facing, 71m² (764 sq ft) terrace, which surrounds the apartment, affording beautiful unobstructed views including the Eiffel Tower. Accessible from the living room and the master suite, it is ideal for entertaining or enjoying sunny days in complete privacy. The master suite comprises an elegant bedroom, a bathroom and a spacious walk-in wardrobe. Overlooking the courtyard, a second bedroom with shower room and toilet has an adjoining office creating an independent space. The property is fitted with reversible air conditioning, ensuring optimal comfort all year round. A parking space may be purchased at an additional cost. Work to re-render the façade and improve insulation has been approved and will be fully covered by the sellers. A rare property in a sought-after location, combining peace and quiet, light, iconic views and an extensive outdoor space in the heart of the 16th arrondissement. 2,500,000 € Agency fees not included - Agency commission: 5.2%VAT included Agency fees payable by buyer - Nombre de lots dans la copropriété: 54 - Montant moyen de la quote-part de charges courantes 9,120 €/yearly - Montant estimé des dépenses annuelles d'énergie pour un usage standard, établi à partir des prix de l'énergie de l'année 2021 : 3360€ ~ 4560€ - Charles-Antoine GRISLAIN - Agent commercial - EI - RSAC 851664243
…By Barnes Trocadero
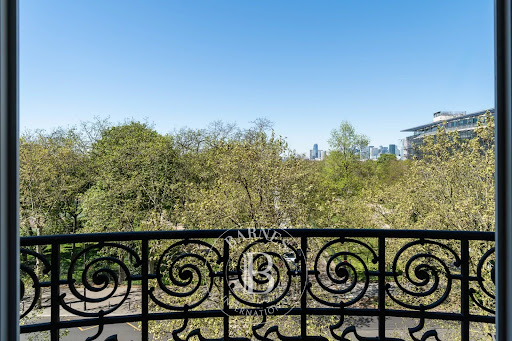


Barnes presents a 138 sq m (1,484 sq ft) apartment on the 4th floor (with elevator) of a superb Art Nouveau building with a concierge. Bathed in sunlight and offering exceptional panoramic views of the Bois de Boulogne and La Défense, this property impresses with its remarkable natural light thanks to its numerous west-facing windows, as well as its optimized layout with no wasted space. It comprises an entrance hall, a spacious living room, a kitchen/dining room, and three bedrooms, each with its own bathroom. The apartment requires some updating, offering significant potential for personalization. A cellar completes this property. Fees of 70.000 € payable by the buyer, 1.920.000 € net seller 1,800,000 € Agency fees not included - Agency commission: 3.89%VAT included Agency fees payable by buyer - Nombre de lots dans la copropriété: 23 - Montant moyen de la quote-part de charges courantes 6,000 €/yearly - Montant estimé des dépenses annuelles d'énergie pour un usage standard, établi à partir des prix de l'énergie de l'année 2021 : 2340€ ~ 3240€ - Les informations sur les risques auxquels ce bien est exposé sont disponibles sur le site Géorisques : www.georisques.gouv.fr - Dorothée HERMANT - Agent commercial - EI - RSAC 845249069
…By Barnes Trocadero


BOULOGNE CENTRE - TOP-FLOOR APARTMENT - 127m² (1,367 sq ft) - FREE FROM OVERLOOK Apartment to renovate with a highly modular floor plan. Featuring a good-sized reception room and 3 to 5 bedrooms or home offices. In central Boulogne close to Marcel Sembat metro station. Quiet and very bright. This rare 127m² (1,367 sq ft) property comprises two apartments joined into one on the top floor. No overlook and fantastic potential to adapt to your needs. Two cellars also included. EXCLUSIVE BARNES Boulogne listing Fees payable by the seller - Average amount of the share of charges €7,824/year Agency fees payable by vendor - Montant moyen de la quote-part de charges courantes 7,824 €/yearly
…By Barnes - Boulogne

Receive by email any new listing that may match your search criteria
By validating this form, you accept the general conditions of use of Le Figaro Properties.
These agencies offer a selection of luxury properties vente . Feel free to contact them for personalized assistance.


