Get early access to listings that match your criteria
Never miss an opportunity again. Our personalized alerts notify you instantly.

 English$ USD · m²


By Demeures Marines
Demeures Marines unveils exclusively "Philomène," an exceptional residence located on the Plateau de la Garenne, one of the most sought-after areas in Vannes. Behind its stone walls lies a place where history, art, and nature interact harmoniously. This unique residence offers approximately 230 square meters of living space within an architectural ensemble dating back to the late 17th century and the 19th century. Fully rethought with talent and delicacy, it reveals a renovation where each choice aimed to highlight the soul of the building. The past has never been erased; it has been revealed, restored, and enhanced. An overlooked fireplace finds its place once again. A window, once bricked up, opens the view again and creates a natural continuity between the spaces. The ancient woodwork, beams, and railings have regained their brilliance thanks to a restoration work carried out with great sensitivity. The chromatic choices, inspired by the artistic universe that inhabits the house, accompany this rebirth. Deep and delicate hues emphasize the architecture and poetically reveal the personality of the places. The ground floor welcomes an entrance, a spacious living room warmed by a fireplace, and a fully equipped and furnished kitchen opening onto the garden, a true extension of the house in fine weather. The first floor houses two large bedrooms and a suite consisting of a private bathroom, a laundry room, and numerous storage spaces. Designed as a cocoon, the second level features a sublime suite with a dressing room and a semi-private bathroom, as well as a guest room. On the top floor, an office perched under the eaves offers an inspiring refuge for working, writing, or creating. An attic completes this level. The landscaped garden enclosed by walls provides an exceptional privilege. Invisible from the street, it appears as an unexpected interlude in the heart of Vannes. The wisteria, the carefully chosen plants, the interplay of light and shadow, and the various relaxation areas compose a setting that is both bucolic and intimate. One can settle in to read, host friends, or simply savor the tranquility of a timeless place. Garage, workshop, garden shed, and private parking are additional assets of this residence. "Philomène" is an artist's house, a sensitive place born from the encounter of exceptional heritage, inspired renovation, and true artistic sensitivity. A confidential address for those seeking an elegant, authentic, and deeply inhabited living space.This description has been automatically translated from French.
…


Between elegance and discretion... Within a prestigious residence, a fully renovated apartment reveals exceptional volumes and high-end finishes. Light, refinement and comfort define this outstanding property, ideally located in one of Geneva's most sought-after neighbourhoods. Full details and information available upon request only.
…By Spg One - Christie's International Real Estate Genève - Nyon - Lausanne – Alpes Suisses (suisse)


Our Exclusive - Nestled among the historic streets of Florence's most authentic and refined district, The Oltrarno, stands Palazzo Baldovinetti, a noble residence dating back to the 17th century. Once home to Carlo Roberto Dati, a renowned scholar of the Accademia della Crusca and student of Galileo Galilei, this palazzo has welcomed some of Tuscany's greatest cultural minds over the centuries. Today, thanks to an impeccable restoration by a prominent Florentine architect, it has been transformed into a one-of-a-kind private residence of exceptional prestige. Spanning approximately 790 square meters over three levels, with 4 master bedrooms and 5 bathrooms, this remarkable property features a private entrance, vehicular access, and reserved internal parking, a true rarity in Florence's historic center. An iconic home that unites history and modernity, the residence opens with a vaulted entrance hall leading to a peaceful inner courtyard paved in pietra serena. On the ground floor, a complete wellness area includes a Finnish sauna, Turkish bath, emotional shower, spacious Jacuzzi tub, and massage and relaxation zone, alongside a professional gym and a scenic climate-controlled wine cellar. This level also includes a refined private bar, technical rooms, and an independent staff apartment. The piano nobile, accessed via a grand staircase, features a magnificent frescoed salon of over 100 sqm, with soaring 7-meter-high ceilings, gilded coffered details, and original terracotta floors restored by expert artisans. Surrounding the central salon are a designer kitchen with central island, a TV room, and three elegant en-suite bedrooms with walk-in wardrobes. The master suite includes a private balcony and opens onto a 17 sqm terrace overlooking a vertical garden. The top floor offers an additional guest suite, perfect for hosting, with its own living area, bedroom, walk-in closet, and private bathroom. The restoration is a perfect balance of artisanal heritage and advanced technology. Every original detail has been enhanced and paired with state-of-the-art systems, smart home automation, premium natural materials, and custom-designed finishes. Wide-format oak parquet flooring, bathrooms in prestigious marble — including Calacatta with gold veining — and restored frescoes all speak to the excellence of Italian craftsmanship. Palazzo Baldovinetti is more than a property: it is a private palazzo, an architectural gem in the heart of Florence, conceived as a unique and prestigious residence of rare cultural and real estate value. A truly iconic and unrepeatable home for those who seek beauty, privacy, and timeless sophistication. The price refers to the apartment fully renovated according to the layout shown in the floor plan; the furnishings visible in the renderings are for illustrative purposes only and are not included in the sale price. Completion of the works is expected by summer 2026. REF: 15594 Dreamer Real Estate is the exclusive licensed real estate agency authorized to market this property. Read full description
…By Annonceur International


EXCEPTIONAL AND RARE - On the outskirts of Paris, this 97 m² Carrez apartment boasts a magnificent private terrace-garden of 37 m², sheltered from prying eyes.SPACIOUS and naturally comfortable in summer, even during heatwaves, the apartment offers several features that contribute to its comfort during the summer: A beautiful ceiling height of 2.99 m. The mature vegetation of the garden helps create a cooler microclimate thanks to the shade and evapotranspiration from the trees and plants. A cool and healthy basement of 38 m², directly accessible from the accommodation, offers multiple layout possibilities: workshop, playroom, leisure area, or storage.THE TERRACE-GARDEN, private and hidden from view, extends over 35 m² and serves as a true extension of the apartment. The garden benefits from a drip irrigation system and sprinkler watering. In one corner, a magnificent Indian lilac (Lagerstroemia indica) adds charm and character to this intimate outdoor space, particularly enjoyable during the beautiful season. Its late flowering, with delicate colors, lights up the garden until early autumn. Its bark in beige, gray, and pink hues, followed by its foliage turning yellow and orange in autumn, extends its decorative interest throughout the seasons. Another corner features a Japanese maple with green leaves, which turns bright orange in autumn. The garden is illuminated in the evening by the soft light of lanterns. The photographs of the terrace have been virtually furnished to illustrate the potential layout of this space. The terrace also offers enough space for a garden table, ideal for summer outdoor meals.From the entrance, the beautiful volumes and warm atmosphere immediately stand out. THE SPACIOUS LIVING ROOM of 30 m², benefiting from a beautiful ceiling height of 2.99 m and a functional fireplace, opens directly onto the terrace-garden, creating a pleasant continuity between indoors and outdoors. THE MASTER BEDROOM, quiet, has direct access to the terrace and numerous integrated storage spaces. Its motorized and remote-controlled skylight brings in beautiful natural light. It adjoins a magnificent bathroom with a hammam, bathtub, walk-in shower, and heated towel rail. A second skylight floods the entire space with natural light. The independent WC is equipped with a wall-mounted Japanese toilet, with washing and drying functions. THE INDEPENDENT KITCHEN, furnished, extends over 10.5 m². Its round bar forms a pleasant dining area. BEDROOM 2 - 14.4 m². Has a shower room of 1.4 m². BEDROOM 3 - 10.3 m². It can also be arranged as an office and benefits, in the adjoining corridor, from a large built-in bookshelf.The street-facing facade, oriented south, benefits from a calm and residential environment, with a one-way street that is little frequented, lined with houses. This orientation offers beautiful natural brightness to the rooms facing the street.To further enhance the privacy of the bedrooms and kitchen, frosted external glazing with solar control could be installed. This solution would allow for the full preservation of natural light while mitigating visibility and solar gain in summer, thus reducing the reliance on metal shutters, which could be closed when necessary.TRANSPORT EXCELLENT ACCESS - The apartment benefits from a privileged location in Montrouge, only 750 m from the Mairie de Montrouge station on Metro Line 4. From this station, Montparnasse is accessible in 10 minutes, Châtelet-Les Halles in just 19 minutes, and Gare du Nord in 26 minutes. Line 4 runs trains approximately every 4 minutes.To the south, the Châtillon-Montrouge station, located 1,300 m away, provides access to metro line 13 and tram line T6, serving notably Versailles and Vélizy.To the north, the Porte d'Orleans station located 1,300 m away, offers access to metro line 4 and tram line T3a. The door-to-door bus and tram T3a journey takes 20 minutes to the Porte de Versailles exhibition center.The Pierre Brossolette - Gabriel Péri bus stops, located 80 m away, are served by bus lines 68, 126, 194, 388, N66, and 7805 connecting notably to Porte d’Orléans, Parc de Saint-Cloud, Châtenay-Malabry, and Gare de Bourg-la-Reine.SECURE PARKING Possibility of acquiring a parking space for an additional cost, located about 100 meters from the apartment. Charges: €98.25 per quarter. Another option: annual subscription of €210 for residential parking in the street.THE BUILDING. Dating back to around 1920, the co-ownership is small with only 5 apartments, situated in a street lined with pretty single-lane houses, calm and little trafficked.WELL MAINTAINED: The common areas were fully renovated in June 2026.THE BASEMENTS and walls of the cellars combine limestone and millstone, natural materials that contribute to good humidity regulation. These natural materials contribute to the identity and healthy nature of the cellars, where the stones are left exposed.THE MAIN FACADE ON THE STREET is made of yellow bricks, while the other facades are plastered and painted. All facades are in good condition and well maintained.THE PIPES of the cellars were replaced in April 2026.THE ZINC ROOF above the bedroom facing the terrace was redone in November 2016, and the gutters are protected by leaf guards. The main roof of the building is in good condition with terracotta tiles.THE CO-OWNERSHIP CHARGES amount to €2,942 per year. No ongoing proceedings. The PROPERTY TAX for the apartment amounts to approximately €1,300 per year.DPE: Energy Class E (246 kWh/m²/year) Climate Class E (53 kg CO/m²/year). The estimated cost of works to improve energy performance from E to D is between €1,620 and €2,200.THE ADVANTAGES OF THE APARTMENT'S LOCATION Montrouge offers a particularly attractive combination of immediate proximity to Paris (500m), excellent transport links, shops and services, sports facilities, and a true residential character. The apartment benefits from close proximity to daily shops: A bakery is only 30 m away, a pharmacy 80 m away, and a supermarket 85 m away, open 7 days a week, from 8 am to 11 pm.Montrouge retains a true neighborhood atmosphere, with its cafes, restaurants, independent shops, schools, parks, and markets. The Victor Hugo market on Avenue Henri-Ginoux is held on Thursdays and Sundays and fully contributes to the village spirit of the municipality.Montrouge also has numerous sports and leisure facilities, which enhance quality of life on a daily basis.For children's education: In order of walking proximity: 3 min 200 m: Yaguel Yaacov school (from kindergarten) 9 min 700 m: Robert Doineau college 11 min 900 m: Marcelin Berthelot nursery school 10 min 700 m: Jeanne d’Arc institution (from nursery to high school) 12 min 900 m: Rabelais primary school 27 min 1.7 km: Maurice Genevois high school.THE HISTORY OF MONTROUGE The name Montrouge is generally linked to the Latin expression Mons Rubens, meaning 'red mountain', perhaps referring to the reddish color of the local soils. With origins dating back to the 12th century, Montrouge gradually transitioned from a rural village surrounded by fields, vineyards, and mills to a sought-after residential municipality on the outskirts of Paris. Its population saw spectacular growth, rising from around 810 inhabitants in 1800 to more than 34,000 in 1946. Today, this history is still visible in some preserved streets, where villas, houses, and small buildings create a more spacious residential landscape than in the central districts of Paris. Unlike the streets lined with Haussmann buildings, these neighborhoods generally offer a lower density, more moderated traffic, and a calmer and more intimate atmosphere while benefiting from immediate proximity to the capital.
…By Leggett Immobilier Paris


Located on the northern coast of Mauritius, this exceptional residential development enjoys a rare beachfront position facing the turquoise lagoon and Coin de Mire island. It offers a sophisticated lifestyle, combining contemporary elegance, refined finishes, and premium amenities. Set in Grand Baie, one of the island’s most sought-after regions, the residence benefits from direct water access, a private marina, and an exceptional natural environment. The apartments are distributed across intimate buildings with carefully crafted architecture and offer unobstructed views of the ocean, tropical gardens, and the horizon-edge pool. The unit presented here offers 133 m² of internal living space and features a spacious living and dining area with an open-plan kitchen, a master suite with dressing room and en‑suite bathroom, two additional bedrooms, a second bathroom, a laundry room, and a beautiful 25 m² covered terrace extending the living spaces outdoors. The layout maximises natural light and cross‑ventilation for enhanced comfort. The residence is fully secured and provides high-quality services including a communal pool, landscaped gardens, covered parking, integrated home automation, and dedicated storage for nautical equipment. Key Features: • Beachfront residence with private marina • Modern architecture and natural materials • Three-bedroom apartment with large terrace • Horizon-edge pool, tropical gardens, and direct beach access • High-end amenities and enhanced security • Prime location in Grand Baie • Covered parking, laundry room, and integrated storage Construction is well advanced, with completion scheduled for the first quarter of 2026. Contact Rebecca now for more information or to arrange a visit.
…By Jlm Realty


Located in the new phase of an already completed and fully operational upscale residential estate, this stunning 2-bedroom apartment, sold off-plan, offers a unique opportunity to join an exceptional living environment centered on well-being and comfort. The complex provides residents with an elevated lifestyle, featuring an on-site restaurant, bar, spa, gym, concierge service, pharmacy, and integrated medical clinic. With a total surface area of approximately 116 m², the apartment boasts a thoughtful and functional layout: a spacious open-plan living area that flows onto a beautiful 10 m² terrace, a master suite with en-suite bathroom, a second comfortable bedroom, an additional bathroom, two storage areas, and a fully equipped kitchenette. The apartment is sold fully furnished, with a refined contemporary style, ready to move in or rent out upon delivery. This development is open to foreign buyers. For non-citizens aged 50 and above, the purchase of this property grants eligibility for permanent residency in Mauritius—a highly sought-after advantage. An ideal opportunity for a secure investment or to enjoy a peaceful retirement in a privileged environment with access to on-site medical services. Contact us today for more information.
…By Jlm Realty


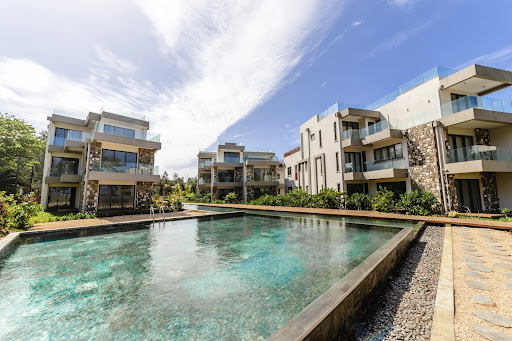


Located on the east coast of Mauritius, in a peaceful and unspoiled environment, this stunning apartment offers direct access to a beautiful white sandy beach and turquoise lagoon. A rare opportunity to acquire a completed property within an intimate, secure residence just steps from the ocean. Bright and perfectly laid out, the apartment features 3 bedrooms, including a master suite with en-suite bathroom. The two additional bedrooms share a well-appointed bathroom. The open-plan living area — combining lounge, dining room, and fully equipped kitchen — opens onto a spacious terrace, ensuring seamless indoor-outdoor living. The fully completed residence comprises only 18 units spread across low-rise buildings. It offers modern comfort with a shared swimming pool surrounded by sun loungers, landscaped gardens, 24/7 security, and parking spaces. A backup generator and direct beach access further enhance the offering. Ideally located in Poste Lafayette, just 15 minutes from shopping centers, schools, and luxury hotels, the residence provides the perfect balance between tranquility and convenience. Outdoor enthusiasts will enjoy the wide range of nearby activities, including kitesurfing, hiking, and golf. This property is accessible to foreigners and eligible for a residence permit for the buyer and their dependents. Whether you're seeking a primary residence, holiday home, or investment property, this is an opportunity not to be missed.
…By Jlm Realty


Located on the ground floor of an exclusive residence overlooking the heights of Black River, this spacious 188 m² apartment offers an elegant and harmonious indoor-outdoor lifestyle. The main living area of over 50 m² features a generous lounge, dining area and contemporary open-plan kitchen, opening onto a large 45 m² covered terrace perfect for entertaining or enjoying Mauritius’ tropical climate all year round. The night area comprises three en-suite bedrooms, including a beautiful master suite with dressing room and direct access to its private terrace. A guest WC, utility room, storage space and ample built-in cupboards complete the layout. The covered terraces naturally extend the interior living areas, creating a seamless and welcoming atmosphere characteristic of the Mauritian lifestyle. Contact us today for more information or to arrange a private viewing.
…By Jlm Realty


Seller-paid rate buydown available: on a 20% down purchase, it could save the next owner roughly $250 a month!Welcome to the “Secret Garden” unit—a rare two-bedroom, two-bath residence with a private entrance through the building’s secured garden, the only unit in the community with this feature. It offers the kind of privacy that’s nearly impossible to find in the middle of the city, while still benefiting from full-service building amenities. The spacious, west-facing layout is filled with natural light from 14 windows and features hardwood floors, built-ins, and an easy flow between the living and dining areas. The kitchen is equipped with stainless steel appliances, maple cabinetry, granite countertops, and a breakfast bar. The primary suite includes a walk-in closet, while the second bedroom offers flexibility for guests or a home office. Both bathrooms have been updated. Additional features include central air and heat, in-unit washer and dryer, a private outdoor space, and reserved garage parking. No underlying mortgage! The co-op fee is comparable to other “Best Addresses” buildings in the area and includes property taxes, most utilities, heat, central AC, parking, bike storage, additional storage, and building reserves. When considered alongside what’s covered, it replaces many of the typical monthly expenses owners would otherwise pay separately. The building is pet-friendly and offers a 24-hour front desk and a roof deck with panoramic city views. Ideally located just one block from Harris Teeter, Meridian Hill Park, and the shops and restaurants of Adams Morgan and Mount Pleasant. Fee breakdown: No underlying mortgage! The gated, private community garden is what makes this unit unique. The garden itself is common, but this is the ONLY unit that has direct access to it. Tell your clients they get to enjoy this beautiful space without having the tedious yard work! Monthly fee breakdown: Parking: $178 | Reserves: $438.90 | AC, heat, water, gas, storage, 24-hour concierge, trash, snow removal, common area maintenance, professional landscaping: $1,702.68 | Property taxes: $250.32 | Total: $2,569.90 | Optional bike storage: $5/month per bike
…By Ttr Sotheby's International Realty


High above the urban core, this exclusive corner residence captures dramatic Brickell skyline vistas and features a spacious terrace designed for elevated city living. The interior is framed by floor-to-ceiling glass that floods the space with natural light, enhancing the open, airy layout throughout the day. Thoughtfully designed Italian cabinetry brings a refined, modern aesthetic to both the kitchen and bathroom, combining elegance with functionality. Residents of Millecento enjoy a full suite of resort-style amenities, including a state-of-the-art fitness center, spa, residents’ lounge and clubhouse, billiards room, business center, children’s play areas, and two swimming pools—one soaring on the 43rd floor with panoramic city views and another conveniently located on the 9th floor. Situated in the heart of Brickell, the residence is moments from Brickell City Centre, premier dining, vibrant cafés, everyday conveniences, and seamless access to Metrorail and Metromover stations, offering an unmatched urban lifestyle.
…By One Sotheby's International Realty


EXCLUSIVITY LA MUETTE - RANELAGH FAMILY APARTMENT - 230 m² TERRACE PARKING CELLAR In a beautiful high-end building from the 1960s with a caretaker, a family apartment of 230 m² Carrez on the 2nd floor with elevator. This crossing property with remarkable volumes has a great renovation potential. It consists of an entrance hall, a double reception living room opening onto a balcony with a clear view, an independent dining room, a kitchen with a pantry and laundry room, three bedrooms, an office that can serve as a fourth bedroom, two bathrooms, a shower room as well as numerous storage spaces. The apartment is appealing due to its tranquility, beautiful proportions, ceiling height of about 2.95 m, and elegant atmosphere. The layout allows for a contemporary renovation while preserving the property's character. A cellar and a parking space complete this rare property in the area. Sought-after location in immediate proximity to the Bois de Boulogne, prestigious schools, and shops of La Muette.This description has been automatically translated from French.
…By Book A Flat


NICE / MONT BORON: Located on the top floor of a prestigious residence with a caretaker, this elegant 84 m² apartment is attractive because of its high-end features, exceptional brightness, and meticulous finishes. The living area, spacious and flooded with light, is arranged around a contemporary open-plan kitchen with a central island. It extends onto a pleasant 11 m² terrace offering a panoramic view of the sea and the city of Nice. Entirely redesigned with taste, the apartment benefits from custom furnishings, refined carpentry, and plenty of built-in storage that give the whole a both elegant and functional atmosphere. The sleeping area includes two bedrooms, including a superb master suite. Each has its own bathroom with an Italian shower, toilets, and perfectly integrated storage, combining comfort and privacy. A cellar complete this rare property, ready to move. Possibility to buy a garage in plus Its privileged location allows quick access to shops and amenities, while only 10 minutes from Nice city center, 20 minutes from the international airport, and 15 minutes from Monaco. An exceptional property offering an exclusive lifestyle amid sea, city, and the Azure Hills. Agency fees included at the charge of the seller.
…By Nice Properties Promenade


Experience luxury living in this stunning residence, where the elevator opens directly into your own elegant entry foyer. This sophisticated 2-bedroom, 2.5-bath plus den home features an expansive open floor plan framed by floor-to-ceiling windows offering breathtaking views from every room. The kitchen is equipped with granite counters, built-in refrigerator, wall oven, and a cooking island. Enjoy seamless indoor-outdoor living with three private balconies. The primary suite serves as a true sanctuary, boasting an oversized spa-like bathroom and walk-in closet. Guests will enjoy total privacy in the ensuite guest bedroom. Additional features include a new ac system and laundry room with wet sink. 2 parking spaces and extra storage. 24 hour door attendant, gym, pool, spa and much more! Truly a must see!
…By One Sotheby's International Realty


In a well-maintained older building, right next to Montsouris Park, a beautiful family apartment on the 3rd floor (accessible by elevator), the only unit on the floor, with a dual-aspect layout facing both the street and the garden, and plenty of natural light thanks to its southeast and northwest exposure. Entrance hall, spacious double living room, separate kitchen with dining area, 4 bedrooms (including 2 quiet bedrooms facing the garden), 2 bathrooms, 2 half-baths, walk-in closet, and ample storage. The apartment can be divided into two separate units (two co-ownership lots). Sold with 2 storage units.
…By Breteuil Montparnasse


Paris 14th arrondissement—In the heart of a vibrant and sought-after neighborhood, within walking distance of shops, public transportation, and renowned establishments, discover this 145-square-meter apartment located on the 2nd floor (with elevator) of a well-maintained building with a concierge. This property stands out for its generous floor space and its dual-aspect layout. The spacious, open-concept living area centers around a double living room that extends into an outdoor space. The kitchen, integrated into this layout, is perfect for entertaining On the sleeping side, four bedrooms offer peace and comfort, several of which open onto an interior garden with access to a balcony and views of the building’s tree-lined and flower-filled gardens. The apartment also features a bathroom, a shower room, a laundry area, and two separate toilets. Functional and well-laid-out, it features ample storage, a basement storage unit, and includes a parking space at no additional cost. Property subject to condominium regulations. Information on the risks associated with this property is available on the Géorisques website: https://www.georisques.gouv.fr In the heart of the sought-after Montparnasse neighborhood, discover a vibrant and desirable setting where the Parisian art of living, cultural vibrancy, and everyday convenience come together. Just a stone’s throw from local shops, cafés, restaurants, theaters, and the iconic movie theaters of the Left Bank, the neighborhood charms with its authentic atmosphere and cultural richness. Its exceptional public transportation access—thanks in particular to nearby metro stations and the Montparnasse train station—makes it easy to reach all of Paris’s different neighborhoods. 1,650,485.44 € Agency fees not included - Agency commission: 3%VAT included Agency fees payable by buyer - Nombre de lots dans la copropriété: 110 - Montant moyen de la quote-part de charges courantes 6,400 €/yearly - Montant estimé des dépenses annuelles d'énergie pour un usage standard, établi à partir des prix de l'énergie de l'année 2021 : 1720€ ~ 2330€ - Les informations sur les risques auxquels ce bien est exposé sont disponibles sur le site Géorisques : www.georisques.gouv.fr - Eliana MARQUES-JOUARD - Agent commercial - EI - RSAC 832548606
…By Barnes Pantheon


In the heart of the highly sought-after Auteuil Nord neighborhood, within a prestigious residence renowned for its landscaped grounds and peaceful surroundings, discover this dual-aspect family apartment offering generous proportions and excellent renovation potential. The apartment opens onto a spacious entrance hall leading to a bright living room with access to a balcony. It also features three bedrooms, a separate kitchen, a bathroom, a shower room, and ample storage space. With its dual-aspect layout, the apartment benefits from a balcony on each side, with east- and west-facing exposures. This configuration provides abundant natural light throughout the day and allows you to fully enjoy the outdoor spaces. Offering the opportunity to be redesigned according to your preferences, this apartment is an excellent opportunity to create a bespoke living space within a secure, impeccably maintained residence surrounded by greenery. Ideally located close to shops, schools, and public transport, it enjoys a particularly sought-after setting, perfectly suited to family life. A cellar completes the property. A private garage is also available for purchase at an additional cost. A rare property with excellent potential, offering a privileged living environment and numerous possibilities for customization in one of the most desirable areas of Paris's 16th arrondissement. Sale price: €1 090 000 (fees payable by the seller) Number of main lots: 741 Annual service charges: €7,400 Energy performance rating: C Estimated annual energy costs: between €1,150 and €1,640 “Information regarding the risks to which this property is exposed is available on the Géorisques website: www.georisques.gouv.fr” https://sites.google.com/a/coldwellbanker.fr/honoraires-coldwellbanker-demeure-prestige/
…By Coldwell Banker Paris


Paris 16 - Place Rodin - 2nd floor - 2 rooms - 1 bedroom - 53 m2 - Balcony - Just steps from Place Rodin, charming apartment in perfect condition located on the 2nd floor. It currently consists of an entrance opening onto a beautiful living room with a 3.80m balcony, a very nice fitted kitchen (Italian materials) open to the living room, a shower room, and a separate toilet. Cellar. Perfect condition. Double glazing. Ideal pied-à-terre with low charges.This description has been automatically translated from French.
…By La Grandiere Immobilier


The LDK offers a refined living space that combines spaciousness with an open, inviting atmosphere. The living room is equipped with floor heating , ensuring year-round comfort. An open island kitchen serves as the stylish centerpiece of the home, ideal for both everyday living and entertaining. All bedrooms open onto a balcony, creating bright, airy spaces filled with natural light and fresh air. The layout is designed with privacy in mind, keeping the interior out of direct view from the entrance. Renovation is scheduled for completion in mid-September 2026 . Pets are welcome (subject to building regulations). Parking & Fees Bicycle Parking: Available ( first bicycle free; JPY 200/month for the 2nd–5th bicycles ) Heating Utility Charge (Variable): Usage-based charges apply separately. Common Facilities (Some facilities may require an additional fee.) Fitness Room Library Lounge View Lounge Party Room Guest Room And more Property Overview Right: Freehold. Address: 1-10-1 Higashi-Shimbashi, Minato-ku, Tokyo, Japan. Access: 3 min-walk from "Shiodome" station on Toei Oedo Line. Structure: Reinforced concrete, 47stories above ground with 2 below. Floor: 13th floor. Living Area: 97.46 sqm. Balcony Area: 8.0 sqm. Year built: September 2002. Maintenance Fee: 36,100 JPY/mo. Reserve Fund: 30,120 JPY/mo. Other Fee: 10,285 JPY/mo. Management System: Fully-outsourced/Daily. Current Status: Vacant. Delivery Date: Consultation. Mode of Transaction: Brokerage. Last update date: https://list-sir.jp/lp/date License Number: Minister of Land, Infrastructure, Transport and Tourism (3) No. 8544 [Member of] Real Estate Companies Association of Japan (FRK) / National Housing Industry Association
…By List Sotheby's International Realty


・Located on the 8th floor, this southeast-facing corner unit offers abundant natural light and excellent ventilation ・Living and dining area with windows on two sides ・Equipped with floor heating for comfort during the colder months ・System kitchen equipped with a dishwasher ・Bathroom equipped with a bathroom dryer and heating function ・Each room is equipped with a closet ・Two balconies create a bright and open living environment ・Pet-friendly residence, subject to pet keeping regulations Property Overview Right: Freehold. Address: 3-1-10 Shinsenri-Kitamachi, Toyonaka-shi, Osaka, Japan. Access: 9 min-walk from ”Senri-Chuo” station on the Kita-Osaka Kyuko Namboku Line. Structure: Reinforced concrete, 13stories above ground with 1 below. Floor: 8th floor. Living Area: 94.76 sqm. Balcony Area: 19.15 sqm. Year built: January 2012. Maintenance Fee: 12,450 JPY/mo. Reserve Fund: 12,800 JPY/mo. Management System: Full-outsourced, Daily. Current Status: Vacant. Delivery Date: Immediately. Mode of Transaction: Brokerage. Last update date: https://list-sir.jp/lp/date License Number: Minister of Land, Infrastructure, Transport and Tourism (3) No. 8544 [Member of] Real Estate Companies Association of Japan (FRK) / National Housing Industry Association
…By List Sotheby's International Realty


BEAUTIFUL TOWNHOME W/ RARE FEAUTURES & AMAZING LOCATION! This exceptional Tanglegrove jewel offers the perfect blend of timeless charm, stylish updates & convenience! A coveted street-facing porch & yard, 2 garages, controlled access drive, & large fenced patio make this one special! The light filled interior showcases soaring ceilings, newer dble pane windows w/ custom plantation shutters, expansive openings & architectural details thru out! An inviting floor plan offers a generous Liv Rm, frml Dining & remodeled open concept Kitchen to a dynamite Den w/ F/P & clever desk area! Lrg Primary Retreat w/ vaulted ceilings, peaceful treetop views, dual sink bath, walk-in closet! Updated electrical, roof, wide plank wood flooring, baths & more! Exceptional opportunity to enjoy low-maintenance living in the coveted Briargrove/Tanglewood Area of Houston!
…By Martha Turner Sotheby's International Realty - Central Houston Brokerage


PARIS 17TH WAGRAMAn absolute crush, both for the apartment and for the condominium and the privileged environment in which it is located.In the heart of the Wagram district, on the 7th floor with elevator of a beautiful building, discover this magnificent apartment of 122 m² according to the Carrez law (132 m² on the ground), in excellent condition.From the entrance, one is charmed by its beautiful volumes, its elegance, and its omnipresent brightness. Very well organized, it offers a superb reception area with a double living room, a perfectly equipped kitchen, as well as three spacious genuine bedrooms, including a beautiful suite with a shower room. A bathroom and separate toilets complete the whole.Each room benefits from its own window, providing pleasant natural light throughout the day and enhancing the feeling of space and well-being that emanates from the apartment. The apartment has four exposures!Benefiting from very light mansards, the apartment also enjoys beautiful unobstructed views of the rooftops of Paris, particularly of La Défense and the Sacré-Cœur, from its high floor. Entirely renovated with care, no work is to be expected: a real turnkey property.A 9 m² cellar completes this property.The condominium, like the neighborhood, fully contributes to the charm of this address. Located in immediate proximity to shops, schools, and transport, particularly the Wagram station (line 3), you enjoy a residential, elegant, and sought-after living environment.A rare and particularly attractive family apartment, bringing together all the ingredients of a true crush: volumes, brightness, quality of renovation, high floor, unobstructed views, and exceptional location.If changing the boiler (condensing, for 5000 euros), changing the energy performance diagnosis (DPE) to E is possible!Sale price: 1,650,000 euros including agency fees charged to the buyer (3.77%), i.e., 1,590,000 euros net seller.DPE F GES FThis property is subject to the status of the condominium.Number of lots: 97 including 57 for housing.Annual charges: 3,160 euros/year.No ongoing procedures in the building.Estimated amount of annual energy expenses for standard use between 3600 euros and 4940 euros indexed to the years 2021, 2022, and 2023.To visit and assist you in your project, contact DABOUIS Matthieu and Ny Tsiky at 06 16 46 07 77 - 06 37 13 13 36 or by email at [email protected] - [email protected] to Article L.561-5 of the Monetary and Financial Code, for the organization of the visit, you will be asked to present an identification document.This announcement was written under the editorial responsibility of DABOUIS Matthieu and Ny Tsiky, acting as independent real estate advisors under payroll portage with SAS PROPRIETES PRIVEES, with a capital of 44,920 euros, ZAC Le Chêne Ferré - 44 Allée des Cinq Continents 44120 VERTOU; SIRET 487 624 777 00040, RCS Nantes. Professional card Transactions on real estate and business assets (T) and Property management (G) No. CPI 4401 2016 000 010 388 delivered by the CCI Nantes - Saint Nazaire. Escrow account No. 30932508467 BPA SAINT-SEBASTIEN-SUR-LOIRE (44230). Guarantee GALIAN-SMABTP - 89 rue de la Boétie, 75008 Paris for 2,000,000 euros for T and 120,000 euros for G. Professional civil liability insurance by GALIAN-SMABTP policy number RCP_01_28137J.Mandate ref: 467713DBMThe professional guarantees and secures your real estate project. (3.77% incl. tax fees charged to the buyer.)Condominium of 97 lots - including 57 housing lots.Annual charges: 3160 euros.Information on the risks to which this property is exposed is available on the Géorisques website: www.georisques.gouv.frThis description has been automatically translated from French.
…By Propriétés Privées


A luxury condominium located in a quiet residential neighborhood in Minami-Azabu 3-chome, Minato Ward. A southwest corner unit exceeding 170 square meters, complete with a surface parking space and exclusive use of a storage room. The property has been renovated. Type of Ownership: Freehold Address: 3-11-13 Minami-Azabu, Minato-ku, Tokyo Transportation: 15 minutes from Hiroo Station (Exit 1) on the Tokyo Metro Hibiya Line 12 minutes from Shirokane-Takanawa Station (Exit 4) on the Tokyo Metro Namboku Line / Toei Mita Line Structure and Number of Floors: Reinforced concrete construction; 4 stories above ground with 2 basement levels Floor of the Property: 2nd floor Exclusive Area: 176.18 sq. m. Balcony Area: 10.36 sq. m. Construction Date: June 1991 Maintenance Fee: 97,900 yen/month Repair Reserve Fund: 24,500 yen/month Management Type: Full-service management / Daytime staff Current Status: Vacant Delivery: Negotiable Mode of Transaction: Brokerage. Last update date: https://list-sir.jp/lp/date
…By List Sotheby's International Realty


・Located on the 32nd floor and facing southeast, offering an open and expansive view. ・Enjoy a direct view of Osaka Castle. ・All rooms face the balcony, creating a bright and spacious living environment. ・Sliding partitions allow the living/dining area and bedroom to be used as one continuous space, offering flexibility to suit your lifestyle. ・Fully equipped with ceiling-mounted air conditioners, a garbage disposal system, and other convenient amenities. ・Each room is equipped with closet storage. ・A shoe-in closet (SIC) is provided next to the entrance for convenient storage of shoes and personal belongings. ・A private storage room is also available. ・Pets are allowed, subject to the condominium's pet-keeping regulations. Property Overview Right: Freehold. Address: 1-7-7 Koraibashi, Chuo-ku, Osaka City, Osaka, Japan. Access: 1-minute walk from Kitahama Station on the Osaka Metro Sakaisuji Line. Structure: Reinforced concrete, 5stories above ground with 1 below. Floor: 32th floor. Living Area: 70.12 sqm. Balcony Area: 11.01 sqm. Year built: February 2009. Maintenance Fee: 18,370 JPY/mo. Reserve Fund: 7,010 JPY/mo. Management System: Full-outsourced, Daily. Current Status: Vacant. Delivery Date: Immediately. Mode of Transaction: Brokerage. Last update date: https://list-sir.jp/lp/date License Number: Minister of Land, Infrastructure, Transport and Tourism (3) No. 8544 [Member of] Real Estate Companies Association of Japan (FRK) / National Housing Industry Association
…By List Sotheby's International Realty


Welcome to this lovely & bright 606Sq/Ft unit with an open concept layout that walks out to the gorgeous third floor (at this unit's ground level off the back) courtyard. Flooded with plenty of natural light, this unit flows out to a spacious patio surrounded with plants/shrubs, that leads to the large shared (gated & secure) courtyard with communal BBQ, fireplace and plenty of outdoor furniture. The spacious kitchen features a large island, flat panel cabinets, LED under cabinet lighting, polished quartz countertops, under mount sink and stainless appliances. The bedroom features a large double closet and connects to the double access jack-and-jill style 4pc ensuite with upgraded toilet. The open foyer also features a great flex area, perfect for a quiet office area away from the kitchen and living room, or for extra storage or even a small fitness area. This unit comes with one underground Titled parking stall and the building also includes a bicycle storage room, and visitor parking. Beautiful newly installed LVP flooring throughout makes this a turn-key and move in ready condo! Excellent proximity, with walking distance to downtown, Elbow River, Stanley Park and Mission! Unbeatable location close to transit and 39 Avenue C-Train. Excellent enduring value. Immediate possession available.
…By Sotheby's International Realty Canada


Nestled within the prestigious Wakefield community, this exquisite 2-bedroom, 2-bathroom apartment in the Essex building offers a harmonious blend of contemporary design and luxurious living. Spanning 1,152 square feet, this high-rise residence is a sanctuary of comfort and style, perfect for those who appreciate the finer things in life. Step inside to discover a new thoughtfully designed floor plan with all new LVP floors that seamlessly integrates the kitchen, dining and living areas, creating an inviting open floor plan for both relaxation and entertaining. The gourmet open kitchen is a culinary enthusiast's dream, featuring high-end stainless steel appliances including a built-in microwave, dishwasher, electric oven/range and a sleek refrigerator. The large kitchen island provides additional prep space and serves as a casual dining spot, making it ideal for intimate gatherings or casual breakfasts. Retreat to the spacious primary suite, where tranquility reigns. The new en-suite bathroom boasts a luxurious walk-in shower offering a spa-like experience right at home. The second bedroom is equally inviting, providing ample space and comfort for guests or a home office. This residence is not just about the interiors; it offers a lifestyle enriched by an array of amenities. Enjoy the convenience of a concierge service, secure parking in the garage, and easy access to common areas that foster a sense of community. The building features three elevators for effortless movement between floors and extra storage options for your belongings. The association fee covers a comprehensive range of services, including maintenance of common areas, utilities such as electricity, water and gas, and even snow removal, allowing you to enjoy a worry-free lifestyle. With its prime location and luxurious features, this apartment is more than just a home; it's a gateway to an exclusive lifestyle. Experience the perfect blend of comfort, convenience, and elegance in this remarkable property. The roof top deck has a 360 degree view of the city. Embrace the opportunity to make this exquisite residence your own and enjoy all that it has to offer.
…By Ttr Sotheby's International Realty
'%20stroke='%23DDAA3A'%20stroke-width='1.909'%20stroke-linecap='square'%20stroke-linejoin='bevel'/%3e%3c/svg%3e)
Receive by email any new listing that may match your search criteria
By validating this form, you accept the general conditions of use of Le Figaro Properties.
These agencies offer a selection of luxury properties vente . Feel free to contact them for personalized assistance.




