Get early access to listings that match your criteria
Never miss an opportunity again. Our personalized alerts notify you instantly.

 English$ USD · m²


Discover this elegant 4.5-room apartment offering 128 m² with Switzerland Sotheby’s, located in a sought-after residential neighborhood in Montreux. Spacious balcony Panoramic, unobstructed view Luxury kitchen with built-in bar 3 bedrooms, 2 of which are en suite 2 indoor parking spaces 2 storage rooms Quiet residential neighborhood Sale price of the apartment: CHF 1,770,000.- Price of indoor parking spaces: CHF 40,000 each Total sale price: CHF 1,850,000
…By Switzerland Sotheby's International Realty


In Lugano-Aldesago, rising above the southern slope of Monte Brè, Residenza White House looks out over the city and the surrounding mountains, opening onto a breathtaking view that embraces the full depth of Lake Lugano as far as beyond the Melide bridge, in one of the most beautiful and panoramic positions in the Lugano region. A project by Studio Lo Riso completed in 2012, the residence comprises only four apartments together with an independent villa, on a domestic and private scale. The white facade, clad in exposed brick of cement and Carrara marble dust, defines its character; a large central body, in the shape of an eye, gathers the apartments, while a central spiral staircase and a glass panoramic lift emphasise its verticality. Within this striking and elegant setting, we offer for sale a refined duplex penthouse occupying the highest part of the residence. Thanks to the building's design, which follows the slope of the terrain, it is reached directly at entrance level while sitting at the top of the residential body. Facing south, it receives light from morning to evening and opens, across 101 m² of terraces, onto an open 180-degree view. Its 318 m² of living space are arranged over two levels, with generous proportions and high-quality finishes: marble floors, bathrooms in marble and natural stone, a designer kitchen with wine cellar, bespoke wardrobes and underfloor heating. The living floor is conceived as a large open space facing the panorama: the living area and open kitchen extend onto the panoramic terrace, in a setting of great brightness. A guest bathroom and a pantry complete the level. The sleeping floor, on the lower level, is dedicated to quiet, with a master suite with walk-in wardrobe and bathroom and two further bedrooms, each with a private bathroom and access to the covered terrace. A laundry and hallways with fitted wardrobes complete the spaces. To the penthouse are added a dependance of 37.5 m² with independent entrance, suited to guests, a studio or staff, and two covered outdoor parking spaces. Here the lake accompanies every hour of the day and sets the measure of a way of living that, even in Lugano, has few equals. Primary residence only.
…By Fontana Sotheby's International Realty


A CARDIS SOTHEBY'S INTERNATIONAL REALTY EXCLUSIVE Nestled on the Villars-sur-Ollon plateau, a popular resort in the Vaud Alps, the “Le Cantarella” Residence is a complex of three buildings, each with six apartments, built in 2008 on a magnificent private lot of 6,000 m². This luxury complex features a spa with an outdoor pool, a steam room, and a jacuzzi with showers, all of which were renovated in 2025. Located on the most private plot within this complex, the south-facing “A” building enjoys optimal sunlight and a beautiful, unobstructed view of the Alps. Recently renovated with high-end, custom-made materials, this apartment combines modern comfort with a “chic & cozy” mountain atmosphere. All the village’s amenities—including its many sports centers, access to the ski slopes, and internationally renowned schools—are just a few minutes away. If you prefer to leave your vehicle in the residence’s garage, a valet service is available 7 days a week (included in the HOA fees) This property is easily accessible year-round, just 15 minutes from the Aigle train station, 50 minutes from Lausanne, and 1 hour and 30 minutes from Geneva! 3 double bedrooms and bathrooms that can accommodate more than 6 people Double living room with fireplace, kitchen/bar, direct access to a spacious L-shaped balcony Magnificent full-service spa, heated outdoor pool 2 parking spaces (side-by-side) in the building’s basement, large 17 m² storage room, and other outbuildings For sale as a second home & primary residence, available for sale to non-residents
…By Switzerland Sotheby's International Realty


Swiss Riviera - Beautiful apartment overlooking the city of Montreux and Lake Geneva, located in a condominium of three contemporary villas, each comprising two spacious duplex apartments and an indoor pool measuring 12.5 x 3 m. The living area includes a guest WC, a spacious living room, an open kitchen to the dining area and access to a large terrace with a private garden totaling approximately 275 m2. Upstairs, the sleeping area consists of four bedrooms, each with its private bathroom and dressing room. An independent technical room of 50 m2 with a cellar, as well as individual heating by heat pump, system allowing heating in winter and cooling in summer, complete this property. A large garage box for two cars, along with two outdoor parking spaces located in front, are also included. The quality of materials, large bay windows, and brightness contribute to an extraordinary feeling of well-being. The glazing is made of insulating safety glass, which guarantees optimal thermal insulation. Solar panels are installed on the building to ensure hot water production. Each apartment has a controlled ventilation system, providing good air quality. All equipment is centralized and managed by a home automation system. An alarm system further enhances the security of this property. The exceptional location of this residence offers a unique lake view and mountains, a pleasant living environment in peace and in a green neighborhood. Additional photographs are available upon request.
…By Fgp Swiss & Alps Sa


On the sixth and seventh floors, the top two levels of a building on Quai Gustave-Ador, this 433 sq m duplex penthouse occupies one of Geneva's most prestigious addresses. Surrounded by a terrace and balconies totaling 158 sq m, it offers sweeping, unobstructed views of Lake Geneva, the mountains and Parc La Grange. Listed on the Canton of Geneva's architectural heritage register, the building was designed by Marc-Joseph Saugey, a leading figure of Geneva modernism. The Eaux-Vives neighborhood combines proximity to the city center, shops and restaurants with a highly sought-after residential setting. On the upper level, a spacious living room with fireplace and a dining room open onto the terrace, with views of the lake and the park. The Gaggenau kitchen is semi-professionally equipped. An en-suite bedroom with balcony, currently used as a library, completes this level. On the lower level, the master suite, with bathroom, walk-in closet, fireplace and a continuous balcony facing the lake, is joined by two further en-suite bedrooms and a laundry room. Dual-aspect and filled with light, the apartment features top-of-the-line finishes, air conditioning in every room and a comprehensive security system. Each level has its own independent access from the elevator. Two indoor parking spaces, a rare asset in the neighborhood, a staff room and two cellars, one of them a climate-controlled wine cellar, complete this exceptional property. At a glance Floors: 6th and 7th (top floors) Living area: 433 sqm Terrace and balconies: 158 sqm Bedrooms: 4, all en suite Indoor parking spaces: 2 Staff room and 2 cellars
…By Spg One - Christie's International Real Estate Genève - Nyon - Lausanne – Alpes Suisses (suisse)


Located in a highly sought-after residential area of the charming commune of Pully, this exceptional penthouse offers 287 m2 of living space. Built in 2013, this luxury residence comprises just three apartments, guaranteeing rare privacy. Its high-quality architecture, combined with its privileged location close to shops and all amenities, makes it a very rare property on the market. South-facing and occupying the entire top floor, this superb 6.5-room pied-à-terre boasts a generous living space of around 120 m2, sublimated by a beautiful high ceiling. The conviviality of the premises is accentuated by the presence of a modern fireplace, creating a warm and welcoming atmosphere. The light is optimal throughout the day thanks to its large openings and ideal layout. Spaces have been designed to offer breathtaking panoramic views of the lake and the Alps, which can be enjoyed from every room. The sleeping area comprises four large bedrooms, each with its own private shower room and balcony. Totaling a surface area of 48 m², these four balconies allow full enjoyment of the outdoors at different times of the day, providing a beautiful extension to the apartment. Equally suited to families with children and those with reduced mobility, this apartment guarantees an environment that is both secure and welcoming. A large cellar, wine cellar and double garage are included in the sale price.
…By Spg One - Christie's International Real Estate Genève - Nyon - Lausanne – Alpes Suisses (suisse)


Ideally located in the highly sought-after residential neighborhood of Ouchy, just a short walk from the shores of Lake Geneva and the harbor, the “Résidence de Bellerive” has embodied a rare and timeless way of life for over 60 years. Built in 1964 and meticulously maintained over the years, this iconic Lausanne address captivates with its privileged setting, its discretion, and the quality of its amenities, including a concierge service and a heated rooftop pool. With a living area of approximately 250 m², this exceptional apartment underwent a complete renovation in 2013. Designed with meticulous attention to detail, it features a layout that is both elegant and functional, promoting a smooth flow of movement while preserving everyone's privacy. The spacious and bright living areas open harmoniously onto a large balcony of approximately 30 m², serving as a natural extension of the living spaces. The view extends over a wooded park, with Lake Geneva and the Alpine peaks as a backdrop, creating a serene and exclusive setting. The sleeping area consists of four bedrooms, including a master suite with a walk-in closet. One of the bedrooms also features a private balcony. An office or additional bedroom, adjacent to a shower room with a laundry area, can easily be converted into a separate studio for staff, thanks to its separate entrance. On the top floor of the residence, the co-owners enjoy a unique feature: a heated rooftop infinity pool, complete with a furnished sun deck. This exclusive spot offers a spectacular panoramic view of the lake and the surrounding mountains, providing the ideal setting to enjoy long summer evenings in complete tranquility. Two large indoor parking spaces complete this property. They are offered at a price of CHF 50,000 each, in addition to the sale price.
…By Spg One - Christie's International Real Estate Genève - Nyon - Lausanne – Alpes Suisses (suisse)


Surrounded by preserved nature and overlooking the Lavaux vineyards, a new real estate project is emerging. The Terrasses de Lavaux, in Chexbres, will include 43 apartments, including beautiful penthouses. The focus is on sports and wellness with a semi-Olympic swimming pool, tennis courts, a large gym, and top-notch fitness equipment. The location alone is already dreamlike! It is on a plot of more than 22 hectares, in Chexbres, where the Grand Hôtel du Signal once stood, that the Terrasses de Lavaux will be integrated, in the heart of authentic nature, away from the hustle and bustle of the city, overlooking the Lavaux vineyards, this site of exceptional beauty classified as a UNESCO World Heritage Site. It is this unique view of the Lake Geneva region that the future owners of the Terrasses de Lavaux will be able to admire from their balcony or terrace. The building, consisting of a ground floor plus four floors and penthouses, will include 43 apartments ranging from 2.5 rooms of 55 m2 to 5.5 rooms in the penthouse, with an area of 278 m2. The sobriety of the architecture showcases nature through large bay windows that allow for landscape admiration and daylight penetration. The apartments feature generous ceiling heights and a very high level of finishes. A hotel and a semi-gastronomic restaurant will soon complement this exceptional complex. Room service will be provided for residents. * * * * * This superb 5.5-room penthouse of 458 m2 of living space consists of a large living/dining room with direct access to the 220 m2 terrace, an open and fitted kitchen, a guest WC, four bedrooms each with their own en-suite bathroom, a private swimming pool, and a jacuzzi. This property also has a large 228 m2 terrace on the roof. * * * * * Do not hesitate to visit our website: www.les-terrasses-de-lavaux.comThis description has been automatically translated from French.
…By Naef Prestige Knight Frank


Surrounded by preserved nature and overlooking the vineyards of Lavaux, a new real estate project is coming to life. The Terrasses de Lavaux, in Chexbres, will include 43 apartments, including stunning penthouses. Emphasis is placed on sports and wellness with a semi-Olympic swimming pool, tennis courts, a large gym, and state-of-the-art fitness equipment. The location alone is already dreamy! It is on a plot of more than 22 hectares, in Chexbres, where the Grand Hotel du Signal once stood, that the Terrasses de Lavaux will fit into the heart of authentic nature, far from the hustle and bustle of the city, overlooking the vineyards of Lavaux, this site of exceptional beauty classified as a UNESCO World Heritage site. It is this unique view of the Lake Geneva region that the future owners of the Terrasses de Lavaux will be able to admire from their balcony or terrace. The building, consisting of a ground floor, four additional floors, and penthouses, will comprise 43 apartments ranging from 2.5 rooms of 55 m2 to 5.5 room penthouses with an area of 278 m2. The sobriety of the architecture highlights nature through large bay windows allowing for admiration of the landscape and letting in light. The apartments feature generous ceiling heights and an extremely high level of finishes. A hotel and a semi-gastronomic restaurant will soon complete this exceptional complex. Room service will be provided for residents.This superb 5.5 room penthouse of 418 m2 of living space consists of a large living/dining room with direct access to the 190 m2 terrace, an open and fitted kitchen, a guest toilet, and three bedrooms each with their own bathroom and private dressing room. This property also benefits from a panoramic lounge, a private rooftop pool, and a 254 m2 terrace!Feel free to visit our website: www.les-terrasses-de-lavaux.comThis description has been automatically translated from French.
…By Naef Prestige Knight Frank


In the heart of Grandvaux, amidst the iconic Lavaux landscape—a UNESCO World Heritage Site—this 3.5-room apartment enjoys a prime location and a beautiful, unobstructed view of Lake Geneva and the mountains. It is located in an 18th-century building, now comprising an intimate condominium with only six units. The building’s architecture, its historic features, and its wine-growing surroundings give the property an authentic character and a unique atmosphere. With a floor area of approximately 59 m², the apartment features a functional layout and spacious rooms. It requires some renovation and modernization work, offering the opportunity to customize the spaces according to the tastes and needs of its future occupants. The balcony serves as a natural extension of the apartment, allowing residents to enjoy the peaceful surroundings as well as the view of the lake and the mountains. This property is ideal for a buyer looking to establish a primary residence or a second home in the heart of Lavaux, as well as for an investor seeking a property to enhance in a particularly sought-after region. A basement, an attic, and an outdoor parking space complete this property Price of the apartment: CHF 690,000.– Price of the outdoor parking space: CHF 15,000.– Total sale price: CHF 705,000.–
…By Switzerland Sotheby's International Realty


This elegant 6.5-room duplex penthouse is situated in a prime location in Castagnola, at the foot of San Michele Park, and boasts stunning panoramic views of Lake Lugano, the city and the surrounding mountains. The city centre is just a few minutes away. Renovated in 2013, the property features spacious rooms and is bathed in natural light, offering approximately 210 sqm of living space, as well as a panoramic terrace of around 30 sqm and threebalconies providing a further 22 sqm. Spread over two levels and accessed directly by lift, the flat comprises a spacious living room with a dining area and access to the panoramic terrace, a study/TV area, and a kitchen-diner with its own balcony. The sleeping area features four bedrooms, each with an ensuite bathroom, including a spacious master bedroom with a walk-in wardrobe and a en-suite bathroom with a bath. The property is further complemented by various built-in wardrobes, a storage room and additional balconies. The flat also includes a cellar and a covered parking space (+ CHF 50,000). Ideal for those seeking generous spaces,privacy and a commanding view over Lake Lugano. Suitable as second residence.
…By Fontana Sotheby's International Realty


This exceptional luxury duplex apartment project is nestled in the heart of a vineyard in the sought-after Gravelone neighborhood. Located in the hills above Sion, its setting combines tranquility with easy access to urban amenities. With construction complete, all that remains is the interior work and finishing touches. These are left to the buyer’s discretion, allowing you to customize your living space to your liking. Bright spaces, unobstructed view of the city Finishes to the buyer’s choice Spacious terraces, surrounded by greenery Indoor and/or outdoor parking spaces available for an additional fee For more details, visit: www.gravelone-terrasses.ch !
…By Switzerland Sotheby's International Reat Sothebys International Realty


From the very first moment, a unique atmosphere takes hold. The ever-present southern light highlights the elegant spaces, enhanced by 2.60 m-high ceilings, and opens onto a spectacular panorama between the lake and the Alps, offering an immediate sense of calm and clarity. Exclusively listed by Switzerland Sotheby’s International Realty, this contemporary 6.5-room property, with approximately 304 m² of living space (390 m² of usable area), embodies a lifestyle where every detail contributes to the overall harmony. The spacious, light-filled living areas stand out for their fluidity and warmth, complemented by a wood-burning fireplace that invites you to linger. The kitchen, equipped with high-end appliances, discreetly combines performance and aesthetics. Three bedrooms, each with its own bathroom, as well as a master suite with a walk-in closet and bathroom, make up a sleeping area designed to combine comfort, privacy, and elegance. On the lower level, an additional space of approximately 77 m² offers numerous possibilities for use: a guest room, workspace, playroom, recreation area, or even storage, depending on the needs of the future occupants. Outside, the private garden of approximately 1,097 m² serves as a true oasis of greenery. An outdoor shower, a secluded fire pit area, and unobstructed views create a living environment that is both intimate and open, perfect for relaxation and socializing. A double garage, equipped with an electric charging station, rounds out this property. Designed with a sustainable and contemporary approach, the property features state-of-the-art technical systems: geothermal heat pump-powered underfloor heating, solar panels for domestic hot water, excellent insulation, and a video surveillance system that ensures a high level of comfort and security while keeping utility costs under control. Rare for its balance of views, privacy, quality of construction, and lifestyle, this property can never be fully captured in words. It must be felt. And discovered.
…By Switzerland Sotheby's International Realty


On the sought-after heights of Begnins, this contemporary property asserts its character at first glance. Bold architecture, clean lines, and absolutely stunning panoramic views: here, Lake Geneva and the Alps become the daily backdrop.Set on a 1000 m2 plot, the villa was enlarged in 2011 and now offers approximately 450 m² of living space spread over three levels served by a private elevator. Each floor benefits from a commanding view and remarkable brightness thanks to the large south-facing bay windows.The living spaces impress with their volume and fluidity. The living room, dining room, and kitchen harmoniously connect with the terraces, creating an ideal interior-exterior continuity for entertaining.Outside, the panoramic terraces naturally extend the reception areas. The highlight of the property: an exclusive rooftop, a true signature of the house, perfect for summer evenings facing the sunset over Lake Geneva.The lower floor is dedicated to wellness with a private SPA area, designed as a moment of absolute relaxation.The selected materials are of very high quality, and the elegant and timeless decoration highlights the omnipresent light.A double garage, a single garage, and several outdoor parking spaces complete this rare property.Perfectly maintained, the villa is presented in impeccable condition, ready to welcome its new owners without any work needed.A discreet address, an iconic view, a strong architecture: an exclusive property for a clientele seeking excellence, who desires an easy-to-maintain home thanks to the minimalist garden and numerous terraces...This description has been automatically translated from French.
…By Weibel Et Loeb Real Estate


Steiger & Cie | Sotheby's International Realty is pleased to present this magnificent, fully renovated penthouse, offering panoramic views of the Alps and a 93 m² south-facing terrace. Located near Regent College and just a few minutes from downtown Crans-Montana, this property enjoys a prime location that combines tranquility with easy access to amenities. Penthouse – Living area: 103 m² Entry hall Spacious living room with fireplace Large, south-facing terrace measuring 93 m² Open kitchen Dining room Guest restroom Three bedrooms, each with its own private bathroom One indoor parking space A basement A ski locker Sale permitted as a primary or secondary residence (Swiss residents and holders of a B or C permit) Purchase by foreigners as a secondary residence permitted
…By Steiger & Cie Sotheby's International Realty


Nestled in a prime location, this elegant 3.5-room apartment offers a remarkable living environment, enhanced by breathtaking views of the lake and mountains. Thanks to its favorable orientation and large windows, it enjoys plenty of natural light throughout the day. The living area is the true heart of the apartment. Spacious and inviting, the living room offers an atmosphere that is both warm and refined. Its fireplace adds extra charm to the room and invites you to enjoy pleasant moments in every season. Adjacent to the living room, a pleasant balcony offers a full view of the surrounding landscape. This outdoor space offers the perfect setting to enjoy a cup of coffee, share a meal, or simply relax while looking out at the lake and mountains, in a peaceful and unspoiled atmosphere. The sleeping area consists of two comfortable bedrooms, designed to ensure peace and privacy. The harmonious layout of the various spaces ensures a smooth flow and excellent comfort in everyday life. An outdoor parking space is available at an additional cost, providing a welcome addition to this property’s amenities. Combining a prime location, abundant natural light, a warm atmosphere, and spectacular views, this apartment represents a rare opportunity for those seeking an elegant and serene living space. Outdoor parking space included in the sale price
…By Switzerland Sotheby's International Realty


Nestled in lush greenery, this superb duplex penthouse enjoys a unique location in the heart of the Gruyère region, with breathtaking views of the lake and the Fribourg Pre-Alps. This 5.5-room apartment features high-quality materials and premium finishes. The highlights of this property are: Living area of approx. 170 m² Spacious 50 m² balcony Kitchen opening onto a sun-drenched living room with a chimney flue installed Master suite upstairs with a charming terrace, walk-in closet, and shower room equipped with a laundry chute Wellness area with a whirlpool tub and sauna Breathtaking view Elevator leading directly to the apartment 2 indoor parking spaces (additional fee) Want to learn more? Don’t hesitate—contact me right away
…By Swizterland Sotheby's International Realty


Discover this magnificent 3.5-room apartment, completely renovated in 2026 from floor to ceiling with a focus on excellence and refinement. Every detail has been carefully designed and executed under the guidance of an interior designer to create an interior that is elegant, warm, and timeless. The renovation includes, in particular, the flooring, walls, windows, and balcony, giving the entire space a remarkable aesthetic coherence. The high-quality materials, meticulous finishes, and subtle selection of colors and textures reflect exquisite taste and a keen attention to detail. The apartment offers a harmonious and contemporary atmosphere, where comfort and elegance come together naturally. A true haven of peace, this property also charms with its setting and abundant natural light. From its balcony, enjoy a lovely, unobstructed view of the lake and the surrounding mountains—a soothing panorama that pleasantly enhances everyday life. A rare find, designed for those seeking a privileged living environment, a high-end renovation, and a unique atmosphere—without compromising on aesthetics or quality.
…By Switzerland Sotheby's International Realty


Located on the 4th floor of a well-maintained building, this pleasant 2.5-room apartment charms with its spacious rooms, generous outdoor areas, and prime location in Montreux. The apartment was renovated in 2021 and has been carefully maintained ever since. With a living area of approximately 65 m², it features a remarkable terrace of nearly 40 m² as well as a 5 m² balcony. These outdoor spaces bring the weighted total area to approximately 81 m². One of this property’s main advantages is its location. Montreux train station and downtown are just a few minutes away. Public transportation and various amenities are also located in the immediate vicinity. Thanks to its favorable orientation, the apartment enjoys plenty of natural light throughout the day and offers an unobstructed, exceptional view of Lake Geneva.
…By Switzerland Sotheby's International Realty


Located in Corsier-sur-Vevey , in a quiet and sought-after residential neighborhood, within walking distance of all amenities, this superb penthouse apartment with 123 m² of living space charms with its character, its complete renovation completed in 2015, and its exceptional panoramic view of Lake Geneva and the mountains. Its ideal layout for a family includes, in particular, a spacious master suite separate from the other bedrooms, offering comfort and privacy. The 30 m² balcony pleasantly extends the living spaces and allows you to fully enjoy the stunning setting. Highlights: 123 m² of living space 30 m² balcony Completely renovated in 2015 Breathtaking view of the lake and mountains Large, private master suite Residential neighborhood close to all amenities A rare property combining comfort, elegance, and quality of life.
…By Switzerland Sotheby's International Realty


Steiger & Cie , Sotheby's International Realty presents: An exceptional apartment, completed in 2023 to the highest standards, located in one of the most sought-after neighborhoods in Crans-Montana. A high-end residence featuring state-of-the-art construction standards. The apartment is laid out as follows: A spacious south-facing living room with an open kitchen and a Swedish wood-burning stove; An en-suite bedroom in the attic, with its own bathroom; A large walk-in closet; A south-facing bedroom; A shower room. A large basement and a private outdoor parking space round out this property. The apartment is available only as a primary residence, making it a rare opportunity for a family looking to settle in Crans-Montana or for a buyer considering moving there under the flat-rate tax scheme
…By Steiger & Cie Sotheby's International Realty


- Studio (1 room) in a well-maintained 4-star hotel in Beatenberg - Unobstructed view of the Alps - Privileged location above Lake Thun, approx. 1,100 m above sea level - Access to top-quality facilities: indoor pool, sauna, mini-golf, Kiddy Club - Restaurant in the hotel (operated separately) - Parking space included - Popular tourist region all year round (summer and winter)
…By Switzerland Sotheby's International Realty


At the heart of a human-scale residence with a very private garden and swimming pool, this penthouse overlooking the lake offers 85 m2 of living space, comprising a bedroom and an office that can be used as a second bedroom, and 2 bathrooms. The living area is spacious. The apartment was partly renovated in 2024, and the choice of parquet flooring, kitchen and bathrooms is up to the tenant. Located between Geneva and Lausanne, on the shores of Lake Geneva, the Commune of Saint-Prex offers an exceptional living environment where nature, heritage and the gentle way of life meet. This lakeside village, close to Morges, boasts historic charm, a listed medieval village, relaxing shores and a peaceful atmosphere. With its port, beaches, famous Chauchy diving board and emblematic beacon, Saint-Prex is an inviting place to explore and stroll.
…By Crown Real Estate Sarl


Overlooking Lake Geneva in one of the most sought-after residential areas, this exceptional apartment enjoys a prime location in the heart of La Croix-sur-Lutry. Offering spectacular panoramic views of the lake and the Alps, it perfectly combines elegance, serenity, and quality of life. Schools, shops, public transportation, and all amenities are just a few minutes away, while sports enthusiasts will appreciate the nearby La Croix Tennis Club. Perched in a commanding location, this property offers a constant panorama where the waters of Lake Geneva and the Alpine peaks unfold from the main living areas, creating an absolutely exceptional living environment. Designed to meet the highest standards and featuring over 284 m² of living space, the apartment boasts four magnificent en-suite bedrooms, each offering privacy, comfort, and high-end amenities. The sumptuous master suite is essentially a private apartment in its own right, featuring a spacious, custom-built walk-in closet and a double bathroom designed as a refined wellness space. The heart of the property revolves around a spectacular open kitchen, fully equipped with top-of-the-line materials and appliances. Elegant, functional, and decidedly inviting, it blends harmoniously with the generous reception areas. Two spacious living rooms and a remarkable dining room enjoy breathtaking panoramic views of the lake, offering an ideal setting for both everyday living and entertaining in an exceptional environment. A spacious, heated 24 m² veranda naturally extends the living spaces and allows you to enjoy this exceptional view year-round, bringing the total area of this apartment to 308 m². Outside, two large terraces invite you to savor every moment of the day, from sunrise to sunset. They open directly onto a carefully landscaped private garden and feature pre-wiring for a hot tub, offering a true outdoor lifestyle. This property is complemented by two large cellars as well as three private garages, each equipped with a motorized door. Together, they provide parking for up to four large cars—a feature that is particularly rare and highly sought-after in this exclusive neighborhood. Located within an intimate residence comprising just 3 apartments, this property guarantees absolute privacy, remarkable tranquility, and an incomparable quality of life. Finally, the selection of fine materials, impeccable finishes, timeless color schemes, and elegant oak hardwood floors give this property a unique character. Every detail has been carefully considered to create an exceptional residence that combines refinement, comfort, and exclusivity, designed for clients seeking a rare lifestyle overlooking Lake Geneva.
…By Switzerland Sotheby's International Realty

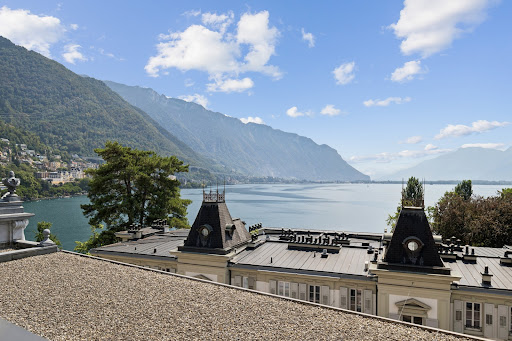


Ideally located in the prestigious “Le National à Montreux” residence, this 6.5-room, 209 m² apartment embodies elegance and refinement. Nestled in one of the most sought-after locations on the Vaud Riviera, it offers an exclusive lifestyle with an exceptional panoramic view of Lake Geneva. Designed to offer an exceptional lifestyle, this property captivates with its generous spaces, natural light, and high-end amenities. The “Le National” Residence enjoys an exceptional location in the heart of Montreux, right next to the lake, shops, restaurants, and all amenities. Its prestigious and secure setting offers a rare living environment, nestled between the lake and the mountains. The property’s highlights: Prestigious Le National Residence in Montreux 6.5-room apartment, air-conditioned! 209 m² of living space Unobstructed panoramic view of Lake Geneva High-end amenities and quality finishes Generous floor space and exceptional natural light 2 additional indoor parking spaces totaling CHF 100,000.- A rare property combining prestige, comfort, and an exceptional panoramic view in the heart of Montreux—a must-see!
…By Switzerland Sotheby's International Realty


An exceptional lifestyle in the heart of Lavaux Discover a spacious apartment, nestled within an exceptional private estate offering spectacular views of the lake and the Alps: A private estate spanning over 22 hectares in the heart of the Lavaux vineyards, a UNESCO World Heritage Site Contemporary residence built in 2021 to MINERGIE standards Apartment located on the second floor Approximately 152 m² of living space Covered patio of approximately 33 m² facing due south 8.7 m² east-facing balcony Exceptional view of Lake Geneva and the Alps Semi-Olympic pool, tennis courts, spa, and fitness center Future hotel services within the residence May be purchased as a second home by non-resident foreign buyers Two indoor parking spaces
…By Switzerland Sotheby's International Realty

Receive by email any new listing that may match your search criteria
Your criteria :
By validating this form, you accept the general conditions of use of Le Figaro Properties.
These agencies offer a selection of luxury properties vente in Switzerland. Feel free to contact them for personalized assistance.





