Get early access to listings that match your criteria
Never miss an opportunity again. Our personalized alerts notify you instantly.

 English$ USD · m²


Saint-Germain-des-Prés. Property situated on the principal (second) floor of a beautiful 17th-century building with a charming cobblestone courtyard and a recently restored façade. Accessible via a staircase, the apartment presents 148.41 sq.m of living area (Carrez law) with a remarkable ceiling height of 3.75 metres. Upon entering, the property stands out immediately for the unique charm of its classic enfilade layout: intimate, elegant and quintessentially Parisian. The rooms are majestic, the light is soft and the tranquility is absolute. Formerly the studio of Dora Maar, an iconic Left Bank figure, the apartment retains a rare artistic aura. Carefully preserved small drawings by Picasso remain on the walls of the living room; these precious traces of an exceptional past are integrated into the décor with discreet subtlety. The entrance hall leads to a dining room adjoining the kitchen, a small study and an elegant square living room featuring a library and a fireplace. The sleeping area comprises a large master bedroom and two additional bedrooms, served by a full bathroom (with bathtub and shower) and a separate WC. Steeped in history and tranquility, this unique apartment is located in the heart of one of Saint-Germain-des-Prés' most sought-after areas. Sold with a cellar. Onsite concierge. Condominiums of 26 units (No proceedings in progress). Annual expenses : 5100 euros.
…By Emile Garcin - Paris Rive Gauche


Situé au dernier étage d'une résidence en cours de rénovation, ce magnifique appartement de 166 m² offre des volumes généreux, une belle luminosité et une exposition plein sud. Sa vaste pièce de vie, avec salon, salle à manger et cuisine équipée, s'ouvre sur un balcon offrant une vue imprenable sur la vallée et les sommets. L'espace nuit comprend quatre chambres en suite, alliant confort et intimité pour accueillir jusqu'à huit personnes. Vendu meublé, ce bien est complété par une place de parking et un box en sous-sol. Condominiums of 400 units (No proceedings in progress). Annual expenses : 10900 euros.
…By Cimalpes Courchevel Moriond


Located in the sought-after Calvaire district, this two-bedroom duplex offers the rare combination of immediate proximity to the village (2 minutes on foot), Mont d'Arbois (10 minutes on foot), and a green setting with mountain views. It also features a loggia that allows you to fully enjoy the outdoors in the summer.Currently configured as two bedrooms (one on each level), this rare property is sold with a large cellar of over 25m2 (a significant part of which is converted into a wine cellar/carnotzet) and two covered parking spaces. Common areas include a ski storage room and 5 outdoor parking spaces. There is also the possibility of converting this 3-room property into 4 or 5 rooms.Information on the risks to which this property is exposed is available on the Géorisques website: www.georisques.gouv.frThis description has been automatically translated from French.
…By Ares Immobilier


MEGÈVE – Mont d'Arbois – Rooftop Chalet – Ski-in/Ski-out Access. In the heart of the most sought-after area of Megève, nestled in a preserved hamlet of the prestigious Mont d'Arbois, this top-floor apartment reveals itself as a true chalet perched on the rooftops. Integrated into a small character co-ownership, it boasts an exceptional location: direct access to the slopes and an unobstructed view of the surrounding mountains. With a total surface area of about 170 m² (130 m² Loi Carrez), this rare property seduces from the moment you step inside with its authenticity and warm alpine atmosphere. The living area, spacious and bathed in light, reveals a beautifully crafted exposed framework; it is organized around an open fireplace and opens onto a balcony offering a clear panorama of the peaks. On the night side, the apartment offers five bedrooms, including a master suite and a second en-suite bedroom, complemented by three additional bedrooms served by two bathrooms. A guest WC completes this layout designed for comfort and entertaining. Additional features include a closed garage box, a cellar, and a ski locker. Complete file available upon request. Agency Vincent Praz. Fees included of 5% VAT payable by the buyer. Price excluding fees 1,600,000 €. In a co-ownership of 20 lots. No ongoing procedures. Energy class D, Climate class B Estimated amount of annual energy expenses for standard use: between €2810.00 and €3840.00 for the years 2021, 2022, and 2023 (including subscriptions). Information on the risks to which this property is exposed is available on the Georisques website: georisques.gouv.fr.This description has been automatically translated from French.
…By Vincent Praz Immobilier


BARNES Panthéon exclusively presents a characterful duplex offering lovely rooftop views. Its living area is 79.38 sq m (Carrez law) and its total floor area is 94.92 sq m. Quietly overlooking a courtyard, the apartment boasts multiple exposures and is accessed via a staircase on the third floor of a historic building, ideally located near the banks of the Seine and Notre-Dame Cathedral. After a few steps, reminiscent of a house, the apartment opens onto a spacious, light-filled living room, a separate, custom-designed fitted kitchen, and an additional space suitable for a library, office, or guest bedroom. This level also includes a shower room and a toilet. Upstairs, a large master suite features a dressing area and a full bathroom. With its charm, natural light, and various layout possibilities, this property with significant potential represents a rare opportunity in a highly sought-after area in the heart of historic Paris. Its location, Parisian views, tranquility, and charm make it a unique property, ripe for redesign according to your desires. This apartment is presented exclusively by Nicolas Watrin, tel. +33 6 10 30 36 34. Property subject to co-ownership regulations. Information on the risks to which this property is exposed is available on the Géorisques website. Agency fees payable by vendor - Nombre de lots dans la copropriété: 9 - Montant moyen de la quote-part de charges courantes 6,400 €/yearly - Montant estimé des dépenses annuelles d'énergie pour un usage standard, établi à partir des prix de l'énergie de l'année 2021,2022,2023 : 3100€ ~ 4250€
…By Barnes Pantheon


A five-minute walk from the centre of Le Lavandou, this flat located on the top floor is situated within a secure, contemporary residential complex of three units. The 45sqm living room, with its open-plan kitchen, opens via large bay windows onto a terrace offering panoramic sea views. The sleeping area comprises a master suite with a walk-in closet and en-suite bathroom, as well as two other bedrooms sharing a bathroom and toilets. Ducted reversible air conditioning and a private parking space complete the features. Agency fees payable by vendor - Montant estimé des dépenses annuelles d'énergie pour un usage standard, établi à partir des prix de l'énergie de l'année 2026 : 740€ ~ 1020€ - Les informations sur les risques auxquels ce bien est exposé sont disponibles sur le site Géorisques : www.georisques.gouv.fr - Carl DUVERGER - Agent commercial - EI - RSAC Toulon 888783834
…By Barnes Littoral Varois


In the heart of Basse Californie, just 200 meters from the Croisette and its beaches, this spacious 193.49 sqm (Carrez law) apartment is located on a high floor of a prestigious residence with caretaker. The living area impresses with its generous volumes, featuring a reception room of approximately 50 sqm opening onto large terraces totaling 135 sqm, creating a seamless indoor-outdoor living experience. The layout is particularly well designed, with every room enjoying direct access to the terraces. The current layout offers 5 en-suite bedrooms, an office, a separate kitchen that can be opened, as well as four toilets, allowing for comfortable family living or effortless entertaining. This property also includes a large garage and a 22 sqm cellar. Renovation work is to be expected, offering outstanding potential to create a bespoke residence in one of Cannes’ most sought-after areas. Information regarding potential risks to which this property is exposed is available on the Géorisques website: ? https://georisques.gouv.fr City of Cannes
…By Exclusive Agency


Located in a sought-after area of the Côte d'Azur in Eze, this penthouse flat is a real nugget of prestigious real estate. With its large south-facing terrace offering panoramic views over the picturesque village of Eze and the Mediterranean Sea, this flat is a must-see! With a surface area of around 130 square metres, this flat has 4 rooms, including 3 spacious bedrooms, offering optimal living comfort for its occupants. The main living area is a large, bright lounge with a fireplace opening onto the terrace, which is ideal for entertaining guests or simply relaxing and admiring the view. The penthouse also offers ample private parking, which is a major advantage. The location of this flat is also perfect for those looking for an easy and convenient lifestyle. The most essential amenities, including shops, restaurants and cafes, are within walking distance. The beach is also just a short drive away, offering the perfect opportunity to enjoy the Mediterranean Sea. All in all, this penthouse flat offers a unique opportunity to acquire a prestigious property in one of the Côte d'Azur's most sought-after regions. With its large south-facing terrace, private parking, 3 spacious bedrooms and close proximity to all amenities, it is the perfect embodiment of French comfort and lifestyle. If you're looking to live in a dream location, this is the flat for you.
…By Michaël Zingraf Christie's International Real Estates Saint-jean Cap Ferrat


PERIOD CHARM AND REMARKABLE VOLUMES CATHERINE PIGUET is pleased to present this superb six-room family and reception apartment, located on the piano nobile of an elegant freestone mansion built in the early 20th century. Offering exceptional proportions and a perfectly balanced layout, the property harmoniously combines grand reception areas with comfortable family living spaces. Boasting an impressive ceiling height of 3.80 metres (12.5 feet), this distinguished residence has preserved all the hallmarks of classic Parisian architecture, including original parquet flooring, exquisite moldings, and period fireplaces, lending the property timeless elegance and authentic character.Dual-aspect and flooded with natural light, the apartment benefits from an East-West exposure, ensuring sunshine throughout the day. Its open views, free from overlooking neighbours, further enhance the sense of space, brightness, and tranquillity that defines this exceptional property. CHARME DE L’ANCIEN ET VOLUMES REMARQUABLES CATHERINE PIGUET vous propose, au sein de l’étage noble d’un élégant hôtel particulier en pierre de taille édifié au début du XXème siècle, un superbe appartement de réception et de famille de 6 pièces, bénéficiant de volumes rares et d’une distribution particulièrement harmonieuse. Doté d’une exceptionnelle hauteur sous plafond de 3,80 mètres, ce bien d’exception a su préserver l’intégralité des attributs de l’architecture classique parisienne : parquets d’origine, moulures raffinées et cheminées d’époque, conférant à l’ensemble un cachet authentique et intemporel. Traversant et baigné de lumière naturelle, l’appartement profite d’une double exposition Est/Ouest qui lui assure un ensoleillement optimal tout au long de la journée. Les vues dégagées, sans aucun vis-à-vis, renforcent la sensation d’espace et de sérénité qui se dégage de ce lieu rare.
…By Catherine Piguet - Alma Immobilier


Cannes, new and of course exclusive! I invite you to come and discover this apartment nestled on the second and top floor of a small intimate residence. You will first be seduced by the exceptional view from its 37 m² terrace overlooking the big blue of the Lérins Islands to the Estérel! Presented as the showcase apartment, this penthouse features the most noble materials. Let yourself be charmed by its high-end services, with home automation to enhance them. Light remains the guiding principle; the apartment offers a spacious living area comprising a living room extended by an office space and an elegant open kitchen, creating a friendly and decidedly contemporary living environment. Perfectly arranged, it consists of three true suites, each with its own dressing room and bathroom or shower room, ensuring comfort and privacy for all occupants. A guest toilet and a laundry room complete the features of this property. Individual reversible air conditioning, heating, and hot water provided by a high-performance heat pump. Home automation installation allows for remote control of the shutters. Digicode, VIGIK® badge, and videophone. Access to the cellar and garage is direct thanks to an elevator serving the basement. Possibility of acquiring three large closed boxes in addition equipped with motorized doors and electrical outlets. A sought-after address, quality features, and a spectacular view make this apartment a rare property on the market, ideal as a principal residence or a prestigious pied-à-terre. If you wish to obtain more information or are simply eager to arrange a visit, do not hesitate to contact Guillaume BECQUART (7 days a week), to whom we have entrusted this exclusivity! Number of lots in the co-ownership: 59, Average annual amount of the share of charges (forecast budget): €4068 or €339 per month. Fees are the responsibility of the seller. Information on the risks to which this property is exposed is available on the Géorisques website: www.georisques.gouv.fr. Real Estate Network CAPIFRANCE - Your commercial agent (RSAC No. 530 949 544 - Cannes Registry) Guillaume BECQUART Individual Entrepreneur 06 70 88 20 25 - Ref.972064This description has been automatically translated from French.
…By Capifrance - Guillaume Becquart


Set within a fully renovated sixteenth-century palace in the heart of Alfama, this elegant duplex apartment forms part of an exclusive luxury condominium that blends historic character with modern comfort. The home offers three bedrooms and a bright open living room with exceptional panoramic views. Two generous terraces of 60 sqm and 20 sqm extend the living space outdoors, creating a sunny setting where contemporary amenities meet the timeless atmosphere of one of Lisbon’s most historic residences. About the Location Located in the heart of Alfama and its charming, colorful streets, the apartment offers an authentic experience of the real Lisbon. From the living room’s panoramic view, you can admire the river as well as iconic landmarks including the Miradouro das Portas do Sol, São Vicente de Fora Church, and the Pantheon. The famous tram 28 and the Feira da Ladra flea market are just steps away, while Santa Apolónia metro and train station are a ten-minute walk downhill. About the Property This duplex apartment is accessed through a peaceful shared patio and garden within the condominium. All three bedrooms overlook the patio, providing privacy and calm. The lower floor also includes two bathrooms, one of which is en-suite to the master bedroom. Upstairs, the bright open living room enjoys exceptional views over the river, Alfama’s hills, and surrounding monuments. A 60 sqm terrace extends the living area outdoors, while a second terrace features a small heated swimming pool. This floor is complemented by a laundry room and additional bathroom. Investment Potential Offering modern amenities within a former palace in Lisbon’s oldest neighborhood, this property blends history, charm, and authenticity. Its unique panoramic view and generous outdoor areas make it truly one of a kind. Despite its super central location, the apartment remains remarkably quiet, as if living inside a painting of Lisbon. Whether as a family home or a pied-à-terre, it represents a secure investment in a distinctive and highly sought-after setting. ATHENA ADVISERS - Added value and 360° purchase support since 2003 In addition to organising property viewings from our office on Avenida da Liberdade, our in-house teams also support clients through every step of the purchase process from finding the best Portuguese mortgage through to rental management. We also decode the paperwork and contracts and become the bridge between all the different legal and official parties involved in the purchase, guiding our clients through every step of the process.
…By Athena Advisers


This property is a real gem in Barcelona thanks to its features and its location in one of the city's most exclusive and sought-after areas: Turo Park. Its generous floor area makes it the perfect place to enjoy city life in complete comfort. It has been fully refurbished to the highest standards available on the market. The property measures 455 m2 according to the Land Registry (406 m2 of living space and 49 m2 of communal areas). It is situated on the third floor of a classic building with a lift and a concierge. The living-dining room is a spacious area for everyday living and features a gallery-style seating area, ideal for creating a more relaxed atmosphere. The kitchen has a large central island and is fully equipped with appliances. The sleeping area comprises 4 bedrooms. The master bedroom is impressive, with an en-suite bathroom and a large walk-in wardrobe. There is also a second en-suite bedroom, a double bedroom with a study area, another double bedroom and 2 separate bathrooms. Finally, there is a staff area comprising a bedroom, a bathroom and a laundry and ironing room. The flat is fitted with ducted air conditioning, natural gas radiator heating and fitted wardrobes. Living in the Turo Park area of Barcelona offers a perfect combination of elegance, tranquillity and comfort. This exclusive neighbourhood stands out for its proximity to one of the most emblematic parks in the city, ideal for strolling, relaxing or practising sport. Its privileged location allows you to enjoy a wide range of gourmet restaurants, luxury boutiques and high quality services. Perfectly communicated with the rest of the city, Turo Park is an area that combines the best of urban life with the serenity of a natural environment. * Furniture has been added to the original photographs using AI. * The price shown does not include taxes or transaction costs. In the case of second-hand properties in Catalonia, Property Transfer Tax (ITP) will apply; rates currently range from 10% to 13%, depending on the value of the property and the purchaser's circumstances, in accordance with current regulations. For information purposes, the general tax brackets applicable are 10% for values up to €600,000, 11% between €600,000 and €900,000, 12% for values between €900,000 and €1,500,000, and 13% for amounts exceeding €1,500,000, subject to variation depending on the applicable regulations and the specific circumstances of the buyer. For new-build properties, VAT at 10% will apply, plus Stamp Duty (AJD), currently around 1.5%. Furthermore, the price does not include notary, land registry and administrative fees, which may represent an additional 1% to 2% of the purchase price. All the information provided is for guidance only and is subject to possible changes or errors. The property has a valid energy performance certificate and certificate of occupancy, which will be provided to any interested party. AICAT registration number 2736, in accordance with current regulations. Real estate agency fees will be borne by the seller, in accordance with the signed agreement.
…By Annonceur International


The space that your vision deserves. In the jewel of Bakou Crescent, the three-bedroom apartments at Heights are designed for visionaries who live big. Two bedrooms, some with private bathrooms, a generous living room opening onto a balcony or private terrace (depending on plan), equipped kitchen, bathrooms with shower and vanity furniture, fully tiled guest toilets, central air conditioning, double glazing, built-in closets, fiber optic and collective satellite antenna. For demanding families, established executives, investors targeting premium. Residential services: gym, swimming pool, children's pool, landscaped areas, shopping center, monumental hall, secure underground parking. Some addresses. Much distinction. The exception, in daily life. Only 2 three-bedroom apartments are available. Top floor (28/28) Request file
…By Reportage Properties


In Castelnau-le-Lez, in a quiet, dominant position. Located in the heart of the village, in a peaceful and sought-after environment, discover this architect-designed house renovated in 2021 with great taste that impresses with its beautiful volumes and exceptional ceiling height of over 3 meters. It includes a superb living space: living room/kitchen of approximately 65m², with 4 bedrooms including a master suite. You will also benefit from a pantry, a bathroom, and a shower room. Outside, a pleasant pool of 4.3x2m completes the ensemble. You will appreciate the privileged location that allows you to access all amenities on foot, the tram is 5 minutes away. Features: underfloor heating, storage space, parking space. Contact: Fariba SADRE: 06 10 27 87 62. Fees charged to the seller. Energy class A, Climate class A Estimated annual energy costs for standard use: between €771.00 and €1043.00 for the years 2021, 2022, and 2023 (including subscriptions). Information on risks to which this property is exposed is available at the Georisques site: georisques.gouv.fr.This description has been automatically translated from French.
…By Acanthe Immobilier


BARNES has the privilege of presenting to you this splendid 250m² duplex with luxurious amenities, completely renovated with style and elegance. On the ground floor, the large entrance leads to 5 bedrooms including a 26m² master bedroom with bathroom and dressing room. Three of these bedrooms have a clear, green view of the private garden and its outbuilding through a continuous gallery with large bay windows. The period staircase leads you to the vast hall leading to a magnificent living room and its industrial kitchen equipped with high-end equipment. This space represents 48m². A very modern veranda, converted into a dining room, can also serve as a large office. These rooms open onto a bucolic garden with summer lounge area and charming storage outbuilding. On the opposite side, a beautiful office library opens onto a large 27m² games room offering numerous design possibilities (home cinema, gym, spa, jacuzzi). A laundry pantry completes this property. A parking space, included in the sale price, is located around the corner. CONTACT - Maureen Bernard : +33(0)6 27 33 31 27 [email protected] Agent commercial EI (RSAC 912409299) Les informations relatives aux risques auxquels ce bien est exposé sont disponibles sur le site Géorisques : www.georisques.gouv.fr Agency fees payable by vendor - Montant moyen de la quote-part de charges courantes 3,095 €/yearly - Montant estimé des dépenses annuelles d'énergie pour un usage standard, établi à partir des prix de l'énergie de l'année 2021 : 2610€ ~ 3540€ - Maureen BERNARD - Agent commercial - EI - RSAC 912 409 299
…By Barnes Marseille Cassis Littoral


SOLE AGENT : PARIS 16th - LA MUETTE NEIGHBORHOOD. PENTHOUSE WITH SAME-LEVEL 80 SQM TERRASSE AND FIVE BEDROOMS. On the ninth and top floor of a luxurious building with a caretaker and a lift, split level apartment with a surface area of 180 sqm benefiting from a 72 sqm terrace on the same level with an open view. This air-conditioned property features great volumes and a balcony. The upper level comprises an entrance, a living room opening onto the terrace, a dining room, a kitchen, three bedrooms, a bathroom and a lavatory. The lower level features two bedrooms, a study, a kitchen, a shower room and a lavatory room. optional two parking spaces in the basement and 4 cellar spaces ( included) . In the vicinity of La Muette, shops and transport.
…By Consultants Immobilier Passy


Paris 16 - Jasmin - 5th floor - 4 rooms - 2 bedrooms - 92 m2 - Balcony - Just steps from the Jasmin Metro, in a beautiful stone building, a classic and high-quality apartment in the neighborhood of 92 m2. It currently consists of an entrance with a window (stained glass), a lovely double living room of 30 m2 with 3 French doors opening onto a balcony, 2 bedrooms overlooking a quiet courtyard, 2 shower rooms, a separate toilet with a window, and a kitchen. Cellar. Good layout. Parquet flooring - Moldings - Fireplaces. Generally in good condition. Lots of charm. Kitchen needs renovation. Rare surface in the neighborhood. Current roof renovation. Courtyard building renovation completed.This description has been automatically translated from French.
…By La Grandiere Immobilier


GOLDEN TRIANGLE EXCEPTIONAL APARTMENT WITH TERRACE CATHERINE PIGUET invites you to discover this magnificent seven-room reception apartment, ideally located in the heart of Paris's prestigious Golden Triangle, on the fifth and top floor of an elegant, high-standing Haussmann-style stone building.Flooded with exceptional natural light, this remarkable property enjoys unobstructed views with complete privacy, as well as a superb terrace directly accessible from the main reception rooms, creating a seamless extension of the living spaces and offering a truly privileged setting.Requiring complete renovation, this exceptional apartment boasts impressive proportions and outstanding potential to create a bespoke luxury residence in one of the most prestigious and sought-after locations in the French capital. A rare opportunity combining a prestigious address, exceptional natural light, a private terrace, and remarkable potential for enhancement. TRIANGLE D’OR APPARTEMENT D’EXCEPTION AVEC TERRASSE CATHERINE PIGUET vous invite à découvrir, au cœur du prestigieux Triangle d’Or, un magnifique appartement de réception de 7 pièces, situé au 5ème et dernier étage d’un somptueux immeuble en pierre de taille de grand standing. Baigné d’une luminosité exceptionnelle, cet appartement traversant bénéficie de vues dégagées, sans aucun vis-à-vis, et d’une superbe terrasse de plain-pied prolongeant harmonieusement les salons de réception, offrant un cadre de vie rare et privilégié. Entièrement à rénover, ce bien aux volumes remarquables offre un potentiel exceptionnel pour imaginer et réaliser une résidence de prestige sur mesure, au cœur de l’une des adresses les plus recherchées de la capitale. Un bien rare, conjuguant adresse prestigieuse, luminosité, terrasse et potentiel de valorisation exceptionnel.
…By Catherine Piguet - Alma Immobilier


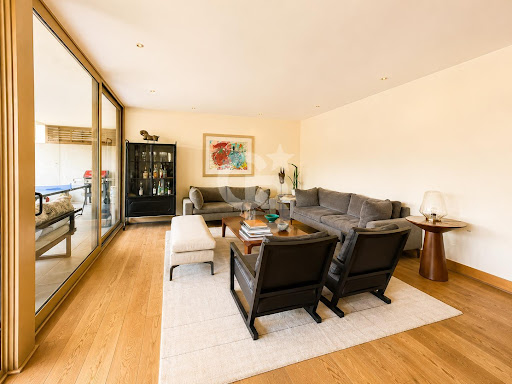
Spacious apartment in an exclusive condominium in the Los Trapenses-Manquehue Oriente area. Steps from Mall Vivo, schools, and shops.Excellent connectivity and access to Costanera Norte.Splendid common areas and beautiful gardens. Pool area, barbecue areas, and gym.Beautiful unobstructed views of the condominium's interior park.Spacious and bright rooms, hardwood floors, and designer details.Elegant, generously sized entrance hall, large living and dining room with access to a spectacular terrace, featuring folding glass doors offering unobstructed views and a beautiful vista of the gardens.Comfortable, fully equipped kitchen with an island, built-in oven, and cooktop. Quartz countertops and fine finishes. Maid's quarters with bedroom and bathroom. Separate entrance/exit from the kitchen to the exterior of the apartment and the stairwell.Guest bathroom. Spacious hallways with ample closet space.Large master bedroom suite with a walk-in closet.Stunning living room, filled with natural light and opening onto a spacious terrace.One en-suite bedroom with terrace access. Two additional excellent bedrooms sharing a full bathroom.Other features:4 private parking spaces2 storage unitsViewing parking24/7 concierge service2 apartments per floorDon't miss this opportunity!
…By Annonceur International


Coldwell Banker Unique presents this magnificent residence located just a few steps from Plaza Marqués de Salamanca, in the heart of the prestigious Salamanca District. Situated on the sixth floor, the property stands out for its exceptional natural light and pleasant open views. The living area features a spacious living and dining room with access to three exterior balconies overlooking the street, creating a remarkable sense of space and allowing abundant daylight to fill the home throughout the day. The sleeping quarters comprise two bedrooms, including a principal suite with a private en-suite bathroom, as well as a second independent full bathroom. The property is in excellent condition and is offered unfurnished. However, there is the possibility of purchasing it fully furnished for an additional cost, allowing it to be tailored to the buyer's preferences. The apartment is equipped with heating and air conditioning, ensuring maximum comfort throughout the year. Thanks to its elevated position, exterior orientation, and prime location, this property represents an excellent opportunity to enjoy a bright and peaceful home in one of Madrid's most exclusive neighborhoods. ref:CBUQ1482
…By Annonceur International


The apartment for sale is located in Sariyer. Sariyer is a district located on the European side of Istanbul. It is situated on the coast of the Bosphorus strait and is known for its beautiful beaches, forests, and historical sites. The district is considered one of the most affluent and exclusive areas of Istanbul, with many elegant and upscale neighborhoods.With rich history and culture, and many historic sites, including Rumelihisari, a fortress built by the Ottoman Empire, and the Bosphorus Bridge, which connects Europe and Asia. The district is also home to several museums and art galleries.Sariyer has many parks and recreational areas, including Belgrad Forest and the Sariyer Coastal Park, which offer a great spot for a stroll. The district is also known for its seafood restaurants and traditional fish markets.The E-80 highway runs through the area and provides access to other parts of the city and the surrounding region. Additionally, Sariyer has its own train station, offering regional and intercity services, and is served by several bus lines that connect the area to other parts of Istanbul. In addition, there are taxi and ride-hailing services available in Sariyer, making it easy to get around.Some of the notable hospitals in the area include Acibadem Atakent Hospital, Florence Nightingale Hospital, and Acibadem Maslak Hospital. These hospitals offer a wide range of medical services, including emergency care, outpatient care, diagnostic services, and inpatient care.Popular shopping places in Sariyer include: Istinye Park: is a large shopping mall located in the Sariyer area of Istanbul. It offers a wide range of shopping and entertainment options, including clothing stores, electronics shops, restaurants, cafes, and a cinema. Vaadi Istanbul: is an upscale shopping district located in the Sariyer area of Istanbul. It is known for its high-end fashion boutiques, designer stores, and luxury brands. Kanyon Shopping Mall: is a modern shopping mall located in the Sariyer area of Istanbul. It offers a wide range of shopping and entertainment options, including clothing stores, electronics shops, restaurants, cafes, and a cinema. ÖzdilekPark Istanbul Shopping Mall: is a shopping mall located in the Levent area of Istanbul. It offers a variety of shops, including clothing stores, electronics stores, and restaurants. The apartment offers a view to the sea. Wake up with an exquisite view every morning.From the apartment it is around 550 m to the beach. The city centre is reachable in around 1 km. The closest airport is approx. 45 km away.The apartment offers a living space of 200 m². In total there are 6 rooms and 2 bathrooms. All rooms can be used as a bedroom or living room. The bathroom offers a shower. The kitchen concept has an open design. A private balcony is included in this apartment.The property provides SAT/TV, internet and air conditioning.The real estate comes with a parking space.The complex includes a surveillance system. Most upscale homes in Turkey are outfitted with a similar system.The apartment can be purchased fully equipped with all kitchen appliances installed.Square metre for property for sale in Turkey are generally stated according to English/USA standard. Net square metre excludes for example the balcony. Please substract roughly 10 to 15 %.IS-5174
…By Annonceur International


This sensational 4 bedroom duplex apartment is quietly positioned on the top two floors of this handsome Victorian building. Internally, it offers a fabulous sense of space with 3-metre high ceilings and a 14-metre long reception room with a balcony overlooking the peaceful communal gardens to the rear. Upstairs, the principal bedroom benefits from an en-suite bathroom and a private terrace. There are a further 2 bedrooms, bathroom and a study/ 4th bedroom along with ample storage space throughout. Additionally, there is private off-street parking and access to the roof space (with potential for an additional bedroom or sun room (STC)), making this a rare opportunity for the right buyer.Wetherby Gardens is a highly desirable, tree-lined road located close to the Old Brompton Road and Gloucester Road; perfectly positioned for easy access to the wide array of boutique shops and high-end restaurants in the local area. The nearest Underground station is Gloucester Road (District, Piccadilly and Circle). South Kensington and High St Kensington are also conveniently close-by.NB - Some images as was previously furnished
…By Annonceur International


In a residential and quiet environment, in the heart of Vincennes, close to shops, Metro Line 1, and the Bois de Vincennes, within a co-ownership, in a superb house built in 1900, with 4 levels of triplex apartments of 200m² under the Carrez law and 260m² of living space, also welcoming a garage and an independent studio.This residence is particularly charming due to its elegant architecture, reception volumes of over 50m², and its terrace with a century-old wisteria. The interiors preserve a warm atmosphere thanks to the original refinement of several elements such as its unique veranda with colored stained glass in "Art Nouveau" style, its antique parquet flooring, moldings, fireplaces, beautiful light-flooded openings, and all its character elements that compose an elegant and timeless family living environment. It features a family distribution with spacious reception rooms, six bedrooms, an office, a bathroom, two shower rooms, an attic, a laundry room, a garage, and an independent studio. A rare and authentic property in the heart of Vincennes!*The house is part of a co-ownership (minimal charges)Information on the risks to which this property is exposed is available on the Géorisques website: www.georisques.gouv.frCommercial agent registered in the Special Register of Commercial Agents of the Paris Commercial Court, under number 483 083 077This description has been automatically translated from French.
…By Les Enfants Rouges Place Des Vosges


Located in one of the most sought-after areas of Cannes, just steps from the Croisette and ideally situated between the prestigious Marriott and Carlton hotels, the beaches and Cannes’ iconic establishments. The Palais des Festivals, the shops on Rue d’Antibes, restaurants and the main attractions of the city centre are all within easy walking distance. Discover this superb 89Sqm, 3-room apartment, sold fully furnished and located on the 4th floor of a prestigious residence. With a south-north dual aspect, the apartment enjoys plenty of natural light throughout the day and offers a particularly pleasant living environment, close to the beaches, shops, restaurants and all the amenities of Cannes city centre. The apartment features an elegant living room opening onto a pleasant south-facing terrace. The sleeping area comprises two bedrooms, each offering privacy and comfort. The first bedroom has its own adjoining shower room. The second bedroom is completely independent and also benefits from its own shower room and private toilet, making it ideal for hosting family or guests. The separate kitchen, fully fitted and equipped, provides a functional space distinct from the living room. A guest toilet completes the apartment. A private parking space and a cellar complete this property. A privileged address to fully enjoy the Cannes lifestyle, just a few steps from the Croisette.
…By Exclusive Agency


SOLE AGENT - Located in the highly sought-after Mont-Joli area of Le Cannet, within a prestigious residence with a swimming pool, tennis courts and caretaker, this beautiful dual-aspect 2-bedroom garden apartment offers 90.80 sqm of living space. The apartment features a spacious living and dining room opening onto a south-facing terrace, as well as two private gardens and terraces with a total outdoor area of 84 sqm. The sleeping area comprises a master bedroom with its own shower room and toilet, a second bedroom, an independent shower room and a guest toilet. A private outdoor parking space and a large private underground garage of over 20 sqm complete this property, a rare advantage providing two parking spaces within the residence. Video available on request. Information regarding the potential risks to which this property is exposed is available on the Géorisques website: ? https://georisques.gouv.fr Town of Cannes
…By Exclusive Agency
'%20stroke='%23DDAA3A'%20stroke-width='1.909'%20stroke-linecap='square'%20stroke-linejoin='bevel'/%3e%3c/svg%3e)
Receive by email any new listing that may match your search criteria
By validating this form, you accept the general conditions of use of Le Figaro Properties.
These agencies offer a selection of luxury properties vente . Feel free to contact them for personalized assistance.




