Get early access to listings that match your criteria
Never miss an opportunity again. Our personalized alerts notify you instantly.

 English$ USD · m²


We are delighted to present this 116 m² apartment for sale in the heart of Tonfano, just a short walk from the sea and the centre of Marina di Pietrasanta, spread over two levels. The property’s most appealing feature is the magnificent terrace of approximately 20 m², adorned with ornamental plants and overlooking the Apuan Alps, ideal for al fresco dining and enjoying pleasant moments of relaxation. The ground-floor entrance provides a dedicated space for bicycles. On the first floor, there is a cosy living room with a dining area, a sunny kitchen, a spacious double bedroom and a bathroom. An internal staircase leads to the second floor, where a corridor leads to two bedrooms and a bathroom with a bath, conveniently accessible from both bedrooms. The larger bedroom also features a small balcony offering a glimpse of the Apuan Alps. The property is fitted with a solar panel system. The location, a stone’s throw from the beach and all the shops, restaurants and amenities in the centre of Marina di Pietrasanta, makes this property particularly attractive both for personal use and as an investment.
…By Berkshire Hathaway Homeservices Palazzo Estate


In Paris 16th Côté Neuilly sur Seine. Facing the Bois de Boulogne, the Agency Saint Ferdinand offers you this magnificent apartment with a surface of 142m² (141,41m² Loi Carrez) with upscale services with garden and terrace (130m²). It consists of an entrance, a large reception bathed in light overlooking the terrace and the garden, a fully equipped semi-open kitchen, 3 bedrooms including a master suite with dressing room and bathroom, a second shower room. This exceptional property renovated by architect benefits from air conditioning, electric blinds, and awning banne. Plan optimized. A cellar, and 1 parking complete this property. Property subject to co-ownership status. Number of lots: 20 DPE/ D Annual co-ownership charges: (Average annual amount share of the estimated selling budget) €9,600
…By Saint Ferdinand Pompe


On the 8th and top floor of a 1960s residential building with elevator, a fully renovated 68 sq.m. apartment surrounded by a superb private landscaped terrace offering spectacular views over Paris and its landmarks. Flooded with natural light thanks to its dual north-south exposure, the apartment comprises: Entrance hall Dual-aspect living room Spacious bedroom with study area (or second bedroom), large shower room and dressing room Large eat-in kitchen Landscaped terrace with several distinct areas: dining area, outdoor lounge and barbecue Cellar Parking space within the building available at extra cost (20,000 €)
…By Philippe Menager - Nicolas Hug


NEUILLY-SUR-SEINE - PARMENTIER - 5 ROOMS - 3 BEDROOMS - TERRACE - PARKING POSSIBILITYIn a prestigious old building, rehabilitated in 2004, on the 3rd floor with elevators, a magnificent family apartment featuring: An entrance leading to a double living room of 47 m2 opening onto a terrace of 17 m2, an independent kitchen that is furnished and semi-equipped, 3 bedrooms including a master suite with its own bathroom and a separate toilet, a bathroom/shower, a separate toilet, a large dressing room, and numerous storage spaces. A cellar completes this property. School zoning for PASTEUR College and High School. Possibility of additional parking. VERY BEAUTIFUL VOLUMES – VERY GOOD CONDITION – TERRACE – CLEAR VIEWS – AT THE FOOT OF SHOPS AND METRO – AGENCY'S FAVORITE! PRICE: 1,780,000 FAIThis description has been automatically translated from French.
…By Paris Neuilly Immobilier Lemercier


Price Reduction - Set within a distinguished, characterful residence dating from 1926, this refined fifth-floor bourgeois apartment blends timeless Riviera elegance with generous proportions and a highly walkable Cannes lifestyle. Located in a sought-after downtown district of Cannes, the address offers immediate access to local shops, cafés, and restaurants, while remaining just a comfortable 10-minute walk from the Palais des Festivals, the Croisette, the Old Port, and the vibrant Forville Market. From the moment you enter, the tone is set by a welcoming entrance hall with a library-style ambiance, offering both charm and function as a reception and reading space. The apartment then opens onto a beautifully proportioned living room, complemented by an exceptionally large dining room designed for entertaining on a more generous scale. The kitchen is both elegant and practical, featuring ample workspace along with a separate pantry and dedicated laundry area, ensuring everyday functionality remains discreetly tucked away. The sleeping quarters comprise two well-appointed bedrooms, each with its own shower room and WC, offering comfort and privacy for residents and guests alike. An additional office provides excellent flexibility and could easily serve as a third bedroom, ideal for a child’s room, guest space, or bunk-bed configuration. Positioned on the fifth floor, the apartment benefits from excellent natural light and an elevated perspective, enhancing the sense of space and tranquility above the city. A classic Cannes residence with presence, proportion, and practicality, this is a home that balances old-world character with modern-day living, all within easy reach of everything that makes Cannes… Cannes.
…By Fine And Country


Located on the Croisette, facing Port Canto, in a residence with concierge, on a high floor, this fully renovated apartment with high-end materials offers a spectacular view over the Bay of Cannes stretching to the Esterel, with a south-west exposure. Spacious and bright living room of over 45 sqm with a fully equipped open-plan kitchen, opening onto a deep terrace of approximately 20 sqm with breathtaking views. Two en-suite bedrooms with shower rooms Guest toilet Ample storage space, cellar, public parking nearby close to shops, only a 10-minute walk from the Palais des Festivals Property sold subject to co-ownership status. Information on the risks to which this property is exposed is available on the Géorisques website: georisques.gouv.fr.
…By Scc Vendome


Cannes residential area, walking distance from the famous rue d'Antibes, located in a quiet area and in a private residence, exceptional penthouse with fabulous terrace of 130m² on the roof, renovated with refined services, located on the top floor. Entrance hall opening onto an open-plan kitchen and large double living room with dining area and office. A master bedroom with en-suite bathroom. Two bedrooms sharing a shower room. Magnificent staircase leading to the first floor an extraordinary and rare terrace offering 130m² in the middle of nature, with summer kitchen. Property subject to co-ownership regulations. Information regarding potential risks to which this property is exposed is available on the Géorisques website: georisques.gouv.fr.
…By Scc Vendome


In the heart of the Californie, in a quiet area, within an iconic Belle Époque residence, secure and gated, surrounded by a wooded park, a stunning apartment in need of renovation, boasting extraordinary spaciousness with a floor area of nearly 110 sqm (Carrez law: 108.82sqm) and ceilings over four meters high. Located on the ground floor, it features a living room opening onto a terrace with a view of the park, which extends all the way to the sea. Two spacious master bedrooms, each with an en suite bathroom, and a kitchen. Ample parking int the park. Need to be seen. Property subject to co-ownership regulations. Information regarding potential risks to which this property is exposed is available on the Géorisques website: georisques.gouv.fr.
…By Scc Vendome


Set within one of Cannes’ most iconic residences, surrounded by a magnificent landscaped park and just a few minutes’ walk from the city centre and the Palais des Festivals, this superb 52 sqm one-bedroom apartment enjoys beautiful open views extending to the sea. Bathed in natural light and completely private with no overlooking neighbours, the apartment features a spacious living room opening onto a sunny 14 sqm terrace, a true extension of the living space, offering lovely views over the sea and surrounding area. The property also comprises an entrance hall, a separate fully equipped kitchen, a bedroom also opening onto the terrace, a bathroom and a separate WC. A cellar and a private lock-up garage in the basement complete this property.
…By L&g Prestige Immobilier


This fully renovated penthouse is located in a very good area of Palma, with everything you need in daily life close at hand, including shops, restaurants, and public transport. The apartment is bright and pleasant to live in. The living and dining area is open-plan, creating a beautiful, welcoming space, ideal for entertaining or simply enjoying everyday life. The modern, fully equipped kitchen blends seamlessly into the layout and is practical for daily use. The sleeping area consists of three bedrooms. The master suite benefits from its own private terrace as well as an en-suite bathroom, offering a private and comfortable space. The two other bedrooms are quiet and pleasant and share a second bathroom, also renovated in a simple and modern style. Outside, there are three terraces, including one with an outdoor bathtub, perfect for relaxing while enjoying beautiful views. These are real additional living spaces, ideal for enjoying the climate, having a morning coffee, or unwinding in the evening. A parking space can be rented nearby, adding extra convenience. An apartment where everything is already in place to immediately enjoy the lifestyle.
…By Barnes Mallorca


Sublime 3-room apartment on the ground floor of approximately 54m2, with a terrace and a garden, all forming an outdoor living space of 50m2. This modern apartment includes 1 living room with access to the terrace and the garden, 1 open and fully equipped kitchen, 2 bedrooms, 1 shower room and 1 separate toilet. The apartment is sold furnished, parking solution. Ideally located in the very popular district of La Banane while remaining quiet. Excellent rental profitability and/or second home.
…By Albert Immobilier Cannes


Bright apartment with unobstructed views and elevator.75010 Paris - Rue du Faubourg Saint Denis - 3/4 rooms of 74m2Your agency Connexion Immobilier presents this elegant apartment located on Rue du Faubourg Saint Denis, in the heart of a lively and sought-after neighborhood in the 10th arrondissement.On the 4th floor WITH elevator of a beautiful old building, this property of 74.17m2 according to the Carrez law attracts with its brightness, its cross layout (street and courtyard) and its East/West exposure, its beautiful ceiling height, its balcony and its unobstructed views (you can see the Panthéon and the Pompidou Center).It includes an entrance, a closed kitchen (possibility to open), a living room, 2 bedrooms, a bathroom with WC, a sunny balcony, and a cellar.A bright, quiet property located in a well-maintained building (caretaker within the building), in immediate proximity to shops, schools, and public transport.Moreover, the layout is easily modifiable as very few walls are load-bearing.Possibility to create 3 bedrooms.Desirable location with strong potential: visit without delay!Information about the risks this property may be exposed to is available on the Géorisques website: www.georisques.gouv.frThis description has been automatically translated from French.
…By Connexion Saint Vincent


Direct contact: Ms. Tanaïs LEJEUNE at +352 661 484 115 or by email at [email protected] BARNES presents a 192 sq.m. apartment, located on the 19th floor of Infinity Living, the tallest residential tower in Luxembourg, in the heart of the Kirchberg district. This four-bedroom property enjoys a strategic location with direct access to the tramway and Infinity Shopping Mall, within immediate proximity to the European Institutions and the Court of Justice of the European Union. Positioned on a corner and benefiting from multiple exposures, the apartment offers consistent natural light throughout the day. Floor-to-ceiling windows provide open views over Luxembourg City. The interior layout, enhanced by two independent entrances, ensures a clear separation between reception areas and the private night quarters. The living area features generous volumes and includes a through lounge and a semi-open contemporary kitchen. It opens onto a panoramic loggia with unobstructed city views. A 2.90 m ceiling height enhances the sense of space and comfort. The master suite comprises a bespoke walk-in dressing room, a bathroom with walk-in shower and bathtub, and access to a second private loggia. Three additional bedrooms, all fitted with built-in storage, complete the sleeping area. They share two additional bathrooms. The property further includes a closed garage and an indoor parking space, both equipped with individual electric vehicle charging stations, as well as two private cellars providing additional storage space. Infinity Residence : Condominium of 150 apartments 99-year emphyteutic lease Property manager: Agigest District heating Energy rating: A/B 3 elevators Direct access to Infinity Shopping Gallery (restaurants, gym, dry cleaning, hairdresser, etc.) Secure bicycle storage The Apartment Floor: 19th Living area: 192 sq.m. (12.4199/1000 ownership share) Two independent entrances Triple-glazed windows Underfloor heating Integrated cooling system Motorized integrated blinds Garment steam cabinet Integrated multiroom audio system (4 independent zones) Security alarm system Full home automation system (centralized control of lighting, audio, temperature, blinds, etc.) Fully dimmable lighting throughout High-end kitchen in monolithic Italian natural stone Custom-made natural oak cabinetry Miele appliances (under warranty until 2031) and Gaggenau Laundry room Ceiling height: 2.90 m Monthly service charges: €1,300 (water, heating, service charge advance, EV charging stations, maintenance of common areas, elevators, concierge services) Garage: 20.72 sq.m. Indoor parking space: 13.52 sq.m. Cellar: 4.67 sq.m. Cellar: 6.46 sq.m. Nearby Area Transport Tram stop: Philharmonie / Mudam – 250 m Airport: 10 minutes by car / 16 minutes by tram Shopping Infinity Village: 20 retail outlets Auchan Kirchberg: 5 minutes Schools Sainte-Sophie School: 3 minutes European School Luxembourg I: 4 minutes St George’s International School: 9 minutes Primary school: 4 minutes Sports Églantiers playground: 350 m Coque Sports Center and playground: 2 minutes Healthcare Kirchberg Hospital: 5 minutes Bohler Clinic
…By Barnes Luxembourg


Direct contact: Mrs. LEJEUNE Tanaïs at +352 661 484 115 or by email at [email protected] BARNES Luxembourg offers you a magnificent 125 m² apartment located on the ground floor of the garden in the heart of the new pedestrian district of Limpertsberg. Situated in one of Luxembourg’s most sought-after residential areas, this property benefits from a particularly quiet and green environment, while enjoying immediate proximity to shops, schools, transportation, and downtown infrastructure. In an intimate co-ownership of only 9 units built in 2020, this property attracts with its modern wooden frame architecture, high-end amenities, and exemplary energy performance (class AA). Benefiting from a southwest exposure and large glazed openings, the apartment enjoys generous natural light throughout the day and offers an unobstructed view of the private outdoor spaces. Living spaces are designed in a contemporary and warm spirit, combining clean lines, noble materials, and custom equipment. The living room/kitchen of over 50 m² opens harmoniously onto a large 48 m² terrace extended by a private garden of 341 m², offering a rare and privileged living environment in the heart of Limpertsberg. The kitchen and interior fittings have been carefully designed, with notably an entrance furniture signed Kettneker and custom storage. The sleeping area includes two comfortable bedrooms, including a master suite. This suite features a custom Kettnaker dressing room and a Japanese-inspired bathroom. A private cellar completes this property. Parking space available optionally at the price of €70,000 in a nearby residence. Located in a pedestrian zone, the residence does not include parking. The residence: * Co-ownership of 9 units / 48 * Year of construction: 2020 * Modern, ecological construction with a wooden frame * Managing agent: Agigest * Energy performance: AA * 75-year emphyteotic lease (from 2016) The apartment: * Ground floor * Living area: 124.52 m² * Terrace: 48 m² * Fully enclosed private garden: 341.42 m² * Elevated vegetable garden * Semi-fixed WAREMA awning equipped with side LED lighting * 3 bedrooms including a master suite * 2 bathrooms * Southwest exposure * Fitted kitchen with ceramic worktop by Bulthaup * MIELE appliances * High-security triple glazing * Underfloor heating * Double-flow ventilation * Adjustable louver shutters * Blackout blinds in bedrooms * Dimmable lighting * Custom Ketttnaker dressing * Ketttnaker entrance furniture * Custom furniture in bathrooms by Camber * Monthly charges: €384 + €88.87 A cellar completes this property. Parking available optionally at the price of €70,000 in a nearby residence. Located in a pedestrian zone, the building does not include parking. Nearby neighborhood: Tram: • Tram stop 'Faïencerie' – 6 minutes walk • Tram stop 'Theater' – 9 minutes walk • Downtown / Hamilius – 5 minutes by tram • Kirchberg / Philharmonie – 10 minutes by tram • Luxembourg Central Station – 15 minutes by tram • Luxembourg Airport – 20 minutes direct tram Bus: • Several AVL lines accessible within 5 minutes walk • Quick connections to Limpertsberg, Kirchberg, Belair, Merl, and downtown • Direct access to international schools and main business districts of Luxembourg Schools: • Grundschule Limpertsberg (elementary school) – 6 min walk • Lycée de garçons Luxembourg – 7 min walk • Robert Schuman Lyceum – 8 min walk • Michel Lucius High School – 10 min walk • ISML – 9 min walk • Waldorfschoul Lëtzebuerg – 12 min walk • European School, Luxembourg I – 8 min by car / 15 min by tram • St George's International School – 12 min by car • International School of Luxembourg – 15 min by car Availability: to be arranged.
…By Barnes Luxembourg


Vaneau Maroc presents this 162 m² duplex located in the Victor Hugo district of Marrakech, featuring its own private swimming pool. The property offers a spacious living area comprising a large lounge and dining room opening onto an American-style kitchen. Upstairs, two bedrooms, each with an en-suite bathroom, complete the property. The residence also features a rooftop swimming pool overlooking the surrounding hills. Buyer’s agency fees: 3% including all taxes, payable in addition to the sale price.
…By Vaneau Maroc


RECEPTION APARTMENT – ART DECO - LARGE VOLUMESIn the heart of the Muette / Passy district, on a green and quiet street, within a magnificent Art Deco stone building, beautiful family apartment crossing.With an area of 145m², this apartment consists of an entrance, a large cathedral double living room with a mezzanine and a balcony facing north/west, 2 bedrooms, a spacious dressing room, a bathroom, a shower room, and separate toilets.This apartment, quiet and bright, with a flexible layout, benefits from magnificent volumes and plenty of storage, in a sought-after and desirable neighborhood.Possibility of converting into 3 bedrooms.The apartment is sold with a storage room on the service landing used as a laundry and a cellar.Possibility to acquire two adjoining service rooms (10.81m² and 13.97m²) and a parking box in addition.
…By Lummen & Co


Exclusive unit, ideally located in the heart of Cannes, just a short walk from the Croisette, the Miramar beaches and the Carlton Hotel, this beautifully renovated apartment offers a prime location combined with high-end finishes. With a total living area of 97 sqm (approximately 83 sqm under Carrez Law), this elegant apartment is situated on the 4th floor and benefits from a bright and functional layout. The property features a spacious living room with a fully equipped open-plan kitchen, three en-suite bedrooms, each with its own bathroom or shower room, as well as custom-made storage throughout. Outdoor spaces include a pleasant south-facing terrace of approximately 7.5 sqm and a second north-facing terrace of approximately 3 sqm. The apartment is undergoing a complete high-quality renovation and will be sold fully furnished and equipped. A secure indoor parking space and a cellar complete this property. Within immediate proximity to shops, restaurants, beaches and all amenities, this property represents an ideal primary residence, holiday home or investment in one of Cannes’ most desirable locations.
…By Mellone & Gastaldi Properties


In the heart of the 7th arrondissement, Boulevard des Invalides, in a sought-after environment on the Left Bank, close to shops, schools, and neighborhood institutions. Located on the 5th floor with elevator of a beautiful stone building, this 211 sqm cross-ventilated apartment opens to the west onto a balcony and enjoys an unobstructed view of the Eiffel Tower. The reception areas, bathed in light, have retained the characteristic features of the old: parquet floors, moldings, and fireplaces. The sleeping area currently includes three bedrooms, including a large suite, and three bathrooms. Its layout also offers the possibility of creating a fourth bedroom. The sleeping area can be redesigned and personalized to adapt the spaces to the uses and expectations of its future occupants. A cellar completes this property. Its high floor, full west exposure, balcony, and view of the Eiffel Tower are the main assets of this spacious family apartment.
…By Magrey & Sons Paris


BARNES presents, in one of Barcelona’s most iconic and sought-after addresses, this exceptional new-build principal apartment set within a majestic 19th-century modernist building, fully refurbished to the highest standards of contemporary comfort while preserving its historic essence. Facing the prestigious Rambla de Catalunya, the property captivates from the very first moment with its stately character and the nobility of its spaces. High ceilings, generous proportions, and large windows allow natural light to flow elegantly throughout, extending onto balconies with privileged views over one of the city’s most vibrant and sophisticated avenues. Each room has been designed as a perfect balance between tradition and modernity, where original architectural features harmoniously interact with high-quality finishes and contemporary solutions. The result is a residence of great character, conceived for those who appreciate authenticity, design, and comfort at its finest. Located in the heart of the Eixample, within the coveted “Golden Square”, this apartment offers a unique lifestyle, surrounded by iconic architecture, exclusive boutiques, and a renowned gastronomic scene. A truly distinctive property that represents both a refined way of living and a secure investment in one of Barcelona’s most prestigious areas.
…By Barnes Barcelona


In a sought-after residential environment, this 138.13sqm Carrez-law duplex features a rare interior architecture, designed around volumes and light. Right from the entrance, the reception room immediately asserts its character: a 44sqm space enhanced by a cathedral ceiling of about 5 meters, offering remarkable vertical perspectives and an uncommon sense of openness. The large bay windows naturally extend this space to a terrace, creating an elegant continuity between interior and exterior. The independent and perfectly integrated kitchen also benefits from direct outdoor access, allowing for a smooth organization of living spaces. Upstairs, the sleeping area is organized around the void over the living room, bringing breath and coherence to the whole. It includes four bedrooms with storage, several opening onto outdoor spaces, a recently renovated bathroom, a shower room, and three toilets, two of which are independent. The outdoor spaces constitute a real extension of the apartment, with two terraces and two balconies, offering different exposures and uses throughout the day. This property is completed by two underground parking spaces side by side. An apartment with a strong architectural signature, combining volumes, outdoor spaces, and quality of life. Exclusive. Jessy MILLOT (EI) Agent commercial - N° RSAC : 914 564 281 - NANTERRE Agency fees payable by vendor - Nombre de lots dans la copropriété: 98 - Montant moyen de la quote-part de charges courantes 7,368 €/yearly - Montant estimé des dépenses annuelles d'énergie pour un usage standard, établi à partir des prix de l'énergie de l'année 2021 : 1920€ ~ 2640€ - Les informations sur les risques auxquels ce bien est exposé sont disponibles sur le site Géorisques : www.georisques.gouv.fr - Jessy MILLOT - Agent commercial - EI - RSAC NANTERRE 914 564 281
…By Junot Rueil


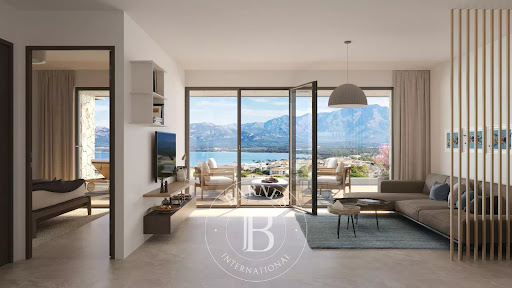


RV2244-D – Calvi Located within the new private estate Les Hauts de Donateo, on the heights of Calvi, this apartment enjoys a privileged setting between the sea and the mountains. Offering approximately 1,787 sq.ft of living space, it features a spacious living room with an open-plan kitchen and a utility room. A balcony extends the living area. The sleeping quarters comprise 4 bedrooms, including 2 master suites, and 3 shower rooms. This new development features a private swimming pool with showers and changing rooms, set within beautifully landscaped Mediterranean gardens. For added convenience, an underground garage is available for €20,000, and a cellar for €6,000, both in addition to the purchase price. With its iconic citadel, marina, and sandy beaches, Calvi embodies the refined lifestyle of the Balagne region. Reduced notary fees. Completion scheduled for the end of 2027. Agency fees payable by the seller.
…By Barnes Corse


In a sought-after area of Mouvaux, close to the town centre, this family apartment occupies the third and top floor of a modern, secure residence with lift access. The entrance hall opens onto a spacious and bright reception room combining the living and dining areas, extended by several terraces. The separate, fully equipped kitchen includes a pleasant dining area and adjoining storage. The sleeping area comprises three bedrooms, including a suite with private bathroom, a second bathroom and ample storage space. Its south-west exposure, open views and four terraces provide a particularly pleasant living environment. A lock-up garage and an outdoor parking space complete this property.
…By Barnes Lille


67.7m² (728.7 sq ft) apartment (Carrez Law surface) on the 1st floor, in the Saint-Lambert district, Paris 15. The apartment has two bedrooms and a 11.45m² (123.25 sq ft) balcony accessed from the living room and kitchen. The apartment requires renovation. The building dates from between 1960 and 1970. Lift and live-in concierge in the building. An entrance hall with cupboard leads to all the rooms. The living room opens onto a 11.45m² (123.25 sq ft) balcony, offering a welcome outdoor space that can be used on a daily basis. Separate kitchen. The wall separating the kitchen from the living room is non load-bearing. Two bedrooms and one bathroom. The 67.7m² (728.7 sq ft) of Carrez Law surface area is divided into a daytime area, including the living room and kitchen, and a sleeping area, including the bedrooms and bathroom. The apartment requires full renovation. An opportunity for the buyers to choose the finishes and alter the floor plan if they so choose. Georges-Brassens park, on the site of the former Vaugirard abattoirs, is just a few minutes’ walk away. It offers lawns and a vineyard, with an antique book market on weekends. In terms of shopping, Lefebvre market is open on Wednesdays and Saturdays, and Convention market on Tuesdays, Thursdays and Sundays, while Rue de la Convention is lined with food shops, supermarkets, cafés and restaurants. Morillons primary school is nearby, in the same neighbourhood. In terms of public transport, Porte de Vanves (line 13) station is a 6-minute walk away, the Brancion stop on tramway T3a 5 minutes, and Convention (line 12) station 10 minutes. Bus routes also serve the sector. The property is sold with two parking spaces and a cellar, accessed via stairs. Exclusive listing. Contact: Stéphanie Faurisson +33 (0)6 88 24 89 15 Listed with BARNES Champ de Mars - Fees payable by the seller - Number of lots in the building: 34 - Average amount of the share of charges €5,020/year - Estimated amount of annual energy costs for standard use based on 2022 energy costs: €1,050 ~ €1,430 - Stéphanie Faurisson - Sales agent - EI - RSAC 900 028 739 Agency fees payable by vendor - Nombre de lots dans la copropriété: 34 - Montant moyen de la quote-part de charges courantes 5,020 €/yearly - Montant estimé des dépenses annuelles d'énergie pour un usage standard, établi à partir des prix de l'énergie de l'année 2022 : 1050€ ~ 1430€ - Stéphanie FAURISSON - Agent commercial - EI - RSAC 900 028 739
…By Barnes Champ De Mars


Apartment with 2 bedrooms, one of them en suite, located in a condominium in Lordelo do Ouro, in Porto. It is in a quiet residential area, right next to the Serralves Foundation. A few minutes away from the City Park (Parque da Cidade) and the beaches of Foz, it is also very close to various restaurants, shops and services. This apartment stands out for its functionality and strong potential for appreciation, it even includes a fully equipped kitchen, an alarm and a parking space.
…By Barnes Portugal


Lille city centre, close to Lille-Flandres train station, public transport and shops, on the 2nd floor of a 1930s residence, this fully renovated and bright apartment of approximately 90 sqm embodies elegance and comfort in the heart of the city and all its amenities. An entrance hall with cement tiles and a cloakroom leads to a bright living room with south-west exposure, featuring original parquet flooring and a period fireplace. A hallway with built-in storage leads to the fully equipped kitchen, located at the rear of the residence and opening onto a charming small balcony. The night area comprises two bedrooms with storage, as well as a shower room with space for washing machines and separate toilets. A cellar and a rented parking space complete this property, offering optimal everyday comfort.
…By Barnes Lille
'%20stroke='%23DDAA3A'%20stroke-width='1.909'%20stroke-linecap='square'%20stroke-linejoin='bevel'/%3e%3c/svg%3e)
Receive by email any new listing that may match your search criteria
By validating this form, you accept the general conditions of use of Le Figaro Properties.
These agencies offer a selection of luxury properties vente . Feel free to contact them for personalized assistance.




