Get early access to listings that match your criteria
Never miss an opportunity again. Our personalized alerts notify you instantly.

 English$ USD · m²


ACT I — THE STAGE ENTRYThe portal opens. Silence settles in.Before you stands a noble and majestic bastide, as if taken from the set of an ancient theater.The perfectly aligned cypress trees stand guard.The boxwood shaped into balls outlines the gardens with almost royal precision.In the distance, the view delicately clears over the bell tower, bathed in light and tranquility.And yet... the city center, shops, and amenities are within walking distance, like a discreet luxury that few homes can offer.ACT II — THE DECORI am a bastide of 203 m², elegantly set on 1,800 m² of land.Beneath my high ceilings lie six bedrooms, and a majestic living room with an open fireplace where winter evenings crackle just like in family homes of yesteryear.My kitchen, entirely custom-made by a craftsman, unveils a superb marble countertop from Tavel, and my columns as well as my staircases have been carved from the stone of Baux-de-Provence.My artisanal wooden joinery also tells the story of noble work and timeless detail.ACT III — THE FINALOutside, receptions extend onto a vast terrace facing the garden and the stone swimming pool topped with its stone mascaron; the sculpted face of yore, silent witnesses of ancient fountains and washhouses.Some houses are for visiting.Others are for living.Me... I am meant to be played.Information about the risks to which this property is exposed is available on the Géorisques site: www.georisques.gouv.frSale price: 1,196,000 €Fees chargeable to the sellerContact your SAFTI advisor: Hélène MICHAUX, Tel: 06 08 42 23 12, Email: [email protected] - EI - Commercial agent registered with the RSAC of AVIGNON under the number 882007214This description has been automatically translated from French.
…By Safti


Located in one of the most exclusive and sought-after areas of Mougins, this prestigious property of approximately 300 sqm offers an exceptional lifestyle combining absolute tranquillity, privacy and Mediterranean elegance. Hidden from view within a private and secure estate, the villa is set in a beautifully maintained landscaped garden. Its numerous terraces and relaxation areas provide the perfect setting to enjoy the privileged climate of the French Riviera in a peaceful and preserved environment. Flooded with natural light thanks to its south-facing orientation, the reception areas impress with their generous proportions and warm atmosphere. The spacious living room opens directly onto the terraces and garden, while the dining room flows naturally from the main living spaces. The elegant and functional kitchen has been designed to meet the expectations of sophisticated entertaining. The sleeping accommodation comprises three beautiful suites, each offering comfort and privacy. A spacious office can easily be converted into a fourth bedroom. A dressing room, shower room and separate guest toilet complete this area. Designed as a true haven of well-being, the property also features a dedicated relaxation area with a hammam and sauna, as well as an elegant swimming pool seamlessly integrated into the surrounding greenery. The villa enjoys a prime location just a few minutes from the historic village of Mougins, renowned for its gourmet restaurants, art galleries and timeless atmosphere. Cannes, the region's prestigious golf courses, international schools and Nice International Airport are all within easy reach. A rare property in Mougins, ideal as either a primary or secondary residence, for discerning buyers seeking a villa with a swimming pool, a secure environment and complete privacy on the French Riviera.
…By Privilege Immobilier & Conseil


Near Goult in the Luberon, nestled among the vineyards of Provence, lies a historic Bastide with 15 hectares of land. Offering approximately 660 m² of living space, it can accommodate up to 20 people. Completely renovated, it features 7 air-conditioned suites, a children's bedroom, several outbuildings, a wellness area with a sauna, and spacious living areas opening onto a 400 m² terrace. Outside, you'll find a 15x5m heated swimming pool, a large table under a century-old plane tree, a barbecue, a play area, and unobstructed views of the Luberon countryside. A separate 70 m² apartment, a garage, and parking complete the property. Previously operated as a luxury bed and breakfast, this exceptional property can be sold turnkey, offering immediate profitability. From the property, you can easily explore the most beautiful hilltop villages of the Luberon, as well as local markets, renowned restaurants, and surrounding vineyards. A perfect setting to experience Provence in all its authenticity. Charlotte Borie +33(0)6 10 79 37 33 / [email protected]
…By Kretz & Partners


Discover this magnificent luxury home in Sainte-Croix-du-Verdon, fully furnished and built in 2024. With a living area of 160 m² spread over two levels, this residence offers a 55 m² living room bathed in natural light thanks to its PVC/Aluminum openings and double glazing. Four spacious bedrooms and three bathrooms make it an ideal haven for a family. The fitted and equipped kitchen area, with its modern and functional style, will delight food enthusiasts. The luxury finishes and excellent interior condition, with ceiling heights of 5 meters, give each room a majestic look. Two terraces of 36 m² and a private pool offer outdoor relaxation moments. A 12 m² cellar completes this exceptional property. Individual heating ensures optimal comfort throughout the year. Located close to several essential amenities, this property is a true favorite. Contact us to arrange a visit.This description has been automatically translated from French.
…By Agences Privees


Rare property for sale in Cabriès, just 15 minutes from Aix-en-Provence Located in the heart of a residential area, this fully renovated 17th-century bastide combines Provençal charm with contemporary comfort. Set on a 4,000 m² south-facing plot, it offers an authentic and warm living environment close to major highways and the TGV station. Every corner evokes the sweetness of life in Provence, between golden light, landscaped gardens, and a soothing atmosphere. Refined interiors and modern comfort The main house spans approximately 190 m² over two levels. Ground floor: Entrance hall, separate kitchen, utility room, cozy lounge with a fireplace, large family living room with a wood-burning stove, air-conditioned veranda, study, guest toilet, and storage. First floor: A master bedroom with an en-suite shower room, three bedrooms with built-in storage, and a bathroom. The 64 m² independent annex, built in 2023, features a living area with a kitchen, laundry, and shower room on the ground floor, and a bedroom with an en-suite shower room on the upper floor, along with a terrace, pergola, air-conditioning and private access. Aluminum and wood joinery, double glazing, geothermal underfloor heating, air conditioning, videophone, and a charging station for the annex ensure optimal comfort. Outdoor living & Provençal art de vivre The fully enclosed, landscaped garden with mature trees features a 4 x 8 m chlorine pool styled as a traditional basin with a reinforced liner, terraces, BBQ, outdoor lighting, and an electric gate. The summer kitchen and pool house extend the living space outdoors, while the southern exposure enhances the Provençal light. A large garage and a workshop complete this property. Local life & Proximity Cabriès, a sought-after village between Aix-en-Provence and Marseille, offers shops, schools, and typical Provençal heritage. Its prime location less than 10 minutes from the TGV station and 15 minutes from Aix-en-Provence is a major asset for anyone seeking to combine lifestyle and mobility. House for sale by our Aix-en-Provence agency. Through our exclusive partnership with Knight Frank, the world leader in luxury real estate, Janssens Immobilier provides each property with exceptional international visibility. This alliance strengthens our local expertise with the power of a network present in over 50 countries. Details of the risks to which this property is exposed are available on the Georisks website : http://www.georisques.gouv.fr In accordance with current regulations, the EPC surface area of this property is calculated based on a standardised measurement of the living space. This measurement may differ from the total surface area measured accurately by our sales teams.
…By Janssens Immobilier Aix En Provence - Marseille


Neo-Provençal villa with panoramic sea views near Nice and Saint-Paul-de-Vence Located in the prestigious residential district of Les Collettes in Cagnes-sur-Mer, this elegant Neo-Provençal villa enjoys an exceptional setting overlooking the Mediterranean Sea, the medieval village of Haut-de-Cagnes and the iconic Château Grimaldi. Les Collettes is internationally recognised for its peaceful residential character and its unique cultural heritage, being home to the Renoir Museum, where Pierre-Auguste Renoir spent the final years of his life. Ideally positioned between Nice and Antibes, the property lies only minutes from beaches, the charming village of Saint-Paul-de-Vence, major international schools, Sophia Antipolis and Nice Côte d'Azur International Airport, making it particularly attractive for both permanent residence and luxury second-home ownership. Completed in 2013, the villa offers approximately 200 sqm of living space arranged over two levels within beautifully landscaped grounds of approximately 1,200 sqm. Designed in the elegant Neo-Provençal style, it combines the timeless character of traditional Riviera architecture with the comfort, energy efficiency and practicality of a modern construction. The principal floor features an entrance hall leading to an impressive 50 sqm reception room opening onto panoramic terraces and the garden. A fully equipped independent kitchen with adjoining pantry complements the living areas. The accommodation includes a spacious primary suite with dressing room and luxurious bathroom featuring bathtub, walk-in shower and double vanity, together with a second en-suite bedroom on the main level. The garden level accommodates two further bedrooms, including one with its own dressing room, a shower room, a wine cellar and a flexible room ideally suited as a home office, gym, media room or hobby space. Designed to embrace outdoor living, the landscaped grounds feature a heated swimming pool, expansive sun terraces and a traditional pétanque court, creating an ideal setting for entertaining family and friends throughout the year. Additional features include a garage equipped with an electric vehicle charging station and multiple private parking spaces. Offering panoramic views, absolute tranquillity and immediate proximity to the Riviera's most desirable destinations, this property represents an outstanding opportunity for international buyers seeking an elegant family residence or refined holiday home on the French Riviera. Presented by Côte d'Azur Sotheby's International Realty. Complete sales documentation and confidential viewings are available upon request.
…By Côte D'azur Sotheby's International Realty Nice


Stunning 224 m² property with Provençal charm, bastide-style built in 2005, facing south on a fenced and landscaped plot of approximately 3800 m². Located in a quiet, private setting, this home enjoys a privileged environment in Meyrargues, just 15 minutes from the center of Aix-en-Provence. The ground floor features a spacious living room, a kitchen with pantry, a separate WC, a hallway, and a master suite with a private shower room. On the first floor, you will find a hallway, a shower room, a WC, and three bedrooms, including a large master suite with dressing room and bathroom. The property is complemented by a large open garage, a basement, a covered terrace with summer kitchen, and a swimming pool. Amenities: hot water via electric water heater, electric heating upstairs, reversible air conditioning on the ground floor, compliant septic tank. High-quality construction, recently renovated, no work needed. Building permit in order. Property tax of €3126 per year.
…By Safti


A 750-m² renovated villa, owned by the same family for the past two centuries, with 4.5 hectares of farmland, a swimming pool and vast grounds, near Toulon. The property, facing north-south, covers an immense rectangular-shaped area of 4.5 hectares. Accessible from the B road to the south via the main entrance, followed by an olive tree-lined lane of nearly 200 metres, the property also has a second, more discreet entrance, located on its northern side and accessible via a small public road, while two wooded areas can also be found on the property: one to the north, near the buildings and, the other, to the southwest. As for the property, currently used for weddings and seminars, it would also be ideal, after some minimal modifications, as a family residence, a bed and breakfast or charming holiday accommodations. The edifice, built in 1730 and then meticulously renovated in 2012, displays the classical appearance of a three-storey construction, cadenced by five vertical rows of windows and topped with a hipped roof. Abutting the northwest side of the villa is a 17th-century building, also renovated, which includes a professional kitchen on its garden level and a caretaker’s flat upstairs. As for the villa, it is preceded by a glass entrance porch, which opens onto an entrance hall and includes two living rooms on its garden level, three other sitting rooms, a nuptial suite and a study on the first floor, while the occupant’s private living quarters, with four bedrooms and accessible via an independent staircase, are on the second floor. As for its exterior, a large gravel patio runs along the length of the façade and is decorated with a circular ornamental pond, while the swimming pool area is located below to the east of the central drive and, given its size, makes it possible to regularly host wedding receptions under tents that are set up during the summer months. In addition, the two side sitting rooms and the office on the first floor could also be reconverted into bedrooms with lavatories for a total of ten bedrooms in all, including the caretaker's flat. Lastly, a number of outbuildings are located in the property’s wooded section extending to the north of the villa, such as: a garage, storage rooms, a vaulted cellar as well as a giant rainwater tank and an old well.
…By Patrice Besse


Ideally located in Mougins, in a private estate, this elegant Provençal bastide of 195 m² offers a privileged living environment just minutes away from the village of Mougins, Sophia Antipolis, and Cannes.From the entrance, the house impresses with its generous volumes and warm atmosphere. Its magnificent cathedral-style double living room with a fireplace and exposed beams forms the heart of the home and enjoys excellent brightness thanks to its large openings to the outdoors.The dining room, open to the terraces, naturally extends the reception areas while the contemporary and welcoming kitchen perfectly meets the needs of modern family life.The property offers four comfortable bedrooms, several shower rooms and bathrooms, as well as an office ideal for teleworking or conducting a professional activity from home.Outside, the meticulously maintained landscaped garden features a pleasant swimming pool surrounded by terraces conducive to meals and moments of relaxation with family or friends. The green spaces, clear views of the surrounding vegetation, and various outdoor living areas contribute fully to the charm of this property with no direct neighbors.A garage and several ancillary spaces complete the amenities of this home, perfectly suited for a family in search of space and comfort.Agency reference: 5853This description has been automatically translated from French.
…By Orpi - Agence Centrale


This beautiful bastide, located on a 1 hectare plot, enjoys a dominant position with exceptional panoramic views. The land is fenced and includes tree-lined gardens as well as a south-facing terrace which leads to a very beautiful pond. Behind the property, we discover the vineyard, with the imposing Mont Ventoux and the famous Dentelles de Montmirail in the background! The house is made up, on the ground floor: of an elegant entrance hall, bringing a contemporary touch to the bastide; a fully equipped kitchen which opens onto the shaded terrace; an impressive dining room (40m2); a laundry room, a separate toilet, a living room with decorative fireplace and traditional Provençal ceilings, a second living room (33m2) with view and access to the gardens, a game room , a double garage; a workshop. The stone spiral staircase leads us gently to the first floor where we find: 2 double bedrooms; a family bathroom; a dressing room; a 3rd living room; a roof terrace facing south-west as well as an office. The second floor comprises: 4 double bedrooms with generous ceiling height and a family bathroom. The property is characterized by slender windows, bringing a large amount of light throughout the house. Wherever we are in the gardens we come across a myriad of breathtaking views of the Provençal countryside and the mountains beyond! The calm and tranquility of the surrounding countryside will certainly appeal to nature lovers. In addition, the proximity of Avignon and the TGV (30 minutes) will appeal to all those looking for the ideal property! *All measurements are approximate.
…By Demeures Du Grand Sud


Step into Timeless Elegance: A 19th-Century Provençal Bastide Awaits Picture yourself in the heart of sun-drenched Provence, where the melody of cicadas blends with the rustling of century-old plane trees. This authentic bastide, built in 1832, welcomes you to a life of unparalleled charm, where every stone tells a story and every corner breathes the soul of the South. This character-filled residence of 245 m² across two levels, entirely unoccupied and ready for your personal touch, invites you to craft your own life's narrative. On the ground floor, the living spaces open generously to the outdoors, bathed in south-facing sunlight that illuminates every corner. The 10 rooms, including 4 bedrooms and 4 bathrooms, offer exceptional potential for customization to create the home of your dreams. The exposed stone walls, wooden shutters, and traditional terracotta tiles embody the quintessential Provençal aesthetic, infusing the home with warmth and authenticity. Despite its venerable age, the house remains structurally sound, with traditional insulation that preserves its historic charm while offering modern comfort. The exterior of this bastide is equally remarkable. A sprawling garden, perfect for cultivating your own vegetables or simply unwinding in the shade of a centuries-old olive tree, surrounds the property. Two stone terraces, one featuring a balcony, provide additional living spaces to savor summer evenings or sun-drenched breakfasts. And let's not forget the pool, waiting to be restored, nestled in a lush green setting—imagine lazy afternoons swimming under the azure sky... The current fitted kitchen, while functional, is a blank canvas for your creativity. Whether you envision an open-plan kitchen overlooking the garden, a cozy living room with a stone fireplace, or a grand master suite with a private bathroom, the possibilities are endless. This bastide, with its exceptional standing and unparalleled renovation potential, presents a golden opportunity for those seeking a primary residence, a holiday home, or an ambitious restoration project. Its compliant sanitation system and well-maintained ancient roof provide a solid foundation for your work, while its single-level design and 4 WCs make it both accessible and practical. Whether you're an enthusiast of traditional architecture, a gardening aficionado, or simply in search of an extraordinary living environment, this Provençal bastide will captivate you with its unique character and enchanting atmosphere. Don't miss the chance to own a piece of Provençal history. This bastide, with its irresistible blend of old-world charm and modern potential, is a rare gem that won't stay on the market for long. Why choose this bastide? - Authentic Provençal charm: Exposed stone, terracotta tiles, wooden shutters - Exceptional renovation potential: 10 rooms to customize to your vision - Idyllic living environment: Garden, terraces, pool to restore, south-facing exposure - Solid foundation for your projects: Traditional insulation, compliant sanitation, well-maintained roof - A rare opportunity: Unoccupied, single-level, exceptional standing Just a short walk or drive away, you'll find essential amenities such as a local market for fresh produce, an artisan bakery for crispy pastries, and a typical café where you can enjoy an espresso under the plane trees. For larger shopping trips, a supermarket is less than 10 minutes by car. A bus stop nearby also allows for easy travel without a car. Contact us today for a visit! Lloyd & Davis Agency - Your Provençal Real Estate Experts Phone: +33 (0)4 12 34 56 78 - Email: [email protected] Including fees of 3.28% TTC to be paid by of the purchaser. Price excluding fees 387 000 €. Property with excessive energy consumption : Energy class F, Climate class F Estimated amount of annual energy expenditure for standard use: between 9630.00 € and 13000.00 € for the years 2021, 2022, and 2023 (including subscriptions). Information on the risks to which this property is exposed is available on the Geohazards website: georisques.gouv.fr.
…By Lloyd & Davis


The Lods Transaction agency offers for sale exclusively in Cargèse a charming (semi-detached) 4-room house nestled on the hillside, between the sea and maquis on a landscaped park of 6200m2. Offering a panoramic view of the shimmering waters of the Mediterranean and the surrounding olive groves, it combines comfort and authenticity.From the entrance, you will be charmed by its warm atmosphere and functional layout. The ground floor opens onto a friendly living space: a bright living room and an open kitchen leading to a superb terrace suspended above the azure blue of the sea. A laundry room and a toilet complete this level.Upstairs, the sleeping area consists of three beautiful bedrooms, perfect for accommodating family and friends. Two modern shower rooms, a second toilet, and a private terrace enhance this floor.Completely renovated main house.In addition, there is a workshop, a garage, a stable, and other shelters for about 85m2 in addition to the building's surface.Sarah KUNTZ NEGRI (EI) Commercial Agent - RSAC Number: - .This description has been automatically translated from French.
…By Lods Transaction


A few minutes from Grignan and only a few steps from Taulignan, in an environment of great beauty where vineyards meet fields of lavender, this property is unquestionably among the most remarkable addresses of the Drôme Provençale. Behind its stone facades weathered by time, this exceptional residence reveals a rare universe, shaped by the requirement, refinement and authenticity. Completely restored over the years with a level of quality rarely encountered, the property deploys more than 550 m2 in an intimate area where every perspective, material and detail have been designed to cross time with elegance. The main bastide offers a succession of warm and refined volumes. The reception areas reveal themselves naturally, between vast living rooms, a characterful kitchen, fireplace, and spectacular summer dining room opening onto the gardens. The suites, generous and bright, offer a comfort worthy of the most beautiful private houses. Outside, the sweetness of life in Provence takes on its full dimension. A majestic avenue of plane trees. The enclosed gardens, carefully designed, house an olive grove, multiple relaxation areas and an elegant swimming pool perfectly integrated into its environment. The independent guest house is in itself a prestigious residence. Its impressive reception room of more than 110 m 2, enhanced by its stone floors and fireplace Taulignan, welcomes family and guests in absolute comfort. Even more confidential, the converted pigeon loft offers a charming refuge, suspended between sky and countryside. Everywhere, authenticity is expressed through a remarkable selection of ancient materials: noble stones, original staircases, exposed beams, solid oak floors, old cement tiles and ironwork made in the rules of art. The technical services meet the most demanding standards: ground heating by geothermal energy, double drilling, fiber optic, automated gate, wine cellar, garages, workshop and many outbuildings. But beyond its characteristics, it is above all the atmosphere that distinguishes this property. An atmosphere that has become rare. That of large family homes where heritage dialogues with the art of living, where silence is disturbed only by the song of cicadas and where each season composes a new painting. A confidential property. A collection address. An exceptional place for those who seek the inimitable.
…By Kretz & Partners


Exclusively, on the heights of Salernes in a sought-after residential area, a recent Villa of 245m² on a plot of over 4000m² with both a swimming pool AND a pond. This bastide features 3 large bedrooms, each with their own bathroom and toilet upstairs, and an independent T2 apartment; on the ground floor, a spacious and bright living area consisting of a semi-open and fully equipped kitchen with an adjoining pantry, laundry room, and cellar, a vast living/dining room of over 60m² opening onto the terrace. All the amenities are of high quality, including 6 reversible air conditioning units, a beautiful fireplace, intercom, and good insulation... We also have a double garage with electric door, automatic gate, and fully fenced land, a tiled swimming pool measuring 12x6m with a roller shutter, a covered terrace, numerous plants enhancing the garden, and a small pond fed by the irrigation canal. The quality of the location, quiet with a view and no overlooking, and the modern comfort of this house are to be discovered as soon as possible!This description has been automatically translated from French.
…By 3g Immo Prestige


At the heart of the Provence Verte, in Saint-Maximin-La-Sainte-Baume, a historical city of nearly 20,000 inhabitants, located 50 minutes from Marseille, 30 minutes from Aix and 1 hour and 15 minutes from Nice, beautiful bastide of 220 m² of living space + annex of 50 m² on a garden of approximately 630 m² inviting contemplation and total relaxation. This property is located in immediate proximity to the historical monuments of the city (basilica, cloister, former convent...), shops, educational institutions, and all access amenities.The main building from the 18th century underwent a complete renovation in 2000-2001. Set at the back of the property, it is open to the south, overlooking a beautiful airy garden surrounded by greenery. The orientation is SOUTH.On the ground floor, the living areas (living room of 40 m², vaulted dining room of 20 m², Provençal kitchen of 30 m² with noble materials) open onto a very beautiful shaded terrace. This level is completed by a pantry, the boiler room, and a WC.Access to the upper levels is via a staircase designed with taste and in the spirit of beautiful bastides.On the first floor, you will find a bedroom of 12 m² and a master suite of 18 m² + bathroom, separate WC, dressing room, and laundry room.On the second floor, 3 bedrooms of 11, 12, and 12 m² complete the sleeping area as well as 2 shower rooms, 1 separate WC, and a dressing room.The environment is calm and bright.The heating is mixed. You will enjoy central gas heating (from the mains) through the floor for the living areas and reversible air conditioning, as well as electric radiators for the upper floors.The services are of high quality, the materials noble, but the whole will need refreshing.Outside, the garden and terrace offer a beautiful space connected to nature that will enhance the living areas around a small pool of approximately 4x4. Automatic watering.The annex building of 50 m² can be arranged according to your tastes and needs. Possible extension.This beautiful property will be the ideal place to live for a large family but could also perfectly suit a liberal profession, a boutique hotel, guest house, prestigious restaurant.... Do not hesitate to contact us for more information.Fees are the responsibility of the seller. Energy class D, climate class C The estimated average annual energy expenses for standard use, established from the energy prices of the year 2021: between €2460.00 and €3410.00. Information on the risks to which this property is exposed is available on the Géorisques site: georisques.gouv.fr. This property is offered to you by a commercial agent (Individual Enterprise).Your advisor Bonne Etoile Immobilier: Joël ThizyCommercial agent (Individual Enterprise)RSAC 508039633.Information on the risks to which this property is exposed is available on the Géorisques site: www.georisques.gouv.fr.
…By Bonne Etoile


On the outskirts of Aix-en-Provence, less than 30 minutes from the train station and the airport, a 300 m² bastide with a swimming pool, set in a wooded and enclosed park of nearly 2,000 m². Surrounded by greenery, the estate is situated away from an urban thoroughfare. Below, a wooded and classified hillside ensures an unchanging horizon. Furthermore, the property, enclosed by walls and hedges, protects the privacy of its occupants while allowing the Provençal light to enter. Integrated into a residence, although completely independent, it is thus quiet and perfectly secure. The old bastide, whose origins date back to the 17th century, reflects the Aixois art of living, balancing classic rigor and southern elegance. Rectangular in plan, it offers more than 300 m² of living space, spread over three levels. The dressed stone elevations are coated with lime and topped by a traditional canal tile roof finished with a double eave. The monumental door built of Bibémus stone, topped with a cherub's head, recalls the original residential purpose of the place. The windows, symmetrically positioned around this door, are closed by wooden small-paned joinery and complemented by wooden shutters. The bastide was enlarged to the east by a veranda illuminated by large iron windows and topped with a terrace roof covered by a pergola. Two renovation campaigns in 1999 and 2006 have allowed for a blend of heritage and comfort: careful insulation, modern heating, and discreet air conditioning.This description has been automatically translated from French.
…By Patrice Besse


For sale: Exceptional bastidon just steps from the city center. Just a 10-minute walk from the city center, discover this superb bastidon of 202 m² offering a rare living environment that combines comfort, elegance, and tranquility.Located at the end of a cul-de-sac and built on a 1114 m² plot in a privileged and completely quiet area, this property benefits from a full south exposure, providing remarkable brightness throughout the day.This home charms with its character, sought-after location, and exemplary energy performance (DPE A).On the ground floor, there is a dining kitchen, a living room, a junior suite, a laundry room, and a cellar. Upstairs, the master suite with a terrace of approximately 26 m², two bedrooms with their own bathroom.A swimming pool and a garage complete the property.A catalog for the selection of floor and tile materials is offered to the future buyer.Key features:202 m² of living space4 bedroomsFull south exposureHigh-quality finishesPrivate cul-de-sacAbsolute tranquilityCity center accessible by foot in 10 minutesDPE ACalm and sought-after areaA rare property on the market, to be discovered without delay.This description has been automatically translated from French.
…By Caap Transac


Gassin estate with sea views, guest accommodation and 13,446 sqm of landscaped grounds Located close to the historic village of Gassin, the beaches of Pampelonne and Saint-Tropez, this character property enjoys a privileged setting within approximately 13,446 sqm of landscaped grounds. Positioned in a dominant location, the estate benefits from open countryside views extending towards the Mediterranean Sea. The property comprises a principal residence of approximately 230 sqm, a guest pavilion and an independent caretaker’s house of approximately 60 sqm. The main residence offers generous reception areas including a spacious living room, dining room and secondary lounge. The accommodation comprises three en suite bedrooms including a principal suite with dressing room and full bathroom. The guest pavilion, connected via a charming patio, accommodates two additional bedrooms and a shower room. Outdoor amenities include multiple terraces, a swimming pool area, summer lounge and pergola, all designed to maximise enjoyment of the exceptional natural surroundings. The estate offers a rare level of privacy while remaining within easy reach of Saint-Tropez, Pampelonne beaches and the region’s most prestigious amenities. A renovation programme would allow the future owner to fully unlock the property's considerable architectural and investment potential. This estate represents an exceptional opportunity for a prestigious family residence, luxury holiday retreat or long-term investment within the Gulf of Saint-Tropez. Côte d’Azur Sotheby’s International Realty For further information or to arrange a confidential private viewing, please contact Côte d’Azur Sotheby’s International Realty, your trusted expert in luxury real estate within the Gulf of Saint-Tropez and across the French Riviera.
…By Côte D'azur Sotheby's International Realty
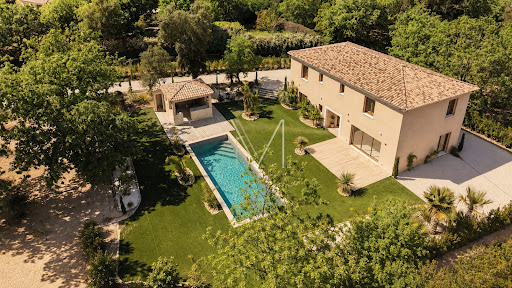


For sale in Plan de la tour, in the heart of the village, Bastide built in 2025 with a living area of 190 m2 and built on a flat plot of 2028 m2. The house comprises an entrance hall, guest WC, cloakroom, and a beautiful open-plan living area incorporating an American-style kitchen, living room, and dining room. On the ground floor is a master suite with a bathroom and shower. Upstairs are four bedrooms, each with its own shower room and WC. Outside there is a beautifully planted park, a traditional swimming pool, a pool house, and automatic watering. Commercial agent registered with the RSAC of FREJUS under number 884 345 919. Information on the risks to which this property is exposed is available on the Géorisques website: www.georisques.gouv.fr
…By M Real Estate


PRICE NEGOTIABLE! URGENT SALE! Grasse, the capital of perfume, is home to magnificent estates built by aristocrats and powerful perfume families. This wonderful, unspoilt bastide from the early 19th century was recently awakened from its slumber by a German architect and renovated to the highest standard with great attention to detail. With many luxurious fittings and bespoke features, a sauna with panoramic views, an elegant open-plan kitchen, 5 bedrooms with modern en-suite bathrooms, a wine cellar, underfloor heating, air conditioning and heated pool, this bastide combines historic charm with modern comfort. The hidden location and a security system of the highest standard also provide exceptional privacy and protection. Covered parking for 4 cars, a beautifully landscaped Mediterranean garden with several terraces and sculptures by renowned artists complete the property. In addition to several public schools, there are also two private, bilingual schools in the immediate vicinity. The location in the elegant St. François neighbourhood offers good connections to Cannes (20 min), the sea (30 min), Nice airport (35 min) or the ski resorts of the Alpes-Maritimes (2 h). Are you dreaming of a historic property but don't want to compromise on modern comforts? Then you have the opportunity here to enjoy first-time occupancy after extensive refurbishment, which can also be customised to your personal wishes. Further photos and floor plans are available on request. Fees to be paid by the seller. Energy class D, Climate class D Estimated average amount of annual energy expenditure for standard use, based on the year's energy prices 2021: between 3386.00 and 4580.00 . Information on the risks to which this property is exposed is available on the Geohazards website: georisques.gouv.fr.
…By Exp Global France


This former silk farm in stone, nestled in the countryside of Fayence, combines authentic charm with tranquility. The house is attached, but its layout and orientation offer almost complete privacy, with no intrusive views. The grounds, beautifully planted with trees (cedars, lime trees, olive trees, fig trees, pines and firs) and enhanced with flowers and ornamental plants, are a rare find in the region. Added to this is a spectacular view over the Pre-Alps and the villages of Tourrettes, Fayence and Mons. The main house, arranged over three levels, offers approximately 230 m2 of living space: entrance hall, dining room with fireplace, bright living room, fully equipped kitchen, six bedrooms, and several bathrooms and showers. The last renovation was completed in 2001, preserving the character and authenticity of the building. A secondary house of 60 m2, in need of refreshing, completes the property. It includes a kitchen, living room, two bedrooms, and a bathroom, ideal for an independent apartment or a caretaker/office. The plot, over one hectare and fully enclosed, features terraced gardens, a pine grove, and a cypress-lined driveway. The traditional swimming pool (11 x 5 m), with an overflow system beneath the paving, blends harmoniously into the garden and offers a beautiful view of the village and surrounding hills. The property also includes a large 50 m2 garage, outbuildings, and a boule court. Rented regularly for several years, it offers interesting rental potential. As a bonus, a smal (40sqm) little house to renovate. 330 sqm of living space, plus 70 sqm of outbuildings! An authentic yet functional property, steeped in history, for lovers of stone houses and Provençal charm.
…By Agence Du Haut Var


In Villefranche-sur-Mer, this historic 523 sqm bastide enjoys exceptional panoramic views over the bay and Saint-Jean-Cap-Ferrat. The property features a spacious living room, dining room, fully equipped kitchen, and five en-suite bedrooms. Landscaped gardens, a sea-view swimming pool, lift, staff apartment, and a three-car garage complete this rare property, ideally located close to the town centre while offering complete privacy. To arrange a private viewing, please contact Côte d’Azur Sotheby’s International Realty.
…By Côte D'azur Sotheby's International Realty


Combining old-stones charm with modern, comfortable amenities, this authentic provençal Bastide, dating back to 1860 and fully renovated in 2012, is a rare real estate opportunity located 15 minutes from Hyères airport and 5 minutes from the beaches of Carqueiranne. Located in La Moutonne, in the heart of a vineyard between Carqueiranne and Le Pradet, the property sits on 2,400 m² of grounds and comprises a main residence as well as two independent apartments, offering significant investment potential. Access is via a majestic gate, followed by a driveway lined with centuries-old trees leading to a spacious terrace. From this terrace, you can enjoy the bastide, a summer lounge under a pergola, an 8x3 m infinity pool with a wooden deck, and a summer kitchen that can accommodate more than 20 guests in the shade of a centuries-old plane tree. The main residence (260 m²), with its generous proportions and 4-meter-high ceilings throughout, comprises: - an entrance hall leading to: - an elegant living/dining room (59 m²) with its moldings and ceiling roses, - a spacious, fully equipped Poggenpohl kitchen opening onto a dining room with an 8-meter-long table at its center, - the staircase leading to the upper floor, accessible from the entrance. Upstairs: 4 bedrooms, each with its own bathroom and toilet, an office (or bedroom), and a dressing room. On the top floor, with independent access from the rear of the bastide, are two duplex apartments: - a 71 m² three-bedroom apartment, - a 77 m² three-bedroom apartment, each with two parking spaces. 150 m² of basement storage, two fountains, a carport for three vehicles, another shaded terrace, an automatic watering system, a burglar alarm, and a video intercom complete the property. This property, with its main residence and two apartments, lends itself to numerous projects: family residence, intergenerational living, seasonal or year-round rental, or professional activity. It is also possible to purchase only the main residence with its 2,000 m² of land and swimming pool (without the two apartments) for 1,570,000
…Private owner


Located at the end of a quiet cul-de-sac, just 5 minutes from the heart of the village, this charming bastide and its outbuildings with a total surface area of 308 m2 are built on enclosed, flat and landscaped land of more than 2500 m2. . Entrance to the property is via a majestic gate opening onto a courtyard allowing parking for several vehicles. The facades, planted with virginia vines, give us the image of a typical Provençal bastide. We enter the main house, on the ground floor a large living room with exposed beams and fireplace, as well as a fitted kitchen with a fixed window giving the feeling of cooking outside. The bay window in the living room gives access to a spacious shaded terrace, ideal for meals with family or friends. The main level also includes a master suite with bathroom and toilet. The upper floor of the country house is made up of two bedrooms. One is a master suite with bathroom and shower, the second includes a mezzanine, a bathroom and a toilet. The property also offers four outbuildings, all with separate entrances. The first, adjoining the house, is a duplex apartment with a bedroom upstairs and benefiting from a private garden. Perfectly located on the land, a small house is divided into 2 Type 2 dwellings opening onto a terrace shaded by Mediterranean trees. A final outbuilding separated into two rooms with living room, kitchen and private garden completes the property. The swimming pool, of traditional construction, an essential element of a house in Provence, has a slide and a waterfall. It takes place in the heart of a perfectly articulated exterior, magnificently planted with trees, offering multiple possibilities for moments of relaxation and a change of scenery. In a natural setting, surrounded by hills, this property, due to its composition, is ideal for a guest house project or for a vacation home, allowing everyone a certain independence. The legendary Gorges Du Verdon are only 1 hour 20 minutes away by car. Marseille and Toulon/Hyères international airports 50 minutes away, Aix en Provence TGV station 45 minutes away. Pierre Mascaro 06.83.23.09.66
…By Côté Charme Immobilier


EXCLUSIVITY How can one not be charmed by this 17th-century bastide in perfect condition, which combines Provençal authenticity and preserved character? Cut stones, ancient beams, and original tile floors testify to a high-quality construction. With its 250 m2 of living space spread over three levels, the property is organized around two living rooms, a semi-open kitchen, three bedrooms, a library, and a vast 63 m2 living room. It is completed by a timeless inner courtyard shaded by a majestic walnut tree, a garage, and outbuildings. The landscaped park of 3.8 hectares, flat, wooded, and crossed by a river, hosts a recently integrated swimming pool discreetly. This picturesque setting has already attracted several American personalities who have invested a few kilometers from the property. Located just minutes from Brignoles and Lake Carcès, 30 minutes from Aix-en-Provence, and 45 minutes from Saint-Tropez, this bastide benefits from a privileged geographic location. A property of this quality, in perfect condition, combining history, exceptional land, and a sought-after location, rarely comes on the market. Information about the risks to which this property is exposed is available on the Géorisques website: www.georisques.gouv.frThis description has been automatically translated from French.
…By Rivage Immobilier
'%20stroke='%23DDAA3A'%20stroke-width='1.909'%20stroke-linecap='square'%20stroke-linejoin='bevel'/%3e%3c/svg%3e)
Receive by email any new listing that may match your search criteria
Your criteria :
By validating this form, you accept the general conditions of use of Le Figaro Properties.
These agencies offer a selection of luxury properties vente in France. Feel free to contact them for personalized assistance.


