Get early access to listings that match your criteria
Never miss an opportunity again. Our personalized alerts notify you instantly.

 English$ USD · m²


By Côte D'azur Sotheby's International Realty
Located in the sought-after residential hills of Golfe-Juan, between Cannes and Antibes, this charming villa enjoys beautiful panoramic views over the Mediterranean Sea and the iconic Cap d’Antibes. Offering approximately 175 sqm of living space set within 1,150 sqm of landscaped grounds, the property combines privacy, natural light and an excellent location close to beaches, marinas and the French Riviera's most desirable destinations. The ground floor features a spacious reception area comprising a living room, dining room, fully equipped open-plan kitchen and guest toilet. Large openings connect the living spaces with the outdoor terraces while maximising the sea views. The upper floor accommodates four bedrooms together with a bathroom and a shower room, providing comfortable accommodation for family members and guests. A self-contained studio apartment on the garden level adds significant flexibility and may be used as guest accommodation, staff quarters, a home office or a rental opportunity. The landscaped grounds include a swimming pool and several outdoor living areas designed to enjoy the Mediterranean climate throughout the year. Ideally positioned close to Cannes, Antibes, Juan-les-Pins, beaches and marinas, this property represents an excellent opportunity for a primary residence, luxury holiday home or investment property on the French Riviera. Côte d’Azur Sotheby’s International Realty For further information or to arrange a confidential private viewing, please contact Côte d’Azur Sotheby’s International Realty, your trusted expert in luxury real estate on the French Riviera.
…


Neo-Provençal villa with panoramic sea views near Nice and Saint-Paul-de-Vence Located in the prestigious residential district of Les Collettes in Cagnes-sur-Mer, this elegant Neo-Provençal villa enjoys an exceptional setting overlooking the Mediterranean Sea, the medieval village of Haut-de-Cagnes and the iconic Château Grimaldi. Les Collettes is internationally recognised for its peaceful residential character and its unique cultural heritage, being home to the Renoir Museum, where Pierre-Auguste Renoir spent the final years of his life. Ideally positioned between Nice and Antibes, the property lies only minutes from beaches, the charming village of Saint-Paul-de-Vence, major international schools, Sophia Antipolis and Nice Côte d'Azur International Airport, making it particularly attractive for both permanent residence and luxury second-home ownership. Completed in 2013, the villa offers approximately 200 sqm of living space arranged over two levels within beautifully landscaped grounds of approximately 1,200 sqm. Designed in the elegant Neo-Provençal style, it combines the timeless character of traditional Riviera architecture with the comfort, energy efficiency and practicality of a modern construction. The principal floor features an entrance hall leading to an impressive 50 sqm reception room opening onto panoramic terraces and the garden. A fully equipped independent kitchen with adjoining pantry complements the living areas. The accommodation includes a spacious primary suite with dressing room and luxurious bathroom featuring bathtub, walk-in shower and double vanity, together with a second en-suite bedroom on the main level. The garden level accommodates two further bedrooms, including one with its own dressing room, a shower room, a wine cellar and a flexible room ideally suited as a home office, gym, media room or hobby space. Designed to embrace outdoor living, the landscaped grounds feature a heated swimming pool, expansive sun terraces and a traditional pétanque court, creating an ideal setting for entertaining family and friends throughout the year. Additional features include a garage equipped with an electric vehicle charging station and multiple private parking spaces. Offering panoramic views, absolute tranquillity and immediate proximity to the Riviera's most desirable destinations, this property represents an outstanding opportunity for international buyers seeking an elegant family residence or refined holiday home on the French Riviera. Presented by Côte d'Azur Sotheby's International Realty. Complete sales documentation and confidential viewings are available upon request.
…By Côte D'azur Sotheby's International Realty Nice


Luxury Provençal estate with panoramic sea views in Cavalaire-sur-Mer, Gulf of Saint-Tropez Located within one of the most desirable residential estates in Cavalaire-sur-Mer, this elegant Provençal residence occupies a dominant south-facing position overlooking the Bay of Cavalaire, the Mediterranean Sea and the surrounding coastline. Ideally situated in the heart of the Gulf of Saint-Tropez, the property offers exceptional privacy while remaining only minutes from the beaches, marina, restaurants and the prestigious destinations of La Croix-Valmer, Gigaro, Ramatuelle and Saint-Tropez. Set within approximately 3,300 sqm of landscaped grounds, the residence offers nearly 495 sqm of total built area, including approximately 375 sqm of beautifully appointed living space distributed across three levels connected by a private lift. The main floor features remarkable reception areas centred around a spectacular double-height living room opening towards the panoramic sea views. Additional reception spaces include a billiard lounge, a fully glazed formal dining room, a winter lounge overlooking the Mediterranean, a fully equipped independent kitchen with service lift, a study and an en-suite guest bedroom. The upper floor is dedicated to the principal accommodation, highlighted by an outstanding primary suite featuring two walk-in dressing rooms, a spacious bathroom, a private panoramic terrace and its own private lift. Two additional bedrooms, a bathroom and a terrace complete this level. The garden level has been designed to operate independently if desired and includes a leisure room, two additional bedrooms with shower rooms, a generous laundry room with dressing area, a workshop and a double garage. Beautifully landscaped gardens surround a heated swimming pool with an integrated submerged cover, expansive terraces and an elegant central patio, creating exceptional outdoor living spaces perfectly suited to the Mediterranean lifestyle. Additional features include a double garage, multiple outdoor parking spaces, lift access throughout the residence and generous service areas. Combining timeless Provençal architecture, remarkable entertaining spaces, exceptional family accommodation and one of the finest panoramic viewpoints in the Gulf of Saint-Tropez, this outstanding property represents a rare opportunity within the French Riviera's luxury real estate market. Presented by Côte d'Azur Sotheby's International Realty. Complete sales documentation and confidential private viewings are available upon request.
…By Côte D'azur Sotheby's International Realty


Built in the 1850s in exposed stone and thoughtfully renovated throughout, Villa Haut Logis blends classic charm with contemporary comfort across generous and spacious volumes. It stands as one of the rarest addresses in the area, just 5 minutes from the centre of Vence. Set on a landscaped plot of over 3,000 m², this villa of approximately 311 m² commands an exceptional panoramic sea view stretching from Saint-Jean-Cap-Ferrat to the Estérel massif. Five bedrooms, four en suite, beautiful finishes, a due south orientation and remarkable development potential, including the possibility of adding a swimming pool. Twenty minutes from Nice Côte d'Azur International Airport, in an oasis of absolute calm and greenery. Presented exclusively by Côte d'Azur Sotheby's International Realty, Nice.
…By Côte D'azur Sotheby's International Realty Nice


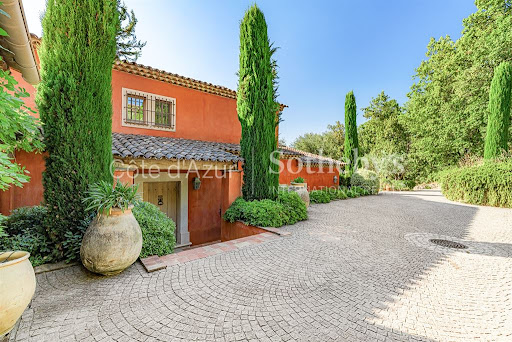
Vence neo-Provençal bastide with sea views, heated pool, wellness area and 4,300 sqm landscaped grounds Located in the sought-after residential hills of Vence, close to Saint-Paul-de-Vence, leading international schools and Nice International Airport, this elegant neo-Provençal bastide offers approximately 290 sqm of living space set within more than 4,300 sqm of beautifully landscaped grounds. Benefiting from a desirable position and excellent exposure, the property enjoys panoramic views stretching across the surrounding hills towards the Mediterranean Sea, while offering exceptional privacy and a peaceful residential setting. The reception areas are flooded with natural light and open onto expansive terraces facing the sea, creating a seamless connection between indoor and outdoor living. The layout has been designed to maximise comfort, functionality and year-round enjoyment of the Riviera lifestyle. The accommodation comprises four en suite bedrooms, a dedicated office, an independent dressing room and extensive built-in storage. The interiors combine Provençal elegance with modern comfort, creating a welcoming environment for both family living and entertaining. High-quality amenities include underfloor heating, reversible air conditioning, a private wellness area featuring a sauna and hammam, and carefully selected finishes throughout. Outside, the landscaped grounds offer generous usable outdoor spaces, a particularly sought-after feature in this area. The heated swimming pool is perfectly integrated into the gardens and enjoys a peaceful setting overlooking the surrounding countryside and the sea beyond. Ideally positioned close to the historic centres of Vence and Saint-Paul-de-Vence, prestigious golf courses, international schools, Nice International Airport and the French Riviera's most desirable destinations including Cannes, Antibes and Monaco, the property combines accessibility with privacy and quality of life. This exceptional bastide represents an outstanding opportunity for a luxury primary residence, an elegant family home, a refined holiday retreat or a long-term investment property on the French Riviera. Côte d'Azur Sotheby's International Realty For further information or to arrange a confidential private viewing, please contact Côte d'Azur Sotheby's International Realty, your trusted specialist in luxury real estate on the French Riviera.
…By Côte D'azur Sotheby's International Realty Nice


Set in a preserved natural environment, this property of approximately 205 sqm stands on more than 10,000 sqm of land and benefits from open views of the fortified village of Ramatuelle, along with a sea glimpse toward Pampelonne. The estate includes a main farmhouse, a guest house and an independent pool house, offering an optimal layout for hosting family and guests close to the Saint-Tropez peninsula. Main farmhouse On two levels, the ground floor features an entrance leading to the East wing: a large bedroom with study area, a bathroom, a dressing room, a storeroom and additional storage. The West wing includes a living room with red-brick fireplace, a dining room, an open kitchen, as well as a shower room and separate WC. A children’s bedroom is located in the converted attic. The South-facing rooms open onto a large terracotta terrace shaded by wrought-iron pergolas. Guest house It includes two bedrooms, a kitchen, a bathroom and a storage area. Pool house Converted into an independent bedroom, it enjoys a dominant view over Ramatuelle and includes a shower room with WC. The lower level contains the pool’s technical area. Exteriors The grounds include a swimming pool with wooden deck, two compliant water boreholes and a well. The property is quiet, functional and close to the village of Ramatuelle and the beaches of Pampelonne. Presented by Côte d’Azur Sotheby’s International Realty, your luxury real estate specialist in the Saint-Tropez area. Our team and Private Desk remain at your disposal.
…By Côte D'azur Sotheby's International Realty


In Villefranche-sur-Mer, this historic 523 sqm bastide enjoys exceptional panoramic views over the bay and Saint-Jean-Cap-Ferrat. The property features a spacious living room, dining room, fully equipped kitchen, and five en-suite bedrooms. Landscaped gardens, a sea-view swimming pool, lift, staff apartment, and a three-car garage complete this rare property, ideally located close to the town centre while offering complete privacy. To arrange a private viewing, please contact Côte d’Azur Sotheby’s International Realty.
…By Côte D'azur Sotheby's International Realty


Gassin estate with sea views, guest accommodation and 13,446 sqm of landscaped grounds Located close to the historic village of Gassin, the beaches of Pampelonne and Saint-Tropez, this character property enjoys a privileged setting within approximately 13,446 sqm of landscaped grounds. Positioned in a dominant location, the estate benefits from open countryside views extending towards the Mediterranean Sea. The property comprises a principal residence of approximately 230 sqm, a guest pavilion and an independent caretaker’s house of approximately 60 sqm. The main residence offers generous reception areas including a spacious living room, dining room and secondary lounge. The accommodation comprises three en suite bedrooms including a principal suite with dressing room and full bathroom. The guest pavilion, connected via a charming patio, accommodates two additional bedrooms and a shower room. Outdoor amenities include multiple terraces, a swimming pool area, summer lounge and pergola, all designed to maximise enjoyment of the exceptional natural surroundings. The estate offers a rare level of privacy while remaining within easy reach of Saint-Tropez, Pampelonne beaches and the region’s most prestigious amenities. A renovation programme would allow the future owner to fully unlock the property's considerable architectural and investment potential. This estate represents an exceptional opportunity for a prestigious family residence, luxury holiday retreat or long-term investment within the Gulf of Saint-Tropez. Côte d’Azur Sotheby’s International Realty For further information or to arrange a confidential private viewing, please contact Côte d’Azur Sotheby’s International Realty, your trusted expert in luxury real estate within the Gulf of Saint-Tropez and across the French Riviera.
…By Côte D'azur Sotheby's International Realty


Saint-Raphaël Agay property 5 suites land 3100 sqm panoramic sea views infinity pool secure estate This property located in Saint-Raphaël Agay, within a private and secure estate, offers panoramic sea views extending towards Saint-Tropez. Set on approximately 3,100 sqm of land, the property consists of a main villa and an independent guest house. Reception Areas The main villa includes a living room of approximately 80 sqm opening onto large south facing terraces with sea views, as well as a kitchen and reception areas. Bedrooms The property offers a total of five suites distributed between the main villa and the guest house, allowing for flexible accommodation. Outdoor Spaces The exterior features landscaped grounds and an infinity swimming pool overlooking the sea. Additional Features Three garages and additional annexes complete the property. Located in a quiet environment, close to the coastline and main access routes between Cannes and Saint-Tropez. This property is suitable for a primary residence, second home or investment in a sought after area of the French Riviera. Location Prime location in Agay Saint-Raphaël within a secure estate. For further information or to arrange a private viewing, please contact Côte d’Azur Sotheby’s International Realty.
…By Côte D'azur Sotheby's International Realty


Occupying an elevated position on the residential hills of Golfe Juan, this contemporary Provençal style villa enjoys a peaceful and verdant setting together with remarkable panoramic views over the Mediterranean. The outlook extends from the Mercantour mountains to Cap d’Antibes and the Lérins Islands, providing particularly open and far reaching views from the property. Impeccably maintained and presented in excellent condition, the villa offers generous and light filled living spaces. Large openings facing the exterior make the most of the surrounding views and create a natural connection between the interiors and garden. The property stands within 1,739 sqm of landscaped grounds, providing a private and attractive green setting. A swimming pool and several outdoor areas dedicated to relaxation and entertaining complete the garden. The villa also benefits from generous parking facilities. Its position on the hills above Golfe Juan combines residential tranquillity with convenient access to the coastline. The port, beaches and shops are only a few minutes away, while Cannes can be reached in approximately ten minutes. Presented by Côte d’Azur Sotheby’s International Realty, this property combines contemporary Provençal architecture, landscaped grounds with a swimming pool and a remarkable panorama over the Mediterranean, Cap d’Antibes and the Lérins Islands. For further information or to arrange a private viewing, contact Côte d’Azur Sotheby’s International Realty.
…By Côte D'azur Sotheby's International Realty
'%20stroke='%23DDAA3A'%20stroke-width='1.909'%20stroke-linecap='square'%20stroke-linejoin='bevel'/%3e%3c/svg%3e)
Receive by email any new listing that may match your search criteria
Your criteria :
By validating this form, you accept the general conditions of use of Le Figaro Properties.
These agencies offer a selection of luxury properties vente in France. Feel free to contact them for personalized assistance.



