Get early access to listings that match your criteria
Never miss an opportunity again. Our personalized alerts notify you instantly.

 English$ USD · m²


Traditional house with central courtyard in Córdoba Spacious traditional Cordoban house with 7 bedrooms, a study, a library, two patios and three terraces. A home with centuries of history, arranged around a central courtyard and featuring many elements of Córdoba’s traditional architecture. Wooden joinery, terracotta floors, exposed beams and thick walls of stone and solid brick are part of a house that has kept its character over time. KEY FEATURES 7 bedrooms and 3 bathrooms Separate living and dining rooms Library and study Central courtyard with fountain and upper gallery Second rear patio with fountain 3 terraces and laundry room 2 staircases, one in stone and one in wood GROUND FLOOR The house is entered through a traditional entrance hall (zaguán) leading to the hallway and the central courtyard. This floor has 3 bedrooms, a bathroom, living room, dining room and kitchen. The central courtyard, with its fountain and greenery, brings light and ventilation to the rooms that open onto it, while at the back a second patio, also with a fountain, offers a more private outdoor space. FIRST FLOOR It offers 4 bedrooms, a study, a library and 2 bathrooms. A gallery runs around the central courtyard keeping the visual connection with the ground floor. The highlight is the library, with wooden shelving and exposed beams, which can keep its current use or become a home office. SECOND FLOOR Three terraces, a laundry room and the stairwell complete a house in which patios, galleries and outdoor areas play a leading role. A HOUSE WITH CENTURIES OF HISTORY Its stone and solid-brick walls and the old brick arches built into its structure reveal origins dating back several centuries. In the late Middle Ages it formed part of a larger residential complex, and in the 19th century it was the home and studio of a leading artist of the time, closely linked to the cultural and intellectual life of the city. Its many rooms make it easy to create family areas, guest bedrooms, a study or workspaces, while preserving the personality of an authentic Cordoban house. A unique property for anyone looking for aspacious home in Córdoba, with patios, outdoor spaces and a history bound up with the city itself. HISPÁLICA PROPIEDADES At Hispálica Propiedades we support you throughout the entire buying process, providing all available information and coordinating the next steps. Request information about this property Purchase costs, taxes, land registry, notary fees and agency fees are not included in the sale price. Buyer's Agency Fee: 2.5% of the final sale price, plus 21% VAT.
…By Hispalica Propiedades


In Granada, opposite the Alhambra, a neo-Moorish carmen dating from the early 20th century, with its tower, gardens and alberca. Erudite, sumptuous, majestic. Few residences in Granada can boast such a close connection with the Alhambra. In the early 20th century, a Granada-born architect – heir to a line of ornamentalists whose workshop reproduced the decorations of the Nasrid palace – built this magnificent carmen on the slope of the Albaicín opposite the Alhambra, a true declaration of love for the art of the Andalusian masters. Everything here stems from this heritage: the scalloped arches and slender columns of the double-height courtyard, the plasterwork chiselled like lace, the azulejos and marbles, the painted coffered ceilings, the stained-glass windows and the moucharabiehs. The restoration carried out in the 1990s, entrusted to local craftsmen, has restored them to their former splendour. Galleries, state rooms and bedrooms, each unique, are arranged across several levels around this inner courtyard, extending up to the tower that crowns the complex. Below, enclosed gardens, punctuated by fountains, cypress trees and cobbled paths, lead to a secret pool. And when, from the terrace, the eye finally catches sight of the Alhambra, the residence reveals itself for what it is: not a neighbour of the palace, but its heir.
…By Patrice Besse


In Andalusia, opposite Alhama de Granada, a restored farmhouse and its olive and almond orchards covering some 21.6 hectares. Some of the estate’s olive trees were planted over a century ago. Today, together with younger trees and an almond orchard, they form a plantation covering approximately 21.6 ha, whose Picual, Picudo and Hojiblanca varieties are highly sought after by olive oil blenders. The only thing missing from this oil is a name: the one chosen by the next owner, should they decide to bottle it. To reach it, the road winds its way between almond and olive trees to a carefully renovated farmhouse, whose thick walls, beams and large windows create a spacious and light-filled family home. Opposite it, Alhama de Granada and its mountain ranges frame the horizon. An estate that is passed on as much as a landscape as it is a legacy of expertise.
…By Patrice Besse


In Granada, in the upper Albaicín, a restored carmen centred around three courtyards, with its 16th-century ceiling and views of the Alhambra. In 1526, the Venetian ambassador Andrea Navagero marvelled at the Moorish houses tucked away in the gardens of the hills of Granada, each with its own water, fountains, rose bushes and myrtle trees. The carmen, whose name derives from the Arabic word ‘karm’, meaning ‘vineyard’, is the heir to this garden civilisation that emerged under the Nasrids. This particular carmen offers a remarkably authentic example of it. Its restoration revealed, beneath a false ceiling that had protected it, a 16th-century wooden ceiling on which traces of polychrome decoration remain, and it has preserved the ancient cistern that collected water. The house unfolds in the sequence typical of the houses of the Albaicín. A first courtyard with a fountain leads to the rooms through its ancient doors. A second courtyard, now a garden, lies in the shade of a lemon tree. A third, more secluded courtyard leads to the cellar. Six bedrooms, two sitting rooms, a library and a bookbinding workshop share the light here, beneath wooden ceilings crafted using traditional techniques. From the roof, the view extends to the Generalife and the Alhambra, as if to remind us of the history to which the house belongs. Whether a family home, a collector’s retreat or a scholar’s abode, it asks to be lived in with the same care that has restored it to its former self.
…By Patrice Besse


In Andalusia, in the Seville countryside, an equestrian finca with eighteen stables and grounds covering some 18 hectares. A generously proportioned country house, with five bedrooms, a large living room and a porch where you can linger in the evening. Under the roof, an attic is waiting to be converted, and a room in the tower is just waiting to regain its view. All around, a garden, terraces and a swimming pool make country life a pleasure. The real highlight, however, lies a little further afield, for in Andalusia, horses are not merely a hobby: they are part of the household. Eighteen stables, a riding arena, a lunging ring and a tack room await their residents, set amidst 18 hectares of flat, fully fenced land, to which a further four hectares of neighbouring irrigated land could be added.
…By Patrice Besse


In Andalusia, between Granada and Málaga, a restored old farmhouse, with its threshing floor and olive trees, set in grounds covering some 1.28 hectares. An oak tree welcomes visitors. The entrance courtyard is arranged around it, before heavy wooden doors open onto a second patio, where a fountain murmurs in the centre of the house. Once a ruin, the old farmhouse has been transformed into a home. Rebuilt and extended, it has retained a vaulted room from its original state and, above all, the threshing floor where grain was once separated from the chaff. The terraces now look out over hillsides covered in olive, almond and oak trees that stretch all the way to the mountains. Further on, beneath a carob tree, a Moroccan-style lounge awaits the cool of the evening. Situated between Granada and Málaga, on a plot of approximately 1.28 ha – half of which is an olive grove – this is a home where every tree has its own role to play.
…By Patrice Besse


In Andalusia, near Arcos de la Frontera, a cortijo centred around its courtyard, with an olive press and olive trees spread over some 10 hectares. In a cortijo, everything begins at the centre. Here, it is the courtyard that sets the tone: the bedrooms and living rooms are arranged around it, much like a village square, sheltered from the sun. A little further on, two detached houses extend this little world. Next come the swimming pool, the stables and the outbuildings, followed by the land: five hectares of olive groves, five of irrigated crops. And in the midst of it all, a mill capable of pressing up to five hundred kilos of olives an hour turns every harvest into an event. Thirteen bedrooms, a reception room, olive oil pressed from its own trees: it takes very little for the cortijo to become once again what it has always been – a place to live, entertain and produce. In a cortijo, everything begins at the centre. Here, it is the courtyard that sets the tone: the bedrooms and living rooms are arranged around it, much like a village square, sheltered from the sun. A little further on, two detached houses extend this little world. Next come the swimming pool, the stables and the outbuildings, followed by the land: five hectares of olive groves, five of irrigated crops. And in the midst of it all, a mill capable of pressing up to five hundred kilos of olives an hour makes every harvest an event. Thirteen bedrooms, a reception room, olive oil pressed from its own trees: it takes very little for the cortijo to become once again what it has always been – a place to live, entertain and produce.
…By Patrice Besse


We present this exclusive estate in Valencina de la Concepción, a unique location offering tranquility, privacy, and top-quality design in a privileged natural setting. Built on a plot of over 4,700 square meters, this property boasts 556 square meters of built area, distributed across a main living area and two independent lofts measuring 60 and 120 square meters each. In total, it features seven bedrooms, seven full bathrooms, three kitchens, and three living rooms, ideal for comfortable and spacious living. The main house, built in 1996 and renovated in 2023, is spread over two floors and a small tower with a large terrace offering stunning views of Seville. On the ground floor, you'll find a spacious entrance hall, a fully equipped kitchen, a living-dining room with a beautiful fireplace featuring original antique Mensaque tiles, and an outdoor porch next to the pool, equipped with a dining area, a chill-out area, and a bar under a pergola for enjoying the summer. In addition, there are two bedrooms with built-in wardrobes and full bathrooms, as well as a storage and laundry room. On the first floor, there are two very spacious bedrooms with en-suite bathrooms and access to terraces, one of which is approximately 40 square meters. The second floor houses the tower, with a bedroom with an en-suite bathroom and a large terrace with views of the countryside and Seville, perfect for relaxing and enjoying the scenery. The property has been carefully renovated, integrating high-quality materials and sustainable technologies. It features solar energy for hot water, photovoltaic energy, and aerothermal energy for air conditioning, as well as its own well that supplies water year-round, and/or the option of connecting to the nearby water network if preferred. Underfloor heating with aerothermal energy ensures pleasant, low-cost air conditioning. Double-glazed PVC windows and automated shutters (which convert into Menorcan blinds) on the ground floor guarantee comfort and security. It also has an alarm system and a covered garage for two vehicles. Located in the heart of Aljarafe, a region that combines tradition and sustainable development, this estate is just 6 km from Seville, with excellent transport links and surrounded by a rural setting ideal for those who love nature, agriculture, and horses. The elevation of more than 150 meters above sea level helps to temper temperatures, making the climate very pleasant both in winter and summer. Furthermore, the area is rich in history and culture, with prehistoric remains such as the Dolmens of La Pastora, Matarrubilla, and Ontiveros, and the most important Copper Age site in Western Andalusia. A perfect place for those who want to live in harmony with nature without sacrificing the proximity and convenience of the city. Call us and come visit today! Purchase fees, taxes, registration fees, and notary fees are not included in the sale price. Hispalica Properties Where your dreams become a home
…By Hispalica Propiedades


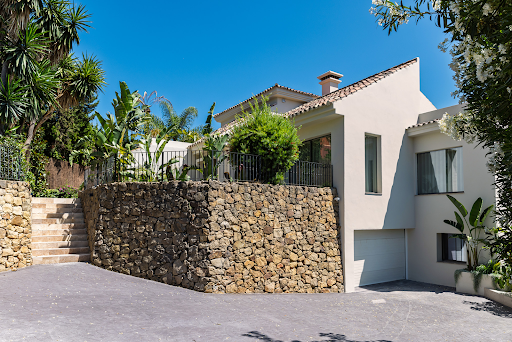
Located in the prestigious Golf Valley of Nueva Andalucía, we find an exceptional villa that combines contemporary architecture with Balinese bohemian inspiration and lush tropical aesthetics. This unique property was completely redesigned and renovated in 2025 to offer an immersive living experience where natural light, high-quality materials, and a sensory connection with the landscape take center stage. Located in a quiet and safe residential area, the villa is just minutes away from the most famous golf courses on the Costa del Sol, international schools, gourmet restaurants, and the lively social and commercial life of Puerto Banús. It enjoys a perfect location in an enclave that combines serenity and accessibility. Every corner has been carefully designed for those who value sophistication, privacy, and an exclusive lifestyle in one of the most sought-after residential areas of Marbella. The meticulously designed tropical garden surrounds the property with palm trees and flowers that evoke peace and harmony. It has several relaxation areas and terraces integrated at different levels that offer magnificent views over the golf valley. The terrace design provides spaciousness and privacy, and maintains a close relationship with the natural environment, creating an oasis of calm and exclusivity. Additionally, the property includes three outdoor parking spaces. The pitched roofs and large windows flood the spaces with natural light. The interior design combines clean lines, natural finishes in neutral tones, and noble materials, creating an atmosphere of serene elegance. The architectural layout seamlessly integrates indoor and outdoor spaces. Upon entering the property, you will find spacious, bright, and cozy living areas with high ceilings that share the spotlight with the fully furnished kitchen. The villa has five carefully decorated bedrooms and six bathrooms, five of which are en-suite. On the upper floor is the impressive master suite, a private retreat with a spacious wooden dressing room, glass doors, and windows overlooking the golf valley. On the ground floor, there is a separate apartment with its own bathroom and kitchen, ideal for guests or staff. Additionally, the spacious basement features a bright bar area with direct access to the pool and a spacious laundry room. There is also ample customizable space for a gym, a home cinema, or a creative studio, according to the buyer's preferences. An additional garage with a private entrance completes this floor, enhancing functionality and comfort. The villa is sold fully furnished. We have the epitome of modern luxury in harmony with nature. It is ideal for families or discerning buyers looking for a residence where innovative design, functionality, and aesthetic beauty coexist in perfect harmony.
…By Spain Sotheby's International Realty


Exceptional 4-Level Luxury Semi-detached house with Private Rooftop Pool and Panoramic Sea Views in La Mairena, Marbella. Discover an exceptional contemporary townhouse in Oakhill Heights, an exclusive residential development in the peaceful hills of La Mairena, Marbella. Occupied exclusively by its original owners since completion, this beautifully maintained property combines modern architecture, generous living spaces and breathtaking panoramic views of the Mediterranean Sea, surrounding valleys and mountains. Arranged over four levels, the home has been thoughtfully designed to offer privacy, comfort and effortless indoor-outdoor living. The lower level floor features a spacious garage, together with a storage room, space for wine cellar, laundry area, guest toilet and a spacious guest bedroom enjoying lovely views. On the first floor, the elegant bedroom suite offers a private retreat, complete with a fully fitted large dressing room, en-suite bathroom, open onto a lovely terrace with great views. An additional room, ideal as a bedroom or home office, benefits from access to a separate bathroom. The second floor is the heart of the home: A bright, spacious, dual-aspect open-plan living area seamlessly connects the lounge, dining space and stylish, fully equipped kitchen featuring premium NEFF appliances. Expansive floor-to-ceiling glass doors open onto a generous front terrace with truly breathtaking panoramic views, creating a natural extension of the interior. Complemented by an exceptionally spacious rear courtyard, this floor offers an outstanding combination of indoor and outdoor living, perfect for both everyday relaxation and entertaining. A fourth bedroom could easily be created on this floor. And then comes the rooftop a space that truly sets this property apart: Here, an impressive private swimming pool considerably larger than a typical plunge pools takes centre stage alongside a spacious solarium. The uninterrupted panoramic views stretch across the Mediterranean coastline, the mountains of Mijas and the snow-capped peaks of the Sierra Nevada, while the protected natural landscapes of Sierra de las Nieves provide a breathtaking backdrop.It is a truly special setting to enjoy spectacular sunrises over the sea and unforgettable sunsets behind the mountains. Beyond its striking design, the property offers an excellent level of modern comfort, with an energy-efficient aerothermal system, integrated smart-home technology and features designed to enhance security and privacy. Set within an exquisite private enclave of only neighbors in a privileged natural environment, Oakhill Heights enjoys convenient access to Marbella, La Cala de Mijas, beautiful beaches, renowned golf courses and international schools. rare opportunity to acquire a move-in-ready contemporary home offering exceptional outdoor space, a substantial private rooftop pool and some of the most captivating views on the Costa del Sol. Beds: 4| Baths: 2 + 2 wc | Built size: 328m² | Terraces: 30m2 covered + 42m² main terrace + 40m2 courtyard + 43m2 roof top solarium | Facing: E-W | Private roof top swimming pool | Garage | Construction year: 2007 entirely redone in 2021 Airport: 40 min drive - Marbella: 15 min drive - Puerto Banús: 20 min drive - Golf course: 6 min drive - Beach: 10 min drive - Closest Bars&restaurants: 3 min drive - Amenities: 8 min drive - Public Transports: 8 min drive
…By Lovely Planet Properties Costa Del Sol


Welcome to Villa Luma, a beautifully reimagined Mediterranean residence located in the prestigious enclave of Las Lomas de Nueva Andalucía. South-facing and drenched in natural light, this home offers some of the most breathtaking sea views in the entire Nueva Andalucía area. Set across three levels, the home features five bedrooms, one currently serving as an office, and is designed to blend elegant indoor living with expansive outdoor enjoyment. The villa's interior is defined by soft neutral tones, high-end materials, and generous spaces. The heart of the home is the open-plan living area, seamlessly connected to a sleek modern kitchen and formal dining space, all leading out to large terraces perfect for entertaining or simply soaking in the views. The master suite occupies the top floor, offering ultimate privacy along with a spacious walk-in wardrobe and serene vistas that stretch out to the Mediterranean Sea. The lower level includes a cozy lounge area ideal as an entertainment space or TV room. Outside, Villa Luma excels with its meticulous landscaping, multiple lounging zones, and a stunning infinity pool that visually merges with the horizon. While there is no garage or lift, the property comfortably accommodates up to four cars within the gated area, with additional parking for three more vehicles just outside the upper entrance. With its unbeatable orientation, refined style, and rare coastal views, Villa Luma represents a unique opportunity to own a turnkey home in one of Marbella’s most desirable addresses.
…By Selection Med


In the historical heart of El Puerto de Santa María, this house from around 1900 offers a personal and contemporary interpretation of Andalusian architecture. Initially conceived by its owner as a painting studio, it eventually transformed into a home designed for sharing, welcoming, and enjoying at leisure. Completely renovated in 2012, it retains the external walls and those surrounding the inner courtyard. Its 325 square meters built are organized over three floors, with spaces that unfold around a large skylight. The overhead light travels through the house and accompanies a carefully selected range of materials: oyster stone, white marble, pine wood, terracotta, and steel. The historical character coexists with details of marked personality. The blue steel beams contrast with the honey tones of the wood and the warmth of the stone; blue-tinted glass adds depth and a sophisticated touch. Indirect lighting, integrated at various points in the house, enhances the textures and creates an intimate atmosphere, especially at dusk. The house features four double bedrooms, three of them with dressing rooms, in addition to a living room, dining room, and kitchen. The layout is completed with a wine cellar, game room, foyer, and auxiliary spaces. It also has a laundry area, pantry or storage room, underfloor heating, and exterior aluminum windows with double glazing. At the top, two terraces offer different ways to enjoy the outdoors. One surrounds the skylight; the other, more secluded, is accessed via a wrought iron spiral staircase. From here, there are side views of the Priory, the buildings on Santa Lucía street, and its 15th-century watchtower. This singular property where traditional architecture, light, and an expressive combination of materials create a unique setting. A home for those who appreciate art, beauty, and shared living.
…By Spain Sotheby's International Realty


Located on the iconic Abades street, just steps from the Cathedral and the Giralda, this Sevillian house of approximately 194 square meters built retains representative elements of the city's traditional architecture and combines them with updated facilities. Distributed over three floors plus a rooftop, the house is organized around a Sevillian patio with marble flooring, a fountain, and a glazed roof that enhances the entry of natural light and connects the different spaces. The ground floor features a bedroom with an en-suite bathroom. On the main floor, the living-dining room stands out for its ceilings over four meters high, wooden beams, and terracotta floors. This level also includes the renovated kitchen and a restroom. The second floor houses two more bedrooms that share a bathroom. The house has air conditioning and a rooftop providing views of Seville's monumental surroundings. The facade is one of the most unique elements of the property. Designed by architect Fernando Rosales for Joaquín Moreno, it was completed in 1811 during the Napoleonic occupation of Seville, as recalled by the original inscription Se acabó año de 1811. Its sgraffito, ornamental details, and characteristic curved balcony are part of a historic architectural ensemble along with the adjacent building number 29. There is the possibility of acquiring, for an additional 50,000 euros, a parking space located on the nearby Guzmán el Bueno street. A house with over two centuries of history, a traditional patio, and spaces distributed across several floors, located in the heart of the Santa Cruz neighborhood, one of the most representative enclaves of Seville's historic center.
…By Spain Sotheby's International Realty


Set in the leafy residential surroundings of Sotogrande Alto, this renovated Andalusian-style villa combines traditional architecture with contemporary interiors and inviting outdoor living spaces. Situated in Zona G, within a gated community with 24-hour security, the property enjoys a peaceful setting with views across the surrounding countryside and hills. The bright, generously proportioned interiors include a welcoming living room with fireplace, a dining area and a contemporary fitted kitchen with a central island. Neutral finishes, natural light and direct connections to the terraces create a relaxed atmosphere throughout. Four bedrooms, each with its own bathroom, provide comfortable accommodation, complemented by a guest toilet. Outside, the landscaped garden surrounds a private swimming pool, with covered and open terraces offering different settings for dining, entertaining or relaxing in the shade. Mature planting adds greenery and seclusion, while an upper terrace provides further views towards the surrounding landscape, with glimpses of the Mediterranean in the distance. The property also benefits from air conditioning, central heating, double glazing, an alarm system and covered parking. Sotogrande Alto is known for its established residential neighbourhoods, golf courses and natural surroundings. From here, residents can enjoy convenient access to Sotogrande International School, local amenities and the wider Sotogrande lifestyle, including its marina, beaches, restaurants and sporting facilities.
…By Spain Sotheby's International Realty


Located on a 4,500 square meter plot, this extraordinary detached villa stands out for its contemporary design, with over 1,000 square meters of built area that combine luxury, comfort, and functionality. Situated on the main avenue of Dos Hermanas, just 10 km from the city of Seville, it offers a privileged location with public transport at the doorstep and direct access to the main highways to Cadiz and Alcalá de Guadaira, as well as the regional road that connects to the center of Seville. Designed on one floor for maximum comfort, the house is organized into perfectly differentiated areas: living, leisure, guest, and rest. It boasts 4 spacious bedrooms, all with walk-in closets, en-suite bathrooms, and access to a private patio-garden, ensuring maximum privacy and comfort. The large living room, with two areas and dining room, enjoys spectacular views of the pool and a carefully designed garden. The kitchen, with a pantry and laundry area, by the brand Porcelanosa, combines elegance and technology, equipped with high-end appliances, including several ovens, a vacuum sealing machine, and 3 wine cellars, in addition to a beautiful central island and views of the front garden of the house, where an elegant minimalist design fountain stands out complementing the main entrance. Among its exclusive areas, there is a cinema room for 9 people, equipped with an 8K projector and reclining leather seats; a complete gym with TechnoGym equipment, dry sauna, and spa with jacuzzi and relaxation area; as well as a separate guest apartment, with a living room, open kitchen, two bedrooms with fitted wardrobes, and a full bathroom. The leisure areas are completed by a chill-out zone with a kitchen, barbecue and dining area next to a spectacular saltwater pool surrounded by bamboo floors and designer furniture from the exclusive Onda Pininfarina series. The level of detail and finishes are unparalleled: Neolith porcelain exterior cladding, marble and bamboo interior floors, Cortizo aluminum carpentry, low emission glass, with natural silk curtains and walls covered in beech wood. The final touch is a climate-controlled cellar and a garage with space for 10 vehicles, equipped with security bollards. In addition, the house has a 10 kWh solar power installation, reaffirming its commitment to sustainability and energy efficiency. Integrated home automation, zone air conditioning, underfloor heating, rainwater recovery system, and its own well consolidate this villa as a sustainable and high-tech refuge. Its privileged location and unique design make it an unparalleled luxury oasis.
…By Spain Sotheby's International Realty


The property for sale is located three kilometers from Jimena de la Frontera (Cádiz), within the Los Alcornocales Natural Park. For reference, it is 36 km from Sotogrande, 47 km from Gibraltar, and 87 km from Marbella. The main house, with 359 square meters distributed over two floors, is situated on a private plot of 2,800 square meters surrounded by three gardens organized into different settings. The main floor features several living rooms with fireplaces, three bedrooms, a kitchen, and a service area, while the upper floor houses an independent apartment with a bedroom, bathroom, and two terraces with open views of the surroundings. Within the same enclosure as the main house are three additional buildings, two of which are currently configured as one-bedroom homes, and a third one used as a storage space. Near the entrance to the estate, there is a fifth home with two bedrooms and open views of the Casares mountains. Next to it is a warehouse of approximately 360 square meters that expands the property's usage possibilities. Currently, the estate is used for residential and recreational purposes, although its size, location, and configuration allow for consideration of different alternatives, including rural accommodation projects, equestrian activities, livestock uses, or uses linked to the natural environment. The property has mains electricity supply and has its own water resources, including spring water channeled to storage tanks, as well as two wells, providing autonomy and functionality for various uses.
…By Spain Sotheby's International Realty


Located in the prestigious area of Nagüeles, Marbella, this plot with a project for a villa is ideal for those seeking tranquility, privacy, and proximity to the main attractions of the city. The project includes spacious terraces and a generous garden, designed to make the most of the Mediterranean climate and natural light. The architecture stands out for its conceptual focus and the use of natural materials, integrating functionality and style in each space. The projected interior design combines comfort and elegance, creating practical and sophisticated environments that adapt to everyday life without sacrificing aesthetics. Nagüeles is one of the most prestigious residential areas in Marbella, characterized by contemporary and traditional villas, tree-lined streets, and a safe and relaxed environment. The location of the plot allows you to reach the Golden Mile of Marbella and the city center in a few minutes, where there is a wide range of restaurants, shops, services, and the sea. Additionally, the glamorous Puerto Banús is just ten minutes away, offering luxury boutiques, top-rated restaurants, and exclusive entertainment on the Costa del Sol. This plot with a project in Nagüeles represents a unique opportunity to build a customized villa in one of the most sought-after areas of Marbella, combining privacy, comfort, and proximity to the city's most emblematic places.
…By Spain Sotheby's International Realty


Contemporary villa with 441 square meters of built space on a 900 square meter plot, featuring five bedrooms, four bathrooms, garden, and private pool, located in Novo Sancti Petri. The house is distributed across a ground floor, first floor, and basement, showcasing contemporary architecture where spaciousness, high ceilings, and natural light are the main highlights. The south orientation and large windows promote a seamless connection between the interior, garden, and pool. The main floor accommodates a large living-dining room and a designer kitchen with a central island, integrated into a single space with direct access to the outside and views of the pool. This level also includes a bedroom with an en-suite bathroom and a guest toilet. The first floor hosts the master suite with a walk-in closet and en-suite bathroom, along with two additional bedrooms sharing a full bathroom. The basement includes a fifth bedroom, a bathroom, a spacious game room, a garage with space for several vehicles, a laundry room, and auxiliary spaces. Highlights of its features include marble floors, PVC exterior carpentry with double glazing, motorized blinds, and a centralized climate control system. Outside, the private garden surrounds the pool and combines landscaped areas with established vegetation and palm trees. The property also includes an outdoor kitchen. Area: Novo Sancti Petri is one of the most exclusive residential enclaves on the Costa de la Luz. Its extensive beaches, renowned golf courses, marina, and established dining and service options allow for enjoying a privileged lifestyle year-round.
…By Spain Sotheby's International Realty


Commanding an elevated, ultra-private plot of 5,000 m² in the prestigious, gate-guarded enclave of El Madroñal, this architectural tour de force redefines modern hillside luxury. Masterfully partially integrated into the rock face, the villa creates a natural thermal buffer that keeps the home effortlessly cool in summer, balancing striking modern aesthetics with organic harmony. Extending across 825 m² of bespoke living space, the residence opens into a grand expanded reception hall with ultra-high ceilings. The main living quarters feature formal and informal lounge areas, a double-height ceiling anchored by a striking fireplace crafted from rare blue Brazilian stone, and a mezzanine library. Accommodation comprises five lavish en-suite bedrooms, including a completely re-engineered master sanctuary featuring a newly extended 30 m² bathroom enveloped by nature. Designed for world-class entertainment and wellness, the property boasts a newly added, state-of-the-art 60 m² private cinema and a professional open-air fitness pavilion complete with a boxing ring, kickboxing and Jiu-Jitsu mats, Peloton setups, and free weights. The outdoor grounds offer 423 m² of expansive travertine and statuario marble terraces surrounding a solar-heated saltwater infinity pool with 360-degree panoramic sea, mountain, and fairway views. Equipped with full smart-home domotics, underfloor heating throughout, automated climate-control blinds, and top-tier armed security with sub-5-minute response times, this estate offers total peace of mind just 15 minutes from Puerto Banús.
…By Barnes Marbella


Set just off the fairways in the heart of Nueva Andalucía, this villa by Cogitari Homes assumes you recognise quality without it being explained. 986 m² built on a 1,727 m² plot, with five bedrooms and five en suite bathrooms. The figures are clear, but the real point is how the space has been resolved. The ground floor is structured with intent. Kitchen, dining, and living align in a single, coherent flow, all opening directly onto the terrace and pool. There is no excess circulation, no forced transitions. Movement is intuitive, and the house reads as one continuous environment. Bedrooms are positioned with separation in mind. Guests are accommodated without compromise, while the principal suite is given the privacy it requires. The distinction is evident without being overstated, which tends to be the mark of considered design. The lower level operates independently. It is not secondary space, but a complete extension of the house. Entertainment room, gym, sauna, cold plunge, wine storage, and a self-contained studio apartment. It prompts a practical question about how far you intend to use what is available. Outside, terraces are arranged in layers, creating defined areas for dining, lounging, and poolside living. The pool is placed to align with open views across golf, valley, and mountain. Materials remain consistent and controlled. The house does not try to impress. It expects recognition.
…By Gadait International


Located within the esteemed Rocio de Nagüeles, Villa Celestia stands as a representation of contemporary luxury living, just a stone's throw away from Marbella's renowned Golden Mile. Its enviable location ensures easy access to 5-star amenities, while exuding an aura of exclusivity. Spanning an expansive plot, the villa boasts meticulously manicured gardens and a private pool, providing an idyllic sanctuary for both relaxation and entertainment. Expansive terraces allow for outdoor dining and leisure, while the lush landscaping enveloping the property guarantees privacy. Crafted by the renowned Tobal Arquitectos architecture studio, Villa Celestia mesmerises with its modern flair and flawless craftsmanship. High ceilings amplify the sense of spaciousness and light throughout the residence. With sweeping views of the sea and mountains, the villa's privileged position in Rocio de Nagüeles offers a picturesque backdrop for luxurious coastal living. Villa Celestia seamlessly blends contemporary elegance and unmatched comfort, promising an unparalleled lifestyle for its residents.
…By Gadait International


This outstanding Andalusian-style villa is presented in excellent condition and occupies a privileged position in Las Lomas del Marbella Club, at the very heart of Marbella’s prestigious Golden Mile. Surrounded by 20,000 m² of lush green forest, the property offers unrivalled privacy and tranquillity, a rare feature for such a central location. Its proximity to the renowned Puente Romano Hotel, local amenities, the beach, and highly regarded schools ensures a lifestyle of convenience and exclusivity. The villa, set on a generous 1,811 m² plot, boasts an impressive built area of 712 m² with 133 m² of terraces. Comprising six spacious bedrooms, seven bathrooms, and two guest toilets, the property is designed for both family living and entertaining. The master bedroom is particularly noteworthy for its ample proportions. The residence further benefits from a separate apartment, ideal for guests or staff, and a basement level that includes a cinema room, wine cellar, games room, gym, and office. Outdoor living is a highlight, with beautifully landscaped private gardens, a heated saltwater swimming pool, and panoramic views encompassing the sea, mountains, and countryside. The superb outdoor chiringuito features a fully equipped kitchen, barbecue, sound system, and an outdoor living room—perfect for year-round entertaining. A carport provides secure parking for three vehicles, and the property is enhanced by double glazing, underfloor heating throughout, air conditioning, a smart home system, and solar panels for energy efficiency. Security and comfort are paramount, with amenities such as a security entrance, surveillance cameras, alarm system, video entrance, and automatic irrigation. Additional features include a utility room, laundry, storage, fitted wardrobes, guest room, water tank, covered and private terraces, and optional furniture. The villa’s classic Andalusian charm is complemented by the highest standards of modern luxury, making it a truly exceptional offering under sole agency.
…By Gadait International


Welcome to Villa Karina, an exceptional five-bedroom residence in the heart of Nueva Andalucía, masterfully developed by Kasa Developers. Set on an impressive 1,959 m² plot with 722 m² of built space, the villa combines architectural presence with effortless liveability. From its striking white façade and elegant driveway to its meticulously landscaped gardens, every detail reflects a commitment to quality, craftsmanship, and timeless design. Inside, the home is defined by volume, light, and a seamless flow between spaces. Expansive open-plan living areas, soaring ceilings, and carefully selected natural materials create an atmosphere that feels both sophisticated and inviting. A bespoke designer kitchen anchors the home, complemented by multiple lounge areas, a private cinema, wine bodega, fully equipped gym, and dedicated wellness facilities. Each of the five bedroom suites has been thoughtfully designed as a private sanctuary, complete with elegant en-suite bathrooms and direct access to terraces or landscaped outdoor spaces. The outdoor setting is equally compelling. A resort-style swimming pool takes centre stage, accompanied by a sunken firepit lounge, generous terraces, and multiple entertaining areas designed for long afternoons and evenings outdoors. Mature cypress trees and lush planting provide privacy and tranquillity, while the elevated position captures views across the surrounding Golf Valley, adding a sense of openness rarely found in such a central location. Positioned just minutes from renowned golf courses, international schools, fine dining destinations, and Puerto Banús, Villa Karina delivers the lifestyle that has made Nueva Andalucía one of Marbella’s most sought-after addresses. Developed by Kasa Developers, this is a home where contemporary luxury, thoughtful design, and prime location come together without compromise.
…By Gadait International


Casa Koi is a contemporary villa positioned frontline to Las Brisas Golf Course in Marbella, offering direct views across the fairways toward La Concha mountain. The property combines clean architectural lines with warm natural materials, creating a balanced interior defined by oak detailing, stone surfaces and full-height glazing. Open-plan living areas connect seamlessly to the exterior, maximising natural light and establishing a continuous indoor–outdoor flow. The main living space integrates lounge, dining and kitchen areas with direct access to covered terraces and landscaped gardens. The kitchen is fitted with bespoke cabinetry and a central island, designed for both daily use and entertaining. Bedroom suites are arranged to ensure privacy, with the principal suite featuring a dressing area and terrace access with elevated views over the golf course and surrounding greenery. Leisure and wellness facilities include a private spa area, cinema room and a dedicated wine bodega, providing functional spaces beyond standard residential use. Each element has been designed with a consistent material palette, maintaining cohesion throughout the property while supporting a high level of comfort and usability. Externally, the villa is oriented around a pool terrace and garden, with multiple seating and dining zones suited to year-round use. The setting is quiet and residential, yet within close proximity to Marbella’s amenities, beaches and international schools. Casa Koi is a turnkey property combining location, design and functionality in a well-established golf-front setting.
…By Gadait International


Set in the heart of Nueva Andalucía, One Brisas is a refined six-bedroom villa combining contemporary interiors, Andalusian character and exceptional views across the Mediterranean Sea and La Concha mountain. Positioned just minutes from renowned golf courses, Puerto Banús and Marbella’s leading restaurants and boutiques, the property offers a privileged setting in one of the area’s most established residential neighbourhoods. The villa has been designed around its surroundings, with expansive windows drawing natural light into the interiors and framing the sea and mountain views throughout. Open-plan living and dining areas connect naturally with the terraces, creating an easy transition between indoor and outdoor spaces, while a bright, fully equipped kitchen forms a practical and inviting centrepiece for everyday living and entertaining. Across six generous bedrooms and seven bathrooms, the interiors follow a warm, understated aesthetic. Soft neutral tones, natural materials and bespoke furnishings are complemented by custom cabinetry and carefully selected finishes, bringing consistency to the home while allowing each space to retain its own character. Beyond the main living areas, One Brisas offers a collection of spaces dedicated to leisure and wellbeing. A private gym provides a dedicated setting for training at home, while an atmospheric wine bodega, cinema room and additional entertainment space make the villa equally suited to quiet evenings and hosting family and friends. Outside, landscaped gardens surround the private swimming pool, creating a secluded setting from which to enjoy Marbella’s year-round climate. Several covered and open terraces provide different areas for dining and relaxing, complemented by a sunken lounge and considered exterior lighting that transforms the gardens after sunset. A spacious private garage with room for multiple vehicles completes the property. With panoramic views, generous entertaining spaces and a location placing golf, the coast and Puerto Banús within easy reach, One Brisas brings together privacy, comfort and contemporary Mediterranean living in Nueva Andalucía.
…By Gadait International

Receive by email any new listing that may match your search criteria
Your criteria :
By validating this form, you accept the general conditions of use of Le Figaro Properties.
These agencies offer a selection of luxury properties vente in Andalusia. Feel free to contact them for personalized assistance.