Get early access to listings that match your criteria
Never miss an opportunity again. Our personalized alerts notify you instantly.

 English$ USD · m²


Located in the heart of Nueva Andalucía, this strikingly contemporary villa enjoys a privileged frontline golf position, engineered with clean architectural lines to maximize natural light and seamless indoor-outdoor living. Spread across three spacious levels, the villa offers six generous bedrooms and eight beautifully appointed bathrooms. The interiors feature a vast open-plan living area, a designer kitchen with sleek finishes, and a dining space perfect for high-end entertaining. The principal suite provides ultimate comfort, including a private terrace and a spa-inspired bathroom. Outdoors, lush landscaping frames the infinity-edge pool, complete with a sunken lounge, outdoor kitchen, and multiple chill-out zones for relaxation and social gatherings. The sophisticated lifestyle is further enhanced by a private home gym, an elegant wine bodega, and state-of-the-art home automation and security. A private garage ensures convenience at every turn. Positioned in the esteemed region of Nueva Andalucía, this estate offers a tranquil environment directly overlooking the fairways. The location provides unrivalled convenience, being just minutes from the vibrant marina of Puerto Banús, its designer boutiques, renowned restaurants, and social hubs. This rare frontline golf opportunity redefines modern, sophisticated living in a premier residential area of Marbella.
…By Spain Sotheby's International Realty


An exceptionally spacious villa, with a large plot, a generous private pool and excellent flow between indoor and outdoor spaces.Situated in an exclusive and peaceful residential development near Coín and Alhaurín el Grande, this magnificent detached villa offers a rare combination of space, privacy, comfort and an excellent location.One of its main attractions is the size of the plot, approximately 50% larger than that of many of the properties in the development, allowing for a larger garden and a large private pool.The property has been enjoyed and carefully maintained by its sole owners since they purchased it off-plan, and now presents itself in excellent condition and ready to move into.The home stands out for its superb connection between indoor and outdoor areas. From the main areas of the house, there is easy access to the garden, terraces and pool, creating the perfect setting to enjoy the Costa del Sol climate all year round.The exterior offers a private, low-maintenance garden, a spacious terrace for al fresco dining, a barbecue area and a fantastic pool area with space for sunbathing.The main terrace has seating for at least 12 people, with direct views of the pool.The villa is distributed over three floors, all easily accessible and designed to offer spaciousness and functionality.On the main floor, we find a spectacular open-plan living-dining room, complemented by a generously sized separate kitchen. It is a particularly bright and spacious area, ideal both for everyday living and for entertaining family and friends.From here, there is direct access to the outdoor terrace and garden.On this same floor there is a large double bedroom, together with a practical bathroom with direct access from both bedrooms.On the upper floor, there are three further bedrooms, including a spacious principal bedroom and two guest bedrooms. Two of them have en-suite bathrooms, in addition to a separate family bathroom with shower.The entire home offers excellent storage possibilities, with abundant space for wardrobes and belongings.The lower floor is another of this property’s strong points. It is surprising for its brightness, spaciousness and versatility, and features an enormous garage, storage areas and enough space to create a workshop, gym, leisure room or other uses.The basement has direct access from inside the house and also from the garage via the external door.The plot offers a level of privacy and space that is uncommon in this type of development.The garden is fully landscaped, established and designed to require relatively easy maintenance. The large private pool is the centrepiece of the outdoor area and provides an ideal space to enjoy long summer days with family and friends.The property also benefits from private parking within the plot, with access via a gate.EXCELLENT LOCATIONThe villa is perfectly situated to enjoy everything that the inland area and the coast of Málaga have to offer.Mijas, La Cala de Mijas, Fuengirola, Málaga airport and Marbella are all within very easy driving distance. In addition, there are numerous beaches and a wide selection of golf courses within less than 20 minutes.The area also stands out for its excellent dining scene, with numerous quality restaurants both in the nearby villages and in the coastal towns.### A PROPERTY TO LIVE IN, ENJOY OR INVEST INDue to its features, size and location, this villa represents an excellent opportunity for different buyer profiles:Permanent residence, thanks to its spaciousness and functionality.Holiday home, with pool, garden and magnificent outdoor areas.Investment, with potential to generate income through long-term rental or, subject to the applicable regulations and licences, holiday rental.For more information or to arrange a viewing, please do not hesitate to contact us.
…By Selection Med


Located just meters from Puerta de Jerez, this single-family home with 221 square meters built offers a way to experience the historic center of Tarifa on foot, with the port, Playa Chica, and the main city spaces within walking distance. Situated on a residential street, it combines proximity to the historic core with a tranquil and private atmosphere. The property arises from the integration of two old village houses into a single residence, entirely constructed in 1988 from the foundation, following the urban planning regulations of that time. The intervention incorporated a new foundation and an air chamber beneath the building, enhancing stability, insulation, and protection against humidity. Distributed over three floors and a solarium, the house features three bedrooms, all with en-suite bathrooms, in addition to an office, guest toilet, laundry room, and storage spaces. The upper floor gathers a living room with a fireplace, dining room, and kitchen in an open space that extends towards the terrace, creating a pleasant connection with the outside. From the solarium, views over the Natural Park of the Strait, the Island of Las Palomas, and the Church of San Mateo are visible, integrating Tarifa's landscape into the daily experience of the home. The selection of materials enhances the character of the property, with iroko wood exterior carpentry, travertine marble, and gres flooring, along with a carefully chosen selection of furniture. The house also offers the possibility of purchasing a parking space independently, located just a few minutes away.
…By Spain Sotheby's International Realty


Located on one of the highest and quietest streets in the historic center of Tarifa, this Andalusian house with 267 square meters of built area offers the opportunity to develop a residence in one of the most unique enclaves on the Cadiz coast. Its location allows enjoyment of the heritage and offerings of the historic center, just minutes from Los Lances Beach, the port, and the Natural Park of the Strait. Spread over four floors, the house features six bedrooms and five bathrooms, offering spaciousness and various possibilities for redistribution. Its corner house condition and south orientation favor the entry of natural light and provide a pleasant sense of spaciousness and privacy within the historic environment. The property retains the character of traditional Tarifa architecture and offers an interesting base for planning a rehabilitation project that integrates its original elements with contemporary solutions. On the ground floor, there is also an adjoining space which, with municipal authorization, can be used for private parking, a particularly practical feature in the historic center. The 65 square meters of terraces and balconies culminate in a rooftop offering open views over the rooftops and walls of Tarifa, the Castle of Guzmán el Bueno, Isla de las Palomas, Los Lances Beach, the Strait of Gibraltar, and the African coast.
…By Spain Sotheby's International Realty


Villa Miura is a south-facing villa in Paraíso Alto, Benahavís, close to El Paraíso Golf Club and within easy reach of the New Golden Mile, Puerto Banús and Marbella. Set on a generous flat plot of 2,100 m², the property is conceived around light, space and a natural connection with its extensive garden, pool and outdoor living areas. The main floor brings together the living and dining areas and open-plan kitchen, with large windows opening the interiors towards the terraces and garden. Three spacious en-suite bedrooms are also located on this level. Upstairs, the principal suite enjoys greater privacy, with an open-plan bathroom, generous dressing room and private terrace overlooking the garden and horizon. Outside, the landscaped garden frames a large private swimming pool, expansive terraces and an inviting sunken chill-out area, creating distinct settings for relaxing, dining and entertaining throughout the year. A bright 96 m² basement with windows and access to a large English patio provides considerable flexibility. Alongside a two-car garage, its open space can be adapted as a gym, home cinema, games room, wine cellar or additional bedrooms. Fully furnished and ready to move into, Villa Miura features underfloor heating throughout, aerothermal technology, advanced home systems, high-quality appliances and automatic curtains. Its peaceful residential setting offers convenient access to renowned golf courses, schools and everyday amenities.
…By Spain Sotheby's International Realty


Discover this magnificent 3-bedroom, 2-bathroom + guest toilet townhouse, located in a quiet and highly sought-after residential community in Alhaurín Golf.With a southwest-facing private garden, two spacious terraces, generous interior spaces and an excellent layout, this property offers the perfect balance between comfort, privacy and Mediterranean lifestyle.The home has been lovingly maintained by its sole owners since it was purchased off-plan and is ready to move into. It is sold partially furnished and freshly decorated.Spacious interior areas and a connection to the outdoors:The main floor stands out for its sense of space and light. It features a generous living-dining room connected to the garden, creating a pleasant area to relax, entertain guests or enjoy al fresco dining.The kitchen, of generous size and completely renovated, is integrated next to the living area and offers ample worktop and storage space. From here, there is access to a practical separate laundry and storage area, with access from both the interior and the exterior.The living and dining area has direct access to the terrace and the southwest-facing private garden, a particularly pleasant space for sunbathing, having breakfast outdoors or enjoying Mediterranean afternoons.The large entrance hall includes a guest toilet and additional storage space under the stairs.Three bedrooms and two bathrooms on the upper floor.An elegant staircase, accompanied by a large vertical window that brings in abundant natural light, leads to the first floor.Here you will find:Large main bedroom with en-suite bathroomTwo generously sized double bedroomsFamily bathroomSecond terrace with open views, accessible from the main bedroom and one of the double bedroomsBuilt-in wardrobes in all bedrooms, offering excellent storage possibilitiesThe layout is especially versatile for both a family and those looking for a second home or holiday property.Comfort all year roundThe property has been upgraded and benefits from ducted air conditioning for heating and cooling, providing comfort throughout all seasons.The property also includes an assigned parking space, while the quiet and private communal pool is just a few steps from the home.A privileged location to enjoy the Costa del SolAlhaurín Golf offers an excellent combination of peace, nature and proximity to the main destinations of the Costa del Sol.From the property, there is convenient access to Mijas, La Cala de Mijas, Fuengirola, Marbella and Málaga Airport. In approximately 20 minutes by car, you will find numerous beaches, golf courses, restaurants and all kinds of services.Alhaurín Golf itself, designed by the legendary Severiano Ballesteros, offers a course renowned for its beauty and for the challenge it presents to golf enthusiasts.A property to live in, enjoy or invest inThanks to its spacious dimensions, private garden, southwest orientation, two terraces, three bedrooms and excellent location, this house represents a particularly attractive opportunity both as a permanent residence and as a low-maintenance second home or holiday property.A property designed to enjoy the Costa del Sol lifestyle, with the space and comfort needed for year-round living.
…By Selection Med


Discover this charming corner townhouse perfectly situated in the highly sought-after area of Carvajal, right on the border of the prestigious El Higuerón neighborhood. Just a short walk from Carvajal beach and popular spots like the Kalifato and Higuerón Beach Bars, this home is nestled in a prime location with beautiful seaside walkways offering a genuine piece of tranquility.Completely renovated to the highest standards, this two-story property (119 m² built / 115 m² usable) seamlessly blends modern design with everyday functionality. The home features 3 comfortable bedrooms with built-in wardrobes and a total of 4 bathrooms, making it an ideal choice for families or couples who value quality and comfort.A major highlight of this property is the independent underground garage, which boasts a dedicated home office and a guest toilet—perfect for those seeking privacy and comfort when working from home.Step outside to enjoy the lovely east-facing terrace, the ultimate space for alfresco dining and unwinding in your own private jacuzzi. The property also includes a balcony and a practical storage room (cave).Pricing & Parking Options:The property is offered at an asking price of €649,000, which includes 1 parking space. There is a fantastic option to purchase up to 3 additional parking spaces, bringing the total package price to €700,000.The well-maintained community boasts a beautiful swimming pool, excellent road access, and the perfect setting to enjoy life on the Costa del Sol.Key Features:Property Type: Semi-detached corner townhouse (2 floors)Size: 119 m² built / 115 m² usableRooms: 3 bedrooms & 4 bathrooms (including the office guest toilet)Outdoors: Terrace with jacuzzi and balcony (East facing)Extras: Independent home office, storage room, built-in wardrobesCondition: Second-hand / Excellent condition (Fully renovated, built in 2006)Heating: Individual (Electric)Parking: 1 space included (Option for 3 extra spaces available)Community: Swimming poolPrice: €649,000 (or €700,000 with 4 parking spaces in total)Don't miss out on this exceptional property! Contact us today to schedule a viewing and discover your new home on the Costa del Sol.
…By Selection Med


Four Levels. All Above Ground.Set on a 2,531 m² plot in Las Brisas, Villa Monte Blanco offers 1,112 m² of built space arranged across four entirely above-ground levels: a defining characteristic that brings natural light, views and a sense of openness throughout a home of this scale.Rather than relying on a large subterranean footprint, each level forms part of the villa’s living experience. Expansive glazing and generous terraces connect the interiors with the surrounding landscape, while the scale of the plot creates a degree of space and privacy increasingly difficult to find in Nueva Andalucía.Six en-suite bedrooms are complemented by substantial areas dedicated to everyday living, wellness and entertainment. The principal suite includes its own private terrace, walk-in wardrobe and an expansive bathroom, while the main living areas centre around an open-plan marble kitchen and flow naturally towards the terraces and gardens.Wellness and leisure are integrated into the home rather than treated as additions. A private spa with sauna and hammam, gym, games room, bar and wine display create spaces for both retreat and entertaining, while the rooftop jacuzzi introduces another dimension to the property, with open views and complete privacy.Across the villa, technology and efficiency work quietly in the background. Lift access connects the levels, while underfloor heating, smart home integration, solar technology and an A+ energy rating bring contemporary performance to a residence of considerable proportions.Outside, the 2,531 m² plot allows the landscape to feel genuinely expansive. Mature gardens surround the swimming pool, with extensive terraces and multiple outdoor settings creating distinct spaces for dining, relaxing and entertaining without compromising the openness of the grounds.Its position in Las Brisas places Monte Blanco in the heart of Nueva Andalucía’s Golf Valley, close to leading golf courses, international schools, restaurants and the coast, while retaining the privacy of an established residential setting.Monte Blanco is defined not simply by what it contains, but by how much space it offers and how that space is experienced: 1,112 m² across four above-ground levels, extensive terraces, natural light and privacy within one of Marbella’s most established residential areas.
…By Solvilla


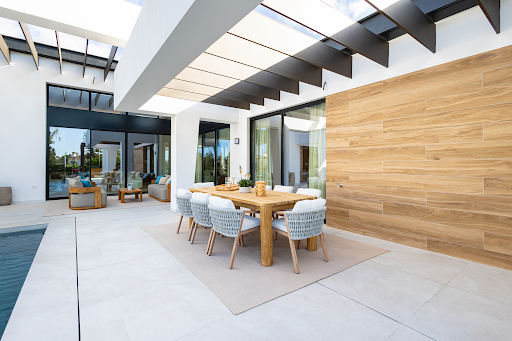


Located in the heart of Marbella's renowned Golf Valley, Villa Casia is a newly completed residence where striking architecture, refined interiors and effortless indoor-outdoor living come together in one of Nueva Andalucía's most sought-after residential settings. Fully furnished and ready to move into, the villa has been thoughtfully designed to offer exceptional comfort, privacy and year-round enjoyment. The main living space unfolds as a bright open-plan lounge, dining area and bespoke Binova kitchen, framed by floor-to-ceiling Technal glazing that creates a seamless connection with the covered terraces, landscaped gardens and private saltwater swimming pool. Curated by the acclaimed Davias Interior Design studio, the interiors combine natural tones, warm timber finishes and carefully selected materials to create an atmosphere of understated elegance. The villa offers four spacious bedroom suites together with a highly versatile lower level that can easily accommodate additional guest suites, a private office, gym, cinema room or wellness area, adapting effortlessly to changing lifestyle needs. Premium specifications include Miele appliances, aerothermal climate control, underfloor heating, LED lighting and a fully integrated home automation system. The outdoor spaces have been conceived as a natural extension of the interiors, with generous terraces, beautifully landscaped gardens, a private saltwater swimming pool and multiple settings for relaxing, entertaining and dining al fresco throughout the year. A spacious private garage provides parking for several vehicles. Positioned in the centre of Nueva Andalucía's celebrated Golf Valley, Villa Casia enjoys immediate proximity to Los Naranjos Golf Club while Las Brisas Golf and Aloha Golf Club are just minutes away. Puerto Banús, international schools, fine dining, boutiques and the beaches are all within easy reach, completing an exceptional lifestyle in one of Marbella's most desirable residential locations
…By Spain Sotheby's International Realty


Three-bedroom town house in El Palmeral, Nueva Andalucía, renovated throughout in 2025 and sold fully furnished. Three levels, a 60 m² south-facing terrace and a private garage. Communal pool, gym, sauna and jacuzzi within a gated community.Town house of 283 m² built area and 225 m² usable area, arranged over three levels. Built in 2004, renovated in 2025, in excellent condition. Three bedrooms, three bathrooms, one of them en-suite, plus a guest toilet. Orientation south. The entrance level opens into the open-plan Santos kitchen and the lounge. A Planika fireplace sits in the lounge, which gives directly onto a covered terrace. Stairs connect the three floors and hold the sleeping level apart from the living level. There is no lift. The first floor holds the wine cellar and a dedicated laundry area.The 60 m² terrace faces south and combines covered and uncovered sections, with a solarium and a barbecue. Heating and cooling run on aerothermal energy, with underfloor heating in the bathrooms and air conditioning. Double glazing, electric shutters, electric awnings and a smart home system are installed.The garage is private and takes one large car. Pool, gardens, jacuzzi, sauna and gym are communal, covered by the 275 € monthly fee. The complex is gated and fitted with surveillance cameras; the house has its own alarm. El Palmeral is in Nueva Andalucía, Marbella. Aloha College is a five-minute drive. Aloha and Las Brisas golf courses, a tennis and padel club, restaurants, shops and a supermarket are in the immediate area. Views are to the mountains, the gardens and the pool.
…By Selection Med


This exceptional one-level villa, located just minutes from the vibrant Puerto Banús, delivers refined contemporary living with effortless indoor-outdoor flow. Set on a generous plot with complete privacy, the home offers five spacious bedrooms, expansive open-plan interiors, and a striking double-height entrance hall with a geometric roofline that adds architectural flair. Clean lines, high-end finishes, and expansive windows create a light-filled environment perfect for modern Mediterranean living.The meticulously landscaped garden is designed for both entertaining and relaxation. At the heart is a large private pool bordered by an elegant wooden deck and decorated with sun loungers and parasols. Multiple chill-out zones, a covered outdoor kitchenette with a built-in BBQ, and a stylish pergola lounge area offer a seamless al fresco lifestyle that maximises Marbella’s year-round sunshine.Inside, the villa blends soft minimalism with warm natural tones, featuring a fully equipped kitchen with a central island, a generous dining area, and a cozy living space with fireplace and custom cabinetry. The primary suite opens directly onto the pool terrace and includes a luxurious bathroom with freestanding tub and walk-in shower. This is a rare opportunity to own a turnkey villa combining privacy, design, and prime location near the coast.
…By Solvilla


Designed around the way people live rather than simply the way a home looks, this contemporary villa in Estepona East combines generous proportions, clean architecture and a seamless connection between its indoor and outdoor spaces. Situated in the established residential area of Monte Biarritz, just minutes from San Pedro, Marbella and the coastline, it offers a relaxed lifestyle with excellent everyday convenience. The main living area unfolds as one open space where the lounge, dining room and kitchen flow naturally onto the terraces, landscaped garden and private swimming pool. Floor-to-ceiling glazing fills the interiors with natural light while creating an effortless transition between inside and out. Five en-suite bedrooms are thoughtfully arranged across different levels, providing flexibility for both family life and guests. The principal suite enjoys its own private terrace, while the lower level adds two further guest suites together with a spacious multifunctional room that can serve as a cinema, gym, games room, office or additional lounge. Above, the rooftop solarium, prepared for a jacuzzi, offers another inviting setting to enjoy the Mediterranean climate, whether for quiet mornings or relaxed evenings with family and friends. Outside, the landscaped garden creates a pleasant sense of privacy around the pool, while a covered carport for two vehicles adds everyday practicality. Combining contemporary architecture with a highly functional layout, the villa is ideally located close to renowned golf clubs including Atalaya Golf & Country Club, El Paraíso Golf Club and Guadalmina Golf, as well as international schools, beaches and the centres of Marbella, San Pedro and Estepona. Excellent access to the A-7 and AP-7 also provides convenient connections along the coast and towards Gibraltar, making it equally suited as a permanent residence or an elegant Mediterranean retreat.
…By Spain Sotheby's International Realty


Stunning mansion with a blend of modern and traditional Andalusian architecture in the prestigious El Madroñal residential area, adjacent to La Zagaleta, in Benahavís – Marbella. Enjoy breathtaking ocean views and immerse yourself in the beauty of nature.This remarkable estate occupies an expansive plot of over 5,000 m2, boasting a grand total of 1,372 m2 of living space and 300 m2 of terraces. It spans three above-ground levels, each offering splendid sea views.Upon entering through an elegant courtyard, you'll step into the main floor's double-height foyer, which leads to a spacious living room adorned with large windows. Additionally, you'll find a separate dining room, a generously sized kitchen with a breakfast area and laundry facilities. The main floor also features two en-suite bedrooms, an office/library/bedroom with captivating vistas, a guest toilet, and a separate independent room.The second floor comprises three en-suite bedrooms, including a master suite with a dressing room and a luxurious bathroom. All three bedrooms provide access to their own private terraces.The lower floor, situated above ground level and directly accessible from the pool area, is divided into two wings. The east wing serves as a relaxation haven, housing a heated indoor pool, a spa, a gym, and a massage and wellness area. The west wing is dedicated to leisure and entertainment, featuring a cinema room, a games or entertainment room, a bar, a wine cellar, and several storage spaces.This property boasts an elevator connecting all floors, underfloor heating throughout, and air conditioning. Meticulous attention to detail is evident in every aspect.Outside, the garden showcases a beautiful swimming pool and a gazebo with a kitchen, perfect for delightful al fresco dinners and enjoyable lunches.El Madroñal is an exclusive urbanization in Marbella, providing 24-hour security. The area is graced with sprawling villas nestled amidst lush trees, offering utmost independence, privacy, and tranquility. Despite its serene surroundings, the beach, Puerto Banus, San Pedro Alcantara, and Marbella are all conveniently located just a 10-minute drive away.
…By Solvilla


Exclusively presented to the market, this remarkable residence occupies a privileged position at the end of a peaceful cul-de-sac in the highly sought-after enclave of El Faro, perfectly nestled between La Cala de Mijas and Fuengirola. Combining complete privacy, impressive proportions and walking-distance access to the beach, restaurants and amenities, this is a truly rare opportunity in one of the Costa del Sol's most desirable seaside communities.Set on an impressive 970 m² plot with more than 605 m² built, this substantial villa offers exceptional versatility and unlimited potential, whether envisioned as a prestigious family estate, an exclusive boutique guest house or a high-end investment property.The main level welcomes you with elegant, light-filled interiors where a spacious living room with fireplace opens onto expansive terraces designed for effortless indoor-outdoor living. A separate fully fitted kitchen and four generous bedrooms provide comfort and flexibility. Two of the bedrooms enjoy en-suite bathrooms, while the remaining bedrooms are thoughtfully arranged around a third bathroom.The upper floor hosts two additional bedrooms and a bathroom, including one bedroom with access to a private terrace. Above, two magnificent rooftop terraces provide the perfect setting for a wellness retreat, a gym, a sophisticated lounge area or a spectacular solarium with beautiful sea views.One of the property's most remarkable assets is found on the garden and pool level, where approximately 100 m² of additional space with direct access to the pool offers extraordinary possibilities. This level could easily accommodate four further bedrooms, a cinema room, a private spa, games room or an exclusive leisure area. A fully independent studio featuring a brand-new kitchen and a spacious bathroom provides ideal accommodation for guests or premium rental opportunities.Surrounded by mature gardens and bathed in sunshine throughout the day, the villa boasts a large private swimming pool, multiple terraces and exceptional outdoor living spaces. A garage and extensive private parking for several vehicles further enhance the comfort and practicality of the property.Properties of this scale, offering such flexibility and within walking distance of the sea, are becoming increasingly rare. Combining location, privacy and endless possibilities, this exclusive residence represents a unique opportunity to create something truly extraordinary on the Costa del Sol.**Disclaimer:** Some of the images have been virtually enhanced using AI technology to illustrate alternative interior design and furnishing possibilities. No structural modifications have been made or proposed. The purpose of these visualisations is solely to showcase different decoration styles and layout inspirations, while the property's actual structure and dimensions remain unchanged.
…By Selection Med


We present this active 19-room hotel in Arcos de la Frontera, a unique property that stands out for its character, current operation, and potential for evolution. The establishment offers a varied accommodation proposal, with single rooms, double rooms, rooms with terrace, rooms with terrace and jacuzzi, as well as a complete apartment with terrace and jacuzzi, catering to different customer profiles. The property is distributed on the ground floor where the reception, the annexed premises, and a large raw cave are located, extending the ensemble to 2000 m2, one of the most differentiating elements of the property. This cave responds to the terrain configuration of Arcos de la Frontera, settled on a rocky outcrop, which gives the property a very special and hard-to-replicate identity. This space offers great potential to explore a complementary project, whether gastronomic, experiential, wellness, or for events, always subject to licensing and technical feasibility. On the first and second floors, there are several rooms, a common lounge, bar, patio, restrooms, and staff area, providing a comprehensive setup for the daily operation and guest experience. The third floor houses the terraces and several rooms with terraces, enhancing the attractiveness of the establishment. On the fourth floor, a complete apartment with terrace and jacuzzi, especially interesting for its independence within the ensemble. Another of its attractions is the rooftop, integrated with a natural earth and vegetation area, a very unusual element that reinforces the unique character of the property. This space would allow studying, together with the City Council, the feasibility of a natural and distinctive rooftop. Additionally, there is the possibility of incorporating an adjacent plot, also available through our marketing, for those wishing to expand the hotel or develop new complementary surfaces.
…By Spain Sotheby's International Realty


A truly unique property that combines family living, investment potential, and extensive business opportunities in a privileged location. Fully legalized and registered, with AFO granted in 2022, this impressive estate offers privacy, accessibility, and 360° panoramic views towards Sierra Chica, Sierra Gorda, Sierra de Alhaurín, Coín, and Alhaurín.Access is via a paved road from the main thoroughfare, allowing entry for large vehicles and facilitating any activity related to storage, logistics, or vehicle collecting.Main ResidenceThe main villa, laid out on a single level, features 3 spacious bedrooms and 2 fully renovated bathrooms with high-quality finishes. The home has been comprehensively updated and includes air conditioning throughout, a pellet stove, a modern fitted kitchen, an auxiliary kitchen-laundry room, an ample open-plan living-dining area, a walk-in closet, and an en-suite bathroom in the master bedroom.Outside, there are several sunny terraces, a barbecue area, a fully refurbished private pool, a newly built well, water tanks, an outdoor sound system, and meticulously landscaped gardens with a great variety of fruit trees and native vegetation.The entire estate is fenced and gated, equipped with an electric gate, carport, and a comprehensive video surveillance system to ensure maximum security.Independent 2-Bedroom ApartmentAbove the main residence is an independent apartment with a private entrance, 2 bedrooms, 1 bathroom, and its own terrace. Ideal for holiday rentals, guest accommodation, or multigenerational families.Warehouse and Auxiliary SpacesThe property includes an impressive warehouse of approximately 180 m² with over 7 meters in height, accessible for trucks and articulated vehicles. This is an ideal space for storage, workshops, vehicle collections, sports equipment, or business activities.Next to the warehouse, there is an independent one-bedroom apartment and an additional storage room with potential to be converted into further accommodation, subject to the relevant permits.Ample Parking and Additional LandThe front area features an extensive parking surface with capacity for over 20 vehicles, motorhomes, boats, or machinery, including ample space for maneuvering and unloading 40-foot containers.Additionally, the estate features an extra paddock-type plot with multiple possibilities: equestrian use (subject to permit), fruit tree planting, or any other agricultural or recreational project.Strategic LocationLocated a short distance from Mijas, La Cala de Mijas, Fuengirola, Marbella, and Málaga International Airport, the property benefits from excellent connections to the Costa del Sol. Beaches, golf courses, schools, shops, and a broad gastronomic selection are less than 20 minutes away.An exceptional opportunity for those seeking a large family home, a property capable of generating income through rentals, or a versatile space for business activities, storage, or vehicle collecting.Properties of this calibre are extremely difficult to find on the market. We recommend arranging a viewing as soon as possible.
…By Selection Med


Detached villa of 510 square meters with five bedrooms, garden, and pool in Vistahermosa. Located in one of the most prestigious residential areas of El Puerto de Santa María, this property enjoys a privileged location near the beach, the golf course, and El Buzo Club, in addition to a wide range of services, shops, and dining options. The house features 510 square meters built on a 1,367 square meter plot and is spread over three floors. Its architecture, marked by an elegant access arch, leads to spacious and bright interiors, where wooden floors add warmth and continuity to the spaces. It offers five bedrooms and five bathrooms. The fully equipped kitchen includes a pantry and direct access to the garden. The exterior houses a mature garden with mature vegetation and a private pool, providing a highly private environment to enjoy the outdoor lifestyle characteristic of the Costa de la Luz. The plot also has its own well for the maintenance of the garden areas. The basement floor includes a large garage with storage space, while a cellar and a room for meetings and leisure complete the property. A family residence located in one of the most established areas of the Cadiz coast, just minutes from the sea and surrounded by sports, nautical, and leisure facilities.
…By Spain Sotheby's International Realty


Luxury Contemporary Villa for Sale in Rio Real Marbella | Panoramic Sea Views, Golf Location & Prime Investment Opportunity This stunning villa, fully renovated in 2023 with the finest materials, is south-facing and offers a panoramic view of the Mediterranean Sea and the Strait of Gibraltar, in a setting of total privacy with no overlooking neighbors. Elevator connecting all levels 4 en-suite bedrooms, each with private terrace, walk-in dressing room, and automatic blackout curtains Entire top floor dedicated to the master suite, with private terrace, direct access to the Technogym-equipped fitness room & sauna High-end Gaggenau kitchen appliances + Liebherr wine cellar Heated 60 m² swimming pool, landscaped garden, 2-car garage Full home automation system, blinds and curtains on every window, UV-protection films on all south-facing windows A strategic investment: The proximity of the upcoming Four Seasons Marbella luxury resort, just 5 minutes away, represents a rare opportunity in a location that is set to increase in value significantly over the coming years. Key distances: Airport: 35 min | Marbella Center: 6 min | Puerto Banús: 13 min | Golf: 1 min | Beach: 4 min | Restaurants & bars: 4 min | Shops: 5 min Turnkey luxury living, only 2 km from the beach and less than 5 minutes to Marbella downtown. #Marbella #MarbellaVilla #VillaForSale #LuxuryVilla #MarbellaRealEstate #CostaDelSol #LuxuryRealEstate #SpainProperty #LuxuryHomes #PropertyForSale #MediterraneanLifestyle #DreamHome #ExclusiveProperty #InvestInMarbella #RealEstateSpain #SeaViewVilla #GolfProperty #MarbellaLifestyle #RioReal
…By Lovely Planet Properties Costa Del Sol


Located in one of the most sought-after areas of the Costa del Sol, right next to the prestigious Valtocado estate, this remarkable character finca enjoys a rare setting: just 5 minutes from the charming white village of Mijas Pueblo, surrounded by stunning natural beauty and absolute tranquility.Set on nearly 4 hectares of enclosed land, the property offers over 600 sqm of built space with considerable potential as a prestigious private residence, an equestrian estate, or an exclusive nature retreat.The main residence captivates with its authentic architecture and luminous spaces that open onto the surrounding nature.It comprises:Ground floor:Spacious living room with fireplaceInviting dining roomFully equipped kitchen with bar areaSuperb master suite with dressing room, large private bathroom, and outdoor accessCovered and open terracesUpstairs:2 bright bedrooms1 bathroomMagnificent views over the surrounding hills and mountainsGuest house / caretaker’s accommodation:At the entrance of the property, a second independent house currently ideal for hosting guests, staff, or a caretaker. It can also be easily expanded as needed.High-quality equestrian facilities:6 stablesTack room and service areasSpecialized fine sand arena designed for trainingRainwater drainage system4 hectares of fenced pasturesDirect access to hundreds of kilometers of equestrian trails for riding in unspoiled natureExteriors and lifestyle:Private swimming poolLarge terracesCourtyard with multiple parking spacesMediterranean gardensTotal privacyPanoramic mountain and countryside viewsKey features:Sought-after address on the edge of Valtocado5 minutes from Mijas PuebloOver 600 sqm built4 hectares fully fenced6 stables and complete equestrian facilitiesProfessional drained arenaIndependent guest houseAbsolute peace and quietExceptional potentialRarely does an estate combine such prestige, natural surroundings, equestrian infrastructure, and proximity to amenities at this level. An exceptional opportunity for riders, investors, or lovers of charming properties.Private viewings by appointment only.Some photographs shown in this listing may have been visually enhanced using artificial intelligence tools, while faithfully reflecting the general characteristics of the property.
…By Selection Med


Contemporary villa with 441 square meters of built space on a 900 square meter plot, featuring five bedrooms, four bathrooms, garden, and private pool, located in Novo Sancti Petri. The house is distributed across a ground floor, first floor, and basement, showcasing contemporary architecture where spaciousness, high ceilings, and natural light are the main highlights. The south orientation and large windows promote a seamless connection between the interior, garden, and pool. The main floor accommodates a large living-dining room and a designer kitchen with a central island, integrated into a single space with direct access to the outside and views of the pool. This level also includes a bedroom with an en-suite bathroom and a guest toilet. The first floor hosts the master suite with a walk-in closet and en-suite bathroom, along with two additional bedrooms sharing a full bathroom. The basement includes a fifth bedroom, a bathroom, a spacious game room, a garage with space for several vehicles, a laundry room, and auxiliary spaces. Highlights of its features include marble floors, PVC exterior carpentry with double glazing, motorized blinds, and a centralized climate control system. Outside, the private garden surrounds the pool and combines landscaped areas with established vegetation and palm trees. The property also includes an outdoor kitchen. Area: Novo Sancti Petri is one of the most exclusive residential enclaves on the Costa de la Luz. Its extensive beaches, renowned golf courses, marina, and established dining and service options allow for enjoying a privileged lifestyle year-round.
…By Spain Sotheby's International Realty


Welcome to your dream home on the Costa del Sol. This exceptional contemporary villa combines luxurious family living, breathtaking Mediterranean views, and outstanding investment potential in one of the most highly sought-after areas of La Cala de Mijas.Property HighlightsLocation: La Cala de Mijas (Walking distance to the center and beaches)Views: Uninterrupted panoramic sea views from virtually every angleBedrooms: 4 spacious bedroomsBathrooms: 2 full bathrooms (including 1 master en-suite)Key Feature: Fully independent lower-level apartment (ideal for rental income or guests)Detailed LayoutUpper Floor (Main Living Area)Living Space: Elegant open-plan living and dining area with floor-to-ceiling windows to maximize natural light and frame the views.Kitchen: Modern, fully equipped open-plan kitchen seamlessly connecting to the dining area.Bedrooms: 2 spacious bedrooms, including an impressive master suite with a private en-suite bathroom.Lower Floor (Independent Guest or Rental Unit)Flexibility: Features its own private entrance as well as an internal lockable connecting door to the main house.Living Space: A comfortable second living room and a second fully equipped kitchen.Bedrooms & Bathroom: 2 additional bedrooms and a shared family bathroom.Bonus Room: A versatile space perfect for a home gym, cinema room, office, or games room depending on your lifestyle needs.Outdoor LivingTerraces: Expansive terraces wrapping around the property to capture the views.Pool Area: Private swimming pool accessed via a staircase.Dining: Charming enclosed barbecue area, creating the perfect setting for entertaining all year round.Comfort & ParkingClimate Control: Independent hot and cold air conditioning in every room.Privacy & Security: Electric blinds fitted on all windows.Parking & Storage: Gated open parking space on the upper level, plus a private garage with a storage room accessed from the lower street.Unbeatable LocationLeave the car at home. This villa is ideally located within easy walking distance of the charming center of La Cala de Mijas, beautiful sandy beaches, supermarkets, restaurants, cafés, and all essential amenities.Investment Potential: Combining modern design, flexible living spaces, breathtaking views, and an unbeatable location, this property represents a fantastic permanent residence, holiday home, or high-yield investment on the Costa del Sol.
…By Selection Med


Contemporary design detached house with a built area of 474 m², located in the La Fuemblanca development, at the entrance of the municipality of Salteras, in the Sevilla area. The newly built home is distributed over several floors and organizes its spaces to differentiate day and rest areas. It has five double bedrooms, three full bathrooms, and a guest toilet. Some bedrooms feature en-suite bathrooms and integrated built-in wardrobes. The main area of the house brings together the living room and dining room with direct access to the outside. The equipped kitchen connects with these rooms and offers work and storage areas. The layout allows for functional routes between different areas of the house. The property incorporates exterior carpentry with double glazing and PVC frames. The high ceilings and arrangement of openings favor the entry of natural light into the rooms. It has a climate control system and electric heating, as well as solar panels. Outside, the private plot includes a garden, pool, and terrace, creating different spaces for outdoor use. The house also offers a parking area within the property and additional storage areas. Views are oriented towards the natural surroundings and landscaped areas. The location, in a residential setting, provides access to educational centers, shops, and other services, as well as connections to Seville city and its metropolitan area.
…By Spain Sotheby's International Realty


Perched in the exclusive hills of La Mairena, this striking contemporary villa combines bold architecture with complete privacy and uninterrupted panoramic views across the mountains, lush valleys and the Mediterranean coastline. Set on a large plot, the property offers meticulously designed living space where floor-to-ceiling glass, double-height ceilings and open-plan interiors maximise natural light and frame the surrounding landscape from almost every room. Every element has been thoughtfully executed to deliver a home that is both architecturally impressive and highly liveable.Designed around effortless indoor-outdoor living, the villa features six generously proportioned bedroom suites, six beautifully appointed bathrooms and expansive living and dining areas that open directly onto sun-drenched terraces. At the heart of the home is a designer kitchen with premium appliances, complemented by a separate preparation kitchen for seamless entertaining. Landscaped gardens surround an infinity-edge pool, while covered terraces, outdoor dining areas and a striking sunken fire pit create exceptional spaces to relax or host throughout the year.A carefully curated collection of amenities sets this residence apart. The lower levels accommodate a private cinema, fully equipped gym, dedicated office, elevator connecting every floor, laundry room, extensive storage and generous utility areas. The principal suite occupies its own private sanctuary, complete with a bespoke dressing room, spa-inspired bathroom and direct access to the panoramic terraces. Guest suites have been designed with the same attention to comfort and privacy, creating an ideal layout for both family living and visiting guests across four intelligently planned levels.Surrounded by protected natural landscapes yet only minutes from Marbella's beaches, renowned golf courses, international schools and the amenities of Elviria and Marbella centre, La Mairena remains one of the Costa del Sol's most sought-after residential addresses. This is a home for those who value space, privacy and exceptional design without compromising on convenience, offering a rare opportunity to experience contemporary Mediterranean living at its highest level.
…By Solvilla


Nestled in the prestigious enclave of La Cerquilla, this stunning modern villa is a masterpiece promising a harmonious blend of contemporary design and natural beauty. Commanding attention with its striking architecture, the villa showcases the use of natural materials that seamlessly integrate with its surroundings. Positioned on an ample plot in the heart of the Golf Valley, the property boasts breathtaking sea views, a manicured garden, and expansive outdoor entertainment spaces, including a private pool, an outdoor kitchenette, and generous terraces designed for alfresco dining and relaxation.Inside, the villa offers immaculate interior design that balances aesthetics with practicality. The open-plan kitchen, living, and dining areas are crafted to create a sense of flow, while floor-to-ceiling glass sliding doors allow for a seamless connection to the exterior. The upper level houses the master suite with its elegant walk-in wardrobe and en-suite bathroom, alongside guest bedrooms that prioritise comfort and privacy. Meanwhile, the lower level is dedicated to indulgent living, featuring a spacious garage, entertainment room, home office, and state-of-the-art spa and gym facilities.Situated within the esteemed and tranquil community of La Cerquilla, this villa ensures privacy and security while remaining conveniently close to essential amenities, international schools, and the vibrant marina of Puerto Banús. A truly exceptional property, it offers an unparalleled lifestyle in one of Marbella's most sought-after locations.
…By Solvilla


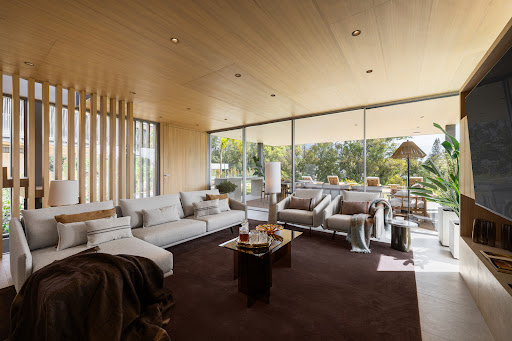
Situated in the exclusive neighbourhood of La Cerquilla, this exceptional modern villa, designed by Jacobsen Arquitectura promises to deliver a seamless fusion of contemporary elegance and natural beauty. The striking architectural design incorporates natural materials that blend effortlessly with the surrounding landscape, creating a home that is both bold and harmonious. Set on a generous plot in the heart of the Golf Valley, the villa offers captivating views of the Mediterranean Sea, a meticulously landscaped garden, and expansive outdoor areas, including a private pool, an outdoor kitchenette, and spacious terraces ideal for alfresco dining and unwinding in style.The interiors are crafted with precision, combining sophisticated aesthetics with functional design. The open-plan layout connects the kitchen, living, and dining areas, all enhanced by floor-to-ceiling glass doors that flood the space with natural light and provide direct access to the outdoor spaces. The upper floor is dedicated to the luxurious master suite, complete with a walk-in wardrobe and an en-suite bathroom, along with well-appointed guest bedrooms designed for maximum comfort and privacy. On the lower level, the villa offers a variety of amenities, including a large garage, an entertainment room, a home office, and a state-of-the-art spa and gym, ensuring every lifestyle need is met.Located in the prestigious and peaceful La Cerquilla community, the property provides a private and secure environment while remaining within close proximity to key amenities, renowned international schools, and the lively Puerto Banús marina. This remarkable villa represents the pinnacle of modern living in one of Marbella’s most coveted areas.
…By Solvilla
'%20stroke='%23DDAA3A'%20stroke-width='1.909'%20stroke-linecap='square'%20stroke-linejoin='bevel'/%3e%3c/svg%3e)
Receive by email any new listing that may match your search criteria
Your criteria :
By validating this form, you accept the general conditions of use of Le Figaro Properties.
These agencies offer a selection of luxury properties vente in Andalusia. Feel free to contact them for personalized assistance.



