Get early access to listings that match your criteria
Never miss an opportunity again. Our personalized alerts notify you instantly.

 English$ USD · m²


House La Corte, located in the district of Cortegana, Huelva, in the Natural Park Sierra de Aracena and Picos de Aroche. With a constructed area of 343.07m² and a plot of 493m², spacious areas in excellent condition. The house has 6 bedrooms, 4 full bathrooms, and 1 guest toilet. It also has 2 en-suite bathrooms, providing greater comfort and privacy. The interior spaces are bright and spacious, with a living room and a game/library room for entertainment. From the house, you can enjoy stunning views of the mountains and the countryside. The private garden and pool are perfect for relaxing and enjoying the outdoors. It also has covered and uncovered porches, ideal for enjoying outdoor meals and barbecues. The property is equipped with all modern amenities, such as fiber optic internet connection and panoramic views. Additionally, it is located near a playground, making it an ideal option for families with children.
…By Spain Sotheby's International Realty


This is a completely renovated house with a modern concept and large windows, where the front facade faces a quiet and tree-lined square. Very high quality materials and installations. The house has four complete floors, the first three around 110 m² each and the last uncovered floor of 40m². Access to the house is through an original gate from 1899 that leads to a hall bathed in light from the central courtyard which features a marble fountain and marble floors. On one side, a living room with a window to the main facade, on the other side a room or lounge that leads to a full bathroom. In the hall, there is an elevator that connects all floors, which, besides its spaciousness, has a glass wall from which hand-painted murals can be seen. It also features an impressive marble staircase. The first and second floors are two separate apartments with identical layouts, accessible by elevator or stairs. A living area with large windows and unobstructed views of a tree-lined square, an open kitchen with dining area, both with plenty of light thanks to the central courtyard. In the sleeping area, there is the master bedroom with a large walk-in closet that can accommodate an extra bed. The full bathroom that serves the entire floor has all luxury finishes. On the attic floor, there is the wonderful terrace with a pool, kitchen/dining area, solarium, shower, and toilet. There is also a water cascade that bathes all floors of the house along a side wall. The house features home automation, automatic LED lighting indoors and outdoors, background music, centralized air conditioning, micro cement facade and courtyard, and multiple designer details. It is a unique home finished and completed with luxury and comfort in mind.
…By Spain Sotheby's International Realty


This unique property is located in the historic center of Umbrete and offers a plot of 1424 m², of which 798 m² are built and are distributed as follows: Upon entering from the street, we access the hallway that leads us to the first distributor lounge. This lounge leads to four very spacious double bedrooms, two of which have en-suite bathrooms, while the other two have adjacent full bathrooms. On the same floor, there are three large and bright lounges. One of them has a fireplace, and all of them have large windows and doors that lead to a spacious and pleasant Andalusian-style patio. Additionally, on this floor, there is a very spacious and fully equipped kitchen, including a secondary kitchen/office with several pantries, an ironing area, and direct access to the patios and garden areas. There is also a full bathroom for service. On the second floor, there are seven large double bedrooms and four full bathrooms. All bedrooms are spacious, with high ceilings, exterior views, and built-in wardrobes. The estate also features a magnificent garden area, including a private pool. Moreover, there is an additional house that comprises a celebration lounge, a cellar, and a large attic area used as a utility room, storage, and storeroom. The property offers direct access for several vehicles through a large gate connecting the street with the garden areas and parking spaces. Umbrete provides a wide range of services and amenities, including schools, shops, and gyms, while its proximity to Seville allows for enjoying cultural attractions and job opportunities. Surrounded by olive groves and vineyards, this picturesque place offers the chance to savor natural beauty and outdoor activities. Furthermore, it has easy access to the main highways connecting to Seville, just 20 minutes away.
…By Spain Sotheby's International Realty


Renaissance palace located in the historic center of Écija, Seville, built between the 17th and 18th centuries. It has a baroque facade that leads to a main square-shaped courtyard, cloistered and two stories high. This courtyard connects to a second patio with orange trees, which includes an 18th-century stone fountain. The interior features spacious rooms prepared for celebrations, galleries with paintings from the Andalusian School, and a dining room with original clay floor and Mudéjar coffered ceiling. Among the rooms are a chapel, a music room, a fully equipped kitchen, and a study room. Upstairs, a terrace offers views of the countryside and the towers of nearby churches. The property also includes an updated kitchen, a caretaker's house, another independent dwelling, additional lounges and kitchens for events, gardens, and a parking area with access from three streets. This palace is part of the Artistic Historical Ensemble of Écija and is ideal for being converted into a charming hotel, preserving its historical and cultural value.
…By Spain Sotheby's International Realty


Situated on a quiet street in the historic center of El Puerto de Santa María, just steps away from Plaza de España and the historic Iglesia Mayor Prioral, one of the city's most unique and representative landmarks where numerous cultural and social events are held, this unique 360 m² property combines the charm of traditional Andalusian architecture with spacious spaces and multiple possibilities for use. Distributed over two floors, the property is centered around a bright interior patio, a characteristic feature of Andalusian houses that provides natural light and ventilation to the various rooms. The house currently has three bedrooms and three bathrooms, along with two spacious living rooms, offering versatile spaces for both family living and entertainment. Among its most distinctive features is a wine cellar space located in the oldest part of the house, carefully preserved, with an original vaulted ceiling that reflects the property's historical character and creates a unique atmosphere with great personality. The house also retains original architectural elements, such as wooden doors and the main staircase, which have been respected and maintained, adding authenticity and heritage value to the ensemble. Outside, the property has an additional patio with an orange tree, a charming corner that adds Mediterranean character and a pleasant outdoor area. The property also includes a solarium terrace, ideal for enjoying the area's privileged climate. The current layout allows the possibility of expanding the home to 4 or even 5 bedrooms, easily adapting to different family needs or residential projects. Furthermore, the patio offers the opportunity to expand approximately 50 m² more, allowing the creation of a private pool or the extension of the built area.
…By Spain Sotheby's International Realty


A contemporary four-level villa within the exclusive Vilas 12 enclave on Marbella’s Golden Mile, offering three bedroom suites, four bathrooms and expansive terraces culminating in a private rooftop pool and entertaining level just moments from Puente Romano and the Mediterranean. The residence forms part of a gated collection of only twelve villas in one of Marbella’s most discreet and sought-after addresses.The entrance opens into a double-height living space arranged around a striking interior courtyard where a mature olive tree rises through the centre of the home. Around this architectural focal point, the main floor flows through an open kitchen, dining and lounge framed by floor-to-ceiling sliding glass. Oak cabinetry, pale stone flooring and restrained lighting create a calm, residential atmosphere while the terraces extend the living areas naturally outdoors.The upper level is dedicated to the bedroom suites. The principal suite stretches across the façade with sea-facing glazing, private terrace access and a sculptural bathroom with freestanding bath and integrated dressing space. Two additional guest suites follow the same understated design language of light stone, clean lines and garden-facing glazing.Above it all, the rooftop terrace becomes the setting that quietly defines the home. A private pool runs along the edge with space for dining, lounging and evening gatherings beneath a pergola, opening to views across the Golden Mile and the Mediterranean. Set within a secure boutique community and within walking distance of Puente Romano’s restaurants, beach clubs and promenade, Villa 7 balances privacy with immediate access to Marbella’s most social stretch of coastline.
…By Solvilla


Villa Bellevue is an exceptional property perched at the very top of the exclusive Urbanización San Jorge, within a gated community directly bordering the Sierra de Alhaurín natural reserve. Overlooking the Guadalhorce Valley and enjoying breathtaking views stretching to the Bay of Málaga, it offers a rare, private setting where nature and tranquility prevail. The villa features generous volumes with 7 en-suite bedrooms, complemented by 6 additional bedrooms, two spacious lounges, a dining room opening onto a large panoramic terrace, and a wine cellar with fireplace designed for convivial moments. Conceived for comfort and well-being, the property also includes a fully equipped kitchen, office spaces, a hammam with sauna, an elevator, and a private garage for three vehicles. Outdoors, the swimming pool, barbecue area and terraces blend seamlessly into a lush landscaped garden planted with palm and fruit trees. Rare for its location and features, Villa Bellevue embodies an exclusive lifestyle combining spectacular views, preserved nature and timeless elegance.
…By Kretz Spain - Family Real Estate


A contemporary villa surrounded by nature with open views of the golf course and the sea. Located in La Reserva de Sotogrande, this property offers a lifestyle marked by privacy, tranquility, and proximity to some of Europe's most prestigious golf courses. The architecture combines contemporary lines with a layout designed to take advantage of natural light and constant connection with the outdoors. The house is spread over three floors and features spacious interior areas where the living and dining rooms open onto the terraces and garden through large windows. From these areas, you can enjoy open views of the golf course and the sea, creating a bright and relaxed atmosphere. The kitchen, fully equipped with Siemens appliances, integrates naturally with the main areas of the house. The rest area has four bedrooms, all with en-suite bathrooms, plus a guest toilet. The interiors are designed to offer comfort and functionality, with built-in wardrobes and quality materials. The property sits on a plot of approximately 2,900 m² with a private garden, fruit trees, and extensive covered and uncovered terraces. The swimming pool becomes the central point of the exterior, offering an ideal space to enjoy the Mediterranean climate and the views. Features include underfloor heating, a hot and cold air conditioning system with independent room control, aluminum exterior carpentry with thermal break, double glazing, and parking for two vehicles with an electric charging point. Located in one of the most valued residential enclaves in southern Europe, the villa is close to the La Reserva golf club, beach club, and Sotogrande marina, with Marbella within easy reach.
…By Spain Sotheby's International Realty


A contemporary villa designed to embrace the Mediterranean lifestyle in a setting of golf and sea views. The architecture is defined by clean, elegant lines that integrate naturally with the landscape, creating a modern and timeless home. Interior spaces are filled with natural light through large windows that open directly onto terraces and outdoor areas, allowing the surroundings to become part of daily life. The villa offers four bedrooms and four full bathrooms plus a guest toilet, all finished with high-quality materials and thoughtful design. The kitchen is fully fitted with Siemens appliances and flows seamlessly into the living areas, providing a functional and open layout. Outside, the property features covered and open terraces, a private garden with fruit trees, and an infinity pool, evoking the feeling of a private resort. South-facing orientation maximises light and views, while underfloor heating, independent air conditioning per room, aluminium exterior carpentry with thermal break, double glazing, and parking for two vehicles with EV charging point ensure comfort and convenience. Set in a prestigious enclave close to golf courses, beach club and Sotogrande’s amenities, the villa offers privacy and tranquility with panoramic views into the Mediterranean. *The presented images are illustrative and may vary from the final product.
…By Spain Sotheby's International Realty


Located in one of the most exclusive areas of Guadalmina Alta, Villa Mantra enjoys a privileged location on the front line of the golf course, at the end of a quiet dead-end street. The environment guarantees total privacy and serenity, without sacrificing the convenience of being just a few minutes' walk from the Guadalmina shopping center, with its wide range of restaurants, cafes, boutiques, and all kinds of amenities. The property's access is striking with an elegant entrance through a stone walkway over a beautiful decorative pond. Contemporary in style, with a colonial touch, it combines natural materials and clean lines, simultaneously creating a cozy and refined atmosphere. In the impeccable comprehensive renovation carried out by the Dutch firm Acoola Living, besides the high quality of the materials and the incorporation of the latest technologies—Airzone, home automation, underfloor heating, solar panels, perimeter sensors, etc.—it is evident how each space has been carefully designed to offer comfortable and harmonious rooms focused on well-being. It is also possible to add a guest apartment or sauna and spa, with pre-installed water and electricity. A true pleasure for the senses, Villa Mantra offers a carefully curated contemporary and sustainable aesthetic, creating a truly exceptional home. This splendid villa is sold fully furnished and ready to move in, offering a perfect combination of sophistication, technology, and nature. A unique property for the most demanding buyer looking for elegance, comfort, and the distinctive exclusive lifestyle that the Costa del Sol offers. Guadalmina has one of the oldest and finest golf courses, a bilingual school, a family beach club, and is just a few minutes away from the Senda Litoral, the magnificent coastal path that links Marbella with Puerto Banus and Estepona with excellent beach Chiringuitos for all tastes.
…By Spain Sotheby's International Realty


Nestled on one of the highest plots in the development, this exceptional villa offers breathtaking panoramic views of Málaga Bay and the Guadalhorce Valley. Located within the only gated and secure community in Alhaurín el Grande, the property combines privacy, exclusivity and a privileged setting. Spanning a plot of 2,962 m², this unique project provides over 1,000 m² of living space across 4 levels, allowing full freedom to complete or renovate according to your tastes. The villa already features the foundations of a spacious, light-filled living room with a fireplace and double-height ceilings, a kitchen with dining area, and 4 main suites. A generous basement includes a wine cellar, a fitness room, and multiple possibilities for a home cinema or other custom spaces. An independent guest wing offers a living room, kitchen, and 3 bedrooms with bathrooms, while a staff area includes 2 bedrooms with showers and a laundry room. The exterior, designed to fully enjoy the Andalusian climate, includes several terraces and a private pool. The villa is partially constructed, offering the future owner the opportunity to add a personal touch and complete or renovate the property according to their vision.
…By Kretz Spain - Family Real Estate


Renaissance Palace House This RENAISSANCE PALACE HOUSE is no ordinary residence: upon crossing its imposing stone entrance, flanked by the coat of arms of the former marquisate, it becomes clear that this is a witness to centuries of history and nobility. Located in the historic centre of Écija, the property stands on the former site of the vanished Convent of the Holy Spirit, preserving vestiges that connect the present with the richness of past eras. The main courtyard, spacious and luminous, impresses with the harmony of its semicircular arches resting on Doric-Tuscan columns, while on the upper level, the segmental arches rest on marble shafts with Renaissance bases and capitals, demonstrating the continuity between tradition and civil refinement. From here, an artistic wrought-iron gate leads to the orange tree courtyard, where an 18th-century stone fountain marks the centre of a space that combines serenity, freshness, and elegance. The main staircase, crowned by a semi-dome on pendentives that preserve traces of noble frescoed coats of arms, connects the floors with discreet majesty: from the keystone hangs a lamp that illuminates circulation, and the spiral balustrade reflects the skill of the wrought iron, replicating the craftsmanship of the exterior balconies. Every detail, every molding, speaks of craftsmanship, time, and dedication, and the RENAISSANCE PALACE HOUSE retains this legacy in every corner. Inside, the reception rooms follow a rhythm that blends spaciousness and warmth, perfect for hosting meetings, celebrations, or simply contemplating the history that breathes through each wall. The galleries display spaces that could house collections, libraries, or exhibitions, while the chapel and music room recall the multifunctional character of civil nobility of bygone times. Within these walls, living history is evident: from the remains of the original convent, through Baroque additions from the 18th century, to the most intimate and personalized decoration of its former inhabitants. A painting of the Immaculate Conception, signed by Francisco de Morales in 1713, presides over the staircase and preserves the artistic tradition maintained in the house. This RENAISSANCE PALACE HOUSE is not merely a place to live: it is a legacy, a canvas where the past dialogues with the present, offering the possibility of residing in a home with character, history, and nobility, keeping the memory of Écija and its heritage alive.
…By Hispalica Propiedades


Villa Aqua is a contemporary newly built villa located in the prestigious La Alquería urbanization in Benahavís. Situated on the frontline of the golf course with southeast orientation, the property offers panoramic views of the Mediterranean Sea, the coast, and the iconic La Concha mountain. With five en-suite bedrooms, the house is designed to combine modern comfort with an elegant and sophisticated style. The main floor features a spacious living room with high ceilings and a fireplace, a dining area, and a fully equipped open kitchen with Blum furniture and Miele and Bora appliances. This floor also includes a guest toilet, a laundry area, and two guest bedrooms. Direct access from the main living areas leads to terraces, a landscaped garden, and a private 56 m² swimming pool. On the upper floor, the master suite includes a dressing room and a versatile adjoining room, ideal for use as an office, gym, or additional bedroom. Two en-suite guest bedrooms complete this floor. All rooms on the upper floor have access to terraces with panoramic views. In addition to solar panels, the house features the Airzone air conditioning system that regulates the temperature of each room individually, underfloor heating, and home automation. It also includes a closed garage with space for one car. Conveniently located within a short drive to the beaches of the New Golden Mile, Estepona center, the picturesque village of Benahavís, San Pedro de Alcántara, supermarkets, International schools, as well as close to renowned golf courses like Atalaya El Higueral and El Paraíso, Villa Aqua offers the most discerning buyer a perfect combination of luxury and comfort in an exceptional environment to enjoy all the advantages of the lifestyle offered by Marbella and the incomparable Costa del Sol.
…By Spain Sotheby's International Realty


Villa Amara is a stunning new-build villa by the esteemed architect and interior design firm GC Studio. Sitting on a generous elevated plot, Villa Amara grants residents an exclusive and sophisticated lifestyle. The property lies on a plot boasting stunning landscaping and manicured gardens. A private pool adds to the allure of the outdoor space, as well as the numerous chill-out areas. Residents can also enjoy an outdoor kitchenette with a BBQ, ideal for entertaining guests or simply enjoy a meal outdoors.The property is dotted with plenty of floor to ceiling windows, ensuring that plenty of natural light will flood the interior spaces. The interior design is impeccable, displaying the finest collection for furniture and decorations. The interiors have been designed to maximise modern comfort, whilst remaining aesthetic and functional. The living and dining areas are seamlessly connected to the modern kitchen. The kitchen boasts a stunning kitchen island and plenty of storage space, ensuring the kitchen is the ideal space for cooking and entertaining.Villa Amara boasts stunningly appointed bedrooms, with the master bedroom stealing the spotlight. The master bedroom is an ideal private oasis, exuding comfort and style. The bedroom is connected to a private terrace that sports panoramic views of the surrounding area and Mediterranean sea.Villa Amara also boasts a lavish array of amenities, including a fully equipped home gym, a cinema room and a SPA with a sauna and indoor pool, allowing residents to enjoy luxurious 5-star amenities in the comfort of their own home.
…By Solvilla


Located in the historic center of Vejer de la Frontera, this historic property dating back to 1880 offers stunning views of the iconic arch and the La Janda natural park. Its high ceilings, traditional balconies, and abundant natural light reflect the typical architecture of the area, right in the heart of Vejer’s old town. The property features six bedrooms, three bathrooms, two kitchens, and three balconies overlooking the cobbled streets. With a built area of 217 square meters on a 344 square meter plot and spread over two floors, the property offers the possibility of being configured into up to three independent units, allowing for various uses and renovation options. It boasts a spacious layout and a rooftop terrace. This property combines history, charm, and investment value. Vejer de la Frontera, renowned for its whitewashed houses and narrow streets, offers a unique lifestyle. Casa del Arco is an exceptional property in one of the most beautiful villages in Andalusia. Situated just steps from the best restaurants and bars in Vejer’s old town, it is next to the Vejer Museum, the Church of El Salvador, and La Plazuela. The lively San Francisco Market, known for its fresh fish and local products, is only 200 meters away, with pharmacies, shops, and bakeries nearby. La Corredera, as well as Vejer’s bus and taxi station, are just a few minutes’ walk away, ensuring connectivity with the surrounding area.
…By Spain Sotheby's International Realty


This stunning seafront hotel is in the highly desirable La Barrosa area of Chiclana de la Frontera. Located just two minutes from the beach, the property combines a prime location with easy access to various amenities, offering a perfect balance of relaxation and convenience. The hotel spans a total built area of 453 square meters on an 800-square-meter plot, distributed across four carefully designed floors. The semi-basement level is a private retreat for the owners. It includes a spacious open-concept living and dining area, a fully equipped kitchen with direct access to a porch, and three luxurious bedrooms, each featuring en-suite bathrooms and walk-in closets. This floor also houses essential service areas, including machinery, storage, and operational facilities for the hotel. The ground and first floors are dedicated to guest accommodations, offering a selection of well-appointed rooms. Each guest room is designed for comfort and privacy, complete with its en-suite bathroom. The rooftop terrace is a highlight of the property, providing spectacular sea views. This walkable space is ideal for relaxation or potential future use and includes a storage room. An elevator connects all levels of the property for added convenience. The outdoor spaces are equally impressive, featuring covered porches, a private swimming pool, and a beautifully landscaped garden. These amenities create a serene and inviting environment for guests to unwind and enjoy their stay. The hotel is fully furnished and equipped with top-quality materials, making it a turnkey operation. It is ready for immediate use, offering excellent profitability and strong investment potential. The La Barrosa area is renowned for its tranquil and residential character, blending the charm of a natural setting with the conveniences of modern living. The neighbourhood offers expansive green spaces, parks, sports facilities, security systems, and proximity to essential services.
…By Spain Sotheby's International Realty


Estate located in the historic heart of Chiclana de la Frontera, renowned for its history as a venue for celebrations. This place has been used for generations for weddings, baptisms, and special events, becoming a landmark in the city. The property features landscaped courtyards surrounded by greenery, suitable for outdoor receptions, interior halls with high ceilings offering a functional space for events, an industrial kitchen equipped for large-scale preparations, and a lookout tower providing panoramic views of the city and its surroundings. The estate's location in the center of Chiclana facilitates access and integration with an area undergoing constant development and growing tourist interest. The space offers potential to continue its use as an event venue or for new projects.
…By Spain Sotheby's International Realty


In the heart of Novo Sancti Petri, one of the most exclusive enclaves on the Costa de la Luz, lies this elegant property, ready to move into, which combines spaciousness, design, and a distinguished lifestyle. Set on a 1,066-square-meter plot and with 482 square meters built, according to the land registry, the home is distributed over two floors plus a large basement. It features six bedrooms and four bathrooms, spacious and bright, designed with high-quality materials. The basement houses a private gym, a large-capacity storage room, and a garage with space for more than three vehicles. Outside, the property offers private gardens, a swimming pool, and a modern bioclimatic pergola, inviting you to enjoy outdoor living. All of this is complemented by views of the golf course, which reinforce the privileged character of the residence. A home located in one of the most prestigious developments on the Cadiz coast, renowned for its landscaping, security, and quality of services. Novo Sancti Petri offers fine sandy beaches, top-level golf courses, and a wide gastronomic offering, establishing itself as a benchmark destination for those seeking exclusivity and quality of life in a natural setting by the Atlantic.
…By Spain Sotheby's International Realty


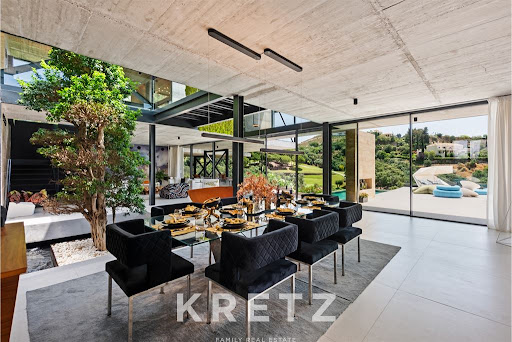
Set within the exclusive Marbella Club Golf, Casa Flotante is an international award-winning design home blending raw elegance and natural serenity. Bold concrete lines frame a waterfall cascading behind a 23-foot ficus bonsai, while a bamboo bridge sets the tone for this unique retreat. With 5 en-suite bedrooms, a Modulnova kitchen, cinema under the pool, and a starlit outdoor shower, the home offers both sophistication and soul. Expansive glass walls invite constant light and seamless flow. Full security with alarms, video surveillance, and motion sensors. A rare sanctuary of elevated living.
…By Kretz Spain - Family Real Estate


Exceptional contemporary property on the Costa del Sol, this new home impresses with its modern architecture, bright spaces, and high-end finishes. Built to the highest ECO standards, it offers over 500 m² of living space, expansive terraces, landscaped gardens, and a heated private pool with automatic cover. Interiors flooded with natural light through floor-to-ceiling windows open seamlessly to outdoor spaces designed for year-round indoor-outdoor living. Cream marble or premium ceramic floors, fully equipped Siemens designer kitchen, full smart home system, underfloor heating in every room, state-of-the-art air conditioning, SONOS sound system, fiber-optic internet, complete security, and private parking complete this exceptional setting. The lower level, spacious and luminous, can accommodate a gym, home cinema, or games room, while numerous options such as a jacuzzi, sauna, or elevator allow full customization. Combining elegance, technology, and absolute comfort, this property offers a rare and exclusive Mediterranean lifestyle.
…By Kretz Spain - Family Real Estate


A contemporary residence in the Kings and Queens area of Sotogrande Costa. Set on a landscaped plot of 3,828 m², the property combines clean architectural lines, generous volumes and floor to ceiling glazing, creating a seamless connection between interior spaces and mature gardens. The entrance opens to a double height living room of approximately six metres, establishing a strong sense of scale and natural light. The main living areas are conceived in open plan, with several interconnected lounges and dining spaces designed for both daily living and larger gatherings. The kitchen is fully equipped with Gaggenau appliances and centred around a substantial island, complemented by a separate preparation kitchen and direct access to an outdoor barbecue area. The villa offers seven bedrooms, all with en suite bathrooms, ensuring privacy for family and guests. Additional spaces include a wellness area with sauna and steam room, a games room and a private lift connecting all levels. The rooftop solarium provides further outdoor living, with lounge areas and open views across the surroundings. The infinity pool sits within established gardens that provide privacy and a calm setting. A spacious private garage accommodates several vehicles. Kings and Queens is considered one of the most established residential enclaves within Sotogrande Costa, known for its wide avenues and proximity to the beach and marina. The property is located minutes from Sotogrande Marina, leading golf clubs including Real Club de Golf Sotogrande and Valderrama, as well as the international school and polo grounds. Gibraltar Airport is approximately twenty minutes away, with Marbella and Málaga within comfortable driving distance.
…By Spain Sotheby's International Realty


Set within the prestigious gated community of El Madroñal, this striking contemporary villa occupies a commanding elevated plot of 5,000 m². Designed for those who demand privacy without compromising on accessibility, the property offers a rare vantage point with breathtaking panoramic views that stretch across the verdant mountains, the Mediterranean coastline, and all the way to the horizon. Living in El Madroñal means enjoying 24-hour security and the peace of a mountain retreat, while being just a short drive from the vibrant lifestyle of Puerto Banús and Marbella. The residence is a masterclass in modern architecture, defined by bold, clean lines and expansive glazing that dissolves the boundaries between the interior and the stunning natural surroundings. Upon entering, the double-height ceilings and floor-to-ceiling windows create an immediate sense of volume and light. The main living areas are finished with a refined palette of natural stone, bespoke carpentry, and high-quality wood flooring, ensuring every space feels both sophisticated and welcoming. A state-of-the-art kitchen and multiple lounge areas flow effortlessly onto the vast terraces, where an infinity pool serves as the centerpiece for outdoor entertaining and relaxation. The villa features five spacious bedrooms, each designed as a private sanctuary with en-suite bathrooms and direct access to outdoor spaces. However, the most distinctive feature of this property is found at the edge of the estate: a fully equipped, professional-grade outdoor gym. Complete with a boxing ring and high-end training machinery, this facility allows for a world-class wellness routine integrated into the quiet beauty of the hillside. This villa is not just a home; it is a statement of design and a unique opportunity to experience the very b
…By Spain Sotheby's International Realty


This striking frontline golf villa in the heart of Nueva Andalucía offers an unbeatable location overlooking the prestigious Las Brisas Golf Club with a western orientation that ensures breathtaking sunset views. The meticulously manicured garden, featuring exquisite landscaping, provides a stunning backdrop for the private pool. A sunken chill-out area adjacent to the pool adds a sophisticated entertainment space, while a garden pergola with a custom bar and al fresco dining area is perfect for outdoor gatherings. Inside, the property features elegant Crema Sara flooring and a neutral color palette that creates a refined atmosphere. The living area stands out with its vaulted ceiling, which follows the triangular roof line to create an airy and expansive ambiance. This space connects seamlessly to a custom-designed kitchen equipped with state-of-the-art appliances and ample storage, perfectly marrying functionality with modern aesthetics. The villa offers stunning en-suite guest bedrooms on both the ground and lower levels, all designed for maximum comfort. The upper level is exclusively reserved for the master suite, a private retreat with generous proportions that includes a walk-in wardrobe, a large bathroom, and access to a private terrace with direct views of the golf course. The lower level is dedicated to leisure and wellness, featuring a spa with an indoor pool, sauna, and Turkish bath, as well as a dedicated cinema and entertainment room. For added convenience, the property includes a private driveway leading to a garage with space for three cars. Located in Nueva Andalucía, the villa offers easy access to international schools, Puerto Banús, and the Marbella Golden Mile, making it a perfect family home in a prime location.
…By Spain Sotheby's International Realty


This striking family home under construction in the prestigious enclave of La Cerquilla offers a harmonious blend of contemporary design and natural beauty in the heart of the Golf Valley. Commanding attention with its sleek architecture, the villa showcases natural materials that integrate seamlessly with the surroundings. Positioned on an ample plot, the property boasts breathtaking sea views, a manicured garden, and expansive outdoor entertainment spaces. These include a private pool, an outdoor kitchenette, and generous terraces designed for al fresco dining and relaxation. Inside, the villa offers immaculate interior design that balances aesthetics with practicality. The open-plan kitchen, living, and dining areas are crafted to create a sense of flow, while floor-to-ceiling glass sliding doors allow for a seamless connection to the exterior. The upper level houses the master suite with an elegant walk-in wardrobe and en-suite bathroom, alongside guest bedrooms that prioritize comfort and privacy. The lower level is dedicated to indulgent living, featuring a spacious garage, entertainment room, home office, and state-of-the-art spa and gym facilities. Every floor is designed to maximize the Mediterranean lifestyle while ensuring a functional layout for daily life. Situated within the esteemed and tranquil gated community of La Cerquilla, this villa ensures privacy and security while remaining conveniently close to essential amenities, international schools, and the vibrant marina of Puerto Banús. This property represents a solid opportunity for those seeking a modern, high-spec residence in one of the most sought-after urbanizations in Marbella.
…By Spain Sotheby's International Realty


This contemporary residence in the prestigious gated community of Meisho Hills, Sierra Blanca, features an open-plan layout with clean architectural lines and high-end finishes, offering a sophisticated Mediterranean lifestyle. Recently refurbished, the property stands out for its neutral material palette combining natural stone, wood, and soft textiles. The main living areas are designed to maximize light through large glazed openings, connecting directly to a private terrace with a pool. This layout creates a seamless indoor-outdoor flow, ideal for both daily relaxation and entertaining guests in a private setting within Meisho Hills. One of the most remarkable features is the private rooftop solarium. This elevated space offers open sea views and includes a dedicated jacuzzi, providing a perfect spot for social use while enjoying the coastal scenery of Sierra Blanca. For added convenience, a private lift connects all levels of the home, offering direct and easy access from the private garage to the upper floors. Situated within the secure and well-established community of Meisho Hills, residents enjoy access to shared luxury facilities, including a spa and a fully equipped gym. The location in Sierra Blanca ensures total privacy and tranquility, yet remains only minutes away from the center of Marbella, the Golden Mile, and the beach. Whether as a primary residence or a high-yield investment asset, this property represents the pinnacle of modern living in one of the most sought-after addresses in Meisho Hills, Sierra Blanca.
…By Spain Sotheby's International Realty
'%20stroke='%23DDAA3A'%20stroke-width='1.909'%20stroke-linecap='square'%20stroke-linejoin='bevel'/%3e%3c/svg%3e)
Receive by email any new listing that may match your search criteria
Your criteria :
By validating this form, you accept the general conditions of use of Le Figaro Properties.
These agencies offer a selection of luxury properties vente in Andalusia. Feel free to contact them for personalized assistance.


