Get early access to listings that match your criteria
Never miss an opportunity again. Our personalized alerts notify you instantly.

 English$ USD · m²


This magnificent 1,000 m² contemporary estate in Guadalmina Alta sets the benchmark for luxury, combining monumental scale with enduring, sophisticated design. It is a privilege to present a property that so perfectly marries monumental scale with impeccable taste. This substantial contemporary villa, boasting an impressive built size exceeding 1,000 m² upon a private, immaculately manicured plot of 1,600 m², represents a singular acquisition for the discerning buyer. Unlike many modern interpretations, this home exudes a dignified presence, offering clean architectural lines and an abundance of glazing that bathes the interiors in natural light, ensuring both sophistication and supreme curb appeal. The main level is thoughtfully designed for elevated living and grand entertaining. A magnificent open-plan lounge and dining area, distinguished by its dramatic double-height ceilings, provides a breathtaking sense of scale. Floor-to-ceiling portals seamlessly connect these refined interiors to the expansive terraces and the azure private pool, facilitating elegant indoor-outdoor enjoyment. The fully appointed professional kitchen, ideal for the engagement of private staff, completes this magnificent space. The accommodation is commensurate with the property's scale, featuring six well-proportioned bedroom suites. The primary suite is a testament to bespoke luxury, offering a lavishly detailed walk-in wardrobe and an en-suite bathroom finished with the finest materials. Recognizing the demands of modern commerce, a dedicated, discreet home office is included. Furthermore, the lower entertainment level provides a suite of flexible leisure facilities, including a private fitness studio and a media area, ensuring comfort and function for a truly sophisticated lifestyle. Outside, the property commands a beautifully landscaped plot, offering supreme privacy and a selection of terraces for either shaded repose or sunlit enjoyment. With secure, gated access, ample provision for vehicle accommodation, and integrated climate control and lighting systems throughout, this residence stands as a complete, turnkey estate. This is not merely a purchase; it is an acquisition of a legacy property in one of Marbella’s most established and desirable residential enclaves.
…By Spain Sotheby's International Realty


This stunning south-facing new build villa in the gated community of Lomas de La Quinta offers an exceptional modern design with breathtaking panoramic Mediterranean views. The property spans three levels connected by a private elevator. The top floor features a striking double-height entrance leading to four elegant bedrooms. The ground level is designed for living and entertainment, boasting a spacious lounge with a large fireplace, a high-spec designer kitchen, and a walk-in wine cellar. These spaces open onto expansive terraces with an al fresco kitchen and an infinity pool. The basement is a true private sanctuary, including an indoor pool, gym, sauna, entertainment lounge with a cocktail bar, and two additional guest suites. Practical features include a private three-car garage and a premium natural setting that ensures total privacy and luxury on a 1,398 m² plot.
…By Spain Sotheby's International Realty


Perched atop Herrojo Alto with sweeping panoramic views, Casa Orquídea is a true architectural masterpiece.The journey begins along the scenic, tree-lined roads of the exclusive El Herrojo Alto gated community, leading you to the grand entrance of this remarkable residence. A spacious driveway welcomes you to a strikingly modern home accented with natural materials.Inside, sunlight floods the foyer through expansive floor-to-ceiling windows, framing breathtaking vistas. The main living area features a stylish lounge with a fireplace that elegantly separates it from the large dining room and contemporary kitchen. An adjoining outdoor kitchen enhances the culinary experience, perfect for entertaining. This level also offers two guest bedrooms, each with a private en-suite bath.Upstairs, you’ll find three additional en-suite bedrooms, including a magnificent master suite of over 70 m². The master retreat boasts a walk-in closet, luxurious bath, and a private terrace with a jacuzzi overlooking the stunning landscape.The lower level unfolds nearly 800 m² of lavish space, all designed to capture natural light and views through its generous windows. Here you’ll discover multiple lounges for relaxing or entertaining, a playroom, cinema room, fully equipped gym, and an indoor spa complete with pool and jacuzzi.Additional features include a dedicated home office, a garage accommodating up to six cars, and three more en-suite bedrooms—one with a private entrance and kitchenette, ideal for staff or guests.
…By Solvilla


The journey to this house begins on the pretty tree-lined roads of El Herrojo Alto, a gated and secure urbanization, which leads you directly to its imposing entrance. A wide access road welcomes you to a modern design home with very well integrated natural materials. Inside, natural light pours in through the large floor-to-ceiling windows, framing those impressive views. The main daytime area has an elegant living room with a fireplace that separates it from the contemporary dining room and kitchen. Additionally, it features an outdoor kitchen perfect for those social gatherings that are so appealing. On this floor, you will also find two guest bedrooms, each with its own bathroom. Upstairs, three more bedrooms await you with bathrooms, including a master suite of over 70 m2. This sanctuary has a dressing room, a dream bathroom, and a private terrace with a jacuzzi to enjoy the spectacular landscape. The basement is immense, with almost 800 m2 designed for light and views to keep coming in through its large windows. Here you have several rooms to relax or entertain, a game room, a cinema room, a full gym, and an indoor spa with a pool and jacuzzi. No detail is missing: an office, a garage for up to eight cars, and three additional bedrooms with bathrooms, one of them with a separate entrance and kitchen, perfect for staff or guests. El Herrojo Alto is a highly sought-after urbanization located in the La Quinta area, right next to La Zagaleta, in Benahavís. Its elevated position gives you privacy and incredible views of the coast, from the golf course to the Mediterranean. It is very close to Puerto Banús and all the services of Nueva Andalucía, making it the perfect option if you are looking for tranquility without giving up comfort and quick access to top restaurants, shops, and golf courses. It is an area that attracts people from all over who value security and a high quality of life on the Costa del Sol.
…By Spain Sotheby's International Realty


Guadalmina 720 is a contemporary 6-bedroom villa set on a private plot of more than 1,600 m² in the prestigious Guadalmina Alta area of Marbella. With a built size of over 1,000 m², this property combines striking modern architecture with practical living spaces and high-quality finishes. Clean lines, extensive glazing, and landscaped gardens give the home a strong, sophisticated presence and excellent curb appeal.The main level is designed for seamless indoor-outdoor living. A spacious open-plan lounge and dining area flows directly to expansive terraces and the pool. Floor-to-ceiling glass doors maximize natural light and create easy access to outdoor dining and lounge zones. The fully equipped designer kitchen, double-height ceilings, and thoughtful layout make the home ideal for both relaxed family life and stylish entertaining.Accommodation includes six well-proportioned bedrooms, highlighted by a primary suite with a walk-in wardrobe and luxurious en-suite bathroom. A dedicated home office provides an efficient workspace, while an entertainment level with a private gym, media area, and leisure facilities adds flexibility for modern lifestyles. Every room is planned for comfort and functionality, with attention to detail evident in the materials and finishes.Outside, the property features a private pool, manicured lawns, and a choice of shaded and sunlit terraces for dining or relaxation. Secure gated entry, ample parking, and integrated climate and lighting systems complete this turnkey residence. Guadalmina 720 delivers space, style, and a sought-after location, making it an outstanding investment opportunity in one of Marbella’s most desirable residential neighborhoods.
…By Solvilla


Brand-New Contemporary Villa with Stunning Panoramic Views in La Mairena, Marbella East Discover this brand-new villa (recently completed), where sleek modern design meets unparalleled privacy and awe-inspiring views stretching across the rolling hills and countryside all the way to the sea. Nestled in the exclusive La Mairena area on the Elviria's hill side in an area of outstanding natural beauty protected by UNESCO, this home offers an exclusive retreat for those seeking serenity without compromising on style. Built on a generous 2,389 m² plot with 297 m² of living space, the villa has been designed to flood interiors with natural light while seamlessly connecting indoor and outdoor living. The residence features four bedrooms, including two en-suite bathrooms, plus a family bathroom and guest toilet. The master suite boasts an impressive dressing room with fitted wardrobes, a designer bathroom, and direct access to the main terrace. At the heart of the home stands an impressive double-height open-plan living area with floor-to-ceiling windows, flooding the space with natural light and framing the spectacular views. This area flows effortlessly into the fully equipped modern kitchen, complete with a separate laundry room, a dual-sided fireplace, and a dedicated dining spacecreating a perfect setting for both relaxation and entertaining. Outdoor living is equally spectacular: expansive terraces, covered porches, and an infinity pool invite you to relax and soak in the panoramic scenery. The villa is equipped with underfloor heating and air conditioning throughout via an efficient aerotherm system, ensuring comfort in every season and offers a large parking area for multiple vehicles. This brand-new villa is a genuine bargain, offered at a rock-bottom price for a quick saleno endless discussion. It just needs a little landscaping around the villa with some trees and plants to complete it. A ready-to-move-in contemporary sanctuary that perfectly blends sophistication, nature, and tranquillityavailable now at a very competitive price. Dont miss out! Beds: 4 | Baths: 4+1wc | Living area:297m2 | Terraces: 120m2 | Facing: S&E | Private swimming pool: 39m2 | Parking spaces | Construction year: 2025 Airport: 30 min drive - Marbella center: 15 min drive - Puerto Banús : 20 min drive - Golf course : 5 min drive - Beach: 8 min drive - Amenities, bars &restaurants: closest 3 min drive & 8 min drive - Public Transports : 8 min Drive
…By Lovely Planet Properties Costa Del Sol


Newly built villa located on the front line within an exclusive residential complex in Marina del Este. Its seaside location allows for enjoying panoramic views of the Mediterranean and direct private access to the beach, which is approximately 90 meters away. The house has been designed with a contemporary and functional focus, prioritizing comfort and the relationship between indoor and outdoor spaces. It has three bedrooms with en-suite bathrooms, a living room with double-height ceilings that provide spaciousness and brightness, and a balanced layout that promotes the entry of natural light. The kitchen is fully equipped with high-end appliances and quality finishes. The generously sized living room features large floor-to-ceiling windows that visually connect with the sea, allowing for enjoying the views throughout the day. The master bedrooms have private terraces, a jacuzzi, and frontal sea views. Outside, the villa offers areas designed for enjoyment and privacy, including an infinity pool, spacious terraces, and a sunbathing area. The open-plan layout allows for some flexibility in configuring the spaces, adapting to the needs of the future owner. The complex consists of a small group of contemporary design villas, integrated respectfully into the natural environment and facing the bay of Marina del Este, one of the most prominent locations on the Costa Tropical of Granada. A property suitable for those seeking a high-level seaside home, with privacy, open views, and a current design focused on quality of life.
…By Spain Sotheby's International Realty


Motril, Granada. Casa de los Bates is a 19th-century manor house of 827 sqm, nestled within 20,000 sqm of botanical gardens inspired by the Generalife. This listed property, full of romantic charm and Italian architecture, features 9 bedrooms, 9 bathrooms, sea views, strong event potential, and an approved project for a 70-room hotel with restaurant and pavilion. A rare opportunity on the Costa Tropical.
…By Kretz Spain - Family Real Estate


A contemporary frontline Villa in Monte Halcones with 360-degree sea and mountain views. From the moment you step into the entrance hall, the focus is drawn to the high-end finishes and the blue horizon over the heated infinity pool. This modern residence is designed around a striking central atrium, the "Andaluz Patio," featuring a remote-controlled retractable glass roof that floods the home with natural light. The open-plan layout includes five spacious en-suite bedrooms, two elegant salons, and a designer kitchen equipped with Gaggenau appliances. Quality is felt underfoot with a blend of Scandinavian oak flooring and premium porcelain surfaces across all three levels. The villa is perfectly equipped for a modern lifestyle, featuring a private gym with Technogym equipment, a dedicated office, and full climate control. Outside, the landscaped grounds include a courtyard with a fountain and dual entrance gateways leading to extensive internal parking and a large underground garage. For total peace of mind, the estate is fully enclosed and protected by a sophisticated Target security system with 24-hour camera surveillance. Monte Halcones offers a unique vantage point just below the exclusive estates of La Zagaleta and El Madroñal. It provides the perfect balance of serenity and convenience, being only a few minutes’ walk from local shopping and a short drive from the golf courses of La Quinta and Los Arqueros. With San Pedro and Puerto Banús within easy reach, this location is ideal for those who value privacy without sacrificing proximity to the coast's best amenities.
…By Spain Sotheby's International Realty


A stunning contemporary estate in La Cerquilla featuring a private, professional tennis court. The heart of the home is a modern kitchen and a large glass-walled dining area that frames the Mediterranean landscape. Throughout the interiors, high ceilings and natural textures—from woven art to hand-crafted ceramics—create a sophisticated, organic atmosphere. A gallery-style corridor leads to spacious bedroom suites, each enjoying private terraces and sweeping views of La Concha mountain and the coast. Outdoor living is defined by the impressive pool with a jacuzzi and a covered terrace equipped with a fireplace and barbecue. At the foot of the garden lies the pristine tennis court, offering a rare opportunity for year-round sport in complete privacy. The property perfectly integrates active lifestyle features within a serene, high-end residential setting. La Cerquilla stands as the most prestigious residential pocket of Nueva Andalucía, renowned for its security, tranquility, and elevated views. This exclusive enclave is surrounded by the valley's finest golf courses, including Las Brisas and Los Naranjos, yet remains only minutes from the international schools and vibrant atmosphere of Puerto Banús. It is the ultimate address for those seeking maximum privacy within Marbella’s most sought-after golf community.
…By Spain Sotheby's International Realty


Villa Alaya is the epitome of luxurious Mediterranean lifestyle. It is an extraordinary gem located in the famous Golf Valley, set on a generous plot that offers uninterrupted views of the golf course and mountains. From the moment you arrive, you are greeted with an atmosphere of pure luxury, which is evident in every detail of the villa's design. The villa's architecture is inspired by traditional Andalusian houses, featuring a hexagonal structure that houses the intimate living area. The rest of the living and dining area are seamlessly connected through the open plan layout. The interior design of the villa is nothing short of classy, with a contemporary twist that exudes luxury and elegance. The colour scheme is calming and tranquil, with a mix of neutral tones that perfectly complement the natural surroundings. The living and dining areas are beautifully designed, with plenty of space to entertain guests or simply relax and unwind. The villa's outdoor space is equally impressive, redefining indoor-outdoor living with its generous proportions and a range of areas to bask in the Mediterranean climate. The alfresco dining patio is perfect for entertaining, while the sunken fire-pit chill-out area is the perfect spot to relax. The sunbathing spot is ideal for soaking up the sun and enjoying the breath-taking views. The showstopper of the villa is undoubtedly the sunroof, offering unbeatable views and overall great vibes. The villa also boasts a home cinema, bodega and games room, ensuring that you never have to leave your home to have a good time.
…By Solvilla


Villa Loto presents a contemporary design with sweeping views and exceptional privacy. Set on a generous 3,765 square metre plot in the sought-after Zona G of Sotogrande Alto, this newly built residence combines refined architecture, advanced technology and a layout conceived for modern living. The villa offers more than 1,300 square metres of interior space, arranged across bright open areas, generous terraces and quiet private suites. The main floor welcomes with an elegant entrance hall leading to the formal living room with fireplace, a separate dining room and a fully equipped contemporary kitchen connected to a family lounge. Each area opens onto the main terrace overlooking the twenty-metre heated infinity pool and landscaped gardens, all framed by panoramic views towards the golf course, surrounding hills, and the Mediterranean sea. Eight bedrooms with en-suite bathrooms are distributed to ensure comfort and privacy. On the lower level, a large area beneath the pool has been designed as a flexible space, offering the possibility to create a two-bedroom apartment, gym, games room, wellness area or any other configuration that suits the new owner. Lifestyle amenities include a wine cellar, an office, a spacious utility area and a collection of covered and open terraces designed for year-round enjoyment. Underfloor heating throughout, indoor air-treatment systems, solar energy solutions and central heating ensure remarkable energy performance. The property also features a private garage, storage rooms, automatic irrigation, an advanced security system and just 5 minute walk to Sotogrande International School, making it ideal for families seeking both comfort and convenience. Villa Loto offers an exceptional opportunity to acquire a newly built contemporary home in one of Sotogrande’s most prestigious residential enclaves.
…By Spain Sotheby's International Realty


The property is presented as a contemporary semi-detached villa located in a gated community in Nueva Andalucía, offering a residential environment of great comfort and attractiveness. The house, completed in December 2023, is spread over four levels connected by a private staircase that facilitates smooth transit between the different spaces. With a total area of 612 m², 372 m² of interiors, and spacious terraces totaling 240 m², the architecture prioritizes the integration between interior and exterior. The southwest orientation allows enjoying abundant natural light and panoramic views of the Mediterranean Sea, La Concha, and the Puerto Banús area, thanks to the large windows and floor-to-ceiling sliding doors. The interiors stand out for their sober and harmonious style, with oak wood floors, neutral tones, and bathrooms clad in Porcelanosa marble. The main floor has an open-plan living-dining room connected to the main terrace, next to a designer kitchen equipped with Gaggenau appliances. The villa offers four bedrooms and five bathrooms, with three bedrooms on the upper floor and a fourth bedroom on the lower level, suitable for guests, a gym, or an office. The rooftop incorporates a plunge pool and an outdoor cinema, creating an ideal private space to enjoy the sunsets. The property also includes three underground parking spaces and access to communal gardens and a pool. Nueva Andalucía is one of the most sought-after areas of Marbella, known for its residential atmosphere, its proximity to golf courses, international schools, restaurants, and shops, as well as its proximity to Puerto Banús and the beaches. This environment combines tranquility, quality services, and a highly valued Mediterranean lifestyle by residents and visitors.
…By Spain Sotheby's International Realty


Contemporary elegance and sea views define this villa located in Hacienda Las Chapas. The property is presented as a recently built residence designed to offer comfort, spaciousness, and a seamless connection between the different spaces. With a plot of 1,344 m² and a constructed area of 450 m² spread over three floors, it combines modern architecture, privacy, and a very practical lifestyle in one of the most established areas of Marbella East. The main entrance leads to an open-plan living and dining room with a fireplace and direct access to a terrace of over 100 m². Floor-to-ceiling windows enhance the brightness and allow the interior to blend with the exterior. The American-style kitchen incorporates high-end equipment and meets the demands of modern living. On this same floor, there is a bedroom with an en-suite bathroom and a guest toilet. The outdoor area enhances the residential experience thanks to the heated infinity pool, a relaxation area with an integrated fire pit, and a summer kitchen covered by a bioclimatic pergola, ready for year-round use. On the upper floor, there are two en-suite bedrooms with sea views, including a spacious master bedroom. An intermediate level provides access to a pre-installed rooftop kitchen and jacuzzi, ideal for enjoying sunsets and outdoor gatherings. The lower floor is designed for well-being and leisure, with an equipped gym, a private cinema for nine people, an additional bedroom, and a laundry area. The property includes underfloor heating, AirZone air conditioning, home automation, illuminated closets, and a pre-installation for an elevator. Hacienda Las Chapas offers a tranquil environment, with 24-hour security, tree-lined streets, and easy access to beaches, renowned clubs, restaurants, and services, just a few minutes from the center of Marbella, establishing itself as one of the most attractive areas on the Mediterranean coast.
…By Spain Sotheby's International Realty


Villa in development, with a modern style and located in the coveted area of Estepona. This property, scheduled to be completed in 2026, occupies a plot of 1044 m² with a construction of 359 m². Inside, it features four bedrooms, four bathrooms, a study, and an open-plan design that integrates a luxury kitchen with a central island and breakfast bar. Technological advances include an aerothermal heating system and zoned air conditioning. Among its amenities are a private pool, landscaped gardens, individual garage, security system, and a chill-out area perfect for entertainment. In addition to its exclusive design and amenities, the villa is located in a privileged location, close to renowned schools, serene parks, and medical facilities, offering an ideal environment for both family life and relaxation and recreation on the Costa del Sol.
…By Spain Sotheby's International Realty


This charming Andalusian/Mediterranean style home is located in La Merced, one of Marbella’s most exclusive and peaceful residential areas. Its prime location places it just a short distance from the beach, the city center, and a wide range of amenities such as schools, supermarkets, pharmacies, and restaurants, allowing you to enjoy the convenience of having everything close by while maintaining the tranquility of a quiet neighborhood.The property stands out for its character, natural light, and great potential. It is distributed over two floors with independent access, offering multiple possibilities for families seeking space, for those who need a private work area, or even for anyone considering creating a guest apartment. The main floor features three bedrooms, a spacious independent kitchen, and a generous living–dining room with a dedicated office area. From this level, you step out onto a magnificent terrace that invites outdoor living and includes a private pool along with spectacular views of La Concha, one of Marbella’s most iconic landscapes. This seamless connection between indoor and outdoor spaces makes the home ideal for relaxation, entertaining, and enjoying the Mediterranean climate throughout the year.The lower floor includes a bedroom with an independent bathroom, offering complete privacy, as well as a large open-plan area that can be adapted to suit the needs of the future owner, whether as a leisure room, gym, additional apartment, or workspace. This level also includes a garage for two vehicles, providing comfort and practicality for everyday living.The property offers enormous potential for renovation, allowing it to be updated to contemporary tastes while preserving its Mediterranean charm. Its structure, generous spaces, and privileged location in one of Marbella’s most sought-after neighborhoods make this home a unique opportunity for those looking for a property with character, outstanding views, and endless possibilities for personalization and enhancement.
…By Solvilla


Villa Mimosa is a newly built contemporary residence set on an elevated south facing plot in La Reserva’s exclusive Zona M. The property sits on 2,305 m² and enjoys uninterrupted views of the Mediterranean Sea, the surrounding hills and the natural green zones that define this part of Sotogrande. Its design follows a clear minimalist aesthetic where clean lines, natural materials and abundant light create a calm and refined living environment. The villa offers 562 m² of interior space with a layout that flows naturally between indoor and outdoor areas. The main floor is centred around a generous living and dining area with floor to ceiling glass openings that lead directly onto wide terraces and a private infinity style pool. The kitchen is fully fitted and integrated into the social space, combining functionality with a contemporary look suited to modern living. The home includes five bedroom suites, each positioned to capture its own aspect of the views. The principal suite stands apart as a private retreat with its own terrace facing the sea, providing a quiet space with complete privacy. Outdoor living is an essential part of the property. Landscaped Mediterranean gardens, a choice of both covered and open terraces and the south facing orientation allow year round enjoyment of the climate. Additional features include a secure carport, a jacuzzi and the benefits of twenty four hour security within the community. The home is delivered fully furnished and incorporates current standards in comfort, sustainability and energy efficiency. Villa Mimosa offers a balance of contemporary architecture, panoramic views and a privileged position inside one of Sotogrande’s most established residential areas. It is suited both as a full time residence and as a discreet holiday home in one of the most sought after locations on the southern coast of Spain.
…By Spain Sotheby's International Realty


Modern design meeting the highest standards, this villa is located in a privileged setting just over a kilometer from the best beaches in Marbella. A paradise for golf and nature lovers who do not give up on the proximity of the city with its cultural offerings, services, and gastronomy, which are just a 10-minute drive away. The marina surrounded by dunes protected by UNESCO is just steps away. The Malaga airport and the capital of the Costa del Sol are less than half an hour's drive away. The villa, located on a plot of 1,200 m2, is distributed over four levels, basement, ground floor, first floor, and solarium. It has a total of 5 bedrooms, 1 of which is in the basement, 1 on the ground floor, and 3 on the first floor with stunning views of the sea and the golf course. Each room has its en-suite bathroom, ensuring the privacy and comfort of guests. The basement consists of the bedroom with its en-suite bathroom, a multipurpose room, sauna, fitness area, laundry room, and parking area. On the ground floor, there is an entrance hall, guest toilet, a bedroom with en-suite bathroom, spacious living room, dining room, and open-plan kitchen, fully equipped with high-end appliances offering a functional and attractive space. On the first floor, there is a distributor and the 3 bedrooms with en-suite bathrooms. Finally, the solarium consists of a Jacuzzi and a high-quality outdoor kitchen to enjoy unbeatable views of the sea and the golf course (Cabopino Golf), its sunsets, and the mountain. The villa features state-of-the-art facilities with an aerothermal system for hot and cold water, underfloor heating, cold air conditioning system, and heat pump. It has a home automation system for lighting, heating control, and air conditioning. It also has an alarm system and pre-installation of an exterior Closed Circuit Television (CCTV). The utility room is located on the basement floor. The outdoor space offers an oasis of calm and serenity, including a large saltwater pool, next to a beautiful Mediterranean garden. Both the terraces and the solarium invite you to enjoy the outdoors in the company of friends and family in one of the most idyllic places on the Costa del Sol.
…By Spain Sotheby's International Realty


Villa Milan represents an architectural masterpiece that combines Mediterranean elegance with the most sophisticated contemporary design in the heart of the New Andalucía Golf Valley, Marbella. Located on a spacious private plot of over 2,500 m², this six-bedroom residence offers over 1,100 m² of built space, where spaciousness, privacy, and comfort blend together in perfect harmony. Its modern and fluid architecture, with curved lines and open spaces, conveys a sense of serenity and balance, while its southwest orientation allows for abundant natural light and clear views over the gardens and surrounding landscape. Inside, the spacious areas elegantly integrate between the living room, dining room, and designer kitchen, creating an ideal environment for both family life and entertainment. Each en-suite bedroom has been individually designed, with the master suite standing out with a dressing room, private terrace, and high-level bathroom. Noble materials, meticulous finishes, and attention to detail reflect a commitment to quality and comfort in every corner. The villa features a complete wellness area with a spa, sauna, hammam, gym, and jacuzzi on the upper terrace, where you can enjoy the characteristic sunsets of Marbella. Outside, the landscaped gardens with a private pool, gazebo, and ample relaxation areas invite you to enjoy the outdoor lifestyle year-round. Located next to the Real Club de Golf Las Brisas and just minutes away from Los Naranjos Golf Club and Aloha Golf Club, Villa Milan enjoys a privileged location in New Andalucía. The area offers immediate access to prestigious international schools such as Aloha College Marbella, the renowned Puente Romano Resort, and Puerto Banús, one of the most emblematic destinations in the Mediterranean for its marina, boutiques, and gastronomic offerings.
…By Spain Sotheby's International Realty


The estate spans 563 hectares and is located in the province of Jaén. Access is excellent, situated just 35 minutes by car from the A-4, via paved roads except for a final stretch of well-maintained dirt road. The property is fully enclosed with game fencing, has no servitude paths, and is equipped with electricity and an authorized, fully operational water well. Two rivers cross the estate, maintaining water year-round, which ensures full access for wildlife. The ecosystem is characteristic of Sierra Morena, with extensive dehesa areas ideal for grazing and with significant livestock potential, for which the relevant permits are already in place. These features make the estate an optimal habitat for hunting activities and for enjoying nature. It benefits from current management plans for both big and small game, as well as a forest fire prevention plan. The property hosts stable populations of red deer, fallow deer, mouflon, and wild boar, as well as smaller species such as partridges and thrushes. At the center of the property is a well-maintained complex of buildings, including a main house, caretaker’s house, agricultural shed, garage, kennels, chicken coop, and various auxiliary structures.
…By Kretz Spain - Family Real Estate


This outstanding Andalusian-style villa is presented in excellent condition and occupies a privileged position in Las Lomas del Marbella Club, at the very heart of Marbella’s prestigious Golden Mile. Surrounded by 20,000 m² of lush green forest, the property offers unrivalled privacy and tranquillity, a rare feature for such a central location. Its proximity to the renowned Puente Romano Hotel, local amenities, the beach, and highly regarded schools ensures a lifestyle of convenience and exclusivity.The villa, set on a generous 1,811 m² plot, boasts an impressive built area of 712 m² with 133 m² of terraces. Comprising six spacious bedrooms, seven bathrooms, and two guest toilets, the property is designed for both family living and entertaining. The master bedroom is particularly noteworthy for its ample proportions. The residence further benefits from a separate apartment, ideal for guests or staff, and a basement level that includes a cinema room, wine cellar, games room, gym, and office.Outdoor living is a highlight, with beautifully landscaped private gardens, a heated saltwater swimming pool, and panoramic views encompassing the sea, mountains, and countryside. The superb outdoor chiringuito features a fully equipped kitchen, barbecue, sound system, and an outdoor living room—perfect for year-round entertaining. A carport provides secure parking for three vehicles, and the property is enhanced by double glazing, underfloor heating throughout, air conditioning, a smart home system, and solar panels for energy efficiency.Security and comfort are paramount, with amenities such as a security entrance, surveillance cameras, alarm system, video entrance, and automatic irrigation. Additional features include a utility room, laundry, storage, fitted wardrobes, guest room, water tank, covered and private terraces, and optional furniture. The villa’s classic Andalusian charm is complemented by the highest standards of modern luxury, making it a truly exceptional offering under sole agency.
…By Solvilla


Casa Cazorla, developed by Casas Fintech, is a masterpiece of contemporary architecture located in the prestigious Lomas de Marbella Club on Marbella’s Golden Mile. Built across 1,460 m² on a 1,010 m² plot, this 5-bedroom residence embodies a perfect balance between elegance, privacy, and Mediterranean serenity. Designed with wood and stone as its main elements, the home exudes an organic warmth—giving the inside a sense of green tranquility and the outside a calm, natural harmony.The layout of Casa Cazorla is delicately planned, seamlessly dividing spaces for both privacy and social living. Upon entering, you are greeted by a generous open-plan living room and dining area, complemented by a light-wood kitchen that overlooks the social heart of the home. Floor-to-ceiling glass doors open to expansive terraces and a landscaped garden, inviting natural light and the outdoors in. This level also offers a private guest suite with its own terrace access, ensuring comfort and independence for visitors. Upstairs, three serene bedrooms include two guest suites opening onto the terrace, and a master suite featuring a walk-in closet and a luxurious bathroom with a rain shower and bathtub.The lower level of Casa Cazorla is dedicated to wellness and relaxation. Here, you can unwind in the spa and hammam, stay active in the home gym, enjoy a glass of wine in the wine room, or focus in your private home office. This floor also includes a playroom and an additional en-suite guest bedroom with direct access to the garden and pool area. Outside, manicured gardens frame a private pool, outdoor lounge, dining area, and fully equipped kitchen, creating the ideal setting for alfresco living. Casa Cazorla is the embodiment of refined design and calm sophistication—a sanctuary where nature, architecture, and lifestyle coexist in perfect balance.
…By Solvilla
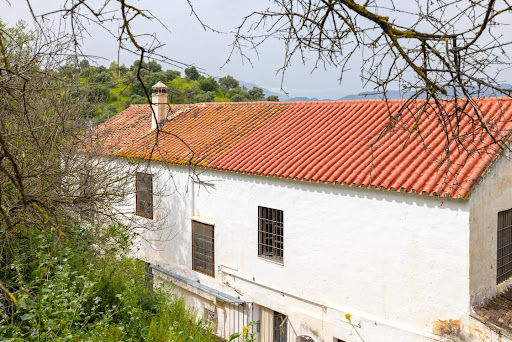


Hispalica propiedades presents this detached house located just minutes from central Málaga, with easy access to main roads. The property includes a two-storey house set on 3,500 m² of land, ideal for residential use or developing a rural/tourism business. The house offers 6 bedrooms, 3 bathrooms, a living room with fireplace, and several additional rooms that can be used as offices, leisure areas, or extra bedrooms. It also features a terrace, balcony, and private parking space. Built in the early 20th century and renovated in 2000, it retains original features and offers options for improvement or redistribution. Layout and Main Features: ✅ 6 bedrooms and 3 bathrooms ✅ Living room with fireplace ✅ Several additional rooms (office, leisure or extra bedrooms) ✅ Terrace and balcony ✅ Private garage ✅ Individual heating ✅ Resale, to renovate ✅ West-facing Location and Advantages: ✅ Peaceful surroundings, close to nature ✅ Excellent connection to Málaga city and the coast ✅ Ideal for permanent residence, holiday home, or rural tourism investment
…By Hispalica Propiedades


This villa is located on a large plot and offers a quiet residential environment just minutes from Marbella. The architectural project has been designed to take advantage of the orientation and ensure privacy, brightness, and comfort in every space. Large windows allow for integration between the interior and exterior areas, creating a sense of spaciousness and connection with the surroundings. In the exterior, the house has a private pool and generous terraces, ideal for enjoying the Mediterranean climate that characterizes the Costa del Sol. Inside, the villa has four bedrooms, with the main suite standing out. This space is designed with the comfort of a modern hotel, with a separate dressing room and private terrace. The house is completed with a carport with capacity for two vehicles and an extensive garden that offers the possibility of designating an area for an organic garden. Overall, the property has over 490 m² of built space distributed over several floors, as well as additional surfaces in porches, terraces, and pergolas. All of this is integrated into a plot with a private pool and green spaces. Its location, in the outskirts of Marbella, combines the tranquility of a natural environment with proximity to services, beaches, and a wide range of leisure options, making it an ideal choice as a primary residence or second home.
…By Spain Sotheby's International Realty


This villa is located on a spacious plot and offers a quiet residential environment just a few minutes from Marbella. The architectural project has been designed to take advantage of the orientation and guarantee privacy, brightness, and comfort in each space. Large windows allow the integration of the interior with the exterior areas, creating a sense of spaciousness and connection with the surroundings. Outside, the house has a private pool and generous terraces, ideal for enjoying the Mediterranean climate that characterizes the Costa del Sol. Inside, the villa has three bedrooms, highlighting the master suite. This space is designed with the comfort of a modern hotel, with a separate dressing room and private terrace. The house is completed with a carport with space for two vehicles and an extensive garden that offers the possibility of dedicating an area to an organic orchard. Overall, the property totals more than 500 m² built on multiple floors, in addition to complementary surfaces on porches, terraces, and pergolas. All of this is integrated into a plot with a private pool and green spaces. Its location, in the vicinity of Marbella, combines the tranquility of a natural environment with the proximity to services, beaches, and a wide range of leisure options, making it an ideal choice as a primary residence or second home.
…By Spain Sotheby's International Realty
'%20stroke='%23DDAA3A'%20stroke-width='1.909'%20stroke-linecap='square'%20stroke-linejoin='bevel'/%3e%3c/svg%3e)
Receive by email any new listing that may match your search criteria
Your criteria :
By validating this form, you accept the general conditions of use of Le Figaro Properties.
These agencies offer a selection of luxury properties vente in Andalusia. Feel free to contact them for personalized assistance.


