Get early access to listings that match your criteria
Never miss an opportunity again. Our personalized alerts notify you instantly.

 English$ USD · m²


Set in San Pedro Playa, just a short stroll from the Mediterranean and moments from neighbouring Guadalmina, this light-filled corner townhouse combines generous outdoor spaces with a relaxed coastal lifestyle. Its corner position brings natural light into the interiors from different orientations, while the open-plan living and dining area extends directly onto a generous L-shaped terrace. It is a home that makes the most of the Costa del Sol climate, from leisurely breakfasts outside to long afternoons in the sun. The renovated kitchen integrates naturally into the living space, while a separate office and laundry area add flexibility. Above, the spacious rooftop solarium creates another setting for life outdoors. With a pergola and views across the communal gardens and pool towards La Concha, there is ample room to personalise the space for lounging, dining or evenings under the Andalusian sky. The location is central to its appeal. Set within gated Guadalvillas, with mature gardens and two swimming pools, the house is a short stroll from the beach, promenade and restaurants. Days can move easily between the Mediterranean, lunch by the sea, an afternoon beside the pool and dinner in lively San Pedro. Neighbouring Guadalmina adds the renowned Real Club de Golf Guadalmina to the lifestyle, while Puerto Banús and Marbella are within easy reach.
…By Spain Sotheby's International Realty


Perched in the exclusive hills of La Mairena, this striking contemporary villa combines bold architecture with complete privacy and uninterrupted panoramic views across the mountains, lush valleys and the Mediterranean coastline. Set on a large plot, the property offers meticulously designed living space where floor-to-ceiling glass, double-height ceilings and open-plan interiors maximise natural light and frame the surrounding landscape from almost every room. Every element has been thoughtfully executed to deliver a home that is both architecturally impressive and highly liveable. Designed around effortless indoor-outdoor living, the villa features six generously proportioned bedroom suites, six beautifully appointed bathrooms and expansive living and dining areas that open directly onto sun-drenched terraces. At the heart of the home is a designer kitchen with premium appliances, complemented by a separate preparation kitchen for seamless entertaining. Landscaped gardens surround an infinity-edge pool, while covered terraces, outdoor dining areas and a striking sunken fire pit create exceptional spaces to relax or host throughout the year. A carefully curated collection of amenities sets this residence apart. The lower levels accommodate a private cinema, fully equipped gym, dedicated office, elevator connecting every floor, laundry room, extensive storage and generous utility areas. The principal suite occupies its own private sanctuary, complete with a bespoke dressing room, spa-inspired bathroom and direct access to the panoramic terraces. Guest suites have been designed with the same attention to comfort and privacy, creating an ideal layout for both family living and visiting guests across four intelligently planned levels. Surrounded by protected natural landscapes yet only minutes from Marbella's beaches, renowned golf courses, international schools and the amenities of Elviria and Marbella centre, La Mairena remains one of the Costa del Sol's most sought-after residential addresses. This is a home for those who value space, privacy and exceptional design without compromising on convenience, offering a rare opportunity to experience contemporary Mediterranean living at its highest level.
…By Gadait International


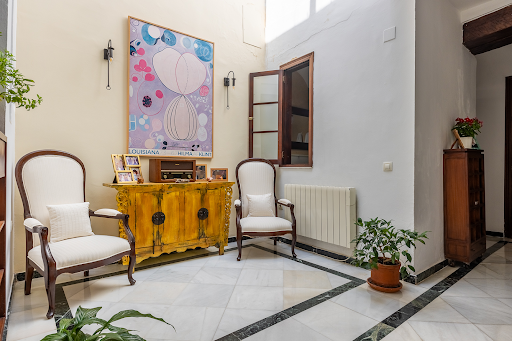
Eighteenth-century stately home restored, with four bedrooms, two bathrooms, garage for two vehicles, and private terrace in the heart of the historic center. Situated on a prominent corner of the historic center, this residence combines the heritage value of architecture with centuries of history with the features of a contemporary home. Built in the eighteenth century, it was restored by Aníbal González in 1926 and later redistributed by architect Cosano, preserving original elements that enhance its identity and character. The property has 403 square meters built on a plot of 155 square meters distributed over three floors. Its corner location favors the entry of natural light into the various rooms and provides a unique presence within the urban environment. The ground floor houses an elegant entrance hall, a spacious garage with capacity for two vehicles, an uncommon feature in this type of historic property, and an independent space of approximately 80 m² with multiple potential uses. The main floor brings together the living areas around a large living-dining room with exposed original wooden beams and five balconies open to the outside. The kitchen, with an office area and pantry, naturally integrates into the layout. On this level, there is also a bedroom, a full bathroom, and an office that can be converted into an additional bedroom. The upper floor offers three bedrooms with fitted wardrobes and a second full bathroom. The high ceilings, skylights, and the spaciousness of the rooms contribute to a pleasant feeling of light and space.
…By Spain Sotheby's International Realty


This detached rustic-style house in Campo de Mijas combines nine bedrooms, four bathrooms and a private swimming pool, offering substantial accommodation for a large family or a potential hosting project. Three floors, terraces and an included garage provide a range of spaces for everyday living and welcoming guests. Accommodation and areas The house provides 702 m² of built area arranged over three floors. The interior area is 293 m², a separate measurement from the built area. The private plot measures 409 m². Built in 1992, well maintained and in good condition, it is offered fully furnished. It includes a living room, dining room, guest room and kitchenette. Air conditioning, a fireplace and an alarm complement the accommodation, while a laundry room and storage room add practical everyday facilities. Outside, the private swimming pool, garden and terraces provide spaces for relaxing. The terrace area measures 30 m², with private and covered terrace spaces. South orientation, views of the private garden and a barbecue complete the outdoor features. A private garage is included in the sale. Location Campo de Mijas is an inland residential area of Mijas, in the same local setting as the urbanisations of El Coto and La Sierrezuela. The house combines a quiet setting with quick access to beaches, services and main transport connections, with the sea and Fuengirola approximately seven minutes away by car, depending on traffic. Rental potential and price Its size and layout offer scope for holiday letting, room letting or group accommodation, subject to the permissions and requirements applicable to each activity. A rental licence was advertised as active at the initial marketing stage, with immediate operation envisaged. Its current validity, scope and the conditions for commencing rentals remain to be confirmed before operation. Price: €899,000, reduced from €925,000 to encourage a quick sale. Contact SelectionMed to explore how this nine-bedroom house could suit your plans and arrange a private viewing.
…By Solvilla


This 16-bedroom Mediterranean property brings together a main villa, a guest villa and a staff annexe. A large heated pool, mature tropical gardens and terraces with sea and mountain views create a setting for entertaining, with distinct accommodation for family, guests and staff. It offers 1,337 m² of built area on a 7,100 m² plot, together with 500 m² of terraces and 16 bathrooms overall. The main villa The main villa is arranged over three levels, with a separate entrance to the lower floor. On the main floor, the entrance hall leads directly into a spacious, bright living room, opening onto a terrace that wraps around it and leads to the heated pool. The living and dining areas have high ceilings. This floor also includes an open-plan relaxation area with a bar and a spacious separate kitchen with its own terrace access. A spacious bedroom with a private bathroom and dressing room opens onto the large terrace on this level. Upstairs are four further bedrooms, including two principal suites with private bathrooms and dressing areas. All four bedrooms have private terraces overlooking the garden, mountains and sea. The lower level contains another en-suite bedroom facing the pool. The guest villa The smaller, three-level villa serves as the guest house. Its entrance opens onto the main floor, which has two bedrooms, two bathrooms, private dressing rooms and terraces. This side of the house connects to the pool shared with the main villa. On the lower level are separate living and dining rooms, together with a spa room. The upper floor houses the principal bedroom with a very large bathroom, dressing room and relaxation space. A spacious terrace provides panoramic views. The annexe, grounds and equipment The staff annexe comprises three apartments: one in the lower part of the property and two in the upper part. Lush, mature tropical gardens with extensive lawns surround the buildings. The very large private pool is bordered by terraces and a sun deck. Parking is available in a private garage and on the driveway, with four parking spaces overall. The plot provides a private, secure setting. In good condition and south-east facing, the property includes air conditioning, a fireplace, a lift, fitted wardrobes and a guest toilet. The terraces include both covered and open spaces. Location El Paraíso Alto occupies the upper part of the wider El Paraíso area in Benahavís. The property enjoys an elevated residential setting. Golf courses in the surrounding area, together with proximity to the coast, towns and schools, complement the location. Benahavís village adds a further dimension to local life with its restaurants and leisure activities. Contact SelectionMed to explore how the three accommodation areas could suit your household and to arrange a viewing.
…By Solvilla


This private ten-bedroom estate in Mijas Golf combines panoramic golf and valley views, a two-storey Andalusian courtyard and substantial entertaining spaces. Set on a private 2,600 m² plot, the villa extends over three levels and offers 1,174 m² of built space. There are ten bedrooms, seven bathrooms and a guest WC in total. Living spaces and suites The 100 m² living room has a fireplace. A separate, fully fitted kitchen with a dining area and three bedroom suites of approximately 20 m² each, with their own bathrooms and dressing rooms, complete this floor, alongside a guest WC. The living spaces open onto a 60 m² covered terrace, landscaped gardens and a large private saltwater pool, within a peaceful, secluded setting. The upper floor houses the principal suite, a library and a private office. The library and office open onto a large terrace with panoramic views across the golf course, valley and countryside. The property also enjoys mountain, garden and pool views. Entertaining and guest accommodation The lower level includes a 125 m² medieval-style entertainment hall with a fireplace, providing a distinctive setting for celebrations and private gatherings. It also contains a second kitchen, billiard room, wine cellar, gym, hammam, shower and extensive storage. At its centre is a two-storey Andalusian patio with a central fountain, surrounded by six further bedrooms and two bathrooms. This layout offers scope for guests or extended family; any hospitality or commercial event use would remain subject to applicable approvals and verification. Gardens and specification The established gardens include a pergola and barbecue area. A garage accommodates up to four cars, with additional private parking for approximately eight vehicles. Built in 1996, south-facing and in good condition, the house is offered with furniture available by separate arrangement. Features include air conditioning, central heating, marble floors, double glazing, fitted wardrobes, a utility room and staff accommodation. An alarm, video entry, Wi-Fi and fibre internet complete the specification. Location in Mijas Golf North of Fuengirola, the neighbourhood is centred on the Los Lagos and Los Olivos courses in the Mijas valley. The property is within walking distance of the golf course and the five-star La Zambra hotel, part of The Unbound Collection by Hyatt. Formerly the Byblos Hotel, whose international celebrity guests included Princess Diana, La Zambra offers a spa, restaurants and hotel facilities. Approximate driving times are 5 minutes to Fuengirola, 10 minutes to La Cala de Mijas and 25 minutes to Málaga International Airport, depending on traffic. Contact SelectionMed to arrange a viewing and explore the villa's entertaining spaces, Andalusian courtyard and golf views in person.
…By Solvilla


This charming Andalusian/Mediterranean style home is located in La Merced, one of Marbella’s most exclusive and peaceful residential areas. Its prime location places it just a short distance from the beach, the city center, and a wide range of amenities such as schools, supermarkets, pharmacies, and restaurants, allowing you to enjoy the convenience of having everything close by while maintaining the tranquility of a quiet neighborhood. The property stands out for its character, natural light, and great potential. It is distributed over two floors with independent access, offering multiple possibilities for families seeking space, for those who need a private work area, or even for anyone considering creating a guest apartment. The main floor features three bedrooms, a spacious independent kitchen, and a generous living–dining room with a dedicated office area. From this level, you step out onto a magnificent terrace that invites outdoor living and includes a private pool along with spectacular views of La Concha, one of Marbella’s most iconic landscapes. This seamless connection between indoor and outdoor spaces makes the home ideal for relaxation, entertaining, and enjoying the Mediterranean climate throughout the year. The lower floor includes a bedroom with an independent bathroom, offering complete privacy, as well as a large open-plan area that can be adapted to suit the needs of the future owner, whether as a leisure room, gym, additional apartment, or workspace. This level also includes a garage for two vehicles, providing comfort and practicality for everyday living. The property offers enormous potential for renovation, allowing it to be updated to contemporary tastes while preserving its Mediterranean charm. Its structure, generous spaces, and privileged location in one of Marbella’s most sought-after neighborhoods make this home a unique opportunity for those looking for a property with character, outstanding views, and endless possibilities for personalization and enhancement.
…By Selection Med


Set in Sierra Blanca on Marbella’s Golden Mile, this recently refurbished villa combines contemporary styling and high-quality finishes with open panoramic sea views. Six bedrooms, a private garden and a private swimming pool make it a home suited to both family living and welcoming guests. It offers 600 m² of built area on a 1,405 m² plot, together with 365 m² of terraces. Its south-facing orientation and varied outdoor spaces complement the generous interior, with views of the mountains, garden and pool. Thoughtfully arranged interiors The carefully designed living spaces have a welcoming feel, with an open-plan arrangement bringing together the living room, dining area and kitchen. This connected layout works well for everyday life and entertaining, keeping cooking, dining and conversation within a shared setting. The modern fitted kitchen features high-end appliances and generous space for preparing meals. The six spacious bedrooms have a layout designed to prioritise privacy and tranquillity, making the house equally suited to family life and hosting guests. Quality furnishings and carefully chosen décor complete these rooms. There are also six bathrooms. On the first floor, the same attention to design and high-end finishes maintains a consistent style throughout the home. Outdoor spaces and additional accommodation The garden and swimming pool are private, and the private terraces include uncovered areas. A balcony adds to the outdoor spaces. The villa also has a basement, a private garage and two parking spaces. Sierra Blanca and the surrounding area The property is close to shops, restaurants, schools and a children’s playground, as well as town, beaches, golf and the port. The wider Sierra Blanca mountain landscape, characterised by the peak of La Concha, gives this part of Marbella a distinctive natural setting. Its network of walking trails offers opportunities for hiking in the surrounding area. Contact SelectionMed to explore this six-bedroom villa in more detail and arrange a viewing in Sierra Blanca.
…By Solvilla


This recently refurbished villa in Las Brisas, Nueva Andalucía, Marbella combines panoramic views across the Mediterranean, the mountains and Los Naranjos Golf Course with a private infinity pool and a rooftop Jacuzzi for 10 people with 360-degree views. Set on a 1,117 m² plot, the villa has 667 m² of built area, is south-east facing and in excellent condition. It provides 7 spacious bedrooms, sleeping capacity for 16 people and 6 bathrooms, offering space for a large family or holidays with friends. Space to live and entertain The bright interiors include a large living room, a formal dining room and a fully equipped designer kitchen. A cinema room, games room, office and dedicated bar area create separate settings for entertainment, relaxation and working from home. A utility room and laundry room provide practical support, while ample storage keeps the living spaces organised. Glass doors and a guest toilet complete the accommodation. The property is fully furnished, with air conditioning, central heating and underfloor heating throughout. Double glazing, high-speed fibre-optic internet, Wi-Fi and satellite television add everyday convenience. Ample storage, including a storage room and fitted wardrobes, is complemented by a private garage and four parking spaces in total. An alarm system and surveillance cameras are also installed. Outdoor living The private infinity pool can be heated on request. Several terraces offer space for outdoor dining and relaxation, complemented by a covered terrace, balcony and ground-floor patio. The private landscaped garden has automatic irrigation. For larger gatherings, there is an outdoor kitchen and barbecue area with professional equipment, together with an outdoor lounge for 20 people. There are also views of the garden and pool. Las Brisas and Nueva Andalucía Nueva Andalucía’s Golf Valley combines a residential setting with established courses including Las Brisas, Aloha and Los Naranjos. Golf is within walking distance, with shops and schools nearby. Puerto Banús and its beaches are approximately five minutes away by car, depending on traffic. Contact SelectionMed to arrange a viewing and experience the villa’s outlook, generous accommodation and outdoor entertaining spaces.
…By Solvilla


In the peaceful countryside of Villanueva de la Concepción, this villa combines panoramic countryside and mountain views with a private pool and padel court on 43,000 m² of land. Outlooks over the gardens and pool complement its outdoor spaces. Built in 2009, south-facing and in excellent condition, the villa has 250 m² of built area. The main house has four en-suite bedrooms, with a further bathroom in the poolside room, making five bathrooms across the property. Beyond the entrance gates, a driveway passes through landscaped gardens to the traditional façade and welcoming porch. Large double doors open into a spacious hall with a high timber ceiling. Arches connect a bright, spacious dining room with a fully fitted kitchen and a separate sitting room with a fireplace; large glazed doors bring in light and open towards the terraces and views. A separate corridor leads to three bedrooms, each with a good-sized en-suite bathroom. One bathroom has two entrances, allowing it to serve guests as well. The principal suite has a double-height beamed ceiling and a dressing room. All three bedrooms have substantial wardrobes. The principal and second bedrooms have glazed double doors onto their own small terraces, with remote-controlled roller blinds. Stairs from the hall lead to a spacious open upper-level office and quiet area, with a wood burner and sofa bed for occasional visitors. Double-glazed doors open onto a private terrace with 180-degree views across the rolling landscape. Conversion into an additional bedroom could be considered, subject to applicable checks and approvals. Off the kitchen, a lobby with a separate side entrance serves the fourth en-suite bedroom, arranged for live-in domestic or gardening staff. Stairs descend to a large private garage with two generous storage rooms for tools, gardening and other equipment, plus a 4,000-litre reserve of mains water. The property provides one parking space. A poolside room with glazed doors and a bathroom provides space for a guest or a teenager seeking greater independence. The generous private pool is surrounded by tiled and artificial-grass terraces, with room for sun loungers facing the views or a hammock beneath mature palms. A jacuzzi, sauna and padel court with covered spectator seating complete the leisure facilities. Covered and open terraces, a balcony and private outdoor spaces offer a choice of places to spend time outside. The grounds contain around 200 olive trees maintained by a local grower, together with orange, mandarin, lemon, lime, fig and other fruit trees, plus a few grape vines. The private gardens combine colourful flowers, architectural planting, shaded corners and places to walk, sit and relax. A substantial terraced garden has planting to be completed. A substantial solar array is positioned out of sight at the bottom of the site. The associated Endesa contract and income previously described as sufficient to cover maintenance costs will need confirmation before purchase. Separate solar panels supply hot water for most of the year, with a gas boiler providing supplementary heat. Air-conditioning units, zoned hydronic underfloor heating in part of the house, Wi-Fi and remote-controlled blinds support everyday comfort, alongside an alarm, double glazing, automatic irrigation and a barbecue. Furniture is optional. Villanueva de la Concepción sits at the foot of El Torcal's karst landscape, approximately 500 metres above sea level. The town offers shops, bars, restaurants and everyday services within the agricultural countryside of inland Málaga. The property benefits from nearby town amenities, shops, schools and transport. Contact SelectionMed to explore how the villa's accommodation and leisure spaces could suit your life in the countryside, and arrange a viewing.
…By Solvilla


In Nueva Atalaya, on Estepona’s eastern side, this villa combines panoramic views, privacy and generous entertaining spaces. Set within a landscaped plot of 3,928 m², it offers a total built area of 1,750 m², three swimming pools, an independent guest house and an extensive range of leisure facilities. Residence and accommodation Built in 1981 and recently renovated to a high standard, the property is in excellent condition and is offered fully furnished. The south-facing main residence has bright, spacious interiors, with floor-to-ceiling windows linking the living areas to the outdoors. A grand reception lounge, separate formal dining room and fully fitted contemporary kitchen provide distinct settings for daily life and entertaining. An internal lift serves every level. The property offers ten en-suite bedrooms designed for space, comfort and natural light, with eleven bathrooms overall. The principal suite has private terraces overlooking the Mediterranean, the mountains and the nearby golf course. An independent three-bedroom guest house and a separate staff apartment provide distinct accommodation for visitors and live-in personnel. Leisure and everyday comfort A private gym, tennis court, cinema room and wine cellar create a varied setting for relaxation and recreation at home. The extensive private gardens contain mature planting, three swimming pools and a jacuzzi. Covered and open terraces, a balcony, a ground-floor patio, an outdoor kitchen and a barbecue extend the outdoor living space, with additional views across the gardens and pools. Study and office spaces, a utility room, laundry facilities, storage and a guest toilet support everyday practicality. Air conditioning, a fireplace, gas heating and electric radiators provide comfort, alongside double glazing, electric blinds, fitted wardrobes, glass doors, Wi-Fi and fibre internet. Security equipment includes an alarm, a secure entrance and an armoured door. The property has a private garage and six parking spaces. Location Nueva Atalaya offers a residential setting close to the beach, international schools, golf courses and essential services, with shops, restaurants, transport and town amenities nearby. The local area includes the two courses at Atalaya Golf & Country Club and Atalaya beach, where water sports form part of the coastal leisure offering. Contact SelectionMed to explore this villa’s living spaces, independent accommodation and landscaped grounds, and to arrange your viewing.
…By Solvilla


This three-bedroom townhouse in Elviria, East Marbella, combines a private rooftop solarium with jacuzzi, solar panels and a leafy residential setting with communal pools and tennis. The house is next to Centro Plaza Elviria and the beach is approximately ten minutes away on foot. The residential setting remains quiet, green and sheltered from road noise, despite being close to amenities and main transport connections. Mature Mediterranean trees, colourful maintained gardens and traditional low-rise Andalusian architecture give the development an established residential character. Interiors and layout Built in 1984 and in good condition, the house has a total cadastral built area of 109 m² arranged over several levels. It provides three bedrooms, two bathrooms and a separate guest WC. The terrace area is 30 m². A bright living and dining area offers space for everyday relaxation and entertaining. The fully fitted kitchen combines generous storage with a practical layout. The well-proportioned bedrooms enjoy natural light and wooden flooring. A dedicated workspace is useful for remote working or longer stays. Air conditioning and a south-west orientation complement the accommodation. Views take in the gardens and townscape, with partial sea views. Outdoor living and communal facilities The rooftop solarium provides a private place to enjoy the sunshine or unwind in the jacuzzi. The terrace includes a barbecue and outdoor dining area for gathering with family and friends. The installed solar panels generate a substantial proportion of the home’s electricity, providing a high degree of electrical self-sufficiency. Communal facilities include landscaped gardens, a swimming pool, a children’s pool and a tennis court. There is no private garage; free street parking is available in the immediate vicinity, with spaces generally available. Location — Elviria Elviria forms part of Marbella’s Las Chapas district on the eastern side of the municipality, with sandy Las Chapas–Elviria beach among the local coastal attractions. Restaurants, supermarkets, cafés, sports facilities and everyday services are within easy reach, as are shops, schools, a children’s playground and an urban centre. Whether considering a permanent home, a holiday retreat or an investment purchase, contact SelectionMed to explore this townhouse and arrange a viewing.
…By Solvilla


This charming Andalusian/Mediterranean style home is located in La Merced, one of Marbella’s most exclusive and peaceful residential areas. Its prime location places it just a short distance from the beach, the city center, and a wide range of amenities such as schools, supermarkets, pharmacies, and restaurants, allowing you to enjoy the convenience of having everything close by while maintaining the tranquility of a quiet neighborhood. The property stands out for its character, natural light, and great potential. It is distributed over two floors with independent access, offering multiple possibilities for families seeking space, for those who need a private work area, or even for anyone considering creating a guest apartment. The main floor features three bedrooms, a spacious independent kitchen, and a generous living–dining room with a dedicated office area. From this level, you step out onto a magnificent terrace that invites outdoor living and includes a private pool along with spectacular views of La Concha, one of Marbella’s most iconic landscapes. This seamless connection between indoor and outdoor spaces makes the home ideal for relaxation, entertaining, and enjoying the Mediterranean climate throughout the year. The lower floor includes a bedroom with an independent bathroom, offering complete privacy, as well as a large open-plan area that can be adapted to suit the needs of the future owner, whether as a leisure room, gym, additional apartment, or workspace. This level also includes a garage for two vehicles, providing comfort and practicality for everyday living. The property offers enormous potential for renovation, allowing it to be updated to contemporary tastes while preserving its Mediterranean charm. Its structure, generous spaces, and privileged location in one of Marbella’s most sought-after neighborhoods make this home a unique opportunity for those looking for a property with character, outstanding views, and endless possibilities for personalization and enhancement.
…By Gadait International


This spectacular contemporary villa in La Reserva de Sotogrande represents the ultimate in modern design, sustainability, and comfort. With south orientation and open views of the Mediterranean Sea and the Strait of Gibraltar, the property offers an exclusive living experience in harmony with nature. Distributed over four floors and built on a plot of 4,405 m², it has a constructed area of 2,438 m². It has seven en-suite bedrooms, open spaces with high ceilings, a designer kitchen, and terraces exceeding 1,000 m². The 25-meter infinity pool adds an impressive touch to the whole. The lower floors feature the spa area, with an indoor pool, sauna, gym, wine cellar, cinema room, bar, and relaxation areas. The house also offers a garage for four vehicles and gardens designed with native species that promote an ecological and sustainable environment. Located just minutes from the international school of Sotogrande, 20 minutes from Gibraltar Airport, and less than an hour from Marbella, this property is a unique opportunity in one of the most exclusive areas in southern Europe.
…By Spain Sotheby's International Realty


Four-bedroom detached villa with views of the Mediterranean Set on a private 1,000.42 m² plot in Los Altos de Campo Mijas, this four-bedroom detached villa is part of an exclusive development of just five contemporary homes in one of the quietest residential areas of Mijas Costa. With 394.9 m² of built area distributed over three levels and 198.53 m² of terraces, this property combines generous space, privacy and contemporary architecture in an elevated setting between the coast and the Sierra de Mijas. The villa is currently under construction, with planning permission granted and completion scheduled for the end of 2027. A different setting in Mijas Costa Campo Mijas occupies a privileged position above the coastline. Here, being set back from the seafront is an advantage: greater tranquillity, a more spacious feel and an elevated location offering open views towards the Mediterranean. The beaches of Fuengirola, Mijas Costa and La Cala de Mijas are just a few minutes’ drive away, as are golf courses, international schools, restaurants, shops and all the services needed for everyday life. Málaga and its international airport are also easily accessible. This is a location designed for those who want to be close to the coast without being affected by its density and summer traffic. A private plot of over 1,000 m² One of this villa’s main attractions is its 1,000.42 m² plot. This is not a large-scale development, but a project comprising just five detached homes. Each villa has its own outdoor space, private pool and terrace areas, creating a level of privacy that is hard to find in more conventional new-build developments. Interior layout The 394.9 m² of built area is distributed over three floors, designed to make the most of natural light, the views and the connection between indoor and outdoor spaces. The main floor centres on a spacious open-plan living, dining and kitchen area. The kitchen with island is integrated into the social space, while large windows visually extend the interior towards the terraces, garden and private pool. This floor also features one of the en-suite bedrooms, with a semi-open dressing room, as well as a guest toilet. The upper floor houses three additional bedrooms. The principal bedroom has an en-suite bathroom and semi-open dressing room, while the other two bedrooms share a full bathroom. The rooms have access to spacious terraces from which to enjoy the elevated position and sea views. The property also features a spectacular solarium-style rooftop area, conceived as an additional outdoor space for enjoying the Costa del Sol climate for practically the whole year. The basement houses the private garage, with space for two vehicles, technical facilities and storage areas. Porcelanosa design and quality finishes The villa features interiors and finishes by Porcelanosa Partners, with a defined schedule of specifications that clearly sets out the materials and fittings planned for the construction phase. Large-format Porcelanosa Matika Bone porcelain flooring creates continuity between the indoor and outdoor spaces, strengthening the visual connection between the living room, terraces and pool area. The Gamadecor Residence R3.70 kitchen features a large central island, Xtone worktop and Siemens appliances from the iQ500 and iQ700 ranges. The bathrooms continue the same contemporary style, with Krion countertops and Noken Round taps in a matt black finish. Private pool and outdoor living The 8 × 4-metre private pool is at the heart of the outdoor area. Its design includes a shallow beach-style entry, underwater LED lighting and a salt-chlorination system. The spacious terraces — 198.53 m² in total — allow for different outdoor settings for dining, relaxing and sunbathing, making the exterior a true extension of the home. Efficiency and technology The property has been designed to achieve an A energy rating, combining comfort with efficient energy consumption. Hot water is generated by an aerothermal system, and the living room and bedrooms have independent climate control. The double-flow mechanical ventilation system with heat recovery continuously renews and filters the indoor air while reducing heat loss. Construction includes a reinforced concrete structure using the Xpanel system, high-performance thermal and acoustic insulation, and aluminium frames with thermal break. The ground floor also features safety glazing. The home automation system allows the climate control, lighting, blinds and access points to be managed, and the property is pre-wired for an alarm, video intercom and fibre-optic connection. Buying during the construction phase The villa already has planning permission and is under construction, with completion scheduled for the end of 2027. Buying at this stage also offers the opportunity to appreciate the property from the plot itself: see its actual dimensions, check its orientation, picture how the home, terraces and pool will connect and, above all, experience the views the future home will enjoy. Los Altos de Campo Mijas is a project developed by Mijas Luxury S.L. and marketed by Selection Med. Price: €1,895,000 An opportunity to acquire a contemporary new-build villa with a private plot of over 1,000 m², sea views and an exceptional level of privacy for Mijas Costa, while retaining excellent connections to Fuengirola, La Cala de Mijas and the rest of the Costa del Sol.
…By Solvilla


Spectacular estate located in Carmona, Seville, with a plot of 8,000 square meters and surrounded by 100 hectares of wheat fields. An avenue of ancient olive trees, some over five hundred years old, leads to the main entrance of the property. The estate houses a 1,882 square meter residence that features thirteen en-suite bedrooms, a staff apartment, spacious living and dining areas distributed across several lounges, two kitchens, reading rooms, spa, swimming pool, and a pool house with a gym. The property also has a small centuries-old chapel, a cinema room, indoor bar with a dance floor, internet connection throughout the house, underfloor heating, wooden ceilings, double glazed windows, high-quality aluminum carpentry, and an observatory suite offering stunning views of the Sevillian countryside. It boasts several water wells, the main one supplying the entire estate through an extensive network of pipelines. For equestrian enthusiasts, there is also an equestrian track. Outside, five magnificent fountains surround the main residence. The facilities include paddle courts with spectator stands, an outdoor pool with bar, a pergola with ambient music, an independent service dwelling, kennels, and a 2,000 m² dressage arena. This historic hacienda has been carefully renovated, preserving its original typology and the character of traditional Andalusian architecture. Surrounded by gardens with Mediterranean flowers and spectacular views, it offers an authentic countryside living experience in Andalusia. Additionally, it has an extra accommodation for the staff. Located in the heart of southern Spain, the property is just a 30-minute drive from the historic city of Seville and 15 minutes from Carmona.
…By Spain Sotheby's International Realty


Located in Los Altos de Campo Mijas, this newly built independent villa is part of an exclusive project consisting of only five houses. With 388.26 m2 built, 198,17 m2 of terraces and a private plot of 808,89 m2, the property has been designed to take advantage of its elevated position, the views to the Mediterranean and the tranquility of a consolidated residential area of Mijas Costa. The villa is distributed on three levels and offers four bedrooms, three bathrooms, two toilets, large outdoor areas, private pool and garage for two vehicles. The main floor revolves around a wide open space that integrates living room, dining room and a modern kitchen with island. The large windows directly connect the interior with the terraces and the pool area, creating a natural continuity between the interior and exterior spaces. On this same floor is one of the en-suite bedrooms, with semi-open dressing room, as well as a courtesy toilet. On the upper floor are distributed the other three bedrooms. The master bedroom has en suite bathroom and semi-open dressing room, while the other two bedrooms share a full bathroom. From this floor you can also access a large terrace with open views to the coast. The house also has a spectacular solarium of approximately 60 m2, a space specially designed to enjoy the climate of the Costa del Sol, create a chill-out area or simply contemplate the sea views. At the lower level is the private garage with capacity for two cars, in addition to the technical and storage areas. Design and qualities One of the most outstanding aspects of the property is the quality of its finishes. The project incorporates materials and equipment from Porcelanosa Partners, with a contemporary aesthetic and a careful visual continuity between the interior and the outdoor areas. Porcelanosa Matika Bone porcelain pavements in large format extend to the terraces and the pool environment, reinforcing the sensation of amplitude. The Gamadecor Residence R3.70 kitchen features central island, Xtone countertop and Siemens appliances from the iQ500 and iQ700 ranges. The bathrooms are complete with Krion worktops and Noken Round black finish. The private pool of 8 × 4 meters has beach entrance, underwater LED lighting and saline chlorination system, integrating perfectly with the architecture and terraces of the house. Comfort, technology and energy efficiency The villa has been projected with an A-energy rating, incorporating aerotermia for the production of hot water, independent air conditioning in living room and bedrooms and double-flow mechanical ventilation with heat recovery. The construction uses reinforced concrete structure using Xpanel system, thermal and acoustic insulation of high performance, aluminum carpentry with thermal bridge breakage and safety glazing. The domotic system allows to manage air conditioning, lighting, blinds and accesses, and includes pre-installation for alarm, videoporter and fiber optic connection. High location a few minutes from the coast Campo Mijas offers a particularly attractive combination of privacy, views and proximity to the main services of the Costa del Sol. Its position on the hillside allows you to enjoy a quieter and clearer environment, staying within walking distance of Fuengirola, the beaches of Mijas Costa and La Cala de Mijas. Unlike the large residential complexes, Los Altos de Campo Mijas consists of only five independent villas, each with its own plot, swimming pool and private accesses. The project has the corresponding licenses and is currently under construction, with delivery planned for the end of 2027. This phase also offers the opportunity to visit the plot and understand on the ground the orientation, the dimensions of the house, the location of the pool and the views that the property will offer once completed. Sale price: €1,795,000 The Altos de Campo Mijas is developed by Mijas Luxury S.L. and marketed by Selection Med. Contact us to check availability, visit the other villas of the project or arrange a visit accompanied by the work.
…By Solvilla


Located within one of Marbella’s most exclusive enclaves, overlooking the prestigious Marbella Club Golf, Casa Flotante is an international award-winning architectural masterpiece. More than a residence, it’s a sensory experience—where every line, material, and perspective has been designed to move you. Here, raw concrete becomes poetry. Bold lines frame a cascading waterfall behind a 23-foot ficus bonsai, illuminated from above by natural light. From the moment you cross the bamboo bridge, you're immersed in a world suspended between architecture and nature. Inside, natural light flows through expansive glass walls, enhancing the fluid, intuitive layout. The five en-suite bedrooms include a striking master suite with dual Febal Casa dressing rooms and a skylit bathroom open to the stars. Highlights include a Modulnova kitchen with Gaggenau and Smeg appliances, a fireplace lounge with a vertical garden, a high-end cinema beneath the infinity pool (98-inch screen, immersive sound), and an outdoor shower under the sky. Fully equipped with alarm system, video surveillance, and motion sensors, Casa Flotante offers a rare blend of refined luxury and raw authenticity—a sanctuary where nature, design, and exclusivity converge.
…By Kretz Spain - Family Real Estate


Exclusively presented to the market, this remarkable residence occupies a privileged position at the end of a peaceful cul-de-sac in the highly sought-after enclave of El Faro, perfectly nestled between La Cala de Mijas and Fuengirola. Combining complete privacy, impressive proportions and walking-distance access to the beach, restaurants and amenities, this is a truly rare opportunity in one of the Costa del Sol's most desirable seaside communities. Set on an impressive 970 m² plot with more than 605 m² built, this substantial villa offers exceptional versatility and unlimited potential, whether envisioned as a prestigious family estate, an exclusive boutique guest house or a high-end investment property. The main level welcomes you with elegant, light-filled interiors where a spacious living room with fireplace opens onto expansive terraces designed for effortless indoor-outdoor living. A separate fully fitted kitchen and four generous bedrooms provide comfort and flexibility. Two of the bedrooms enjoy en-suite bathrooms, while the remaining bedrooms are thoughtfully arranged around a third bathroom. The upper floor hosts two additional bedrooms and a bathroom, including one bedroom with access to a private terrace. Above, two magnificent rooftop terraces provide the perfect setting for a wellness retreat, a gym, a sophisticated lounge area or a spectacular solarium with beautiful sea views. One of the property's most remarkable assets is found on the garden and pool level, where approximately 100 m² of additional space with direct access to the pool offers extraordinary possibilities. This level could easily accommodate four further bedrooms, a cinema room, a private spa, games room or an exclusive leisure area. A fully independent studio featuring a brand-new kitchen and a spacious bathroom provides ideal accommodation for guests or premium rental opportunities. Surrounded by mature gardens and bathed in sunshine throughout the day, the villa boasts a large private swimming pool, multiple terraces and exceptional outdoor living spaces. A garage and extensive private parking for several vehicles further enhance the comfort and practicality of the property. Properties of this scale, offering such flexibility and within walking distance of the sea, are becoming increasingly rare. Combining location, privacy and endless possibilities, this exclusive residence represents a unique opportunity to create something truly extraordinary on the Costa del Sol. **Disclaimer:** Some of the images have been virtually enhanced using AI technology to illustrate alternative interior design and furnishing possibilities. No structural modifications have been made or proposed. The purpose of these visualisations is solely to showcase different decoration styles and layout inspirations, while the property's actual structure and dimensions remain unchanged.
…By Solvilla


Comprehensively renovated, this south-facing Elviria villa brings together refined contemporary interiors, private wellness and beautifully conceived outdoor living. Most of the principal accommodation is arranged on one level, creating an easy connection between the open-plan living spaces, terraces and garden. The interiors have a warm, understated character, combining chevron timber flooring, natural stone and bespoke carpentry. The kitchen is finished with Miele appliances and Taj Mahal quartzite surfaces, while a marble fireplace anchors the adjoining living area. Wellness is unusually well integrated into the home, with a private spa and steam room, fully equipped gym and a dedicated yoga or Pilates area. Outside, mature Mediterranean landscaping and fruit trees create an attractive setting around the heated saltwater pool with counter-current system. Generous terraces and an outdoor kitchen extend the living spaces into the garden, while the 45 m² rooftop terrace offers an additional place to relax, with views towards the Mediterranean. Offered furnished, the villa also features underfloor heating, centralised climate control, flexible guest accommodation, storage and private parking for four vehicles. Its residential setting in Elviria, Marbella East, combines tranquillity with convenient access to beaches, golf, restaurants, shopping and international schools.
…By Spain Sotheby's International Realty


Set in the established residential enclave of Hacienda Las Chapas, this contemporary villa combines sea views, refined architecture and a seamless connection between its interiors and landscaped outdoor spaces. Expansive glazing and generous architectural volumes bring natural light into the principal living areas, which flow directly onto the terraces, garden and heated swimming pool. The open-plan living and dining spaces are complemented by a Modulnova kitchen, while the interiors are conceived with clean lines, carefully selected materials and a restrained contemporary palette. The villa is currently under construction, with completion anticipated for January 2027. The specification reflects the same attention to detail, with Cortizo Vision Plus glazing, Caccaro wardrobes, frameless ADL Tesa doors and Dekton flooring, alongside underfloor heating, aerothermal air conditioning, home automation and a Schindler lift. A separate garage provides additional practicality. The lower level includes laundry, storage and technical areas, as well as approximately 180 m² of unfinished space offering considerable flexibility for future adaptation, subject to the relevant permissions. Hacienda Las Chapas is a leafy, low-density residential area in Marbella East, within easy reach of the Mediterranean coastline, golf courses, international schools and restaurants. Marbella's centre and its year-round dining, shopping and leisure amenities are also readily accessible.
…By Spain Sotheby's International Realty


Completely renovated in 2025, this beautiful Andalusian-style villa occupies an elevated, south-facing corner position in one of Estepona's sought-after residential areas, enjoying panoramic views of the Mediterranean Sea and the iconic La Concha mountain. Now offered at 2,195,000 (previously 2,390,000), this exceptional residence is priced to sell and represents an incredible opportunity in today's market. A welcoming entrance hall leads into an elegant living room arranged into sitting and dining areas, where large windows frame the views and a distinctive stone feature wall adds character. A separate study offers additional versatility, while the 30 m² designer kitchen features a central island, breakfast area, high-quality appliances and a separate laundry room. The villa offers six spacious bedrooms, three with en-suite bathrooms, together with four additional bathrooms and a guest toilet. The principal suite includes two large fitted wardrobes, an en-suite bathroom and direct access to a private terrace with spectacular sea and mountain views. The bedrooms benefit from independent air conditioning, while the property also features pre-installation for underfloor heating, with the infrastructure ready to be connected to the heating unit. Designed for year-round outdoor living, the villa offers multiple patios and terraces, a contemporary swimming pool and an approximately 50 m² pergola with pre-installation for a 9.6 kW photovoltaic system. An enclosed garage accommodates at least six vehicles, complemented by additional outdoor parking for approximately four more cars.Conveniently located close to the golf courses of Atalaya, Guadalmina and El Paraíso, Guadalmina Beach, international schools, supermarkets and restaurants, the property is approximately 4 km from Puerto Banús and 10 km from Marbella.An exceptional Costa del Sol residence combining traditional Andalusian character and contemporary comfort.
…By Spain Sotheby's International Realty


Contrasting the minimalist aesthetic that dominates much of contemporary residential architecture, Villa Casablanca stands out for its distinct architectural personality, refined interiors, and panoramic views over the Mediterranean. Located in Los Altos de Los Monteros with perfect southern orientation, the villa enjoys abundant natural light that flows between the living room, formal dining room, and kitchen. The impressive oak woodwork is a constant throughout the home, integrated with custom furniture also designed by the architect and writer Manuel Ayllón, creating a notable continuity between architecture and interior design. Large windows enhance the connection with the outdoors, while wide sliding doors allow different areas to be separated or connected as needed. On this serene backdrop, original design pieces take center stage, including Mackintosh chairs and Le Corbusier sofas in the living room, along with an art collection that includes works by Chillida, Mompó, and Millares. The furniture is part of the property, preserving much of the identity with which its interiors were conceived. Outside, another defining element of Villa Casablanca is revealed: the expansive panoramic views over the Mediterranean coast. Porches and terraces extend the living areas towards the landscape, while the pool visually opens up to the sea. The elevated position of Los Altos de Los Monteros offers a quieter, more residential aspect of Marbella, characterized by open spaces and far-reaching views, without sacrificing proximity to the beaches of East Marbella or the restaurants, shops, and lifestyle of Marbella year-round.
…By Spain Sotheby's International Realty


Set within one of the last exceptional residential locations on the seafront of Estepona, this private collection offers a new vision of Mediterranean living on the Costa del Sol. Set across more than 33,000 m² of landscaped grounds, the development comprises just 48 residences, including 6 private seafront villas and 42 apartments and penthouses. Contemporary architecture, generous outdoor spaces and expansive openings create a seamless connection between the interiors and the Mediterranean. Conceived as a truly private residential resort, the development offers an exclusive selection of services and amenities, including an outdoor swimming pool, spa and wellness area, Technogym gym, landscaped gardens, concierge service and 24-hour security. A privileged location on the Costa del Sol Just minutes from Estepona’s historic centre and marina, this exceptional address enjoys a strategic setting between the sea, nature and Mediterranean living. Marbella and the Golden Mile are approximately 15 minutes away, while Puerto Banús, renowned golf courses, restaurants and some of the Costa del Sol’s most prestigious beach clubs are all within easy reach. A rare setting for a lifestyle defined by the sea, while remaining connected to some of the most sought-after destinations in Andalusia. 6 villas | 42 apartments & penthouses | 33,346 m² of land | Seafront | Estepona | Costa del Sol
…By Kretz Spain - Family Real Estate


This spacious 3-bedroom townhouse offers a comfortable layout, generous outdoor space and beautiful open views towards the Mediterranean Sea. Distributed over three levels, the property has been designed to make the most of its south-west orientation, allowing for plenty of natural light throughout the day. The combination of bright interiors, multiple terraces and elevated sea views gives the home a relaxed Mediterranean feel. The main living level features a large open-plan living and dining area with direct access to one of the terraces. The fully renovated kitchen is modern and practical, while the fireplace adds warmth and character to the living space. Large windows and glazed doors create a strong connection between the interior and outdoor areas. The upper level is dedicated to the main bedroom suite, with an en-suite bathroom and access to a private terrace enjoying some of the best sea views in the property. The lower level includes two further double bedrooms, a renovated bathroom with walk-in shower and additional storage space. From this level there is access to another private terrace and towards the communal gardens and swimming pool. The property offers approximately 140 m² built plus 46 m² of terraces, providing plenty of space for both permanent living and holidays. Additional features include air conditioning, fitted wardrobes, double glazing, fibre-optic internet, fireplace and communal parking. The location is also very convenient for everyday living, with restaurants approximately 8 minutes away on foot and the beach around 15 minutes’ walk away. Shops, local services and other amenities are also within easy reach. With its generous layout, multiple terraces, panoramic sea views and proximity to the coast, this property is well suited as a permanent residence, holiday home or investment on the Costa del Sol.
…By Solvilla


This new build development is in an excellent location next to Cala Tarida, in San José, Ibiza. Located in a beautiful natural setting, this development is only a stones throw away from a beach with crystal clear waters and white sand. The development consists of 134 individual family homes of 100 m², with 3 bedrooms and 2 bathrooms. In addition, they benefit from terraces with views over the sea and forest, a private garage space and communal pools and padel. The villas have a modern design with large windows allowing natural light to flood in, and enhancing the spaciousness of each room. Characteristics of these properties include porcelain floors, fully equipped kitchens with the best brands and aluminum joinery with thermal break and double glazing. To guarantee greater comfort, they have an aerothermal air conditioning system with underfloor heating throughout. The development offers all kinds of comforts: from a gym and spa with a heated pool, sauna and Turkish bath, to garden areas, padel tennis courts and various swimming pools arranged throughout the development. Likewise, to guarantee the safety of its residents, this development has 24-hour entrance control and CCTV video surveillance. An ideal home for those families who enjoy a quiet life by the sea. Highlights - 3 bedroom villas with 2 bathrooms - Large terraces - Exterior-facing properties - Easy access to the beach - Common areas with swimming pools, gym, spa and garden areas - Mountain or sea views Marketed by Dils Lucas Fox (Lucas Trading, S.L., company registration number B64125438), acting as a real estate intermediary The information provided is for information purposes only, based on details supplied by the owner, and is subject to change. It does not constitute a contractual offer.
…By Dils Lucas Fox Ibiza


Recently refurbished to exceptionally high standards, this elegant semi-detached villa in the prestigious Sotogolf community of Sotogrande Alto is presented in immaculate, key-ready condition. The property has undergone a comprehensive upgrade, incorporating a brand-new contemporary kitchen, beautifully refurbished bathrooms and bespoke new fitted wardrobes, creating a sophisticated and comfortable interior designed for modern living. Set within a double-gated community with 24-hour security, the villa combines privacy and tranquillity with an enviable location minutes away from the Sotogrande International School and the exceptional lifestyle amenities of Sotogrande. The property extends to approximately 310 m², with around 189 m² of interior living space, complemented by covered porches, terraces, patios and an additional tower. Set within an exceptionally generous plot allocation of approximately 869 m², the residence enjoys extensive garden and outdoor spaces with its own private pool. Arranged over three levels, the home comprises a welcoming entrance, spacious living and dining areas, kitchen, guest cloakroom and covered porch on the ground floor. The upper floor features three bedrooms, including a generous principal suite with dressing room, en-suite bathroom and private terrace, together with an additional bathroom. Surrounded by established gardens and generous outdoor areas, the setting is ideal for relaxed family living, entertaining and enjoying the distinctive lifestyle for which Sotogrande is renowned.
…By Spain Sotheby's International Realty
'%20stroke='%23DDAA3A'%20stroke-width='1.909'%20stroke-linecap='square'%20stroke-linejoin='bevel'/%3e%3c/svg%3e)
Receive by email any new listing that may match your search criteria
Your criteria :
By validating this form, you accept the general conditions of use of Le Figaro Properties.
These agencies offer a selection of luxury properties vente in Andalusia. Feel free to contact them for personalized assistance.





