Get early access to listings that match your criteria
Never miss an opportunity again. Our personalized alerts notify you instantly.

 English$ USD · m²


This exceptional villa located in Guadalmina Baja, one of the most exclusive residential areas on the Costa del Sol, offers the perfect balance between sophistication, comfort, and an unbeatable location just 100 meters from the beach. Located in a quiet community with 24-hour security, it provides a safe and privileged lifestyle for the most demanding buyer. With an exceptionally large plot of almost 5,000 m², the villa offers total privacy with lush mature gardens, making it a true oasis of peace and tranquility. The gardens are a dream come true: extensive areas of grass, tropical vegetation, a large heated pool, a small lake with a waterfall, a charming summer pergola, and several porches to enjoy unforgettable evenings of relaxation or entertainment with family and friends. This magnificent property is distributed over three floors and has been designed to offer spaciousness, functionality, and elegance in every corner. Built with very high-quality materials, where timeless architecture merges with modern comforts, it features finishes such as oak wood carpentry, natural marble, and artisan stone, which bring warmth and texture to all interiors. The layout has been carefully designed to facilitate both family life and entertainment, with a fully equipped kitchen that connects directly to a spacious dining room and a cozy living room, all flooded with natural light and overlooking the garden. Other highlights include underfloor heating throughout the house, a smart home automation system, and solar panels for greater energy efficiency. The property also offers 24-hour security with perimeter surveillance and a garage for 8 cars. The upper floor houses four spacious bedrooms, each with its own terrace with partial sea views and total privacy. On the main floor, three additional bedrooms offer comfort for guests or family. Each space is well proportioned, designed for functionality, offering flexibility without compromising on design. The basement is dedicated to wellness and leisure, with a cinema room, a billiard room, a gym, a complete spa area with hammam and sauna, a design cellar, a large laundry area, and a separate apartment for service staff. But what really sets this property apart is the lifestyle it offers. Whether for year-round living, as a holiday home, or to host family and friends, every detail of this opulent villa has been carefully planned to make the most of the unparalleled lifestyle offered by the Costa del Sol. This is a unique opportunity to acquire a private and secure property in a privileged beachfront location, just minutes from the center of Marbella, Puerto Banús, the best golf courses, and prestigious international schools. This elegant villa goes beyond: it represents the opportunity to experience the best of Marbella's lifestyle in an exclusive setting; a gem that is hard to find and match.
…By Spain Sotheby's International Realty


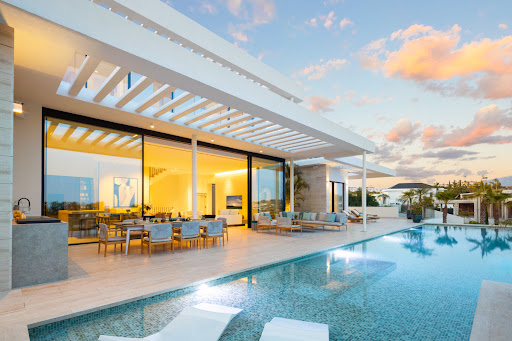


Immerse yourself in modern elegance with this brand new villa located in the prestigious gated community of Los Flamingos, Benahavís. Perched on an elevated plot, it offers breathtaking panoramic views of the Mediterranean and the Andalusian hills. The contemporary architecture features clean geometric lines and large, partially covered terraces, ideal for enjoying the sunny climate all year round. The rimless infinity pool adds a touch of sophistication, perfect for relaxing or entertaining guests. Inside, the open-plan living space seamlessly links the lounge, dining room and kitchen, with floor-to-ceiling bay windows flooding the space with natural light. High-quality finishes and a neutral colour palette create a warm, refined atmosphere. The villa has six spacious bedrooms, each elegantly designed to offer comfort and privacy. Luxury amenities include a private spa with sauna and steam room, a fully equipped gym and a multi-purpose entertainment room/home cinema. Located close to the 5-star Villa Padierna Palace hotel and several world-renowned golf courses, this property epitomises the luxury lifestyle of the Costa del Sol. Make an appointment now with GADAIT International for a private viewing of this exceptional villa. Don't miss this unique opportunity to acquire a luxury property in one of the most sought-after areas of Benahavís.
…By Gadait International


Two-bedroom duplex located in a renovated mansion in the historic center of El Puerto de Santa María, where traditional Andalusian architecture coexists with modern interiors and a layout designed for daily life. The residence is spread over two floors and offers a bright and welcoming atmosphere, marked by the personality of the original building and a meticulous renovation that respects its most representative architectural elements. The living room, connected to an open-concept kitchen, creates a comfortable and functional space. The two bedrooms and the full bathroom maintain the same balanced line, with well-proportioned rooms and contemporary finishes. Located in one of the most historic areas of the city, the property allows you to enjoy streets full of tradition, local shops, gastronomy, and proximity to the sea. The building features an elevator and a security system, providing comfort and peace of mind in a location designed to live the authentic rhythm of El Puerto de Santa María.
…By Spain Sotheby's International Realty


Set on Avenida Pablo Ruiz Picasso in the sought-after Huerta Belón-Calvario area of Marbella Centro, Casa Picasso is a rare renovation opportunity: an Andalusian-style villa where the hard work and uncertainty have already been taken care of. Demolition has already been completed, revealing a home with no known structural defects, something that typically cannot be confirmed until the work is done. A comprehensive design and renovation plan, developed by Madrid-based studio Casa Josephine, is fully in place and requires only minimal permitting, as no structural changes are involved. Buyers are free to bring in a contractor of their choice, or continue with the trusted team already engaged and highly recommended by the current owners. Casa Josephine remains fully committed to the project and would ideally see it through to completion. Their design can be tailored to the new owners' taste, and interested buyers are welcome to speak with the team directly or visit their studio in Madrid to see their work firsthand. As part of the arrangement, Casa Josephine oversees every stage of the renovation, coordinating all trades through to landscaping, making this an exceptionally manageable project, even for buyers based abroad. The design plan envisions 639 m² built (859 m² total usable area) on a 1,368 m² plot: a double-height entrance hall anchored by a sculptural circular staircase, five spacious en-suite bedrooms, an open-plan living-dining area with integrated kitchen, generous panoramic terraces, a rooftop solarium, a shaded pergola lounge, a private pool and landscaped gardens with mature citrus and cypress trees, plus an underground garage for two vehicles and ample storage. This is an ideal project for an end buyer or first-time renovator seeking a straightforward renovation without the usual uncertainty, backed by a design and project-management team of exceptional pedigree, whose reputation and full involvement make Casa Picasso a truly turnkey opportunity.
…By Spain Sotheby's International Realty


Just 150 metres from the beach, this semi-detached villa for sale in Los Monteros, Marbella East, brings together single-level living and private outdoor spaces. La Cabane Beach Club is a short walk away, making it easy to enjoy this established beachside setting. The home offers bright living and dining areas, a fully fitted kitchen and a versatile layout with scope for modernisation. Air conditioning, a fireplace, a laundry room and storage add everyday comfort and practicality. A mature olive tree shades the side patio, where a built-in jacuzzi creates a relaxing corner. At the rear, the private swimming pool and garden provide room to unwind, while covered and open terraces offer a choice of places to sit or dine outdoors. Set within a gated community, the villa suits those seeking a permanent home or a coastal retreat close to Marbella’s amenities. Contact us for further information or to arrange a viewing.
…By Solvilla


Sea views and a 136 m² terrace create generous space for outdoor living in this three-bedroom apartment for sale in La Quinta, Benahavís. The home offers 175 m² of interior space and three bathrooms. The living area opens onto an L-shaped terrace with a jacuzzi and outdoor kitchen. The kitchen features Gaggenau and Miele appliances. A gated community of seven homes offers 24-hour security, a communal pool, gym, sauna and steam room. Two garage spaces and a storage room complete the property. Contact us for further information or to arrange a viewing.
…By Solvilla


A south-facing villa in Puerto del Almendro, Benahavís with nine bedrooms and nine en-suite bathrooms, arranged across a main residence and an independent guest house on a 7,100 m² plot, offering approximately 1,173 m² of built space, 140 m² of terraces, two outdoor swimming pools, and far-reaching sea and mountain views across the Mediterranean coastline. Casa K occupies a privileged hillside position that brings light, space and outlook into daily living. The architecture follows a contemporary Mediterranean style with generous interior volumes, extensive glazing and a natural flow between indoor areas and the surrounding terraces. Access is discreet via a private driveway with substantial parking capacity of up to eighteen vehicles. The independent guest house allows visitors or extended family to stay comfortably while preserving privacy within the main residence. The interior leisure spaces are practical and well considered, including a dedicated cinema room, wine bodega and fully equipped home gym. These areas are designed for regular use rather than occasional display, supporting both permanent living and extended stays. Outdoors, the estate is thoughtfully distributed with landscaped terraces, two swimming pools serving different parts of the plot, and varied viewpoints across sea, countryside and garden. The scale of the land provides a sense of calm and separation without feeling remote. Puerto del Almendro is a well established residential enclave offering privacy and tranquillity while remaining close to Marbella, Puerto Banús, golf courses, schools and everyday amenities. It appeals to buyers seeking space and discretion without sacrificing accessibility or lifestyle convenience. If you are looking for a property that offers genuine scale, independence for guests and a setting that enhances daily living, a private viewing is recommended. Walking the plot and moving through the spaces gives a far clearer sense of how the property works as a whole.
…By Selection Med


What if your home knew exactly when to separate daily life from real privacy? This duplex penthouse in La Morera, Marbella East, offers three bedrooms, three bathrooms plus a guest toilet, arranged over two purposeful levels, with everyday living below and a master suite above, complete with sea views and private terraces. The layout is deliberate and intelligent. The entrance level hosts two bedrooms alongside the kitchen and living area, opening onto a terrace that keeps the Mediterranean in constant view. Upstairs, the entire floor is reserved for the master suite, not as an afterthought but as a genuine retreat. Bedroom, bathroom and terrace work as one. The sense of order is reinforced by quality finishes, natural light and a flow that feels considered rather than decorative. Underground parking spaces and a storage room are included, quietly solving the practical side of ownership. La Morera is a frontline beach community known for discretion rather than display. Secure, gated and impeccably maintained, it offers landscaped gardens, indoor and outdoor swimming pools, gym and sauna, all moments from the shoreline. Marbella East remains one of the coast’s more settled residential areas, where the beach is part of daily routine and privacy is not compromised by proximity. If your brief is clear views, calm surroundings and a home that functions as well as it presents, this penthouse fits naturally. Schedule a viewing and see whether this balance of space, setting and security is what you have been looking for.
…By Selection Med


Make room for your own vision with this five-bedroom villa for sale in La Quinta, Benahavís. Generous interiors, a private garden and swimming pool, and sea views from the upper floor provide an appealing starting point for a home tailored to your lifestyle. The property requires renovation and modernisation, offering scope to update its existing spaces to suit your needs. Built in 2008 and arranged over three levels, the villa offers 508 m² built, 108 m² of terraces and a 1,157 m² plot. The spacious lounge connects to a separate dining room, with both opening directly onto the terrace. This layout brings the living areas together and creates a welcoming setting for family gatherings and entertaining. The upper floor accommodates two bedrooms, including the principal suite with a private terrace and sea views. A further bedroom is on the entrance level, while two additional bedrooms are on the lower level alongside a two-car garage, laundry room and wine cellar. The villa has five bathrooms in total. A southeast orientation, private outdoor spaces and a barbecue area add to the appeal of this La Quinta home. The garden, pool and terraces offer room to relax outdoors and enjoy the Costa del Sol climate. La Quinta is surrounded by established golf courses and offers access to San Pedro de Alcántara, Nueva Andalucía, Marbella and Puerto Banús. Beaches, restaurants, international schools and other amenities are within reach, with road connections towards Málaga Airport. Some marketing images illustrate how the property could look with different furnishings. These are illustrative proposals and do not show its current condition or a completed renovation. Contact us for more information or to arrange a viewing and explore the possibilities of this villa in La Quinta.
…By Solvilla


Located in the sought-after area of Torrenueva, right next to La Cala de Mijas, this apartment offers the ultimate coastal lifestyle. Forget the car: the beach, boardwalk, and local restaurants are all just a 2-minute walk away. The bright, marble-floored living and dining room—complete with a semi-open kitchen and breakfast bar—flows directly onto the highlight of the home: a spacious covered terrace framed by charming Andalusian arches. From here, you can enjoy an incredible, open view of the Mediterranean Sea and the lush gardens, making it the perfect spot for al fresco dining and relaxing all year round. The sleeping area features two comfortable, light-filled bedrooms and two full bathrooms (one with a bathtub, the second with a walk-in shower), offering plenty of space and privacy for family or guests. Set within a charming residence, you will enjoy beautifully maintained tropical gardens, two swimming pools, and a large communal parking area with plenty of spaces available—even in the middle of summer. Sold with an active Tourist License, this property is both a dream holiday home by the water and a turnkey rental investment with high returns in one of the most popular spots on the Costa del Sol.
…By Solvilla


Discover a comfortable home on the Costa del Sol with this appealing two-bedroom apartment on Avenida de Andalucía, in the Las Flores area of Mijas. With 95 m² of constructed space, a private terrace and access to a communal swimming pool, this property brings together features that make everyday living and holiday stays equally enjoyable. Situated on the fourth floor of a building with a lift, the apartment is exterior-facing and presented in good condition. Its two bedrooms include fitted wardrobes, providing practical storage while keeping the rooms uncluttered. A bathroom completes the accommodation, and air conditioning helps maintain a comfortable temperature throughout the year. The private terrace adds an inviting outdoor space to the home. Whether you picture a morning coffee, a quiet afternoon with a book or a relaxed drink at the end of the day, it offers a place to enjoy the mild Costa del Sol climate. Residents also benefit from a communal swimming pool, giving you another way to make the most of the warmer months without leaving the development. A parking space and a separate storage room are included in the asking price. Together, they offer valuable convenience: somewhere to park your car and additional space for luggage, bicycles, beach equipment or seasonal belongings. For buyers looking for a permanent home or a holiday base in Mijas, this apartment offers an attractive combination of outdoor space, communal facilities and practical extras. Contact us today for more information and to arrange your viewing.
…By Solvilla


Hispalica Propiedades presents this beautiful fully renovated two-story apartment in Seville, perfect for those seeking to live with every comfort in one of the most charming cities in Andalusia. Located in a quiet, well-connected area, this property stands out for its carefully executed renovation, blending modern elements with traditional Andalusian details. The property features: 2 floors 1 bedrooms 1 full bathrooms 1 half bathroom Built-in wardrobe Private terrace Exclusive rooftop with views The spaces are spacious, bright, and well distributed ideal both as a main residence or a tourist investment, thanks to its strategic location and excellent condition. Enjoy unforgettable moments on its private terrace and rooftop, perfect for relaxing, hosting gatherings with friends, or simply admiring the Sevillian sunsets. Purchase costs, taxes, Land Registry fees and notary fees, as well as estate agency fees, are not included in the sale price.
…By Hispalica Propiedades


A spacious, private west-facing terrace is the defining feature of this apartment in Lomas del Rey, a prestigious gated community on Marbella’s Golden Mile. Overlooking the lush landscaped surroundings, the terrace offers an inviting setting for outdoor dining and relaxation, with afternoon and evening sunshine. Its connection to the living room, kitchen and both bedrooms creates a natural flow between indoor and outdoor spaces. The well-maintained apartment features a generous living and dining room with a fireplace, a separate kitchen and two en-suite bedrooms. The kitchen adjoins the living area, offering the possibility of creating an open-plan layout in the future. Marble floors and Mediterranean detailing lend the interiors a traditional character, while leaving scope for personalisation. A guest cloakroom, two underground parking spaces and storage complete the accommodation. Lomas del Rey is distinguished by more than 25,000 m² of tropical gardens, four outdoor swimming pools, a social club and landscaped pathways with fountains and cascades. A children's playground, 24-hour gated security, surveillance and patrols, together with concierge and maintenance services, contribute to the comfort and convenience of residents. Located on Marbella's Golden Mile, the community enjoys a peaceful residential setting within easy reach of the beaches, fine dining, shopping and vibrant social scene for which Marbella is renowned. Some photographs have been virtually furnished using AI to illustrate the property's interior design potential.
…By Spain Sotheby's International Realty


Located in the Puerto Rico development, this independent house combines traditional Andalusian architecture with a large plot and good connections to the A-49. The property features 2,481 square meters of land and 258 square meters of built area, including living quarters, porches, and auxiliary buildings, in addition to a private pool of 50 square meters. The house is mainly distributed on one floor. The living-dining room, approximately 40 square meters, stands out for its Macael marble floors and different atmospheres, with access to the outdoor spaces. The independent kitchen connects to a patio with a pergola, providing additional space for outdoor dining. The rest area includes three bedrooms, two with a shared bathroom and a master bedroom with an en-suite bathroom. On the upper floor is a large room with ceilings about four meters high, adaptable as an additional bedroom, office, or studio, with access to an extensive rooftop terrace. The garden, with mature trees, surrounds the pool and is completed with an arched porch, various shaded areas, and an outdoor bathroom with a shower. The property also has covered parking for three or four vehicles, a laundry room, a drying area, and auxiliary spaces for storage and DIY projects. The house is part of a gated complex of six homes and offers spaciousness, privacy, and various indoor and outdoor spaces to enjoy family life and the surroundings.
…By Spain Sotheby's International Realty


Next to the emblematic Puerta de Córdoba, in the historic center of Carmona, is this unique property of traditional Andalusian architecture, characterized by its patios, terraces, and gardens distributed across different levels. With 233 square meters built, the home features three bedrooms, three bathrooms, and two kitchens, in an environment where history and architecture integrate with the outdoor spaces. The property is organized at various heights, creating a connection between the interior rooms and the garden zones. From the street-level entrance, a spacious interior patio provides access to the home. On the next level, the living areas extend towards gardens, pergolas, and resting spaces. This area includes a summer kitchen equipped with a handcrafted wood oven, a rear courtyard with laundry and storage, and a guest bathroom. Among the most unique elements are a stone fountain of Roman origin and private access to the Puerta de Córdoba. On the upper level, an orchard preserves vestiges of ancient Roman silos, a testimony to the historical value of this enclave. The gardens, with mature trees and vegetation, are distributed in different settings that offer privacy and allow enjoyment of the outdoors for much of the year. The pergolas, integrated benches, and terraces complete these spaces, which are equipped with automatic and drip irrigation powered by a private well. The house has undergone various renovations aimed at improving its efficiency and functionality while respecting its original character. Notable updates include the renewal and insulation of the roof, improved wall and floor insulation, installation of double-glazed windows, and the update of kitchens, bathrooms, and facilities. Additionally, it is equipped with air conditioning and heating in all rooms and solar panels.
…By Spain Sotheby's International Realty


Exclusive detached villa located in the Colina Blanca development, in Camas (Seville), just 5 minutes from Seville city center. A privileged location that combines tranquility, privacy, and excellent connectivity, with services, schools, shopping centers, and public transport in the vicinity. The house boasts 464 m² built, including covered terraces, on a 977 m² plot, and stands out for its excellent maintenance, spaciousness, and brightness. Spread across three floors, it features four bedrooms, three bathrooms and a guest toilet, a spacious living-dining room with a fireplace, an independent equipped kitchen, an office, a library, and various auxiliary rooms. The basement offers multiple usage possibilities. It includes a lounge with direct access to the garden and pool, a wine cellar, an additional bedroom, a laundry room, an ironing area, and large spaces for storage and work. Outside, the property enjoys a garden with automatic irrigation, a private saltwater pool, covered and uncovered terraces, and a pleasant barbecue area. There is also a garage and the possibility of expanding the parking space. Among its qualities are double-glazed enclosures, motorized security shutters, solid oak carpentry, marble and tile floors, central air conditioning, and security systems. The development offers a comprehensive set of facilities and services, with 24-hour security and a social club that includes adult and children's swimming pools, tennis and paddle courts, a football field, and extensive parking areas. An ideal property for those seeking spaciousness, privacy, and quality of life in a consolidated residential environment, with large outdoor areas and all the comforts of Seville just minutes away.
…By Spain Sotheby's International Realty


Designed entirely on one level, this new-build contemporary villa in Sotogrande Alto combines effortless living, refined interiors and a natural connection to its private garden and swimming pool. Scheduled for completion in mid-2027, Villa Nova will be delivered fully furnished, with bespoke interiors by Baelo Interior Design creating a cohesive, welcoming atmosphere throughout the home. The interiors embrace a soft, natural palette, carefully selected textures and understated architectural details. At the heart of the villa, an inviting living room with fireplace connects with the dining areas and fully equipped kitchen, creating welcoming spaces for everyday life and entertaining. Five en-suite bedrooms provide comfortable accommodation for residents and guests, while a flexible room offers the possibility of a dedicated home office. The single-level layout makes moving between the living and sleeping areas particularly convenient. Large windows open towards the covered terrace, landscaped garden and private swimming pool, creating a seamless relationship between indoors and outdoors. Whether enjoying a quiet morning overlooking the greenery or gathering with friends for dinner on the terrace, the villa is conceived around the pleasures of Mediterranean living. Underfloor heating throughout, air conditioning and solar panels complement its carefully considered design, alongside covered parking for two vehicles. Set in the established residential surroundings of Sotogrande Alto, the property enjoys convenient access to renowned golf courses, Sotogrande International School and the marina, beaches and restaurants of Sotogrande. A thoughtfully designed home offering the simplicity of single-level living, the comfort of contemporary architecture and the appeal of a fully furnished residence ready to enjoy upon completion.
…By Spain Sotheby's International Realty


Occupying a remarkable beachfront position in Bahía Dorada, Estepona, this south-facing duplex apartment enjoys uninterrupted views across the Mediterranean, with the sea forming a constant backdrop to everyday life. Recently refurbished, the property combines contemporary comforts with the warmth and character of traditional Mediterranean interiors. The main living level features an inviting open-plan kitchen, dining and sitting area, where generous windows frame the coastline and natural light fills the interior. Terracotta flooring lends warmth to the space, while the contemporary kitchen, with its distinctive blue island, introduces a fresh contrast. The living area opens onto a covered terrace overlooking the water, creating an intimate setting for outdoor dining and enjoying the coastal scenery. Arranged over two levels, the apartment offers three bedrooms, including two with direct Mediterranean views. The interiors are thoughtfully presented, with built-in wardrobes, updated bathrooms and a practical laundry area. The combination of comfortable living spaces and the ever-present sea creates a particularly appealing atmosphere throughout the home. Bahía Dorada is an established beachfront residential community west of Estepona, characterised by Mediterranean architecture and landscaped communal gardens. Residents enjoy a communal swimming pool and direct access to the seafront promenade, with Estepona's town centre, restaurants and everyday amenities within convenient driving distance. A compelling opportunity to experience life directly beside the Mediterranean.
…By Spain Sotheby's International Realty


Occupying an elevated position within Jardines Colgantes in Marbella Hill Club, this duplex penthouse combines panoramic Mediterranean views, exceptional privacy and an expansive rooftop terrace with a private swimming pool. Its privileged setting within the community and the opportunity to personalise the interiors make it a particularly appealing residence above Marbella’s Golden Mile. The main level opens into a spacious, light-filled living and dining area with a fireplace and a recently upgraded open-plan kitchen. Large windows frame uninterrupted sea views and connect the interiors with a south-facing terrace. The principal bedroom enjoys the same Mediterranean outlook, with an en-suite bathroom and direct terrace access. A second bedroom overlooks La Concha mountain, while a guest cloakroom completes this level. Upstairs, the extensive rooftop terrace is the property's defining feature. A private swimming pool, pergola-covered seating and dining areas, and a barbecue create an inviting setting for outdoor living against a sweeping coastal backdrop. A separate third bedroom with its own en-suite bathroom provides additional privacy for guests. This level also includes a storage room and a convenient food lift connecting directly to the kitchen below. While the property would benefit from some modernisation, its elevated position, generous outdoor spaces and remarkable views provide an attractive foundation for a personalised residence. Marbella Hill Club offers a peaceful hillside retreat above the Golden Mile, with the beaches, renowned restaurants and beach clubs of Puente Romano and Marbella Club just a short drive away. The boutiques and vibrant atmosphere of Puerto Banús, together with Marbella's charming Old Town, complete a lifestyle that effortlessly combines privacy and relaxation with the best of Marbella's social and cultural scene.
…By Spain Sotheby's International Realty


Combining Mediterranean architecture with contemporary interiors, this renovated villa offers a relaxed setting for indoor and outdoor living in Marbella Country Club. Set within a gated residential community in Nueva Andalucía, the property pairs traditional tiled roofs and arched openings with a fresh, understated interior design. At the heart of the home, a double-height living room opens through generous glazed doors to the garden and pool terrace. The adjoining dining area and open-plan kitchen, fitted with Smeg appliances, create an inviting space for everyday meals and entertaining. Four bedrooms, each with an en-suite bathroom, provide comfortable accommodation, while the principal suite features a dressing area, a bathroom with a freestanding bath and shower, and views towards La Concha. Outside, a heated swimming pool is framed by lawns, mature planting and several areas for dining and relaxation. A separate covered terrace offers flexibility for outdoor gatherings, exercise or quiet afternoons in the shade. The lower level adds a further dimension to the home, with a spacious entertainment room, bar and direct access to the garage. Smart home technology and an alarm system complete the practical amenities. Marbella Country Club enjoys a residential setting in Nueva Andalucía, within easy reach of the golf courses of Golf Valley, international schools, restaurants and the boutiques, marina and beaches of Puerto Banús. This is a home designed as much for the rhythms of everyday life as for unhurried stays on the Costa del Sol.
…By Spain Sotheby's International Realty


In Andalusia, on the outskirts of Aracena, a finca with a guest house, an old alberca and orchards covering nearly 3 hectares. In the Sierra, water has always been the deciding factor. The ‘albercas’ – these stone basins – once collected water from springs to irrigate the orchards. The one on this finca has stood the test of time. Now restored, it reflects a veranda covered in vines, whilst the old farm shed that stands beside it has been converted into a summer dining room. All around, across nearly 3 hectares, water continues to work its magic: olive trees, fruit trees and nearly a hectare of irrigated vegetable garden make up a bountiful landscape. The main house and the guest house, each warmed by its own fireplace, stand in the midst of this garden, whilst a shaded sitting area, further up, awaits a reader or a painter. Just one kilometre from Aracena, a property where everything thrives – starting with the desire to stay.
…By Patrice Besse


Situated in the sought-after residential neighbourhood of Los Pacos, this beautifully presented semi-detached villa combines spacious interiors, quality finishes and inviting outdoor areas. Close to the sea and within walking distance of everyday amenities, it is an appealing choice for family living or a holiday home on the Costa del Sol. Arranged over two floors, the property features a welcoming living and dining area with a fireplace, connected to a modern, fully equipped open-plan kitchen—an ideal layout for everyday life and entertaining. The home offers four generously sized bedrooms and three contemporary bathrooms. Upstairs, two bright bedrooms open onto a shared private terrace with open views, providing a pleasant spot for a morning coffee or a quiet evening. Outside, a spacious terrace offers ample room for dining and relaxing, while the private swimming pool, surrounded by tropical planting, creates an inviting setting for enjoying the Mediterranean climate. Los Pacos is an established residential neighbourhood, particularly popular with Scandinavian residents. Its international atmosphere, schools and convenient local services make it a sought-after area of Fuengirola. Supermarkets, cafés, restaurants and sports facilities are within walking distance, with the beaches and seafront promenade also close by. Málaga Airport is just a 15-minute drive away, while the nearby C1 coastal train line provides direct connections to the airport and Málaga city centre. A welcoming home combining a private pool, generous outdoor space and a convenient coastal location.
…By Solvilla


Set across several levels in Nueva Andalucía, this contemporary villa combines open mountain and coastal views with a rooftop terrace designed for outdoor living. Its elevated solarium, with a jacuzzi and several seating areas, offers a distinctive setting for relaxing or entertaining, with La Concha and the surrounding landscape forming the backdrop. Inside, floor-to-ceiling glazing brings natural light into the living spaces, which open towards terraces, a private swimming pool and gardens designed by landscape architect Laura Pou. The interiors feature marble flooring, Italian furnishings and carefully considered lighting. A Molteni&C kitchen and bespoke wardrobes, underfloor heating throughout, Control4 home automation and integrated Bose audio reflect the attention given to comfort and finish. Four en-suite bedrooms provide accommodation across the villa's different levels, complemented by a guest cloakroom, utility facilities and a private garage with parking for two cars. The arrangement of terraces creates several places to enjoy the outdoors, from the poolside lounge to the more open outlook of the roof terrace. Situated in Nueva Andalucía, the villa is well placed for the golf courses of the Golf Valley, with Puerto Banús, Marbella's beaches, restaurants and shopping a short drive away.
…By Spain Sotheby's International Realty


Set beside La Quinta golf course, this south-facing Mediterranean-style villa combines traditional architecture with a landscaped garden, private swimming pool and covered terraces for outdoor dining and relaxation. White façades, terracotta roof tiles and a series of covered terraces give the house a distinctive, established character. The garden wraps around the property, with areas for sunbathing, outdoor dining and relaxing beside the pool. Its position brings the greenery of the golf course into the setting without making the home solely about golf. Inside, the villa has an inviting, individual atmosphere. Several reception areas provide flexibility for everyday living and entertaining, while a fireplace, arched details and traditional finishes lend warmth to the interiors. The accommodation includes four bedrooms, with terraces offering further opportunities to enjoy the surroundings. The property is presented in good condition and ready for immediate use. La Quinta is known for its golf courses and leafy residential surroundings, yet remains closely connected to the restaurants, shops and beaches of San Pedro de Alcántara, Nueva Andalucía and Puerto Banús. The villa offers a quieter home environment within easy reach of Marbella’s coastal lifestyle.
…By Spain Sotheby's International Realty


Discover this fully furnished apartment in the Castillo Sohail–Miramar area, on Avenida Miramar in Fuengirola. Just 750 metres from the beach and 550 metres from the town hall, it offers a convenient setting for enjoying life on the Costa del Sol, whether year-round or during holidays. Situated on the fourth floor, this outward-facing apartment enjoys plenty of natural light. The property has a stated floor area of 80.15 m² and a total built area of 108 m², with a layout that separates the living spaces from the bedrooms. The living room provides a welcoming space to relax or entertain. The spacious terrace extends the living area outdoors, offering an inviting spot for breakfast, meals with friends or a quiet moment in the fresh air. The apartment comprises two bedrooms, one bathroom, an equipped kitchen and a separate utility room, providing a practical space for everyday household tasks. Sold fully furnished and equipped, the property is ready for you to settle in. Central air conditioning serves the entire apartment, ensuring comfort throughout the seasons. The residential complex features extensive communal gardens and a swimming pool, creating a pleasant setting for relaxation close to home. The building has two lifts, including one adapted for people with reduced mobility. Whether you are looking for a permanent residence, a holiday retreat or a property to personalise to your taste, this apartment brings together appealing features: two bedrooms, a spacious terrace, air conditioning throughout and access to communal gardens and a swimming pool. Contact us for further information and to arrange your viewing.
…By Solvilla


Recently refurbished to exceptionally high standards, this elegant semi-detached villa in the prestigious Sotogolf community of Sotogrande Alto is presented in immaculate, key-ready condition. The property has undergone a comprehensive upgrade, incorporating a brand-new contemporary kitchen, beautifully refurbished bathrooms and bespoke new fitted wardrobes, creating a sophisticated and comfortable interior designed for modern living. Set within a double-gated community with 24-hour security, the villa combines privacy and tranquillity with an enviable location minutes away from the Sotogrande International School and the exceptional lifestyle amenities of Sotogrande. The property extends to approximately 310 m², with around 189 m² of interior living space, complemented by covered porches, terraces, patios and an additional tower. Set within an exceptionally generous plot allocation of approximately 869 m², the residence enjoys extensive garden and outdoor spaces with its own private pool. Arranged over three levels, the home comprises a welcoming entrance, spacious living and dining areas, kitchen, guest cloakroom and covered porch on the ground floor. The upper floor features three bedrooms, including a generous principal suite with dressing room, en-suite bathroom and private terrace, together with an additional bathroom. Surrounded by established gardens and generous outdoor areas, the setting is ideal for relaxed family living, entertaining and enjoying the distinctive lifestyle for which Sotogrande is renowned.
…By Spain Sotheby's International Realty


Set within the prestigious residential area of Sierra Blanca, on Marbella’s Golden Mile, this elegant three-bedroom apartment offers generous proportions, a peaceful setting and excellent access to some of the most desirable locations in Marbella. The property offers approximately 183 m² built, including around 175 m² of interior living space, all arranged on one level. The spacious living and dining area is filled with natural light and connects directly to a south-facing terrace, creating an inviting indoor-outdoor living environment. From here, the property enjoys pleasant views towards the communal swimming pool and beautifully maintained landscaped gardens. The apartment features three bedrooms and three bathrooms, providing excellent comfort both for permanent living and for guests. The interior combines classic Marbella character with neutral tones, marble flooring and well-proportioned rooms, creating a bright and welcoming atmosphere throughout. The kitchen is fully fitted and includes a practical breakfast area as well as a separate laundry space, offering excellent functionality for everyday living. One of the property’s strongest features is its position within a well-established gated community surrounded by mature Mediterranean landscaping. Residents enjoy access to two communal swimming pools, extensive garden areas and a peaceful residential environment. The development also benefits from 24-hour security, CCTV surveillance and concierge service, making it particularly attractive for buyers looking for privacy, security and a lock-up-and-leave residence in Marbella. The apartment includes a private parking space and storage room, both included in the price. Located in one of Marbella’s most sought-after residential areas, Sierra Blanca offers an exceptional combination of tranquillity and accessibility. Marbella centre, the beaches of the Golden Mile, Puente Romano and Puerto Banús are all within easy reach, together with international schools, golf courses, restaurants and everyday amenities. An excellent opportunity for buyers looking for a spacious permanent residence, a refined holiday home or a high-quality investment in one of Marbella’s most prestigious neighbourhoods. Key Features 3 bedrooms 3 bathrooms Approx. 183 m² built Approx. 175 m² interior South-facing terrace Ground-floor position Views towards the communal pool and gardens Fully fitted kitchen Separate laundry area Air conditioning Built-in wardrobes Private parking space Storage room Two communal swimming pools Mature landscaped gardens 24-hour security CCTV surveillance Concierge service Prestigious Sierra Blanca location Close to Marbella Golden Mile, Puente Romano and Puerto Banús
…By Solvilla


Combine a passion for horses with the opportunity to take over an operational equestrian tourism business. This estate in Andalusia is offered at €3,200,000 for the property together with the accommodation and riding holiday business. According to the seller, the sale includes all the horses and the existing customer base, including returning guests; the inventory and transfer arrangements are to be specified in the sale documentation. The business combines guest rooms and apartments, half-board stays, countryside rides and riding lessons tailored to participants’ abilities, from beginners to advanced riding and dressage. Accommodation, meals for guests and equestrian experiences form an established holiday offering for horse enthusiasts and their companions. The seller states that the business is profitable. No profit, turnover or occupancy figures, or guaranteed investment returns, are advertised; financial performance must be checked against accounting records. The estate provides 1,395 m² of built space on a 17,776 m² plot, with a total of 20 bedrooms, 15 bathrooms and an additional WC. The layout recorded in the property particulars includes six two- or three-bedroom apartments with kitchenettes and bathrooms, some en suite; an owners’ apartment with sitting room, dining room and bedroom with bathroom; guest bedrooms and a small additional wheelchair-accessible apartment. A gym, shop and laundry room complete the accommodation facilities. The main cortijo offers a large fitted kitchen opening onto the courtyard, an office and a bright living room with large windows, alongside a spacious dining area with a high ceiling. It retains its traditional character and is listed in excellent condition, with a south-west orientation, fireplace, individual air-conditioning units, utility room, storage and games room. Equestrian facilities comprise 30 stables, two tack rooms, a horse wash area, horse walker, a 60 × 20 m covered riding arena, a 40 × 18 m outdoor arena and turnout areas. The rural setting offers countryside tracks for riding. A private saltwater swimming pool, garden and covered and open terraces provide space to unwind between activities. A barbecue, automatic irrigation, a well and four parking spaces with a carport complete the facilities, with countryside, garden and pool views. An opportunity to acquire real estate and continue an equestrian holiday business with a recurring customer base, as reported by the seller. The authorised tourist accommodation capacity, licences, inventory of horses and included assets, and arrangements for continuing the business must be verified as part of the transaction. Contact SelectionMed for further information and a confidential viewing.
…By Solvilla

Receive by email any new listing that may match your search criteria
Your criteria :
By validating this form, you accept the general conditions of use of Le Figaro Properties.
These agencies offer a selection of luxury properties vente in Andalusia. Feel free to contact them for personalized assistance.





