Get early access to listings that match your criteria
Never miss an opportunity again. Our personalized alerts notify you instantly.

 English$ USD · m²


Just 300 meters from the beach, this contemporary villa in Casasola combines architectural elegance with coastal living. Located on a 1,050 m² plot with 560 m² built, the property offers six bedrooms, including a master suite with a dressing room, five bathrooms, a study/office, guest and staff rooms, and multiple living spaces. The interiors, designed by Pedro Peña, stand out for the use of refined materials, beamed ceilings, and an open plan, centered around a Siematic kitchen with Bosch appliances, breakfast bar, and central island. Designed for comfort and functionality, the house features solar energy and underfloor heating, central and split air conditioning, and high-tech wiring throughout. The outdoor spaces are designed for entertainment, with a solar-heated swimming pool, outdoor kitchen and barbecue area, chill-out areas, and a beautiful private garden. With a covered garage for two cars, laundry and storage rooms, and proximity to golf, mountains, and the beach, this furnished home represents the modern lifestyle of Marbella.
…By Spain Sotheby's International Realty


An exquisite Andalusian-style villa, nestled within a tranquil cul-de-sac in the renowned La Quinta golf resort, presents a seamless fusion of classic charm and contemporary living. This distinguished family residence offers unparalleled privacy and sophistication, with panoramic vistas that sweep across the sea, mountains, golf course, and verdant countryside. The grand double-height entrance hall sets a welcoming tone, leading into a light-filled, open-plan living and dining area. Expansive floor-to-ceiling windows create a fluid connection to the substantial outdoor terrace and private swimming pool, making it an exceptional space for both entertaining and relaxation. The contemporary kitchen is equipped with top-of-the-range Miele appliances, designed for both aesthetic appeal and practical functionality. The main floor also accommodates three well-proportioned bedrooms, each with its own en-suite and private terrace access. Upstairs, the expansive master suite provides a private retreat, featuring a spacious bedroom, a walk-in wardrobe, an elegant en-suite bathroom, and a private terrace that capitalises on the breathtaking views. The lower level offers a convenient, self-contained guest apartment with a separate garden entrance, providing complete autonomy for visitors. The property is completed by a substantial outdoor area, a two-car closed garage, and additional parking spaces, making it ideal for comfortable family life. La Quinta is a prime residential area and a true hub of luxury living on the Costa del Sol. Located in the hills of Benahavís, it's known for its stunning natural beauty, high-end properties, and, most notably, the prestigious La Quinta Golf & Country Club, with its 27-hole course. The area provides a peaceful, secure environment while still being just a short drive from the vibrant amenities of Puerto Banús, the beaches, and the rest of Marbella. It’s a favourite among those who appreciate serene, green surroundings and top-tier golf, offering a balanced lifestyle of tranquillity and convenience.
…By Spain Sotheby's International Realty


VILLA IN MARBELLA COUNTRY CLUB, NUEVA ANDALUCÍA This exquisite four-bedroom villa, recently renovated, resides in the peaceful residential locality of Nueva Andalucía, within the secure confines of the Marbella Country Club gated community. The property boasts a striking traditional architectural design, with its vivid white façade that commands attention. Arched terraces enhance the exterior, reflecting the classic charm of Andalusian style. Internally, the villa offers a contemporary and modern design, indicative of its recent refurbishments. The interiors are marked by a modern boho-chic flair, utilizing pale hues and natural materials to foster a spacious and inviting environment. A notable feature inside the villa is the double-height ceiling in the living room, which amplifies the feeling of openness and space. The kitchen is designed to be both stylish and functional, with an elegant layout and extensive counter space that will appeal to culinary enthusiasts. It is fully equipped with cutting-edge appliances. Each of the four bedrooms is meticulously crafted to embody sophistication and comfort, with each room featuring a sleek, contemporary en-suite bathroom. The expansive outdoor areas include a tastefully landscaped terrace that envelops the villa, offering ample space for sunbathing, al fresco dining, hosting barbecues, and relaxation. The private pool serves as an ideal retreat for cooling down on hot summer days, while the rooftop terrace provides a splendid setting for appreciating summer evenings or admiring the sunset.
…By Spain Sotheby's International Realty


Iconic villa where unparalleled luxury perfectly merges with cutting-edge design and advanced technology, located in the prestigious enclave of Paraíso Alto, in Benahavís. This unique property stands out for its sophisticated architecture and elegance, offering an extraordinary living experience. Spread across a generous plot of 1,890 m², the villa features 1,038 m² of meticulously built space, distributed over three carefully designed levels to ensure maximum comfort and exclusivity. Upon entering, a grandiose atmosphere envelops the visitor, defined by double-height ceilings and large windows that create a harmonious connection between the opulent interiors and the serene outdoor landscape. The residence boasts six luxurious en-suite bedrooms and a guest toilet. The spacious living and dining areas are ideal for sophisticated social gatherings as well as intimate family moments. The state-of-the-art open-plan kitchen, equipped with high-end appliances, elevates the culinary experience to an exceptional level. The lower floor reveals a true sanctuary of leisure and well-being, with an exquisite wine cellar, a private spa with Finnish and Turkish sauna, a staff apartment, and a versatile pre-designed gym area. Outside, the impressive infinity pool becomes the focal point, lined with natural Indonesian stone, reflecting the property's commitment to sustainable luxury. The villa incorporates all modern conveniences: private elevator, laundry room, pantry, separate dressing room, guest room, and a garage with space for three vehicles. Among its advanced features are the digital video intercom system, underfloor heating throughout the house, and a sophisticated Smart Home system that allows for effortless total control. Additionally, its excellent energy rating of type A, supported by solar panels, ensures a clean and sustainable energy supply. Located in the breathtaking natural setting of Paraíso Alto, renowned for its prestigious golf courses, this villa offers unparalleled tranquility and privacy while still being close to the vibrant Puerto Banús, prestigious international schools, gourmet restaurants, and convenience supermarkets.
…By Spain Sotheby's International Realty


Villa Nova is a contemporary residence in La Quinta, designed for modern living and entertaining. The property offers a spacious open-plan layout with a large lounge, dining area, and fully equipped kitchen that connect seamlessly to the outdoors through floor-to-ceiling glass doors.The exterior is centered around a generous swimming pool with surrounding sun terraces, a poolside lounge with firepit, and multiple covered seating areas. The pool features a retractable cover, ensuring year-round use, while an outdoor kitchen and dining area provide an ideal setup for gatherings.Inside, the villa includes well-appointed bedrooms with private terraces and modern finishes, along with a cinema-style entertainment room featuring a bar, pool table, and large projector screen.The property is equipped with an air source heat pump, solar panels with battery storage, and a Domotica / Smart Home system, ensuring energy efficiency, comfort, and convenience throughout.Ideally situated within walking distance of a local corner store, Villa Nova combines clean architecture with practical features, delivering a complete lifestyle property in one of Marbella’s most desirable areas
…By Solvilla


Hispalica Properties presents this unique property in the Sierra Norte de Sevilla Natural Park, consisting of a rural house with a private swimming pool. A unique opportunity in the Sierra Norte de Sevilla Natural Park! Are you looking for a rural retreat with investment potential? We present this beautiful rural house located in a privileged setting, surrounded by nature and tranquillity. Main features: Rural house set on a plot of over 2000 metres, with living room-kitchen, 2 bedrooms and 1 bathroom, perfect for enjoying the peace of the countryside, but only a two-minute walk from the beautiful village of Cazalla de la Sierra. The saltwater swimming pool and garden are ideal for relaxing and sharing special moments. A small stream also runs along the edge of the property, guaranteeing coolness in summer. It has two stables with a project to build two tourist apartments and its building permit has already been processed and the first phase paid for so that work can begin as soon as possible, an excellent business opportunity! It also has a 97,605 m² rustic plot, perfect for expanding, cultivating or simply enjoying the natural environment. The price of the plot is €300,000 and you can purchase it separately or as part of the whole property, depending on your needs and plans. Please do not hesitate to contact us for more information or to schedule a visit. This corner of the Sierra Norte de Sevilla is waiting for you to make it your next home or project!
…By Hispalica Propiedades


This striking property in Paraiso Barronal, Estepona, presents an exceptional standard of living on the Costa del Sol while being situated merely 11 km from Puerto Banús and benefiting from immediate proximity to all essential amenities, including renowned beaches, select golf courses, international schools, and a variety of shops and restaurants. The imposing residence rests on an extensive 7,415 m² plot, placing it among the area's most notable homes. The main house, perfectly oriented to the south to maximise sunlight, spans two levels with a total living area of 748 m². It features eight spacious bedrooms and eight bathrooms. Inside, the property is equipped with a contemporary kitchen, a dedicated cinema room, a sauna, and a gymnasium, providing extensive comfort. The compound includes a substantial 158 m² guest house, distributed over two levels with additional bedrooms and ample terraces, and a 164 m² caretakers' house with two bedrooms and a bathroom. The plot offers the significant advantage of potential to build an additional 500 m² house, representing a valuable opportunity for expansion. The exterior grounds are designed for leisure and entertainment, incorporating an African Lodge, an al fresco dining area, a barbecue setup, and a private tennis court. The large 25 × 10 m swimming pool, complete with a waterfall feature, is bordered by meticulously kept gardens. Functionality is ensured by a wine cellar, pressure pumps, a water softener system, a reliable electricity generator, central air conditioning, and an integrated music system. Security is maintained through automated entrance gates, video monitoring, and perimeter detection systems. This represents a rare chance to acquire a prominent property in a distinguished residential area. The property is ready for immediate occupancy and does not require renovations. However, for those seeking to tailor the style to their individual tastes, detailed renders are available to provide inspiration for enhancing the existing structure, modern elegance, and spectacular views. Paraiso Barronal is known for its privacy and strategic positioning, solidifying its reputation as one of the most sought-after enclaves for property ownership in Estepona and the broader Costa del Sol.
…By Spain Sotheby's International Realty


Welcome to Villa Celestia, a remarkable creation by the renowned Tobal Arquitectos, located in the prestigious Rocio de Nagüeles. Nestled just moments away from Marbella’s iconic Golden Mile, this villa represents the pinnacle of contemporary luxury living. Its prime location offers seamless access to world-class amenities, while maintaining a sense of exclusivity and serenity. Spanning a generous 2,057 m² plot, Villa Celestia is surrounded by lush, manicured gardens that ensure complete privacy. The property boasts a private pool, expansive terraces, and elegantly designed outdoor spaces, perfect for al fresco dining, entertaining, or simply soaking in the breathtaking coastal and mountain views. Price: €8,995,000 | 6 Bedrooms | 6+2 Bathrooms | 860 m² Interior | 169 m² Terraces Unmatched Design and Craftsmanship Every detail of Villa Celestia reflects the vision of Tobal Arquitectos, a studio celebrated for its innovation and flawless execution. This residence is an architectural masterpiece where modern aesthetics meet timeless sophistication. Features that set Villa Celestia apart: Grand Interiors: High ceilings and expansive glass walls fill the home with natural light and create a seamless flow between indoor and outdoor spaces. Bespoke Finishes: Crafted with premium materials, the villa exudes elegance and durability in every corner. Open-Plan Living: The spacious layout integrates living, dining, and kitchen areas, making it ideal for hosting or enjoying quiet family moments. Sweeping Views: From the comfort of your home, enjoy panoramic vistas of the Mediterranean Sea and the majestic mountains, offering a truly picturesque backdrop. A Sanctuary for Relaxation and Entertainment Villa Celestia’s outdoor spaces are designed to deliver the ultimate lifestyle experience: A private pool, surrounded by lush landscaping, invites relaxation year-round. Expansive 169 m² terraces, offering stylish areas for dining, lounging, and socializing. Impeccably landscaped gardens, blending beauty and privacy to create a serene retreat. Inside, the villa offers six luxurious bedrooms, each with en-suite bathrooms, ensuring comfort and privacy for all residents and guests. Additional spaces include: A state-of-the-art kitchen equipped with top-tier appliances and designed for culinary excellence. Multiple living and entertainment areas to suit both intimate gatherings and grand celebrations. Private parking for up to 7 vehicles, catering to the most discerning needs. Prime Location on the Golden Mile Situated in Rocio de Nagüeles, Villa Celestia enjoys one of the most coveted addresses in Marbella: Just minutes from the Golden Mile, home to Marbella’s finest restaurants, luxury boutiques, and 5-star resorts. Close proximity to Puerto Banús, offering vibrant nightlife and a world-renowned marina. Convenient access to top-rated golf courses, international schools, and pristine beaches. A Lifestyle Beyond Compare Villa Celestia is more than a home—it’s a lifestyle statement. Its combination of stunning design, unparalleled location, and luxurious amenities ensures a living experience like no other. Whether as a family residence or an investment in one of Marbella’s most exclusive neighborhoods, this property is a true gem. Contact Gadait International today to schedule a private viewing of Villa Celestia. Experience firsthand why this villa is the ultimate expression of contemporary coastal luxury.
…By Gadait International


Do you dream of a prestigious contemporary villa in the famous Golf Valley? This sumptuous property offers the perfect combination of refined design, maximum comfort, and a Mediterranean setting. Here are all the advantages of this unique villa: Ideal location In the heart of Nueva Andalucía, a stone's throw from renowned golf courses. Close to international schools, chic restaurants, and Puerto Banús for your glamorous outings. Surface area & amenities 676 m² of living space on a 2,548 m² south-facing plot. Optimized 110 m² terraces to enjoy the sun all day long. Double garage + outdoor parking for your guests. Spectacular views Wide-angle panorama of the iconic La Concha silhouette and the azure Mediterranean. The large bay windows offer a daily spectacle, from sunrise to sunset. Lifestyle & entertaining Glass dining room, sliding glass doors, and flooding light—perfect for your exceptional dinners. Cozy living room with a fireplace, guaranteed to create a cozy atmosphere in the evening. High-end materials & finishes Natural textures: stone, solid wood, handmade ceramics. Generous ceiling heights and sophisticated lighting design to enhance the space. Kitchen & culinary dynamics XXL worktop, premium appliances, glass roof over the garden for a convivial environment. Bright breakfast area, opening onto the pool — a real morning pleasure. Relaxation & leisure Infinity pool with integrated spa, lounge terraces and Balinese sun loungers: escape in the blink of an eye. Covered terrace with barbecue and fireplace, for evenings with friends or family. Private tennis court at the foot of the garden: sport and pleasure all year round. Want to explore this contemporary haven of peace and its high-end amenities? GADAIT International will organize your private visit — contact us now to become the owner of your Riviera dream.
…By Gadait International


This contemporary property in Cortijo Blanco, San Pedro, offers a perfect balance between modern design and comfort. Located on a 1,152 m² plot, the house has 515 m² of interior space and 298 m² of terraces, naturally connecting indoor and outdoor spaces. Large windows, natural materials, and neutral tones provide brightness and a sense of spaciousness in every corner of the home. The house has four bedrooms with private bathrooms, one on the ground floor and three on the first floor, including the master suite with its own terrace. The open concept kitchen, dining, and living areas integrate seamlessly, with sliding doors that lead to several terraces, the garden, and the private pool, creating an ideal environment for daily living and hosting guests. The basement offers a versatile space that can be adapted as a gym, home cinema, entertainment area, or additional space according to the owners' needs. Outside, the gardens, terraces, and pool create a perfect environment to enjoy the sun and relaxation. The combination of minimalist design and high-quality finishes achieves a modern, comfortable, and welcoming home. Cortijo Blanco, near San Pedro de Alcántara, stands out for its proximity to beaches, the Puerto Banús marina, golf courses, and international schools. This location allows for a connected lifestyle, with quick access to services and leisure, without giving up the tranquility and privacy that characterizes the Costa del Sol. The images are illustrative and may differ from the final result.
…By Spain Sotheby's International Realty


This villa is a large and carefully designed residence, located in one of the most privileged areas of the Costa del Sol, in the emblematic Golden Mile, with stunning sea views. With an interior that exceeds 600 m² distributed over three levels, the property combines spacious and bright spaces with high-quality finishes, creating a comfortable and functional environment to enjoy in any season of the year. The interior layout is complemented by a private elevator and a central staircase that connect each floor, facilitating access and circulation throughout the house. On the main floor, there is a bright entrance hall, an open-plan living and dining area with a bioethanol fireplace that adds warmth and modernity, as well as an elegant kitchen with island, preparation area, and laundry room. From here, you have access to a terrace with a swimming pool and outdoor views, ideal for relaxation and socializing. The upper floor houses the master suite and two additional bedrooms, each with a private bathroom, walk-in closets, and access to sunny terraces that invite you to enjoy the Mediterranean climate. On the lower floor, there is a private garage, gym, cellar, living room, and all the facilities for guests, offering a complete space for leisure and comfort. The exterior of the property features an infinity pool with a saltwater chlorination system and automatic cover, a separate jacuzzi on the ground floor, and outdoor areas designed to take advantage of every moment under the sun. The materials used in the construction and finishing, such as large-format porcelain tiles, provide elegance and ease of maintenance, while the floor-to-ceiling windows from the Schüco brand, with lacquered aluminum frames and double glazing, offer panoramic views, abundant natural light, and thermal efficiency. The modern facade combines high-efficiency insulation with natural stone and monocapa mortar details, achieving a balance between durability and aesthetics. Interior comfort is guaranteed by aerothermal systems and underfloor heating, which maintain a pleasant temperature throughout the year, in addition to an efficient air conditioning system controlled by home automation, which regulates lighting, temperature, and sound. The house also has a cellar equipped with state-of-the-art refrigeration system, a bioethanol fireplace in the living room to create a cozy atmosphere, and an intelligent control system that optimizes all aspects of the home. The kitchen, expertly designed, is equipped with Miele appliances and Gessi faucets, offering an exceptional culinary experience. In conclusion, this villa combines an architectural design by González & Jacobson Arquitectura with a privileged location, high-quality materials, and advanced technology, creating a space that invites you to live with comfort, style, and unparalleled views in one of the most sought-after areas of the Costa del Sol.
…By Spain Sotheby's International Realty


Located in the heart of an incomparable natural environment, La Zagaleta is one of the most exclusive residential communities in Europe. This private and gated enclave, surrounded by wooded hills and pristine valleys, offers an unparalleled lifestyle between the sea and the mountains, just ten minutes from Marbella. From its villas, breathtaking panoramic views of the Mediterranean Sea and the majestic Sierra de las Nieves are enjoyed in an atmosphere of absolute privacy. La Zagaleta is located on a former 900-hectare hunting estate and offers its residents an authentic resort-style lifestyle, with access to an unbeatable selection of top-notch services: two private 18-hole golf courses, an equestrian center, helipad, tennis and paddle courts, and a comprehensive 24-hour security system. Social life revolves around two exclusive Country Clubs: the main one, elegant and refined, is the heart of the community, while the second one offers a more relaxed atmosphere, ideal as a meeting point for golfers and as the perfect setting to enjoy exquisite cuisine at the end of the day. Located on the privileged Costa del Sol, in the province of Málaga, this region is an international reference for sports and outdoor lovers, with multiple options such as boating, golf, polo, and tennis, in an unbeatable climate with over 300 days of sunshine per year. Its golden sandy beaches, hidden coves, and lush nature make the Costa del Sol an authentic Mediterranean paradise. La Zagaleta is not just a place to live, but a select lifestyle where luxury, nature, and tranquility coexist in perfect harmony. *The images presented are for reference and may vary from the final product.
…By Spain Sotheby's International Realty


Dreaming of an idyllic seaside lifestyle? Gadait International presents a golden opportunity with this modern villa offering an unrivalled living experience. Situated in a sought-after residential area by the sea, this villa enjoys a privileged location. Surrounded by lush gardens and majestic trees, it offers spectacular sea views from the upper floors, adding a touch of magic to your everyday life. The villa's contemporary design features clean lines and high-quality finishes, using noble wood, stone and marble. Modern appliances and bespoke furniture add a touch of elegance and comfort. On the first floor, you'll discover a bright, spacious living room with stunning views, as well as a dining area perfect for convivial moments. You'll have direct access to the pool terrace, ideal for enjoying sunny days. The second floor is dedicated to the 70 m² master suite, with en-suite bathroom and dressing room. Two large windows capture exceptional views. An additional bedroom with en-suite bathroom completes this floor. On the lower level, the villa offers a large games room with a bespoke bar, a professional gym and a cinema area with a high-quality screen. You'll also find a double king bedroom with en-suite bathroom and direct access to the pool. The guest suite consists of two separate bedrooms, each with en suite bathroom and a separate sitting area with double sofa bed. Outside, the villa is distinguished by its spacious pool terrace, adjacent to the house, with a relaxation area for admiring the magnificent sunsets. The roof terrace features a panoramic Jacuzzi, a large outdoor lounge, a dining room and a professional bar with fully equipped outdoor kitchen. The villa was decorated by renowned interior designer Pedro Peña, adding a sophisticated touch to the whole. The floating staircase and private elevator linking the different levels enhance comfort and accessibility. The roof terrace offers an elegant and refined living space. In terms of technical details, the villa has five bedrooms, five bathrooms and an additional toilet. The living area is 463 m², on a 616 m² plot, with 242 m² of terraces and four parking spaces. Contact us today to arrange a viewing and discover this exceptional villa in person.
…By Gadait International


Panoramic Views and Prestigious Location Located in the exclusive La Quinta neighborhood, this modern villa offers breathtaking panoramic views of the Mediterranean Sea. Its strategic location provides absolute tranquility while remaining close to the top attractions of Puerto Banus and the Marbella Golden Mile. Outdoor Spaces and Infinity Pool Designed for comfort and entertainment, the property boasts expansive outdoor spaces, including a private infinity pool perfect for relaxation. The large terraces offer stunning views, ideal for hosting gatherings or alfresco dining. Contemporary Interior and High-End Finishes The villa’s interior combines elegance and modernity with an open-plan design where natural light floods the spaces through floor-to-ceiling glass doors. The custom-designed kitchen, equipped with top-tier appliances, and the luxurious finishes reflect meticulous attention to detail. Exclusive Amenities and Luxury Features This property offers an exceptional range of amenities, including an elevator, a private gym, a hammam, and a sauna. A custom-designed entertainment room with a bar and cinema further enhances the luxurious lifestyle offered. Spectacular Solarium and Advanced Technology The spectacular solarium, featuring a hydromassage pool and lounge areas, is the perfect spot to enjoy sunsets or entertain guests. With integrated smart home technology and a premium Bowers & Wilkins sound system, this villa ensures unparalleled modern comfort and an exceptional ambiance.
…By Gadait International


Nestled in the prestigious La Cerquilla district, this contemporary villa, designed by Jacobsen Arquitectura, embodies modern elegance combined with the natural beauty of the Costa del Sol. Its striking architecture, incorporating noble materials, blends perfectly with the surrounding landscape. Set on a generous plot in the heart of the Golf Valley, this property boasts breathtaking views of the Mediterranean Sea, a meticulously tended landscaped garden, and extensive outdoor spaces including a private swimming pool, summer kitchen and superb terraces ideal for relaxing and dining al fresco. The refined interiors have been designed to combine sophisticated aesthetics with functionality. The open-plan living space harmoniously links the kitchen, living room and dining room, enhanced by huge bay windows that bathe the space in natural light and offer direct access to the terraces. On the upper floor, the sumptuous master suite boasts a bespoke dressing room, en suite bathroom and private terrace with panoramic views. Elegantly appointed guest bedrooms guarantee comfort and privacy. On the lower level, the villa boasts exclusive features, including a spacious garage, entertainment room, private office and state-of-the-art spa and gym. Located in a secure and peaceful environment, this residence offers a privileged living environment while remaining close to the best international schools, renowned golf courses and the bustle of the famous port of Puerto Banús. A true architectural masterpiece, this villa represents the pinnacle of luxury and refinement in one of Marbella's most sought-after areas. Don't miss this unique opportunity to acquire an exceptional villa in La Cerquilla. Contact us today to discover this jewel of a property and let yourself be seduced by an incomparable living environment.
…By Gadait International


Nestled in the prestigious gated community of Sierra Blanca, Villa Paradiso embodies refinement and absolute comfort. Set on a generous plot, this property offers spectacular panoramic views of the Mediterranean Sea and surrounding mountains. Its classical architecture, enhanced by high-end finishes, creates an elegant and timeless atmosphere. Perfectly suited for family living, it ensures a secure environment with immediate proximity to the community’s 24-hour security entrance. The outdoor spaces have been carefully designed to maximize well-being and conviviality. A vast sun-drenched terrace features a stunning private pool, a jacuzzi, and a fully equipped outdoor kitchenette with a barbecue, perfect for alfresco dining. Inside, the villa stands out with its sophisticated design, blending Italian furnishings, a cozy lounge, a dining room with a wine cellar, and a modern kitchen with ample storage. The sumptuous master suite enjoys breathtaking views and a luxurious retreat with a marble-clad bathroom and custom walk-in closet. Villa Paradiso also offers an array of exclusive features. A private driveway leads to a spacious garage, while an independent staff apartment ensures optimal service. A wellness area with a spa, sauna, and hammam completes this exceptional residence, offering a sanctuary of relaxation within a lush and peaceful environment. Just minutes from the legendary Golden Mile, this property is ideally located to enjoy Marbella’s best beaches, restaurants, and boutiques. Secure a unique address in Marbella, where luxury, serenity, and elegance blend seamlessly. Contact us today to arrange a viewing and experience the unrivaled charm of Villa Paradiso.
…By Gadait International


A striking modern villa in Nueva Andalucía, just 2 minutes from Puerto Banús, featuring an infinity pool, panoramic rooftop terrace, and private home cinema. Welcome to your future sanctuary in the heart of Nueva Andalucía – only a short stroll from local shops and a two-minute drive to the legendary Puerto Banús marina. This villa isn’t just a home – it’s a masterpiece of modern architecture, where elegance meets innovation. Step into a seamless blend of indoor-outdoor living. The infinity pool flows effortlessly from the landscaped garden into the home, lit by ambient LED lighting that transforms every evening into a magical experience – perfect for entertaining or unwinding in style. Inside, natural light floods the open-plan living area thanks to floor-to-ceiling windows and soaring double-height ceilings. The Travertino Tajal stone walls and cozy, tree-lined chill-out zone elevate the design to refined sophistication. The state-of-the-art kitchen is fully equipped with top-tier appliances, natural oak finishes, smart storage, and direct access to both formal and informal dining areas. An elevator connects all levels up to the expansive rooftop terrace, where 360° views stretch from La Concha to the Mediterranean Sea. The villa features five luxurious bedroom suites, including a master with its own beauty corner and spa-style bathroom. The entertainment floor is a showstopper: a custom-designed bar, wine cellar, lounge, and cinema room with direct views of the pool – the ultimate indulgence. Outdoors, enjoy a sprawling 305 sqm terrace with multiple lounging and dining spaces, a private garage, and discreet access via a gated driveway. South-facing orientation ensures sunlight all day long. Nueva Andalucía offers a premium lifestyle with easy access to the Hard Rock Hotel, Centro Plaza, renowned golf clubs, and the glamour of Puerto Banús – the Spanish Saint-Tropez with over 300 sunny days a year. Why this villa will win you over • Prime location just steps from Puerto Banús • Iconic architecture with exceptional natural light • Infinity pool and panoramic rooftop with sea views • Private entertainment floor with bar, wine cellar & cinema • Secure garage and full privacy Schedule your private tour today Contact GADAIT International now for full details and a private viewing. This is your chance to embrace the Marbella dream lifestyle.
…By Gadait International


Nestled in the heart of the prestigious Las Brisas district of Nueva Andalucía, Villa Sirius is a modern residence with top-of-the-range amenities. Its meticulously landscaped garden boasts a sumptuous private swimming pool and recessed relaxation area, perfect for outdoor socializing. Extensive terraces complete this green setting, offering a fully equipped summer kitchen, an outdoor dining area and several elegant lounges, ideal for relaxing under the Mediterranean sun. The interior seduces with its open layout and light-filled volumes. The bright living room, extended by a refined dining room, blends harmoniously with a modern kitchen featuring top-of-the-range equipment. The villa features five spacious bedrooms, including a sumptuous master suite with custom dressing room and elegantly finished en suite bathroom. Large floor-to-ceiling windows ensure a perfect transition between indoor and outdoor spaces, offering a feeling of absolute space and comfort. Designed for an exclusive lifestyle, Villa Sirius features a level dedicated to leisure and well-being, incorporating a games room with billiards, a sauna and a sports and yoga area. Its privileged location, just a few minutes from Marbella's best golf courses, international schools, shops and renowned restaurants, makes it ideal for both year-round living and second homes. Meta Description: Discover Villa Sirius, a superb contemporary villa in Las Brisas, Nueva Andalucía. With 5 bedrooms, a private pool, sauna, gym and exceptional outdoor spaces, this elegant property offers luxurious living close to Marbella's golf courses and amenities.
…By Gadait International


Located on Marbella's prestigious Golden Mile, this fully renovated villa offers luxurious living, absolute privacy and a sustainable approach to living. Designed with top-of-the-range materials and modern fixtures and fittings, it is distinguished by its generous volumes and the fluidity between interior and exterior. The main living space, bathed in natural light thanks to its large bay windows, includes an elegant living room with fireplace and a dining room opening onto a vast terrace. Its south-western orientation allows you to enjoy spectacular sea views and sublime sunsets. The modern kitchen, with its central island and top-quality equipment, combines aesthetics and functionality. The villa has five sumptuous bedrooms, each enhanced by refined decor in neutral tones and luxurious finishes. The elegant, contemporary bathrooms are equipped with modern amenities for absolute comfort. Outside, the landscaped garden surrounds a superb private swimming pool, creating an exclusive space for relaxation. Several chill-out areas invite you to relax and socialize, while offering breathtaking views of Marbella's natural surroundings. Committed to an eco-responsible approach, the property incorporates solar panels and a grey water recycling system for garden irrigation. Its strategic location, close to the center of Marbella and the prestigious Swan School, guarantees a convenient and secure living environment. A 12-hour surveillance service and additional security features ensure total peace of mind for its occupants. With a built area of 397 m² on a 1,500 m² plot, this villa is a real nugget on the Marbella real estate market. What's more, it offers a reserve of 40 m² of buildable area, making it possible to envisage extensions or personalized layouts. A rare opportunity to acquire an elegant, sustainable residence in one of the Costa del Sol's most sought-after neighborhoods.
…By Gadait International


Welcome to Azure, a contemporary semi-detached villa located in the secure and exclusive Banus Bay gated community, just a short stroll from the glamour of Puerto Banús. This 5-bedroom home offers sleek architecture and open-plan living flooded with natural light. The main living and dining area flows seamlessly onto a beautifully furnished terrace with a private pool, perfect for enjoying Marbella’s sun-drenched days. The fully equipped kitchen combines top-end appliances with elegant finishes. A cozy TV lounge on the lower level creates a second living area ideal for family time or quiet relaxation. One of the standout features is the rooftop solarium, complete with a private jacuzzi—a sublime space to entertain guests or unwind under the stars. All five bedrooms are designed for ultimate comfort and privacy, while multiple outdoor areas invite you to embrace the Mediterranean lifestyle. Located just a few minutes from the beach, high-end shops, and renowned restaurants, Azure is the perfect choice for a permanent residence, a luxurious holiday retreat, or a smart rental investment. Contact Gadait International to arrange your private viewing of this exclusive Marbella gem.
…By Gadait International


GADAIT International offers you a rare opportunity to become the owner of a luxury villa located in a highly sought-after golf complex. This villa, combining modern comfort and contemporary style, offers you an exceptional living environment on the edge of the golf course. Main features: 1. Architecture and layout : - The villa is spread over two levels, with a spacious and bright living room, magnified by its large picture windows and floor-to-ceiling windows. - First floor: A large living room with high ceilings, two sitting areas with fireplaces, an elegant dining room and a modern, fully-equipped kitchen. Two guest rooms offer direct access to the garden, perfect for enjoying the outdoors. - Upstairs: Several bedrooms are accessed via an interior walkway equipped with skylights. Each room has its own private bathroom and access to the upper garden. 2. Outdoor areas : - Terraces: Spacious terraces invite you to dine al fresco or relax in peace and quiet. - Garden: A meticulously tended garden surrounds the villa, creating a pleasant outdoor space. - Private pool: The pool offers panoramic views of the golf course and surrounding landscape, ideal for relaxing. 3. Surface area: - Living area: 778 m² - Plot: 1,699 m² (1,699 sq.ft.) - Terraces: 96 m² (96 sq.m.) 4. Parking: Covered parking spaces are available for two cars. 5. Bedrooms and Bathrooms: - The villa comprises 6 bedrooms, each equipped with a private bathroom. - Privileged location: Located in an exclusive golf complex, this villa offers breathtaking views and direct access to the golf facilities. - Modern, elegant design: The villa combines functionality and aesthetics, with perfectly integrated indoor and outdoor living spaces. - Luxury and comfort: Designed for a sophisticated lifestyle, it offers modern amenities and high-quality finishes. Seize this exceptional opportunity to acquire a dream villa in a prestigious setting. Contact us today to arrange a viewing and discover all this property has to offer.
…By Gadait International


Just minutes from the hustle and bustle of Puerto Banús, this modern villa offers luxury and comfort. With 5 spacious bedrooms, bright open-plan living areas and a fully equipped kitchen, every detail has been designed with your well-being in mind. Enjoy moments of relaxation in your private garden, take a dip in the swimming pool or savor a moment of relaxation on the rooftop equipped with a Jacuzzi, while admiring the surrounding landscape. Situated in a secure residence, this property ensures tranquility and proximity to the region's renowned beaches, stores and restaurants. Contact GADAIT International today to arrange a private viewing of this exceptional villa. Let yourself be seduced by the unique art of living in Puerto Banús.
…By Gadait International


In the heart of Nueva Andalucía, a stone's throw from Marbella's finest golf courses, this exceptional villa opens its doors to you. Perched on verdant grounds, it offers total privacy, a peaceful atmosphere and breathtaking views all the way to the Mediterranean. Inside, every detail exudes refinement. The cathedral-ceilinged living room opens naturally onto a designer kitchen and a convivial dining room. Thanks to large bay windows, natural light floods the living spaces and extends the elegance to the outdoor terrace. Enjoy a true haven of relaxation with an infinity pool that seems to float above the landscape, an integrated outdoor lounge, a summer kitchen and meticulously landscaped gardens. The roof terrace, ideal for evenings under the stars, offers spectacular views of the sea and mountains. With its four bedrooms, including a master suite with garden access, this property combines luxury, comfort and Mediterranean lifestyle in one of Marbella's most sought-after neighborhoods. Looking for a unique living environment in Marbella? Contact GADAIT International today to schedule a private viewing and let yourself be seduced by this extraordinary villa.
…By Gadait International


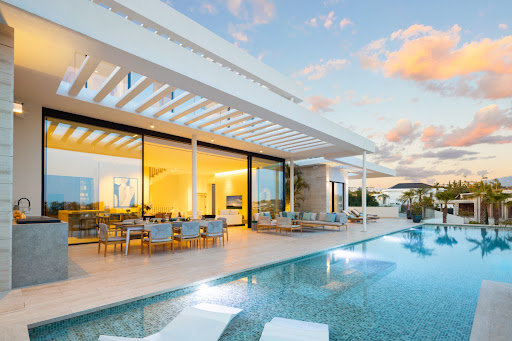


Immerse yourself in modern elegance with this brand new villa located in the prestigious gated community of Los Flamingos, Benahavís. Perched on an elevated plot, it offers breathtaking panoramic views of the Mediterranean and the Andalusian hills. The contemporary architecture features clean geometric lines and large, partially covered terraces, ideal for enjoying the sunny climate all year round. The rimless infinity pool adds a touch of sophistication, perfect for relaxing or entertaining guests. Inside, the open-plan living space seamlessly links the lounge, dining room and kitchen, with floor-to-ceiling bay windows flooding the space with natural light. High-quality finishes and a neutral colour palette create a warm, refined atmosphere. The villa has six spacious bedrooms, each elegantly designed to offer comfort and privacy. Luxury amenities include a private spa with sauna and steam room, a fully equipped gym and a multi-purpose entertainment room/home cinema. Located close to the 5-star Villa Padierna Palace hotel and several world-renowned golf courses, this property epitomises the luxury lifestyle of the Costa del Sol. Make an appointment now with GADAIT International for a private viewing of this exceptional villa. Don't miss this unique opportunity to acquire a luxury property in one of the most sought-after areas of Benahavís.
…By Gadait International


Welcome to this sumptuous villa in the heart of Nueva Andalucía, where modern luxury meets the serenity of nature. Surrounded by meticulously tended gardens, this property offers total privacy thanks to its abundant vegetation and majestic trees. The private swimming pool, an oasis of coolness, is the ideal place to relax and enjoy the sunny Costa del Sol climate. The outdoor spaces are designed for entertaining and relaxation, with dedicated areas for al fresco dining and socialising. Inside, the villa captivates with its contemporary design and top-of-the-range finishes. The spacious living room opens onto a sunny terrace, offering breathtaking views of the iconic La Concha mountain. The open-plan kitchen, equipped with state-of-the-art appliances, will delight food lovers. The master suite is a veritable sanctuary, bathed in natural light thanks to its large windows overlooking the garden. The luxuriously appointed en suite bathroom is an invitation to relaxation and well-being. Located in a sought-after area of Nueva Andalucía, this villa offers easy access to renowned golf courses, sandy beaches and local amenities. Don't miss this unique opportunity to live in an idyllic setting combining modern comforts with natural beauty. Contact GADAIT International today to arrange a private viewing of this exceptional property. Your new home awaits!
…By Gadait International
'%20stroke='%23DDAA3A'%20stroke-width='1.909'%20stroke-linecap='square'%20stroke-linejoin='bevel'/%3e%3c/svg%3e)
Receive by email any new listing that may match your search criteria
Your criteria :
By validating this form, you accept the general conditions of use of Le Figaro Properties.
These agencies offer a selection of luxury properties vente in Andalusia. Feel free to contact them for personalized assistance.




