Get early access to listings that match your criteria
Never miss an opportunity again. Our personalized alerts notify you instantly.

 English$ USD · m²


Introducing one of only eight distinguished custom homes in the coveted McNally Creek Estates an exclusive offering for buyers who demand exceptional quality. This impressive 5 bed, 5 bath residence showcases 10' ceilings on the main and an elegant, open layout that flows onto tranquil green space for rare privacy. The gourmet kitchen boasts an integrated fridge and a 36 range, crafted for the true culinary enthusiast. Just a short walk to the White Rock strip, this home blends luxury with lifestyle. Built by a respected local builder with a 2/5/10 warranty and designed with suite potential, it is a rare chance to own in South Surrey's most desirable new enclave. GST included! (id:57238)
…By Annonceur International


Quick possession available. Welcome to Laureates Walk at Harvard Gardens! Perfect for a growing family, this spacious four-bed, three-bath townhome offers room to live, play, and entertain. Enjoy a sunny south-facing patio off the kitchen, abundant storage, plus a garage, driveway, and convenient street parking. Stroll through beautifully landscaped gardens to The Rowing Club, where exclusive resident amenities include a large meeting area, outdoor pool, hot tub, fitness centre, indoor court, games room, media room, and BBQ area. Just two minutes to Hwy 99 and a short drive to South Point shopping, dining, and everyday essentials. Experience the lifestyle families love! Take the littles to the outdoor playground to burn off some energy and meet other parents from the neighbourhood. Quite private.
…By Sotheby's International Realty Canada


Welcome to Elgin Oaks, a bright, move-in-ready three-bed /two and a half bath end/corner unit in one of Surrey's top school districts. This stylish townhome features a well-appointed open kitchen/dining area, a large family living space, and a private backyard. Upstairs offers a spacious primary bedroom with an ensuite, plus two additional bedrooms, all fitting queen beds. Oversized garage with space for storage, ample visitor parking, and walkable to parks, schools, and everyday amenities. Minutes to shopping, dining, transit, and Crescent Beach. Close access to the Highway/Bus Loop for downtown commutes. Semiahmoo Trail Elementary plus Elgin Park Secondary School Catchments. Close to Crescent Beach plus White Rock Beach. Rarely available at this price; call your agent today.
…By Sotheby's International Realty Canada


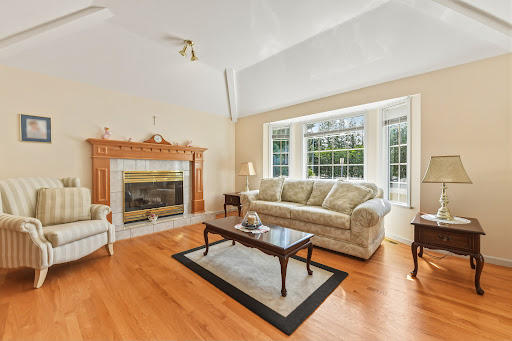
This four bedroom home is ready for you to move into and enjoy. A more traditional style floor plan encompassing the kitchen/family room is ideal for keeping the daily activities separate from the more formal dining/living room. A guest room on the main could also be an office that is close to but still separate from the rest of the house for business calls etc., or a guest bedroom, music/crafts/sewing room. Generous kitchen storage, three beds up, large garage with newer furnace and on demand hot water tank. Roof is approximately 10 years old, freshly painted exterior, new fence encloses the back yard, and a lovely deck for summer BBQ's. Ready and waiting to make new memories with it's new family. Private showings. Built by Ronco Construction in Sherbrooke Estates.
…By Sotheby's International Realty Canada


Bright and carefully maintained three bed, two bath rancher in the highly sought-after Sunnyside Park neighbourhood of South Surrey! This wheelchair-friendly home offers comfortable one-level living with a functional layout perfect for families or downsizers alike including ramp access, and walk-in tub. Enjoy a spacious living room featuring a wood burning fireplace, and a charming bay window that fills the space with natural light. The west-facing backyard is ideal for relaxing or entertaining, complete with a covered deck for year-round enjoyment and a handy storage shed. Located just one block from Bayridge Elementary and close to parks, shopping, transit, and all amenities. A rare opportunity to own a versatile and accessible home in a prime location.
…By Sotheby's International Realty Canada


Welcome to Bloomsbury Court. This spacious 959 sq. ft. two-bedroom, two-bathroom home with a den offers a functional layout and a peaceful outlook onto surrounding greenspace. Generously sized living and dining areas provide plenty of room to relax and entertain, while the versatile den is ideal for a home office or flex space. Step outside to your private balcony and enjoy the quiet, leafy setting. Residents enjoy an impressive collection of amenities including an outdoor pool, hot tub, gym, sauna and tennis courts. Includes one parking stall. Conveniently located close to Guildford Town Centre, transit, parks, recreation and everyday amenities, with easy access to major routes. A great combination of space, setting and value.
…By Sotheby's International Realty Canada


Start your next adventure in this lovely two-bedroom, two-bathroom home in SeaRidge Bays. Full renovation in 2012 by the previous owner; this owner has improved it with the following: gas fireplace, windscreen for the patio area for privacy as well as comfort, new furnace, air conditioning, roof redone three years ago, replaced the front window, and added a garden shed. There are six skylights for an abundance of natural light, and a lovely yard to putter in. You'll be pleasantly surprised by how spacious and well thought out the rooms are - especially the kitchen and the oversized walk-in-closetcloset. Your own piece of mind in a friendly neighbourhood. This is bare land strata in an age restricted complex, in sunny South Surrey, close to shopping districts, WR beach, US border, two airports, Grandview Aquatic Centre, restaurants, etc.
…By Sotheby's International Realty Canada


Hazelmere Village - where style meets function. Craftsman styled townhomes bordering Hazelmere Golf and Tennis club, as well as the restaurant, creates an active lifestyle right in your backyard without having to drive, but you could if you have your own golf cart. This home has a south facing backyard, primary on the main, second bed up and a loft area for either office/sewing/reading/tv etc. Hardwood flooring throughout, good sized laundry room w sink, double car garage and crawlspace for extra storage. Nicely designated rooms for a more formal feel and a family room/eating area adjoining the kitchen - walk out-doors to the back yard patio and gardens. No age restrictions, and two pets allowed, dogs to be no more than 44lbs/18" at top of shoulder. Private showings only.
…By Sotheby's International Realty Canada


AN INCREDIBLE RARE OFFERING - Custom-built ranchers of this caliber are exceptionally hard to find. This spectacular three-bedroom plus office residence (easily a 4th bedroom) blends architectural drama with refined luxury, highlighted by soaring 16 foot ceilings, statement water features both inside and out and exquisite high-end finishing's throughout. Designed for those who value true craftsmanship, the home showcases countless custom built-ins and exceptional detail at every turn. The attached double garage with lift is a dream for collectors, while the detached coach house currently styled as living space could accommodate up to four additional vehicles. A true unicorn property that checks every box for the most discerning buyer, offering a luxury hotel feel with unmistakable warmth. (id:57238)
…By Annonceur International


AN INCREDIBLE RARE OFFERING — Custom-built ranchers of this caliber are exceptionally hard to find. This spectacular three-bedroom plus office residence (easily a 4th bedroom) blends architectural drama with refined luxury, highlighted by soaring 16 foot ceilings, statement water features both inside and out and exquisite high-end finishing's throughout. Designed for those who value true craftsmanship, the home showcases countless custom built-ins and exceptional detail at every turn. The attached double garage with lift is a dream for collectors, while the detached coach house currently styled as living space could accommodate up to four additional vehicles. A true unicorn property that checks every box for the most discerning buyer, offering a luxury hotel feel with unmistakable warmth.
…By Annonceur International


This is THE house everyone will want to gather at. One of Morgan Heights' largest lots sets the stage and enjoy nights on the sunny west-facing patio, firing up the BBQ while the kids play. Open-concept main floor with soaring 10' ceilings and a front office lets kitchen, dining, and family room flow effortlessly together. Freshly updated exterior paint, heat pump with A/C, on-demand hot water, epoxy garage floor, new appliances. Upstairs, 3 bedrooms include a dreamy primary with vaulted ceilings, spa ensuite, private patio, plus 2 walk-in closets. Finished basement adds a 4th bedroom, full bath and separate entry. Steps to Grandview Corners' restaurants, shopping, and Grandview Pool and Leisure Centre, plus Southridge Private school and Grandview High. Peaceful and private.
…By Annonceur International


Beautifully designed home in Pacific Douglas offering bright, modern living with timeless finishes. This home is bright and spacious, with wide-plank hardwood floors, high ceilings, and a seamless open layout for everyday living and entertaining. The chef-inspired kitchen features quartz countertops, premium appliances, a large island, and a walk-in pantry, opening to a warm family room and covered patio with a fireplace overlooking the south-facing backyard. Upstairs offers 4 bedrooms, including a stunning primary retreat with vaulted ceilings, spa-like ensuite, and double walk-in closets. The bright 2-bedroom legal suite adds flexibility for family or income. A home to relax, host friends, and enjoy daily. Close to Highway 99, parks, and schools. Perfect for comfortable family living.
…By Annonceur International


Wake up to eagles soaring over the Nicomekl River. This executive Southport home delivers nature at your doorstep. Paddle board from your backyard, explore endless walking trails, or tee off at the nearby Nico Wynd golf course, all within one of the area's most connected communities. Thoughtfully designed across two levels, the home offers three bedrooms (with potential for a fourth), a west-facing backyard oasis backing onto lush greenspace, and those sought-after evening sunsets you'll never tire of. Meticulously maintained and move-in ready, with quick access to Highway 99 for effortless commuting. This is the rare home where quality build, natural beauty, and true community all come together. Come see why Southport residents never want to leave. (id:57238)
…By Annonceur International


Wake up to eagles soaring over the Nicomekl River. This executive Southport home delivers nature at your doorstep. Paddle board from your backyard, explore endless walking trails, or tee off at the nearby Nico Wynd golf course, all within one of the area's most connected communities. Thoughtfully designed across two levels, the home offers three bedrooms (with potential for a fourth), a west-facing backyard oasis backing onto lush greenspace, and those sought-after evening sunsets you'll never tire of. Meticulously maintained and move-in ready, with quick access to Highway 99 for effortless commuting. This is the rare home where quality build, natural beauty, and true community all come together. Come see why Southport residents never want to leave.
…By Annonceur International


Discover a level of exclusivity rarely offered: one of just eight bespoke residences in prestigious McNally Creek Estates. Designed for the discerning family who insists on the exceptional, this four bedroom, five bathroom home blends refined style with effortless luxury. Cathedral ceilings and a chic open plan spill onto protected green space privacy you can feel. The chef’s kitchen elevates every meal with an integrated fridge and 36” range. A short stroll to the White Rock strip, this impeccably built home includes a 2/5/10 warranty and thoughtful suite potential. Every detail reflects thoughtful craftsmanship, creating a home that feels both exclusive and effortlessly livable.
…By Annonceur International


A rare estate opportunity in prestigious Woodshire Park! Set on a private 30,000 sq. ft. lot, this impeccably maintained home with many recent updates showcases exceptional craftsmanship by a highly respected builder. The two-storey rancher with loft offers two primary suites, creating ideal flexibility for multi-generational living. The family room impresses with soaring 24' ceilings and an abundance of windows that flood the home with natural light. Car enthusiasts will love the rare 6-car garage with a legal one-bedroom suite above. Elegant design and unmatched privacy, backing onto an equestrian residence, define this lifestyle estate. Elgin Park Secondary and Semiahmoo Trail Elementary catchments. Within 5 minutes to HWY 99 and park and ride into the city of Vancouver.
…By Annonceur International


Welcome to this beautifully designed 7 bed, 6 bath 2018-built luxury home in the heart of Fleetwood. Featuring 5 spacious bedrooms upstairs, vaulted ceilings, & a bright open-concept layout with south-facing windows that fill the home with natural light. The chef-inspired kitchen offers a huge L shaped island & seating, Jenn Air appliances inc. a XL double fridge, 6 burner gas stove with griddle, built in coffee maker, microwave & 3 ovens, wine fridge, & pantry. The open concept creates seamlessly living and dining areas. Enjoy movie nights in the theatre room plus the comfort of radiant in-floor heating and A/C. 2 bed rental suite downstairs w laundry $1900/month. Situated on a desirable corner lot near walking trails, Westfield & Surrey Golf Clubs, shopping, schools and Fleetwood Park.
…By Annonceur International


INCREDIBLE RARE OFFERING - Custom-built ranchers of this caliber are exceptionally hard to find. This spectacular two-bedroom plus office residence (easily a 3rd bedroom) blends architectural drama with refined luxury, highlighted by soaring 16ft ceilings, statement water features both inside and out and exquisite high-end finishing's throughout. Designed for those who value true craftsmanship, the home showcases countless custom built-ins and exceptional detail at every turn. The attached double garage with lift is a dream for collectors, while the 612sqft detached coach house currently styled as living space could accommodate up to four additional vehicles. This unicorn property checks every box for the most discerning buyer, offering a luxury hotel feel with unmistakable warmth.
…By Annonceur International


Located in desirable Pacific Douglas, this move-in ready family home offers the ideal blend of space, style, and income potential. Featuring a sought after four bedroom layout upstairs plus a bright two bedroom legal suite, perfect for either extended family or a mortgage helper. The entire upper floor was updated in 2025 with new carpet, fresh paint, and renovated bathrooms, while the main floor kitchen was modernized in 2021. Enjoy soaring 17-foot ceilings in the living room that create an open, airy feel. Step outside to a private south-facing backyard complete with hot tub and powered storage shed. Just a two minute walk to Douglas Elementary, truly nothing to do but move in and enjoy.
…By Annonceur International


Discover elevated family living in prestigious Morgan Creek where space, sophistication, and flexibility align. This radiant open-concept four-bedroom plus den home is ideal for multi-generational living, featuring coveted suite potential so extended family can enjoy privacy and independence OR an entertainment area for the kids to hang with their friends (pool table room, gym area, rec room for movies) - add some arcade games and a fridge! The park-like backyard is a showpiece with a sun-soaked patio and sparkling pool made for unforgettable gatherings. Recent upgrades include furnace, A/C, paint, flooring, carpet, and pool heater. Walk to Morgan Creek Elementary, minutes to Grandview Heights Secondary School and Southridge School, plus golf, shopping, Hwy 99, and the beach nearby. (id:57238)
…By Annonceur International


Discover elevated family living in prestigious Morgan Creek where space, sophistication, and flexibility align. This radiant open-concept four-bedroom plus den home is ideal for multi-generational living, featuring coveted suite potential so extended family can enjoy privacy and independence OR an entertainment area for the kids to hang with their friends (pool table room, gym area, rec room for movies) - add some arcade games and a fridge! The park-like backyard is a showpiece with a sun-soaked patio and sparkling pool made for unforgettable gatherings. Recent upgrades include furnace, A/C, paint, flooring, carpet, and pool heater. Walk to Morgan Creek Elementary, minutes to Grandview Heights Secondary School and Southridge School, plus golf, shopping, Hwy 99, and the beach nearby.
…By Annonceur International


Located in desirable Pacific Douglas, this move-in ready family home offers the ideal blend of space, style, and income potential. Featuring a sought after four bedroom layout upstairs plus a bright two bedroom legal suite, perfect for either extended family or a mortgage helper. The entire upper floor was updated in 2025 with new carpet, fresh paint, and renovated bathrooms, while the main floor kitchen was modernized in 2021. Enjoy soaring 17-foot ceilings in the living room that create an open, airy feel. Step outside to a private south-facing backyard complete with hot tub and powered storage shed. Just a two minute walk to Douglas Elementary, truly nothing to do but move in and enjoy. (id:57238)
…By Annonceur International


Kettle Creek living at its finest. This beautifully refreshed three storey residence offers over 6,000 sq ft of light filled living space designed for entertaining and everyday comfort, with updated paint and cabinetry enhancing its timeless appeal. Featuring 8 bedrooms and 7 bathrooms, plus a private two bed mortgage helper for added income flexibility and in law suite potential. Impressive principal living spaces are complemented by a media room and bar for entertaining. Triple car garage with ample driveway parking. Expansive 14,000+ sq ft lot with a generous yard offering endless possibilities for outdoor living, recreation or creating your own retreat. Ideally located close to top schools, transit, and shopping. (id:57238)
…By Annonceur International


A rare estate opportunity in prestigious Woodshire Park! Set on a private 30,000 sq. ft. lot, this impeccably maintained home with many recent updates showcases exceptional craftsmanship by a highly respected builder. The two-storey rancher with loft offers two primary suites, creating ideal flexibility for multi-generational living. The family room impresses with soaring 24' ceilings and an abundance of windows that flood the home with natural light. Car enthusiasts will love the rare 6-car garage with a legal one-bedroom suite above. Elegant design and unmatched privacy, backing onto an equestrian residence, define this lifestyle estate. Elgin Park Secondary and Semiahmoo Trail Elementary catchments. Within 5 minutes to HWY 99 and park and ride into the city of Vancouver. (id:57238)
…By Annonceur International


Introducing one of only eight distinguished custom homes in the coveted McNally Creek Estates an exclusive offering for buyers who demand exceptional quality. This impressive 5 bed, 5 bath residence showcases 10’ ceilings on the main and an elegant, open layout that flows onto tranquil green space for rare privacy. The gourmet kitchen boasts an integrated fridge and a 36 range, crafted for the true culinary enthusiast. Just a short walk to the White Rock strip, this home blends luxury with lifestyle. Built by a respected local builder with a 2/5/10 warranty and designed with suite potential, it is a rare chance to own in South Surrey’s most desirable new enclave. GST included!
…By Annonceur International
'%20stroke='%23DDAA3A'%20stroke-width='1.909'%20stroke-linecap='square'%20stroke-linejoin='bevel'/%3e%3c/svg%3e)
Receive by email any new listing that may match your search criteria
Your criteria :
By validating this form, you accept the general conditions of use of Le Figaro Properties.
These agencies offer a selection of luxury properties vente at Surrey. Feel free to contact them for personalized assistance.


