Get early access to listings that match your criteria
Never miss an opportunity again. Our personalized alerts notify you instantly.

 English$ USD · m²


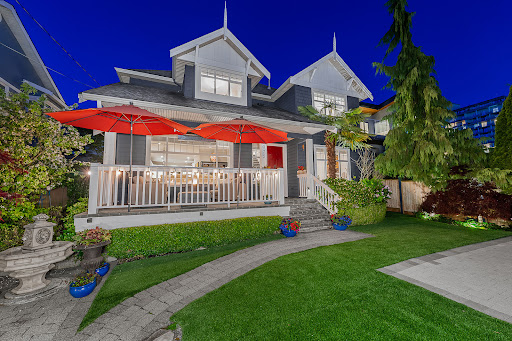
Located on a quiet area of West 49th Avenue, this elegant custom residence offers nearly 5,000 square feet of beautifully maintained living on an 8,400 square foot lot in prestigious Southlands. A gracious walk-up entrance introduces expansive, light-filled interiors with high ceilings and refined finishes across three levels. The home offers five bedrooms, and seven bathrooms, including two steam showers. At the heart of the home, a gourmet kitchen and separate wok kitchen with premium appliances are designed for everyday living and entertaining. A wet bar, home theatre, sauna, air conditioning and integrated technology add comfort and ease. Outside, the backyard is enveloped by mature hedging, creating a peaceful and exceptionally private setting for dining and relaxation. Generous decks and an upper balcony capture the open southern outlook. Ideally located near Crofton House School, St. George's School, Kerrisdale shopping amenities and the Southlands Equestrian lifestyle.
…By Sotheby's International Realty Canada


The perfect layout, an incredibly convenient location, and move in ready. This is the elevated townhouse you have actually been waiting for. This rare end-unit boasts three beds, three full baths, and two big dens for maximum flexibility. The main floor features open-concept living, a private back bedroom, and a large den with a custom California Closets built in desk. Upstairs features the primary suite, the second bonus den, a third bedroom, and laundry. The top floor is an expansive private rooftop deck for a premium downtown oasis. Facing the quiet inner courtyard, this non-ground floor townhome offers excellent privacy and sound insulation, with multiple exits. Walk less than five minutes to Costco, T&T, Rogers Arena, and Stadium-Chinatown SkyTrain. Complete with two parking, one storage, pool, gym, sauna, and theatre.
…By Sotheby's International Realty Canada


Custom-built back duplex with timeless architecture and premium craftsmanship in one of Vancouver's most sought-after Main St neighborhoods. Beautiful tree-lined street steps to parks, restaurants, shopping and the new Oakridge mall. Bright open-concept main showcases oversized windows, custom millwork, brushed oak engineered hardwood flooring, a quartz kitchen with Fisher and Paykel appliances and lift-and-slide Nano doors opening to a sunny fenced yard for seamless indoor-outdoor living. Upstairs, vaulted ceilings enhance 3 spacious bedrooms, including a primary with private balcony and spa-inspired ensuite. Additional highlights include AC, a high-efficiency boiler, a full alarm system, roller blinds, an integrated sound system, ample storage, and deluxe finishes. (id:58753)
…By Annonceur International


Exceptional starter home offering the space and privacy of townhouse living without the condo feel! Enter through your own front door and private patio overlooking the landscaped courtyard. Inside, wide-plank white oak floors complement an oversized chef’s kitchen with full Miele appliance package including 36” integrated fridge, gas range, wall oven, steam oven and wine fridge. The living area is anchored by a striking floating wood and glass staircase leading to the upper-level primary bedroom and luxurious bath with walk-in shower, soaker tub and generous vanity. Quietly facing Woodstock Ave, with the ultimate bonus—no one above or below you.
…By Sotheby's International Realty Canada


Offered for the first time in nearly six decades, 3026 Point Grey Road presents an extraordinarily rare opportunity to acquire one of Vancouver’s most coveted addresses. Set along the iconic Golden Mile, this exceptional property occupies one of the finest stretches of Point Grey Road, a location where homes are passed from one generation to the next and are rarely offered for sale. Set on a 40 x 120 foot lot, the property features a 2,200 square foot home with three bedrooms on the upper level, ocean views from the second floor, and a self-contained two-bedroom lower suite. Whether you choose to renovate and restore the existing residence or build a new custom home under the RT-8 zoning and lane in the back, this is a rare opportunity to secure a legacy property on one of the most prestigious Streets.
…By Sotheby's International Realty Canada


This is the Kits 1/2 Duplex-style townhome you've been waiting for! With 1,517 sf of living space on two levels, this 2010-built home on a 50' x 114.9' lot features spacious principal rooms on the main, bedrooms with vaulted ceilings and faces North, West and South for an abundance of natural light. Enter through your fenced front yard with covered front porch, foyer with entry closet, front living area and powder room, gorgeous kitchen with island and Viking range, covered side patio leading to one car garage, large rear family room with french doors onto a sunny South-facing rear patio. Upstairs is three bedrooms with large windows and closet and two bathrooms. Primary suite has vaulted ceilings and large walk-in closet. This family home has it all.
…By Sotheby's International Realty Canada


This beautifully renovated Shaughnessy home is picture-perfect and ready for the most discerning buyer. Private and secure behind a tall laurel hedge, this 5,957sf. home offers seven bedrooms, eight baths (six ensuite!). Grand foyer with 19’ ceilings and wrought-iron/oak staircase sets a tone of timeless elegance. Formal living and dining rooms are ideal for entertaining. Family room flows to a large island kitchen with full-height cabinets, granite counters, and an enclosed wok kitchen. Lower level features a huge theatre/media room, indoor hot tub, and dry sauna. Detached four-car garage off a quiet lane, with parking for six more outside. Stone, stucco and wood exterior, cedar shake roof. Substantial bath renos. 2023 mech. upgrades include new heat pump, HRV, AC, boiler, and heat exchanger system. Perfect blend of classic elegance and modern comfort.
…By Sotheby's International Realty Canada


Rare waterfront living at Lighthouse Terrace. Experience spectacular waterfront living with sweeping views of the Fraser River from this gorgeous, fully renovated three-level, 1,159 sq.ft. end-unit townhome. With brand-new renovations throughout, this bright and beautifully updated home feels like a detached residence. The open-concept main floor features a stylish new kitchen, wide-plank flooring, fresh designer paint, cozy gas fireplace, and a powder room. French doors lead to your private deck — the perfect place to relax and take in the river views while enjoying your own private fenced yard. Upstairs offers two bedrooms, including a serene primary retreat overlooking the Fraser River. Two parking stalls/large storage locker. By appointment only.
…By Sotheby's International Realty Canada


Front duplex, 1647 sq ft, built by Pavarya Homes, located in the desirable Hastings Sunrise on a beautiful tree-lined street. This Craftsman-inspired home offers a perfect blend of modern elegance and luxury. The main floor offers an open floor plan, high ceilings and large windows, including bi-folding glass panel doors to your front patio and south-facing oversized front yard, creating a real sense of space with effortless indoor-outdoor living. The dining area seamlessly flows into the kitchen with high-end Fisher and Paykel appliances, quartz countertops, designer tiling and lighting and an abundance of cabinet space. Upstairs, there are 3 large bedrooms with ample storage and full ensuites. The top-floor bedroom features vaulted ceilings, French doors opening onto a covered balcony and miles of closet space. Central AC. Steps from Hastings Elem and Templeton Sec. Single-car garage, fully finished. 2-5-10 Warranty. (id:58753)
…By Annonceur International


Welcome to The Modern on Heather, a sophisticated collection of 8 high-performance homes built by award-winning custom builder Paramax Homes. Move in this summer to a 1, 2, or 3-bedroom home with elevated interiors and premium features such as European triple-glazed windows, Fisher and Paykel appliances, engineered oak hardwood flooring, commercial-grade private rooftop patios, energy-efficient systems and EV parking. Prime location on W 29th Ave and Heather St in Vancouver's Cambie Village neighborhood, moments from QE Park, King Edward SkyTrain, top amenities, schools and community centers. This is your rare opportunity to own a brand new home with finishes typically found in luxury custom-built single-family properties. Register online and come visit our fully furnished display this week. (id: 58753)
…By Annonceur International


Tucked behind a canopy of mature trees in the heart of Dunbar, this newly built architectural residence offers a lifestyle rarely found in Vancouver, where nature, privacy, and modern design exist in perfect harmony. Surrounded by greenery on all four sides, every principal room enjoys a tranquil connection to the outdoors. Inside, soaring 10 ft ceilings, custom millwork, natural stone finishes, concealed storage, and floor to ceiling glazing create a warm contemporary aesthetic. The open concept main level is anchored by a stunning stone island kitchen with custom cabinetry and a separate wok kitchen, designed for both everyday living and effortless entertaining. A flexible main floor bedroom with full bath provides space for guests, extended family, or a home office. Upstairs, the spa inspired primary suite is joined by three additional bedrooms and a dramatic upper level with loft potential. Nearly 1,000 sq ft of rooftop terrace captures mountain views, open skies, and spectacular sunsets. The bright lower level offers a media room, fitness area, steam shower, and self contained two bedroom suite, while a separate laneway home adds exceptional flexibility and long term value. Moments from St. George's, Crofton House, Lord Byng, Pacific Spirit Park, and UBC.
…By Annonceur International


Welcome to The Modern on Heather, a sophisticated collection of 8 high-performance homes built by award-winning custom builder Paramax Homes. Move in this summer to a 1, 2, or 3-bedroom home with elevated interiors and premium features such as European triple-glazed windows, Fisher and Paykel appliances, engineered oak hardwood flooring, commercial-grade private rooftop patios, energy-efficient systems and EV parking. Prime location on W 29th Ave and Heather St in Vancouver's Cambie Village neighborhood, moments from QE Park, King Edward SkyTrain, top amenities, schools and community centers. This is your rare opportunity to own a brand new home with finishes typically found in luxury custom-built single-family properties. Register online and come visit our fully furnished display this week. (id: 58753)
…By Annonceur International


Hard to beat this Westside location. Set on a prime 65 x 117 ft west-facing corner lot with lane access in South Kerrisdale, this property sits on a quiet, family-friendly street just steps to parks, shopping, Crofton House School, and Point Grey Golf Course. The well-kept 1960s bungalow offers 2,164 sq ft on the main plus 2,160 sq ft below—ideal to renovate, hold, or build new. Enjoy a private, sun-drenched backyard and deck. Features include an updated kitchen (2010) and a legal 2-bedroom legal suite for added income or flexibility. East–west exposure and no large trees make redevelopment seamless. Call NOW!
…By Annonceur International


Hard to beat this Westside location. Set on a prime 65 x 117 ft west-facing corner lot with lane access in South Kerrisdale, this property sits on a quiet, family-friendly street just steps to parks, shopping, Crofton House School, and Point Grey Golf Course. The well-kept 1960s bungalow offers 2,164 sq ft on the main plus 2,160 sq ft below—ideal to renovate, hold, or build new. Enjoy a private, sun-drenched backyard and deck. Features include an updated kitchen (2010) and a legal 2-bedroom legal suite for added income or flexibility. East–west exposure and no large trees make redevelopment seamless. Call NOW!
…By Annonceur International


Bright and beautiful Kitsilano duplex offering 1,188 sq ft of refined living. This 2 bed, 1.5 bath home features a reverse plan with the open-concept kitchen, living, and dining area on the second floor under soaring 23’ vaulted ceilings. Quality finishes include Brazilian cherry hardwood floors throughout. Enjoy panoramic mountain views from the rooftop deck or unwind on the sunny south-facing front porch. Comfort is ensured with radiant in-floor heating, a gas fireplace, and a new Combi gas system with tankless hot water. Includes an attached one-car garage with ample storage. Located on a quiet, tree-lined street in the heart of Kits, just steps to Broadway, 4th Ave, shops, restaurants, and transit.
…By Annonceur International


Stunning West Coast rancher in one of Norgate's most cherished pockets. Set on a 6,000 sq ft lot with over 1,800 sq ft of living space, this 3 bed + den home features post-and-beam 12' vaulted ceilings, two wood-burning fireplaces, spacious living and dining rooms, and fully updated kitchen and laundry rooms. The sun-drenched, fully fenced backyard is beautifully landscaped and perfect for entertaining and boasts views of Grouse Mountain, Lions Gate Bridge and stunning sunsets to the west. Beyond the home, Norgate offers flat, quiet streets and close-knit neighbours — a rare community feel. Steps to restaurants, shops, and schools; a quick stroll on the Spirit Trail to Ambleside and beyond. Come feel the warmth of this home - and the community around it. Welcome to Norgate.
…By Annonceur International


Another beautiful brand-new masterpiece home by Morez Design, located in a cul-de-sac within a secluded cul-de-sac-style neighbourhood. This thoughtfully designed 6-bedroom, 5-bathroom home offers 2,798 sqft of bright, open living space on a flat lot. Quality finishes throughout and A/C for year-round comfort. The main floor features a modern open-concept layout with large windows and a clean, functional design by Meshkin Design award-winning interior designers, creating a space that feels both elevated and comfortable for everyday living. Downstairs includes a 2-bedroom suite. Set on a super quiet street. Just minutes to shopping, parks, and transit.
…By Annonceur International



Lower Ambleside Gem. Stunning views from this fully renovated five bed, three bath home on a quiet, sun-filled street just steps from Ambleside beach. Appealing to both families and down sizers, this ideal layout offers four beds up, including a spacious primary suite with walk-in closet, and a spa-inspired ensuite with dual vanities, a soaker tub, and a large shower and a walk-in closet, plus an office area too. Three more bedrooms and a well-appointed four-piece bathroom complete the top floor. Main floor features open-concept designer kitchen, family and living rooms, guest bed and bath, media room, and laundry/mud room. Step out to a very private south-facing covered deck with fire pit, ideal for year round entertaining! Other features: hot tub, flat turf lawn, bbq, two-car garage, parking for five cars. Move in and enjoy.
…By Sotheby's International Realty Canada


Best views in Ambleside! Character home situated on a very private 50’ corner lot with Southern exposure. This 3100 sf home offers a spacious floor plan and has been impeccably cared for and improved over the years. Flooded with natural light, this home features 3 beds up, high ceilings & large windows. Original oak floors on main, with a completely redone kitchen, all lead out to a large south facing 600 sf deck with some of the most expansive views in Ambleside. Above grade basement comes with a guest room, office, suite potential and plenty of storage. Large, flat yard - great for kids and perfect for entertaining. Mature landscaping and a variety of fruit trees tie this property together. Located in a quiet pocket of Ambleside and walking distance to the beach - this home has it all.
…By Annonceur International


Dreamy Half Duplex in Central Lonsdale built by Bolder Homes in 2018. This 2800 sq ft + built green home has a sleek modern vibe with all the bells and whistles. Traditional plan w/ 3 beds up, all with walk-in-closets (w/ cali closets) & the primary features vaulted ceilings & a spa-like ensuite. Stunning kitchen w/ a large island anchors a well flowing main area with an oversized living + dining room space - great for entertaining. Downstairs is suited + a guest bedroom for main house. A/C, Hot water on demand, HRV w/ heat pump, central vac, security system and custom blinds throughout. Outside has a fully fenced yard, in ground irrigation for both front + back yard and a detached garage w/ parking pad in the back. Quiet street and curb appeal - add them to the list. This one has it all!
…By Annonceur International


Steps to Edgemont Village and this stunning residence is a home you fall for instantly. Completely transformed through an exquisite down-to-the-studs renovation, it blends timeless warmth with soulful design throughout. Vaulted ceilings, exposed trusses, custom millwork, & marble wow while a showstopping kitchen with quartz counters, integrated appliances, & a statement La Cornue range dazzle. Fireplace warmth & AC cooling create a comfortable & deeply inviting home. Room for the entire family and spectacular spaces to entertain inside and out. Beautifully bespoke finishes throughout, this is turnkey North Vancouver living at its most stylish, and effortlessly livable. Located in the coveted Highlands Elementary & Handsworth Secondary Catchments...a must see!
…By Annonceur International


Welcome to this versatile family home, perfect for multi-generational living or investment. Currently configured as two separate suites with three self-contained Airbnb one-bedrooms, this 7-bedroom, 6-bathroom residence sits on a level 7,600 sqft corner lot and offers over 3,000 sqft of living space. The main level features the primary suite plus three additional bedrooms, three bathrooms, and two spacious decks. A separate entrance leads to the upper level with three bedrooms, two bathrooms, and mountain views. Enjoy a gated backyard, two storage sheds, dual driveways, and a double garage—all within walking distance to Edgemont Village. A truly unique opportunity in a sought-after location—call now!
…By Annonceur International


A rare offer in the heart of Edgemont Village, this masterfully restored 1953 Lewis post-and-beam blends its iconic West Coast Modern original form with quiet luxury and modern performance. Reimagined in 2025 by award-winning Hasler Homes and a designer with over 30 years in luxury hospitality, the 2,589 sq ft home features open-plan living, expansive European glazing, a Chef's kitchen, spa-inspired bathrooms, custom millwork throughout, and premium appointments from Gaggenau, Bosch Benchmark, Porcelanosa, Marset, Duravit, and Hansgrohe. Set on a private 10,358 sq ft lot on Fairmont Park with a natural creek, this is an incomparable 1-of-1 home with every material, system, and detail elevated with contemporary design.
…By Sotheby's International Realty Canada


Discover elevated living in the heart of Edgemont at 939 Forest Hills. This stunning custom masterpiece seamlessly merges indoor & outdoor spaces, with spacious rooms, high ceilings, & an abundance of natural light. This executive/family floorplan invites you to revel in privacy and the warmth of all-day sun. Indulge in the luxury of a covered patio, outdoor kitchen, & a fire pit. Inside, the main floor boasts a living room, formal dining area, chef's wok kitchen with Miele appl., unique marble slabs, and a private office. Upstairs, find 3 ensuited bedrooms, including a breathtaking master with an exquisite ensuite, walk-in closet, and private terrace. Lower level offers a 2-bdrm legal suite, theatre room, & wet bar. Enjoy added convenience & peace of mind with Control4 & video security.
…By Annonceur International


Welcome to the quintessential North Shore address — a beautifully maintained split-level home on a quiet Delbrook cul-de-sac. Perfect for families or downsizers, it offers comfort, space, and charm in one of North Vancouver’s most desirable neighbourhoods. The bright main level features a spacious living room with gas fireplace, dedicated dining room, and a white kitchen with breakfast nook opening to a sunny patio and grassy yard — ideal for kids and pets. Downstairs has a large family room and a flexible fourth bedroom or office. Updates include newer bathrooms, oak floors, updated appliances, and a 2019 roof. Walk to Braemar Elementary, Delbrook Community Centre, and forested trails. A true gem!
…By Annonceur International
'%20stroke='%23DDAA3A'%20stroke-width='1.909'%20stroke-linecap='square'%20stroke-linejoin='bevel'/%3e%3c/svg%3e)
Receive by email any new listing that may match your search criteria
Your criteria :
By validating this form, you accept the general conditions of use of Le Figaro Properties.
These agencies offer a selection of luxury properties vente at Vancouver. Feel free to contact them for personalized assistance.
