Get early access to listings that match your criteria
Never miss an opportunity again. Our personalized alerts notify you instantly.

 English$ USD · m²
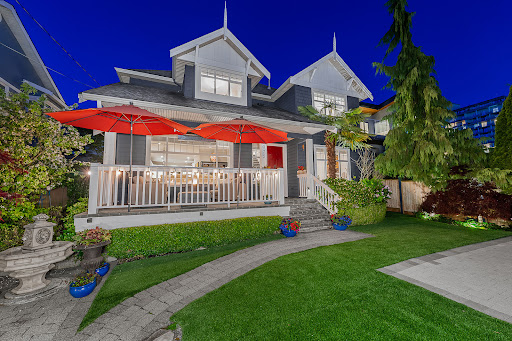


Lower Ambleside Gem. Stunning views from this fully renovated five bed, three bath home on a quiet, sun-filled street just steps from Ambleside beach. Appealing to both families and down sizers, this ideal layout offers four beds up, including a spacious primary suite with walk-in closet, and a spa-inspired ensuite with dual vanities, a soaker tub, and a large shower and a walk-in closet, plus an office area too. Three more bedrooms and a well-appointed four-piece bathroom complete the top floor. Main floor features open-concept designer kitchen, family and living rooms, guest bed and bath, media room, and laundry/mud room. Step out to a very private south-facing covered deck with fire pit, ideal for year round entertaining! Other features: hot tub, flat turf lawn, bbq, two-car garage, parking for five cars. Move in and enjoy.
…By Sotheby's International Realty Canada


Best views in Ambleside! Character home situated on a very private 50’ corner lot with Southern exposure. This 3100 sf home offers a spacious floor plan and has been impeccably cared for and improved over the years. Flooded with natural light, this home features 3 beds up, high ceilings & large windows. Original oak floors on main, with a completely redone kitchen, all lead out to a large south facing 600 sf deck with some of the most expansive views in Ambleside. Above grade basement comes with a guest room, office, suite potential and plenty of storage. Large, flat yard - great for kids and perfect for entertaining. Mature landscaping and a variety of fruit trees tie this property together. Located in a quiet pocket of Ambleside and walking distance to the beach - this home has it all.
…By Annonceur International


First time offered! This wonderful 2400 sq/ft post modern gem is nestled into a sun drenched private park like setting with gorgeous gardens, meandering pathways, tranquil water features set into the natural stone landscape, and lovely ocean views from the master bedroom. Vaulted ceilings, extensive use of glass and a wonderful open floor plan on main level walking out to the private patio and gorgeous surroundings. Lower level offers, private office, and walk out bedroom as well as a fantastic workshop and hobby room. A really special home in a beautiful setting to be enjoyed all throughout the seasons!
…By Sotheby's International Realty Canada


This charming two level residence is nestled on a large 1/3 acre lot in the very desirable area of Caulfeild. Featuring three bedrooms, two and a half bathrooms, including a large primary bedroom with gorgeous spa-inspired ensuite, a chef-inspired kitchen with sleek breakfast bar, formal living and dining rooms, hardwood flooring, and an impressive and open main floor plan opening thru French doors to a massive 1,382 sq ft outdoor patio space set amongst picturesque landscaped gardens creating a tranquil setting ideal for relaxation and entertaining. Recent updates include: new interior flooring, new roof, new landscaping, new deck and railings. Close to Caulfeild Shopping, transit, easy access to Horseshoe Bay, Gleneagles Golf Course and Cypress Ski hill. Conveniently located in the Rockridge and Caulfeild school catchments. A great family home awaiting it’s new owner. Hurry on this one.
…By Sotheby's International Realty Canada


Great attention to detail is showcased in this gorgeous detached luxury home in the Upper British Properties. Quality craftsmanship is evident throughout this home. Main level offers vaulted ceilings, gourmet kitchen with high end appliances (Sub-Zero/Wolf), full size walk-in pantry roughed in for a second kitchen, home office and a family room that opens to a covered patio and a fully fenced private backyard that backs onto a greenbelt. Upper level features four bedrooms (all ensuite) with a spacious master with spa-like ensuite and a large walk-in-closet. Lower level boasts 9 ft ceilings and offers two additional bedrooms, two bathrooms and a massive media/games room with ample space for all the equipment as well as storage. Located one min walk to Collingwood School and 100ft from entrance to Capilano Trail.
…By Sotheby's International Realty Canada


High bank waterfront. Lot 55 is a high bank, granite waterfront lot with unobstructed views to Pt. Atkinson and towards West End of Vancouver. Property land size is 15,892 square feet. Dreaming of building a very affordable tiny home on a very affordable lot? You found it. Septic field will be challenging. Easement on property in favour of neighbouring lot. Steps to South Beach, living on Passage is like paradise. Great internet access so you can work from home and if you have to get back to mainland it is less than 15 minutes by private boat access. Live the zen life here.
…By Sotheby's International Realty Canada


Introducing Passage Island where life is zen. Lot 16 which is 14,804 sq.ft. and on the inner side of the island, but close to North Stairs, which is the community drop off. Views to West Vancouver and mountains with your new build. This is an off grid island with no roads or services and private boat access only. No waterfront. No buildings on lot. Off grid island. No services. Once you step off the boat, you will have arrived in paradise.
…By Sotheby's International Realty Canada


Beautiful storybook Rancher w/ basement in Cedardale. Perched at the crest of a quiet cul-de-sac - this home offers a ton of space and all the outdoor needs you could be after. Over 3500 sq ft inside - 4 beds w/ office, 4 bathrooms and a rec room downstairs with rental/nanny suite potential. Meticulously updated and maintained over the years - chefs kitchen with wolf range and sub zero fridge, large quartz island, beautiful hardwood floors, air conditioning, central vac and all the main functions of home updated. Massive west facing flat backyard, mature hedges provide a ton of privacy, swimming pool and yard area. 2 car carport with level 2 EV charger. Minutes to park royal, shopping, lions gate bridge and steps to top ranked Cedardale Elementary School.
…By Annonceur International


Welcome to this iconic contemporary craftsman, a move-in-ready 5-bedroom, 3-bath family home with 3,000+ sqft in the heart of Eagle Harbour. A protected front porch and covered patio set the tone for seamless indoor-outdoor living. The chef’s kitchen boasts a large island, granite counters, 6-burner gas stove, double fridge/DW, and stainless appliances, opening to a sunlit great room with built-ins and wood burning FP. The main floor includes a versatile office, dining options, and a bedroom. Upstairs, the vaulted primary retreat features a spa-like ensuite, wood burning FP and walk-in closet, plus three more oversized bedrooms. The flat, gated 12,000+ sqft lot offers sunny patios, lush landscaping, and a double garage. Steps to schools, parks, and fields—don’t miss this one, call now!
…By Annonceur International


Another beautiful brand-new masterpiece home by Morez Design, located in a cul-de-sac within a secluded cul-de-sac-style neighbourhood. This thoughtfully designed 6-bedroom, 5-bathroom home offers 2,798 sqft of bright, open living space on a flat lot. Quality finishes throughout and A/C for year-round comfort. The main floor features a modern open-concept layout with large windows and a clean, functional design by Meshkin Design award-winning interior designers, creating a space that feels both elevated and comfortable for everyday living. Downstairs includes a 2-bedroom suite. Set on a super quiet street. Just minutes to shopping, parks, and transit.
…By Annonceur International


Steps to Edgemont Village and this stunning residence is a home you fall for instantly. Completely transformed through an exquisite down-to-the-studs renovation and a brand new roof, it blends timeless warmth with soulful design throughout. Vaulted ceilings, exposed trusses, custom millwork, & marble wow while a showstopping kitchen with quartz counters, integrated appliances, & a statement La Cornue range dazzle. Fireplace warmth & AC cooling create a comfortable & deeply inviting home. Room for the entire family and spectacular spaces to entertain inside and out. Beautifully bespoke finishes throughout, this is turnkey North Vancouver living at its most stylish, and effortlessly livable. Located in the coveted Highlands Elementary & Handsworth Secondary Catchments. Open Sun 2-4pm
…By Annonceur International


Steps to Edgemont Village and this stunning residence is a home you fall for instantly. Completely transformed through an exquisite down-to-the-studs renovation, it blends timeless warmth with soulful design throughout. Vaulted ceilings, exposed trusses, custom millwork, & marble wow while a showstopping kitchen with quartz counters, integrated appliances, & a statement La Cornue range dazzle. Fireplace warmth & AC cooling create a comfortable & deeply inviting home. Room for the entire family and spectacular spaces to entertain inside and out. Beautifully bespoke finishes throughout, this is turnkey North Vancouver living at its most stylish, and effortlessly livable. Located in the coveted Highlands Elementary & Handsworth Secondary Catchments...a must see!
…By Annonceur International


Welcome to this versatile family home, perfect for multi-generational living or investment. Currently configured as two separate suites with three self-contained Airbnb one-bedrooms, this 7-bedroom, 6-bathroom residence sits on a level 7,600 sqft corner lot and offers over 3,000 sqft of living space. The main level features the primary suite plus three additional bedrooms, three bathrooms, and two spacious decks. A separate entrance leads to the upper level with three bedrooms, two bathrooms, and mountain views. Enjoy a gated backyard, two storage sheds, dual driveways, and a double garage—all within walking distance to Edgemont Village. A truly unique opportunity in a sought-after location—call now!
…By Annonceur International


Stunning West Coast rancher in one of Norgate's most cherished pockets. Set on a 6,000 sq ft lot with over 1,800 sq ft of living space, this 3 bed + den home features post-and-beam 12' vaulted ceilings, two wood-burning fireplaces, spacious living and dining rooms, and fully updated kitchen and laundry rooms. The sun-drenched, fully fenced backyard is beautifully landscaped and perfect for entertaining and boasts views of Grouse Mountain, Lions Gate Bridge and stunning sunsets to the west. Beyond the home, Norgate offers flat, quiet streets and close-knit neighbours — a rare community feel. Steps to restaurants, shops, and schools; a quick stroll on the Spirit Trail to Ambleside and beyond. Come feel the warmth of this home - and the community around it. Welcome to Norgate.
…By Annonceur International


Location, location, location! Completely renovated 5-bed home in a family-friendly neighbourhood, Canyon Heights designed by Mr. Robert Henry Booth and his wife Bette. Everything’s been updated, brand-new electrical and plumbing, modern light fixtures, new applincs, fresh flooring, and a fully rnvted kitchen & bathrooms. Bright & functional layout with a fully finished basement perfect for media room, office or guest space. Located on a quiet street in one of North Van’s most desirable neighbourhoods. Flat front and backyard great for gardening, kids etc. Only a 10-min walk to Handsworth Secondary and Canyon Heights Elementary. Mins away from Edgemont Village, Grouse Mountain, top hiking and biking trails. Don’t miss out! OH July 20, 2:30-4 pm.
…By Annonceur International


Welcome to this elegant 3-bed, 2-bath home on a nearly 10,000 sq ft lot in highly sought-after Virginia Crescent. Featuring 2,331 sq ft of bright, open living, the layout flows seamlessly from the great room to the dining area and kitchen. Fully renovated over the past 5 years and meticulously maintained, this home boasts large windows that flood each room with natural light. Two additional bedrooms and a full bath offer flexibility for guests, family, or a home office. The spacious yard is perfect for outdoor dining, play, or relaxing in the natural forest setting. Enjoy easy access to parks, schools, shops, dining, and commuter routes. This move-in-ready home in Sunset Gardens is a rare opportunity to live in a truly special neighborhood.
…By Annonceur International


Discover elevated living in the heart of Edgemont at 939 Forest Hills. This stunning custom masterpiece seamlessly merges indoor & outdoor spaces, with spacious rooms, high ceilings, & an abundance of natural light. This executive/family floorplan invites you to revel in privacy and the warmth of all-day sun. Indulge in the luxury of a covered patio, outdoor kitchen, & a fire pit. Inside, the main floor boasts a living room, formal dining area, chef's wok kitchen with Miele appl., unique marble slabs, and a private office. Upstairs, find 3 ensuited bedrooms, including a breathtaking master with an exquisite ensuite, walk-in closet, and private terrace. Lower level offers a 2-bdrm legal suite, theatre room, & wet bar. Enjoy added convenience & peace of mind with Control4 & video security.
…By Annonceur International


A rare offer in the heart of Edgemont Village, this masterfully restored 1953 Lewis post-and-beam blends its iconic West Coast Modern original form with quiet luxury and modern performance. Reimagined in 2025 by award-winning Hasler Homes and a designer with over 30 years in luxury hospitality, the 2,589 sq ft home features open-plan living, expansive European glazing, a Chef's kitchen, spa-inspired bathrooms, custom millwork throughout, and premium appointments from Gaggenau, Bosch Benchmark, Porcelanosa, Marset, Duravit, and Hansgrohe. Set on a private 10,358 sq ft lot on Fairmont Park with a natural creek, this is an incomparable 1-of-1 home with every material, system, and detail elevated with contemporary design.
…By Sotheby's International Realty Canada


Offered for the first time in nearly six decades, 3026 Point Grey Road presents an extraordinarily rare opportunity to acquire one of Vancouver’s most coveted addresses. Set along the iconic Golden Mile, this exceptional property occupies one of the finest stretches of Point Grey Road, a location where homes are passed from one generation to the next and are rarely offered for sale. Set on a 40 x 120 foot lot, the property features a 2,200 square foot home with three bedrooms on the upper level, ocean views from the second floor, and a self-contained two-bedroom lower suite. Whether you choose to renovate and restore the existing residence or build a new custom home under the RT-8 zoning and lane in the back, this is a rare opportunity to secure a legacy property on one of the most prestigious Streets.
…By Sotheby's International Realty Canada


Experience the finest in one level living from this exceptional luxury penthouse, showcasing breathtaking 180° panoramic views of the ocean, North Shore mountains and city. Completely renovated to the studs and masterfully designed by Andrea Rodman Interiors, this rare residence occupies the entire top floor of a boutique building. Features include direct elevator entry, 10’ ceilings, 500 sq ft of decks, A/C, double private garage, Sonos sound and exquisite European millwork throughout. The luxurious primary wing offers a generous dressing room and spa-inspired ensuite. A chef’s dream kitchen is appointed with fully integrated appliances, marble and quartz countertops and appliance garage. Designed for effortless indoor/outdoor living and entertaining, this exceptional home offers seamless access to expansive decks & unparalleled views. Ideally located just a few blocks from the beach, Kits pool, Jericho Tennis Club and Vancouver Yacht Club, with Kitsilano’s renowned restaurants, shops and amenities.
…By Sotheby's International Realty Canada


Welcome to this beautifully 3,300 sqft updated home in Canyon Heights built by CREST! The main floor features 4 spacious bedrooms and 3 bathrooms, with plenty of natural light flooding the large living room, creating a bright and inviting space. The updated open-concept kitchen and dining area offers a perfect setting for family gatherings and entertaining. Below, you'll find 3 additional bedrooms and 2 bathrooms, making it an ideal option for rental income or extended family living. Enjoy the privacy of a sunny backyard. This home is within the catchment for Montroyal Elementary and Handsworth Secondary. Just a short distance from Edgemont Village, Grouse Mountain, trails and many more! OH May 31, 1-4 pm.
…By Annonceur International


Welcome to this beautifully 3,300 sqft updated home in Canyon Heights built by CREST! The main floor features 4 spacious bedrooms and 3 bathrooms, with plenty of natural light flooding the large living room, creating a bright and inviting space. The updated open-concept kitchen and dining area offers a perfect setting for family gatherings and entertaining. Below, you'll find 3 additional bedrooms and 2 bathrooms, including a legal suite making it an ideal option for rental income or extended family living. Enjoy the privacy of a sunny backyard. This home is within the catchment for Montroyal Elementary and Handsworth Secondary. Just a short distance from Edgemont Village, Grouse Mountain, trails and many more! OH August 30, 2-4.
…By Annonceur International


Welcome to this COMPLETELY RENOVATED home, located in the highly sought-after and prestigious Francisco Crt. in Canyon Heights! The main floor features 3 spacious bedrooms and an open-concept layout with seamless access to the deck, perfect for enjoying the outdoors. Every aspect of this home has been thoughtfully renovated, including plumbing, wiring, new flooring, new windows, modernized bathrooms, and heated drive way, creating a fresh contemporary feel throughout. The gourmet kitchen is a true highlight, designed for culinary enthusiasts. This home also includes a 3-bedroom legal suite, along with an additional one bedroom nanny/in-law suite connected to the main home. Enjoy stunning views of the mountains and water. Minutes form the top-rated schools, park, trails and more.
…By Annonceur International


Bright and beautiful Kitsilano duplex offering 1,188 sq ft of refined living. This 2 bed, 1.5 bath home features a reverse plan with the open-concept kitchen, living, and dining area on the second floor under soaring 23’ vaulted ceilings. Quality finishes include Brazilian cherry hardwood floors throughout. Enjoy panoramic mountain views from the rooftop deck or unwind on the sunny south-facing front porch. Comfort is ensured with radiant in-floor heating, a gas fireplace, and a new Combi gas system with tankless hot water. Includes an attached one-car garage with ample storage. Located on a quiet, tree-lined street in the heart of Kits, just steps to Broadway, 4th Ave, shops, restaurants, and transit.
…By Annonceur International


Welcome to the quintessential North Shore address — a beautifully maintained split-level home on a quiet Delbrook cul-de-sac. Perfect for families or downsizers, it offers comfort, space, and charm in one of North Vancouver’s most desirable neighbourhoods. The bright main level features a spacious living room with gas fireplace, dedicated dining room, and a white kitchen with breakfast nook opening to a sunny patio and grassy yard — ideal for kids and pets. Downstairs has a large family room and a flexible fourth bedroom or office. Updates include newer bathrooms, oak floors, updated appliances, and a 2019 roof. Walk to Braemar Elementary, Delbrook Community Centre, and forested trails. A true gem!
…By Annonceur International
'%20stroke='%23DDAA3A'%20stroke-width='1.909'%20stroke-linecap='square'%20stroke-linejoin='bevel'/%3e%3c/svg%3e)
Receive by email any new listing that may match your search criteria
Your criteria :
By validating this form, you accept the general conditions of use of Le Figaro Properties.
These agencies offer a selection of luxury properties vente at West Vancouver. Feel free to contact them for personalized assistance.
