The agencies at Southern Gulf Islands
These agencies offer a selection of luxury properties vente at Southern Gulf Islands. Feel free to contact them for personalized assistance.

 English$ USD · m²


A rare opportunity to own on Sidney Island, where privacy, nature, and island living offer an exceptional lifestyle. With ocean views, a natural habitat for birds and animals, protected conservation areas, and no public access, this enclave delivers an experience which is increasingly difficult to find. Spanning 1,762 total acres, Sidney Island features 107 acres of dedicated conservation zones, 111 strata lots, and over 1,300 acres of shared common property—an expansive footprint larger than Stanley Park. Residents enjoy exclusive access to a 67-slip marina, private airstrip, heritage orchard, swimming pond, managed forest, extensive trail network, and full-time caretaker services. Set against a protected ecological reserve, 730 Treetops Spur enjoys sweeping 180° ocean views and exceptional privacy, with the natural landscape surrounding the property. The result is a truly rare combination of seclusion and beauty. For those who embrace the natural world but need to be connected, Starlink provides excellent work-from-island capabilities. The main residence embraces its setting with relaxed West Coast character and thoughtful design. Expansive sliding doors open onto a generous wood deck, inviting ocean breezes into the open-concept living space and creating an effortless connection between indoors and out. Flexible accommodations include a cozy loft-style hideaway, a private lower-level guest room, and a main-floor primary suite. Multiple patios and a view-side balcony offer beautiful spaces for entertaining, morning coffee, or simply taking in the ever-changing panorama. Set apart from the main residence, a charming private cabin provides an ideal retreat for guests, family, or children, adding another layer of flexibility to this distinctive island property. For those seeking a turnkey island escape, the property is offered fully furnished. More than a home, 730 Treetops is an opportunity to become part of one of the Gulf Islands’ most exclusive and enduringly special communities—a place where privacy, natural beauty, and a genuine sense of escape are the defining luxuries.
…By Sotheby's International Realty Canada


Rarely does a property combine extraordinary waterfront, protected moorage, exceptional craftsmanship, and breathtaking views. Just minutes from Roche Harbor, this remarkable White Point estate is among the finest waterfront offerings in the San Juan Islands. Set on 2.29? acres across two separate and adjacent parcels, the property features 623? ft of low-bank, southwest-facing shoreline with a walkout beach and peaceful eastern views over a wildlife-rich estuary. Panoramic vistas span Haro Strait to the Olympic Mountains, Victoria, B.C., and neighboring islands, creating a stunning backdrop of passing vessels, sunsets, and abundant marine life. A protected joint-use deep-water dock with a 60-ft float accommodates boats 50+ ft, offering direct access to world-class boating, fishing, kayaking, and island adventures. Enjoy morning coffee while watching seals on the offshore rock and whales pass through these pristine waters. The 3,193? sq ft residence showcases timeless Northwest architecture with massive timber construction, soaring ceilings, stone fireplaces, and walls of glass framing the seascape. Featuring 3 bedroom suites and 5 baths, the home blends rustic elegance with modern comfort. Room Mature landscaping, established gardens, and natural surroundings provide exceptional privacy and serenity. With expansive multi-directional views, protected moorage, abundant wildlife, and rare waterfront, this is a true San Juan Island sanctuary.
…By Annonceur International


Mitchell Bay Waterfront Retreat A rare opportunity to own an exceptional west-facing waterfront estate on Mitchell Bay with spectacular sunsets, private dock with power/water, 50'x10' float and covered boat slip. The custom two-story residence offers radiant heat, vaulted and beamed ceilings, Vantage lighting system, skylights, hardwood and stone floors, French doors, three fireplaces and expansive water-views. Main-level primary suite features private deck, floor to ceiling turret windows, generous closets and dressing area and luxurious master bath. Inviting foyer, formal wood-enriched library/office, and large exercise room with sauna and in-floor heating adds formality, comfort and versatility. Chefs kitchen includes double convection ovens, ceramic cooktop, beverage refrigerator and large pantry. Exterior spaces boast multiple covered and open sitting areas ideal for outdoor entertaining and whale watching. Upstairs offers a bedroom with private deck, bath and den. The over-sized lower level provides exceptional shop, utility, storage, and two-car garage. Additional features include an attached greenhouse, water treatment and irrigation system and fenced garden. A detached waterfront two-bedroom, one-bath guest house features hardwood floors, new windows and decking, and private garden. Located on the north end of San Juan Island near Roche Harbor Resort and English Camp offering dining, retail shopping and numerous hiking trails within a short drive.
…By Annonceur International


This waterfront estate embodies exceptional craftsmanship & timeless elegance, offering sweeping ocean vistas. Set on a private half-acre with 100 ft of pristine, low-bank waterfront, the home provides direct beach access from the professionally landscaped backyard. Each of the 4 bedrooms boasts stunning ocean views, w/ every room thoughtfully appointed with ensuite & WIC. The open-concept living, dining & kitchen areas are graced w/ soaring 11-ft coffered ceilings & dual nano doors, allowing for a seamless indoor-outdoor flow. The gourmet kitchen is a true centrepiece, featuring custom cabinetry, elegant stone countertops, top-of-the-line Fisher & Paykel appliances & well-appointed butler's pantry. This home also features a media room w/ a wet bar & covered patio perfect for alfresco dining. Additional highlights include a 3-car garage w/ showroom-quality epoxy flooring, extra-high ceilings & an automatic gate for enhanced privacy & security. (id:57238)
…By Annonceur International


*Now priced $500K below assessed value*This waterfront estate embodies exceptional craftsmanship & timeless elegance, offering sweeping ocean vistas. Set on a private half-acre with 100 ft of pristine, low-bank waterfront, the home provides direct beach access from the professionally landscaped backyard. Each of the 4 bedrooms boasts stunning ocean views, w/ every room thoughtfully appointed with ensuite & WIC. The open-concept living, dining & kitchen areas are graced w/ soaring 11-ft coffered ceilings & dual nano doors, allowing for a seamless indoor-outdoor flow. The gourmet kitchen is a true centrepiece, featuring custom cabinetry, elegant stone countertops, top-of-the-line Fisher & Paykel appliances & well-appointed butler's pantry. This home also features a media room w/ a wet bar & covered patio perfect for alfresco dining. Additional highlights include a 3-car garage w/ showroom-quality epoxy flooring, extra-high ceilings & an automatic gate for enhanced privacy & security.
…By Annonceur International


Pristine Estate Living A truly exceptional opportunity to own 91 acres of pristine fertile land, a magnificent luxury residence and superb equestrian facilities in sought-after Cordova Bay, just 15 minutes from Victoria, British Columbia’s capital city. The handsome Nantucket-inspired residence is beautifully positioned on the level acreage extending from Hunt Road to the east, Lochside Regional Trail to the west and Dooley Road to the north. Encompassing almost 8,000 sq. ft., the five-bedroom, six-bathroom home offers an impressive blend of elegance and relaxed family living, with coffered ceilings, hand-scraped hickory floors, extensive millwork and a chef’s kitchen appointed with top-of-the-line appliances. Designed for entertaining and enjoyment, the home features a fully equipped media room, expansive billiards room and a spectacular west-facing patio overlooking the in-ground pool and poolside cabana/studio. A separate driveway leads to the exceptional equestrian facilities, including two barns with potential for 32 stalls and attached turnouts, an Olympic-sized indoor riding arena, outdoor riding ring, additional barn and more. The farm produces high quality hay (6,000 bales in 2026) and also feature a productive fruit orchard with apples, pears and plums, along with a vegetable garden. Situated just outside Cordova Bay’s urban containment boundary, this remarkable estate offers an extraordinary combination of privacy, space and lifestyle, while remaining close to beach access, golf and the shops and services of Mattick’s Wood. A rare offering of this scale and calibre in one of Greater Victoria’s most desirable settings. This property is available for purchase by international buyers.
…By Sotheby's International Realty Canada


Set on 1.09 acres of waterfront, this exceptional residence offers over 3,700 sq ft of thoughtfully designed living with panoramic ocean views framed by expansive floor-to-ceiling windows. Oversized sliding doors create seamless indoor/outdoor living, opening to beautifully landscaped grounds, expansive patios, a two outdoor fireplaces, and hot tub. The open-concept main level is anchored by a stunning chef’s kitchen featuring custom wood cabinetry, oversized marble island, Wolf and Sub-Zero appliances, walk-in pantry, and generous dining and living spaces filled w/natural light. A custom wine room, den, guest suite and detached garage add to the home’s impressive functionality and design. Upstairs offers 4 bedrooms, including a stunning primary retreat with sweeping water views, walk-in closet, and spa-inspired ensuite. This is a rare waterfront offering that perfectly captures elevated West Coast living. (id:57238)
…By Annonceur International


Set on 1.09 acres of waterfront, this exceptional residence offers over 3,700 sq ft of thoughtfully designed living with panoramic ocean views framed by expansive floor-to-ceiling windows. Oversized sliding doors create seamless indoor/outdoor living, opening to beautifully landscaped grounds, expansive patios, a two outdoor fireplaces, and hot tub. The open-concept main level is anchored by a stunning chef’s kitchen featuring custom wood cabinetry, oversized marble island, Wolf and Sub-Zero appliances, walk-in pantry, and generous dining and living spaces filled w/natural light. A custom wine room, den, guest suite and detached garage add to the home’s impressive functionality and design. Upstairs offers 4 bedrooms, including a stunning primary retreat with sweeping water views, walk-in closet, and spa-inspired ensuite. This is a rare waterfront offering that perfectly captures elevated West Coast living.
…By Annonceur International


JUST REDUCED ANOTHER $1,000,000 to $5,950,000! One of the most lucrative financial opportunities of this real estate cycle! The original estimated market value of this historic estate was $10,950,000. The improvements alone would likely cost more than the current price to replace. Enjoy your own private, deep water marina with two 80 slips on the outsides and a 66 x 19 slip on the inside. Room for your friend's yacht and other fun boats too! Theres a 3,100 sq ft, 3 bedroom home with beautiful views and a 5,000+ sq ft shop thats built like a house, and could possibly be converted into one. It has a huge executive office upstairs. Large waterfront estates are rarely available in the San Juans, especially with protected, year-round moorage. This estate has 35+ private acres, 1,200 of waterfront, including tidelands, and sits on one of the most protected bays in all the Islands! Great for kayaking, paddle boarding, sailing... The land is potentially dividable into 3 parcels. The location is ideal, just minutes by boat from Roche Harbor, Victoria, and numerous Canadian and American islands. Crabbing, oysters, clams, salmon fishing, shrimping, and whale watching are all nearby. There are also two orchards, a huge garden, a greenhouse, 4 good wells, and a ? ac pond that is set up for fire protection. The septic system drainfield is large enough to convert the shop into a 5 bedroom home, or build a new 4 bedroom dream home nearby. This is an amazing deal!
…By Annonceur International


Experience the best of Roche Harbor living in this stunning, like-new townhome in the desirable Roche Harbor Village community. Remodeled in 2025 and offered fully furnished and turnkey, this beautifully appointed home is ready to enjoy from day one. Features include a private elevator, 3 bedrooms, 3.5 baths, an attached garage with abundant storage, and a rooftop level with private deck with harbor views, plus entertainment suite with mini-kitchenideal for entertaining or relaxing. The extensive remodel includes new paint throughout, updated bathrooms, a new linear fireplace, high-end kitchen appliances, remote-controlled Venetian blinds, a dazzling dining chandelier, enhanced front entryway, and new stair-tread carpeting. The second-floor primary suite features an ensuite bath with heated floors, dual sinks, and spacious shower. The redesigned primary closet includes custom cabinetry, a sink and an undercounter refrigerator. Professionally redecorated and furnished by Dominique of Dominiques House, this home is truly turnkey. Enjoy Roche Harbors restaurants, marina, pool, spa and tennis. When not in personal use, owners may also participate in Roche Harbors vacation rental program, offering an opportunity for rental income. A rare opportunity to own a refined island retreat in one of the San Juan Islands most sought-after destinations.
…By Annonceur International


Set along the coveted west side of San Juan Island, this extraordinary waterfront estate is a striking expression of contemporary architecture by the renowned firm Bohlin Cywinski Jackson. Privately positioned on 6 sunlit acres in 4 tax parcels with 400 feet of pristine shoreline, the residence offers nearly 6,500 square feet of thoughtfully designed living space where modern design meets the island's natural beauty. Dramatic volumes, floor-to-ceilings glass, and warm natural materials create an atmosphere of understated luxury while framing breathtaking views of Haro Strait and the Olympic Mountains. The main level is anchored by a chef's kitchen, sophisticated great room, and a serene primary suite designed for quiet retreat. The lower level offers inviting guest accommodations, a wine cellar, and flexible hobby or studio space. Completing the estate are a substantial workshop and garage, a fully equipped greenhouse, and fenced gardens — ideal for those seeking both beauty and self-sufficiency. Watch whales pass through Haro Strait, enjoy spectacular sunsets, and experience the rare privacy and tranquility that define San Juan Island's most sought-after west side living.
…By Annonceur International


Perched on a quiet Cordova Bay cul-de-sac with breathtaking 180-degree ocean, island and Mt. Baker views, this beautifully renovated home delivers an exceptional coastal living experience. Upstairs is an entertainer's dream: a view-filled living room with fireplace flows into an open-concept kitchen with quartz counters, butler's pantry and Bosch appliances, then into a family room with a second fireplace. The dining room opens to a heated sunroom and new deck. The primary bedroom has its own private deck, perfect for a hot tub or sauna, plus a spa ensuite with steam shower. Downstairs is flexible for guests, in laws or nanny quarters: a media room with fireplace, two more bedrooms, an office and a bathroom with double sinks, all plumbed for a future suite with separate entry and laundry. New windows, plumbing, oak hardwood and thoughtful design make this home move in ready. Just steps from Mattick's Farm, Red Barn Market, Cordova Bay Golf Course and the beach.
…By Annonceur International


Experience the pinnacle of coastal living in Unit 401 at The Rise on Fifth, a top-floor north-east corner penthouse with magnificent ocean and mountain views. Thoughtfully designed, this bright and airy residence offers an open concept layout filled with natural light. The gourmet kitchen features elegant quartz waterfall countertops and a built-in Fisher and Paykel appliance package. Step outside to a 777 sq ft deck with firepit, where breathtaking coastal scenery creates an unforgettable backdrop. Spa-inspired bathrooms include floating vanities, tiled walk-in showers and a deep soaker tub. Highlights include two secure parking stalls, energy-efficient heating and cooling, home automation, underground Klaus parking, storage lockers, bicycle storage and pet washing station. Residents enjoy a rooftop patio with commanding Haro Strait views and a short stroll to the beach and Sidney’s vibrant downtown. Luxury, comfort and convenience come together beautifully in this exceptional home. (id:57238)
…By Annonceur International


Extraordinary oceanfront. Set directly on the sandy shores of Cordova Bay, this striking Malibu-style residence is in a class of its own with panoramic ocean views from every principal room. Sandy Nygaard inspired the exceptional interiors in this smart home which blends architectural sophistication with effortless seaside living. Custom features include a river-rock stream, dramatic up-lit feature wall and unique liquid crystal front door. The chef-inspired kitchen features top-of-the-line appliances, expansive prep areas and abundance of storage. French doors from both the living room and kitchen flow seamlessly to the view deck. Offering four bedrooms, the home is designed for both comfortable living and entertaining. The lower level has two bedrooms and the generous gathering space for entertaining or family movie nights, opens directly to the oceanside fire pit terrace. Separate gym for the fitness enthusiast. An extraordinary waterfront offering in one of Victoria’s most coveted seaside settings.
…By Sotheby's International Realty Canada


Lovingly cared for, this custom-built 3,900 square foot home sits on a private one-acre (43,124 square foot) lot with distant southerly ocean views toward Sidney. The updated interior boasts gorgeous wide plank hardwood floors and a custom kitchen equipped with premium stainless appliances. The gracious floor plan features four bedrooms and three bathrooms, with a primary bedroom on the main floor and three additional bedrooms upstairs. New heat pump provides a comfortable environment. A flexible great room serves perfectly as a gym, art studio, or billiards room, while local zoning allows for a coach house. Outside, enjoy a beautiful greenhouse, incredible mature gardens, a double garage, and close proximity to Horth Hill Park forest trails, warm swimming beaches, and Deep Cove School. Located in a highly desirable neighborhood surrounded by fine homes, you are just minutes from Sidney, local marinas, golf courses, quaint wineries, roadside farm stands, the airport, and BC Ferries. A true piece of paradise.
…By Sotheby's International Realty Canada
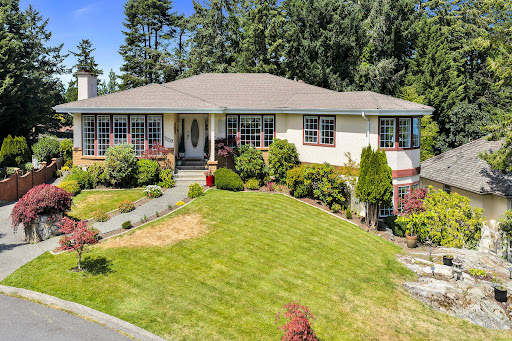


Set on a generous lot at the end of a quiet Cordova Bay cul-de-sac, this beautifully renovated residence pairs refined coastal living with space and versatility. Ocean glimpses enrich several rooms, while a sophisticated new kitchen with premium appliances, new flooring throughout and three wood-burning fireplaces create a warm, elevated interior. The generous plan offers four bedrooms, four bathrooms, a media room with adjoining lounge, plus a self-contained suite with private entry and laundry—ideal for extended family or supplemental income. A secluded backyard provides an inviting setting for outdoor entertaining. Two driveways, three garages, extensive storage, abundant parking and an RV sewer hookup offer exceptional convenience, with gas service installed for future possibilities. Move-in ready and moments from beaches, Mount Douglas Park, golf and Cordova Bay's shops, this distinctive home delivers an enviable lifestyle in one of Victoria's most sought-after neighborhoods.
…By Sotheby's International Realty Canada


A rare opportunity to create a true waterfront family compound in one of Sidney’s most coveted settings. Imagine generations of your family gathering together, grandchildren running barefoot on the sand, kayaks and paddleboards launching from your own beach, and the ocean as your backyard. This is waterfront living at its very best. Set at the water’s edge on a quiet cul-de-sac and just a short stroll from downtown Sidney, this exceptional home offers an extraordinary combination of space, privacy and lifestyle. The gently sloping, walk-on sandy beach is right outside your door, inviting morning swims, paddle boarding, kayaking, beachcombing, sunset walks and endless summer days by the water. The ocean is quite literally your playground. Inside, walls of windows frame panoramic views of Mt. Baker, passing sailboats, seals and shorebirds, bringing the beauty of the waterfront into virtually every principal room. The thoughtfully designed floor plan is ideal for families and multigenerational living, offering wonderful spaces to gather while providing privacy for everyone. The main-level primary suite features a beautifully appointed ensuite, while each additional bedroom enjoys its own private ensuite. The gourmet kitchen and open-concept living spaces flow naturally to expansive decks and a patio with a gas fireplace, creating effortless indoor-outdoor living and the perfect setting for family dinners, morning coffee, entertaining friends or gathering around the fire as the sun sets. A unique beachside garage provides exceptional storage for kayaks, paddleboards, crab pots and all the gear that comes with enjoying the waterfront. More than a beautiful home, this is a place where generations can come together, where children and grandchildren can grow up knowing the joy of life by the water, and where family traditions can begin. A truly special Sidney waterfront property designed not simply for today, but for the memories and moments that last for generations. (id:57238)
…By Annonceur International


A rare waterfront offering in the heart of Sidney tucked within the peaceful surroundings of Roberts Bay. Here the rhythm of the tides, the call of shorebirds and ever-changing coastal views create a setting that feels deeply special. Just a short stroll to Beacon Avenue, you’re moments from Sidney’s beloved shops, cafés and seaside charm. This beautifully maintained 4,800+ sqft oceanfront home is grand in scale yet warm and welcoming in all the right ways. It’s a home designed not just to impress, but to be lived in where gatherings feel effortless and everyday moments feel a little more meaningful. Expansive NW-facing views capture stunning sunsets, best enjoyed from the home's waterfront patios or your very own private pier, an incredibly rare feature, perfect for kayaking, fishing or simply sitting above the water and taking it all in. Set on a large lot, the home offers over 2,300 sqft of sun-soaked patio space, seamlessly extending the living area outdoors. Whether hosting friends, enjoying a quiet morning coffee or unwinding in the hot tub, this is a home that invites you to slow down and stay awhile. Inside, you’ll find a thoughtful, family-friendly layout with hardwood floors, a cozy wood-burning fireplace, expansive windows and doors that open to the waterfront. The main floor primary bedroom offers comfort and convenience with a walk-in closet and private ensuite with steam shower, your own peaceful retreat. 3 generous sized bedrooms upstairs including in-law accommodation above the garage provides flexibility for guests or extended family. Downstairs, a generous recreation room, workshop, and over 2,000 sqft of storage space ensure there’s room for everything from hobbies to seasonal gear. This is a home that adapts beautifully to every stage of life and those looking to embrace an active coastal lifestyle. A truly special property in an irreplaceable setting offering space, warmth and a connection to the ocean that is simply hard to find. (id:57238)
…By Annonceur International


A rare waterfront offering in the heart of Sidney, set within the serene surroundings of Roberts Bay, where nature shapes everyday living. Just a short stroll to Beacon Avenue, enjoy easy access to Sidney’s shops, cafés and seaside charm. This beautifully maintained 4,800+ sqft oceanfront home is generous in size yet warm and inviting. NorthWest-facing views capture stunning sunsets, best enjoyed from over 2,300 sqft of waterfront patios or your private pier, a rare feature for kayaking, fishing, or relaxing above the water. Inside, hardwood floors, a cozy wood-burning fireplace, and expansive windows create seamless indoor-outdoor living. The home offers a Primary bedroom on the main level, 3 generous upper level bedrooms plus in-law accommodation, along with a lower level with workshop, providing flexibility for guests, hobbies and storage. A truly special property in an irreplaceable setting offering space, warmth, and a connection to the ocean that is rare and simply hard to find.
…By Annonceur International


A rare opportunity to own 1.3 acres of oceanfront property in Gordon Head, offering an exceptional combination of privacy, space, and convenience. Set at the end of Torquay Drive, this one-of-a-kind property enjoys sweeping views across Cordova Bay toward Sidney, the Gulf and San Juan Islands, with the Vancouver Island mountain range and Haro Strait beyond. The 1960s post-and-beam home offers mid-century modern character, with large tinted windows that bring the views into the main living spaces, vaulted wood ceilings, an open layout, three bedrooms, three bathrooms, and a spacious family room. Imagine enjoying everyday meals and family time with the ocean as your backdrop. Recent updates include a newer furnace, fresh front exterior paint, an upgraded refrigerator, and new laminate flooring in all three bedrooms. A truly unique oceanfront setting, yet close to UVic, schools, parks, beaches, and everyday amenities.
…By Sotheby's International Realty Canada


Situated on a quiet cul-de-sac, this 5-bedroom, 4-bathroom, 3,700+ sq ft residence has undergone a comprehensive renovation within the past 5 years. The home captures panoramic ocean, island & mountain views from its principal living areas and outdoor spaces. The upper level features an open-concept kitchen, dining & living area with large sliders opening to a spacious deck. The custom kitchen offers quartz surfaces, a large island & Wolf, Sub-Zero and Cove appliances, while a separate family room adds additional living space. Two primary bedrooms, each with an ensuite & walk-in closet, are located across the home’s two levels, alongside additional bedrooms & flexible living areas. The lower level includes 2-bedroom in-law accommodation with its own kitchen & living room. Outside, mature cedar hedging surrounds established gardens & 3 seating areas. A double garage, ample parking, gas fireplaces, heated bathroom floors & a double-height entry with curved staircase complete the home.
…By Annonceur International


Some homes simply have a feeling you cannot recreate. Tucked into a quiet corner of one of Gordon Head’s most treasured seaside streets, this is one of them. Designed by renowned New York architect Rudolph A. Matern, the mid-century modern home was thoughtfully conceived from the beginning. Today, that original vision has been comprehensively reimagined, with every element considered and transformed to an exceptional standard. No detail was overlooked in bringing the home forward for modern living, while respecting the warmth, character and thoughtful design that made it special. Multiple decks offer inviting places to follow the sun, gather with friends or enjoy a quiet morning coffee. Just steps from the ocean, fresh sea air, peaceful streets and a relaxed coastal atmosphere become part of everyday life. True to its architectural roots yet beautifully suited for today, this is a rare combination of enduring design, exceptional craftsmanship and seaside living.
…By Annonceur International


Brand new four unit townhome development in the heart of Gordon Head at 1559 Ash Road. Thoughtfully designed three bedroom plus office, four bathroom homes offering approx. 1,990 square feet of finished living space across three levels. The main floor features engineered oak hardwood, quartz countertops, oversized island, LG stainless appliance package, electric fireplace and abundant natural light. Upstairs offers spacious bedrooms including a primary retreat with walk-in closet and ensuite. The lower level includes a versatile flex/bonus room, full bath and single-car garage. Built with R-40 insulation, heat pump with HRV, double-pane windows and quality Hardie board exterior. 2-5-10 New Home Warranty. Close to parks, trails, recreation centres, UVic and just minutes to shopping and amenities. Exceptional value per square foot.
…By Sotheby's International Realty Canada


Brand new four unit townhome development in the heart of Gordon Head at 1559 Ash Road. Thoughtfully designed three bedroom plus office, four bathroom homes offering approx. 1,990 square feet of finished living space across three levels. The main floor features engineered oak hardwood, quartz countertops, oversized island, LG stainless appliance package, electric fireplace and abundant natural light. Upstairs offers spacious bedrooms including a primary retreat with walk-in closet and ensuite. The lower level includes a versatile flex/bonus room, full bath and single-car garage. Built with R-40 insulation, heat pump with HRV, double-pane windows and quality Hardie board exterior. 2-5-10 New Home Warranty. Close to parks, trails, recreation centres, UVic and just minutes to shopping and amenities. Exceptional value per square foot.
…By Sotheby's International Realty Canada


Located in the established Broadmead neighbourhood, this exquisite executive residence is move-in ready and thoughtfully designed for both everyday living and effortless entertaining. Offering five bedrooms, five bathrooms, and a versatile den or media area, the home also includes the bonus of a one-bedroom in-law accommodation seamlessly integrated into the layout. Large windows and multiple skylights fill the home with natural light, creating a bright, welcoming atmosphere throughout. At its heart, a contemporary kitchen with granite countertops, stainless steel appliances, and a gas stove flows seamlessly into inviting living spaces. Solid oak flooring and two gas fireplaces add both warmth and timeless elegance. Outside, the tiered landscaped yard offers a large deck with a luxury swim spa, providing a great space for entertaining or relaxing. A tiled roof complements the home, while the triple garage provides plenty of space for vehicles and storage. Ideally located for an active lifestyle, the home offers easy access to the beautiful natural trails and scenery at Boulderwood Hill Park, Elk/Beaver Lakes and Mount Douglas Park. Broadmead Shopping Centre and the Commonwealth Pool are only minutes away, with convenient access to downtown, the airport, and ferry routes, completing this outstanding offering. (id:57238)
…By Annonceur International
'%20stroke='%23DDAA3A'%20stroke-width='1.909'%20stroke-linecap='square'%20stroke-linejoin='bevel'/%3e%3c/svg%3e)
Receive by email any new listing that may match your search criteria
Your criteria :
By validating this form, you accept the general conditions of use of Le Figaro Properties.
These agencies offer a selection of luxury properties vente at Southern Gulf Islands. Feel free to contact them for personalized assistance.
