Get early access to listings that match your criteria
Never miss an opportunity again. Our personalized alerts notify you instantly.

 English$ USD · m²
California, as one of the largest States in North America, offers an amazing range of landscapes and views. From big cities on the shore to unbelievable national parks, anyone can find their dream house for sale in California. The State also boasts great weather, making outdoor activities enjoyable, and it is very environment friendly with plentiful jobs in all kinds of industries.


Perched high above the city in the prestigious Hollywood Hills, this exceptional contemporary residence showcases breathtaking panoramic views stretching from the iconic Griffith Observatory to the sparkling Pacific Ocean. Completely reimagined from the ground up with meticulous attention to detail, this turnkey masterpiece offers 3 bedrooms, a bonus room ideal for a home office or optional 4th bedroom, 3.5 bathrooms, and more than 2,600 square feet of sophisticated living space. Designed to maximize natural light and capture the spectacular scenery from nearly every room, the open-concept floor plan features dramatic floor-to-ceiling windows and sliding glass doors that seamlessly blend indoor and outdoor living. Every inch of the home has been thoughtfully renovated, including a stunning chef's kitchen with custom cabinetry, designer hardware, premium stone countertops, and top-of-the-line appliances. Additional upgrades include beautifully remodeled spa-inspired bathrooms, new flooring throughout, fresh interior and exterior paint, a new roof, new plumbing, new dual-pane windows and sliding doors, a new HVAC system, and countless other quality improvements. Two generously sized bedrooms each have an ensuite bathroom, while the luxurious primary suite is a private sanctuary with a spacious terrace overlooking the dazzling Los Angeles skyline. The spa-like primary bath features elegant stone finishes, dual vanities, and refined designer details, creating a tranquil retreat. Three expansive patios provide the ultimate setting for entertaining, morning coffee, or simply enjo
…By Annonceur International


NOT JUST ANOTHER REMODEL. A STATEMENT. UNLIKE ANY OTHER HOME IN WINDEMERE. Prepare to be captivated. This extraordinary modern ocean and mountain view residence has been painstakingly transformed from top to bottom, with exceptional craftsmanship, uncompromising materials, and meticulous attention to every detail. A dramatic open-concept floor plan unfolds toward breathtaking views, while expansive walls of glass and disappearing bi-fold doors seamlessly connect the sophisticated interiors to spectacular outdoor living. The Architectural Magazine-worthy kitchen is a true showpiece, blending sculptural design, exceptional materials, refined finishes, and effortless functionality. Spa-inspired bathrooms create luxurious private retreats, while every room reflects an extraordinary level of design and craftsmanship. Automotive enthusiasts, take note. The exceptional garage features a car lift, transforming it into a private automotive showroom and enthusiast's dream. Outside, beautifully designed spaces create a resort-like setting for entertaining, relaxing, and enjoying spectacular ocean views. Beyond the residence, Windemere offers an unparalleled guard-gated lifestyle with a resort-style pool, tennis courts, spa, and beautifully manicured grounds. This is not simply a remodeled home. It is a complete design experience—where architecture meets artistry, the ocean becomes part of the interior, and everyday living feels like a five-star retreat. Welcome to a new standard of modern luxury in Windemere.
…By Annonceur International


Set along one of Upper Rancho's most distinguished streets, 800 Hampton Road is an extraordinary luxury estate offering impressive scale, timeless elegance and resort-style living in one of Arcadia's most coveted neighborhoods. Framed by magnificent mature trees and manicured grounds, the residence makes an unforgettable first impression with expansive frontage, a sweeping circular driveway and elegant fountain. Inside, soaring ceilings, marble finishes and exceptional craftsmanship define the home. A dramatic foyer showcases an impressive dual staircase and beautiful architectural detailing, while grand formal living and dining rooms provide elegant spaces for entertaining. A private library offers a sophisticated retreat. The spectacular two-story family room is the heart of the home, featuring dramatic ceiling height, an upper gallery, multiple French doors opening to the grounds and a beautifully appointed bar. The expansive chef's kitchen features a substantial center island, custom cabinetry, Sub-Zero and Wolf appliances, plus a separate wok kitchen, pantry and breakfast area. Offering six bedrooms and nine baths, the residence provides exceptional space and privacy, including two main-level suites. The bedrooms are remarkably generous in size, with many offering enough space for their own sitting areas. The luxurious primary suite is a private sanctuary with a spacious sitting area, balconies, an extraordinary boutique-style dressing room and lavish spa-inspired bath with exquisite stone and mosaic detailing. An upstairs loft with wet bar and covered lanai provides an additional space to relax or entertain. Exceptional amenities include a home theater, temperature-controlled wine room, fitness studio, massage room, cedar sauna, elevator and four-car attached garage. Designed for quintessential California living, the resort-like grounds feature a spectacular pool and spa, covered loggias, fireside outdoor lounge, built-in BBQ and kitchen, expansive entertaining terraces, fruit trees and a sport court. A rare combination of grandeur, privacy and lifestyle, 800 Hampton Road presents an exceptional opportunity on one of Upper Rancho's most prestigious streets.
…By Annonceur International


Located on a premier A lot, this 3Bed/3Bath beautifully updated Phase 7 Cypress Point residence captures breathtaking views of the Santa Rosa Mountains to the southwest and the San Jacinto Mountains to the west, all overlooking the pristine 5th green. Designed for comfortable desert living, this sought-after floor plan features two spacious primary suites plus a third bedroom, offering flexibility for guests or a home office. The open-concept layout is enhanced by fresh interior paint, neutral flooring, and abundant natural light. Most windows are equipped with automatic blinds, adding both convenience and sophistication. All three bathrooms have been tastefully updated with lovely finishes. Step outside to an expansive patio designed for year-round entertaining, complete with a built-in BBQ, fire pit, built-In heat lamps, Aluma wood elegant pergola, stylish pavers, and spectacular golf course and mountain views--the perfect setting for relaxing or hosting family and friends. Located within the prestigious The Springs Country Club, residents enjoy an exceptional lifestyle featuring an 18-hole Desmond Muirhead signature golf course, 8 tennis courts, 12 pickleball courts, 2 bocce courts, a beautiful clubhouse, fitness center, and an active social calendar.
…By Annonceur International


Welcome to this beautifully updated, move-in ready home offering the perfect blend of comfort, style, and functionality. This thoughtfully renovated property features a bright, open layout with a seamless flow throughout. The home showcases a stylish, fully updated kitchen with modern cabinetry, sleek countertops, and quality finishes, opening into inviting living spaces-ideal for both everyday living and entertaining. Natural light fills the home, highlighting clean lines and warm tones throughout. Generously sized 3 bedrooms offer comfort and flexibility, while tastefully renovated 2 bathrooms provide a fresh, modern feel. Major upgrades include a new Roof, new Gutters, new Windows, new HVAC system, updated Plumbing, upgrade Electric panel and fully renovated kitchen and bathrooms-offering true peace of mind. Enjoy a private outdoor space perfect for relaxing or hosting. Conveniently located near shopping, dining, and major freeways. Beautifully upgraded, move-in ready, and not to be missed.
…By Annonceur International


Vacant lot with approximately 50 feet of prime Malibu Road frontage, featuring a completed seawall and a rare, ready-to-build opportunity on one of Malibu's most sought-after stretches. The property comes with fully approved plans for a two-story contemporary residence with 4 bedrooms and 6 bathrooms. The proposed design offers an open-concept layout with expansive living spaces, walls of glass, and seamless indoor-outdoor flow to maximize ocean views and beachfront living. This is a streamlined path to building a custom coastal home just steps from the sand in an exceptional location.
…By Annonceur International


Perched high above the city in the prestigious Hollywood Hills, this exceptional contemporary residence showcases breathtaking panoramic views stretching from the iconic Griffith Observatory to the sparkling Pacific Ocean. Completely reimagined from the ground up with meticulous attention to detail, this turnkey masterpiece offers 3 bedrooms, a bonus room ideal for a home office or optional 4th bedroom, 3.5 bathrooms, and more than 2,600 square feet of sophisticated living space. Designed to maximize natural light and capture the spectacular scenery from nearly every room, the open-concept floor plan features dramatic floor-to-ceiling windows and sliding glass doors that seamlessly blend indoor and outdoor living. Every inch of the home has been thoughtfully renovated, including a stunning chef's kitchen with custom cabinetry, designer hardware, premium stone countertops, and top-of-the-line appliances. Additional upgrades include beautifully remodeled spa-inspired bathrooms, new flooring throughout, fresh interior and exterior paint, a new roof, new plumbing, new dual-pane windows and sliding doors, a new HVAC system, and countless other quality improvements. Two generously sized bedrooms each have an ensuite bathroom, while the luxurious primary suite is a private sanctuary with a spacious terrace overlooking the dazzling Los Angeles skyline. The spa-like primary bath features elegant stone finishes, dual vanities, and refined designer details, creating a tranquil retreat. Three expansive patios provide the ultimate setting for entertaining, morning coffee, or simply enjoying unforgettable sunsets over the city. Upstairs, a separate living area with an additional bedroom offers incredible flexibility as a guest suite, creative studio, or private work-from-home space. One of the bedrooms has its own entrance without going through the house; it can be great for an Airbnb. Situated on a peaceful cul-de-sac within the highly sought-after Wonderland School District, this remarkable residence offers the perfect balance of privacy and convenience, just minutes from the Sunset Strip, West Hollywood, Beverly Hills, world-class dining, shopping, and entertainment. A rare opportunity to own a fully renovated view home in one of Los Angeles' most desirable neighborhoods; this is Hollywood Hills living at its absolute finest.
…By Annonceur International


1706 Palmdale Lane presents a rare opportunity to own a truly distinctive and highly versatile property featuring a beautifully restored and tastefully updated 1929 Craftsman residence situated within a secure, gated setting. Rich in timeless architectural character, the home thoughtfully blends classic period charm with modern updates and functionality throughout. Original-inspired details, refined finishes, and warm living spaces create a unique environment unlike anything currently available on the market. The property offers approximately 3,000 total interior square feet across three separate structures, including the main Craftsman residence of approximately 1,250 square feet. The Craftsman home features two main-floor bedrooms along with a versatile second-floor loft ideal for a home office, creative studio, guest space, or additional retreat area. The bathrooms have been updated with finishes that complement the home's classic Craftsman character and design. Adding to the property's appeal are multiple separate structures that provide exceptional flexibility and functionality. A detached carriage house currently utilized as an artist studio/workshop offers a variety of potential uses including creative space, office, hobby area, or storage. An additional banquet-style entertaining structure creates an ideal setting for gatherings, celebrations, meetings, or recreational use, complete with two exterior bathrooms servicing the outdoor and entertaining areas. The grounds are privately gated and extensively improved with generous secured yard areas, multiple gated access points, substantial electrical capacity, drainage infrastructure, reinforced turf areas, and a variety of functional outdoor spaces. The property consists of two separate APNs, offering additional flexibility and future potential. Located within a federally designated **Opportunity Zone** the property may offer potential tax advantages for qualified buyers. Conveniently positioned near major transportation corridors, coastal communities, dining, shopping, and business amenities, this extraordinary property offers a rare combination of historic character, privacy, versatility, and functionality. Buyer to independently verify all information including but not limited to square footage, zoning, permitted uses, improvements, opportunity zone benefits, and future development potential. Property is located within an industrially zoned area.
…By Annonceur International


Tucked behind a double-gated, private cul-de-sac in Beverly Hills, this architectural estate presents a rare opportunity to own a Tag Front-designed masterpiece. Set apart from the city below, the home unfolds across three levels of light-filled living space, where walls of glass dissolve the line between indoors and out. Mature trees and a living wall envelop the property in total privacy, with sweeping hilltop views. The architecture pairs cool stone and metal finishes with warm wood tones, a material palette carried through white oak floors and sculptural stone-and-wood wall treatments that give every room a grounded, tactile richness. Designed for a life lived outdoors as much as in, the residence offers six-bedroom suites, a cook's kitchen, a generous family room, a poolside lounge, and a private elevator connecting all levels. A detached loft guest house adds flexibility for visitors or staff. Outside, multiple terraces and balconies lead to a rooftop kitchen, an infinity-edge pool and spa, and a Baja shelf all framed by uninterrupted views. Smart home technology runs throughout, quietly powering a property built for both grand entertaining and everyday calm. The sale includes the adjacent lot (APN 4388-019-015), bringing the combined parcels to over 1.7 acres, a rare offering of scale and privacy in this part of Beverly Hills. Minutes from the energy of Beverly Hills, yet worlds away in feel, 9330 Hazen Drive delivers the privacy of a mountain retreat with the address of one of the world's most coveted zip codes, now paired with the rare luxury of nearly double the land.
…By Annonceur International


Welcome to Marbella of Redondo Beach, where modern design meets the laid-back South Bay lifestyle you've been looking for. Zoned for Washington Elementary, Adams Middle, and the top-ranked Redondo Union High School, this is the address families compete for. And with 2,265 square feet across three levels, there's room for everyone. From the moment you enter, the custom cable-railing staircase and wide-plank flooring set a tone that feels elevated and intentional. The main living level is anchored by an oversized waterfall island made for Sunday brunches and weeknight dinners alike, flowing seamlessly into an open family room with a cozy fireplace and flooded with natural light all day long. The primary suite is a genuine retreat, dual sinks, soaking tub, and separate shower. Two additional bedrooms upstairs share a well-appointed full bath, while the garage-level bonus room delivers the flexibility today's buyers demand: home office, gym, playroom, or guest suite, it works for all of it. Recessed lighting throughout, central A/C and heat, In-unit laundry room, and an epoxy-finished garage wired for EV charging. All of this, minutes from the beach, the shops on Artesia, and everything that makes Redondo Beach one of the most livable cities in Los Angeles County. Turnkey, upgraded, and priced competitively, This one is ready for you.
…By Annonceur International


In Silver Lake, this updated Modern is pure 90s minimalism, impressive in scale and showcasing incredible views. The expansive layout provides several spaces to live and gather, including a living room with a slate fireplace and powder room, and formal dining; abundant windows bring in views of lush greenery. The sunny kitchen features a double pantry, built-in appliances, and a custom wood breakfast bar. An adjacent den feels like a sunroom with walls of glass, extending to a wraparound balcony with a pergola and sweeping views of the Silver Lake hills and sparkling city lights. All four bedrooms are en-suite; the generous primary includes a dedicated lounge space, custom walk-in closet, and a bathroom with a separate shower and soaking tub. Amenities include a two-car attached garage, dual zone central HVAC, and laundry. Well-situated in the Micheltorena Elementary School District, you are mere moments from the Silver Lake Reservoir and Meadow, Sunset Junction, and dining and shopping on Silver Lake Boulevard.
…By Annonceur International


Nestled within the prestigious gated community of Norris Canyon Estates, this stunning home offers luxury living at its finest. Spanning almost 5,000 square feet, this exceptional residence features 5 bedrooms & 5.5 baths on an expansive, level .41-acre lot. An impressive grand entry welcomes you with a dramatic dual staircase & soaring ceilings. This floor plan includes formal living & dining rooms, a private office/library with custom built-ins, a sought-after main-level ensuite bedroom & seamless indoor-outdoor flow through French doors. At the heart of the home, the remodeled kitchen showcases a center island, premium Thermador SS appliances, custom cabinetry & opens to the family room, creating the perfect hub for everyday living & entertaining. The luxurious primary suite offers a fireplace, sitting area, private balcony & spa-inspired bath. All secondary bedrooms are generously sized & feature ensuite baths, providing comfort & privacy. Step outside to your own resort-style backyard retreat, featuring a solar & gas-heated pool/spa, expansive patios including covered outdoor living area, sport court & beautifully landscaped grounds with room to relax & play. Located in one of San Ramon's most exclusive communities, just minutes from top-rated SRV schools, shopping & dining.
…By Annonceur International

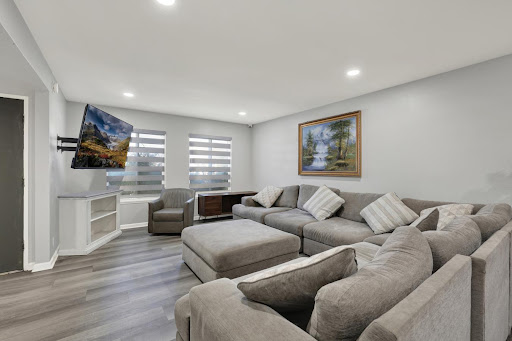


Rare opportunity to acquire one of four tenant-occupied investment properties available individually or as part of a premier Orange County residential income portfolio. This property is currently leased at $8,000 per month under a 5-year lease with a 5-year extension option and 3% annual rent increases, providing immediate income and long-term stability for investors.This spacious two-story home offers approximately 2,357 square feet with 5 bedrooms, 3 bathrooms, and an attached two-car garage. The partially upgraded interior features quartz countertops, recessed lighting, spacious living and dining areas, and a flexible floor plan designed for comfortable living.Situated on a quiet cul-de-sac in a desirable Westminster neighborhood, the property is conveniently located near shopping, restaurants, parks, schools, and major freeway access. Tenants currently pay all utilities and day-to-day operating expenses, while the owner is responsible for property taxes, insurance, and repairs. 1031 exchange friendly. Seller financing may be available for qualified buyers with acceptable terms.
…By Annonceur International


Welcome to effortless Sherman Oaks living in this inviting 4-bedroom, 3-bath residence offering 2,420 square feet of thoughtfully designed space. Light-filled interiors feature an open, easy-flowing floor plan with spacious living and dining areas, wide-plank flooring, and an updated kitchen with crisp white cabinetry and generous counter space, ideal for everyday living and entertaining. Glass doors extend the living space outdoors to a private backyard complete with a sparkling pool and separate pool house, currently utilized as a home office and offering a versatile bonus space for work, creativity, or relaxation. The backyard provides a private setting for dining, lounging, and enjoying the quintessential Southern California lifestyle. Additional highlights include a garage equipped with a car lift, offering added functionality and versatility. Ideally situated in the heart of Sherman Oaks, just moments from the neighborhood's shops, restaurants, and everyday conveniences, with easy access to Ventura Boulevard and the best of the Valley, this warm and welcoming home offers comfort, versatility, and an exceptional location.
…By Annonceur International


Feels Like Big Bear or Lake Tahoe, Right Here in the Desert. Nestled within the exclusive Highlands of Ironwood Country Club, this custom contemporary residence offers a rare mountain-lodge ambiance combined with the comforts of desert resort living. A private gated courtyard leads to striking wood-and-glass double entry doors, setting the tone for the home's distinctive design.Inside, soaring ceilings, exposed wood beams, and expansive walls of glass create a light-filled atmosphere while showcasing breathtaking mountain and valley views. The open floor plan features four bedrooms and four-and-a-half baths, including a spacious primary suite with panoramic vistas, a private office, a large walk-in closet, and an elegant bath complemented by extensive built-in cabinetry.Situated on nearly half an acre, the elevated backyard is designed for both relaxation and entertaining. Enjoy the outdoor kitchen, multiple seating areas, lush green space, a 50-foot pool, and a separate spa. Spectacular mountain views by day and sparkling valley lights by night create a truly exceptional outdoor setting.Offering privacy, architectural character, and a sense of retreat rarely found in the desert, this is a property that must be experienced in person.Ironwood Country Club is a private club featuring two 18-hole golf courses, a fitness center, tennis and pickleball courts, and an inviting clubhouse. Membership is available by application and sponsorship.
…By Annonceur International


Set behind towering hedges on more than an acre along one of BHPO's most coveted streets, this elegant traditional estate emerges from a recently completed $4M+ renovation with interiors by celebrated designer Trip Haenisch. Classic architecture gives way to a richly layered, contemporary point of view, with grand proportions, high ceilings, mixed marbles, bespoke millwork and a sophisticated material palette carried throughout 8 en-suite bedrooms and expansive living spaces. A double-height entry foyer introduces formal living and dining rooms, a custom, paneled library/office with marble fireplace, full bar, and a generous family room opening through French doors to the expansive outdoor grounds. The chef's kitchen centers around an oversized island, La Cornue range, and top-tier appliances -- all complemented by a convenient butler's pantry, integrated appliances and casual breakfast dining area with direct access to the outdoor dining area and kitchen. Upstairs, the primary suite occupies a private retreat with a fireside sitting room, garden-view balcony, dual custom closets and an expansive bath, joined by four additional en-suite bedrooms on the upper level. Downstairs shifts the mood entirely. Conceived as a private members club, the entertainment level pairs reclaimed wood and a coffered ceiling with a custom bar, glass-enclosed wine gallery, billiards, shuffleboard and darts, alongside a screening room, fitness studio, sauna and steam room. Outside, the property feels more like a park than backyard. A vast flat lawn unfolds toward the pool and spa, surrounded by the privacy of mature landscaping and multiple destinations for entertaining -- including a masonry fire pit lounge, covered dining pavilion with full outdoor kitchen, wood-fired pizza oven and hillside vegetable garden. A gated motor court and four-car garage complete a rare residence of exceptional scale, privacy and personality, minutes from the Beverly Hills Hotel, Rodeo Drive and the heart of Beverly Hills.
…By Annonceur International


Immaculately crafted Montoro estate in La Jolla Shores delivers sensational views from the Cove and north past Scripps Pier. Tall window walls of glass, curved hallways, and inlaid stone floors set an elegant tone, with art gallery walls throughout. Designed for total privacy and security, every room is oriented to the ocean, and an elevator connects all levels. The sumptuous primary wing sits on the entry level, a retreat unto itself with a private sculpture garden, fountain, lemon trees, ocean views, and an exceptional bath and closet. The stunning view kitchen opens to eat-in dining, and the home includes a formal dining room, private offices, and Murano lighting. All secondary bedrooms are en suite. Outside, wraparound terraces and refreshed gardens are ideal for sunset viewing and gathering, while a lower level features an expansive magical garden that welcomes quiet contemplation and peaceful ocean views. The lower level offers expansive private space with multiple bedrooms, game and living space with wine storage, a gym, and a bonus room prewired for a theater. An oversized 3-car garage, whole-house water filtration, and soft water are just a few of the estate’s special amenities. The exclusive Fully Gated enclave of Montoro offers 24/7 security, a pool, and tennis courts. This is a rare sanctuary in one of La Jolla's most coveted settings.
…By Annonceur International


No stairs. Ever. At 3,744 square feet, all on one floor, 15 Thorsson Court stands alone. Very few homes at this size, at this price, exist on one level in Marin County. If you've been searching and coming up empty, this is why. They hardly exist. Until now. Set on a quiet cul-de-sac in Pleasant Valley, Novato, this custom-built 4-bedroom, 4-bath home was designed for a life without compromise. No split levels, no carrying groceries up a flight, just wide-open, gracious living from the moment you arrive. Inside, 10-foot ceilings and wide-plank new oak hardwood floors create an immediate sense of scale and warmth. The open kitchen with island, pantry, and gas cooktop flows into the family room and breakfast area, anchored by one of two fireplaces. A second fireplace warms the living room on cool Marin evenings. The primary suite is a true retreat with a sitting area, outside access, double vanity, soaking tub, and walk-in closet. A dedicated guest ensuite offers genuine privacy, ideal for multigenerational living. A separate office keeps work apart from life. The wraparound sun porch, flooded with natural light, is the room that turns a great house into the one you remember. Outside: lawn, garden areas, a bubbling hot tub, and room to breathe. A new roof, three-car garage, owned solar, central A/C, and underground utilities mean every practical detail is already handled. Moments from Harvest Market, Miwok and O'Hair Parks, Stafford Lake, Mount Burdell Open Space, and award-winning San Marin High School.
…By Annonceur International


Tucked along a tree-lined street in a coveted pocket of Valley Village, moments from Studio City, 11746 La Maida is a newly built estate where organic design meets an effortless sense of light and space. Inside, wide-plank oak floors, warm plaster walls, and expansive steel-framed glass draw natural light and greenery deep into the open floor plan. At the heart of the home, the great room and dining area flow together, anchored by a stone-surround fireplace and framed by oak shelving and built-in cabinetry, while a sliding glass wall opens to the covered patio for seamless indoor-outdoor living. The kitchen features full-height oak cabinetry, open shelving, and a stone-topped island seating four, with a panel-front refrigerator, a professional range, and brass fixtures beneath a plaster hood. The main level also offers a vaulted office or bedroom with its own kitchenette and a sliding door direct to the pool. A media room wired for surround sound and a powder room centered on a carved stone basin round out the first floor. Upstairs, the primary suite is a true retreat, with a sculptural arched niche and sliding glass doors to a private terrace. The spa-inspired bath pairs a freestanding soaking tub with a glass-enclosed shower and dual vanity in an arched alcove, grounded by stone floors. An expansive walk-in closet with custom oak built-ins completes the suite. Additional light-filled bedrooms with en-suite baths open to treetop views with balconies, and a glass-enclosed patio off the landing offers a serene year-round retreat. Outside, a sparkling pool with a cascading water feature anchors a resort-style yard framed by privacy hedges, with an expansive lawn, built-in barbecue, and covered lounge and dining area. Minutes from Studio City and the NoHo Arts District and near Colfax Charter Elementary, the home delivers warmth, privacy, and elevated design.
…By Annonceur International


Perched atop a pristine 20-acre parcel in the coveted Juniper Hills enclave, this exceptional mountain estate offers one of the most commanding panoramas in the Truckee-Tahoe region. Sweeping views stretch across the Sierra Crest-from the ski runs of Northstar to Palisades Tahoe, Sugar Bowl, Castle Peak, and the shimmering expanse of Lake Ella below-creating a dramatic backdrop in every season. Custom-built in 2010 as a full-time family residence, this turnkey home embodies timeless craftsmanship and refined mountain elegance. The nearly 4,000-square-foot, single-story interior is defined by soaring articulated beams and thoughtfully designed spaces that invite both grand entertaining and intimate everyday living. From the elegant covered front porch, the sense of arrival begins at the iron-clad doors, opening into a granite airlock that quietly hints at the experience ahead. Straight through the room, the Sierra Crest comes into view, drawing the eye outward before the room itself commands attention. The gaze naturally rises along the granite-and-cast-iron fireplace to the expansive beamwork above, where the ceiling lifts dramatically overhead. Across the room, a granite bar and welcoming seating area complete the composition, creating a warm and memorable gathering space for family and guests. Anchoring the main living area, the chef's kitchen features a Thermador range crowned by a striking pounded copper-clad hood, generous island seating, and seamless flow into the formal dining area, where a gas log fireplace and tranquil interior waterfall enhance the ambiance. Time for entertaining? This professional-style bar adds a layer of sophistication, perfectly suited for hosting memorable gatherings. Outdoor living is equally compelling, with the expansive flagstone patio, wired with speakers, and positioned to capture the ever-changing alpine light and wondrous sunset views. Three beautifully appointed ensuite bedrooms provide private retreats, each enjoying forested surroundings and lake vistas. The primary suite is a sanctuary unto itself, complete with expansive walk-through his-and-hers dressing rooms and closets, thoughtfully connected to the well-appointed laundry area. Hydronic in-floor heating throughout the home, beneath warming wool carpets, is zoned with separate thermostats to ensure personalized comfort in every room. Two dedicated home-office spaces support today's lifestyle: one conveniently located off the garage, which would make a great artist or manufacturing studio space, and another within the main living area, boasting views so captivating it could easily serve as an additional bedroom. This high-end office also features built-in files, several workspace desktops, and energizing natural light. Two rooms enjoy access to a charming balcony, further connecting the home to its natural setting. Automobile enthusiasts will love the 7 garage spaces. Room for outdoor toys, such as snowmobiles, motor bikes, or even small boats, can be easily parked using the drive-through garage on the main level, or in an additional lower-level garage. Enclosed above the garage is an undeveloped bonus space currently used for storage, and easily offering outstanding potential for a future game room, media lounge, or creative retreat. Recent improvements include a new boiler for the hydronic in-floor heating system and a new upgraded well pump, along with professionally repaired and resealed driveway surfaces and BMP upgrades. A solar hot water system is available too. Defensible space work was completed in 2024, underscoring the home's thoughtful stewardship and readiness. Move-in ready, private, serene, and uncompromising in quality, this remarkable estate offers more than just a nice home in the mountains. It is a rare opportunity to own a legacy property with extraordinary views, refined amenities, access to miles of open space, outdoor adventures, and endless potential in one of Truckee's most desirable settings.
…By Annonceur International


NOT JUST ANOTHER REMODEL. A STATEMENT. UNLIKE ANY OTHER HOME IN WINDEMERE. Prepare to be captivated. This extraordinary modern ocean and mountain view residence has been painstakingly transformed from top to bottom, with exceptional craftsmanship, uncompromising materials, and meticulous attention to every detail. A dramatic open-concept floor plan unfolds toward breathtaking views, while expansive walls of glass and disappearing bi-fold doors seamlessly connect the sophisticated interiors to spectacular outdoor living. The Architectural Magazine-worthy kitchen is a true showpiece, blending sculptural design, exceptional materials, refined finishes, and effortless functionality. Spa-inspired bathrooms create luxurious private retreats, while every room reflects an extraordinary level of design and craftsmanship. Automotive enthusiasts, take note. The exceptional garage features a car lift, transforming it into a private automotive showroom and enthusiast's dream. Outside, beautifully designed spaces create a resort-like setting for entertaining, relaxing, and enjoying spectacular ocean views. Beyond the residence, Windemere offers an unparalleled guard-gated lifestyle with a resort-style pool, tennis courts, spa, and beautifully manicured grounds. This is not simply a remodeled home. It is a complete design experiencewhere architecture meets artistry, the ocean becomes part of the interior, and everyday living feels like a five-star retreat. Welcome to a new standard of modern luxury in Windemere.
…By Annonceur International


Created in 1965 by a master of organic architecture - the protege whom Americas greatest architect, as named by the AIA, regarded as a son and entrusted to lead his West Coast office - this faithfully restored single-level estate occupies a private peak on nearly 10 acres in the Soquel Hills. A rare expression of organic architecture, the residence is shaped by its landscape through limestone, redwood-framed walls of glass, polished concrete floors, custom built-ins, and deep overhangs. Sweeping valley and ridgeline views create an indoor-outdoor experience that shifts beautifully with the hour, weather, and seasons. The dramatic living room rises 25 feet and is anchored by one of Santa Cruz County's largest private residential fireplaces, while a built-in outdoor fireplace extends the architecture into the landscape. More than 5,000 square feet of stone terrace surrounds the saltwater pool, pool house, and sauna. A tennis court, Japanese garden with koi pond and waterfall, two expansive redwood decks, bamboo walking path, bocce court, and a secluded hilltop great lawn create a private world of beauty and serenity. Irreplaceable in setting, craftsmanship, and vision, this is a singular Northern California architectural refuge minutes from Capitola's beaches and dining.
…By Annonceur International


Natural Investment Gem in Cartago, San Isidro, Costa Rica, with Electricity, Potable Water, Cottage, Covered Pavilion, Trails and Mountain Views Just minutes from downtown Cartago and easily accessible from the Inter-American Highway South, this extraordinary hidden gem encompasses 53,383 m2, equivalent to approximately 5.3 hectares. The property offers public-road frontage and features electricity, internet, potable water, outdoor lighting, a cottage, a spacious covered pavilion with capacity for approximately 60 people, trails, green areas, manicured gardens, natural springs, a creek and beautiful mountain views. Approximately half a hectare is planted with large blackberries that offer excellent production, adding agricultural value and income-generating potential. With its privacy, fresh mountain air and abundant natural surroundings, the property offers exceptional potential as a private country estate, wellness retreat, eco-tourism destination or nature-based investment.
…By Annonceur International


Amazing opportunity to own a unique multi-unit property offering incredible flexibility for extended family living and potential rental income! Situated on a spacious corner lot, this property features three separate living spaces, each thoughtfully updated and ready to enjoy. The main residence offers 4 bedrooms and 2 bathrooms, providing plenty of space for comfortable everyday living. An additional junior ADU 1-bedroom, 1-bathroom unit offers an ideal setup for extended family, guests, a home office, or potential rental income. Completing the property is, 11246 Keith Dr. A 3-bedroom, 2-bathroom ADU with a 2-car garage, creating even more possibilities for multi-generational living or additional income. Each living space has been updated, giving the property a fresh and modern feel while allowing occupants to enjoy their own separate areas. Situated on an approximately 9,765 sq. ft. corner lot, the property offers a rare combination of space, versatility, and income potential. Conveniently located near shopping, restaurants, schools, and freeway access, making commuting and everyday errands a breeze. Whether you're looking to accommodate an extended family, live in one unit while generating income from the others, or add a versatile property to your investment portfolio, 6603 Broadway Ave offers possibilities that are hard to find in Whittier. Live in one, rent the others, or bring the whole family-this is an opportunity you don't want to miss!
…By Annonceur International


Light-filled 3-bedroom, 2-bath Westside home blending timeless character with thoughtful modern upgrades. Hardwood floors flow throughout the home, while the inviting living room features a fireplace with a chimney restored in 2015. The remodeled kitchen opens to a spacious family room with soaring ceilings and built-in surround sound, creating an ideal setting for everyday living and entertaining. The primary suite includes a walk-in closet and updated bath, while the third bedroom offers flexible use as an office or guest room. Major renovations completed in 2013 included replacement of the doors, roof, windows, and floors, upgrades to the kitchen and bathrooms, and the addition of the family room. Additional improvements include a tankless water heater, Tesla solar panels with a lease expiring in 2035, and a driveway replaced in 2021 with a solar-powered automatic gate leading to a detached garage perfect for an ADU or office conversion for extra income. The backyard is a private oasis featuring several lounging areas, a curved pathway, and beautiful trees and plants. It was updated with artificial turf in 2024, while the garden features an automated drip irrigation system designed for efficient water use. Ideally positioned for convenient Westside living, the home is approximately a 15-minute walk to the Expo Line, Apple Studios, and the shopping and dining at Helms Bakery District and Ivy Station. Reynier Park is just a 2-minute walk down the street, while Beverly Hills is approximately 2 miles away and West Hollywood approximately 3 miles away. Nearby Shenandoah Street Elementary School underwent a major renovation last year, and Hamilton High School is currently undergoing a major renovation. A thoughtfully updated home offering generous living spaces, modern conveniences, outdoor enjoyment, and exceptional access to some of Los Angeles' most desirable destinations.
…By Annonceur International
'%20stroke='%23DDAA3A'%20stroke-width='1.909'%20stroke-linecap='square'%20stroke-linejoin='bevel'/%3e%3c/svg%3e)
Receive by email any new listing that may match your search criteria
Your criteria :
By validating this form, you accept the general conditions of use of Le Figaro Properties.
These agencies offer a selection of luxury properties vente in California. Feel free to contact them for personalized assistance.
Luxury estates and villas are becoming rarer by the minute, and high-end flats in the best neighborhoods are being swept up as soon as they are put on the market.
It has an extremely robust economy, a variety of different industries (agriculture, tourism, technology), great food and a solid education system. There are many options when it comes to houses for sale in California, whether you are looking for a family home, a new place to put down roots or even a holiday residence.
