Get early access to listings that match your criteria
Never miss an opportunity again. Our personalized alerts notify you instantly.

 English$ USD · m²
California, as one of the largest States in North America, offers an amazing range of landscapes and views. From big cities on the shore to unbelievable national parks, anyone can find their dream house for sale in California. The State also boasts great weather, making outdoor activities enjoyable, and it is very environment friendly with plentiful jobs in all kinds of industries.


WELCOME TO LUXURY RESORT STYLE LIVING! This immaculate, move-in ready turnkey home is situated in the highly coveted, gated 55+ community of Heritage in El Dorado Hills. Designed for effortless elegance and modern comfort, this exceptional two-bedroom, two-bathroom residence greets you with a bright, light-filled open great room floor plan that flows seamlessly across stunning, easy-care luxury vinyl plank flooring throughout the main living areas. At the heart of the home, the chef-inspired kitchen impresses with pristine white cabinetry, rich quartz countertops, and a generous layout perfect for casual meals or seamless hosting. Retreat to the spacious primary suite, a private sanctuary boasting high-end finishes, a luxurious spa-like bath, and ample walk in closet space. Step outside into your personal outdoor paradise, featuring a large covered loggia designed for year-round alfresco dining and peaceful relaxation. What truly sets this property apart is its extraordinarily private lotexpertly landscaped with lush greenery and mature fruit trees, creating a peaceful oasis with absolutely no rear neighbors looking into the property. Additional high-value features include owned solar, offering incredible energy efficiency and dramatically lower utility bills year-round. Located within the premier Heritage active-adult community, residents enjoy unrivaled resort amenities including a state-of-the-art clubhouse, fully equipped fitness center, shimmering swimming pools, and convenient proximity to vibrant pickleball courts, fine dining, and local shopping. Premium privacy, high-end upgrades, and an active luxury lifestyle come together in this turn-key EDH treasure.
…By Nick Sadek Sotheby's International Realty


Nestled in the quiet Oak Leaf Ranch neighborhood walking distance to downtown Napa, this turnkey Wine Country home with brand new roof, engineered flooring and elevated ceiling heights offers highly sought after floorplan with all main living areas on the first floor, including a luxurious and expansive primary ensuite. Built in 2011 as the former model home and meticulously maintained, this beautifully updated residence offers 3,019 square feet of refined living space with four spacious bedrooms, two-and-a-half baths and a well-designed floor plan that balances comfort, elegance and effortless living. Spacious primary ensuite features its own versatile retreat ideal for additional living space, exercise/yoga area, office, or nursery along with elevated ceilings, sliding glass doors that open to beautifully landscaped backyard, a spa-like bath complete with soaking tub, walk-in shower, dual-sink vanity with makeup seating area and oversized walk-in closet. The heart of the home is the open-concept great room, where a gourmet kitchen showcases a large center island with counter seating, stainless steel appliances and a generous walk-in pantry. The kitchen flows seamlessly into the inviting family room with a fireplace and built-in media center, creating an ideal gathering space. Adjacent to the great room, a flexible bonus room currently serves as a casual dining area with sliding glass doors that open to the beautifully landscaped backyard. Designed for year-round indoor-outdoor living, the private backyard offers multiple entertaining spaces, outdoor dining, comfortable seating areas, raised garden beds, fruit trees, and mature landscaping creating an inviting setting for enjoying Napa's exceptional climate. First floor also features formal dining room, living room, powder room and laundry room with built-in cabinetry. The upper level has three generously sized bedrooms each featuring ceiling fans and walk-in closets, providing comfort and ample storage for family or guests. Additional highlights include: wood shutters, central air and heat, spacious two-car garage and partial wraparound front porch with seating area. Ideally located with close proximity to downtown Napa's renowned restaurants, tasting rooms, boutiques and entertainment, this exceptional home offers the perfect blend of sophisticated Wine Country living and everyday convenience.
…By Golden Gate Sotheby's International Realty


First time on the market since it was built in 1976, this distinctive single-level residence offers a rare opportunity to enjoy a wonderful Hillsborough setting and create new memories for generations to come. Set behind a gated driveway on expansive landscaped grounds, the home combines generous living spaces, abundant natural light, and an exceptional connection to the outdoors. The main residence encompasses approximately 3,105 square feet with four bedrooms and two-and-a-half bathrooms, complemented by a three-car garage and an additional lower-level bonus area. From the moment you enter, the home reveals a sense of character. The foyer is illuminated by a crystal chandelier and leads naturally to the home's principal gathering spaces. The formal dining room provides an elegant setting for entertaining, while the spacious family room is distinguished by its vaulted, beamed ceiling, fireplace, built-in cabinetry, parquet flooring, and broad glass doors that connect directly to the sunroom. The kitchen and adjoining breakfast nook provide comfortable spaces for everyday living, with the breakfast area opening directly to the sunroom. An additional built-in desk and cabinetry create a convenient workspace adjacent to the breakfast area and garage entrance. A REMARKABLE INDOOR-OUTDOOR CONNECTION One of the home's most distinctive features is the approximately 510-square-foot sunroom extending across the rear of the residence. Walls of glass and extensive overhead glazing fill this extraordinary space with natural light while framing views of the swimming pool, mature trees, deck, and surrounding greenery. Accessible from the family room, breakfast area, and primary suite, the sunroom creates a remarkable connection between multiple areas of the home and its outdoor setting. Whether envisioned as a relaxing lounge, entertaining space, art studio, or simply a peaceful place to enjoy the changing light throughout the day, it is a memorable feature that gives the residence a character all its own. SPACIOUS AND SERENE PRIMARY SUITE The generously proportioned primary suite offers abundant room for both sleeping and sitting areas, with natural light streaming through a wide bank of windows. A particularly appealing feature is the suite's direct access to the sunroom, allowing the homeowner to move effortlessly from the privacy of the bedroom into a light-filled space overlooking the pool and grounds. Three additional bedrooms complete the home's single-level bedroom configuration. EXPANSIVE GROUNDS FOR LIVING AND ENTERTAINING The outdoor setting offers an impressive variety of spaces to enjoy. Expansive lawns, mature landscaping, sculpted greenery, a decorative fountain, swimming pool, large entertaining deck, and recreation court create numerous opportunities for recreation, gatherings, and quiet relaxation. The deck adjoining the sunroom provides a natural setting for outdoor dining and entertaining while overlooking the pool and surrounding landscape. Mature trees provide a beautiful backdrop and contribute to the property's established character. A gated driveway leads to the three-car garage, with additional driveway space providing generous off-street parking. ADDITIONAL FLEXIBLE LIVING SPACE Beyond the main residence, the lower level provides approximately 485 square feet of additional bonus space, currently configured with a bedroom, bathroom, and living room. This flexible area provides additional possibilities for guests, recreation, an office, or other uses depending upon the next owner's needs.
…By Golden Gate Sotheby's International Realty


Beautifully updated and thoughtfully designed, this three-bedroom Agoura Hills home offers a stylish blend of modern finishes, comfort, and functionality. Warm wood-look flooring creates a welcoming feel throughout the main level, where multiple living spaces provide plenty of room to gather, entertain, or simply relax.At the center of the home is a beautifully redesigned kitchen featuring quartz countertops, custom tilework, floating shelves, soft-close cabinetry, customized drawer inserts, and newer appliances. The open layout connects effortlessly with the surrounding living spaces, creating an inviting setting for both everyday living and entertaining.Upstairs, the spacious primary suite features a beautifully remodeled bath with designer finishes, while the two secondary bedrooms are enhanced by professionally designed California Closets. The newly remodeled secondary bathroom is a standout addition, showcasing sophisticated finishes including honed herringbone porcelain mosaic tile and dramatic 24'' x 48'' polished porcelain tile for a fresh, elevated look.Additional improvements have been made throughout the home, including newer dual-pane windows that bring in abundant natural light while enhancing energy efficiency. Major systems have also been thoughtfully upgraded with a high-performance Bosch HVAC system and new ducting, a newer water heater, and a newer ultra-quiet garage door opener.Step outside and enjoy the private outdoor space beneath a sleek aluminum pergola, creating a wonderful extension of the home for relaxing California indoor/outdoor dining, and entertaining throughout the year.Ideally located within a desirable Agoura Hills community offering an association pool and spa, this home enjoys convenient access to nearby parks, shopping, dining, and the area's highly regarded schools. Beautifully improved and move-in ready, this is a home where style, comfort, convenience, and an exceptional location come together effortlessly! Do not miss this one.
…By Sotheby's International Realty - Westlake Village Brokerage


Perched in the lush rolling hills of Fairhills in San Rafael, 104 Oakmont offers a rare combination of sweeping views, beautiful living spaces, and a sense of retreat—all within minutes of the best of Marin. The home is tucked into a little-known enclave of beautifully maintained homes where nature feels close at hand, yet downtown San Rafael, Highway 101, the Richmond–San Rafael Bridge, and Miracle Mile leading to San Anselmo, Ross, and beyond are all just five minutes away. Inside, the two-level home is designed around the views and the way you want to live. The dramatic living room makes an immediate impression with soaring vaulted ceilings, a modern built-in fireplace, and doors opening to an expansive deck overlooking the surrounding hills—the kind of setting that makes morning coffee, sunset dinners, and evenings with friends feel extraordinary. The updated kitchen is equally suited to everyday life and entertaining, with chef’s appliances, a generous peninsula, an eat-in dining area, and a built-in desk for working from home or homework. A separate formal dining room creates a beautiful setting for celebrations and dinner parties, while the main-level primary suite offers a private retreat with a spacious bath, dual sinks, and three closets. Downstairs, three additional bedrooms and a spacious full bath are joined by a large family room with a second fireplace, creating an entirely separate space for movie nights, guests, or simply spreading out. Two sets of French doors open onto another expansive deck, further connecting the home to its peaceful hillside setting. With multiple spaces to gather and retreat, two fireplaces, expansive outdoor living, and views that become part of everyday life, 104 Oakmont captures what makes Marin living so special: beauty, nature, space, and connection.
…By Golden Gate Sotheby's International Realty


TOO MUCH IS NEVER ENOUGH History Makes A Debut- Presenting Villa Paradiso, a legendary gated compound set on nearly four flat acres, the largest residential lot in historic Old Las Palmas. The storied estate includes a significant pool house built for Cary Grant, who would later give Villa Paradiso its enduring name. Across the grounds, sprawling green lawns, approximately 200 mature palm trees, four separate residences, and unobstructed mountain views create a scale and sense of privacy almost impossible to replicate in such a prime Palm Springs location. Originally built in 1928 by developer and builder Alva H. Hicks, a member of Palm Springs' first City Council and an instrumental figure in the city's incorporation, Villa Paradiso is currently identified as a Class 3 Site. Its romantic Palm Beach-inspired main residence retains the architectural character of its era, while the estate's remarkable lineage of notable former owners and decades of stories tied to Hollywood and Palm Springs society have added to its mystique for nearly a century. Behind handcrafted stone walls, verdant pathways connect the residences through art-filled vistas, sculptural elements, and a classical fountain. The approximately 7,500-square-foot main residence features an expansive veranda connecting its two wings, highlighted by an Italian rotunda with hand-painted ceilings. A large formal motor court and climate-controlled four-car garage complement the estate's impressive scale.
…By Desert Sotheby's International Realty


A Diamond in the Rough in Diamond A Ranch sits proudly on its 1.5+ acre lot at the end of a cul-de-sac. A custom built, redwood and glass home can be brought back to its original glory. This house is an architectural delight. As you enter the home the very spacious kitchen and dining room sit to one side and the warm and inviting living room to the other while straight ahead you look to the rear deck and yard. All three bedrooms and two bathrooms are located down the hall that opens to the deck and the rooms feature large windows facing the front of the property. Privacy abounds and with TLC and vision this property will be a show place. Currently the lot is in its natural state, lovely as is or could be transformed into something more.
…By Golden Gate Sotheby's International Realty


A legacy on Linda Isle—an exceptional opportunity within one of Newport Harbor’s most coveted guard-gated enclaves, where boating, privacy, and island living converge. Ideally situated at the end of the island, this prominent bayfront position is among the most desirable in Newport Harbor, offering enhanced privacy and a more tranquil waterfront setting. 47 Linda Isle is a timeless Santa Barbara-style bayfront residence designed by world-renowned architect Edward Giddings. Featuring 5 bedrooms and 6.5 bathrooms, the home is thoughtfully composed with open-concept interiors, abundant natural light, and soaring ceilings accented by rich wood beam detailing. Living spaces flow seamlessly to the water’s edge and expansive bayside terraces, creating an effortless indoor-outdoor experience. A private dock accommodates a large yacht and additional vessels, offering exceptional access to the harbor. Residents enjoy exclusive amenities including a private bay beach, clubhouse, and tennis court, all within a secure and intimate community. Ideally located just moments from Fashion Island, world-class beaches, and Newport Beach’s premier dining, this is more than a home—it’s a lifestyle.
…By Pacific Sotheby's International Realty


An iconic super-sized home overlooks a stellar perspective of Duxbury Reef where waves rhythmically wash the rocky shoal below while sounds of the surf play like a symphony. A mesmerizing sweeping view takes in the horizon and twinkling San Francisco lights across the water. It's a stone's throw to Agate Beach where winter sunsets are legendary and summer tide pooling is celebrated. A friends-and-family coastal compound with five bedrooms plus additional roomy window seats, lofts and hidden spaces. Five-plus full bathrooms and more than one half-bath in almost 5000 square feet, including an approved Accessory Dwelling Unit (ADU). Two garages, wine room, laundry, lots of storage. A separate little building called the Mermaid Room features an interior stone fountain and a fireplace. Hand-selected construction materials incorporate repurposed San Francisco cobblestones, hand-crafted copper details, whimsical faucets and handles, and quirky light fixtures. The yard is festooned with art, statues, water features, and specimen plants. An outdoor grill area has food-prep cabinetry and running water. A view deck is ideal for outdoor dining and relaxing by the sea.
…By Golden Gate Sotheby's International Realty


PRICE ADJUSTMENT. Nestled in world-famous Laurel Canyon, home to generations of musical and creative icons, this immaculate traditional blends canyon charm with a fully upgraded and contemporary interior. Hardwood floors, high ceilings and two fireplaces set the tone while the fully remodeled gourmet kitchen features a Viking Range with a second oven and microwave, Bosch warming drawer, Shaker-style cabinets and Calacatta gold marble countertops. Large primary suite with sitting area, 2 walk-in closets and two additional bedrooms separate from the primary; one currently a flex space that could easily be used as a media room. Primary bath, guest bath and powder room have all been fully renovated. New hardwood and carpet, custom built-ins, and designer lighting throughout. Eight hardwired security cameras w/dedicated NVR system, landscaped grounds with retaining walls, turf, smart irrigation, whole-house Generac generator, new zoned HVAC and a smart security system. Amazing house for entertaining with lovely, serene canyon views overlooking 17 (undeveloped and protected) Santa Monica Conservancy acres. On a quiet non-through street in the Wonderland School District.
…By Sotheby's International Realty - Beverly Hills Brokerage


Easy California living awaits in this inviting Reseda home with 3 bedrooms, 2 full bathrooms, and a backyard made for enjoying the outdoors. The living, dining, and kitchen spaces unfold naturally from the entry, while the bedrooms are tucked away in their own quiet wing. Out back, you'll find a large covered patio with plenty of room for dining and lounging, overlooking a grassy yard planted with several varieties of fruit tree. A bonus space at the back of the property offers flexibility as a home office, gym, or creative studio. A one-car garage and gated driveway provide convenient parking and additional storage. Recent updates include plumbing, HVAC, roof, water heater, and the installation of solar panels, all completed within the last five years. All this in a convenient location with easy access to Pierce College, Ventura Blvd, and Warner Center.
…By Sotheby's International Realty - Los Feliz Brokerage


Rare builder opportunity in Redondo Beach! This original 1951 residence is situated on a desirable R-2–zoned 50' x 150' lot totaling approximately 7,506 square feet, presenting exceptional potential for redevelopment into two new units—buyer to verify all zoning, development standards, allowable uses, and requirements with the City. Located at 2412 Voorhees Avenue, this prime North Redondo Beach location is conveniently close to shopping, parks, dining, and award-winning schools. Bring your architect, builder, and vision to unlock the possibilities of this generously sized lot in one of the South Bay’s most sought-after neighborhoods. Property is being sold for LAND VALUE and redevelopment potential. Please do not walk on the property or disturb the owner.
…By Vista Sotheby's International Realty


A rare opportunity to own a piece of Truckee history in the heart of historic downtown, the Tonini House offers a compelling combination of character, location, income potential, and possibility. Built by the Tonini family in the 1870s, this distinctive property has stood through generations of Truckee's evolution—from its railroad-era beginnings to the vibrant mountain community it is today. Currently configured as a mixed-use income property with commercial office spaces and two residential apartments, the Tonini House presents an intriguing opportunity for a variety of ownership visions. An investor can explore the potential of its existing residential and commercial income streams, while an owner-user may envision living in one or both residences while benefiting from income generated elsewhere in the building. For those captivated by its history, the property also offers the compelling possibility of reimagining the Tonini House as a remarkable single-family residence, subject to applicable approvals. Throughout the property, its historic character provides a connection to another era and a distinctive sense of place that simply cannot be recreated. At the same time, its flexible configuration creates opportunities to enhance, reposition, or personalize the property for its next chapter. And the location is quintessential Truckee. Just steps from the restaurants, shops, galleries, businesses, and energy of historic downtown, with the Truckee River nearby, the property offers the increasingly rare opportunity to live, work, invest, and participate in the heart of the community. Few properties combine this degree of history, versatility, and future potential. Whether preserved as an income-producing mixed-use property, transformed into a unique owner-occupied home with supplemental income, or thoughtfully returned to its residential roots, the Tonini House represents more than a real estate investment—it is an opportunity to become the next steward of an enduring piece of Truckee's story.
…By Sierra Sotheby's International Realty


Your chance to live on the 17th green of the Championship Hidden Valley Lake Golf Course. Golf Community has fun events year-round. Amenities include parks, swimming pool, tennis courts, marina with pier, beaches, restaurants, and of course the 18-hole championship golf course with driving range and a pro shop. This well-built custom home has a large footprint with 1,638 square feet of living space. A breakfast nook, formal dining area and living room. A good-sized kitchen with bar-serving counter. Primary suite has slider to the back patio. The home also has two full bathrooms and an indoor laundry room. Central heat and air conditioning. Several wineries just a short drive away. Here's your chance to live, work, or retire in resort-live living environment, on the golf course.
…By Golden Gate Sotheby's International Realty


Located in one of Hollister's most desirable neighborhoods, this beautifully updated single-story home offers the perfect blend of comfort, style, and functionality. Featuring 3 bedrooms/2 baths, this immaculate home boasts new laminate flooring throughout, renovated bathrooms & updated kitchen designed both for everyday living and entertaining. Situated on approx. 6,000 sq. ft lot, the property includes an oversized two-car garage, and dedicated separate RV parking-providing plenty of room for vehicles, toys and guests. Upgrades include a newer HVAC system and water purification system, and more! Step outside to a beautifully drought-tolerant yard that is as low maintenance as it is inviting. Additionally to main home is a detached fully renovated office/hobby room that provides the perfect space for working from home. This move-in ready home has been meticulously maintained and is truly a must see. If you have been California dreaming... Welcome Home!
…By Sotheby's International Realty – Carmel Brokerage


Welcome to this remodeled single-story home featuring Amazing Cupertino Schools. Unbeatable Silicon Valley Location - A Tech Commuters' Paradise: Swift access to Nvidia, Apple, Google, and other major employers. The perfect blend of modern luxury, spacious living, and seamless indoor-outdoor living, this home is designed for the best of California living. Open concept living with the gourmet kitchen at the heart of the home open to the dining room, oversized living room, and stunning family room with vaulted ceilings, a wall of windows and soaring with sunshine. Chef's Dream Kitchen has trendy grey countertops, light cabinets, designer backsplash, Sleek stainless appliances featuring a Wolf 5 burner gas range, ample storage and plenty of prep space. Beautiful hardwood floors, fresh interior paint, recessed lighting, energy-efficient dual-pane windows, central heating and A/C. Outdoor Oasis with a built-in BBQ featuring bar seating and new tile counters, large patio, room for gardening with planter boxes and fruit trees along with a grassy area for play. Elite Cupertino School Schools: Eisenhower Elementary, Hyde Middle and Cupertino High. This is your wonderful forever home!
…By Golden Gate Sotheby's International Realty


Located on a street synonymous with extraordinary coastal living, 1021 Kings Road presents a rare opportunity to own a beautifully remodeled front-row residence with panoramic views of Newport Harbor’s turning basin, Catalina Island, the iconic Balboa Pavilion, and city lights. An impressive entry welcomes you into the meticulously maintained home, where a thoughtfully designed open floor plan maximizes the remarkable views. White oak flooring extends throughout the main level, while a wall of multi-slide Fleetwood doors opens to an expansive harbor-facing deck, connecting the interior with the outdoors. The living room is anchored by an oversized fireplace with a modern concrete surround and a striking beamed ceiling. The spacious dining area flows directly into the beautifully appointed kitchen, designed for entertaining and everyday living. A substantial center island features waterfall-edge quartz countertops, while premium stainless-steel appliances include a built-in side-by-side refrigerator, under-counter microwave, and 48-inch Wolf range with professional-grade hood. Custom cabinetry, open shelving, and a book-matched marble slab backsplash complete the space. Extending across the width of the home, the main-level deck provides space for dining and entertaining with views across Newport Harbor, Catalina Island, and the surrounding coastline. A secondary bedroom and full bathroom complete this level. Accessible by elevator, the lower level encompasses the remaining bedroom suites and additional living spaces. The oversized primary suite offers a private retreat with an adjoining loft ideal for an office, sitting area, or potential fourth bedroom. A pocket Fleetwood door provides added privacy between spaces. The spa-inspired primary bathroom features a freestanding soaking tub, walk-in shower, and generous wraparound closet with direct access to the laundry room. An additional en-suite bedroom opens to a second expansive deck spanning the width of the residence. A guest bathroom and wet bar complete the lower level, ideal for both everyday living and entertaining. Outside, the terraced backyard offers multiple areas for relaxing and gathering in the coastal climate. Ideally located just minutes from the beaches, harbor, dining, shopping, and amenities of Newport Beach, 1021 Kings Road combines a front-row location, panoramic views, sophisticated interiors, and a versatile floor plan in one of the city’s most sought-after settings.
…By Pacific Sotheby's International Realty


This fully renovated and permitted home offers a rare, multi-level layout designed for both everyday comfort and easy entertaining. Stacked stone accents and crisp white siding welcome you inside, where vaulted, beamed ceilings soar over wide-plank, oak-toned flooring in an open living and dining space anchored by a black stone fireplace. Sliding glass doors open directly to the backyard, blurring the line between indoors and out. The kitchen serves as the home's design centerpiece, outfitted with warm, khaki-toned shaker cabinetry and gray-veined quartz countertops that continue up the wall as a backsplash, with a white vertical shiplap accent wall completing the look. All-new kitchen appliances — including a professional-style gas range, a microwave drawer, and a stainless-steel refrigerator — are joined by a farmhouse sink, brass hardware, and designer lighting. The primary suite is a genuine retreat, framed by a wall of windows overlooking mature trees. Its ensuite bath is finished with a dual vanity in white shaker cabinetry, brass fixtures, and twin brass-framed mirrors set against a warm mocha-brown accent wall. Black-and-white checkerboard porcelain tile flows underfoot into a frameless glass shower clad in vertically stacked ceramic tile, complete with a tiled bench, marble niche, and brass rainfall showerhead. Two additional bedrooms on the bottom floor share a beautifully finished hall bath, where a three-tone stacked tile surround in pearl white, sand dollar, and coastal cliff wraps a deep soaking tub above large-format porcelain flooring, finished with polished chrome fixtures. Tucked on its own level alongside a spacious recreation room, a private guest suite offers its own ensuite finished in glazed green zellige-style tile with warm terrazzo-look flooring and brass fixtures throughout — a layout equally suited to hosting extended family, multigenerational living, or a dedicated home office. The recreation room itself, complete with a built-in wet bar, wine refrigerator, and floating wood shelving, flexes easily for movie nights, game days, or quiet lounging, with a dedicated laundry area tucked nearby. Outside, a covered patio and open lawn are anchored by a gravel fire pit lounge, framed by mature shade trees and block-wall privacy fencing — an easy extension of the home's indoor living space for warm-weather gatherings. Behind the walls, the renovation carried through to a new HVAC system and an upgraded electrical panel, rounding out a home that is as move-in ready as it is designer-finished throughout.
…By Pacific Sotheby's International Realty


Beautifully preserved and held by one family for more than 60 years, this Elmwood brown-shingle Craftsman is a remarkable example of Berkeley’s First Bay Tradition. Large timber eaves, finely crafted details, and a gracious covered front porch set the tone before you even step inside. The entry opens to unpainted board-and-batten wainscoting and inlaid oak hardwood floors, with original character continuing throughout the home. The dining room features built-in leaded-glass cabinetry, box-beam ceilings, and milk-glass lighting, while the living room is framed by broad bay windows, pocket doors, original brass hardware, and built-in bookshelves surrounding a gas fireplace. Box-beam ceilings carry through both rooms, giving the main level a sense of warmth, scale, and craftsmanship rarely found today. The large eat-in farmhouse kitchen leans fully into the home’s vintage charm, with an enameled O’Keefe & Merritt range and blue checkerboard linoleum flooring. Just beyond a convenient half bathroom, the rear deck opens to an unusually expansive, level grassy backyard. At the far end stands a substantial two-story workshop/barn, offering intriguing potential for an ADU, studio, or creative workspace. Upstairs, four bedrooms and two bathrooms open from a generous central landing. The spacious primary bedroom connects directly to a large sunporch, an inviting space with potential to become a dramatic primary bathroom, dressing room, or private retreat. Rich with original detail, generous proportions, and room to evolve, this is a classic Berkeley home ready for its next chapter. • Built in 1911 • Four bedroom + sun porch • Two and a half bathrooms • Detached two-story barn/workshop • 2,593 square feet- measured (Matterport) • 5,984 square foot lot • Off-street parking • 1,184square foot barn/workshop • New roof (main structure in 2025)
…By Golden Gate Sotheby's International Realty


Perched atop a secluded one-acre homesite in the prestigious hills of Round Hill Estates North, this extraordinary Tuscan-inspired estate offers unparalleled privacy, breathtaking westward vistas, and spectacular year-round sunsets. Designed to capture panoramic views from every level, the residence features seven expansive decks and timeless Italian architecture highlighted by a dramatic turret entry and elegant spiral staircase. The home seamlessly blends classic craftsmanship with modern sophistication. Rich travertine flooring, three fireplaces, and an exceptional floorplan create an atmosphere ideal for both grand entertaining and everyday living. The gourmet kitchen showcases a Viking professional oven, wine cooler, oversized walk-in pantry, large wet bar, and a stunning breakfast area framed by sweeping 270-degree views. Formal dining, separate family and media rooms, and thoughtfully designed gathering spaces provide comfort and flexibility throughout. Offering five spacious bedrooms and five full bathrooms, the luxurious primary suite serves as a private retreat with its own library/office and built-in surround sound. Offering an entry-level full bedroom and bathroom. The expansive lower level is perfectly suited for guests, multigenerational living, or entertaining, featuring a kitchenette, full bathroom, exercise room, extensive storage, and an ideal location for a future wine cellar within the lower turret. Modern efficiency and cutting-edge technology elevate the home even further. A 32-panel solar system paired with three Tesla Powerwalls provides reliable backup power, while a recently upgraded heat pump, water heater, and EV charger support sustainable living. The fully integrated smart-home system includes voice-controlled LED lighting, enterprise-grade mesh Wi-Fi delivering gigabit-speed connectivity throughout, multi-zone built-in audio, advanced security surveillance, weather-responsive irrigation, internet-controlled landscape lighting, and comprehensive alarm and safety systems. Additional amenities include a three-car garage with epoxy flooring, custom built-in cabinetry, wine storage, and a separate covered carport ideal for golf-cart parking. Combining timeless European elegance, breathtaking natural beauty, and state-of-the-art smart-home technology, this remarkable Round Hill Estates North residence offers a rare opportunity to experience luxury living
…By Golden Gate Sotheby's International Realty


Set on a quiet street in Burbank, this thoughtfully remodeled single-story residence delivers 3 bedrooms, 2 bathrooms and chic design choices. A warm wood door welcomes you into the home that is grounded with wide plank oak-toned flooring that connect the main living areas seamlessly. The kitchen pairs cream shaker upper cabinets with rich walnut-shaker lower cabinets, topped in Caramel Cloud stone countertops that carry up the wall as a marble-veined backsplash, with a wood shiplap accent framing the range wall. A farmhouse apron sink sits beneath a bridge-style faucet, chrome finishes complement the new stainless steel appliances, while a breakfast counter offers seating for mingling. A formal living room, finished with paneled wainscoting and framed by soft sconce lighting, flows into the dining room beneath a sculptural brass chandelier. The primary suite opens directly onto a private back deck through sliding glass doors, extending the living space outdoors.
…By Pacific Sotheby's International Realty


THIS EXTRAORDINARY RESIDENCE AT SERRANO COUNTRY CLUB is a masterpiece of architectural excellence and refined luxury. Built by renowned builder Tamasi Ross Construction as an owner's residence, this home seamlessly blends timeless craftsmanship with modern innovation. Offering 7 spacious bedrooms, a dedicated home office, and a versatile upstairs bonus loft, every inch of this home reflects uncompromising quality and thoughtful design. Sold completely furnished and exceptionally well-maintained, it presents a rare turnkey opportunity. From the moment you step inside, the home captivates with premium finishes and an effortless indoor-outdoor flow. The chef's kitchen is a true centerpiece, meticulously designed with Sub-Zero and Wolf appliances, designer Watermark fixtures, Restoration Hardware and Arhaus lighting, DaVinci fireplace, a 60-inch custom Galley brand prep sink and whole home water purification. Heated tile floors and towel bars add an element of quiet comfort, creating an inviting ambiance throughout the primary living spaces. Designed with sustainability and security in mind, the estate is equipped with multiple solar batteries for advanced energy storage and backup power, complemented by an oversized 4-car garage that accommodates extra vehicles, storage, or a workshop space. Set on an exceptional, flat, and highly usable 0.8-acre lot, a rare find for the area, the grounds offer a generous level of space, bocce court, expansive lawn, five ancient olive trees, with unmatched privacy, and backs directly to a lush greenbelt. Unwind in the resort-style pool and spa, host gatherings under the covered loggia complete with a built-in outdoor barbecue, or relax by the built-in fire pit on cool evenings as you take in the tranquil surroundings. Combining custom construction, designer furnishings, cutting-edge technology, and a truly one-of-a-kind setting, 5010 Greyson Creek Drive is more than a residence, it is a private sanctuary built for the most discerning homebuyer. Experience luxury country club living at its finest behind the guarded gates of this master planned community that features hundreds of acres of open space, trails and a private golf course.
…By Nick Sadek Sotheby's International Realty


There's something special about a home that just feels good the moment you walk in, and this warm and welcoming single-story in desired Rollingwood is exactly that. With four bedrooms, two and a half baths and a great floorplan, the home has been thoughtfully updated while keeping the warmth and character that make it so inviting. Hardwood floors extend through the kitchen, family room and hallways. The family room features vaulted ceilings, skylights, a wood-burning fireplace, surround sound wiring and a large sliding glass door offering a beautiful view of the backyard. The kitchen features custom cabinetry, Wolf induction cooktop and hood, Dacor oven, and convection microwave. Updated bathrooms, dual-pane windows and a 50-year fired-clay roof add to the home's appeal. The professionally landscaped backyard is a special retreat with meandering paths, a stone seating area overlooking a peaceful waterfall, a spacious deck with built-in benches and several inviting places to relax or gather with friends. All within walking distance of the YMCA, American River Parkway and Lake Natoma. A special home with warmth, character and a location that makes it easy to enjoy all that this wonderful area has to offer.
…By Nick Sadek Sotheby's International Realty

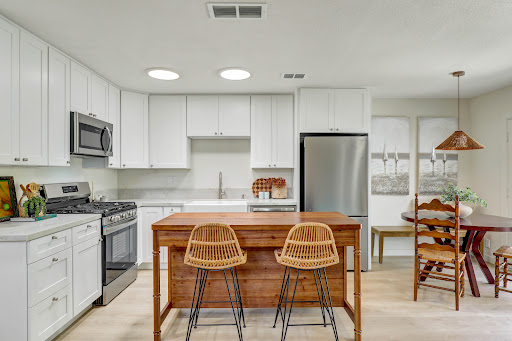


An intentionally curated space with character and style. Lowest priced single family residence in all of Beach Cities area and just a few miles from the beach. Situated on the bike path for easy access to downtown SJC (Riverstreet, SJC Mission, Trader Joes, True Love Coffee, JD Flannel Donuts - all accessible by bike) and just a few minute ride to the beach on the same bike path leading directly to Doheny Beach and Dana Point Harbor. No power lines, flat streets, loads of families and amazing people just wanting to enjoy life and live in the greatest neighborhood ever. Walking distance to The Ecology Center - Organic Farm, SJC Skatepark, Marco Forester School, Bonita Park, convenience store, Vons, and so much more. There is no better location for the price and you'll be pleasantly surprised by the upgrades - Air Conditioning, Taj Mahal countertops, Farm-house apron sink, textured walls, brand new kitchen and bath cabinets, heavy duty 'oak' laminate flooring throughout, dark 'walnut' accent island, new windows + slider door, and the cutest life-giving pond complete with fish and aquatic plants. This place is perfect for so many walks of life. Come take a look at this special home.
…By Pacific Sotheby's International Realty


This 4-bedroom, 2.5-bath Spanish Revival home on La Bella Drive has been meticulously renovated with permits, pairing designer finishes throughout with a backyard built for staying outside long after the sun goes down. Terracotta tile, stacked stone accents, and deep covered eaves set the tone before you even reach the front door, at the end of the paver drive. Step inside and the living room opens beneath vaulted, wood-beamed ceilings, centered on a sculptural, plaster-clad fireplace with a floating stone hearth. Slide open the glass doors and the gesture repeats outdoors, where a Mission-style fireplace continues the conversation across the patio. Just beyond, your dining room is centered around a brass chandelier and built-in display shelving. These living spaces flow into one another with the kind of ease that only comes from careful planning. The kitchen carries the same craftsmanship, pairing oak shaker cabinetry and quartz counters with new appliances and a maroon zellige backsplash rising beneath an arched, corbel-detailed plaster hood, a quiet nod to the home's Spanish bones. It opens into a separate family room anchored by library-style built-ins and a wine fridge overlooking the pool. Just off the entry, a powder room makes a statement: walls in Portola Roman Clay plaster and champagne bronze fixtures are set against a diamond mosaic floor. The primary suite occupies the main level, its French doors opening directly onto the yard. Its bath is designed as a wet room, with a fluted dual vanity and checkerboard tile underfoot, while a marble surround unites the walk-in shower and freestanding soaking tub in an enclosed, spa-like space tucked beside a window alcove. Upstairs, three additional bedrooms feature vaulted, wood-beamed ceilings. The hall bath brings the home's Spanish character to life, finished with an arched, tiled tub alcove, basketweave marble underfoot, and a wicker pendant overhead. Outside, a pergola-covered patio, a pool, a built-in BBQ, and that same Mission-style fireplace turn the backyard into an extension of the home, ready for enjoyment year round in the heart of Santa Ana.
…By Pacific Sotheby's International Realty
'%20stroke='%23DDAA3A'%20stroke-width='1.909'%20stroke-linecap='square'%20stroke-linejoin='bevel'/%3e%3c/svg%3e)
Receive by email any new listing that may match your search criteria
Your criteria :
By validating this form, you accept the general conditions of use of Le Figaro Properties.
These agencies offer a selection of luxury properties vente in California. Feel free to contact them for personalized assistance.
Luxury estates and villas are becoming rarer by the minute, and high-end flats in the best neighborhoods are being swept up as soon as they are put on the market.
It has an extremely robust economy, a variety of different industries (agriculture, tourism, technology), great food and a solid education system. There are many options when it comes to houses for sale in California, whether you are looking for a family home, a new place to put down roots or even a holiday residence.
