Get early access to listings that match your criteria
Never miss an opportunity again. Our personalized alerts notify you instantly.

 English$ USD · m²


Located in the exclusive Golden Rectangle area of Carmel by-the-Sea in a prime location, just two blocks to the white sands of Carmel Beach and three blocks to Ocean Avenue shopping and dining. This stunning Mediterranean home will transport you to Europe, while enjoying the Carmel lifestyle. Featuring European hardwoods, Travertine floors, marble slab counters, reclaimed wood beam ceilings, plaster and stone walls, Viking appliances and 48 inch professional range. Spacious living room with fireplace and french doors leading to the outdoor living areas. Main level primary suite with walk-in closet, fireplace, stone wall, oversized shower and stand alone tub. Stone encased wine cellar with refrigeration system and media lounge. Other features include radiant heat, air conditioning, surround sound. Outdoor spaces include a fire pit area, outdoor shower, fenced yard and ocean views from the second story deck complete this luxury home just steps to the sand and shopping. Enjoyed occasionally as a second home, it has been meticulousy maintained and seldom used. Staging by Sea Blush, Nicole Cromwell Fine Art and Dawn's Dream Winery.
…By Sotheby's International Realty – Carmel Brokerage


Fraser Ranch is a rare and versatile offering spanning two parcels, delivering complete privacy and an exceptional opportunity to embrace a true homestead and farm lifestyle, as well as the opportunity for a multi-family compound and or income property. Tucked away in a serene setting, this property offer space, functionality, and the freedom to live sustainably while enjoying the beauty of country living. Located just minutes from downtown Ojai and only moments away from the beach, this ideal location allows you to truly live out in the country with out actually being too far away from necessary amenities. The first parcel encompasses 9.5 acres of mostly flat, usable land and features two residences. The primary home offers 2 bedrooms, 1 bathroom, approximately 940 square feet, a new roof, attached garage, spacious fenced yard, and a built-in play structure. The second home is a charming two-story residence with 2 bedrooms, 1 bathroom, approximately 1,000 square feet, its own septic system, and sweeping scenic views. The second parcel consists of 2 acres and is home to a beautifully designed 2,124 square foot residence featuring 3 bedrooms, 2 bathrooms, a spacious primary suite, and a welcoming brick paver front porch perfect for a couple of rocking chairs. This parcel also includes a large red barn and a thoughtfully designed event space complete with string lighting and multiple seating areas—ideal for gatherings, weddings, or private events. Both parcels are serviced by city water, septic systems, and propane, with owned solar providing additional energy efficiency alongside public electricity. The ranch is well-equipped for agricultural and equestrian use, offering multiple open pastures with water access throughout, a large 60x30 chicken coop with a dedicated hatching room, additional coops, netted aviaries, and a family orchard. Equestrian amenities include multiple horse pastures and tack rooms, making this property ideal for horse enthusiasts, hobby farmers, or those seeking a working ranch lifestyle. Fraser Ranch is more than a property, its a lifestyle. A place where you can wake up to wide open skies, cultivate your own land, raise or rescue animals, host unforgettable gatherings, and create a legacy for generations to come. With its unique combination of income potential, event space, multi-generational living, and fully usable acreage, this is truly a one of a kind opportunity located just minutes away from downtown Ojai. Properties offering this level of privacy, versatility, and self-sustaining potential are incredibly rare - making Fraser Ranch not only a remarkable place to live, but an exceptional investment in a peaceful way of life that is becoming increasingly hard to find.
…By Liv Sotheby's International Realty


Welcome home to this beautifully modernized beach cottage, ideally situated on a corner lot in the heart of Manhattan Beach. Thoughtfully preserved on the outside to retain its original cottage charm, the home has been completely reimagined inside with stylish designer finishes and modern comforts—an exceptional opportunity for those seeking single-story living just blocks from Downtown Manhattan Beach and the ocean. Step inside to a bright, open living area anchored by a recently remodeled kitchen featuring stone countertops, custom cabinetry, a tile backsplash, newer appliances, and a breakfast bar. Adjacent to the kitchen is a spacious great room with charming shiplap ceilings and its own beautifully updated bathroom with a walk-in shower. This versatile space offers wonderful flexibility to enjoy as an expansive great room or create a private primary suite, depending on your needs. Down the hallway are two additional bedrooms that share a second beautifully updated bathroom, also featuring a walk-in shower. Central air conditioning and heat serve the entire main level for year-round comfort. The third bedroom is part of a private guest suite located above the two-car garage, with its own entrance from the patio, bathroom, and kitchenette—ideal for visiting guests, extended family, a private home office, or a quiet retreat. The two-car garage is conveniently accessed from 12th Street, adding to the ease and functionality of this desirable corner-lot setting. For those looking ahead, the property also offers exciting potential to expand upward and create additional living space, subject to applicable City approvals and development requirements. And then there’s the location. Just a few blocks from the Pacific Ocean, you’re moments from the shops, restaurants, and energy of Downtown Manhattan Beach, as well as the pier, Live Oak Park, the Wood Chip Trail, City Hall, and the library. Enjoy the charm of a classic Manhattan Beach cottage, the comfort and flexibility of a thoughtfully modernized interior, and an incredible coastal lifestyle—all right outside your door.
…By Vista Sotheby's International Realty


Defined by its oceanfront setting in Ocean Cove, this approximately 1.4 acre property is positioned along the rugged Sonoma coast and offers expansive ocean views from its blufftop location. Available for the first time in over 50 years, the property provides a natural sense of privacy and immersive connectivity to the surrounding landscape not easily achieved by most oceanfront homes. Thoughtfully orientated toward the ocean, the home delivers sweeping, unobstructed views, and regular sunset vistas. The 2 bedroom, 2 bath home includes a den that provides suitable space for an office or studio and has been recently improved with a brand new roof, new electrical sub-panel, and new flooring throughout. Interior spaces are warm, functional, and well established, supporting comfortable everyday living while allowing you to incorporate your own finishing touches and unique style to create a truly special coastal retreat. The deck offers an ideal spot for relishing in the scenery, nature, and laid-back lifestyle the coast provides so effortlessly. Set near the bluff's edge, a rustic firepit provides the perfect setting for morning coffee, afternoon cocktails, or stargazing after basking in the brilliant twilight vistas. The property is served by a private well, septic system, propane, public electricity, and has a Starlink satellite connection for reliable high-speed internet service. Located along scenic Highway 1, it provides access to area beaches, coastal trails, and local destinations including the Timber Cove Resort. Taken together, the oceanfront location, existing improvements, and ability to continue shaping the property over time support both immediate enjoyment and long term investing.
…By Sotheby's International Realty - Wine Country – Sonoma Brokerage

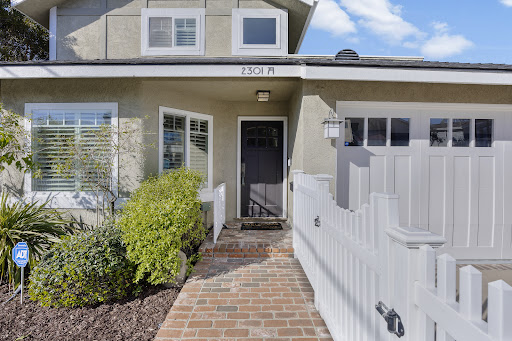


Rare corner-lot residence offering privacy, comfort, and the feel of a single-family home. With its private driveway, detached configuration, and sun-filled living spaces, this move-in ready home stands apart from the typical North Redondo townhome. Thoughtfully updated throughout, the home features wood floors, crown molding, wainscoting, plantation shutters, custom closets, and central air conditioning. The open-concept kitchen is equipped with stainless steel appliances, a generous pantry, and seamless flow to the dining area and backyard, creating an ideal setting for both everyday living and entertaining. The spacious family room opens directly to the private yard, offering a welcoming space for gatherings, play, or quiet evenings at home. Upstairs, generously sized bedrooms provide comfort and flexibility, while the primary suite serves as a relaxing retreat complete with a private deck and beautifully updated bath. Additional highlights include dual-pane windows, drought-conscious landscaping, and abundant garage storage. Ideally located less than two miles from the beach and just minutes from Manhattan Beach, Hermosa Beach, Riviera Village, shopping, dining, and award-winning schools, this home offers an exceptional blend of coastal convenience and everyday livability. Corner-lot homes with private driveways and this level of separation are rarely available in North Redondo.
…By Vista Sotheby's International Realty


Set within the coveted El Nido enclave of Corral Canyon, this beautifully distinctive retreat spans a rare double lot with sweeping ocean views toward Point Dume offering an exceptional blend of privacy, scale, and accessibility that is increasingly hard to find in Malibu. A sense of arrival unfolds as light pours into the open-concept living spaces, where French doors dissolve the boundary between indoors and out, leading to a wraparound deck with tranquil ocean vistas. Designed for both intimate living and effortless entertaining, the home balances warmth and sophistication throughout. The kitchen, thoughtfully updated with custom cabinetry, farmhouse sink, and quartz countertops, anchors the space while flowing seamlessly into the dining and family areas. The lower level reveals a highly versatile layout tailored to modern living. The primary suite is a true sanctuary, defined by soaring beamed ceilings, a private deck, walk-in closet and a spa-like bath designed for relaxation. An additional 4 rooms currently configured as bedrooms offer flexibility for guest suites, office or creative space, adapting effortlessly to a variety of lifestyles. The grounds are truly special lushly landscaped with winding garden paths, ambient evening lighting, and an array of mature fruit trees including lemon, lime, fig, orange, and blood orange. Multiple outdoor areas invite relaxation, play, and entertaining, while a private spa creates the perfect setting to unwind under the stars. A separate ADU with private entrance and kitchenette presents an exceptional opportunity for guest accommodations, income potential, or multigenerational living adding a valuable layer of flexibility and investment appeal. Additional features include a two-car garage equipped with Tesla and Rivian charging, a dedicated gym with French doors, solar power, cold plunge, a Generac generator, newer HVAC and water heater, and generous storage throughout including an expansive storage area on lower level. A rare offering that combines space, character, and lifestyle this is Malibu canyon living at its most compelling.
…By Sotheby's International Realty - Malibu Brokerage


Rarely does a Sea Ranch property come to market that checks all the boxes. 72 Sea Pine Reach combines a well-established and lucrative vacation rental history with meadow, whitewater, and blue-water ocean vistas ideal for whale watching, along with an immensely desirable location near Walk On Beach. Positioned on a serene cul-de-sac near the coastal trail and just moments from a scenic blufftop picnic area, this home delivers the iconic Sea Ranch setting and lifestyle that make this community so special. Expansive windows and an ocean-facing deck create a seamless connection to the surrounding landscape, showcasing the beauty of the coastline. Set back just enough from the bluff's edge to provide shelter from the wind and added privacy from nearby trails, the property enjoys a uniquely sunny setting that enhances its year-round appeal. Inside, abundant natural light, open beam ceilings, and wood flooring create a warm, welcoming atmosphere. The living room is anchored by floor-to-ceiling windows and a wood-burning stove, while the kitchen features stainless-steel appliances, including a wine refrigerator, and butcher-block countertops. A versatile loft provides additional space for work, reading, creative pursuits, or storage. The home offers two bedrooms and two-and-a-half baths, including a primary suite with ocean views, a fireplace, and an ensuite bath with dual sinks. The guest bedroom also features an ensuite bath, offering comfort and privacy for visitors. A relaxing spa, high-speed internet, and a two-vehicle carport equipped with an electric vehicle charger further enhance the property. With a proven track record as a successful vacation rental, the home has earned strong and consistent guest appeal, driven by its ocean and meadow views, inviting indoor-outdoor living, and access to the amenities and outdoor experiences that make Sea Ranch such a sought-after coastal destination. Offered furnished, the property provides a seamless opportunity for continued rental use or personal enjoyment. Community amenities include an extensive trail system, beaches, recreation centers, swimming pools, tennis and pickleball courts, and more.
…By Sotheby's International Realty - Wine Country – Sonoma Brokerage


A M A Z I N G - Wake up to the blue Pacific every morning from your primary suite. Updated interiors, a spacious layout and stunning sunsets welcome you home to 1125 Via Tornasol, your coastal retreat in the sought-after, gated Colony II community. This captivating home showcases the ease of seaside living with the perfect combination of contemporary elegance and relaxed beach vibe. Renovated throughout, with room for everyone between the kitchen - family room combo, living & dining rooms and sun-drenched deck. Vaulted ceilings and ample windows make for a light, bright main living area. The primary suite is a true oasis of comfort, featuring a private balcony, fireplace and spacious ensuite bath. Two additional bedrooms provide flexibility for guests or a home office. While all these amenities make it difficult to ever imagine leaving, the beach life is calling you! Walk the private HOA beach trail leading to miles of sandy shoreline, or enjoy nearby golf, dining + more. Make every day a vacation with this location that feels worthy of a five-star resort. Relax and SEA what time on the coast can do for you. It's a lifestyle you have been dreaming of, a home away from home, with the sand and surf ready for your enjoyment. When location means everything, this takes it up a notch.
…By Sotheby’s International Realty – Santa Cruz Brokerage


BEST DEAL AVAILABLE IN ALL OF NEWPORT BEACH!! SELLER WILL ENTERTAIN CREATIVE FINANCING: Completely rebuilt and reimagined from the studs up in 2025, this virtually brand-new luxury residence offers an exceptional opportunity in Newport Beach's Dover Shores community. Situated on a quiet interior street, the home spans approximately 5,206 square feet on an approximately 9,000-square-foot lot, blending modern coastal design with sophisticated craftsmanship and effortless livability. Vaulted ceilings, sculptural architectural details, warm European-style wood flooring, and abundant natural light create an inviting atmosphere throughout the open-concept floorplan. Thoughtfully designed for both everyday living and entertaining, the home showcases refined finishes, custom cabinetry, designer lighting, and seamless indoor-outdoor flow. At the heart of the residence, the chef's kitchen features dual quartz islands, custom cabinetry, and premium Thermador appliances, including a six-burner range, built-in refrigerator, microwave, and dual dishwashers. The kitchen opens directly to expansive dining and living areas, creating an ideal setting for gatherings. The five-bedroom layout includes two en-suite guest bedrooms on the main level, one with direct backyard access, offering flexibility for guests or multigenerational living. Upstairs, the luxurious primary suite serves as a private retreat with vaulted ceilings, walk-in closets, and a spa-inspired bath featuring a freestanding soaking tub, oversized walk-in shower, dual vanities, and designer finishes. Two additional bedrooms complete the upper level. Designed to embrace Southern California's renowned indoor-outdoor lifestyle, the resort-inspired backyard is framed by mature landscaping and privacy hedges. Outdoor amenities include a saltwater pool and spa with cascading water features, a fully equipped outdoor kitchen, fire lounge, covered entertaining areas, and multiple spaces for year-round enjoyment. Additional highlights include dual HVAC systems, recessed lighting, premium finishes throughout, and a spacious three-car garage. Ideally located near Newport Back Bay, Newport Harbor, Fashion Island, and world-class beaches, the home also enjoys convenient access to 17th Street's shops and restaurants, Castaways Park, the Newport Aquatic Center, Mariners Park, and highly regarded Mariners Elementary School. This turnkey residence offers a rare opportunity in one of Newport Beach's most desirable lifestyles.
…By Pacific Sotheby's International Realty


Introducing a brand-new Coastal Craftsman townhome thoughtfully designed for luxury, sustainability, and exceptional home performance in South Redondo. Built by a highly respected local builder known for creating high-performance residences, this newly completed home is one of only two exclusive townhomes crafted with an uncompromising commitment to quality, comfort, and energy efficiency. Bathed in natural light, the interior showcases a sophisticated palette of whites and soft off-whites that enhance the home's bright, airy atmosphere. Carefully selected eco-friendly materials and advanced building practices create a living environment that is both beautiful and exceptionally comfortable year-round. Designed to maximize natural light throughout the day and maintaining interior privacy, the home's open-concept main living level offers a seamless flow between the kitchen, dining area, and living room, all framed by stunning panoramic vistas. The primary suite is conveniently located on the main level, creating a functional floor plan that blends everyday ease with elevated living. The entry level features three additional bedrooms, including a private ensuite, two full baths, a dedicated laundry room, and direct access to the garage. Above, a versatile mezzanine retreat opens to a spectacular rooftop deck where ocean views and unforgettable sunsets provide the perfect backdrop for relaxing or entertaining. A spacious enclosed backyard offers plenty of space for relaxation and play. Additional highlights include solar panels, air conditioning, premium finishes, and abuilding envelope engineered for superior efficiency, comfort, and long-term performance. Ideally situated in one of Redondo Beach's most desirable locations, 109N. Francisca offers exceptional walkability to the beach, local restaurants, coffee shops, and neighborhood favorites, delivering the ultimate South Bay coastal lifestyle. Luxury, sustainability, and thoughtful design converge in this exceptional new construction opportunity in South Redondo.
…By Vista Sotheby's International Realty


Set in Sunset Palisades, one of Shell Beach’s most desirable coastal neighborhoods, 140 Florin offers a rare combination of scale, ocean views, architectural presence, and a park-side setting. This coastal contemporary residence features clean white stucco architecture, expansive windows, curved balcony details, mature tropical landscaping, and a polished resort-like presence just moments from the beach. The home makes an immediate impression with a dramatic formal entry, polished black flooring, warm wood detailing, and a sweeping curved staircase. The main living areas are designed around light, views, and entertaining, including a spacious family room with panoramic ocean views, walls of glass, and a private balcony overlooking the front courtyard. The kitchen offers a large center island, bar seating, double ovens, a butler’s pantry, and a bright breakfast nook with views toward Ontario Ridge, Palisades Park, and the back courtyard. A separate formal dining room includes built-ins, ocean views, and access to the back deck. The oversized primary suite is a true private retreat with a fireplace, walk-in closet, back deck access, and views toward Ontario Ridge, Palisades Park, and the beautifully landscaped grounds. The primary bath includes dual vanity space, a large soaking tub, sauna, and generous storage. A richly detailed private office features extensive wood paneling, built-in shelving, a private balcony, and interior glass overlooking the formal entry and staircase below. The lower level adds exceptional flexibility with a living room/game room, built-in bar, two additional ensuite bedrooms, a large indoor laundry room with abundant storage, and a dumbwaiter connecting to the kitchen. Outdoor living is a major strength of the property, with a large back deck accessible from the kitchen, dining room, and primary suite, leading down to a spacious back courtyard and meticulously maintained grounds. The property also includes a three-car garage. Backing directly to Palisades Park, the location is hard to beat. Parks, playgrounds, basketball, tennis and pickleball courts, Beachfront South Palisades Park, beach access, Ontario Ridge Trail, and the Bluff Trailhead are all nearby, creating a true Shell Beach lifestyle setting with coastal recreation right outside your door.
…By Home & Ranch Sotheby's International Realty


Discover an exceptional coastal residence just one block from Paseo del Mar, ideally positioned in one of Palos Verdes Estates’ most coveted locations. 2952 ViaAlvarado is a rare custom-built home offering an extraordinary combination of craftsmanship, scale, ocean views, and sophisticated indoor-outdoor living. Theexpansive panoramic ocean views scan from Catalina to Malibu. Set on an impressive approximately 11,000-square-foot lot, this elegant and recently upgradedresidence offers approximately 4,300 square feet of living space. From its custom construction to its generous proportions and thoughtfully designed living spaces,the home reflects a level of quality and attention to detail that is increasingly rare to find. This is not simply a large home—it is a substantial, individually craftedresidence designed to be enjoyed for generations. The upper level is especially impressive, with the entire front portion of the floor dedicated to the expansiveprimary suite. Designed as a private retreat, the suite enjoys beautiful ocean views and an exceptional sense of space and privacy. Throughout the home, multipleocean-view balconies create an effortless connection to the spectacular coastal surroundings. A beautifully crafted cherry-wood-paneled office adds warmth,character, and flexibility to the floor plan and offers the option to function as a fifth bedroom. The home’s spacious layout provides an ideal balance of comfortableeveryday living and gracious entertaining. At the heart of the home, the recently renovated chef's kitchen is a true culinary delight—beautifully appointed anddesigned to accommodate both intimate family meals and sophisticated entertaining. Generous living and gathering spaces further showcase the home’sexceptional scale and custom character. There is a large wine cellar and expansive extra storage. The outdoor experience is equally extraordinary. The backyardflows seamlessly from the interior living spaces into a luxurious private entertaining environment, centered around a beautiful pool and surrounded by expansiveocean views. Designed for the Southern California lifestyle, the backyard provides multiple areas for entertaining, dining alfresco, relaxing poolside, or simplyenjoying the spectacular coastal setting. The scale, flow, and quality of the outdoor spaces create a true luxury backyard rarely available in this location.
…By Vista Sotheby's International Realty


This is a prime location with your back door directly across from Venice Beach. If sunset views and coastal living are at the top of your list, this island retreat delivers. This townhome offers the perfect beach getaway with a spacious dining area adjacent to a well-designed kitchen, flowing seamlessly into a generous living room. A wall of sliding glass doors opens to a covered lanai and private courtyard, complete with a gate providing convenient access to the beach across the street. Both bedrooms are oversized and are located on the upper level, offering privacy while entertaining guests downstairs. One bedroom features access to a private deck, ideal for soaking up the sun or enjoying breathtaking Gulf sunsets. Just moments from the charm of downtown Venice, you'll enjoy easy access to art festivals, exceptional dining, boutique shopping, ice cream shops and vibrant nightlife. An incredible opportunity to own your slice of paradise; schedule your private showing today!
…By Premier Sotheby's International Realty


Live the luxury lifestyle on a premier view lot within the exclusive guard-gated community of The Farms in Rancho Santa Fe. Perfectly positioned to capture sweeping 270+ degree views of the newly renovated "Farms" golf course, mountains, and Pacific Ocean, this custom estate spans over 10,000 sq ft of refined living. Designed for effortless indoor-outdoor living, the home features soaring ceilings, expansive windows, and French doors that fill the interiors with natural light. A grand courtyard entry leads to elegant formal living and dining spaces, a private office/library, and a chef’s kitchen with top-tier appliances, large island, butler’s pantry, and casual dining area—opening to a warm family room and expansive veranda. The luxurious primary suite offers dual baths, dressing rooms, and a private view balcony. Four additional ensuite bedrooms and resort-style amenities—including theater, gym, wine cellar, sauna, elevator, pool, spa, and 4-car garage—complete this exceptional offering.
…By Pacific Sotheby's International Realty


Welcome to this spectacular Ventura hillside retreat offering unobstructed ocean views and an elevated coastal lifestyle. This beautifully designed 3-bedroom, 3.5-bathroom home (plus bonus room) captures breathtaking panoramic vistas from the kitchen, living room, and luxurious primary suite, creating a stunning backdrop throughout the home. Recently updated with elegant Calacatta quartz countertops and beautifully refinished hardwood floors, the residence blends warmth, sophistication, and modern comfort. The open-concept floor plan is filled with natural light and thoughtfully designed for both entertaining and everyday living. The gourmet kitchen features premium appliances, custom cabinetry, and a spacious island, all perfectly positioned to take in the endless ocean views. The expansive primary suite serves as a private retreat, complete with a spa-inspired bathroom featuring a soaking tub, dual vanities, a large walk-in closet, and breathtaking unobstructed views of the Pacific. Each additional bedroom offers its own ensuite bathroom, providing exceptional comfort and privacy for family and guests. At the top of it all, an incredible rooftop deck showcases sweeping views of the ocean, coastline, city lights, West County, and the Channel Islands -- the perfect setting for sunset gatherings, morning coffee, or relaxing under the stars. Multiple balconies extend the living spaces outdoors, while the lush backyard garden and mature landscaping create a peaceful and private oasis. Located in one of Ventura's most desirable hillside neighborhoods, this exceptional property is just minutes from downtown Ventura, beaches, restaurants, boutique shopping, and everything the coastal lifestyle has to offer.
…By Liv Sotheby's International Realty


For years, the dream of Bay Area living meant choosing between design forwardness and breathing room. At 935 Grizzly Peak Boulevard, you no longer have to compromise. Perched high on the ridgeline where the Berkeley Hills meet the sky, this meticulously updated 1961 contemporary delivers the ultimate San Francisco upgrade. It trades cramped urban footprint layouts for an expansive, sun-drenched sanctuary centered entirely around sweeping, postcard-perfect views of the Golden Gate Bridge, the Bay, and the glittering city skyline. Designed for Your Connected Lifestyle This open-concept space shifts seamlessly and the striking gourmet kitchen—anchored by statement exotic wood cabinetry and custom bronze countertops—adjoins an intimate media den that spills out directly onto the entertaining patio with a three bridge view on a clear day. A Sanctuary to Recharge When it’s time to disconnect, the upper level functions as a private retreat. Wake up to the entire Bay Area laid out before you in a primary suite built for relaxation and sweet dreams. With four proper bedrooms, a dedicated mezzanine study, and a detached auxiliary studio space on the patio, the floor plan flexes effortlessly to accommodate multiple dedicated work-from-home office or a creative art space. The Best of Both Worlds Outside, the terraced landscape balances active living with quiet moments, featuring tiered gardens and built-in meditation seating. Just outside your front door, the trailheads of Tilden Park are within easy reach, while a short drive down the hill brings you to the gourmet heart of North Berkeley. For commuters, the attached two-car garage features an EV charging setup, while nearby AC Transit Line 65 whisks you straight down to Downtown Berkeley BART for a stress-free trip into the Financial District.
…By Golden Gate Sotheby's International Realty


Perched above Pacific Coast Highway with sweeping ocean views and private access to Escondido Beach, 6405 Sycamore Meadow Drive presents a rare opportunity to secure one of Malibu's most compelling coastal offerings from the acclaimed Apel Design Group. Purchase as is and enjoy a blank slate for a future project or simply enjoy the existing home. Or alternatively, acquire the property with full plans and permits currently in process. Set on approximately 0.55 acres; the property currently features an existing 4-bedroom, 4-bathroom residence of approximately 3,110 square feet. The plans for "The Malibu Rose" - an architecturally striking coastal estate inspired by the elegance, resilience, and natural geometry of its namesake. Designed to embrace ocean views, sunlight, and seamless indoor-outdoor living, The Malibu Rose encompasses approximately 4,428 square feet of living space, complemented by a 617-square-foot garage and a spectacular 602-square-foot rooftop deck. The design includes four bedrooms, six bathrooms, a library, full bar, expansive chef's kitchen, enclosed courtyards, covered patios, pool and spa pads, and a private driveway, all thoughtfully arranged to create a refined coastal retreat. Unique Opportunity to purchase with or without plans. Move-in Now or Develop. For those seeking an even greater opportunity, the adjacent parcel at 6411 Sycamore Meadow Drive is also available, offering the potential to create a truly exceptional Malibu compound.
…By Sotheby's International Realty - Beverly Hills Brokerage


Life on the sand doesn't get much closer than this. This three-bedroom, two-bath beachfront home, located on Faria beach, offers a rare opportunity to enjoy the California coast with world class surfing just steps from your back door. Set directly on the beach, the home opens to an expansive yet private oceanfront deck with unobstructed views, plenty of room for outdoor dining and lounging, and direct access down to the sand with a private staircase. Inside, the home's distinctive coastal architecture and relaxed character create the feel of a classic beach house--comfortable, casual, and designed around the setting. Wake up to the sound of the waves, spend the afternoon on the deck, head down for a walk along the shoreline, and end the day watching the sun settle over the water. With three bedrooms, two bathrooms, generous outdoor living space, and incredible views stretching along the coastline, this is the kind of property where the location truly speaks for itself. Whether enjoyed as a full-time residence or weekend escape, this is an opportunity to own right on the sand and experience beachfront living the way it was meant to be.
…By Liv Sotheby's International Realty


Set within the coveted private community of Monarch Bay, 412 Monarch Bay Drive is a beautifully remodeled coastal residence offering exceptional views and an effortless, move-in-ready lifestyle. Positioned on a cul-de-sac, the 3-bedroom, 4.5-bath home captures a remarkable panorama spanning the Pacific Ocean, whitewater coastline, sandy beach, dramatic coastal bluffs, lush landscaping, golf course, and the Ritz-Carlton beyond. Bright, refined interiors have been thoughtfully updated with a clean, timeless aesthetic that complements the coastal setting. The kitchen features an expansive marble-topped island, custom cabinetry, stainless steel appliances, and large openings that draw the ocean views directly into the heart of the home. Light-filled living spaces transition naturally to the outdoor areas, creating an inviting environment for both everyday living and entertaining while keeping the coastline constantly in view. The recently remodeled primary bath adds a polished, spa-like quality to the primary suite, which also features two closets. An additional flexible room currently serves as a home gym, while a custom handcrafted sauna further enhances the home’s private wellness amenities. Just moments away is the private Monarch Bay Beach Club, managed by the five-star Waldorf Astoria and offering residents convenient access to an exceptional beachfront club experience. A short walk, golf cart ride, or drive brings you to the sand, where the club offers oceanfront dining and bar service along with attentive beach service, including chairs and towels. With no HOA dues, exceptional coastal views, beautifully updated interiors, and convenient access to one of Southern California’s most distinctive beachfront settings, 412 Monarch Bay Drive offers a rare opportunity to experience the Monarch Bay lifestyle at its best.
…By Pacific Sotheby's International Realty


Step inside a home where design and function meet at the highest level. A custom Bulthaup kitchen from Germany sets the tone, offering olive wood cabinetry, stainless steel countertops, and a sleek back-painted glass backsplash. Enjoy the integrated Miele appliances including a built-in espresso system and combination speed oven, complemented by a new Wolf induction cooktop and drawer-style dishwasher. Radiant heated floors run throughout, while thoughtful built-ins, including custom bedroom cabinetry and a wall-mounted TV, maximize comfort and storage. The home flows effortlessly to the outdoors with a full-width LaCantina bifold door, opening to ocean air and seamless indoor-outdoor living. A board-formed concrete fireplace anchors the space with warmth and texture. Upstairs, an ultra-private rooftop deck features porcelain pavers, Ipe stair treads, and a full outdoor kitchen with stainless cabinetry, refrigeration, and Dekton counters designed for entertaining above it all. Complete with an outdoor hot-water shower and direct beach access just steps away. This is coastal living, refined.
…By Golden Gate Sotheby's International Realty


If an extraordinary view tops your list, this is the one! From the moment you enter, walls of glass span the entire north side of the house revealing sweeping 180-degree views of the ocean, coastline and city lights. Vaulted ceilings enhance the sense of space, while an expansive deck extends the living areas outdoors. The entry level includes a spacious bedroom, three-quarter bathroom, living room, dining area, and kitchen with breakfast nook. Downstairs are two additional bedrooms and two bathrooms, along with a versatile bonus room that could easily serve as a fourth bedroom, office or family room. Glass doors open to a large yard, where the tremendous views continue. A long driveway leads to the three-car garage, providing ample room for parking and storage. A rare opportunity to enjoy mid-century architecture, a flexible floor plan and some of the most captivating views on the Peninsula.
…By Vista Sotheby's International Realty


Enjoy privacy and forever views from this beautifully updated, 3 bedroom single level home situated on 1.28 acres. The custom eat-in kitchen features a large center island with gorgeous quartz countertops, a farmhouse sink, double ovens, and a pot filler over the 5 burner gas cooktop. You will never run out of storage space in the big walk-in pantry conveniently located between the kitchen and oversized 2 car garage. Both bathrooms have radiant heated floors and the primary bath offers double sinks and double shower-heads. After enjoying the sunset from your expansive deck, relax and further unwind while stargazing from your hot tub. A wood burning stove will keep you cozy and the Generac 14 kw generator will keep things running in case of any outages. There is also room for an over-sized vehicle, shop and possible ADU options. This home has everything one could want- a country feeling yet only minutes to Prune Tree Center where you'll find Safeway, CVS and great little restaurants.
…By Sotheby's International Realty – Carmel Brokerage


Extraordinary coastal living unfolds along one of Cambria’s most desirable streets, where sweeping white-water views and the rhythm of the Pacific define the experience of this thoughtfully designed residence. Encompassing approximately 2,961± square feet, the home offers 4 bedrooms and 4.5 baths, each space carefully composed to balance comfort, privacy, and refined coastal style. The interiors are anchored by an expansive great room where living, dining, and kitchen areas come together seamlessly, framed by wide windows that draw in natural light and capture the dramatic coastline beyond. At the center of the home, the kitchen is both functional and artful, featuring a striking solid glass island custom-designed and signed by a world-renowned artist, complemented by high-gloss cabinetry and premium appliances, including an Italian gas range and built-in convection oven and microwave. Throughout the home, porcelain tile flooring with hand-crafted stone inlays, dramatic lighting, and a lodge-style gas fireplace create a warm yet sophisticated atmosphere. A defining feature of the residence is the seamless transition to outdoor living, where La Cantina folding glass doors open fully to an ocean-view lanai. Here, a built-in gas fire pit becomes the focal point for evenings spent overlooking the coastline, with sunsets and ocean breezes providing a constantly changing backdrop. The primary suite offers a quiet retreat, complete with a private balcony accessed through mahogany French doors, where elevated views of the ocean create a sense of calm and privacy. The spa-inspired bath is finished with a tiled shower and freestanding soaking tub, reflecting the same attention to detail found throughout the home. Additional features include mahogany interior doors with polished chrome accents, designer bath finishes, expansive wall space for art, an outdoor shower, and a two-car garage. Located just moments from the scenic trails of the Fiscalini Ranch Preserve, the property offers convenient access to one of the Central Coast’s most treasured natural landscapes. A distinctive coastal residence where thoughtful design, exceptional craftsmanship, and Cambria’s dramatic setting come together in a truly refined coastal retreat.
…By Home & Ranch Sotheby's International Realty


Perched high above the coastline on a peaceful cul-de-sac, 33 Nuvola Court offers breathtaking ocean views, refined luxury, and the ultimate Southern Californialifestyle. This newer-construction 4-bedroom, 4-bathroom residence spans approximately 3,470 square feet, showcasing high ceilings, abundant natural light, andan open floor plan designed for effortless living and entertaining. The chef's kitchen features premium Viking appliances and flows seamlessly into spacious livingareas where panoramic ocean views create a spectacular backdrop. Oversized bedrooms, a dedicated game room, and move-in-ready finishes provide exceptionalcomfort, while thoughtful upgrades—including dual-zone air conditioning, updated plumbing, a newer water heater, and a whole-home water purification system—offer modern convenience and peace of mind. The resort-style backyard is an entertainer's dream. Beautifully finished with custom stonework and expansivepaving, the tiered outdoor retreat features two fire pits, a custom 10-seat built-in BBQ dining table with smoker, a covered lounge pre-wired for TV, a designateddog run, and a private spa overlooking the Pacific—perfect for enjoying unforgettable sunsets. Ideally located just moments from scenic coastal trails, TerraneaResort, championship golf, and the charming Yellow Vase café, this exceptional property blends privacy, elegance, and convenience in one of Rancho Palos Verdes'most desirable neighborhoods. Offering spectacular views, luxury amenities, and impeccable indoor-outdoor living, 33 Nuvola Court is a rare opportunity to own atruly move-in-ready coastal retreat within the coveted Palos Verdes Peninsula Unified School District.
…By Vista Sotheby's International Realty


Just moments from the sand, this is the kind of home that becomes the gathering place. Designed for gathering, the versatile floor plan comfortably accommodates family, friends, and multigenerational living. Offering 2,802+/- sq ft of flexible living space, 3 bedrooms, 4 bathrooms, two additional bonus rooms, peekaboo ocean views, a rare three-car garage, and parking for up to four additional vehicles, this exceptional Pierpont property combines the space, flexibility, and coastal lifestyle that are increasingly difficult to find this close to the beach. The entry level features two bedrooms, a full bath, and a flexible bonus room ideal for a den, office, guest space, or additional sleeping area. Upstairs, soaring ceilings, abundant natural light, and refreshing ocean breezes fill the main living level, where the kitchen, dining, and living areas flow seamlessly together. The spacious primary suite isa true retreat offering an oversized bath with soaking tub, separate shower, generous closet space, and a peaceful retreat-like feel. The upper level provides yet another flexible living space with access to a balcony where peekaboo ocean views, Channel Islands vistas, colorful sunsets, and cool coastal breezes create the perfect place to unwind after a day at the beach. Outside, thoughtfully landscaped grounds provide inviting spaces for outdoor dining and entertaining. Just down the lane, enjoy morning walks along the shoreline, sunset beach strolls, surfing, paddleboarding, kayaking, fishing, Marina Park, Seaward Avenue's restaurants and cafés, and miles of coastal bike paths. What truly sets Pierpont apart is its sense of community. Neighbors know one another, gather for local events, share sunset conversations, and embrace a lifestyle that feels increasingly rare along the California coast. Whether you're seeking a full-time residence, weekend retreat, or a home where family and friends naturally gather year after year, this exceptional property offers the space, flexibility, and beach lifestyle that make Pierpont one of Ventura's most cherished coastal neighborhoods. Come experience the ocean breeze, the warmth of the neighborhood, and the kind of home that becomes part of the stories people tell for years to come.
…By Sotheby's International Realty - Montecito - 1290 Coast Village Road Brokerage


Situated on over 3 acres this impressive residence occupies a premier hillside homesite offering exceptional privacy and far-reaching views across Monterey Bay, the coastline, rolling countryside, and the glow of city lights after sunset. Encompassing approximately 4,851 square feet, the property includes 4 bedrooms, 4.5 baths, and private guest accommodations above the three-car garage. Formal and casual dining spaces provide flexibility for intimate dinners or larger gatherings, while a gracious living room and separate den/library create distinct settings for entertaining, working, reading, or relaxing. High ceilings and abundant glass fill the interior with natural light and keep the scenery in constant focus. The kitchen and adjoining informal spaces connect easily with the exterior, where generous outdoor entertaining areas create a natural extension of the home for dining, gathering, and enjoying the views. Bay Ridge's elevated location places the property above much of the coastal fog, providing generally sunnier and warmer conditions than areas closer to the shoreline.
…By Sotheby's International Realty - Carmel Valley Brokerage
'%20stroke='%23DDAA3A'%20stroke-width='1.909'%20stroke-linecap='square'%20stroke-linejoin='bevel'/%3e%3c/svg%3e)
Receive by email any new listing that may match your search criteria
Your criteria :
By validating this form, you accept the general conditions of use of Le Figaro Properties.
These agencies offer a selection of luxury properties vente in California. Feel free to contact them for personalized assistance.


