Get early access to listings that match your criteria
Never miss an opportunity again. Our personalized alerts notify you instantly.

 English$ USD · m²
California, as one of the largest States in North America, offers an amazing range of landscapes and views. From big cities on the shore to unbelievable national parks, anyone can find their dream house for sale in California. The State also boasts great weather, making outdoor activities enjoyable, and it is very environment friendly with plentiful jobs in all kinds of industries.


A rare opportunity to acquire an exceptional coastal property in beach-adjacent Country Club Estates. With nearby luxury residences reaching $10M+ and many substantially smaller, this property offers a rare combination of scale, location and potential. This is more than a home and more than a lot. The current owner acquired the property with a larger vision in mind and has already put that vision in motion. Plans and entitlements are underway for an approximately 4,650 SF luxury coastal residence featuring 5 bedrooms, 5.5 baths, a two-car garage, expansive indoor/outdoor living, wraparound porch, and resort-style pool and spa. Envisioned as a sophisticated modern interpretation of Nantucket coastal architecture, the proposed residence is designed as an exceptional forever home just moments from the beach. For the next owner, the opportunity is to step into a vision already underway and personalize it to their own taste—with the architectural direction, planning and entitlement process already in motion. The existing home is also a wonderful property in its own right and could be enjoyed as a vacation home or thoughtfully remodeled. Step into the vision. Make it yours. A future owner can pursue and personalize the proposed residence, modify the plans, remodel the existing home, or simply enjoy the property as it is today. Property is offered in its current condition. Architectural plans and entitlements are underway. Buyer to independently verify all plans, dimensions, square footage, development potential and applicable approvals.
…By Pacific Sotheby's International Realty


Beautifully remodeled and thoughtfully updated, this inviting split-level home is ideally situated on a quiet street in upper Lunada Bay. A grassy front yard creates an appealing first impression, while inside, Royal Oak wood flooring and quality finishes carry throughout the home. The remodeled kitchen with a peek-a-boo ocean view features luxury granite countertops and island, custom cabinetry, a Kohler farmhouse sink and a suite of quality appliances including a Thermador gas range, oven and hood. The adjoining living area is highlighted by beautiful vaulted beamed ceilings and multiple windows that fill the space with natural light while overlooking the freshly landscaped front yard. A striking fireplace finished with an Absolute India granite surround and mantle creates an inviting focal point. The spacious primary suite offers a peaceful retreat with vaulted ceilings and French doors opening to a private deck. The beautifully appointed primary bathroom features Calacatta Gold/Oro marble flooring and shower surround, Kohler Purist fixtures, custom cabinetry and Restoration Hardware lighting. On the lower level a second remodeled bathroom is equally refined with statuary marble flooring, a Calacatta marble shower, Kohler fixtures and updated cabinetry. Additional interior details include custom solid-core doors throughout the bedrooms and closets, Emtek brass-finish hardware, Restoration Hardware lighting and Cat5 wiring in key rooms. A flexible lower-level office opens through Milgard French doors directly to the backyard on to a covered patio that provides an additional area for lounging. Beyond, the newly landscaped backyard features a grassy lawn, mature trees and a peaceful setting for play. Upgrades include renewed heating ductwork with infrastructure in place for future central air installation, a newer garage door and an attached two-car garage. Offering timeless finishes, comfortable living spaces and a serene setting, this beautifully updated home captures the easygoing appeal of Palos Verdes Estates.
…By Vista Sotheby's International Realty


Exceptional value in Danville’s popular Shadow Hills community! This spacious four-bedroom, three-bathroom home offers approximately 2,431 square feet of comfortable, flexible living space, including a desirable bedroom and full bathroom on the main level—ideal for guests, a home office, or multi-generational living. The inviting floor plan features generous living and gathering spaces, beautiful hardwood flooring throughout much of the home, high-end Andersen windows, extensive crown molding, and recessed lighting in most rooms. The large updated kitchen offers abundant space for cooking and entertaining while overlooking the backyard, and a sunny breakfast area provides the perfect spot for casual everyday dining. Upstairs, the west-facing primary bedroom enjoys picturesque views toward the Las Trampas hills and colorful evening sunsets. Updated bathrooms and numerous improvements throughout the years make this a home you can comfortably move into and enjoy today, while still offering plenty of opportunity to personalize and make it your own. A three-car garage provides excellent parking and storage, while the convenient location puts some of Danville’s most desirable amenities close at hand, including its acclaimed schools. The Shadow Hills community pool, tennis courts, and pickleball courts are just three blocks away, while nearby Osage Station Park offers expansive green space, sports fields, playgrounds, and paths. With Homeowner dues among the lowest of Danville’s established communities, this home offers an exceptional combination of generous living space, a versatile floor plan, desirable neighborhood amenities, an excellent location, and outstanding value.
…By Golden Gate Sotheby's International Realty


An incredible opportunity to create your dream home in one of Brentwood's most sought-after neighborhoods. Offered for the first time in over 50 years, this charming residence features 3 bedrooms, 3 bathrooms and approximately 2,289 sq. ft. on a 7,356 sq. ft. lot. Enter this fixer home through a one-of-a-kind custom beveled-glass front door into the inviting formal living room with cozy fireplace, followed by a generous formal dining room and custom kitchen with island, abundant storage and counter space, and a sun-filled breakfast nook overlooking the backyard. Enjoy hummingbirds over breakfast or morning coffee on the private patio surrounded by lush green grass. A bonus room off the kitchen is perfect as a den or office, with French doors opening directly to the backyard patio for effortless indoor-outdoor living. Two spacious bedrooms are downstairs, one with an ensuite bath, plus a full hall bath. Upstairs, the expansive primary suite feels like a private retreat with its own balcony, large walk-in closet, dual-vanity bath and an additional bonus room ideal for a nursery, office or gym. The property also features a 2-car garage with a large workshop in the back, perfect for projects, hobbies or extra storage. Filled with character and great bones, this home has been the backdrop for more than five decades of family, celebrations and cherished memories. Now it's ready for its next chapter and a new owner to make it their own. Ideally located near Brentwood Country Club and just steps from the incredible restaurants, cafes and shops along San Vicente Boulevard, with the Sunday Farmers Market right down the street, plus nearby parks and Brentwood's A-list schools. A rare opportunity to make a truly special Brentwood home your own.
…By Sotheby's International Realty - Brentwood Brokerage


Offering over 3,000 square feet of meticulously designed living space in the serene hills of Orange, this exceptional home is perched at the top of the prestigious 24-hour guard-gated enclave of Rocking Horse Ridge Estates. Naturally well lit throughout the day, the home pairs refined elegance with breathtaking canyon views. Custom wrought-iron double doors lead into a tiled entryway, introducing rich hardwood floors that flow seamlessly through a sun-drenched, airy layout complete with MILGARD DUAL PANE WINDOWS, PEX PIPING, AND INSULATED TILED ROOF. Designed for both lively entertaining and cozy evenings, light-filled formal living and dining spaces connect effortlessly to the family room. At the center of the home sits an updated chef's kitchen featuring custom wood shaker cabinetry with lower pull-outs, under-cabinet lighting, granite countertops, a pot filler, a walk-in pantry, and a massive center island. Top-tier appliances anchor the dynamic culinary space, including a Viking 6-burner range with griddle and double oven, Viking hood fan, Sub-Zero refrigerator, KitchenAid dishwasher and microwave, and a GE Monogram warming drawer. Step outside into an expansive, manicured backyard framed by a charming pergola, creating the perfect backdrop for outdoor dining and soaking in sweeping canyon vistas. Upstairs, the expansive primary suite serves as a sunlit private sanctuary framed by captivating canyon views, high ceilings, a decorative fireplace, a sitting area, and a cedar-lined walk-in closet. Its spa-like en-suite bath is bathed in natural light from a bright skylight, featuring double sinks, a deep soaking tub, and a separate walk-in tiled shower. Spacious secondary bedrooms and beautifully updated bathroom accommodate family and guests with ease. Additional notable features include guest powder room, plantation shutters, recessed lighting, an interior laundry room with a utility sink, and a two-car attached garage with overhead storage, every practical detail has been addressed. Community perks feature resort-style amenities including a pool, spa, clubhouse, tennis and pickleball courts, and private parks.
…By Pacific Sotheby's International Realty


A beloved La Mirada home cherished by the same family for over 40 years, and it shows in every detail. Set on a desirable corner lot at the end of a quiet cul-de-sac, this 4-bedroom, 3-bathroom home offers 2,805 square feet of living space, thoughtfully updated while holding onto the warmth that made it the heart of countless family gatherings. The updated kitchen features white shaker cabinetry, granite counters, a glass tile backsplash, and double wall ovens — ready for the next generation of holiday dinners. The spacious living room centers on a cozy fireplace and opens to the dining room, while the family room's French doors and sliders connect seamlessly to a large covered patio, ideal for indoor-outdoor entertaining. All four bedrooms are conveniently located on the main level: the primary suite offers a private ensuite bath with a glass walk-in shower and its own French doors out to the patio, while down the central hall, three additional bedrooms share a bathroom with heated floors — an unexpected everyday luxury with its own access to the exterior for easy pool days. Upstairs, in the home's standout bonus wing, you'll find an expansive great room with space for a pool table, media setup, and a built-in wet bar — a true entertainer's dream. Outside, enjoy your private pool and covered patio with ceiling fans — the perfect backdrop for summer afternoons and evenings with family and friends. The home is also equipped with solar panels, adding energy efficiency to its long list of upgrades. This is more than a house — it's a home that has hosted a lifetime of milestones and is ready to welcome its next chapter. Corner-lot, cul-de-sac homes with this kind of pride of ownership rarely come to market. The virtual staging shows how this home can fit any style or dreams for the future. Don't miss your chance to make your own memories.
…By Vista Sotheby's International Realty


Welcome to 22385 Pineglen, an extensively updated residence in the prestigious guard-gated community of Canyon Estates in Mission Viejo. Thoughtfully improved since 2021, this move-in-ready home blends modern comfort, functionality, and effortless indoor-outdoor living. Located on a highly desired street, this beautifully updated residence offers a light-filled interior featuring approximately 36 replaced windows, updated flooring, renovated bathrooms, and a remodeled kitchen with updated cabinetry and granite countertops. Additional enhancements include a rebuilt coffee bar, updated fireplaces, a custom TV wall, and a renovated walk-in closet. Major improvements include re-piping, updated A/C and heating systems, interior and exterior paint, whole-house water filtration, and garage upgrades. Folding doors create a seamless connection to the backyard, where a covered patio, beautifully renovated spa, and saltwater pool with a tranquil water feature provide an inviting setting for relaxing and entertaining, all complemented by stunning mountain views. Enjoy the coveted Mission Viejo lifestyle with Lake Mission Viejo privileges, including sandy beaches, swimming, boating, kayaking, paddleboarding, fishing, concerts, and year-round community events. Canyon Estates offers a private, guard-gated setting with HOA amenities including community pools and spas, tennis and pickleball courts, a fitness center, billiard room, and recreational areas. Conveniently located near shopping, dining, parks, recreation, and The Shops at Mission Viejo, 22385 Pineglen offers an exceptional combination of extensive upgrades, privacy, resort-style amenities, and quintessential Southern California living.
…By Pacific Sotheby's International Realty


Chateau de Ville presents an elegant Pasadena lifestyle along coveted S. Orange Grove Blvd. Across from the historic Tournament of Roses Mansion, this distinguished front-corner townhome is surrounded by gracious residences, premier condominiums, and mature landscaping. Abundant tall windows fill the unit with natural light and frame leafy neighborhood views. The living room has a fireplace and and opens to a spacious enclosed patio - super for entertaining. The generously sized dining room flows into the remodeled kitchen which features white cabinetry, granite countertops, stainless steel appliances, and a large center island. A first-floor den/office with closet and adjacent half bath offers exceptional flexibility as it could also be used as a guest room. Upstairs, two spacious bedroom suites include the luxurious primary retreat with fireplace, tall windows, and oversized en suite bath, plus a second suite with its own three-quarter bath. Beautiful architectural details, newer dual pane windows/doors, and an oversized attached two-car garage with built-in cabinets for storage complete this residence in one of Pasadena's most sought-after settings.
…By Sotheby's International Realty - Los Feliz Brokerage



Sunlight Among the Redwoods Some houses announce themselves. This one does the opposite, settling quietly into the redwoods of Skylonda so that what you notice first is the light, then the trees, and only after that the house itself, a 1967 mid-century modern with dark-stained walls that recede into the forest the way good architecture should. Arrival is unhurried, a gravel court gives way to an entry courtyard of decking, trellis, and tree ferns. In true mid-century character, a bright orange door opens to a main entry where high wood ceilings and heavy beams carry your eye straight out to the forest beyond the glass. Walls of glass wrap the corners of the living and dining rooms, so you look out at the redwoods with trunks rising past the windows and sunlight filtering down through the canopy. The sunken living room, a quiet step down beside a stone fireplace, feels sheltered without ever feeling closed in, while the formal dining area on the other side connects to the outdoors through floor to ceiling windows and a sliding door, and to the kitchen through a handy pass through. On the other side of that pass through is a large kitchen, open to a spacious breakfast area with views of the trees. On cooler mornings a freestanding wood-fired stove warms the area, while a skylight fills the prep areas with natural light, making it easy to picture mornings when nobody is in a hurry. The decks, reached from the dining room, kitchen, and office, work as additional rooms, built for coffee at first light, long dinners under the trees, and the kind of conversation that keeps going after the plates are cleared. Gravel paths and stone steps lead down through the garden and wind through the trees. In the sunny area in the middle of the compound, raised beds with irrigation are waiting for the next gardener. The rooms are generous throughout, an office that opens to the deck, a family room, and two more bedrooms on the main level. Upstairs the primary suite feels like a separate apartment with a separate outdoor entrance, sitting up in the canopy with corner windows, two walk-in closets, and sliding doors to balconies on either side. The recreation room, once a carport, has its own entrance from the gravel court and plenty of space for fitness, games, or guests, and next to it a small detached office offers a quiet place to work, read, or think, or to use as additional storage. The plans carry the name of Edwin Wadsworth, a Menlo Park architect who opened his practice in 1951 and became best known for pole houses, the foundation-free designs that rest lightly on steep, wooded sites, and who received the American Institute of Architects' highest national residential design award for three of his Peninsula houses, two of them in Woodside. This is not one of his pole houses, but it shares the high ceilings, open floorplan, exposed beams, and respect for outdoor views and terrain. In 1989 the house was remodeled and expanded, the original carport became the recreation room, and a three-car garage, a laundry room, and the upper-level primary suite were added. It has now been refreshed with new flooring through much of the home, interior paint, updated lighting, deck repairs, and a tidied, trimmed landscape. The setting is rural, sunny yet surrounded by redwoods, and the comforts of town are close at hand, with Alice's Restaurant, a favorite stop at the corner of Skyline and Highway 84, and the Skywood Trading Post and Deli, for both human and vehicle fuel, nearby. Buyers in the hills understandably ask about wildfire, and it is worth knowing that County Fire Station 58 is close by. With approximately 3,420 square feet, four bedrooms, and three baths on approximately 0.91 acres, 160 Redland Road doesn't ask you to choose between privacy and convenience, or between sunlight and shade, or between feeling away from it all and having the comforts of town nearby, and it offers all of it quietly, the way the best properties in these hills tend to
…By Golden Gate Sotheby's International Realty


Welcome to this charming 1930s bungalow, ideally located just blocks from the heart of downtown Paso Robles. Set on a spacious 7,000-square-foot lot, this delightful three-bedroom, two-bathroom, single-level home offers timeless character, comfortable living spaces, and plenty of room to enjoy the outdoors. From the moment you arrive, the beautiful front yard and welcoming country porch set the tone for this special home. Step inside to a warm and inviting living room filled with personality and classic bungalow charm. The spacious kitchen offers a wonderful blend of character and updates, featuring a farm-style sink, updated countertops and cabinetry, and a cozy dining nook that makes everyday meals feel right at home. Three spacious bedrooms provide comfortable accommodations, each featuring walk-in closets for storage. An indoor laundry area adds everyday convenience. Outside, the expansive backyard is ready for whatever inspires you. Gardening enthusiasts will appreciate the space to create their own garden oasis, while the side yard, back patio, and additional outdoor areas provide plenty of room for entertaining, relaxing, and enjoying Paso Robles’ beautiful climate. Additional features include a storage shed, alley access, extra parking, and a detached two-car garage located at the rear of the property. With its classic bungalow character, generous lot, thoughtful updates, and desirable location just blocks from downtown, this inviting Paso Robles home offers an opportunity to enjoy the charm and lifestyle that make this community so special.
…By Central Coast Sotheby's International Realty


A rare opportunity to own a private Italian-inspired villa, extensively remodeled to blend modern luxury with timeless Tuscan elegance. This exceptional home in one of San Diego’s most exclusive gated golf communities offers unparalleled panoramic ocean and sunset views, complete privacy, and expansive living spaces ideal for entertaining. Seamlessly connect indoor and outdoor living through disappearing glass doors opening to covered patios overlooking a sparkling vanishing-edge pool and beautifully landscaped grounds. Features include a convenient elevator, separate guest casita, and dedicated movie theater. The primary living area spans one level, complemented by a stunning circular staircase leading to an upper office with breathtaking ocean views and a versatile lower level perfect for a playroom, wine cellar, or personal retreat. Set atop the coveted Santaluz community, enjoy access to the Rees Jones-designed golf course, 2,000+ acres of open space, scenic trails, and two exclusive clubs offering dining, fitness, spa, and tennis amenities. Centrally located near I-15 and I-5, this extraordinary property offers the ultimate Southern California lifestyle with sophistication, charm, and convenience.
…By Pacific Sotheby's International Realty


Welcome to 7055 Ridge Road, a truly special countryside estate featuring a spacious 4,037 sq. ft. main residence and a 1,138 sq. ft. ADU, nestled on expansive grounds surrounded by peaceful countryside and breathtaking views. This unique property offers exceptional flexibility for multigenerational living, extended family, guests, or simply enjoying the privacy and freedom that two separate residences provide. Both homes offer inviting living spaces, thoughtful layouts, spacious bedrooms, abundant natural light, and a wonderful connection to the surrounding landscape. Each residence is equipped with solar and a whole-house fan for added comfort and efficiency. The ADU also features a brand-new tankless water heater. Outside is where this property truly comes to life. The expansive grounds provide plenty of room to relax, entertain, garden, explore, or gather with family and friends. Whether enjoying a quiet morning surrounded by beautiful scenery or ending the day outdoors watching the sunset, 7055 Ridge Road offers a rare combination of privacy, space, and natural beauty. A 2,000-gallon water storage tank for fire prevention adds another valuable preparedness feature to this beautiful countryside property. This is a place designed to be enjoyedoffering room to gather, room to breathe, and a setting that feels worlds away.
…By Vista Sotheby's International Realty


A rare opportunity in Fair Oaks offering space, versatility and incredible potential! Situated on just over an acre, this 3*-bedroom, 2-bath home offers a unique combination of country-style living and room to bring your vision to life. Enjoy a private swimming pool, expansive outdoor space and plenty of room for entertaining, gardening, recreation and more. Equestrian enthusiasts will appreciate the existing stable and tack room, making this an exciting opportunity for buyers looking for horse property and room to spread out. For investors and developers, the property's RD-3 zoning adds another layer of possibility, with potential residential development or subdivision opportunities to explore with Sacramento County. Whether you're searching for a home on acreage, equestrian property, private retreat, investment opportunity or future development potential, 8865 Phoenix Avenue offers a rare combination of land, location and possibilities in Fair Oaks. Bring your horses, your plans and your vision there's room to make it your own!
…By Nick Sadek Sotheby's International Realty


This exquisite estate, offered by the original owner, exemplifies pride of ownership and meticulous care. Set like a gem in the Sierras, this remarkable property sits in the breathtaking surroundings of Lake Tahoe, within a private, gated community of only three estates spanning approximately 11 acres of split lakefront delivering an unparalleled sense of privacy and seclusion. The four-bedroom home features an expansive open floor plan, robust steel beam construction, and panoramic lake views from every room. One of the standout features is the new pier, one of the largest private piers on the lake, shared with only one other home and including three buoys for direct, convenient lake access. The grand room impresses with cathedral windows, a stone hearth, and a wood-burning fireplace, while additional stone fireplaces in the main bedroom and guest room add rustic charm. The chef's kitchen features granite countertops, a walk-in pantry, and a large breakfast bar, all open to the main living area. Both ground floor and second-story suites offer spacious walk-in closets. The home's hydronic heating system ensures year-round comfort throughout the interior, while beautiful quartzite patios and mature landscaping create an inviting outdoor retreat. A three-stall garage, storage shed, underground utilities, and two fire hydrants round out this exceptional offering. With ample excess coverage for future development, this is a rare opportunity to own an extraordinary piece of paradise at Lake Tahoe. Schedule your private showing today — seller will offer concessions.
…By Sierra Sotheby's International Realty


“The MCM Crescent House of Piedmont” Perched privately on an elevated cul-de-sac with only two neighbors, 15 La Salle Court is a masterclass in 1953 mid-century modern architecture, uniquely shaped in a striking crescent that curves gracefully around a serene yard, pool, and zen garden foliage. Designed to prioritize clean lines, functional forms, and seamless indoor-outdoor living, this sun-drenched home features a massive perimeter of picture windows that flood the single-story main living area with natural light. Downstairs offers an expansive bonus flex room—ideal for a rumpus room, gamer lounge, home gym, or office—alongside a private guest suite with its own separate entrance, offering exceptional versatility or ADU potential. Perfectly blending peace, quiet, and convenience, this prime Piedmont property is situated right around the corner from Hampton Park’s tennis, baseball, basketball and kids’ playground.
…By Golden Gate Sotheby's International Realty


Unlock the potential of this 3-bedroom, 1-bathroom renovation opportunity in Escondido, offering 949 square feet of living space on a generously sized 9,960 square foot lot. The home has been freshly painted and newly carpeted, providing a clean starting point for its next owner. With plenty of room to create your vision, the property presents an exciting opportunity for renovation, expansion and the potential to add an ADU, subject to applicable city and zoning requirements. Whether you’re an investor, builder or buyer looking to customize a home, this property offers plenty of possibilities. Located directly across from Mountain View Park, this home offers an exceptional lifestyle with convenient access to pickleball courts, playgrounds, baseball fields, and a dedicated fitness court. Enjoy the convenience of having recreation and outdoor activities just steps from your front door. Photos have been digitally staged.
…By Pacific Sotheby's International Realty


Thoughtfully appointed and beautifully styled, this single-story residence brings an organic design sensibility to the heart of Thousand Oaks. High-end wood flooring, designer tile, and soft natural light give the home its visual soul, while a seamless open floor plan connects the curated spaces for effortless living. Centered around an open-concept kitchen tailored for daily life and entertaining, the layout transitions smoothly into a living space anchored by a fireplace, offering four bedrooms, two perfectly updated baths, and incredible versatility for family, guests, or a dedicated creative workspace. Beyond the aesthetic finishes, the home is engineered for longevity, featuring an upgraded infrastructure including a 200-AMP electrical panel, an HVAC system, a water heater, and plumbing lines. Outside, a private, low-maintenance landscape serves as a tranquil, sun-filled retreat. An oversized two-car garage provides exceptional utility with direct access into the interior. Tucked into a desirable neighborhood just moments from Thousand Oaks High School, premier shopping, and dining, this turnkey property is ready to welcome you home to the Conejo Valley.
…By Liv Sotheby's International Realty


Beautifully rebuilt and move-in ready, this stunning 2-bedroom, 2-bath cottage home offers the perfect blend of luxury finishes, thoughtful craftsmanship, and an unbeatable Healdsburg location. Situated directly across the street from Russian River access, enjoy the best of outdoor living while being minutes from downtown Healdsburg's world-class restaurants, renowned wineries, and boutique shopping. This fully permitted renovation features elegant marble countertops, designer Ann Sacks tiles, premium Waterworks faucets, and sophisticated Visual Comfort lighting. The cottage is equipped with high-end Fisher & Paykel appliances (refrigerator, microwave/convection oven, and dishwasher), a Viking gas range and a stacked interior washer and dryer. The yard boasts river views and a newly completed river rock retaining wall, poured driveway and walkways, with an outdoor patio. Additional highlights include engineered hardwood floors, Pella aluminum-clad windows, WUl-compliant exterior Hardie shingles and TruExterior trim, spray foam insulated walls and ceiling throughout the house and garage and off-street parking for up to four cars plus an attached single-car garage. An exceptional opportunity to own a beautifully finished home in one of wine country's most desirable locations.
…By Sotheby's International Realty - Wine Country – Sonoma Brokerage


Location, location, location! Opportunities to own in this highly desirable townhouse community are few and far between, with units rarely coming to market. Surrounded by a neighborhood with multi-million-dollar homes and ideally situated near Century City, Fox Studios, Rancho Park Golf Course, and the popular shops and restaurants along Pico Boulevard, this rare front-unit townhouse offers the perfect blend of convenience and lifestyle. Inside, the flexible floor plan functions as either a 2-bedroom home or a 1-bedroom plus den. The inviting living room features a fireplace, while plantation shutters and newer windows (installed within the last five years) enhance both style and comfort. Engineered wood and laminate flooring flows throughout, complemented by quartz countertops in the kitchen and bathrooms. Enjoy exceptionally easy access with no lobby or elevator to navigate. Your parking spaces are right outside the unit door. A standout feature is the huge, beautifully designed private patio, providing exceptional outdoor living and entertaining space, enhancing the indoor-outdoor California lifestyle. The oversized primary suite is a true retreat, offering a spacious bedroom, walk-in closet, and luxurious bathroom with a separate shower and tub. Additional highlights include a dedicated laundry room with storage, a newer powder room faucet and toilet, new shower door and stair railing. A truly unique and rarely available townhouse in an unbeatable location, combining convenience, privacy, and an exceptional outdoor living experience.
…By Sotheby's International Realty - Brentwood Brokerage


Nestled in the sought-after Beacon Shores community, this charming home makes a memorable first impression. Mature trees frame its boldly slanted roofline, and European-style planters spill over with colorful blooms to welcome you home. Inside, the open floor plan features a living room anchored by a gas fireplace looking out onto your own private patch of green. High shelving showcases art, collections and treasures, while stylish new light fixtures brighten the home. Vaulted ceilings in the kitchen and dining room add volume and architectural interest. The efficient kitchen offers a 1-year-old GE range, brand-new GE microwave, Samsung dishwasher and refrigerator, and a dual-basin sink. The main level also has a sun-drenched bedroom/office opening to the backyard, plus a convenient powder room. Upstairs, a spacious landing overlooks the dining room beneath a skylight and leads to two en suite bedrooms. Outside, the side and back yards blend mature trees, hardscape, and lawn for relaxing or entertaining. A generous two-car garage houses the laundry and mechanicals with ample room for storage. Includes access to a well-maintained community pool nearby! Located near paths, parks, trails, lagoons, shopping, Highway 101, SFO, San Carlos Airport and top Silicon Valley employers.
…By Golden Gate Sotheby's International Realty


Welcome to this beautifully maintained Seagate Village home offering the perfect blend of comfort, space, and coastal living. Featuring 4 bedrooms, 2 full bathrooms, a powder room, and approximately 1,967 square feet of living space, this thoughtfully designed floor plan provides room for everyone with spacious living areas, abundant natural light, and a seamless flow for everyday living and entertaining. Situated on a desirable corner lot with no homes directly behind, the property enjoys added privacy, peaceful surroundings, and an open feel rarely found in today's market. The private backyard is perfect for relaxing, entertaining, and enjoying Encinitas' year-round coastal climate. Residents enjoy access to Seagate Village amenities including a pool, spa, tennis courts, pickleball courts, and volleyball courts. Located within highly regarded school boundaries and just minutes from beaches, shopping, dining, parks, and trails, this home offers an exceptional opportunity to enjoy one of Encinitas' most sought-after coastal communities. With its desirable location, functional floor plan, and wonderful community amenities, this is a place you'll be proud to call home. SOUGHT AFTER ENCINITAS... DON'T LOOK ANY FURTHER, THIS IS A DIAMOND!
…By Pacific Sotheby's International Realty


On one of the most sought-after streets in Franklin Hills, this private Mid-Century retreat is set back behind corten steel gates, tall lush hedges and opening to a gorgeous and wonderfully private courtyard. Set on a rare 12,000+ square foot lot, the single-level home is designed around the landscape, with an effortless connection between indoors and out. Inside, spacious interiors unfold through curved glass walls along the front of the home, broad expanses of west-facing glass, and a beautifully detailed den/study with custom wood shelving. These architectural elements bring an exceptional sense of light, openness, and warmth to the home. An expansive deck opens to monumental 180-degree views stretching across the city and hills, a spectacular backdrop for slow mornings, sunset dinners, and evenings with friends and family. The outdoor living space extends naturally down the hillside to a second level, where a private gathering area with built-in seating and a fire pit beautifully complement the landscape. Inside, a reimagined kitchen anchors the home alongside two generous bedrooms and two updated baths. Thoughtful details throughout include Fisher & Paykel appliances, California Faucets, Waterworks brass hardware, Zia Tile, and more. Remarkably private yet open to sweeping views, the home is surrounded by spaces designed for gathering, entertaining, or simply being. Beautifully appointed and offering a rare combination of connection, multiple outdoor spaces, panoramic views, a coveted location, and access to the Franklin School District, this is a special opportunity to experience the very best of Franklin Hills living.
…By Sotheby's International Realty - Los Feliz Brokerage


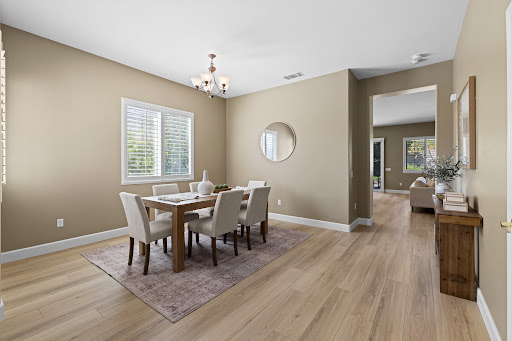
Welcome to luxury active adult living at its finest in the highly desirable, 55+ gated community of Four Seasons! This beautifully updated Monterey floor plan offers 3 bedrooms, 2 bathrooms, and a thoughtful layout designed for both relaxing and entertaining. Step inside to discover a bright, open interior featuring seamless, all-new LVP flooring throughout combining modern elegance with low-maintenance durability. The welcoming entry flows gracefully into a sophisticated formal dining area, ideal for hosting intimate dinner parties or holiday gatherings. At the heart of the home, the impressive great room connects effortlessly to a light-filled kitchen, complete with glowing stainless steel appliances, a charming breakfast nook, and a large central island with a dining bar that invites everyday conversation. Windows throughout are beautifully accented with timeless plantation shutters, adding exceptional privacy and style. Retreat to the spacious primary suite, a peaceful haven boasting a well-appointed bath and a generous walk-in closet with ample storage. Beyond the gorgeous cosmetic upgrades, this turn-key residence offers complete peace of mind with major mechanical infrastructure updates already taken care of, including all Kitec piping fully replaced, a recently replaced central air conditioning unit, and a newer hot water heater. Outside, your private backyard sanctuary awaits featuring a large covered patio area perfect for morning coffee, evening dining, or simply relaxing in a quiet, secluded setting with no rear neighbors directly behind. As a resident of Four Seasons, you'll enjoy a vibrant, active lifestyle with access to top-tier resort-style amenities, including a stunning clubhouse, sparkling pool, spa, state-of-the-art fitness facility, tennis/pickleball courts, organized social activities, and beautifully maintained grounds. Exceptionally well-cared for and truly move-in ready, 7036 Rushwood is ready to welcome you home!
…By Nick Sadek Sotheby's International Realty


Cuteness overload in Tahoe Vista! Quietly tucked away in a peaceful neighborhood just a short stroll from the famous MoonDune Beach, 7365 Winona offers the quintessential Lake Tahoe cabin lifestyle. This charming home features a beautifullyremodeled kitchen and bathroom, a new entry and laundry room complete with wine fridge, sink and in floor heat, a newNavian tankless water heater, and a newer roof (2008). The location is hard to beat—centrally positioned between KingsBeach and Tahoe City and conveniently close to Northstar, Palisades Tahoe, and other major North Shore ski areas.Outdoor enthusiasts will love the extensive trail system right out the back door, providing access to miles of hiking andmountain biking trails, backcountry adventures, and year-round recreation. Brockway Golf Course is just minutes away, whileMoon Dune Beach offers one of the North Shore's most beautiful sandy beach experiences. Whether you're looking for aTahoe getaway, vacation home, investment property, or full-time residence, this adorable Tahoe Vista cabin puts you in theheart of everything that makes North Lake Tahoe so special—beaches, skiing, hiking, biking, golf, and endless mountainrecreation.
…By Sierra Sotheby's International Realty


Experience refined Central Coast living in this stunning 4,146± sq. ft. Spanish Colonial estate, perfectly positioned on a private 3± acre parcel within the exclusive gates of Santa Ysabel Ranch. Enjoy sweeping 180° views of vineyards and mountains from nearly every room. This 4-bedroom, 3.5-bath home welcomes you through a grand rotunda entry with soaring ceilings, custom lighting, and travertine flooring throughout. The formal living and dining rooms feature tall Anderson windows framing breathtaking vistas and a cozy gas fireplace. The gourmet kitchen is equipped with GE Monogram stainless appliances, including a six-burner range, double ovens, wine fridge, and granite countertops with maple cabinetry. The adjoining family room and casual dining area create an inviting space for entertaining with seamless indoor-outdoor flow. The spacious primary suite offers privacy, dual walk-in closets, and a luxurious bath with soaking tub and large shower. Additional bedrooms and a flexible office space capture beautiful hillside and sunset views. Outdoor living shines with expansive flagstone patios, multiple sitting areas, and lush landscaping surrounded by heritage oaks - perfect for dining, relaxing, or entertaining under the stars. Additional features include an epoxy-finished 3-car garage with custom cabinetry, Culligan water system, ADT security, and custom lighting throughout. Santa Ysabel Ranch offers 24/7 gated security, walking trails, tennis courts, and a serene lake setting - an unparalleled blend of luxury, privacy, and natural beauty.
…By Home & Ranch Sotheby's International Realty
'%20stroke='%23DDAA3A'%20stroke-width='1.909'%20stroke-linecap='square'%20stroke-linejoin='bevel'/%3e%3c/svg%3e)
Receive by email any new listing that may match your search criteria
Your criteria :
By validating this form, you accept the general conditions of use of Le Figaro Properties.
These agencies offer a selection of luxury properties vente in California. Feel free to contact them for personalized assistance.
Luxury estates and villas are becoming rarer by the minute, and high-end flats in the best neighborhoods are being swept up as soon as they are put on the market.
It has an extremely robust economy, a variety of different industries (agriculture, tourism, technology), great food and a solid education system. There are many options when it comes to houses for sale in California, whether you are looking for a family home, a new place to put down roots or even a holiday residence.
