Get early access to listings that match your criteria
Never miss an opportunity again. Our personalized alerts notify you instantly.

 English$ USD · m²
California, as one of the largest States in North America, offers an amazing range of landscapes and views. From big cities on the shore to unbelievable national parks, anyone can find their dream house for sale in California. The State also boasts great weather, making outdoor activities enjoyable, and it is very environment friendly with plentiful jobs in all kinds of industries.


A rare opportunity to own an extraordinary 71+ acre gated estate property showcasing panoramic views of the Sacramento Valley, Coastal Range, and Sutter Buttes. Offering a unique combination of privacy, usable terrain, natural beauty, and development potential, this remarkable property features multiple possible building sites and an abundance of improvements for equestrian, agricultural, recreational, or estate use. The land is adorned with dramatic granite outcroppings, hundreds of majestic oak trees, and a seasonal creek, creating a stunning natural setting where wildlife abounds, including wild turkey, deer, and wild boar. Numerous enclosed structures provide added versatility for animal housing and storage. A 36' x 60' raised center-aisle barn with concrete foundation features multiple stalls, hay storage, and tack room. The property is partially fenced and cross-fenced and includes a permitted pad for an 8-car garage and guest house. Infrastructure includes power, two wells, septic permitted for a 4-bedroom home, NID service with a box on-site and a previous allocation, plus a 3-inch water line and pump station servicing the pond. A refurbished modular home with two suites provides comfortable interim living accommodations while you build your dream estate or remove it and create your own vision. Ideally situated near Hidden Falls, with potential access, and surrounded by Placer Legacy Lands for enhanced privacy and long-term preservation. With expansive views, exceptional natural resources, substantial infrastructure, and endless possibilities, this is a truly special property offering the rare opportunity to create a private legacy retreat in an incomparable setting.
…By Nick Sadek Sotheby's International Realty


Wonderful downtown Los Gatos location in the popular Loma Alta/Johnson neighborhood! This beautiful, almost 1/3-acre parcel features an existing historic home on a spacious lot just steps away from top Los Gatos schools, shops and dining. The expansive, open floor plan enjoys large picture windows overlooking the front as well as the tree studded ravine at the rear of the property. Update and expand while maintaining the historic nature of the exterior front facade. A unique opportunity to own a piece of history in a very desirable location in downtown Los Gatos!
…By Golden Gate Sotheby's International Realty


Privately situated in the 20,000 acre Santa Lucia Preserve, just minutes from the award-winning Preserve Golf Club, rests this Hart|Howerton custom designed estate on over 45 majestic acres. Behind secured gates, enjoy unobstructed sweeping views of the Santa Lucia Mountains, painted with redwoods and oaks, with the convenience of world class amenities at your fingertips. The 3 bed, 2.5 bath main house, and the 2 bed & 2 bath with living room and kitchen guest house, additional studio plus bonus room offer diverse living areas with ample outdoor entertaining spaces. The single level contemporary craftsman style uses earth tones and materials including the slate roof, corten and wood siding, floor to ceiling mahogany windows and doors and concrete floors with radiant heat and air conditioning. The well-equipped chefs kitchen with Sub Zero refrigerator and Wolf range is well positioned and convenient to the outdoor BBQ, kitchen, and fireplace with spectacular views. This property also allows for an addition of a barn, pool and is equestrian approved. Enjoy your privacy in nature in this tranquil setting with resident services, hiking trails, equestrian center, pickle ball courts, pools, fitness center and exquisite cuisine at the Preserve Ranch and Golf Clubs.
…By Sotheby's International Realty – Carmel Brokerage


Experience the essence of Napa Valley living at 1146 Ragatz Lane, an exceptional Yountville residence where sophisticated design, resort-inspired amenities, and breathtaking vineyard views come together in a remarkable Wine Country setting. Beautifully remodeled with a refined modern aesthetic, the home offers inviting interiors enhanced by rich Brazilian cherrywood hardwood floors and an effortless flow ideal for everyday living and entertaining. At the heart of the home, the spacious kitchen features sleek stainless steel finishes and generous room for gathering, while panoramic vineyard vistas provide a stunning backdrop and an ever-present connection to the surrounding landscape. The outdoor spaces are designed to embrace the celebrated Yountville lifestyle. A sparkling saltwater pool creates a private oasis for warm summer afternoons, while the bocce court invites leisurely games and memorable evenings with family and friends. Whether dining alfresco, relaxing poolside, or simply taking in the vineyard views, the setting is both serene and captivating. A detached two-bedroom guest cottage provides exceptional flexibility for visiting family and friends, extended stays, a private office, or additional retreat space. Adding further value and peace of mind, both the main residence and guest cottage have recently had new roofs installed. Ideally located near the Town of Yountville, with its acclaimed restaurants, celebrated tasting rooms, boutiques, and unmistakable Wine Country ambiance, 1146 Ragatz Lane offers a rare opportunity to enjoy privacy, panoramic vineyard beauty, and sophisticated indoor-outdoor living in one of Napa Valley's most coveted destinations.
…By Vintage Sotheby's International Realty


Located in Downtown Napa's coveted Napa Abajo District, 151 Randolph Street seamlessly blends timeless character with thoughtfully updated modern living. Beautifully remodeled and expanded, this inviting four-bedroom, two-bath home features warm fir wood floors throughout, a main-level en suite bedroom, and a nicely renovated kitchen with shaker cabinetry, quartz countertops, an apron-front sink, and abundant storage. Upstairs, three additional bedrooms, a full bath, and conveniently located laundry provide plenty of space and functionality. Recent improvements, including dual-pane windows and central heating and air conditioning, offer year-round comfort and efficiency. The outdoor spaces are equally impressive, with landscaped gardens, a spacious deck nestled beneath mature trees, and a swim spa perfect for relaxing or entertaining. A detached garage provides valuable flexibility as a workshop, studio, or additional storage. Adding to the property's versatility, a detached one-bedroom, one-bath cottage offers an ideal space for guests, a private office, or potential rental income. With alley access, ample off-street and street parking, and exceptional curb appeal, this Downtown Napa treasure offers a rare combination of charm, flexibility, and convenience.
…By Golden Gate Sotheby's International Realty


Stunning Home with Breathtaking Views. Two in One. Beautifully remodeled 3995 square foot. home with a main floor consisting of an open floor plan, custom kitchen, living room, and luxurious primary suite, along with an additional bedroom, both featuring French doors that lead to outdoor patios. The lower level of this home features 2 bedrooms and 2 bathrooms with a full kitchen, dining area, amazing views, and a separate entrance-great for extended family, in- home office /studio, or rental. Wonderful location in the desirable Mulholland Corridor, close to Downtown, Beverly Hills, Hollywood, and Universal Studios. See what living the L.A. lifestyle is all about.
…By Sotheby's International Realty - Malibu Brokerage


Welcome home to Tahoe living, in this light, bright, and impeccably maintained, inviting mountain oasis, which offers beautiful views and an exceptional location near Tahoe Donner's extensive cross-country ski trails, hiking, and biking. You’ll fall in love the moment you walk through the door; the large windows offer gorgeous natural lighting into the open-concept living room, which flows seamlessly onto a spacious, sun-drenched deck, creating the perfect space for relaxing or entertaining. You’ll adore the recently remodeled kitchen, with modern finishes and new appliances throughout, whether connecting over a glass of wine at the custom designed island, or hosting guests for dinner. In the winter, you can relax in front of the gas powered fireplace after a day on the slopes, while you enjoy the mountain views. The large master bedroom, has an ensuite that has been recently renovated, with peekaboo views of the mountains. Both newly remodeled bathrooms have new deep bathtubs with modern fixtures for soaking after day enjoying the Tahoe outdoor lifestyle. They also feature programmable floor heating to keep your feet warm in winter, along with newly installed eco-friendly tankless lavatories and dual vanities, complementing the home's move-in-ready appeal. Two light-filled, guest bedrooms with nature views provide comfortable accommodations for families and guests. Whether you're looking for a full-time residence or a mountain getaway, this meticulously cared-for home combines comfort, style, quality, and an unbeatable Tahoe Donner location.
…By Sierra Sotheby's International Realty


A rare expression of modern luxury and thoughtful design, this extraordinary estate was completely reimagined for a renowned composer, blending sophisticated style with exceptional functionality. Privately gated, the residence opens to an expansive driveway designed for both privacy and grand arrivals. Every detail has been curated to create a home equally suited for entertaining and everyday living. The interiors showcase a striking black-and-white aesthetic with clean architectural lines, designer fixtures, and elevated hardware throughout, including distinctive Buster + Punch appointments. A dramatic entry leads to the formal living room with a beautiful fireplace, while refined lighting adds warmth and ambiance throughout. At the heart of the home, an expansive family and great room flow seamlessly from the gourmet kitchen, ideal for both intimate living and large gatherings. The kitchen features top-of-the-line appliances, an oversized refrigerator, built-in coffee maker, and a dedicated coffee station with seating. A stunning quartz island anchors the space, while integrated sound and programmable lighting enhance the home’s atmosphere. Upstairs, the primary suite offers a private balcony overlooking tranquil, resort-style grounds. A spacious main-level suite provides flexibility for guests or multigenerational living. Additional bedrooms and en-suite baths have been thoughtfully upgraded with high-end finishes and timeless design. Outdoors, the estate becomes an entertainer’s paradise with a resort-style pool and spa, lush landscaping, custom lighting, covered patio, built-in barbecue, and multiple seating areas. Faux turf and a private sports court complete the experience. Additional upgrades include a new concrete Mediterranean roof, owned solar system, and battery backup, reflecting a no-expense-spared approach to quality and design. A residence of modern glamour and resort-caliber amenities, created for inspired living and unforgettable entertaining.
…By Sotheby's International Realty - Westlake Village Brokerage


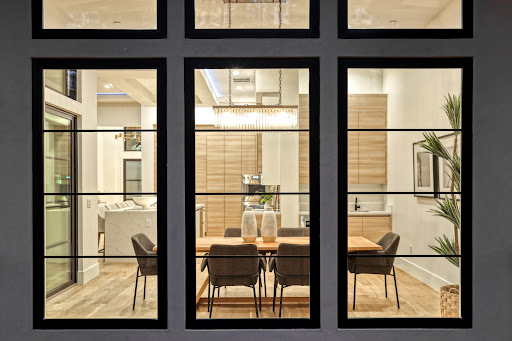

Set gracefully along a 1 acre greenbelt parcel within Winchester Golf and Country Club, this striking custom residence is a study in modern design where clean architectural lines, curated materials, and dynamic lighting converge to create a home that is both visually bold and effortlessly livable. Designed to live primarily on the main level, the home offers the ease of single-story living wrapped in a dramatic, contemporary aesthetic. Spanning over 4,200 sq ft, the interior unfolds with a grand open concept living space defined by soaring 12 to 14 ft ceilings, crisp linear forms, and expansive walls of glass that blur the boundary between indoors and the surrounding woodland. Integrated LED lighting thoughtfully placed throughout offers customizable color tones, allowing each space to shift in mood from soft and ambient to vibrant and energized at the touch of a button. The formal dining area is illuminated by both natural light and architectural lighting elements, creating a refined yet modern setting framed by tranquil, tree lined views. From the main living areas and the expansive 700 sq ft terrace, the home feels both elevated and deeply connected to nature. The kitchen is a statement of precision and performance. A fully integrated Thermador suite features a column refrigerator and freezer, a commanding 48 inch range, double dishwashers, and stacked ovens enhanced by a sleek service kitchen that keeps entertaining seamless and discreet. Waterfall edge quartz, custom cabinetry, and bold tile selections reinforce the home's modern identity, while every finish has been selected for both beauty and cohesion. Five en suite bedrooms and five baths provide privacy and comfort, with the primary suite and core living spaces all located on the main level for effortless daily living. Additional guest suites are thoughtfully positioned to maintain separation without disrupting the home's intuitive flow. A generous laundry suite and a 1,000+ sq ft 3 car garage with 10 ft doors add scale and functionality. Beyond the home, residents enjoy access to a championship golf course co-designed by Robert Trent Jones Sr. and Jr., offering a lifestyle as refined as the residence itself. HOA Swim & Tennis Club feature Pickle Ball, Tennis, Bocce, Heated lap lane pool and a hot tub. 24/7 Security Patrol. Below the snow.
…By Nick Sadek Sotheby's International Realty


Nestled on a quiet cul-de-sac, this charming 4-bedroom, 2-bath home offers 1,293 square feet of comfortable living space on an expansive 0.27-acre lot. The spacious backyard is a gardener's dream, featuring an abundance of mature fruit and nut trees, including peaches, plums, apples, pomegranates, pistachios, and olive trees. A covered patio provides the perfect space for outdoor dining, entertaining, or simply relaxing while enjoying the peaceful surroundings. Inside, the home offers a functional floor plan with comfortable living spaces and plenty of natural light. The roof is approximately 15 years old, and the water heater is approximately 10 years old. For added peace of mind, the home is equipped with an owned security system and alarmed window screens. The refrigerator, washer, and dryer are included in the sale and convey with no warranty and no assigned value. Conveniently located with easy access to schools, parks, shopping, and commuter routes, this property offers a rare combination of a large lot, established landscaping, and a desirable cul-de-sac location. Whether you're a first-time homebuyer, investor, or simply looking for room to garden, play, and entertain, this property offers endless possibilities and exceptional value.
…By Nick Sadek Sotheby's International Realty


Welcome to 5105 Larkspur Drive -- currently the lowest-priced 1,600+ square foot home available in Ventura, offering incredible value in one of the area's most desirable locations. Freshly painted, well-maintained, and move-in ready, this home presents an exceptional opportunity for buyers looking for space, comfort, and convenience at an attractive price point. With generous living space and a functional layout, it offers flexibility for a variety of lifestyles. Perfectly situated just minutes from Ventura's beautiful beaches and a short drive to charming downtown Ojai, this location offers the best of both worlds--coastal living with easy access to mountains, hiking, shopping, dining, and more. Opportunities like this don't come around often. Amazing price, amazing location, and exceptional value all in one. Don't miss your chance to call 5105 Larkspur home.
…By Liv Sotheby's International Realty


Tucked privately just off Hawk Canyon Lane in Burton Valley, this home has been lovingly cared for by the current owners for 20+ years. Now, completely reimagined, it's ready for the next owner to move in and enjoy with nothing to fix or change. The design is contemporary, modern, and fresh. Large picture windows afford views of the Lafayette hills and blue sky from throughout the house. Multiple sliding doors make it ideal for indoor-outdoor living. Features include beautiful light floors, thoughtful lighting fixtures, fresh paint top to bottom, a new gorgeous kitchen with plenty of quartz counter prep space, and four redesigned bathrooms. Its two stories are ideal for spreading out. The entry level of the home features a large light-filled living room with a raised ceiling and a dual-sided fireplace, a dining area with a fireplace, a kitchen with views out over the sink, a half bathroom, two guest bedrooms, a full bathroom with access to the backyard, and an owner ensuite bedroom. On this level, six large sliding glass doors lead to an expansive deck and a courtyard patio area. On the lower level, there's a fantastic, big family room and bar area, a guest bedroom with a walk-in closet, a big laundry room with fun patterned tile flooring, and a full bathroom with a shower. Several sliding glass doors lead out to a generous patio and garden area where you can relax, dine, or garden. The garage is completely finished and newly painted with epoxy flooring. There are three large storage closets for bikes, golf clubs, and outdoor furniture cushions. The yard has new fencing, newly installed irrigation, plantings, a large lawn, and a fire pit area. The property is private and fenced with plenty of room for dogs or kids to run and explore. Should you want a pool, there's room, but Las Trampas Pool Club is just minutes away. The ideal location is in proximity to Burton Valley Elementary, St. Mary's College, downtown Lafayette, or Rheem Shopping Center. Top-rated K-12 public schools.
…By Golden Gate Sotheby's International Realty


Ideally situated on Paso Robles' iconic Vine Street, this property offers the perfect blend of Wine Country charm with outstanding investment potential. A prime income-producing property with proven positive cash flow, this successful vacation rental has earned an exceptional reputation among guests and is being offered fully furnished as a turnkey business, complete with scheduled guest bookings extending through 2026, allowing the new owner to enjoy immediate rental income from day one. Perfectly positioned within the desirable T-3N (Town Centre Neighborhood) Zoning District, this property presents the rare opportunity for the existing non-hosted Short-Term Rental permit to be transferred to a new owner under the city’s current zoning regulations. With Paso Robles currently at capacity for non-hosted STR permits and an established waiting list, opportunities like this are increasingly rare. Framed by a magnificent mature Magnolia tree, stately Italian Cypress trees, and lush established landscaping, the home welcomes you through a private gated front courtyard, creating a peaceful retreat that immediately captures the essence of Paso Robles Wine Country living. Meandering pathways and multiple outdoor entertaining areas provide private, inviting spaces to relax and enjoy the Central Coast mild climate. The beautifully appointed 3-bedroom, 2-bath main residence showcases refinished original oak hardwood floors, abundant natural light, updated bathrooms, and windows. The upgraded gourmet kitchen features stainless steel appliances, ample storage, and an inviting breakfast area, while the elegant formal dining room overlooks picturesque Vine Street. A cozy yet spacious step-down living room flows from the kitchen and into the front or back patios. Adding exceptional versatility is the fully permitted detached guest studio, privately situated at the rear of the property with its own driveway access from the alley. Complete with a kitchenette, full bathroom, mini-split heating and cooling system, private patio, expansive deck, and hot tub, this private retreat offers ideal accommodations for guests, extended family, or continued vacation rental use. Just steps from Paso Market Walk, the California Mid-State Fairgrounds, and only blocks from Downtown Paso Robles' renowned restaurants, tasting rooms, boutiques, parks, and year-round events.
…By Central Coast Sotheby's International Realty


Offered for the first time since its original construction in 1890, this is a rare opportunity to reimagine a property in one of San Luis Obispo's most sought-after neighborhoods. Just moments from the charm and energy of downtown San Luis Obispo, the residence is ideally situated near acclaimed dining, boutique shopping, parks, and the area's celebrated Central Coast lifestyle. Set on an R-2 zoned 4,780± sq. ft. parcel, the property presents exceptional possibilities for restoration, renovation, expansion, or redevelopment (buyer to verify permitted uses with the City of San Luis Obispo). The home offers approximately 1,682± square feet with 2 bedrooms, 2 bathrooms. A total of (6) rooms providing a canvas for thoughtful transformation while honoring its historic origins. Whether your vision is to restore its timeless character or create something entirely new, this is a unique opportunity to shape the future of a property that has remained in the same ownership for generations. Properties with this combination of location, history, and potential are seldom available.
…By Central Coast Sotheby's International Realty


Tucked into a peaceful canyon surrounded by mountains, mature trees and the sounds of nature, this exceptional property offers a rare opportunity to step away from the everyday and embrace a quieter way of living. Near a year-round creek and beneath wonderfully starry skies, the setting feels worlds away. Private, restorative and deeply connected to the natural beauty that surrounds it. It is a place that naturally invites creativity, reflection and inspiration. Built in 2019 with an emphasis on quality construction, the four-bedroom, three-bathroom residence pairs the serenity of rural living with the sophistication and convenience of a thoughtfully designed modern home. At its heart is an inviting great room and beautifully appointed kitchen, creating an open gathering space equally suited to relaxed mornings, dinner with friends or simply enjoying life at home. Two of the four bedrooms are private suites, including an exceptionally spacious primary retreat designed to feel like a sanctuary of its own. High ceilings create an airy sense of volume, while two window seats invite you to slow down with a book or simply take in the peaceful surroundings. Multiple closets, abundant built-in storage and a generous primary bath add an unexpected level of luxury and functionality. Outside, the covered patio and natural surroundings create inviting places to linger throughout the day, from morning coffee immersed in nature to evenings watching the light fade behind the mountains. With the creek nearby, wildlife and greenery all around, and remarkably dark night skies overhead, the property lends itself naturally to stargazing, quiet reflection and an unhurried indoor-outdoor lifestyle. The home is also exceptionally well equipped for its rural location, with solar panels and battery backup, a private water well supported by multiple filtration systems, an EV charging station and a diesel generator. The spacious garage offers exceptional versatility with two roll-up doors, high ceilings, abundant lighting, built-in cabinetry and shelving, and an expansive workbench providing plenty of room for vehicles, storage, hobbies and workshop space. More than simply a home, this is a place to retreat, recharge and reconnect with nature, with the people around you and with a slower rhythm of life, all within a beautifully built contemporary residence designed to embrace its extraordinary surroundings.
…By Liv Sotheby's International Realty


Located in the Heart of Redlands, This Two Level Home Greets You with Elegant Double Doors Highlighted by Etched Glass, Opening to Winding Staircase and Open Formal Living Room which Flows to Dining Room Surrounded by Natural Lighting.....The Upgraded Kitchen Boasts Stainless Steeel Appliances [dishwasher, oven ] Custom Backsplash, Pantry with Pull Out Drawers, Center Island has Storage, Pull Out Drawers, Special Made Bookcase for Cookbooks, Quartz Counter Tops....Eating Area with Views of Pool and Family Room with Fireplace, Built In Storage for Electronics and Wet Bar All Open to Kitchen....Finishing First Level is Bedroom and Walk In Closet, Three Quarter Bathroom and Indoor Laundry Room with Cabinets....The Second Level Offers Spacious and Comfortable Primary Bedroom with Private Balcony Overlooking Pool Area Two Mirrored Closets with Built In Shelving, Full Bathroom and Walk In Shower, Dual Sinks.... Full Bathroom in Hallway, Two Ample Size Bedrooms and Shared Massive Balcony where Morning Coffee and Early Evening Latte's can be Enjoyed Watching Sunrises and Sunsets.... Inground Private Pool and Spa and Open Patio are Made for Entertaining.... Room for Recreational Vehicle or Motor Toys is Available, Three Car Garage are All a Plus.....Minutes Away are Redlands Community Hospital, Redlands Bowl, Smiley Library, Prospect Park, University of Redlands, Historic Downtown Redlands, Trendy Restaurants and Shopping, Loma Linda Medical Community, VA Hospital, Loma Linda University... Come View this Fine Home and Experience the Redlands Charm and Lifestyle....
…By Vista Sotheby's International Realty


Everyone's favorite downtown oasis! SoCap has stood the test of time as a wonderful place to call home, offering an unbeatable location and the convenience of owned solar to help keep electric costs low. Ideally situated near the best of Sacramento, this home puts Downtown, Midtown, the R Street Corridor, Historic District, Capitol Building, State office complexes, and the West Sacramento waterfront all within easy reach. The newly constructed Natural Resources Building is also nearby. For those who love an active lifestyle, the riverfront trail is just minutes away and offers easy access for biking, walking, running, and more, with routes extending south toward Freeport and northeast toward Folsom Lake and beyond. Enjoy the incredible selection of museums, galleries, boutiques, restaurants, grocery stores, and neighborhood amenities that make this location so special. With so much at your doorstep, SoCap is a true downtown oasis and an exceptional place to call home.
…By Nick Sadek Sotheby's International Realty


Located in the Corral Canyon Bowl, this 4 bedroom, 4 bath home offers privacy and beautiful mountain views. Surrounded by nature, the home has a warm and inviting feel with high wood-beamed ceilings, tile floors, a fireplace, and abundant natural light. The updated kitchen features white cabinetry and countertops, a farmhouse sink, stainless steel appliances, and a Viking range and hood, and opens to the dining and living areas. Large windows and sliding glass doors capture the expansive mountain views and lead to a long deck with space for outdoor dining, entertaining, or relaxing. One bedroom and bath are located on the entry level, while downstairs are three additional bedrooms, including the primary suite, each with its own bath. The primary also includes an adjoining office/bonus room, providing flexible space for a home office, gym, nursery etc. Approximately six minutes from PCH and the beach.
…By Sotheby's International Realty - Malibu Brokerage


Timeless French Country Estate on 5 Private Acres Tucked away in one of Placerville's beautiful private neighborhoods, this stunning Old World French Country estate offers timeless architecture, gracious interiors, and five acres of peaceful privacy. A beautifully landscaped front yard creates an enchanting first impression and sets the tone for the warmth and character found throughout the home. At the heart of the residence is an impressive chef's kitchen designed for both everyday living and entertaining, featuring generous workspace and a spacious butler's pantrya dream for the passionate cook. The sun-filled primary suite is a serene retreat, capturing beautiful afternoon light and offering a generous walk-in closet and custom-designed bath. Upstairs, a private one-bedroom apartment provides exceptional flexibility for extended family, guests, or multigenerational living, and could also be enjoyed as an expansive family room, game room, or private retreat. Step outside to the secluded rear deck, where a hot tub and tranquil tree-lined views create the perfect setting for morning coffee, evening wine, or quiet nights under the stars. With its distinctive French Country charm, versatile living spaces, and idyllic five-acre setting, this exceptional Placerville property offers a rare combination of elegance, comfort, and privacy.
…By Vista Sotheby's International Realty


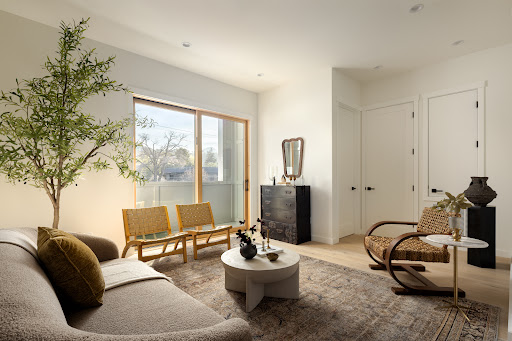


Newly constructed townhome in small Gerstle Park complex. Walk score of 98 due to proximity to all that San Rafael has to offer. Unit is privately positioned at the end of the complex offering a feeling of a single family dwelling with a spacious and flexible layout. Inviting entry leads you upstairs or to one of two primary suites. The living level has an open plan with high ceilings and light hardwood flooring. Attention has been paid to every detail of this home from the kitchen amenities to the powder room. The ground level primary has a lovely, private patio and a spacious bedroom with en-suite bathroom. The upper level has two en-suite bedrooms with the primary being attached to a gorgeous bathroom with two vanity stations and a soaking tub shower combination. The roof top deck has stunning, panoramic views to include Mount Tam and all of downtown San Rafael. Additional features include: solar, one-car attached garage with laundry and EV capabilities.
…By Golden Gate Sotheby's International Realty


Set among the pines and overlooking Forest Lake reservoir, this single-level, Santa Barbara-style home leaves one feeling as if they're on permanent vacation. Tucked along one of the quietest streets in the Country Club side of Pebble Beach, the home offers 3 beds and 2 freshly remodeled spa-like baths, new hardwood throughout, and a gracious primary suite with walk-in closet and private exterior deck. The open concept floor plan creates distinct yet connected living spaces, centered around a chefs kitchen ideal for both everyday uses and entertaining. Numerous, separate outdoor sitting areas add to the property's enjoyment. Close to Pebble Beach's celebrated amenities and offering convenient access to Highway 68, this is relaxed Peninsula living at its best.
…By Sotheby's International Realty – Carmel Brokerage


FLAGSHIP CORAL CAY WATERFRONT ESTATE, in one of this community's most coveted locations! Situated behind the gates with over 100 feet of Main Channel frontage, this exceptional property offers panoramic water views and an expansive pie-shaped lot on a point. The home is approximately 4,700 sqft. with 4 bedrooms and 4.5 baths, amazing views from the primary bedroom and includes a private guest suite area, ideal for extended family, or a home office. Designed for the Southern California waterfront lifestyle, the private dock accommodates multiple vessels. This exclusive neighborhood also offers a private sandy beach and tennis/pickleball courts. One of the most spectacular locations in the Harbour with proximity to all of iconic Huntington Beach. Rarely does a property of this caliber and premier location become available, offering an exceptional opportunity to enjoy Luxury Waterfront Living.
…By Pacific Sotheby's International Realty


Welcome to this beautifully updated 4-bedroom, 2.5-bath home in Folsom, ideally located near shopping, schools, medical facilities, and convenient freeway access. Enjoy the added privacy and peaceful setting with open space and a scenic trail directly behind the home, perfect for walking, biking, or simply enjoying the outdoors. Inside, you'll find a comfortable, move-in-ready floor plan with thoughtful updates throughout. Additional highlights include a 3-car garage, interior laundry room, NEW HVAC, whole house fan, large outdoor deck, spacious bedrooms, central vacuum, water-wise landscaped front yard, and fresh exterior paint. This house is ready for you to call home today!
…By Nick Sadek Sotheby's International Realty


Behind a wall of mature hedges sits a rare Spanish compound with genuine presence and privacy. Built in 1927 by Tony La Maida and thoughtfully expanded over time, the residence balances historic character with modern comfort across approximately 5,518 square feet. The grounds feel like a private resort: a full 25-meter lap pool with spa, outdoor kitchen, fireplace, outdoor shower, and several inviting patio areas create effortless indoor-outdoor living. Inside, a dramatic foyer and spiral staircase open to formal dining, a living room anchored by a marble fireplace, a comfortable family room, a dedicated office, and a chef's kitchen outfitted with Wolf and Sub-Zero appliances. A main-level guest suite and two powder rooms add flexibility for entertaining or multi-generational living. Upstairs, the primary suite offers a marble bathroom with soaking tub, while three additional en-suite bedrooms and dual balconies overlook the landscaped grounds. At the rear of the property is a detached one-bedroom guest house with full bath ideal for visitors, staff, or separate living. Gated parking for six or more cars completes the compound feel. Significant upgrades include copper plumbing, five independent HVAC zones, and a Tesla charger. The location places you minutes from the NoHo Arts District, Toluca Lake, and Studio City's best restaurants and shops. The property is currently leased on a 12-month term, providing strong current income with the tenant responsible for all utilities. The lease offers a turnkey investment opportunity while still allowing for long-term owner occupancy or future redevelopment. A feasibility report outlining multi-unit development potential is available upon request. PROPERTY IS TENANT-OCCUPIED. DO NOT DISTURB THE TENANTS. All showings by appointment only through the listing agent. 24-hour notice required.
…By Sotheby's International Realty - Beverly Hills Brokerage


Nestled within the prestigious Serrano Country Club community, this custom-built residence blends contemporary elegance with the warmth and character of rustic charm. Thoughtfully designed to live primarily as a single-story retreat, the main level offers an exceptional combination of comfort, functionality, and effortless indoor-outdoor living. The luxurious primary suite features a spacious layout, generous walk-in closet, and direct access to the backyard. The expansive recreation room is ideal for entertaining, complete with a stylish bar and convenient access to the backyard. A private guest suite provides comfort and flexibility, while the spacious four-car garage offers abundant room for vehicles, storage, and everyday living. At the heart of the home, the chef's kitchen showcases top-of-the-line appliances and beautiful finishes, opening to a casual dining nook and impressive great room. Soaring windows fill the space with natural light while framing breathtaking views of the surrounding landscape. The backyard is designed for year-round enjoyment, featuring a newer built-in pool and hot tub, low-maintenance artificial turf, and a second outdoor living area with a covered loggia and fireplace perfect for relaxing, dining, and entertaining in every season. Upstairs, two additional guest suites provide exceptional privacy and comfort, each complete with its own full bathroom. With its thoughtful floor plan, refined finishes, resort-style outdoor amenities, and coveted Serrano setting, this remarkable residence offers the ultimate blend of luxury, comfort, and California indoor-outdoor living.
…By Nick Sadek Sotheby's International Realty
'%20stroke='%23DDAA3A'%20stroke-width='1.909'%20stroke-linecap='square'%20stroke-linejoin='bevel'/%3e%3c/svg%3e)
Receive by email any new listing that may match your search criteria
Your criteria :
By validating this form, you accept the general conditions of use of Le Figaro Properties.
These agencies offer a selection of luxury properties vente in California. Feel free to contact them for personalized assistance.
Luxury estates and villas are becoming rarer by the minute, and high-end flats in the best neighborhoods are being swept up as soon as they are put on the market.
It has an extremely robust economy, a variety of different industries (agriculture, tourism, technology), great food and a solid education system. There are many options when it comes to houses for sale in California, whether you are looking for a family home, a new place to put down roots or even a holiday residence.
