Get early access to listings that match your criteria
Never miss an opportunity again. Our personalized alerts notify you instantly.

 English$ USD · m²
Fantastic weather and beaches make Florida a tourist favorite throughout the year. It's also an ideal place to retire to, with many outdoor activities and sports on offer, as well as a great arts and culture scene. Houses for sale in Florida range from luxury beachfront estates to elegant apartments, in an eclectic mix of historical and modern architecture.


Welcome to your modern oasis in Bartram Creek! This beautifully maintained four bedroom, two bath home offers tranquil lake views and a thoughtfully designed split floor plan ideal for families and guests. Built in 2016, the home features stylish finishes, spacious living areas, and high-end appliances. Step outside to your fenced backyard overlooking a peaceful pond, creating the perfect setting for relaxation and entertaining. A one-car garage and friendly neighborhood atmosphere add to the appeal. Conveniently located off Racetrack Road near US-1, I-95, and I-10, you'll enjoy easy access to Jacksonville, shopping, dining, parks, and top-rated St. Johns and Duval County schools. Residents enjoy resort-style amenities including a pool, clubhouse, playground, putting green, outdoor fireplace, and lush landscaping. Experience exceptional Florida living in one of Northeast Florida's most desirable communities.
…By One Sotheby's International Realty


Nestled on a half-acre lot among century-old oaks and pines in historic Point Washington, this newly constructed residence sets a new standard for coastal luxury. The builder's reputation for curating fine materials — sourced from France, Spain, Morocco, Belgium, Turkey, and England — is on full display. At 5,390 square feet across two floors, with five bedrooms, five and a half bathrooms, a gym, and a spa, the home is designed so all principal living happens on one floor. Over 1,374 square feet of outdoor space connects the interior to a backyard made for quiet mornings and effortless entertaining. The exterior is clad in Texas-quarried Peppered Limestone and lit by handmade Bevolo lanterns. Inside, the foyer's Venetian Grey and White Tumbled Marble sits beneath E.F. Chapman lanterns. Eight-inch French hardwood floors run throughout, topped by reclaimed French Oak beams finished in natural oil. Custom plaster walls appear throughout, with limewashed surfaces in the office and primary bedroom adding warmth paint can't replicate. The back yard offers a resort-style pool and hot tub set within Flemish Grey Limestone decking, a covered living area with fireplace and wood ceiling, and an outdoor kitchen with a six-burner Coyote grill, refrigerator, and leathered countertops. An outdoor shower, astroturf lawn off the primary bedroom, and a scalloped privacy wall complete the space beneath a natural oak and pine canopy near the bay. The main floor's open kitchen, living, and dining areas flow beneath reclaimed beams, with a Nana door opening fully to the backyard. The kitchen features a full Thermador suite, an English Shaw's sink, a Sub-Zero wine fridge, custom oak cabinetry with brass hardware, and a quartz island under Suzanne Kasler pendants. A hidden scullery with a plumbed Miele coffee maker keeps the kitchen composed. The primary bedroom offers limewashed plaster walls, a hand-painted pecky cypress herringbone wall, a reclaimed French Pine beam, Spanish Alabaster sconces, a fireplace, and direct porch and pool access. Its bathroom includes heated marble floors, dual vanities, Brizo fixtures, and a gold-fixtured rain shower, plus a closet with a built-in makeup vanity. A first-floor guest suite features Moroccan Zellige tile and private exterior access. A limewashed office, mudroom, laundry room with dog bath, and powder room with a Turkish sink complete the level, alongside built-in speakers, designer lighting, and brass hardware throughout. Upstairs holds a bedroom with reclaimed beams, a blue-themed bedroom, a flexible study or children's room, and sitting areas. Two bathrooms serve the floor, one a showpiece of blue-and-white penny tile. A large closet with shoe storage and a covered porch finish the level. The wellness suite features Belgian Bluestone floors, a cold plunge tub, a two-person infrared sauna, and a Moroccan plaster steam shower with island stone floors. Above the three-car garage, a self-contained carriage house with oak floors, paneling, a full kitchen, and a penny-tile bath offers independent living for guests or family.
…By Scenic Sotheby's International Realty


Brand-new 6-bed/7.5-bath modern residence on a 14,760 SF corner lot in South Miami, with 5,920 SF under A/C and 7,378 SF total. Dramatic double-height great room features floor-to-ceiling impact glass, pool/garden views, and floating staircase with concrete treads and steel railings. Pedini Miami kitchen with waterfall quartz island, full-height wood storage, clerestory windows, and complete Miele appliance package. Primary suite offers an oversized Pedini walk-in closet with LED-lit rods and vanity, plus spa bath with freestanding tub, floating double vanity, and stone accent wall. Linear slot A/C diffusers, solid wood doors with magnetic locks, and full smart-home prewire throughout. Manicured grounds with mature canopy trees, privacy hedging, lap pool, and covered summer kitchen with built-in grill. 2-car garage, wide corner driveway, dedicated laundry, and impact glass throughout. Move-in ready.
…By One Sotheby's International Realty


NEW ROOF! This beautifully updated home offers stylish new flooring throughout, a completely renovated kitchen, and true peace of mind with extensive recent upgrades. The stunning kitchen features modern cabinetry, elegant finishes, and brand-new stainless-steel appliances, creating the perfect space for both everyday living and entertaining. Enjoy serene water views from this desirable cul-de-sac location. Combining comfort, style, and functionality, this home is move-in ready and designed for effortless living. Residents of The Ridges enjoy exceptional amenities, including a resort-style community pool, pickleball courts, soccer fields, playgrounds, and more. Perfectly located close to parks, shopping, dining, and major highways, this home combines luxury, comfort, and convenience. A rare opportunity to own a move-in-ready home in one of Weston’s most sought-after communities.
…By One Sotheby's International Realty


Exuding timeless sophistication, this exceptional 4-bedroom, 5-bath estate spans 3,865 square feet on an impressive 20,928 sq ft lot. Thoughtfully curated open-concept interiors are bathed in natural light, creating an elegant yet inviting atmosphere ideal for both intimate living and grand entertaining. The gourmet kitchen, centered around a striking island, seamlessly connects to expansive living and dining areas. A temperature-controlled wine cellar offers a refined indulgence for discerning collectors. Outdoors, a resort-style pool and covered terrace provide a private sanctuary for relaxation and al fresco gatherings.
…By One Sotheby's International Realty


Set on a generous corner lot with room for a boat, RV and everyday life, this four-bedroom, two-and-a-half-bath home combines substantial recent improvements with a location that keeps the best of Niceville close at hand. From the double-door entry to the expansive screened porch, the home offers comfortable living spaces, thoughtful upgrades and flexibility for the way life is lived along the Emerald Coast. Inside, the living room centers around a gas fireplace with mantel and accent wall, creating an inviting gathering space with plenty of room to relax. The spacious kitchen offers generous counter space and a suite of new appliances, including the refrigerator, range, dishwasher, hood and microwave. A stand-alone freezer provides additional valuable storage. Fresh interior paint and new trim give the home a crisp, updated feel, while the renovated bathrooms feature modern tile showers and distinctive black tile flooring. The primary suite includes a custom closet organization system, while three additional bedrooms provide flexibility for family, guests, an office or hobbies. An expansive screened porch extends the living space outdoors, offering a comfortable place to enjoy the corner-lot setting. The two-car garage is complemented by abundant additional parking with room to accommodate a boat or RV. Significant improvements add another layer of value, including brand-new impact windows with a transferable warranty, R-38 blown-in insulation completed in 2024, and a new electrical service panel installed in 2023. The water heater was replaced in 2023, and the HVAC system dates to 2018. Fresh landscaping further enhances the exterior. The location puts everyday conveniences and recreation within easy reach. Niceville High School and Ruckel Middle School are nearby, while Lions Park and its public boat ramp are approximately half a mile away, making a day on the water especially convenient. Shopping, dining, parks, military bases and the bay are all readily accessible, with the beaches of the Emerald Coast just a short drive away. With its extensive updates, generous parking and proximity to both the water and the conveniences of Niceville, this home is ready for its next chapter.
…By Scenic Sotheby's International Realty


Beautiful 3 bed 2 bath home combines comfort and style with an open-concept kitchen flowing into the dining and family room, perfect for entertaining. Enjoy sleek stainless-steel appliances, a spacious master bedroom with updated bathrooms with modern finishes and new flooring. Roof was recently replaced. Relax in the backyard looking at the rear lake. Currently rented for a few months and tenant paying $3,300 per month. Excellent location close to highways, shopping, and schools-this property truly has it all! Located on an oversized 10,000 plus square foot loot and your kids can go boating on the lake.
…By One Sotheby's International Realty


Welcome to 8 7th Street in Key Colony Beach and the Florida Keys island lifestyle. No more dreaming of a blue water retreat; it is right here for you. Deep-water dockage for a 40-foot boat; this is the opportunity you've been waiting for: 200 ft wide canal, only five minutes to the open ocean & Gulf. World-class fishing, boating, diving, snorkeling, paddle boarding, kayaking in your backyard. Cast a line for reef fishing, backcountry, or head offshore to the famous Hump for tuna, mahi, wahoo, and more. Even diving for lobster, hogfish and lionfish also just minutes from your dock. Whether you're an angler, weekend boater, or simply want to wake up surrounded by blue water, this location delivers. Includes: 2 bedrooms, 2 full bathrooms, an open living, dining, and kitchen, all designed for easy Keys living. Two impact sliders open to beautiful canal views, filling the home with natural light and bringing that unmistakable island atmosphere indoors. You're even across from a 9 hole golf course, pickleball, tennis, bocce ball, horseshoes, cornhole, playground and dog park. Walk or bike to three restaurants, the marina, the post office, City Hall, and Sunset Park. Whether you're searching for a full-time Keys home, weekend getaway, fishing cottage, or investment opportunity, this one has it all.
…By Ocean Sotheby's International Realty


Turn-key designer-furnished home in the heart of Miami Shores - set on a quiet, low-traffic street just moments from the Country Club. This 3-bedroom, 3-bath residence offers an effortless open layout filled with natural light and modern upgrades throughout, including impact windows and doors, motorized shades, and a full smart security system. The spacious chef's kitchen features an oversized stone island and flows seamlessly into the main living areas - perfect for entertaining and everyday living. Enjoy a welcoming covered front porch, a rare 2-car garage with A/C and plenty of non-site parking. Walk or rode your golf cart to golf, dining, parks, and community amenities. A true move-in ready opportunity in one of miami Shores' most desirable locations.
…By One Sotheby's International Realty


Welcome to refined lakefront living in the exclusive gated community of Bellalago, where privacy, scale and lifestyle converge seamlessly. This exceptional Spanish Mediterranean estate offers over 5,400 square feet of thoughtfully curated living space, featuring five bedrooms, 5.5 baths, soaring 20-foot entrance ceilings, 8-foot doors and breathtaking private views of Lake Toho. Designed for discerning buyers seeking sophistication and functionality, the residence showcases dual primary suites on both levels, two laundry rooms, an expansive upstairs loft and a private balcony overlooking the water, ideal for multi-generational living, executive entertaining or a luxurious second-home retreat. At the center of the home, the gourmet kitchen blends elegance and practicality with granite countertops, 42-inch cabinetry, a walk-in pantry, a butler's pantry and a dedicated drop zone area, all flowing effortlessly into the home's grand living spaces. Expansive glass and natural light frame the home's serene waterfront setting, while the oversized screened lanai creates a resort-inspired outdoor experience designed for peaceful mornings, sunset evenings and elevated entertaining in complete privacy. Located less than 30 minutes from Walt Disney World Resort and moments from premier shopping and dining, Bellalago is known for its tranquil atmosphere, boating lifestyle and resort-caliber amenities, including a clubhouse, fitness center, restaurant, multiple pools, tennis and basketball courts, volleyball courts, playgrounds, a dog park, private lake access and 24-hour guarded security. A rare opportunity to own a private waterfront residence in one of Central Florida's sought-after luxury lake communities.
…By Premier Sotheby's International Realty


On a quiet cul-de-sac, this Arthur Rutenberg-designed home is enhanced with desirable features in the gated, private, member-owned Venice Golf and Country Club. As you pull into the paver driveway, the curb appeal is undeniable, with mature landscaping, a flat tile roof installed in 2024, and a tasteful front elevation. Open the double front doors to 10-foot ceilings and look across the living room to the inviting lanai, featuring an arched pool design, water feature and water view beyond. In typical Rutenberg fashion, coffered and tray ceilings, arched doorways, art niches, wall trim details, profile wall corners and other design enhancements are found throughout. The living room and formal dining room flow into an open floor plan leading to the kitchen, aquarium-window breakfast nook and family room. The grand kitchen features an island, breakfast bar, tray ceiling trimmed for indirect lighting, built-in counter area with additional storage, stainless steel appliance suite and pantry. Just behind the family room, the second and third bedrooms share the second full bath. A third full bath with lanai access provides convenient pool-bath access. The dedicated office/den or flex room sits at rear of the home with a built-in desk and plenty of space for another couch or sitting area. The primary bedroom is on the opposite side of the home, creating a split floor plan for added privacy. Sliders lead directly to the lanai, while tray ceilings, custom trim wall details and a tasteful art niche add elegance. Two walk-in closets lead to the primary bath with dual sinks in separate vanities, tile walk-in shower with glass surround, soaking tub and private water closet. Another flex room, accessed through the primary bath, is large enough for a home gym, additional closet or reading room. The HVAC was replaced in 2025, water heater in 2021, epoxy coated garage floor in 2026 and the home has been re-plumbed and includes a whole-house generator. There is also a second side entry garage door dedicated for a golf cart. The Venice Golf and Country Club has been recently reimagined. The expanded clubhouse features a spacious gathering bar, gourmet and commercial kitchens and a cozy fire pit. Members enjoy casual and special event dinners throughout the year. The new state-of-the-art Wellness Center offers massage therapy, fitness classes, yoga, physical therapy and personal training providing a holistic approach to health and well-being. Beautifully renovated Ted McAnlis-designed 18-hole championship golf course is treasured and highly rated as one of the best and well-maintained golf courses in the region. Residents also enjoy Har-Tru tennis courts, bocce ball, and a Junior Olympic-sized pool and spa, balancing active living with relaxation. VGCC is a Geo-Certified Audubon Cooperative Sanctuary with an A+ financial rating. The community is as solid as it is serene. Ideally, just minutes from airports, shopping, dining, Interstate 75, cultural venues and Wellen Park. It's also a short drive to the charming Venice Island, where 14 miles of pristine beaches meet the sparkling Gulf Coast. Welcome to the social, friendly and exclusive Venice Golf and Country Club. This home has it all and here is the opportunity to make it yours. Offered turnkey (a few accessories provided by listing advisor do not convey). Discover your next journey and exceptional lifestyle at The Venice Golf and Country Club.
…By Premier Sotheby's International Realty


Stunning brand new two-story lagoon front house located in the exclusive community of Botaniko. It features 5 bedrooms, 5 bathrooms, a powder room, an attached 3 car garage, a huge backyard with a private pool with jacuzzi, and a summer kitchen. Be the first to live in this modern masterpiece designed by world renowned architect Mateu. Built in 2025, the house was just delivered by developer in December and boasts 3,810 Sq Ft of living space over a huge lot spanning 15,933 Sq Ft. The designer kitchen features top of the line appliances (Sub-zero, Wolf, Asko). Enjoy luxurious high ceilings and expansive windows, which provide abundant natural light and a seamless indoor-outdoor flow. The beautiful back yard offers lush landscaping, an oversized pool, and a beautiful lagoon view. The residence has extra upgrades such as 3 zone integrated sound system and security cameras. Botaniko Weston is located right in front of Bonaventure golf club, near top-rated schools, restaurants and shops.
…By One Sotheby's International Realty


Just across the street from beach access, this professionally furnished four-bedroom residence offers an exceptional opportunity on the west end of Panama City Beach. Located in Inlet Beach Heights just off Front Beach Road, this three-story, 2,041-square-foot home combines a desirable beachside setting with the appeal of an established short-term rental, without the premium of beachfront. The residence features four bedrooms, three-and-a-halfbaths, high ceilings, crown molding, recessed lighting, and durable laminate flooring throughout. The gourmet kitchen serves as the heart of the home, with quartz countertops, an expansive island, and a full suite of appliances. Dual-zone HVAC systems, insulated doors, double-pane windows, and a smart thermostat provide comfort throughout each level. Fully furnished and currently operating as a short-term rental, the property offers flexibility as an income-producing investment or private coastal retreat. Dining, shopping, entertainment, and the 30A corridor are all within easy reach. A well-appointed beach home offering the location, space, and versatility to enjoy as your own or continue as a rental property.
…By Scenic Sotheby's International Realty
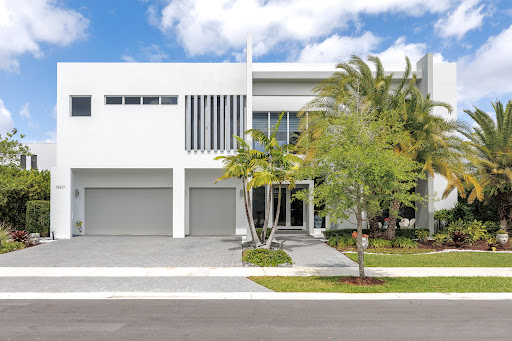


Spectacular modern lakefront estate in prestigious Botaniko Weston. Built in 2019 and designed by world-renowned architect Mateu, this stunning two-story residence offers 5 bedrooms, 5.5 baths and a 3-car garage. The true highlight is the extraordinary backyard created for entertaining and recreation. Enjoy a private oversized pool, summer kitchen, expansive lounge areas & multiple pergolas, including one with a retractable roof. The grounds feature a rare collection of amenities including a pickleball court, bocce court and life-size outdoor chess area, creating a one-of-a-kind lifestyle experience. With its architecture, setting and exceptional outdoor living, this residence represents a remarkable opportunity and one of the most compelling values currently available in Botaniko Weston.
…By One Sotheby's International Realty


Fly-in living in Miami-Dade! A rare opportunity for pilots and aviation enthusiasts, this exceptional 5-acre aviation property offers direct access to Lindbergh’s Landing Airport (FA35), a private residential airstrip located just beyond the backyard. Built in 2002, the 5-bedroom, 4-bath single-story residence was designed with impressive scale, featuring soaring ceilings, oversized rooms, abundant natural light, and expansive living and entertaining spaces. The spacious kitchen opens to a large family room, creating the perfect setting for entertaining and family gatherings. A gated entrance, sweeping circular driveway, and 3-car garage add to the home’s impressive presence, all surrounded by mature trees and lush tropical landscaping. Outdoors, enjoy a private pool, expansive covered terrace, and acres of open green space. With 217,800 Square feet of land and convenient aircraft access to Lindbergh’s Landing’s 4,000-foot runway, this unique fly-in property combines the privacy and freedom of country living with the rare ability to enjoy aviation right from home all within Miami-Dade County.
…By One Sotheby's International Realty


This beautifully appointed 2024 Toll Brothers residence offers over 3,000 square feet of thoughtfully designed living space in the gated community of Venice Woodlands. Set on a quiet cul-de-sac with an oversized driveway, three-car garage and a private backdrop of lush, mature vegetation, this West Indies-inspired home combines refined finishes, generous spaces and the ease of nearly new construction. The Sanderling Elite floor plan welcomes you through a covered, screened entry and foyer into a soaring great room and dining area, where tray ceilings and a custom electric fireplace create an inviting focal point. The open layout draws your eye through the home to the expansive screened and covered lanai beyond, allowing one to open up the home on both sides, letting the breeze flow through and offering a private setting for outdoor dining, entertaining or simply enjoying the surrounding greenery. At the heart of the home, the beautifully designed kitchen features quartz countertops, cabinetry extending to the ceiling and an oversized center island with breakfast-bar seating. Additional cabinetry along the back of the island provides valuable hidden storage, while a sizable pantry and abundant counter space make the kitchen as functional as it is attractive. A bright casual dining area sits just beyond. The spacious primary suite is a retreat, featuring expansive custom built-out closets and a spa-inspired bath with dual vanities, an oversized walk-in shower, linen storage and a private water closet. Secondary bedrooms offer generous closet space, while a versatile flex room provides additional space for a home office, den or sitting room. Upstairs, a secluded oversized loft (which can easily be converted into a fourth bedroom and full bath) with its adjacent powder room creates an ideal bonus space for guests, a media room, game room or second living area. Built with comfort and peace of mind in mind, the home features whole-home hurricane impact windows, a flat tile roof, full gutter system and a comprehensive home security system. The property is also outside a designated flood hazard area. Beyond the home, Venice Woodlands offers a relaxed, resort-style lifestyle with a community pool, clubhouse, fitness center, pickleball courts and bocce ball. Low HOA fees include individual-home lawn maintenance, making ownership even more effortless, and there is no CDD fee. Conveniently near the best of Venice and Nokomis, this exceptional home offers the rare combination of newer construction, substantial square footage, privacy, thoughtful upgrades and community amenities. Zoned for Laurel Nokomis Elementary School, Laurel Nokomis Middle School and Venice High School, all included on the Excellent List.
…By Premier Sotheby's International Realty


Location, location, location. Rare waterfront two-car garage unit. First-floor primary suite overlooks the water with sweeping views, plus a second-story guest room and loft. Enjoy privacy from the primary suite and private patio, while vaulted ceilings, fireplace, built-in cabinetry, dining area, and kitchen create a warm, inviting living space. Located in the gated Grand Harbor community. Grand Harbor Club and Beach Club memberships, including golf and oceanfront amenities, are available separately.
…By One Sotheby's International Realty


Welcome to a designer-enhanced lakefront retreat in the gated, maintenance-free community of Cobblestone on Palmer Ranch, where elevated interiors, thoughtful upgrades and serene water views create an exceptional Florida lifestyle. Offering 2,483 total square feet, this meticulously maintained three-bedroom, two-bath residence with a private den/office has been beautifully elevated with curated finishes and designer details throughout. At the heart of the home, the bright, open-concept kitchen blends style and function with chef-grade appliances, an induction range with cookware included, a gourmet refrigerator offering three types of ice, granite countertops and a newly installed designer tile backsplash. The adjoining dining and living areas create an effortless flow for entertaining, enhanced by tray ceilings, crown molding, custom lighting, plantation shutters and a fresh designer color palette. The home's unobstructed lake views take center stage from the main living areas and primary suite. Sliding doors open to an expansive screened lanai with paver flooring and desirable west/northwest exposure, the ideal setting to enjoy colorful Florida sunsets reflecting across the water. Generously sized for dining and lounging, the lanai is also plumbed for a future gas outdoor kitchen, offering the opportunity to create an impressive open-air entertaining space overlooking the lake. The private primary suite is a peaceful retreat with tranquil water views, a spacious custom built-out walk-in closet and an en-suite bath featuring a walk-in shower and dual vanities. Two additional bedrooms provide comfortable accommodations for family and guests, while the separate den offers flexibility as a home office, media room or additional retreat. Designer enhancements continue throughout the residence with new luxury vinyl flooring in three rooms, and ceramic tile throughout the remaining living spaces. The two-car garage provides additional attic storage and includes a tankless gas water heater. Professionally refreshed landscaping with new plantings and mulch adds to the home's polished curb appeal. Residents enjoy a resort-inspired lifestyle with a heated community pool, lighted pickleball and bocce courts, dog park, social clubhouse and an on-site lifestyle manager. Ideally positioned in Palmer Ranch, the home is convenient to the Legacy Trail, downtown Sarasota, exceptional dining, arts and cultural attractions, shopping and Sarasota's renowned Gulf beaches. With no CDD fees and no flood insurance required, this beautifully upgraded, move-in-ready residence offers an ideal combination of designer style, low-maintenance living and captivating lake and sunset views, ideal as a full-time residence, seasonal escape or second home.
…By Premier Sotheby's International Realty


Exceptional investment opportunity in the heart of Edgewater! This unique property features two homes on one parcel, offering flexibility for investors, multigenerational living or additional rental income. The property is tenant occupied, with the tenant recently renewing for another year, providing potential immediate rental income opportunity for the new owner. Conveniently between U.S. 1 and the Indian River, with easy access to shopping, dining, parks, boat ramps, and the beautiful beaches of New Smyrna Beach. Owner financing available. Buyer to verify lease terms and rental information.
…By Premier Sotheby's International Realty


Virtually Staged. Welcome to your private slice of paradise in South Venice! This beautifully renovated three-bedroom, two-bath home effortlessly blends charm, comfort and relaxed Florida lifestyle, all at an attractive price point. Go outside and discover your own private backyard oasis, complete with a sparkling inground swimming pool, ideal for soaking up the Florida sunshine, entertaining friends and family, or simply unwinding at end of the day. Inside, the thoughtfully remodeled interior is warm and inviting. The stunning kitchen serves as the heart of the home and features rich wood cabinetry, granite countertops, a wine refrigerator and a reverse-osmosis water system. The spacious primary suite offers a private en-suite bath and generous walk-in closet, while two additional bedrooms and a guest bath provide plenty of room for family, visitors or a home office. Ideally in desirable South Venice, this home puts you close to everything that makes the area so special. Enjoy nearby Shamrock Park & Nature Center with its scenic trails and outdoor recreation, along with the benefits of the South Venice Civic Association, offering community events and access to the ferry serving South Venice's private beach. Whether you're searching for a full-time residence, seasonal retreat or your Florida getaway, this inviting pool home offers the ideal combination of location, lifestyle, privacy and value. Experience the laid-back coastal lifestyle you've been dreaming of.
…By Premier Sotheby's International Realty


Welcome to 113 White Cliffs Drive, a stunning 2023-built coastal retreat in the sought-after Village of White Cliffs, a gated, Gulf-front community along Scenic Highway 30A in Blue Mountain Beach offering four bedrooms and a dedicated office. Designed with uncompromising attention to detail, this home blends timeless quality craftsmanship with modern convenience, offering both luxury and livability. Sitting on a large corner lot with a fully fenced yard—constructed of block and aluminum for durability—it's perfect for letting pets roam freely. The oversized one-car garage with coated floors adds function, while the screened-in porch with a brick gas fireplace creates a cozy gathering space year-round. Inside, thoughtful design is evident throughout. A welcoming two-story foyer leads to an open and flowing layout where the living, dining, and kitchen spaces connect seamlessly. The living room showcases beamed ceilings, while the gourmet kitchen impresses with a large center island, Quartz countertops, Thermador appliances including a gas range and oven, an additional Samsung dual-temperature built-in oven, convection microwave, wine refrigerator, trash compactor, and custom cabinetry with custom organization solutions. A large pantry provides even more storage. Conveniently located on the first level, the luxurious primary suite boasts vaulted pine ceilings, screened porch access, dual closets, and a spa-inspired en suite with quartzite counters, dual vanity, crystal hardware, and a wet room complete with a jetted tub surrounded by quartzite and a walk-in shower. The first level also includes a mud room with an ice maker and additional storage, a laundry room with sink and cabinetry, a powder bath with quartzite countertops, and a private office featuring custom storage and custom glass barn doors. Upstairs, three guest bedrooms provide comfort and privacy. A private suite offers dual vanities and a tub and shower combo, while the two additional guest rooms share a Jack-and-Jill bathroom. The versatile fourth bedroom with wet bar and balcony creates flexibility to be utilized as a den or additional sleeping space. Additional highlights include engineered hardwood and tile throughout, spacious attic storage with heavy-duty aluminum stairs, and advanced features such as smart home capabilities, Cat6 wiring, a Rinnai tankless water heater, irrigation system, and Live Oak Fiber internet. Beyond the home, residents of The Village of White Cliffs enjoy exceptional amenities including a private beach walkover with convenient bathrooms and a viewing deck, clubhouse with full kitchen and gathering spaces, a newly renovated fitness center, seasonally heated pool, and tennis courts with pickleball lines and lights. This exclusive, short-term rental-restricted community ensures a peaceful coastal lifestyle just moments from the best of 30A. 113 White Cliffs Drive is more than a home it's a statement of quality, comfort, and refined coastal living.
…By Scenic Sotheby's International Realty


Beautifully Renovated Northwood Single-Family Home. Discover this impeccably updated 2-bedroom, 2-bath residence with a dedicated office, offering solid CBS construction and modern upgrades throughout. Recent improvements include a new roof (2019), new central A/C (2023), impact windows, fresh interior paint, and a natural gas tankless water heater. The home also features a sprinkler system and stainless steel appliances. The modern kitchen and upgraded bathrooms showcase tasteful finishes, while the thoughtful layout provides comfort and functionality. Situated on a private 50' x 120' lot, the property is set back from the street and offers a spacious backyard--perfect for outdoor living or future enhancements.
…By Sotheby's International Realty - Palm Beach Brokerage


Lake views, a private pool and spa, exceptional outdoor living, and an open great-room floor plan define this move-in-ready residence in Millbrook at Fiddler's Creek. Built in 2015, this immaculate, sought-after Isabella home is offered furnished and features 2,246 square feet of air-conditioned living space with four bedrooms, two full baths and a two-car garage. Impact-resistant windows and doors provide peace of mind. A stained-wood entry door with glass insert opens to a foyer featuring a tray ceiling with shiplap inset and picture-frame molding. Nineteen-inch porcelain tile laid on the diagonal flows throughout, complemented by crown molding and recessed lighting. The living room showcases a coffered ceiling, in-ceiling speakers, and three-panel sliding glass doors framing pool and lake views while connecting the interior to the covered lanai. The kitchen pairs style and function with white cabinetry, under-cabinet lighting, quartz counters, subway tile backsplash, stainless appliances, natural gas cooking, pendant lighting and a pantry. Positioned to capture the impressive pool and lake outlook, the primary suite opens directly to the lanai and features picture-frame molding, a decorative tray ceiling, crown molding and two walk-in closets with wood slat shelving. The en-suite bath includes granite counters, full-width mirrors, a soaking tub, frameless-glass walk-in shower, private water closet and linen storage. Two guest bedrooms flank a guest bath with granite counter and walk-in shower. A fourth bedroom with a closet is used as an office or den and features glass-inset French doors. Designed for year-round enjoyment, the covered lanai features a tongue-and-groove wood ceiling and opens to a paver deck surrounding the pool and spillover spa, enhanced by a new pool pump and heater. A built-in grilling area with granite counter, stone backsplash, GE Monogram stainless grill and under-counter refrigerator is ideal for entertaining. Installed in 2024, the picture-window screen enclosure preserves panoramic lake views. Additional highlights include a SWAT insect-control system and an HVAC system replaced in 2021. Fiddler's Creek offers resort-style amenities, including a clubhouse with fine and casual dining, pools with waterfalls and slides, spa services, a fitness center with trainers and classes, six Har-Tru tennis courts, 10 pickleball courts, bocce and an active social calendar. Optional memberships are available for The Creek Course, with its recently renovated championship golf course and new clubhouse, and the Tarpon Club, offering beach access and marina privileges. Miles of tree-lined sidewalks provide a scenic setting for recreation, biking and running. Ideally between Old Naples and Marco Island, this home offers convenient access to beaches, dining, shopping, golf and boating in one of Southwest Florida's premier luxury communities.
…By Premier Sotheby's International Realty


Tucked away at the end of a quiet street in the heart of Palm City, this beautifully maintained 3-bedrooms, 2-bathrooms, 2-car garage home offers privacy, convenience, and NO HOA. High ceilings and abundant natural light create a bright, inviting feel throughout. The kitchen features stainless steel appliances and ample cabinetry, while the split-bedroom layout provides added separation. The spacious primary suite includes dual vanities, a walk-in shower, and oversized closet. Outside, enjoy a private backyard with low-maintenance synthetic turf, lush landscaping, fire pit, and a screened patio, perfect for entertaining and relaxing. Walk to Downtown Palm City dining and shops, with easy access to parks, the new boat ramp, top-rated schools, I-95, and the Turnpike.
…By One Sotheby's International Realty


Imagine beginning each morning with coffee in your gorgeous kitchen, spending the afternoon enjoying resort-style amenities, and returning to a home where thoughtful improvements have already been completed. Situated on a spacious corner homesite, this beautifully cared-for residence combines inviting living spaces, smart design, and the easygoing lifestyle that makes this community so desirable. Inside, the open layout feels bright, comfortable, and ready for both everyday living and time spent w/friends. A mosaic tile design in the foyer creates a memorable welcome, while architectural arches add character and soften the transitions between rooms. Tile and luxury vinyl plank flooring provide a clean, cohesive look that is attractive, durable, and easy to maintain. The kitchen has been refreshed w/white 42-inch cabinetry and white quartz countertops, creating a timeless backdrop for cooking and entertaining. A gas range, newer appliances, under-cabinet lighting, generous workspace, and a custom pantry make the room especially practical. With abundant cabinetry and storage, everything has its place, whether you are preparing a quiet dinner or hosting a lively gathering inside, outside or both! The separate den offer flexibility without sacrificing privacy and can become a home office, library, or hobby room. The primary suite is spacious and relaxing, w/remote-controlled blackout shades for added comfort. Its remarkable custom-designed closet offers built-in organization on an impressive scale, but the convenient direct connection to the laundry area may be the feature you appreciate most. The second bedroom is thoughtfully positioned to give visitors their own welcoming retreat. One of the home's most enjoyable spaces is the enclosed Florida room. Heated and cooled by a dedicated split system, it can be used throughout the year as a casual sitting room, entertaining space, art studio, or peaceful place to read. Additional flexible space near the laundry area provides even more possibilities for a large office, crafts, hobbies, or household organization. The garage is just as thoughtfully finished, with durable Shark Coating flooring, storage cabinetry, and plenty of hanging storage. Recent improvements include a brand-new roof completed in 2026, a new water softener, and a new controlled irrigation system. The Tesla solar system adds energy efficiency, with its 20-year lease already paid in full. Twice-yearly air-conditioning service, an active termite bond, and numerous practical updates reflect the care invested in the property. Beyond the home, Trilogy turns everyday life into something more engaging. The guard-gated community's 57,000-square-foot Magnolia House serves as the center of activity, offering a full-service restaurant/bar, indoor/outdoor pools, spas, 2 fitness centers, and inviting spaces to gather w/neighbors. Enjoy tennis, pickleball, bocce, billiards, a golf simulator, poker lounge, dance studio, massage room, walking trail, and dog park. With more than 50 clubs, live entertainment, concerts, and organized activities, every week brings new opportunities to be active, social, or simply entertained. HOA fee includes lawn care, cable, internet, landline service, and security monitoring. This is not simply a move to a new address. It is a chance to enjoy a beautifully updated home, fewer maintenance responsibilities, and a community designed around living well. Come live the good life in Central Florida!
…By Premier Sotheby's International Realty
'%20stroke='%23DDAA3A'%20stroke-width='1.909'%20stroke-linecap='square'%20stroke-linejoin='bevel'/%3e%3c/svg%3e)
Receive by email any new listing that may match your search criteria
Your criteria :
By validating this form, you accept the general conditions of use of Le Figaro Properties.
These agencies offer a selection of luxury properties vente in Florida. Feel free to contact them for personalized assistance.
An upscale island city in the east of the state, Palm Beach has some of the most exquisite houses for sale in Florida. Another of its highlights is Worth Avenue, where you can browse elegant boutiques before dining in one of the superb restaurants.
Houses for sale in this affluent neighborhood of Miami Beach, Florida include oceanfront mansions and gated estates. The standard of living is equally luxurious, with high-end shopping, restaurants, and white-sand beaches enjoyed by its residents and visitors.


