Get early access to listings that match your criteria
Never miss an opportunity again. Our personalized alerts notify you instantly.

 English$ USD · m²
Fantastic weather and beaches make Florida a tourist favorite throughout the year. It's also an ideal place to retire to, with many outdoor activities and sports on offer, as well as a great arts and culture scene. Houses for sale in Florida range from luxury beachfront estates to elegant apartments, in an eclectic mix of historical and modern architecture.


Just minutes from the sugar-white sands of the Santa Clara Regional Beach Access, this brand-new residence in Gulf Shore Manor is designed for elevated coastal living with a polished and intentional point of view. Gulf views set the tone while multiple living spaces create an easy rhythm for hosting friends, gathering family, or simply stretching out and enjoying the setting. The first level is grounded in shellstone tile that feels cool and refined underfoot, while engineered hardwood flows through the remaining living areas with tile thoughtfully placed in each bath. The heart of the home is a striking kitchen anchored by a custom Venetian plaster vent hood and outfitted with Sub-Zero and Wolf appliances, offering both visual drama and serious culinary capability. Generous counter space and an open layout allow the kitchen to perform beautifully for everyday living and larger-scale entertaining alike. Multiple living areas provide flexibility and privacy, making it easy for everyone to find their own favorite corner. Professionally decorated and furnished, the interiors carry a cohesive coastal aesthetic that feels current yet timeless, allowing the home to be enjoyed from day one without additional effort. Outdoor living is equally compelling. A private pool and hot tub create a resort-style escape while an outdoor kitchen extends gatherings well beyond sunset. Whether hosting a casual afternoon swim or an evening dinner under the stars, the outdoor spaces are designed to feel like a natural extension of the home. A two-car garage adds practicality while preserving the property's clean architectural lines. With its thoughtful finishes, prime proximity to the beach, and turnkey presentation, this home offers a rare opportunity to enjoy new construction with immediate lifestyle appeal in one of the area’s most desirable coastal settings. Gulf Shore Manor is a quiet coastal neighborhood prized for its relaxed atmosphere, understated charm, and proximity to some of the area’s most beautiful beaches. Characterized by custom homes and low-density surroundings, the community offers a sense of privacy and ease, removed from the crowds yet close to dining, shopping, and everyday conveniences. With deeded access to the gulf just moments away, Gulf Shore Manor appeals to those who value walkable beach days, sunset strolls, and a refined yet unpretentious coastal lifestyle.
…By Scenic Sotheby's International Realty


Coastal single-family home in Naples Reserve showcasing classic Florida architecture with metal roof and Hardie board siding, three bedrooms plus den/loft, two full and one-half baths, a two-car garage and an ideal layout for everyday living and entertaining. Filled with natural light, thoughtfully curated finishes and an inviting coastal contemporary aesthetic, the open-concept great room offers tiled living areas, tray ceiling detail and seamless access to the extended covered lanai. Designed for gathering, the kitchen includes quartz countertops, 42-inch cabinetry, stainless steel appliances, pantry storage and a large center island. The main-floor primary suite provides a private retreat with walk-in closet, dual sinks and oversized shower, while the second level offers two guest bedrooms and a spacious den/loft. Outdoor living is equally inviting with a custom pool completed in 2021 featuring a waterfall feature, picture-window screened cage and landscaped preserve views. Additional highlights include impact windows, wood stair treads, main-floor laundry and powder bath. Garage features an air conditioner mini-split, epoxy floors and overhead storage. Naples Reserve is celebrated for its casually sophisticated resort lifestyle, and Mallard Point enjoys exceptional proximity to the community's signature amenities. Residents enjoy clubhouse dining and bar service, a lagoon-style pool with lap lanes, lakeside fire pit, vibrant social programming with a full-time activities director, fitness center, tennis, pickleball, bocce, beach volleyball, biking, dog parks, Kid's Cove, water sports, fishing and more. Experience resort-style living in Naples.
…By Premier Sotheby's International Realty


This extraordinary Polynesian-inspired residence, in the prestigious Estates of Marco Island on the island's desired street, Caxambas Court, represents the pinnacle of coastal living. With 112 feet of waterfront, direct and quick Gulf boating access, and sweeping water views, it captures the essence of the island lifestyle. Set on over half an acre with desirable southern exposure, the home is framed by lush tropical landscaping and welcomes guests with a grand double-door entry and an oversized circular driveway, creating a private and inviting retreat. The split-bedroom floor plan includes three bedrooms, two-and-a-half baths, a den and a three-car garage. Inside, vaulted ceilings, plantation shutters, recessed lighting and expansive windows fill the open living spaces with natural light. The chef's kitchen is stylish and functional, offering abundant cabinetry, a center island with an electric cooktop, a breakfast counter illuminated by pendant lighting, and a charming built-in bench nook. A large pass-through window above the sink ideally frames the long and wide water views. Pocket sliders open to the dining area and great room, where a fireplace, wet bar, and panoramic vistas create a seamless transition to the lanai for effortless indoor-outdoor living. The owner's suite is a serene escape, accessed through double doors, and features sliders to the lanai, a cozy sitting area, and two spacious walk-in closets with mirrored hallways. The luxurious en-suite bath includes dual vanities with a makeup counter, a glass-enclosed walk-in shower, and a jetted soaking tub with tranquil tropical views. A guest bedroom used as an office features built-in cabinetry, shelving and water views, with access to an en-suite powder bath that doubles as the pool bath. The second guest bedroom sits adjacent to a skylit bath with a shower-tub combo and glass enclosure. The oversized laundry room provides exceptional functionality, with white cabinetry, a utility sink, hanging rack, built-in desk, storage closet, and GE washer and dryer. The outdoor living space is a showpiece, offering a screened lanai with a heated pool and spa, generous covered seating and dining areas, and breathtaking wide-water panoramas. The newer 2022 corrugated seawall ensures lasting strength and peace of mind. Ideally in the Estates neighborhood, this home provides easy access to award-winning beaches, waterfront dining, boutique shopping, golf, tennis, pickleball, kayaking and cultural attractions such as Marco Island Historical Museum, art center and theater. Close to quality schools and the executive airport, this residence embodies the ultimate in refined island living. The possibilities are endless!
…By Premier Sotheby's International Realty


Discover refined Florida living in this beautifully positioned lakefront estate in the sought-after community of Plantation Bay. Ideally situated to capture tranquil water views and scenic golf course vistas, this exceptional residence offers an unparalleled blend of privacy, luxury and resort-inspired living. Designed for elegant entertaining and everyday comfort, the home showcases an impressive collection of amenities, including a private movie theater, temperature-controlled wine cellar and a well-appointed outdoor kitchen ideal for hosting gatherings throughout the year. The outdoor living experience is extraordinary, featuring a screened in-ground pool, relaxing spa, and a custom-crafted water fountain that creates a tranquil setting overlooking the lake and golf course. An expansive English garden extends the property with vibrant landscaping and picturesque pathways, providing a sense of serenity rarely found. Inside, thoughtfully designed living spaces offer sophistication and functionality, while the estate-sized homesite enhances the feeling of exclusivity. Residents enjoy peace of mind of a gated community with 24-hour staffed security and access to an extensive selection of amenities, including championship golf, tennis, pickleball, fitness facilities, dining venues, social clubs, and miles of scenic recreational and biking routes. Whether enjoying a movie night with friends, selecting a favorite vintage from the wine cellar, entertaining poolside from the outdoor kitchen, or simply taking in the stunning lake and golf course views, this remarkable property delivers an exceptional Florida lifestyle. Conveniently near area beaches, shopping, dining, healthcare services and major transportation corridors, this distinguished estate represents a rare opportunity within one of Ormond Beach's premier private communities.
…By Premier Sotheby's International Realty


Boasting sought-after southern exposure on a peaceful canal with Gulf access, this elevated stilt home sits less than one mile from Residents' Beach, ideally positioned in one of Marco Island's desirable waterfront communities. Ideal for builders, investors or vacation home buyers, this property offers immediate enjoyment plus exceptional redevelopment potential. Enjoy a private boat dock with lift, heated pool and screened lanai with beautiful canal views. The upper main living level features two bedrooms, two full baths, bathed in natural light. Bright, open living spaces, tile and vinyl flooring, and seamless indoor-outdoor flow via the lanai make it ideal for relaxed island living and entertaining. The finished lower level provides flexible bonus space for recreation, guests, or storage (non-conforming and not included in the home's insurable living area). With prime southern exposure for maximum sunshine and warmth, Gulf access, quick beach proximity and strong upside potential, this canal-front stilt home delivers the ultimate Marco Island lifestyle, ready for you to enjoy today or reimagine for tomorrow.
…By Premier Sotheby's International Realty


Welcome to this bright and airy home featuring a private courtyard pool and screened lanai, perfect for relaxing while offering an ideal setup for multigenerational living or accommodating frequent guests. This thoughtfully designed residence offers three bedrooms and three bathrooms, with porcelain wood-look tile flooring throughout. The gourmet kitchen showcases white maple cabinetry, a large center island, appliances, and quartz countertops throughout. Enjoy Florida living at its finest with a screened, heated saltwater pool, plus many additional upgrades throughout the home.
…By One Sotheby's International Realty


This record-setting new construction in Miami Beach from ABGroup Development is defined by exceptional design and obsessive attention to detail, an approach that earned recognition from the International Property Awards for Architecture and Development. This residence is a sophisticated blend of European refinement, global architectural intelligence, and Miami Beach modernity. This property transcends traditional luxury and stands as a truly international work of art. Perfectly located on a quiet street, spanning 5,500 SF total, a 5 bedroom, 5 bathroom smart home Features Floor to Ceiling glass, private terraces in each room, a rooftop terrace, a private elevator, Summer kitchens, and sun filled interiors that create an inviting, airy atmosphere while opening to the pool and outdoor living areas with " Zen" landscaping. Italian designer kitchen features top-tier appliances(Gaggenau) and custom cabinetry. European stone, Versailles-pattern wood floors, and curated architectural details elevate every space with timeless style. Enjoy the convenience of a private elevator, spa-inspired bathrooms, spacious bedroom suites with a private terrace in each room and integrated smart home. A stunning rooftop terrace offers panoramic views, perfect for sunset cocktails or relaxed evenings under the stars. Additional features include a two car indoor garage with a charging station, driveway plus street parking (can park 8 plus cars). This is more than a home, it’s a refined Miami Beach lifestyle.
…By One Sotheby's International Realty


Spacious 4-bedroom, 3-bath home in the highly sought-after village of Virginia Gardens. This well-maintained residence features multiple living areas including a formal living room, family room, and expansive great room—ideal for entertaining and flexible living. Situated on a generous 9,000 SF lot with a large backyard offering plenty of room for outdoor living, pool, or expansion. Recent improvements include a brand new 2025 roof and accordion hurricane shutters for storm protection and insurance savings. Prime location just steps from the Virginia Gardens Police Department and City Center with parks, recreation, and community amenities nearby. Convenient access to major highways, Miami International Airport, and shopping.
…By One Sotheby's International Realty


Welcome to this stunning elevated corner home in Cutler Bay featuring soaring 10-foot ceilings, a spacious 2-car garage, and a sparkling private pool, all sitting on a desirable corner lot that offers extra privacy and a side entrance with plenty of room to store your boat. The expansive backyard is perfect for entertaining, and as a resident you'll enjoy exclusive riparian rights to a private community lake where you can swim, paddleboard, and kayak. Two parks are just a short walk away, including the newly renovated Saga Bay Park with 2 lighted tennis courts, 6 lighted pickleball courts, and a kids' playground. . Please note that due to ongoing street construction, SW 196th St is temporarily closed to through traffic, simply continue along Old Cutler Rd and turn onto 85th Ave to access the neighborhood.
…By One Sotheby's International Realty


**BACK ON MARKET DUE TO BUYER FINANCING. A second opportunity to own this beautifully reimagined Maximo Moorings pool home, back on the market through no fault of the property** Welcome to 4388 50th Place South, a beautifully reimagined pool home in desirable Maximo Moorings where thoughtful design, quality craftsmanship and an exceptional St. Petersburg location come together. On a quiet cul-de-sac, this two-bedroom, two-bath residence offers a floor plan that lives larger than its footprint, thoughtfully designed with no wasted space, abundant natural light, and a seamless connection between indoor and outdoor living. Rebuilt with longevity in mind, virtually every major component of the home has been thoughtfully rebuilt through permitted improvements completed by licensed and insured contractors. The redesigned kitchen features solid wood custom soft-close cabinetry, marble countertops, new Whirlpool stainless steel appliances, custom-built pantry storage, and dual built-in workspaces with additional storage, ideally beside a sunlit window. A sliding glass door provides convenient access to the outdoor living spaces, creating an effortless flow for everyday living and entertaining. Designer-updated baths, refurbished terrazzo flooring and crown molding throughout create a timeless aesthetic, while extensive infrastructure improvements provide peace of mind for years to come. Highlights include impact-rated windows and doors, a new metal roof with accompanying gutters, soffit and fascia, new HVAC system including new attic insulation and ductwork, upgraded PEX plumbing, new water heater, newer washer and dryer, and reclaimed-water irrigation designed for efficient landscape maintenance. For buyers seeking a move-in ready home where the significant improvements have already been addressed, this property presents a rare opportunity. At the heart of the home, expansive pocket glass doors draw your eye outdoors to the screened lanai and impressive 30,000-gallon pool. With exceptional depth rarely found in newer pools and generous space for gathering, the backyard is designed for everything from quiet mornings with coffee to evenings spent entertaining friends. The enclosed Florida room expands the living space even further, featuring screens and sliding acrylic windows that allow it to be enjoyed throughout the year. A dedicated outlet is in place for a future mini-split system, offering additional comfort and flexibility. In sought-after Maximo Moorings, residents enjoy convenient access to neighborhood marinas and boat ramps, the Pinellas Trail, Eckerd College, downtown St. Petersburg, Gulf beaches, the Sunshine Skyway Bridge and Interstate 275, placing Tampa, Sarasota and three international airports within easy reach.
…By Premier Sotheby's International Realty


Virtually Staged. Welcome to this stunning single-story residence, in the prestigious, maintenance free, gated community of The Ridge at Wiregrass. This meticulously maintained, 3,186-square-foot home features three spacious bedrooms, three and a half baths and a versatile bonus room, all complemented by a split three-car side-entry garage. Upon entering, your eyes are immediately drawn through the home to the expansive views of the lush, oversized yard and serene conservation greenery beyond. Designed for sophisticated entertaining and effortless daily living, the open-concept floor plan centers around the large great room and an expansive chef's kitchen. This culinary space is appointed with crisp white cabinetry, quartz countertops, a new refrigerator, stainless appliances, gas top range, and seamless access to the dining room and a dedicated wet bar. The primary suite serves as a private sanctuary, boasting dual walk-in closets and a spa-like bath complete with double sinks, a vanity area, a soaking tub and a large walk-in shower. Two additional en-suite bedrooms provide comfort for guests, while a flexible bonus room, featuring a private entrance through the single-car garage, offers an ideal solution for a fourth bedroom, media center or multigenerational living. Go outside to your covered patio to enjoy ultimate privacy on this large conservation lot, ideally complemented by the sustainability of home solar energy. Residents of The Ridge enjoy world-class amenities, including a 24-hour guarded gate, a resort-style beach-entry pool, a separate lap pool and exciting water slides. The community also features professional indoor and outdoor sports courts, a state-of-the-art fitness center, a catering kitchen and a party pavilion. For ultimate peace of mind, the HOA fee includes comprehensive lawn maintenance such as mowing, fertilizing, trimming and pest control, ensuring a vacation-year-round experience. Ideally situated, this home is just minutes from top-rated schools, hospitals, and premier destinations like the Wiregrass Mall and Tampa Premium Outlets, with Florida's iconic beaches and professional sporting arenas only a short drive away. VA Assumable mortgage of 2.25%, lender approval required and other terms and conditions may apply.
…By Premier Sotheby's International Realty


Set on the second floor and shaded by a sweeping magnolia, this fully furnished one-bedroom villa offers a calm coastal rhythm, open golf-course views, and a thoughtful layout designed for easy living and effortless getaways. Positioned within the gated grounds of Edgewater Beach Resort, the residence balances privacy with access to one of the area’s most amenity-rich resort environments. Glass sliding doors in both the living area and bedroom open to a private balcony overlooking the course, creating a seamless indoor-outdoor connection and a sense of space rarely found in a one-bedroom offering. Inside, tile floors run throughout, and the kitchen has been refreshed with granite countertops and new cabinetry, complemented by new appliances and fresh paint. The primary suite is generously sized with its own bath featuring granite finishes and updated cabinetry, while the guest bath includes a walk-in shower for added convenience. The home is offered turnkey and fully furnished, making it equally well-suited for personal use or rental. A short walk or quick shuttle ride leads to the beach and main pool complex, while several additional pools are located nearby for quieter afternoons closer to home. Residents enjoy an expansive lineup of resort amenities, including a beachfront restaurant with room service, multiple heated pools and outdoor hot tubs, a fitness center, spa and salon services, tennis and pickleball courts, shuffleboard, a par-3 executive golf course, splash pad, on-site dining and market option,s and a full calendar of activities hosted at the conference center. The homeowners' association covers nearly all expenses, including water, cable, internet, trash, golf, and resort amenities, leaving only electric as a separate utility. Located in Panama City Beach, the villa places shopping, dining, recreation, and coastal adventure close at hand while maintaining a relaxed setting framed by green space and mature landscaping. This is a low-maintenance coastal retreat that pairs comfort, convenience, and resort living in one inviting address.
…By Scenic Sotheby's International Realty


Beach days are just a short walk away at this inviting townhome in Horizon South, a gated resort-style community in the heart of Panama City Beach. Offering low HOA fees, covered parking, and access to an extensive collection of amenities, the property is well-suited as a primary residence, vacation getaway, or investment opportunity. Designed for comfortable coastal living, the interior features bright, open gathering spaces that flow seamlessly between the living room, dining area, and kitchen. Whether hosting family and friends or returning from a day on the sand, the layout provides plenty of room to relax and reconnect. Outdoor living spaces offer a peaceful setting for morning coffee, evening conversations, or dining in the fresh gulf air. The two-bedroom floor plan includes two full bathrooms and a convenient half bath. The primary suite features a private balcony and ensuite bath, while the guest bedroom enjoys its own ensuite bathroom, creating privacy and flexibility for owners and guests alike. One of the property's standout features is its proximity to Horizon South's impressive amenity package. Just across the street, residents and guests can enjoy four swimming pools, a hot tub, an 18-hole miniature golf course, tennis and pickleball courts, shuffleboard, basketball courts, and a state-of-the-art fitness center. Located less than two miles from Pier Park, the home is close to some of the area's best shopping, dining, and entertainment. Conservation Park, Topgolf, and St. Andrews State Park provide additional opportunities for outdoor adventure, while 27 miles of sugar-white beaches remain the centerpiece of the Panama City Beach lifestyle. Combining walkable beach access, exceptional amenities, and a central location, this townhome offers a compelling opportunity along the Emerald Coast.
…By Scenic Sotheby's International Realty

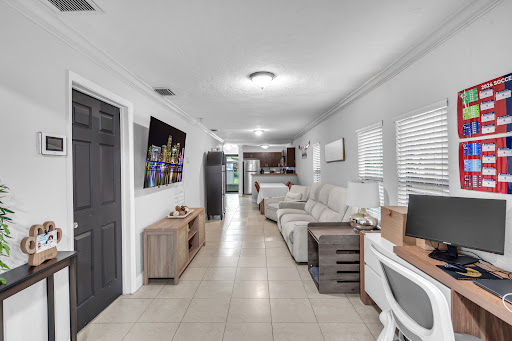


Nestled in the heart of North Miami Beach, this beautiful 2 bedroom, 1 bathroom single family home offers the perfect blend of charm, comfort, and opportunity. The bright open concept layout features an updated kitchen with granite countertops, stainless steel appliances, and spacious living and dining areas filled with natural light. Recent improvements include new impact windows and doors installed in 2025 and a whole-house water filtration system, providing added value, efficiency, and peace of mind. Situated on an oversized lot, the property provides endless possibilities to expand, add a pool, create an outdoor oasis, or build your dream home. Enjoy the expansive backyard with a large concrete patio, mature tropical landscaping, and plenty of room for entertaining or future additions. Whether you're a homeowner, investor, or builder, this property offers exceptional value and potential. Ideally located just minutes from Aventura Mall, Sunny Isles Beach, Oleta River State Park, Bal Harbour Shops, top-rated dining, shopping, and entertainment. Convenient access to I-95 and major highways makes commuting a breeze. Located in one of South Florida's fastest-growing areas with strong rental demand, this is an outstanding opportunity to own a piece of paradise with unlimited potential. Don't miss this rare oversized lot opportunity in an unbeatable location!
…By One Sotheby's International Realty


Welcome to your soon-to-be-completed home in Treetop Village, a desirable gated community just steps from Seacrest Beach, with deeded beach access and a private seasonal beach tram. Built by Fox Construction and designed by James Design Company, this residence pairs quality craftsmanship with thoughtfully curated finishes. Spanning three levels, the home offers a floor plan designed for both everyday living and entertaining. The first floor features a guest bedroom along with an open-concept kitchen, living, and dining area that serves as the heart of the home. The second floor includes a spacious primary suite complemented by a dedicated office and two guest bedrooms. The third level offers a fifth bedroom, an oversized bonus room, and a large screened porch—providing exceptional flexibility for family and guests. The kitchen is beautifully appointed with quartzite countertops, a gas range, stainless steel appliances, and designer selections that balance style with everyday function. Multiple covered porches extend the living space outdoors, creating inviting spaces to relax after a day at the beach. Owners and guests enjoy exclusive access to a community pool, deeded beach access, and a private seasonal beach tram. Ideally located between Highway 98 and Scenic Highway 30A, the home is just minutes from the new Watersound Publix and Town Center, as well as the shopping, dining, and beaches of Alys Beach, Seacrest Beach, and Rosemary Beach. Whether you’re looking for a full-time residence, a second home, or a high-performing vacation rental, this home offers an exceptional opportunity to enjoy the best of the 30A lifestyle, where thoughtful design, timeless architecture, and a premier coastal location come together.
…By Scenic Sotheby's International Realty


Set on a 9,345± square-foot lot, this SoSo residence combines privacy, thoughtful design, and a prime location near the Intracoastal bike path and Palm Beach Island. This contemporary residence offers 4,690± total square feet with 4 bedrooms, 4 full bathrooms, and a half bathroom. Recent updates, including a new pool, summer kitchen, all-new landscaping, a gated entry, and a perimeter wall, enhance privacy and curb appeal while maintaining a streamlined modern aesthetic. The main living areas are oriented around the pool, creating a natural connection between indoor and outdoor living. The living room features soaring ceilings and expansive sliding glass doors that open east to the pool and west to a terrace and lawn surrounded by mature trees and lush greenery. The kitchen, designed for both cooking and gathering, includes a large island, modern finishes, and a dining area overlooking the pool. Adjacent to the main living spaces, a media room serves as a relaxed extension of the home, complete with a projector and drop-down screen, ideal for movie nights or informal entertaining. A modern staircase leads to the primary suite, which spans the upper level. The suite includes two private balconies, one overlooking the pool to the east, the other facing south across the lawn, along with a large walk-in closet, additional built-ins, and a desk area. The bathroom features dual sinks, a freestanding soaking tub, and a large glass-enclosed shower. Three guest bedrooms are located on the main level, including one with an en-suite bath, while the other two share a hallway bathroom. Additional features include a laundry room with storage, powder room, pool bath, outdoor dining area with summer kitchen, and a two-car garage.
…By Sotheby's International Realty - Palm Beach Brokerage


Location, location, location! Enjoy the ultimate Venice Island lifestyle just moments from everything. This ideally situated villa offers easy access to downtown Venice, where you can explore charming cafés, boutique shopping, local art events and vibrant dining. Spend your evenings catching breathtaking Gulf sunsets at nearby beaches, all while being conveniently located across from John Nolen Park with park benches and an ample playground. This beautifully updated villa lives larger than expected, featuring two bedrooms, a shared bath, a spacious living room and a dedicated dining area. The expansive covered lanai adds approximately 350 square feet of additional living space, perfect for relaxing or entertaining. Interior upgrades include luxury vinyl flooring throughout, kitchen cabinetry, granite countertops, an updated bathroom with a fabulous walk-in shower, custom closets and two added barn doors that offer functionality as well as a clean aesthetic. A stackable washer and dryer (2025) are also included for added convenience. Major improvements such as a newer roof (2022), air conditioning system (2021) and new electrical panel (2020) and surge protection were added to provide valuable peace of mind. Don't miss this exceptional opportunity to own a slice of paradise on Venice Island, close to everything you love. Schedule your private showing today before it's gone!
…By Premier Sotheby's International Realty


This immaculate golf course property is being offered for sale by its original owners and presents a wonderful opportunity for someone wanting to live in Valley Oak in the Vineyards. The home is on an oversized, tropical landscaped homesite and is positioned to enjoy wide-open views of the 5th and 6th fairways of the Vineyards South course. With a bright and sunny interior, the flexible floor plan offers three bedrooms plus a den or four bedrooms (all with walk-in closets), three full baths, formal and informal areas, split bedrooms and open kitchen for continuous entertaining options. Vaulted and volume ceilings, skylights, family room with fireplace and custom built-ins, beautiful mahogany wood floors in formal areas and tile flooring in casual areas. Primary bedroom suite offers direct access to the den/office/bedroom offering flexibility. The spacious kitchen has a granite island and a large mitered corner window at the sink/counter area to enjoy views of the pool, landscaped gardens and beautiful golf course. Additional features include a fire sprinkler suppression system, impact windows, hurricane screens and shutters. The lanai features a huge outdoor kitchen area, covered and uncovered areas, a large swimming pool, an exterior golf course patio and an expansive lawn area for outdoor activities. So meticulously maintained over the years, you can just move in and enjoy!
…By Premier Sotheby's International Realty


Tucked beneath a canopy of century-old live oaks, this beautifully appointed residence in the coveted Carson Oaks enclave embodies the timeless charm and relaxed sophistication of Florida cottage living. Built by Huff Development and thoughtfully enhanced, 214 Carson Oaks Lane offers an exceptional blend of refined finishes, modern updates, and a lifestyle defined by both tranquility and connection. Spanning approximately 2,438 square feet, the home features three bedrooms and three full baths, gracefully arranged across two levels. Upon arrival, a welcoming Charleston-style front porch sets the tone, inviting quiet mornings and evening gatherings. Inside, 10-foot ceilings and an open-concept living, dining, and kitchen area create an airy, elegant atmosphere ideal for both everyday living and entertaining. The kitchen is appointed with granite countertops, refreshed cabinetry (2026), and stainless steel appliances, seamlessly blending style and functionality. The main level offers a private guest suite with a full bath, along with beautifully updated flooring including travertine and engineered hardwood plank. The living space extends effortlessly to a spacious screened-in porch, where lush landscaping and a fenced backyard create a serene outdoor retreat. Upstairs, the primary suite and an additional bedroom each feature ensuite baths, complemented by a generous secondary living area—perfect as a media room, office, or additional gathering space. Additional highlights include Hunter Douglas window treatments, a metal roof, new HVAC systems (2022), new water heater, exterior repainting, and a convenient carport with adjacent storage. Carson Oaks is a hidden gem along the Emerald Coast, offering residents exclusive access to a private deep-water boat launch on Mack Bayou with direct access to Choctawhatchee Bay, along with gated boat storage, a dock, and a waterfront pavilion complete with a fireplace and picnic areas. Community amenities also include a resort-style pool, pickleball court, and tranquil green spaces woven throughout the oak-lined neighborhood. Ideally located just minutes from Grand Boulevard, Sandestin, Sacred Heart Hospital, and the sugar-white beaches of South Walton, this residence presents a rare opportunity to enjoy refined coastal living in one of the area’s most charming and well-appointed communities.
…By Scenic Sotheby's International Realty


Experience the relaxed elegance of island living in this beautifully designed 2,342-square-foot Mediterranean-style home, nestled within an intimate gated community, The Residence, on the south end of Amelia Island. Whether you're searching for a full-time residence or the perfect coastal getaway, this three-bedroom, two-and-a-half-bath home offers the ideal blend of comfort and style. Wake each morning to refreshing ocean breezes, enjoy peaceful walks along the quiet beach, then return home for coffee on your private patio beside the gas fireplace. Evenings are made for entertaining around the (gas) fire pit or the fireplace and built-in (gas) grill, creating the perfect setting for gathering with family and friends. Inside, cool tile flooring flows throughout the main living areas downstairs, where spacious living and dining rooms invite conversation and entertaining. The cozy kitchen and breakfast area feature 42” upper cabinets, granite countertops and Frigidaire stainless appliances. Upstairs, a generous great room provides a comfortable retreat for family time, while rich walnut flooring adds warmth and sophistication. Plush carpeting creates a cozy atmosphere in the bedrooms, offering comfort at the end of each day. The durable Rhino Shield exterior provides lasting beauty with minimal maintenance, allowing more time to enjoy the exceptional community amenities, including a sparkling pool, fitness center, library, sauna, and tennis courts. Surrounded by one of Amelia Island's most serene neighborhoods, this exceptional home offers the perfect balance of luxury, tranquility, and the coastal lifestyle you've been dreaming of, not to mention just a quick stroll to the beach in your neighborhood!
…By One Sotheby's International Realty


3200 Harriet Avenue | Key West, FL Tucked away on a desirable corner lot, this spacious 2-bedroom, 1.5-bath townhouse offers 1,332 square feet of comfortable living and one of the largest floor plans in the community. Combining privacy, generous living space, and exceptional outdoor amenities, this home is a rare find in Key West. One of the property's most appealing features is the absence of HOA fees, allowing you to enjoy all the benefits of homeownership without monthly association dues or restrictive community fees. It's a rare opportunity to own a spacious townhouse with the freedom and flexibility typically associated with a single-family home. Step outside to your own private pool, creating the perfect setting for entertaining, relaxing, or enjoying the tropical island lifestyle year-round. The corner-lot location provides added privacy and outdoor space, making this home feel even more secluded. Inside, the well-designed floor plan offers bright, inviting living spaces with plenty of room to gather, work from home, or simply unwind after a day on the water. Conveniently located in New Town, 3200 Harriet Avenue is just minutes from shopping, dining, schools, beaches, and all that Old Town Key West has to offer. Whether you're looking for a primary residence, vacation home, or investment property, this home delivers an outstanding combination of space, privacy, and the quintessential Key West lifestyle.
…By Ocean Sotheby's International Realty


Welcome to Casa Sirena, a refined waterfront retreat in Marathon offering comfort, privacy, and strong investment appeal. This five bedroom, three bath home includes a convenient outdoor pool bath and is ideally positioned with water frontage on two sides. Boaters will appreciate 100 feet of durable composite dockage, a jet ski lift, and a private boat ramp shared with just one neighbor. The home enjoys close proximity to Boot Key Harbor, with easy access to waterfront dining by boat, as well as a straightforward route to the bayside via Knight Key Channel and immediate Ocean access. The surrounding Vaca Key and Boot Key provide a natural buffer, offering added protection from the elements. Outdoor living is central to the property, with lush tropical landscaping, a saltwater pool, tiki hut, and expansive wraparound patios accessible from all rooms. Inside, the open floor plan connects the living, dining, and kitchen areas, creating a comfortable and functional space. The kitchen is equipped with high end appliances suited for everyday use or hosting. Additional features include a spacious two car garage with ample storage, an extra washer and dryer, refrigerator, freezer, and workbench. The home is offered fully furnished and turnkey, ready for personal use or as a vacation rental. Privacy fencing, a security system, and gated dock and ramp access complete the offering.
…By Ocean Sotheby's International Realty


Discover your personal waterfront sanctuary on Grand Lagoon—a rare gem that blends effortless luxury with the serene rhythms of coastal life. This beautifully maintained 3-bedroom, 2-bathroom home offers 1,537 square feet of thoughtfully designed living space and panoramic lagoon views that will take your breath away. Step outside and discover a private paradise designed for both relaxation and recreation. From the paver-lined drive to the low-maintenance Bahama rock landscaping, every detail speaks to ease of ownership. The Trex decking flows seamlessly to a covered dock outfitted with a boat lift, inviting you to launch into St. Andrew Bay or head straight to the Gulf. A heated and cooled pool ensures year-round enjoyment—ideal for cooling off on warm afternoons or enjoying a quiet dip under the stars. Inside, the open-concept layout is bathed in natural light and oriented toward the water, framing postcard-perfect views at every turn. With furnishings negotiable, this turn-key retreat is ready for immediate enjoyment or prime for short-term rental income. Located just moments from the beach and surrounded by three convenient boat launches, it's the ideal home base for boaters, beachgoers, and dreamers alike. Whether you're seeking a permanent residence, a vacation hideaway, or a high-performing investment property, this Grand Lagoon gem checks every box. Waterfront opportunities like this are becoming exceedingly rare—don't miss your chance to own a slice of paradise. Reach out today to schedule your private showing. All information and measurements are deemed reliable however not guaranteed. Buyer should confirm all information.
…By Scenic Sotheby's International Realty


An Invitation to Elevated Living. The turn-key 1-bedroom is spacious & bespoke to the owner with an upgraded interior and custom-designed closets. Renowned for its exceptional service & attention to detail, the Four Seasons brand ensures a lifestyle of comfort & elegance. Residents enjoy exclusive access to world-class amenities, including an Equinox fitness center, a serene Spa, concierge & valet, a 24-hour business center, restaurants & a stunning full-service rooftop pool with views of the city & bay. Millennium Tower is a graceful 70-story tower that sits near the bay, in Miami's premier shopping, dining, and financial district. Four Seasons Hotel is a 5-Star Resort in the heart of Brickell, within walking distance from the bay and Brickell attractions. The Miami lifestyle is found at Four Seasons, and this investment property in Brickell has no rental restrictions. #3510 is not in the Hotel program.
…By One Sotheby's International Realty


Views, views and more views define this stunning, fully upgraded estate in the sought-after Tigertail area of Marco Island! Just minutes to open Gulf waters, this boater's dream property features a newer expansive dock complete with both boat, jet ski docks and lifts, offering plenty of room for all your water toys and effortless access to the Gulf. Go inside and be immediately captivated by soaring 14-foot triple tray, lighted coffered ceiling in the great room, framing breathtaking converging waterway views! This spacious residence offers four bedrooms, three baths, plus a den, with just under 3,000 square feet under air and over 3,500 total square feet. Designed for relaxed living and entertaining, the open-concept floor plan includes a great room and a separate living room, both enhanced by disappearing-edge glass sliding doors that seamlessly extend to the oversized lanai. The beautifully upgraded chef's kitchen features granite countertops, top-of-the-line appliances, including double ovens and warming drawer, a striking glass backsplash, breakfast bar and a cozy breakfast nook, all overlooking serene Gulf waters. A separate formal dining area with a wet bar makes hosting effortless and elegant. Wake up each morning in the expansive primary suite, where tranquil water views create a private retreat. This oversized sanctuary offers dual vanities, dual closets, a separate soaking tub and walk-in shower, and a comfortable sitting area. Just outside the suite, a conveniently located den provides a space for a home office or quiet escape. The oversized lanai, with picture screens, bringing the outside in, is breathtaking and will quickly become the heart of the home, ideal for enjoying panoramic views and the best of Southwest Florida living. This outdoor oasis features a large pool and spa with a stunning water feature, all overlooking Collier Bay. Many new upgrades and enhancements have been done to this beautiful home. See attached list for complete details. Completing this exceptional property is a spacious three-car garage and a prime location within short distance to Tigertail Beach. Completely app friendly home with apps that control your pool, lawn sprinklers and garage doors! This is coastal luxury at its finest, where every detail is designed to elevate your waterfront lifestyle.
…By Premier Sotheby's International Realty
'%20stroke='%23DDAA3A'%20stroke-width='1.909'%20stroke-linecap='square'%20stroke-linejoin='bevel'/%3e%3c/svg%3e)
Receive by email any new listing that may match your search criteria
Your criteria :
By validating this form, you accept the general conditions of use of Le Figaro Properties.
These agencies offer a selection of luxury properties vente in Florida. Feel free to contact them for personalized assistance.
An upscale island city in the east of the state, Palm Beach has some of the most exquisite houses for sale in Florida. Another of its highlights is Worth Avenue, where you can browse elegant boutiques before dining in one of the superb restaurants.
Houses for sale in this affluent neighborhood of Miami Beach, Florida include oceanfront mansions and gated estates. The standard of living is equally luxurious, with high-end shopping, restaurants, and white-sand beaches enjoyed by its residents and visitors.


