Get early access to listings that match your criteria
Never miss an opportunity again. Our personalized alerts notify you instantly.

 English$ USD · m²
Fantastic weather and beaches make Florida a tourist favorite throughout the year. It's also an ideal place to retire to, with many outdoor activities and sports on offer, as well as a great arts and culture scene. Houses for sale in Florida range from luxury beachfront estates to elegant apartments, in an eclectic mix of historical and modern architecture.


3-bedroom, 3 bath, courtyard style pool home featuring a separate guest suite cabana. Solid construction with concrete block stucco, residence offers an open kitchen and high ceilings, creating a bright and inviting living space. Conveniently located just a short walk from private, deeded ocean and beach access, this home embodies relaxed island living. Gated community includes a clubhouse with pool and fitness center, access to both the beach and the scenic Jungle Trail. Also enjoy a private day dock on the river with a veranda deck. Perfect for walking, bicycling, kayaking, and taking in the natural beauty.
…By One Sotheby's International Realty


Fully renovated Gulf access waterfront home with private dock and fast access to open water. Updates include new roof, impact windows, electrical, AC, tankless water heater, insulation, paint, kitchen, baths, flooring, and doors—a true turnkey coastal retreat. Bright open layout with granite countertops, soft close cabinetry, stainless appliances, and premium finishes throughout. Enjoy water views, sunsets from your dock, and easy access to Hudson Beach restaurants, marinas, and the Gulf. Ideal for year round living, winter escape, or investment. Move in ready waterfront lifestyle.
…By Premier Sotheby's International Realty


This beautifully designed three-level townhouse offers the perfect blend of space, comfort, and modern living. Featuring 4 spacious bedrooms, 4 full bathrooms, and an additional half bath, this home is ideal for families seeking both functionality and style. Impact windows throughout provide peace of mind, energy efficiency, and abundant natural light. The thoughtfully designed layout allows for privacy and flexibility across all three levels, making it perfect for multi-generational living or accommodating guests. Generous living areas, well-appointed bedrooms, and ample storage enhance everyday living. Enjoy resort-style living with access to 32 acres of lush grounds, two on-site restaurants, tennis courts, a full-service gym/spa, marina, and endless amenities. A rare opportunity in one of Miami’s most secure and amenity-rich communities.
…By One Sotheby's International Realty


Beautifully updated Historic Bayside pool home that lives larger than expected with a smart open layout and clean modern finishes throughout. This 2BR 2BA residence features walnut cabinetry, stone countertops, an induction cooktop, and light wood floors that bring warmth and continuity to the space. Set on a 7,500 square foot lot with room to expand, the property offers a rare oversized yard with a pool, expansive terrace, and multiple outdoor entertaining areas framed by a mature oak canopy. The indoor outdoor flow is seamless and is one of the strongest features of the home. Move in ready with thoughtful upgrades throughout.
…By One Sotheby's International Realty


Create the residence you’ve always imagined. Situated on a 1-acre pie-shaped lot surrounded by multi-million dollar estate homes, this property offers endless potential to build a your visionary new-build forever home. Currently, the main home features 3 bedrooms and 4 bathrooms, complemented by two detached structures: a private 1-bedroom/1-bath guest cottage with living area and a separate pool house with 1 bedroom and 1 bath. Perfect to rent, while in the planning stages. The expansive grounds provide the scale, privacy, and flexibility sought in today’s luxury market, making this a truly unique offering in one of Pinecrest’s most prestigious settings. A prime opportunity in the heart of Pinecrest.
…By One Sotheby's International Realty


Outstanding opportunity! Within the desirable Weber Woods neighborhood, known for its larger estate-style homes and closer proximity to town, quality schools, Collier Boulevard and Vanderbilt Beach Road, this private retreat offers the perfect blend of convenience and seclusion with no HOA. On 2.73 acres, the property is surrounded by mature pines and tropical landscaping, creating a peaceful, private setting. A long driveway leads to a beautifully maintained residence with nearly 2,900 square feet of living area with four bedrooms plus a den, three full baths and featuring a fenced backyard, a two-car garage plus a separate two-car garage/carport or storage shed and inviting outdoor living spaces. Enjoy an expansive covered lanai with recessed lighting, a granite bar with a passthrough from the kitchen and a large heated pool with a newer pump, all within a screened enclosure overlooking tranquil views. Additional highlights include a fire pit, a chicken coop and a new roof replaced in 2023. Inside, diagonal tile flooring flows through the main living areas, complemented by vaulted ceilings and recessed lighting for a bright, open feel. The spacious kitchen offers wooden cabinetry, ample storage, under-cabinet lighting, granite countertops and a central island with an electric cooktop. A breakfast bar with pendant lighting opens to the living area, while a large pass-through window frames views of the pool and gardens. Stainless-steel appliances include a newer built-in microwave, wall oven, dishwasher, wine cooler and a Samsung four-door refrigerator with an LED screen. The adjacent dining area opens to the lanai, ideal for seamless indoor-outdoor living. The living room is filled with natural light from floor-to-ceiling windows and two skylights, showcasing private garden views. The owner's suite is a relaxing retreat featuring a tray ceiling with a ceiling fan, recessed lighting, lanai access, a charming bay window and walk-in closets. The en-suite bath offers a dual-sink vanity with granite countertops, a full-width mirror, and a walk-in shower with a frameless glass enclosure and floor-to-ceiling tile. Two guest bedrooms feature luxury vinyl plank flooring and share a Jack-and-Jill bath, each with its granite vanity and makeup counter. A third guest bedroom, also with luxury vinyl plank flooring, is located near a full bath. The large den, accessed through French doors, offers a flexible space with engineered wood flooring, currently used as an office and family room and could easily serve as an additional bedroom. Additional features include an alarm system, two 50-gallon water heaters and two HVAC systems. The oversized two-car attached garage includes a painted floor, built-in cabinetry, overhead storage, fluorescent lighting and 240-volt service for an EV charger, along with a laundry area featuring a utility sink, and Maytag washer and dryer. This exceptional property delivers space, privacy and versatility in a prime Naples location.
…By Premier Sotheby's International Realty


One or more photo(s) has been virtually staged, AI generated or rendered. Lowest priced 2 plus den cottage on the market! Private lake views meet coastal charm in this turnkey furnished cottage with Arhaus furnishings. The Useppa is the largest floor plan available! From the moment you enter, you'll notice the soaring ceilings, wood-look tile floors and plantation shutters. At the heart of the home, a spacious island kitchen features quartz countertops, stainless steel appliances and rich shaker-style cabinetry, opening up to a bright and airy great room ideal for entertaining or simply relaxing. Go outside to your private screened lanai with breathtaking lake views and lush tropical landscaping that offers rare privacy. The cottages offer an attached two-car garage. Tucked on a quiet street, this move-in ready home is just a short golf cart or bike ride to the community's world-class amenities, including a resort-style pool, Overlook Bar & Grill, fitness center, kayak launch, tennis and pickleball courts, and miles of scenic nature trails. All this just 10 minutes from downtown Naples and Naples white sandy beaches!
…By Premier Sotheby's International Realty


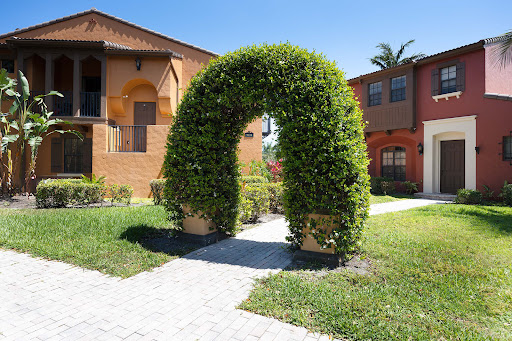


Experience vibrant resort living at Ole in Lely Resort! This desirable end unit, three-bedroom, 2.5-bath townhome with a spacious two-car garage, new roof and HVAC along with carpet and appliances has been lovingly maintained by original owners and is offered turnkey furnished. Enjoy enhanced natural light, added privacy and a thoughtful layout in one of Naples sought-after communities. Whether you're searching for a full-time residence, seasonal escape or potential income-producing investment, this home delivers unmatched flexibility with rental allowances up to 12 times per year, 30-day minimum. Ole offers a resort-style experience with a tropical lagoon-style pool and private cabanas, a fully equipped fitness center and aerobics studio, private movie theater, pub, bistro, coffee shop, library, business center and sports courts including tennis, pickleball, basketball and racquetball. HOA fees include internet, cable, water, trash and exterior maintenance. Ideally minutes from downtown Naples, world-class dining and shopping.
…By Premier Sotheby's International Realty


Welcome to boutique luxury living in the heart of Coral Gables. Villa Adria, a thoughtfully designed residence offers an exceptional lifestyle just moments from the acclaimed restaurants, cafés, retail, and cultural energy of Miracle Mile. This intimate seven-unit building delivers a rare sense of privacy and exclusivity, with each residence designed to feel both refined and inviting. A spacious 1,497 Square foot, 2 bedroom, 2.5 bath unit with interior contemporary finishes, light-filled open layouts, and seamless indoor-outdoor living with private balconies. Hurricane-impact windows and doors, along with well-considered design details, provide both comfort and peace of mind. Residents enjoy access to a beautifully appointed rooftop garden and entertainment space, offering a serene setting to relax or gather—all within one of Coral Gables’ most desirable and walkable locations.
…By One Sotheby's International Realty

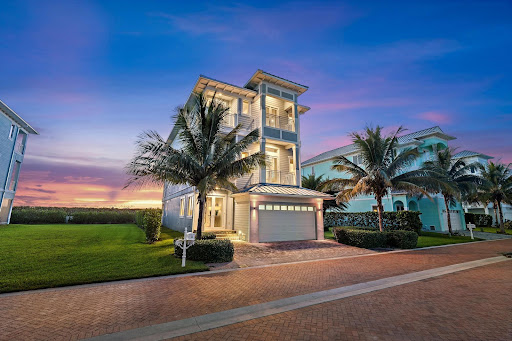


Breathtaking Oceanfront 5-bedroom home. Incredible views from this Beautiful custom-designed Key West home, located on South Hutchinson Island in the gated, Direct Ocean community of Watersong. The home has 4 en-suite bedrooms each with a full bath. The Owners Suite enjoys two large walk-in closets, a spacious bath with stunning views of the Atlantic Ocean. Multiple covered terraces and entertaining areas. Elevator to all three levels. Plank tile throughout. Club room with built-in bar. Community pool and beach cabana. Additional lot available for sale offers privacy and long term value. Package price for home and additional lot $4,650,000. Floor plan attached. Be sure to watch the video!
…By One Sotheby's International Realty


Under contract-accepting backup offers. One or more photo(s) has been virtually staged. Short Sale. Privately positioned at end of a tranquil cul-de-sac in the prestigious gated enclave of University Place, this distinguished estate occupies the largest homesite in the community, offering an uncommon sense of space, privacy and refinement. Designed for elevated Florida living, the residence seamlessly blends architectural sophistication with resort-inspired outdoor luxury. The expansive rear grounds have been masterfully curated to create an extraordinary private retreat. An award-winning pool anchors the setting, enhanced by cascading water features, sculptural fire bowls, a 10-person spa and an elegant fire pit. A fully appointed summer kitchen and additional under-building living area provide exceptional versatility for entertaining and relaxation, day or evening. The interior layout is equally thoughtful, accommodating multigenerational living with a private suite ideal for extended family or guests. A strategically placed bath also serves as a pool bath, reflecting the home's intuitive design and effortless indoor-outdoor flow. The expansive entertaining kitchen serves as heart of the home, anchored by a generous island and complemented by stainless steel appliances and an abundance of finely crafted wood cabinetry, designed to balance everyday functionality with effortless elegance. The primary suite is a private sanctuary, offering direct access to the pool terrace, bespoke dual built-in closets and a spa-inspired atmosphere designed for rest, comfort and quiet luxury. Residents of University Place enjoy access to two exclusive recreation centers featuring resort-style pools, fitness facilities, outdoor kitchens with natural gas grills and scenic walking trails winding around serene, fountain-lit lakes. The community's Charleston-inspired streetlamps and flowering baskets contribute to its timeless charm and impeccable presentation. Ideally in the heart of the Sarasota–Bradenton corridor, the home offers immediate access to the UTC lifestyle premier shopping, fine dining, cultural attractions and Benderson Park, along with proximity to Interstate 75, downtown Sarasota and Bradenton, and world-renowned beaches of Siesta Key and Longboat Key. Golf, tennis and pickleball are moments away. A rare offering in one of the region's sought-after gated communities, this exceptional residence represents the pinnacle of Florida living where privacy, elegance and location converge.
…By Premier Sotheby's International Realty


An exceptional opportunity to own a renovated residence on iconic Mashta Drive, offering refined island living in one of Key Biscayne’s most prestigious neighborhoods. This elegant home features a custom Yamini kitchen with high-end appliances, 5 bedrooms plus den, and 5 luxurious baths designed for comfort and entertaining. A desirable sun orientation fills the interiors with natural light. Outdoors, enjoy a private tropical oasis with a beautiful pool, colonial red brick pool deck and back patio, and an elevated balcony ideal for outdoor living. Lush landscaping enhances the front of the property, creating striking curb appeal. Built with impact windows and doors and offering a generous parking area. Ideally located minutes from beaches, marinas, dining, parks, and top-rated schools.
…By One Sotheby's International Realty


A rare and remarkable opportunity in the exclusive Seawatch community of Boca Grande, this fully reimagined lakefront residence offers the space and feel of a custom estate with the ease of coastal living. Originally two villas, this home was masterfully combined and rebuilt from the studs in 2017, creating a seamless five-bedroom, five-and-a-half-bath retreat designed for both luxury and livability. From the moment you enter, expansive living spaces unfold with walls of glass—four sets of triple-panel sliders frame tranquil lake views and invite natural light to pour in. Wood-look tile flooring, crown molding, and plantation shutters elevate the interiors, while thoughtful details throughout reflect the quality of the renovation. The gourmet kitchen is a true showpiece, featuring Patagonia granite countertops, equipped with a Wolf range, wall oven, and microwave, a Sub-Zero cabinet-front refrigerator, wine refrigeration, a warming drawer, and an additional prep sink—perfectly suited for entertaining on any scale. A large kitchen island anchors the space, complemented by abundant cabinetry and exceptional storage throughout the home. The primary suite is a private sanctuary, featuring dual spa-inspired bathrooms, an oversized walk-in closet, and two sets of four-panel sliders that open to peaceful water views. Each additional bedroom offers comfort and privacy, making the home ideal for hosting family and guests. Modern systems—including hurricane-impact windows and doors, tankless propane water heaters, and a full gutter system—provide peace of mind, while the outdoor spaces are designed for effortless enjoyment with a propane-ready patio and seamless indoor-outdoor flow. Seawatch is a prestigious waterfront enclave of just 49 residences, thoughtfully positioned between the Gulf of Mexico and Lake Gasparilla. Residents enjoy exclusive amenities including access to the pristine Gulf shoreline, two community pools, and two tennis courts. This rare setting delivers a true barrier-island lifestyle—minutes from the charming village of Boca Grande for boutique shopping, fine dining, and world-class fishing and shelling.
…By Gulf To Bay Sotheby's International Realty


Substantial price change, $750,000 less. Positioned at the end of a quiet cul-de-sac, this exceptional bayfront residence is a haven for boaters and sunset enthusiasts alike. Set directly at end of a peninsula on the Intracoastal Waterway, the home enjoys sweeping open-water views and effortless access to the Gulf, while capturing breathtaking, mango-hued sunsets that paint the sky each evening. Designed to fully embrace its remarkable waterfront setting, the home offers gracious formal living and dining rooms alongside a warm and inviting family room with fireplace, seamlessly open to a chef's kitchen appointed with high-end appliances and generous workspace, ideal for entertaining against a backdrop of ever-changing bay views. Walls of glass invite the outdoors in, opening to a terrace-style balcony overlooking the water, where evenings unfold with glowing skies and gentle bay breezes. From the terrace-style balcony, the home transitions naturally down to a resort-style bayfront heated pool and spa, and expansive waterfront yard, creating a stunning setting for alfresco dining, relaxation and waterfront gatherings. Boaters will appreciate the private bayfront dock and lift, protected Intracoastal waters ideal for kayaking and paddleboarding, and daily encounters with dolphins and abundant marine life, all enjoyed right from the comfort of home. The primary bedroom suite encompasses the entire top floor, creating a private sanctuary above it all. Thoughtfully designed for tranquility and privacy, the suite features expansive bay views, a private balcony positioned for sunset watching and a spa-inspired bath designed for relaxation. This serene retreat offers an owner's haven, secluded, elevated, and immersed in the beauty of the surrounding water and sky. Offering four bedrooms, four full baths and three additional half baths, the residence provides exceptional comfort and flexibility for family and guests. A three-car garage and a one-year-old metal roof complete the home, balancing refined elegance with everyday functionality. Quietly tucked away in Sarasota's sought-after Coral Cove neighborhood, yet moments from world-famous Siesta Beach and Sarasota's cultural, dining, and coastal attractions, this exceptional estate delivers an extraordinary waterfront lifestyle, where boating, sunsets and refined living come together in harmony. Tranquil, elegant and undeniably special.
…By Premier Sotheby's International Realty


A truly exceptional Miami Modern Tropical residence set on a prime 8,010 SF corner lot, offering 3,549 SF of beautifully curated living space with 4 bedrooms and 3.5 bathrooms. Designed by architect Hervin Romney, a founding member of Arquitectonica, the home reflects a distinctive architectural vision inspired by the organic principles of Frank Lloyd Wright and the expressive forms of Antoni Gaudí, where art, design, and nature seamlessly converge. This residence captivates with its abundance of natural light, soaring high ceilings, fluid open spaces, and harmonious lines that create a sense of warmth, sophistication, and effortless flow throughout the main living areas. The beautifully remodeled kitchen and bar are a true centerpiece, featuring high-end appliances, premium finishes, refined craftsmanship, and a design that balances functionality with striking aesthetics. Step outside into your own private tropical retreat, where lush landscaping, graceful curved terraces, and a stunning swimming pool create an atmosphere of tranquility and escape. This outdoor sanctuary is perfect for both relaxation and entertaining. As an added privilege, the property includes membership to the Key Biscayne Beach Club, offering exclusive access to one of Miami’s most coveted coastal lifestyles. Key Biscayne is renowned for its pristine beaches, charming restaurants, and vibrant yet relaxed atmosphere—delivering a true island lifestyle just minutes from the city.
…By One Sotheby's International Realty


Bay views with a canal front price! This beautifully coastal modern renovated property is located on the main free flowing canal in the desirable community of Indian Waterways. Designed with entertaining in mind, the open-concept floor plan features a stunning kitchen with a pass-through to the expansive deck, creating seamless indoor-outdoor living. Wake up to Florida Bay views from all of the bedrooms and living area with the primary bedroom being located on either the main level or second levels. Perfect for boating enthusiasts with deep water dockage for a large boat, this property provides direct access to Florida Bay and the Atlantic via Tavernier Creek or Snake Creek. There's plenty of room for a pool, while the versatile enclosed flex area downstairs invites endless possibilities for entertaining, storage, workshop and parking. Tucked away on a peaceful dead-end street in the sought-after Indian Waterways community, this home is the perfect sanctuary—whether for raising a family or enjoying a tranquil weekend escape in the Keys.
…By Ocean Sotheby's International Realty


Charming 2-bedroom, 2-bath one-story “doll house” in the heart of South Miami! This well-maintained 1,080 SF home features beautiful terrazzo floors throughout and a versatile family room that can easily be converted back into a third bedroom. The updated kitchen boasts granite countertops and stainless-steel appliances. Additional highlights include a convenient carport, washer and dryer, and a newly installed wooden fence for quiet privacy in the back yard orchid garden. Circular driveway offers ample parking. This sought-after location is the best residential neighborhood just minutes from excellent restaurants, chic South Miami shops, groceries, and parks. Easy access to primary highways makes this the ideal location, perfect for comfortable urban living!
…By One Sotheby's International Realty


Welcome to this custom-built home with stunning water and sunset views! Go inside and feel immediately at home. This thoughtfully designed split floorplan accommodates families of all sizes with five bedrooms (including a versatile bunk room) and four en-suite baths, plus a half bath. Architectural details elevate every space, including soaring 20-foot volume ceilings, elegant barrel and coffered designs, decorative niches and crown molding throughout. Arched windows flood the rooms with natural light, while your study with custom cabinetry is the ideal retreat to stay on top of your business. The home flows beautifully from gourmet kitchen to family room and great room, with a convenient dry bar that makes hosting a breeze. Enter through panoramic impact doors onto your expansive screened lanai, complete with heated pool and spa, where indoor and outdoor living blend seamlessly. Whether you are dining alfresco, sunbathing by the pool, or simply soaking in the wide water and north-south canal views, you will find a spot to unwind. Your private dock offers a tranquil escape. The first floor features a luxurious main suite and guest suite, both opening directly to a peaceful lanai sitting area. The main bath is your personal spa with private water closet, dual sinks and shower heads, an expansive walk-around shower and a separate soaking tub, ideal for unwinding after a sun-filled Marco Island day. Three upstairs bedrooms share access to a screened second-floor balcony through a charming sitting room, an ideal retreat for morning coffee, afternoon reading or sunset yoga sessions. One bedroom features a Juliet balcony where you can throw open the doors and let the sights and sounds of the water wash over you. Centrally positioned on the Island, you are minutes from exceptional dining, shopping, local attractions and miles of pristine beaches. Offered turnkey, ready to move in and live the dream.
…By Premier Sotheby's International Realty


Wake up to endless ocean views and the effortless simplicity of life on the beach. This pristine three-bedroom, two-bath oceanfront retreat offers a private, gated setting with a pool, spacious covered patio, and beautiful beach and ocean views from the upper porch, lower-level patio, living area, and two of the three bedrooms. Fully remodeled in 2021, this charming getaway was thoughtfully refreshed throughout, including impact windows and doors, a metal roof, new flooring, appliances, central air conditioning, pool equipment, and an electric entry gate. Coastal cottage-inspired furnishings and finishes create a casual, welcoming atmosphere designed for effortless island living. From mornings overlooking the ocean to afternoons by the pool, this beautifully maintained home captures the relaxed simplicity of the Florida Keys lifestyle.
…By Ocean Sotheby's International Realty


Exceptional opportunity for investors or large/multi-generational households—no HOA and a truly unique, highly functional layout. This 5-bedroom, 4-bath single-family home offers an extremely split floor plan, with nearly every bedroom featuring its own private entrance and en-suite bathroom, providing maximum privacy and flexibility. The home has been fully updated with new flooring and modern finishes throughout. Step outside to a private backyard oasis, complete with a full outdoor kitchen, grill, and guest bathroom—perfect for entertaining or extended stays. The garage has been converted into a separate guest house, adding additional income or living potential. Additional highlights include a spacious front yard, extended driveway accommodating up to six vehicles plus a carport, and hurricane panels for all windows and doors. Gas service for the stove, water heater, and dryer adds efficiency and convenience. Ideally located just minutes from the Turnpike, offering easy access for commuters. This one-of-a-kind layout is truly a must-see to appreciate.
…By One Sotheby's International Realty


Luxury coastal living redefined – a waterfront sanctuary on Sanibel Island. Where the wide bay meets the deep canal, this extraordinary residence delivers a lifestyle that feels more like living aboard a private yacht than a traditional home. Surrounded by water at front and back, with sweeping views of the bay to one side and one of Sanibel's widest, deepest sailboat-access canals to the other, this home offers an unrivaled island experience. A lush expanse of protected mangrove tidal marshland wraps the property, ensuring privacy and a sense of coastal seclusion. A boater's dream. A designer's vision. Positioned on a direct-access canal with no bridges—ideal for sailboats and large vessels—this property sits in one of the desirable locations for serious boaters. Designed with a reverse floor plan to elevate your views where they matter most, every space feels intentional and luxurious. High above it all, two-story ceilings with clerestory windows flood the interiors with light, while wraparound lanais and expansive outdoor decks on every level invite you to watch dolphins cruise the canal or pelicans dive into the bay. ultimate entertaining meets yacht-inspired sophistication. The kitchen is a showpiece—crafted for entertaining and inspired by luxury marine design. Custom teak-front cabinetry, created by a designer for Tiara Yachts, sets the tone. Sub-Zero refrigeration, freezer and wine towers, dual Miele wall ovens and warming drawer, wet bar with wine refrigerator and standalone ice maker mean you're fully equipped for any gathering, from sunset cocktails to seafood feasts. In the main living area, a sleek gas fireplace adds ambiance, featuring a motorized enclosure to discreetly hide the TV when not in use. Smart home features include a Lutron lighting system and Hunter Douglas automated window treatments throughout. A primary suite like no other. The owner's suite is a masterstroke of design, channeling the elegance of a multimillion-dollar yacht. An oversized double vanity is constructed using flawless granite slabs that also form the raised platform beneath the two-person Jacuzzi tub. A walk-through dressing area with bespoke teak cabinetry by the same Tiara yacht designer, balances form and function with nautical precision. Seamless indoor-outdoor living on the east side of the home, a semi-covered pool provides a spot to unwind after a day on the water—whether basking in the sun or relaxing in the shade. And with a 47-kilowatt whole-home generator powered by a buried 1,000-gallon propane tank, peace of mind comes built in. This is not just a home—it's a coastal escape engineered for those who demand excellence, adventure and tranquility in equal measure. Sanibel waterfront living at its peak. Welcome aboard. Seller is open to considering offers that involve owner financing for well qualified buyers.
…By Premier Sotheby's International Realty


Discover the perfect blend of modern upgrades and peaceful country living in this beautifully renovated home. Tucked away in a quiet, serene neighborhood, this property is zoned for agriculture, making it an ideal retreat for animal lovers or anyone craving space and freedom. Surrounded by neighboring properties with horses, goats, longhorns and chickens, the setting offers an authentic rural charm while still feeling welcoming and connected. Inside, the home has been thoughtfully and completely renovated with durable ceramic tile flooring throughout, creating a clean, cohesive look that's both stylish and easy to maintain. The baths are designed with a designer's touch, featuring sleek subway tile showers complemented by distinctive river rock flooring for a spa-like feel. Major upgrades provide peace of mind, including a brand-new roof, a new drain field and septic tank and a state-of-the-art water softener system, ensuring comfort, efficiency and long-term value. This is more than a home, it's a lifestyle where modern convenience meets wide-open possibility.
…By Premier Sotheby's International Realty


HISTORIC OLD NORTHEAST BUNGALOW WITH RARE FOUR-CAR GARAGE + APARTMENT: Just one block from Beach Drive, this beautifully preserved two-bedroom plus den, two-bath bungalow pairs timeless character with one of the neighborhood's rarest amenities, an approximately 725-square-foot four-car garage topped by a two-bedroom, one-bath apartment. Nestled within the charming streets of the Historic Old Northeast, the home welcomes you with warm wood floors, crown molding and thoughtfully maintained original details that create an atmosphere both refined and inviting. Sunlight filters through classic windows, casting a soft glow across the living spaces, where a gas fireplace with custom tile hearth and built-ins creates a natural focal point. The kitchen blends function with understated charm, featuring quarry tile floors, new granite countertops, custom cabinetry with thoughtful built-in features, a pullout pantry and a stainless farmhouse sink. It is further equipped with an integrated refrigerator with refrigerator/freezer drawer and interior water dispenser, a new microwave/convection/air fryer, and a retractable hood with light, along with gas cooking and a kitchen workstation. It opens with ease into the heart of the home, designed for living that feels relaxed and intentional. Just beyond, a screened dining porch offers a breezy, intimate setting that invites long, unhurried evenings. The bedrooms are peaceful and tucked away, while the den offers a flexible space for work, reading or guests. Behind the scenes, the home is equipped with modern comforts including updated HVAC, tankless water heating, storm protection, a security system with cameras, and natural gas generators serving the main home and the detached ADU, with no flood insurance required. The outdoor spaces feel curated yet effortless, with brick pathways, mature landscaping and private garden moments throughout. A detached ADU offers two bedrooms and one bath across approximately 725 square feet, complete with its dedicated parking space, ideal for guests or income potential. All this just near the waterfront and charm of downtown St. Petersburg, where daily life unfolds with a sense of ease and quiet beauty.
…By Premier Sotheby's International Realty


SELLER WILL CONSIDER SELLER FINANCING! Seller is also offering $10,000 toward buyer closing costs or an interest rate buy-down, plus 12 months of HOA dues paid at closing. Welcome to Esplanade at Highland Ranch, one of Central Florida's premier 55+ resort-style communities. This beautifully maintained 2-bedroom, 2-bath home is ideally situated on a premium homesite with no rear neighbors and features an open-concept floor plan, upgraded kitchen, screened lanai, spacious two-car garage, and low-maintenance living. Enjoy resort-style amenities including a clubhouse, pool, fitness center, pickleball, tennis, walking trails, and a full calendar of social activities. Conveniently located near shopping, dining, medical facilities, and major highways.
…By Premier Sotheby's International Realty


This two-story townhome-condo is located in the sought-after Sunnyside Beach & Tennis Resort- offering unmatched proximity to the soft sands and shimmering waters, delivering unparalleled shoreline and sunset vistas from its patio and common areas. The coastal decor encapsulates the beach experience from the very moment you step inside. This two-bedroom unit doesn't just cater to the aesthetics, it understands the nuances of vacation living with updated appliances, granite counters, HVAC, and hardwood floors on the 2nd level, Unit 48 is rental ready. The Sunnyside Resort offers immediate access to 350' of private beach, only heightening its allure. Moreover, with a very reasonable HOA fee, this gem makes for an excellent avenue for rental income or as a cherished second residence. The Sunnyside Resort offers immediate access to 350' of private beach, only heightening its allure. Moreover, with a very reasonable HOA fee, this gem makes for an excellent avenue for rental income or as a cherished second residence. Beyond the unit, Sunnyside Resort promises a holistic experience. Acres of green envelope the communal lagoon pool and spa, ensuring moments of relaxation. For those with a zest for action, tennis and volleyball courts await. Children find their haven in the playground, and beach lovers will appreciate the secure and quick access to the private beach via an underground tunnel. Sunnyside Beach and Tennis Resort distinguishes itself from the customary high rises that span Panama City Beach. Spreading over 18 lush acres, this retreat is an oasis where guests, regardless of age, can traverse from sandy beaches to tennis courts, from a glistening pool to a delightful playground. Every unit promises unparalleled privacy with two dedicated parking spaces leading right to the doorstep. Unit 48 isn't just a residence; it's an experience in a community that's highly coveted and seldom available in the market. And as an added perk, if the new owner has a boat or RV, it can be stored in the back of the community for an additional monthly fee. This truly is coastal living at its finest.
…By Scenic Sotheby's International Realty
'%20stroke='%23DDAA3A'%20stroke-width='1.909'%20stroke-linecap='square'%20stroke-linejoin='bevel'/%3e%3c/svg%3e)
Receive by email any new listing that may match your search criteria
Your criteria :
By validating this form, you accept the general conditions of use of Le Figaro Properties.
These agencies offer a selection of luxury properties vente in Florida. Feel free to contact them for personalized assistance.
An upscale island city in the east of the state, Palm Beach has some of the most exquisite houses for sale in Florida. Another of its highlights is Worth Avenue, where you can browse elegant boutiques before dining in one of the superb restaurants.
Houses for sale in this affluent neighborhood of Miami Beach, Florida include oceanfront mansions and gated estates. The standard of living is equally luxurious, with high-end shopping, restaurants, and white-sand beaches enjoyed by its residents and visitors.


