Get early access to listings that match your criteria
Never miss an opportunity again. Our personalized alerts notify you instantly.

 English$ USD · m²


Welcome to your private 1 of 1 retreat atop Paris Mountain in Greenville, South Carolina, where luxury and tranquility converge in this breathtaking Asian-inspired estate. Spanning over 7,000 square feet, this one-of-a-kind home offers 5 bedrooms, 8 bathrooms, and a harmonious blend of modern elegance and timeless design. Nestled on 10 sprawling acres of serene landscape, this sanctuary boasts captivating mountain views and exquisite craftsmanship at every turn. Step inside to discover sophisticated living spaces adorned with custom finishes, three fireplaces, and thoughtful details that evoke peace and comfort. The gourmet kitchen is a chef’s dream with custom cabinetry imported from Italy, outfitted with high-end Sub-Zero refrigerators, Wolf gas cook top, Thermador double wall oven for the ultimate culinary experience. Retreat to the expansive primary suite with a spa-like bath, private balcony, and breathtaking views. Designed for relaxation and rejuvenation, the home features an indoor pool, spa, sauna, and an enchanting Zen Garden with a koi pond and waterfall, creating an effortless connection to nature. The landscaped ground offers multiple outdoor living space, almost 200 ft long Deck, a 300 sq ft greenhouse for year gardening enthusiasts and a charming guest house, complete with a tatami room & Full Bath on the upper level and an in-law suite on the lower level, offering an authentic experience of tranquility and hospitality. With modern luxury, timeless Asian architecture, and unparalleled privacy, this Paris Mountain estate is an exceptional opportunity to own a piece of paradise just minutes from downtown Greenville. Experience the pinnacle of elegance where every detail is designed to inspire and soothe. Contact Sijia Hughes for a private showing.
…By Herlong Sotheby's International Realty


Ever dreamed of owning "the house" where your kids and their friends always want to gather? Welcome to 29 Quail Hill Drive, nestled on nearly an acre in Greenville's coveted East Parkins Mill area. Designed for making memories, this exceptional property offers the perfect blend of comfort and family living. The private backyard is a true retreat, featuring gunite pool, hot tub, covered pavilion, screened porch, and beautifully landscaped grounds. The expansive front lawn lives like your own sports field. Main-level primary suite provides comfort and convenience plus dual primary suite on 2nd level. The finished walkout terrace level, complete with new carpet, spacious recreation room, and a dedicated theater room, creates the ultimate hosting spaces. Zoned for Sara Collins Elementary, Beck Academy, and J.L. Mann High School. Located 10 minutes from downtown Greenville and 15 minutes to GSP. 29 Quail Hill Drive is ready to welcome the next family. Schedule your private showing today!
…By Herlong Sotheby's International Realty


Excellent opportunity in Greenville's convenient North Main area! Just minutes from downtown Greenville and within walking distance to coffee shops and parks, this home has been owned by the same family for more than 30 years and offers an exceptional opportunity to personalize and make it your own. Whether you're looking for a primary residence to customize or an investment opportunity in a sought-after location, this property offers outstanding potential. The functional floor plan features a downstairs primary suite and two spacious bedrooms upstairs, offering the perfect setup for guests, children, or a quiet home office separate from the main living spaces. The kitchen and dining room extend towards the back deck, allowing for a natural flow from the indoor living space to a private backyard that's ready to be made into your own personal outdoor living oasis. Located just 3 miles from downtown Greenville, this home offers convenient access to Falls Park on the Reedy, Unity Park, the Swamp Rabbit Trail, shopping, dining, and entertainment along Main Street. Enjoy the charm of an established North Main neighborhood while being just minutes from Greenville's vibrant downtown, local parks, and hospitals.
…By Herlong Sotheby's International Realty


Tucked away on 2.8 serene acres, this home was built in 2023 by a local builder. The welcoming open layout centers around a light-filled great room featuring a wood stove fireplace perfect for warming the house on a cool fall or winter day. The kitchen boasts granite countertops, stainless steel appliances, and a pantry accented with beautiful barn doors. The primary bedroom offers a private retreat complete with a dual vanity and a generous walk-in closet with built in shelving. This home also has 2 additional bedrooms and a full guest bath. Enjoy outdoor living at its finest from the expansive wrap-around front porch or the screened-in breezeway connecting the house to the attached two-car garage. Out back, the private, fenced yard features a luxurious hot tub, offering the ultimate setup for relaxation or entertaining across this tranquil property.
…By Peace Sotheby's International Realty


LISTED BY MICHAEL MCGREEVEY. HERLONG SOTHEBY'S INTERNATIONAL REALTY. As you pull into the driveway at 40 McCarrell Road, you’ll feel a sense of calm. Looking out to the spacious lawn surrounded by lush trees it’s too easy to forget that you’re only 5 minutes from Downtown Travelers Rest—with access to the Swamp Rabbit Trail and so much more! This 6 bedroom, 4.5 bathroom home is spacious, yet cohesive. Thoughtful design in this home is where timeless aesthetic choices work alongside incredible functionality. Speaking to functionality means mentioning the home’s three HVAC units, two laundry rooms, two dishwashers, and three car garage. Open floor plan on the main level with a warm & beautifully designed eat-in kitchen looking toward the large living space. And access to the covered deck, overlooking the pool (with gas line already installed, option to add pool heater). Primary on main level with ensuite bath and walk-in closet. On the second level, you’ll find four bedrooms and two full bathrooms—so much space! The walkout lower level includes a secondary living and dining space, exercise room, 6th bedroom, full bathroom, second laundry room + storage and utility spaces. This house has space for everyone + guests without ever feeling crowded. Don’t miss your opportunity to see this home! 24 hour advance notice and pre-approval or proof of funds required prior to showing.
…By Herlong Sotheby's International Realty


Welcome to Oakfield, one of Johns Island's most sought-after communities, where modern comfort meets exceptional neighborhood amenities. This beautifully maintained 4-bedroom, 2.5-bath home offers a spacious and functional floor plan enhanced with thoughtful upgrades throughout. Stylish interior paint with designer accent walls, updated lighting fixtures, and added garage storage provide both character and everyday convenience, while fiber optic internet makes working from home or streaming effortlessly. Step outside to enjoy the private backyard, offering the perfect setting for relaxing evenings, entertaining guests, or creating your own outdoor retreat. Oakfield residents enjoy resort-style amenities including a junior Olympic-size saltwater pool, a separate toddler wading pool, a pavilion with an expansive deck, scenic walking trails, a children's playground, and a putting green. Conveniently located just minutes from shopping, dining, schools, and downtown Charleston, this home combines the peaceful lifestyle of Johns Island with easy access to everything the Lowcountry has to offer. Don't miss your opportunity to make this exceptional home your own.
…By Daniel Ravenel Sotheby's International Realty


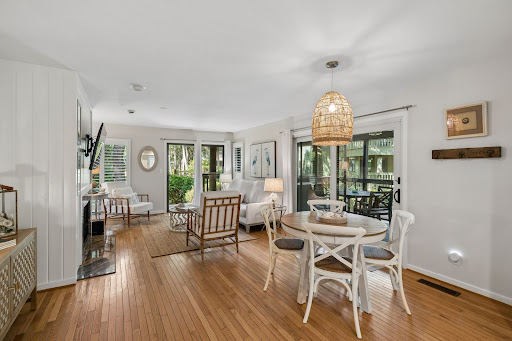


Tucked within Kiawah's desirable Parkside Villas, this beautifully maintained 2-bedroom, 2-bath corner residence offers the ideal blend of island living and investment potential. Filled with natural light, the open-concept floor plan overlooks a peaceful lawn and garden setting, creating a private retreat just moments from Kiawah's beaches and amenities. The kitchen features a new stainless-steel stove and microwave, while the spacious living and dining areas flow seamlessly to the outdoor living space. Owners enjoy exclusive access to the Sandcastle, Kiawah Island's private oceanfront owners' amenity, with the opportunity to join the Governor's Club.
…By Daniel Ravenel Sotheby's International Realty


Welcome to easy, low-maintenance living in the heart of Old Town Bluffton! Located in Kirks Bluff, this charming corner-unit townhome offers the perfect blend of coastal character, modern updates, and everyday convenience - just a short stroll or golf-cart ride from the shops, restaurants, boutiques, parks, festivals, and community gathering spaces of Historic Bluffton and The Promenade. Thoughtfully updated and move-in ready, this spacious four-bedroom, 3.5-bath home features new LVP flooring and fresh paint throughout, beautifully renovated bathrooms, new quartz kitchen countertops, freshly painted cabinetry, and updated lighting. The kitchen offers abundant storage, a pantry, pull-out drawers, subway tile backsplash, under-cabinet lighting, and a peninsula with pendant lighting. Stainless steel appliances are less than three years old. The open-concept main level is filled with natural light and features soaring two-story ceilings and a statement gas fireplace. The first-floor primary suite offers a generous bedroom, custom walk-in closet, and ensuite bath with double vanity, large shower, and dedicated linen storage. Upstairs, a spacious lofted landing creates a versatile sitting area, office, reading nook, or private guest retreat. A second primary-sized suite features a walk-in closet and renovated ensuite bath. Two additional bedrooms provide flexible space for guests, an office, or a media room, with one offering an attached Jack-and-Jill bath. Step outside to enjoy the Lowcountry breeze on the large screened porch with ceramic tile flooring overlooking the newly sodded and landscaped fenced-in yard. Multiple porches provide inviting spaces for morning coffee or unwinding at the end of the day. A two-car garage with additional storage, along with a floored attic, adds valuable convenience. Enjoy a true walkable lifestyle to local favorites including The Bluffton Room, Wine Time, Farm, Nectar, Corner Perk, The Pearl, GiGi's, The Cottage, and Burnt Church Distillery nearby. With Hilton Head Island beaches less than 20 minutes away and convenient access to both Hilton Head and Savannah airports, this exceptional home offers coastal charm, convenience, and effortless Lowcountry living.
…By Daniel Ravenel Sotheby's International Realty

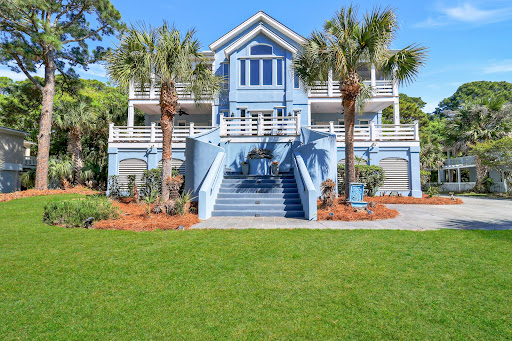


Experience the best of coastal living on the beautiful shores of Fripp Island. This inviting island retreat offers the perfect blend of comfort, space, and investment potential in one of the Lowcountry's most desirable coastal communities. Featuring approximately 3,400 square feet of heated living space and situated on a generous 0.437 acre homesite, this home provides ample room for relaxing, entertaining, and enjoying the coastal lifestyle. The spacious layout and outdoor living areas create an ideal setting for gatherings, quiet getaways, or full-time island living. This property also presents an outstanding investment opportunity, currently generating approximately $6,000 per week in vacation rental income, making it an attractive option for buyers seeking both lifestyle and income potential. With access to the beaches, boating, and resort-style amenities that make Fripp Island so special, this home is perfectly suited as a primary residence, vacation getaway, or income-producing property. Discover the coastal charm that defines island living at its finest.
…By Daniel Ravenel Sotheby's International Realty


Welcome to your bright, move-in-ready retreat in the heart of Simpsonville. Step into a soaring two-story foyer that sets the tone for this beautifully updated 5-bedroom home on a spacious lot over half an acre. This standout property is flooded with natural light and offers a versatile floor plan with space for multiple home offices and a bonus room, plus plenty of room throughout to spread out and live comfortably. The living space flows naturally from the living room to the kitchen and out to the outdoors, creating an effortless rhythm for everyday indoor-outdoor living and entertaining. The kitchen features an expansive center island, granite countertops, and a gas range, and flows seamlessly into a living area anchored by a stunning stone fireplace. The expansive owner's suite offers a private sitting room and its own fireplace, while the main-level bedroom adds flexibility for guests or one-level living. A generous bonus room provides even more functional space, making it ideal as a home office, playroom, or gym. Hardwood floors throughout the main living space, brand-new carpet in all bedrooms and upstairs, and fresh paint give the home a crisp, move-in-ready feel, and the large, flat, fully fenced backyard offers room to relax and entertain. Location is unbeatable: under 2 miles to Rudolph Gordon and 3 miles to downtown Simpsonville. Already inspected at the seller's expense, with repairs completed — this home is truly move-in ready.
…By Herlong Sotheby's International Realty


Welcome to 2 Mirramont Place, a beautifully updated 4-bedroom home ideally situated on a corner lot in Greer. The main level features hardwood floors throughout the primary living areas, a dramatic two-story great room with fireplace (wood burning with optional gas connection), formal dining room, and a versatile office/formal living room with French doors opening to a charming front porch. A main-level bedroom with full bath provides excellent flexibility for guests. The updated kitchen features quartz countertops, modern fixtures, and a fresh, modern feel. Upstairs, you’ll find three additional bedrooms plus a generously sized bonus room. The spacious primary suite features a tray ceiling and a beautifully updated bath with vaulted ceilings, dual vanity, frameless glass shower, separate garden tub, private water closet, and custom closet system offering abundant storage. Outside, enjoy mature landscaping and a fully fenced backyard. Conveniently located just off the Parkway with easy access to schools, shopping, dining, Thornblade Country Club and everything Greer and Greenville have to offer. Schedule your showing today and be ready to enjoy this beautiful home just in time for fall.
…By Herlong Sotheby's International Realty


Custom-built home on 12.7 unrestricted acres! Privacy without sacrificing convenience. Perfectly positioned between Greenville and Spartanburgwith quick access to SC-101 and I-85. GSP International Airport, BMW, shopping, dining, healthcare, and everyday conveniences are all withinapproximately 10 minutes. A long, tree-lined drive welcomes you to over 3,000 sqft of thoughtfully designed SINGLE-LEVEL living with soaringceilings, hardwood floors, detailed millwork, and an open floor plan. The chef's kitchen features granite countertops, custom soft-close cabinetry,JennAir stainless appliances, oversized Frigidaire refrigerator, gas cooking, pot filler, and flows seamlessly into the great room anchored by astone fireplace with gas logs. The primary suite offers an oversized tiled shower, dual vanities, and a boutique-style walk-in closet. A versatilefront room offers the flexibility to serve as a dedicated home office or additional bedroom. Professionally designed custom walk-in closetsystems throughout. Reclaimed wood from the original barn has been carefully incorporated into the turret ceiling and screened porch,preserving a piece of the property's history and adding character you simply can't recreate. Step outside to expansive flat yard space, maturewoods, walking paths, and a spring-fed pond with bass, bream, and catfish. Whether it's morning coffee on the screened porch, an afternoon offishing, or enjoying the peace and quiet, this is a setting that's becoming increasingly difficult to find. Attached 2-car garage PLUS separatesingle-stall garage PLUS an impressive 40'x60' detached three-bay garage complete with a lounge area, full bath, and washer/dryer hookup.Whether you're a collector, hobbyist, business owner, or simply need space for vehicles, RVs, boats, or equipment, this building offerspossibilities that are rarely found in residential properties. No HOA. No restrictions. Solar panels fully power the home, with monthly utility costsaveraging just around $12 for grid connection. Custom construction, generous acreage, unmatched garage space, and an unbeatablelocation—this is Upstate living without compromise.
…By Herlong Sotheby's International Realty


Only two blocks from King Street, nestled in Wraggsborough, one of Charleston's most coveted historic neighborhoods. This rare townhome delivers what peninsula buyers spend years searching for: a walk-everywhere location with private parking, modern systems, and absolutely none of the maintenance that comes with owning a piece of history. Framed by landmark mansions and tree-lined streets, yet just steps from hot spots including Hotel Bennett, Halls Chophouse, the Gaillard Center, the Dewberry, Callie's Hot Little Biscuit, The Charleston Farmer's Market, and the boutiques of King Street, this is downtown Charleston living at its most effortless. Come home to a quiet, residential setting while the best of the city unfolds right outside your door. Built in 2004 and thoughtfully updated with newer systems and custom closets and cabinetry, this three-story townhome offers the soul of the peninsula with the ease of modern living - no deferred maintenance, no surprises, just move-in ready charm in an address that rarely comes available. The main floor offers open living and dining, an eat-in kitchen with ample storage, and a screened privacy porch ideal for morning coffee or quiet evenings. Upstairs, the primary suite includes a walk-in closet and private balcony, plus a second bedroom/office, full bath, and laundry. The third floor provides flexible bonus space for an office, studio, or guest suite. Two deeded off-street parking spaces and beautifully irrigated landscaping complete the package. Walkability, privacy, and low-maintenance ease, all without the downtown compromise. History surrounds this property. The Aiken-Rhett House sits just a few doors down, and the remnants of ovens and ruins from the property's original 1880s-era bakery still remain behind the parking area, a rare, tangible piece of old Charleston. This is a must-see experience!
…By Daniel Ravenel Sotheby's International Realty


Set beneath the mature tree canopy of Kiawah River Estates, 2914 Maritime Forest Drive is a beautifully composed Lowcountry residence offering exceptional space, thoughtful design, and the ease of a newer home within one of Johns Island's established gated communities. Built in 2023, this five bedroom, five full bath home offers approx. 3,482 sq ft with a floor plan designed to live beautifully every day, while easily accommodating family and guests. A welcoming full front porch introduces the home, while high ceilings, wood floors, generous gathering spaces, and a gas fireplace create an interior that feels polished, comfortable, and immediately inviting. At the heart of the home, the kitchen is centered around a substantial island and features a gas cooktop and built in oven with a butler's pantry providing an elegant transition to the dining area and added space for entertaining. The main level is especially versatile. The primary suite is conveniently located downstairs, while an additional bedroom with a full bath can serve as a private guest suite, home office, or study. The living spaces extend naturally outdoors to both a screened porch and deck, creating an inviting backdrop for quiet mornings, casual dinners, and long Lowcountry evenings beneath the surrounding trees. The back yard is fenced and private, offering a peaceful retreat for families and pets. Upstairs, a vaulted loft offers another comfortable gathering space and is joined by three additional bedrooms. Two include private baths, while the fifth bedroom offers the scale and privacy of a second primary suite, an appealing arrangement for extended family or overnight guests. A three-stop elevator shaft has already been incorporated into the home, providing the infrastructure for future elevator access between levels. Elevated construction creates a generous garage level with two car parking and additional storage, ideal for bicycles, beach equipment, golf gear, and the many necessities of coastal living. Additional features include a metal roof, cement plank exterior, tankless water heater, irrigation, rain gutters, central air, and a heat pump system. Life in Kiawah River Estates is distinctly Lowcountry. The private gated community is surrounded by live oaks, tidal waterways, and the Oak Point Golf Course, creating a peaceful setting with an exceptional connection to the surrounding landscape. Residents enjoy a community clubhouse, fitness facilities, heated and cooled saltwater pool, tennis and pickleball courts, basketball court, waterfront park, community dock, and kayak launch. Just beyond the neighborhood, Freshfields Village, Bohicket Marina, and the beaches and recreation of Kiawah and Seabrook Islands place shopping, dining, boating, golf, and the coast within easy reach. 2914 Maritime Forest Drive brings together the space and finish of a newer home, a flexible floor plan suited to a variety of lifestyles, and a setting that captures the natural beauty and relaxed rhythm of the Sea Islands. It is a home designed not simply for arrival, but for settling in, gathering often, and enjoying the best of Lowcountry living.
…By Daniel Ravenel Sotheby's International Realty


Charming Colonial waterfront home on Lake Hartwell with GOOD WATER and a COVERED DOCK. Multiple decks, a screened-in porch, firepit, natural HARDWOOD FLOORS, crown molding, a cozy fireplace, and 2,675 sqft of living space make this the perfect lake getaway. Situated in a quiet cove just off BIG WATER and close to town, this home offers the best of Lake Hartwell living. FULLY FURNISHED, JUST BRING YOUR SUITCASE! Short-term rentals are allowed, making this a great opportunity for Airbnb/VRBO, a weekend retreat, or full-time lake living. Just 30 minutes to Clemson, 45 minutes to Greenville, and 20 minutes to downtown Anderson. The home has also been PRE-INSPECTED, with all agreed-upon repairs completed by a licensed contractor, giving buyers added confidence from day one.
…By Herlong Sotheby's International Realty


Oceanfront condominium located in the highly desirable Atrium Villas on Seabrook Island. This residence offers a massive porch, 2 primary bedrooms, and 2 full baths within 1,080 square feet of well-designed living space. The open floor plan features a combined living and dining area filled with natural light and access to a private deck overlooking the Atlantic. The kitchen provides ample cabinetry and counter space for everyday living or extended stays. Both primary suites offer comfort and privacy with direct bath access. Enjoy convenient beach access and close proximity to island dining, shopping, and recreational amenities. An excellent opportunity for a primary residence, second home, or investment in a sought-after coastal community.
…By Daniel Ravenel Sotheby's International Realty


Welcome home to 219 Winding River Drive, a bright and spacious 3-bedroom, 2.5-bath end-unit home in Marshview Commons. Built in 2021, this thoughtfully designed residence features an open-concept main living area, modern finishes, luxury plank flooring, stainless steel appliances, as well as an abundance of natural light. Upstairs, you'll discover good-sized bedrooms with ample closet space, an en-suite master bathroom, and a conveniently located laundry nook. On the ground floor, the property includes a two-car garage that provides parking and storage for bikes, beach gear, kayaks, and more. Enjoy the wonderful community amenities, including a private pool and clubhouse, all within 20 minutes or less of downtown Charleston, shopping, local beaches, and much more!
…By Daniel Ravenel Sotheby's International Realty


Discover this exceptional 3-bedroom, 3-bath Sea Crest villa situated in the highly sought-after Forest Beach area on Hilton Head Island. Offering 1,828 square feet of thoughtfully designed living space, this property provides stunning ocean views and is perfect as a full-time residence, vacation retreat, or rental investment. The open floor plan features bright, airy interiors with modern updates, providing ample space for family and guests. Located in a vibrant community, this villa boasts established rental income, making it an attractive investment opportunity. The Lowcountry lifestyle is on full display here, with amenities including direct beach access, a sparkling community pool, fitness center, beautifully landscaped gardens, and an elevator for added convenience. A casual snack bar completes the resort-like atmosphere, perfect for relaxing or socializing. Whether you're looking for a serene escape, an active lifestyle, or a sound investment, this Hilton Head Island villa offers scenic beauty, comfort, and exceptional community amenities. Its an ideal way to enjoy the Lowcountry lifestyle in style.
…By Daniel Ravenel Sotheby's International Realty


There are places that simply feel different the moment you arrive. Riverside Ranch is one of them-a magnificent 26.36-acre Lowcountry estate where ancient oaks, open pasture, water, and sky create a setting of uncommon beauty and quiet. Here, the pleasures of country living are elevated by extraordinary craftsmanship and an equestrian facility rarely found in the Lowcountry. Built by renowned craftsman Mike Tuten, the custom residence possesses the warmth and character of a home that was meant to endure. Reclaimed materials, handsome hickory floors, custom millwork, soaring beamed ceilings, and a magnificent brick fireplace give the interiors an unmistakable sense of place and home. Home also Features Entire House Generac Gernerator. The Gourmet Chef's kitchen is equally memorable, with polished black granite, a Sub-Zero refrigerator, and a striking navy six-oven AGA range.For those who ride, Riverside Ranch becomes something truly exceptional. The impressive Morton Barn opens to a 200' x 100' covered arena, allowing horses and riders to train beneath a vast roof with professional footing, LED lighting, and sound. Eight custom 12' x 12' stalls, climate-controlled tack and feed rooms, and a beautifully appointed two-bedroom apartment complete a facility created with both serious equestrian pursuits and everyday comfort in mind.And then there is the life that happens between the rides. The infinity-edge pool seems to disappear into the private pond. The recreation suite invites long afternoons around the pool table and bar, with an authentic Boston firehouse pole adding a wonderfully unexpected touch. Pickleball, an outdoor kitchen, and a handmade brick courtyard centered around a fire pit provide endless reasons to gather and linger beneath the Lowcountry sky.Just minutes from I-95 and within convenient reach of Wellington, Ocala, Tryon, Aiken, and Lexington, Riverside Ranch also enjoys its proximity to the extraordinary ACE Basin. It is a property of rare scale, character, and spirit-a place where horses run, fires burn, evenings linger, and the Lowcountry reveals itself in its most beautiful form.
…By Daniel Ravenel Sotheby's International Realty


Beachfront and ocean views await the new owner of this 3-bedroom, 3-bath villa. Loving care has been given to this home for nearly 20 years, and it is ready for its next chapter. Significant renovations over the years include updated kitchen and bathrooms, as well as reinforced supporting structures underneath. The villa features a private walkway to the boardwalk and is just steps from the beach. Located in West Beach, it offers close proximity to the property owner's pool at The Sandcastle and is a short bike ride to Freshfields. The Fall season is the best time to experience the beach at Kiawah. These 3 bedroom Seascape Villas are excellent rentals. Please let me know if you would like more details or to schedule a viewing.
…By Daniel Ravenel Sotheby's International Realty


A refined expression of Lowcountry architecture, 34 Mises pairs timeless design with exceptional craftsmanship in one of Newpoint's most distinctive residences. Designed by architect Allison Ramsey and built by Allen Patterson, the home is defined by remarkable materials and quiet attention to detail. A reclaimed 19th-century bourbon distillery door, brick salvaged from a 1909 South Carolina farmhouse, and hardwoods reclaimed from an 1818 North Carolina textile mill bring authentic character and provenance to the interiors. The sophisticated, open kitchen features custom cabinetry, seeded glass, granite surfaces, Viking and Wolf appliances. The main-level primary ensuite offers a private retreat and versatile adjoining spaces. A second primary suite and additional guest accommodations upstairs provide an effortless setting for family and guests, complemented by a charming accessory dwelling housing a full kitchen and full bath with private bedroom. Outdoors, generous porches, a private patio and firepit embrace the Lowcountry lifestyle, with the enclosed side porch capturing afternoon breezes and street views toward an award winning development. If the mood strikes, an easy walk to the neighborhood promenade and day dock make for a lovely sunset walk. Distinctive, beautifully crafted and deeply rooted in Southern sense of place, 34 Mises is a rare offering in Newpoint.
…By Daniel Ravenel Sotheby's International Realty


Nestled within the amenity-rich community of Keowee Key, this beautifully crafted 4-bedroom, 3-bath home offers the perfect blend of quality construction, thoughtful design, and comfortable living. The magnificent open floor plan creates a seamless flow between the living, dining, and kitchen areas, making it ideal for both everyday living and entertaining family and friends. Every detail has been carefully considered, from the spacious living areas to the inviting outdoor deck where you can relax, unwind, and enjoy the peaceful surroundings. The backyard opens to a protected Keowee Key green space, providing an added sense of privacy and a beautiful natural backdrop. During the seasonal months, you’ll also enjoy charming peekaboo views of Lake Keowee, enhancing the tranquil setting. Whether you’re hosting guests, gathering with family, or simply enjoying a quiet evening at home, this residence offers the perfect setting for creating lasting memories. Located in the highly sought-after community of Keowee Key, residents enjoy access to an impressive array of amenities including championship golf, tennis and pickleball courts, multiple swimming pools, fitness facilities, walking trails, a private marina, waterfront parks, dining, social clubs, and endless opportunities to enjoy the Lake Keowee lifestyle. This is more than a home—it’s a destination where every day feels like a vacation. Come experience the beauty, quality, and exceptional lifestyle that make Keowee Key one of the Upstate’s premier lake communities. Addendum:All numerical representations, including square footage, lot size, etc. are approximations only and may be inaccurate. If Buyer's decision to purchase is based upon numerical representations, Buyer/Buyer's Agent shall be responsible for verifying all numerical representation.
…By Herlong Sotheby's International Realty


Experience refined coastal luxury in this exceptional new construction residence located within the prestigious gated community of Litchfield Plantation. Thoughtfully designed with elevated finishes and timeless Lowcountry architecture, this 4-bedroom, 4.5-bath home offers an ideal blend of sophistication, comfort, and energy-efficient living. Inside, 10-foot ceilings and an open, airy floor plan create a seamless flow throughout the main living spaces. The gourmet kitchen serves as the heart of the home, featuring semi-custom cabinetry, a Bosch stainless steel appliance package, premium finishes, and an effortless connection to the spacious living and dining areas. Rich wood flooring, detailed trim work, recessed LED lighting, and a gas fireplace add warmth and refinement throughout the interior. Each bedroom is thoughtfully designed to provide privacy and comfort, while the beautifully appointed bathrooms showcase elegant fixtures and tile flooring. Constructed with both quality and durability in mind, the home includes impact-rated windows and doors, 2x6 framing, a tankless water heater, and a high-efficiency 16 SEER HVAC system. Exterior features include fiber cement siding, architectural shingles, professionally landscaped grounds with irrigation, and inviting front porch spaces that embrace the relaxed coastal lifestyle. Located in one of Pawleys Island’s most iconic communities, residents of Litchfield Plantation enjoy unmatched amenities including a historic plantation clubhouse, community pool overlooking the rice fields, option to join private marina, and an oceanfront beach house on Pawleys Island. This is a rare opportunity to own a beautifully crafted new construction home in one of the Lowcountry’s most sought-after neighborhoods.
…By Peace Sotheby's International Realty


Welcome to a beautifully updated and thoughtfully first floor renovated condo offering a rare combination of privacy, outdoor space, and easy Lowcountry living. One of the few condos in the community to offer its own yard and garden area, this property has been continuously renovated by Dumont Brothers with the intention of being enjoyed as a home rather than simply a vacation property. Inside, you’ll find updated flooring including luxury vinyl plank, tile, and carpet, plantation shutters, recessed lighting, new light fixtures and ceiling fans throughout. Both bathrooms have been updated with granite-topped vanities and comfort-height toilets, including a walk-in shower and additional lighting in the guest bath. Additional improvements include a new water heater (2024), washer and dryer (2025), and new dishwasher (2026). One of the home's best features is the renovated four-season back porch, finished with tile flooring, sliding doors, electricity, and an electric Franklin stove. Surrounded by mature live oaks and several rows of trees, the porch offers a wonderfully private setting with limited golf course activity and frequent visits from hawks, woodpeckers, and other Southern birds. It’s a peaceful extension of the living space that can be enjoyed throughout the year. Additional details include a motion-sensor light in the vestibule and electricity added to the coat closet. The condo is being sold substantially furnished, making it easy to begin enjoying right away. Located within a gated community with access to a pool, pub, and clubhouse, this property offers a special blend of privacy, updates, amenities, and Lowcountry charm.
…By Peace Sotheby's International Realty


Offering classic coastal character in the Cherry Grove area of North Myrtle Beach, this residence sits on a 0.36-acre corner parcel in Oak Grove Acres. Ideally positioned just a short golf cart ride from the beach, the property features peaceful water views across a neighborhood pond and golf course backdrop, with no HOA restrictions. A welcoming front porch leads into an entryway that opens to formal living spaces, anchored by a large picture window capturing views of the water. The main level features a flexible layout designed for gathering, including formal dining, a main living area centered around a masonry fireplace, and a sunroom dining space situated off the kitchen. The interior floor plan offers a primary main-level layout with ground-floor bedrooms, complemented by an adaptable second-story flex space featuring built-in shelving and French doors opening onto a private balcony overlooking the grounds. Outdoors, the rear property includes a paved patio designed for entertaining, alongside a detached workshop equipped with heating and air conditioning. With no subdivision restrictions, the property offers excellent potential as a primary residence, second home, or investment property--or as the site for your future coastal dream home. Buyer should verify all rental, zoning, and building requirements. Don't miss this rare opportunity to own in the heart of Cherry Grove!
…By Landmark Sotheby's International Realty
'%20stroke='%23DDAA3A'%20stroke-width='1.909'%20stroke-linecap='square'%20stroke-linejoin='bevel'/%3e%3c/svg%3e)
Receive by email any new listing that may match your search criteria
Your criteria :
By validating this form, you accept the general conditions of use of Le Figaro Properties.
These agencies offer a selection of luxury properties vente in South Carolina. Feel free to contact them for personalized assistance.
