Get early access to listings that match your criteria
Never miss an opportunity again. Our personalized alerts notify you instantly.

 English$ USD · m²


Designed by renowned architect Yuji Kishimoto, this exquisite contemporary residence is nestled on 62.6 acres of pristine land, offering both privacy and natural beauty with creek and private pond frontage. The design blends clean lines, expansive windows, and natural materials that create a seamless connection to the surroundings. Inside, you’ll discover soaring ceilings, a grand masonry fireplace, and hardwood floors that elevate the open, airy ambiance of the great room. The gourmet kitchen features solid-surface counters, double ovens, an island cooktop, and abundant cabinetry. The luxurious master suite includes a spa-like bath with a whirlpool tub, separate shower, and walk-in closet. The property also boasts a charming tea house, a perfect retreat to unwind and appreciate the serene landscape. With versatile spaces such as a private office, in-law suite, and multiple living areas, this home offers an ideal environment for both relaxation and entertainment. Outdoor spaces include a screened porch, covered deck, and beautifully landscaped gardens, complemented by an irrigation system and workshop. A multi-unit HVAC system, central vacuum, security systems, and an attached garage complete this exceptional offering—an architectural masterpiece that blends modern living with the tranquility of nature.
…By Daniel Ravenel Sotheby's International Realty


BRAND NEW LUXURY CONDO DOWNTOWN: Ground level, no stairs! One of only two units in exclusive boutique building, offering unmatched Downtown GVL lifestyle. Overlooking the waterfall at Rock Quarry Park walk to the Swamp Rabbit Trail & Cleveland Park, and just 4 blocks to Main St! Inside, every detail has been curated for the discerning buyer. European white oak floor throughout, complemented by quartzite counters, chef-grade stainless appliances, and inset custom cabinetry. Designer lighting sets the tone in every room, while a generous bonus room and ample storage offer the flexibility rarely found in condo living. The primary suite is a true retreat, featuring heated tile floors and a spa-caliber steam shower. The powder room makes a statement of its own with an imported floating vanity hand-crafted from Calacatta Viola marble sourced from Turkey — a one-of-a-kind artisan piece. With 3 bedrooms, 3.5 bathrooms, and an oversized 2-car garage, this home delivers the scale and privacy of a single-family residence with the ease of lock-and-leave living. Properties of this caliber, in this location are RARE. Schedule your private showing today.
…By Herlong Sotheby's International Realty


You've found it! In GATED Stonebrook Farm WITH NEW GUNITE POOL & SPA, NEW HVAC on both floors, freshly painted quartzite kitchen, and more. At about 5500 sq feet, it's THE BEST VALUE in Five Forks Area under $2 million. READY NOW - quick close OK! Ideal LOCATION: 5 min’s to I-85, 5 mins to Five Forks shopping/dining, 20 min’s to Downtown GVL, excellent local schools. Let's do it by the numbers: asking just $290/sft, 9' ceilings up & down, 2 staircases, 3 car attached garage, and FOUR fireplaces PLUS fire pit on 2/3 acre level lot. Primary suite on main, three more bedrooms plus Bonus/Rec & Home Theater upstairs. Already inspected, repairs done, EASY TO SHOW!
…By Herlong Sotheby's International Realty


Tucked away on nearly three wooded acres, this gracious Southern estate at 66 Heyward Point Drive offers timeless charm, privacy, and inviting spaces designed for relaxed Lowcountry living. From the moment you arrive, the expansive front porch sets the tone, perfect for rocking chairs and morning coffee. Inside the main home, beautiful oak floors flow throughout warm, traditionally styled interiors that feel both comfortable and refined. The kitchen is the heart of the home, featuring a large central island ideal for gathering, meal prep and entertaining, along with a double oven and gas range-perfect for the home chef. Thoughtful details and abundant natural light enhance every room, resulting in a home that is welcoming, well-balanced, and timeless in character. The home's porches truly steal the show. In addition to the generous front porch, the large screened back porch overlooks the peaceful, wooded setting-an ideal spot for outdoor dining, evening breezes, or simply enjoying the quiet surroundings year-round. The main residence offers three large bedrooms, a den/office, formal dining room, open family room, large pantry, and laundry room. The detached three-car garage includes private living quarters complete with a full kitchen, dining and sitting area, and an additional bedroom for guests, extended family, or a personal retreat. The workshop, adjacent to the garage, adds excellent functionality for hobbies, storage, or projects. Outdoors, the estate property continues to impress with Live Oaks, mature trees, a shed, and ample space to enjoy nature, garden, or expand outdoor living. (A pool plan has been approved by the ARB). This is a rare opportunity to own a classic Southern home that blends comfort, character, and space in a serene Lowcountry setting.
…By Daniel Ravenel Sotheby's International Realty


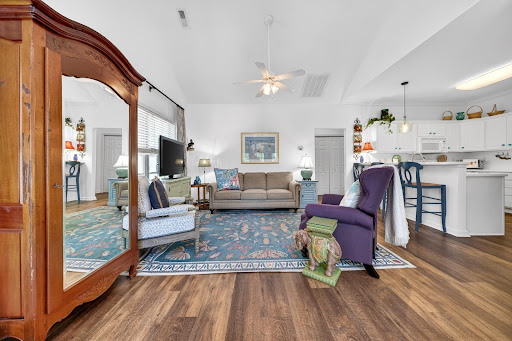
Tucked away on a quiet cul-de-sac in the heart of Pawleys Island, 76 Wallys Way offers the perfect blend of Lowcountry charm and modern coastal living with a serene environment and gentle sea breezes. This home provides a peaceful retreat while keeping you just minutes from award-winning golf, boutique shopping, and the pristine beaches and rivers that make Pawleys Island so beloved. Step inside to an inviting, light-filled interior designed for comfort and easy living. The open-concept layout creates a seamless flow between the main living area, dining space, and kitchen -- ideal for entertaining or relaxing after a day on the water. Large windows bring in natural light and frame views of the outdoor surroundings. A studio below has endless possibilities and is perfect for a bedroom or office. It shows like an individual raised beach house; not a typical townhouse look or vibes. With its quiet location, coastal character, and proximity to everything the South Strand has to offer, 76 Wallys Way is a rare opportunity to own a slice of Pawleys Island serenity. This one is just minutes from Brookgreen Gardens, Huntington Beach State Park, Litchfield beaches, Pawleys Island proper, local shops, Murrells Inlet Marsh Walk and so much more. Whether you're looking for a full-time residence or a second home, this address delivers the relaxed coastal lifestyle Pawleys Island is known for. Enjoy morning coffee on the porch, bike rides, and evenings spent under the Carolina sky.
…By Peace Sotheby's International Realty


Enjoy the great outdoors in PRIVACY on TWO SCREENED PORCHES! Move-in-ready, immaculate charmer backs up to Acadia's common area WOODED PRIVACY, and WALKING PATH. 4700+ sq ft plus 3-CAR attached garage & ABUNDANT STORAGE, expansion potential in 1000+ sft walk-in attic. IDEAL LOCATION: 3 min's to I-85, 5 min's to PRISMA, 10 min's to Downtown GVL, Acadia includes a PLAYING FIELD, TENNIS & PICKLE BALL CRTS, POOL, COMMUNITY PAVILION and kayak access to the SALUDA RIVER. Already inspected at seller expense, short list of repairs DONE - no guesswork! Enjoy HIGH CEILINGS, open concept, luxurious main floor primary suite, and versatile living spaces, including in-law suite on walk out Terrace Level. 10 Keller's Gate nestled in this QUIET CUL DE SAC is your forwarding address.
…By Herlong Sotheby's International Realty


Positioned on the highly sought-after south end of DeBordieu Colony, 122 Sea Island Drive offers an exceptional opportunity to experience the very best of Lowcountry coastal living. Surrounded by the natural beauty of private beaches, tidal creeks, and protected marshlands, this remarkable residence blends timeless coastal elegance with the unmatched lifestyle DeBordieu is known for. Designed for both relaxation and entertaining, the home embodies the essence of a true family beach retreat while offering the refinement expected of a luxury coastal property. Expansive living spaces, inviting outdoor areas, and close proximity to the beach create an atmosphere that is both sophisticated and effortlessly comfortable. Owners enjoy the ability to access DeBordieu Colony's exclusive amenities, including private beach access, championship Pete Dye golf, tennis and pickleball facilities, multiple dining venues, a private boat landing with access to North Inlet, and miles of scenic nature trails surrounded by one of the most pristine coastal environments on the East Coast. Whether enjoying mornings on the beach, afternoons on the water, or evenings with family and friends, 122 Sea Island Drive represents a rare opportunity to own within one of South Carolina's most private and distinguished oceanfront communities.
…By Peace Sotheby's International Realty


Enjoy this center island beach block location on beautiful Fripp Island. The 1,934-square-foot, four bedroom, two bath island retreat is just 10 homes from the shore at uncrowded Beach Access #10 and is ideally located just four blocks from the exclusive Beach Club resort complex which offers amenities including pools, dining, tennis and pickleball. Perfectly situated between the renowned Ocean Pointe and Ocean Creek championship golf courses, this home delivers the ultimate blend of relaxation and recreation. Designed with comfort and natural light in mind, the home features an airy, open layout highlighted by skylights in the kitchen and adjoining great room where a natural fireplace creates a warm and inviting gathering space. The charming Carolina Room, accessible from both the great room and a main-floor bedroom provides the perfect setting to savor morning coffee while enjoying serene views of deer grazing in the private backyard. Set on an expansive one-third-acre homesite atop a high granite knoll, the property is surrounded by lush tropical landscaping, mature live oaks, and palm trees--creating a true island oasis with exceptional privacy. The spacious 24' x 30' rear deck overlooks a large backyard with ample room to design your dream outdoor retreat, including the potential to add a private pool or an addition to this lovely home. This is coastal living at its finest where privacy, location, and lifestyle come together seamlessly.
…By Daniel Ravenel Sotheby's International Realty


Welcome to this beautifully renovated condo located in the desirable Belle Isle Yacht Club—a quiet, gated waterfront community nestled along Winyah Bay. This stunning home showcases a fully updated kitchen with modern finishes, offering both style and functionality while overlooking expansive water views—perfect for everyday living and entertaining. The bedrooms and bathrooms have been thoughtfully renovated, creating a fresh, clean, and truly move-in-ready space throughout. The expansive living room is filled with natural light, with large windows framing breathtaking, unobstructed water views that create a serene and elevated coastal atmosphere. The open-concept living and dining areas enhance the bright, airy feel, complemented by updated flooring and coastal-inspired finishes. Offered fully furnished, this condo is completely turnkey. Residents of Belle Isle enjoy exceptional amenities, including a private marina with access to Intracoastal Waterway, a community pool, tennis and pickleball courts, clubhouse, and an active social environment. Owners also have access to a private beach house on Pawleys Island, providing convenient oceanfront parking and beach access—offering the best of both waterfront and beachside living. Ideally located, you’re approximately 20 minutes to the beaches of Pawleys Island, about an hour to Charleston, and an hour to Myrtle Beach. Historic Georgetown—with its charming waterfront Harborwalk, restaurants, and boutique shopping—is just a short drive away, delivering the perfect balance of privacy and convenience. Whether you’re searching for a primary residence, second home, or investment opportunity, this condo offers an exceptional blend of comfort, style, and Lowcountry charm.
…By Peace Sotheby's International Realty


DeBordieu Colony - 164 Jutland Lane offers an exceptional blend of luxury, comfort, and Lowcountry tranquility in the heart of DeBordieuColony. Perfectly positioned on a private 0.67-acre cul-de-sac lot overlooking a stunning pond, this remarkable residence is surroundedby majestic trees, abundant wildlife, and some of the most peaceful natural scenery in the community. Designed for effortless living andentertaining, the home features over 5,500 heated square feet and more than 7,400 total square feet, with a thoughtfully designed floorplan that emphasizes mostly one-level living. Inside, soaring 12-foot ceilings and expansive living spaces create an open yet invitingatmosphere. The home includes five spacious bedroom suites, six full bathrooms, and one half bath, providing exceptional comfort andprivacy for family and guests alike. Additional highlights include a huge executive office, dedicated fitness room, oversized three-cargarage, whole-home generator, and a 1,000-gallon propane tank for added convenience and peace of mind. Outdoors, the private pooland serene pond views create the perfect setting for relaxing afternoons or entertaining on a grand scale. Ideally located just minutesfrom everything DeBordieu has to offer, the property is only approximately 7 minutes to the beach by golf cart and 3 minutes to the golfclub. Residents of DeBordieu Colony enjoy one of the South Carolina coast’s most private and naturally preserved communities,featuring miles of secluded beach, private boat landing access, walking and biking trails, and 24-hour security. Membership in theoptional DeBordieu Club offers access to a championship Pete Dye golf course, tennis and pickleball facilities, multiple dining venues,fitness amenities, and an oceanfront beach club — creating a truly unmatched Lowcountry lifestyle.
…By Peace Sotheby's International Realty


Professional photos coming soon! Welcome to 119 Drewberry Lane, a private retreat set on 3 acres with incredible panoramic and stunning golf course views down the 5th fairway. Offering a rare blend of privacy and scenery which is perfect for buyers who want room to breathe without giving up convenience. Designed for effortless indoor-outdoor living, the backyard is the star: a large infinity-edge pool framed by an expansive ~ 2,000 sq ft travertine deck, plus a fully equipped pool house with an outdoor kitchen, full bathroom, dedicated storage, and outdoor heaters for those cool evenings. Spend your days poolside, host unforgettable evenings in the pool house, and enjoy the peaceful backdrop of the course year-round. Inside, the home has been completely updated - including new flooring, updated appliances, and smart home features with every detail meticulously refreshed. (See attachment in MLS with Home Improvements). Offering 3 bedrooms plus a 4th bedroom/office, 4 bathrooms, and ~3,500 sq ft of Craftsman-style comfort, this property delivers the rare combination of privacy, views, and true resort-style living. Old Edwards Reserve at Lake Keowee boasts over $100 million in world-class amenities including a Jack Nicklaus Signature Golf Course, par-3 practice facility with a new 12-hole course underway, full-service marina with boat slips and rentals, lakeside resort-style pool and cabana, Settlement Pool, and hiking trails that wind through the scenic Upstate. Enjoy tennis on four Har-Tru clay courts, pickleball on eight dedicated courts, and state-of-the-art fitness facilities. The Clubhouse offers fine dining, a pub, and a wine bar, while the Village Market provides casual fare and select provisions. The community also features a lighted driving range, putting greens, and vibrant social programming from fitness classes to member clubs, all connected by high-speed fiber-optic internet. Premier membership required. AGENT MUST BE PRESENT. 24 HOURS NOTICE REQUIRED.
…By Herlong Sotheby's International Realty


This four-bedroom home is nestled in The Crescent, one of Charleston's most sought-after neighborhoods. Located on a cul-de-sac with no through traffic, 7 Guerard Road offers a tranquil and picturesque environment, seamlessly blending charm with modern convenience. This wonderful home offers a very livable floor plan with ample space for both family and guests. The open floor plan includes a spacious living room featuring hardwood floors, creating a warm and inviting atmosphere. The kitchen is designed for practicality and socializing, with a large island and modern appliances. Each of the four bedrooms is generously sized, with the primary suite offering a private bathroom and walk-in closet. There is also a dedicated laundry room and a mudroom with built-in storage for organization. A standout feature is the lovely, screened-in porch, which serves as a perfect transition between indoor and outdoor living. This space makes the home feel even more expansive and connected to nature. The beautifully landscaped yard enhances the property's curb appeal, offering a tranquil space for relaxation or entertaining. There is also a detached two-car garage with a private guest suite above, ideal for visitors or extended family. The approximately 474 sq. ft. guest suite provides additional living space not included in the main residence's 3,854 sq. ft. Recent major improvements include a new roof, a fully encapsulated crawl space with a dehumidifier, and both exterior and interior painting. (For a full list of improvements, check the MLS documents.) With its proximity to downtown Charleston and nearby amenities, this home combines privacy, elegance and practicality, making it an excellent choice for those seeking a timeless retreat in a prestigious community.
…By Daniel Ravenel Sotheby's International Realty


Live the North Myrtle Beach lifestyle you've been dreaming of at 100 Shadow Moss Place, Unit 94, in North Myrtle Beach, where convenience, comfort, and coastal fun come together! This beautifully maintained 2-bedroom, 1.5-bath furnished townhome is move-in ready and packed with thoughtful updates, including an updated heat pump, water heater, and new windows for added efficiency and peace of mind. Inside, you'll love the generous closet space, giving you plenty of room to stay organized, along with a newly enclosed patio that adds extra living space to relax and unwind. Step outside and enjoy both a private patio on the first floor and a balcony off the primary bedroom, perfect for morning coffee or winding down after a day at the beach. Located in a quiet, gated community, this home offers both privacy and security, all while being right in the heart of North Myrtle Beach. One of the best parts? Hop on your golf cart and cruise to the beach, local shops, Main Street events, restaurants, or even grab a quick slice of pizza. This is coastal living at its most fun and convenient! The HOA makes life easy by covering water & sewer, insurance, cable & internet, trash pickup, and lawn care, so you can spend more time enjoying the beach life. If you've been looking for a place at the beach that truly checks all the boxes....this is the one to see!
…By Peace Sotheby's International Realty


In the heart of Camden’s Historic District, this extraordinary 1885 Greek Revival residence is a rare opportunity to own a home rich in heritage yet suited for modern living. Historic craftsmanship is evident throughout. Antique heart pine floors span the entire 1st level. 10’10” ceilings are accented with intricate dental moldings. Rare etched moldings frame doorways & stairwells. 7 fireplaces contribute warmth & ambiance. And the formal dining room is designed to impress. Coffered ceilings add depth & drama, while classic wainscoting wraps the room in elegance. The kitchen blends historic charm & modern luxury, with granite countertops, large island, abundant cabinetry, gas cooktop, double ovens, wet bar and beverage refrigerator. The adjacent Keeping Room offers a cozy gathering space centered around a fireplace—perfect for casual evenings or hosting family & friends. Nearby, a private office with access to full bath serves both guests and work-at-home needs. One of the home’s most remarkable spaces is a 24’ x 39’ Great Room designed for relaxation & entertainment. Features include a vaulted ceiling, tile floors, custom built-ins, and a full kitchen. A wood-burning fireplace adds rustic charm, while an abundance of windows overlooks a walled courtyard. This wing of the home also includes 2 additional bedrooms, full bath, ample closets and large workshop – all of which could be renovated into a stunning, first floor primary suite. Upstairs, the 2nd level features 3 bedrooms, 3 full baths and laundry. The primary suite is a private sanctuary with fireplace, en suite bath with tiled shower, and an adjoining room that can serve as a closet, dressing room, nursery, or private sitting area. 2 guest bedrooms are generously sized & one includes its own en suite bath, while another shares a full bath. The 3rd floor offers a flexible space that invites creativity—ideal for bunkroom, playroom, studio, or man cave. Outside, the home features covered porches, porte corchere and beautifully landscaped grounds on a .84 acre lot. This is a legacy property where history, architecture & modern comfort converge. A rare opportunity to own a piece of Camden’s enduring history.
…By Peace Sotheby's International Realty


4.02 Acres with Residence and Surrounded by The Beautiful Habersham Community and Habersham New Development, This Exceptional T2R Zoned investment opportunity located in a desirable residential area with strong potential for both residential and commercial development. This versatile property offers flexible Beaufort County T2R zoning and layout options possibly ideal for apartments, retail storefronts, professional offices, or service-based businesses, making it a valuable asset for investors and owner-operators alike. The current residential component features multiple spacious primary bedrooms, providing comfortable living accommodations well-suited for multi-family occupancy, short-term rentals, or extended-stay tenants. A cozy fireplace adds warmth and character to the living space, enhancing the property's appeal for residents seeking both comfort and functionality. Balance of Land is Horse Pasture. Strategically positioned within a T2R Zoning, the property benefits from steady foot traffic, neighborhood accessibility, and proximity to local amenities, creating strong potential for consistent rental income and long-term appreciation. Whether you are looking for your new home, to expand your investment portfolio, establish a live-work environment, or develop additional units, this property offers endless possibilities and significant income-producing potential. Beaufort County T2R Zoning allows Residential: Single-family residential, family compounds, and group homes. Agricultural: Agriculture and farming activities. Commercial/Business: General retail (3,500 sq ft or less), home businesses, cottage industry, animal services (kennels), and inns up to 24 rooms.Lodging: Short-term rentals (require a special use permit).Other: Civic, religious, recreational, and educational facilities. Possible Zoning Variance for Developers with ideas for expanded use! 113 Cherokee Farms...A Unique & Timely Investment Opportunity!
…By Daniel Ravenel Sotheby's International Realty


Dragon Wall Estate's rare authentic Chinese classical garden was designed and constructed by Beijing architect Yong Pan, the creator of the iconic Missouri Botanical Garden Chinese Garden in St. Louis. All material and labor were imported from Suzhou, the UN World Heritage Centre for Chinese Gardens. It is one of only a handful of such gardens in the US, the only one integrated with a private residence and available for sale. Designed for privacy, beauty and refined living, the estate harmoniously unites exceptional architecture, curated grounds and one of the most extraordinary Chinese classical gardens in the United States. At its heart, the Zen Garden of Contentment and Happiness is a masterfully composed landscape rooted in traditional philosophy, an immersive microcosm of the natural world where water, stone, pathways, structures and plantings evoke mountains, rivers, forests and villages in balance. An authentic Chinese cottage and two traditional pagodas are thoughtfully positioned within the grounds, enhancing cultural significance and visual serenity. The residence spans approximately 7,100 square feet on a single level, designed to accommodate grand-scale entertaining and effortless daily living. Organized into three distinct wings, guest accommodations, entertainment spaces, and private owner's quarters, the home offers six bedrooms and nine baths, complemented by expansive indoor and outdoor living areas. A chef's kitchen anchors multiple gathering spaces, including a theater room, wine room, gym, gameroom and sunroom, while a climate-controlled dog suite with direct access to a fenced garden adds thoughtful functionality. Over 150 feet of decks and patios overlook the gardens, creating a seamless indoor-outdoor connection. Architectural highlights include a dramatic double-height atrium with thirteen windows surrounding a living rock planter with its own irrigation system; a welcoming foyer with a 10-foot Zen waterfall and custom-forged metal entry door; a striking 20-foot double-sided fireplace with seven mantels; and a double-height hexagonal dining room featuring a rotating table for twelve. A richly paneled living room further transforms into a private theater, blending elegance with versatility. Wellness and leisure are seamlessly integrated with an endless indoor pool and spa designed for both relaxation and recreation. A four-car garage and three-car carport provide exceptional flexibility, while advanced security, built-in audio, and extensive custom cabinetry enhance everyday livability. The grounds are equally compelling, encompassing landscaped gardens, mature woodlands, meadows, streams and an arboretum. A serene koi pond with an integrated stream, home to more than 100 koi, serves as a central focal point, supported by a filtered well system providing irrigation throughout the property.
…By Premier Sotheby's International Realty


LOCATION, LOCATION, LOCATION! A striking statement in modern lakefront design, this exceptional residence showcases refined architecture, expansive glass, and a seamless connection to Lake Keowee. Located just a walk or short golf cart ride from the Village, the arrival is both dramatic and intentional. Beveled glass mahogany doors open to a breathtaking reveal — soaring windows immediately frame uninterrupted lake views, setting the tone for the home’s light-filled, modern aesthetic. The great room and kitchen unfold beneath a stunning vaulted tongue-and-groove ceiling, creating architectural volume and elevating the scale of the main living space. Walls of glass capture panoramic water views, while a floor-to-ceiling stone fireplace provides a bold focal point. Custom cabinetry and richly stained hickory floors add warmth, depth, and texture to the refined design. The living area extends seamlessly to a screened porch featuring a second stone fireplace — an elevated outdoor lounge designed for year-round enjoyment. The sleek, functional kitchen centers around a generous island with seating, custom cabinetry, and premium stainless steel appliances, including double ovens. Designed for both entertaining and everyday living, it balances modern sophistication with effortless flow. The primary suite serves as a private waterfront retreat, offering sweeping lake views, direct deck access, and a spa-inspired setting complete with a hot tub. An open, versatile space located off the entry and near the primary suite provides an ideal setting for a home office or study. The lower level has been recently enhanced with a newly completed luxury guest suite featuring a fourth bedroom and full bath — thoughtfully designed to provide privacy and comfort for family and guests. Two additional bedroom suites and a spacious family room with wet bar open to another outdoor living area and a level walk to the private dock. A finished bonus room provides flexible space for guests or recreation. Extensive professionally designed landscaping enhance the home’s architectural presence. The Reserve at Lake Keowee boasts over $100 million in world-class amenities including a Jack Nicklaus Signature Golf Course, par-3 practice facility with a new 12-hole course underway, full-service marina with boat slips and rentals, lakeside resort-style pool and cabana, Settlement Pool, and hiking trails that wind through the scenic Upstate. Enjoy tennis on four Har-Tru clay courts, pickleball on eight dedicated courts, and state-of-the-art fitness facilities. The Clubhouse offers fine dining, a pub, and a wine bar, while the Village Market provides casual fare and select provisions. The community also features a sporting clays course, lighted driving range, putting greens, and vibrant social programming from fitness classes to member clubs, all connected by high-speed fiber-optic internet. Premier membership required. See supplemental documents for a complete list of improvements.
…By Herlong Sotheby's International Realty


Discover and exceptional opportunity to create your ideal coastal retreat in Litchfield Breezes, a private, marsh-front enclave nestled in Pawleys Island. Located at 129 Windy Lane (lot 13), this generously sized homesite stands out as one of the larger lots in this gated community. Litchfield Breezes is ideally situated just minutes from the area's renowned beaches, golf courses, shipping, dining, and local landmarks. Explore the charm of nearby historic Georgetown or embark on a scenic day trip to Charleston.
…By Peace Sotheby's International Realty


Relax on vacation every day at 716 Anderson Ridge Road. Incredible, meticulously maintained, gated 7.7 acre private enclave WITH SEPARATE LOG GUEST CABIN provides the best in multi-generational living & entertaining. GOT CARS? 9 attached garage spaces. LOVE WINE? Savor the Wine Cellar/Tasting Room. GOT KIDS? They'll love the pool, spa, pool house, pizza kitchen, outdoor fireplace, and Man Cave. GOT DOGS? They'll love the dog house w/HVAC! MOVIE BUFF? Relax in the Home Theater. GOT BIG FAMILY? Fill the 5 bedroom suites in main house, PLUS the 1900+ sft 3 bd/2ba guest cabin. WORK OUT MUCH? Enjoy your private Home Gym. WORK FROM HOME? Home office on main. TRAVEL OFTEN? 6 Miles to GSP. In the heart of Five Forks, this amazing retreat is just 12 miles to GVL's magnetic Downtown. Showings ltd to serious, cash buyers, 48 hour notice, VOF required up front for appointment confirmation.
…By Herlong Sotheby's International Realty


Stunning Oceanfront North Beach Villa | DeBordieu Colony This oceanfront North Beach Villa captures the essence of classic coastal elegance—where sophistication meets effortless Lowcountry relaxation. With breathtaking, unobstructed views of the Atlantic, this professionally decorated 4-bedroom, 5.5-bath residence is the prime location just steps from the private North Beach Villa pool, the DeBordieu Beach Club, and oceanfront dining. The main living level is designed for ultimate entertaining, featuring a custom living room and sun porch that frame panoramic ocean views. A large dining room, breakfast nook, and eat-in bar flow seamlessly into the kitchen, complemented by a wet bar, powder room, and a private guest suite. Upstairs, the primary suite is a sanctuary—with a private seating area, coffee/wine bar, and oceanfront sunroom. Dual closets and custom built-ins offer abundant storage, while the spa-inspired bath boasts dual sinks, a soaking tub, enclosed shower, and two additional walk-in closets. A hallway with elegant Chippendale banister leads to a desk nook, laundry, and two additional guest ensuites, each richly appointed with custom designer finishes. The lower level offers recreation and convenience with a pool table, workout area, wet bar, full bath, and a charming lattice-enclosed porch—ideal for unwinding after a day at the beach or pool. Step outside to enjoy the ocean breeze, rinse off in the outdoor shower, and make your way back to the ocean sand. Additional features include an elevator to all levels, a two-car garage with storage, and golf cart parking. A unique opportunity in the one of a kind DeBordieu Colony, offering miles of beach, a boat ramp, that provides access to North Inlet and the Atlantic Ocean, an onsite nature preserve with hiking, biking and golf cart trails, all within a 24 hour manned security gate. The private DeBordieu Club offers golf, tennis, pickleball, pools and a workout facility. The club has multiple dining options, to include oceanfront dining, for members and guests. DeBordieu Colony is just south of Pawleys Island and north of Charleston. Experience oceanfront living at its finest in this one-of-a-kind oceanfront villa—an extraordinary opportunity within the exclusive community of DeBordieu Colony. If you desire an exceptional coastal oceanfront lifestyle, look no further!
…By Peace Sotheby's International Realty


Nestled amid grand oaks, The Park House in Riverland Terrace enjoys unmatched privacy and open park views. Inspired by the classic Charleston single house and constructed of brick in 2018, it blends timeless Low country charm with modern comfort. Tall windows and double piazzas capture soft breezes and frame sweeping park vistas. Inside, the home features generous living spaces filled with natural light ideal for both easy everyday living and elegant entertaining. The classic entry opens to a central hallway leading to a media room with projector and a private office. A spacious guest bedroom with walk-in closet and bath is conveniently located on this level. Upstairs, the cozy family room with a wood-burning fireplace flows seamlessly into the gourmet kitchen, complete with an oversized island, 6-burner gas range and marble counter tops. A butler's pantry with wine refrigerator opens into a formal paneled dining room, illuminated by a contemporary chandelier above a custom table seating ten. Multiple doors open out to the Piazza, perfect for al fresco dining and relaxed gatherings while enjoying the serene park views. The top floor offers two bedrooms with a shared hall bath, a laundry room, and a luxurious primary suite. The main bedroom features a gas fireplace, spa-like bath with clawfoot tub, steam shower, and a spacious walk-in closet. Step out onto the upper piazza to unwind by the fire table, enjoy a movie on the outdoor TV, or start your morning with coffee as you watch the sunrise over the park. The Park House is a rare combination of historic inspiration, modern design, and an unbeatable Riverland Terrace setting.
…By Daniel Ravenel Sotheby's International Realty


Rare MULTI-GENERATIONAL waterfront living on Lake Greenwood in the gated Retreat at Grand Harbor. Built in 2019, this custom Lake Greenwood waterfront home offers approx. 5,800 sq ft, 6 bed, 5.5 bath, and a full SECOND RESIDENCE on the terrace level with its own covered private entry, separate driveway, full kitchen, living room, oversized laundry room, and its own compact 1 car garage. Ideal for in law suite living, extended family, long term guests, or private guest quarters, this home delivers flexibility that is hard to find within the LUXURY LAKE AND GOLF LIFESTYLE of Grand Harbor, with access to a Davis Love III designed golf course, marina, clubhouse dining, tennis, fitness center, pickleball, pools, amenities, and an active social calendar. The main level is designed for both everyday living and entertaining, anchored by a beautifully appointed kitchen with full height custom cabinetry, illuminated glass display accents, an oversized island, integrated wine and beverage refrigeration concealed behind cabinet matched panels, Café appliances with custom brushed bronze hardware, a PROFESSIONAL GRADE WOLF GAS COOKTOP set into custom leathered granite with countertop mounted controls, and a hammered copper double farmhouse sink. The kitchen opens seamlessly to a spacious living room with soaring ceilings, a floor to ceiling painted brick fireplace, custom built ins, and large black framed windows that flood the space with natural light while drawing the eye toward the lake. From here, access flows easily to the screened porch and outdoor living spaces overlooking the water. The main level primary suite is equally impressive, offering water views, direct outdoor access, and custom his and hers walk in closets. The primary bath was designed to be a true focal point, centered around a freestanding SOAKING TUB WITH HAMMERED COPPER EXTERIOR and vintage inspired matte black fixtures. A walk in tile shower with pebble flooring and contrasting wall tile adds texture and depth, while dual vanities with vessel sinks, custom cabinetry, and designer lighting complete the space. On the terrace level, the second residence feels every bit as substantial and well appointed as the main home. Designed for multi generational living or private guest suite use, it includes a full kitchen centered around a large island with upgraded granite countertops, custom cabinetry with detailed molding, crown molding throughout, a spacious living area with a custom fireplace and built ins, its own mudroom entry, oversized laundry room, and two bedrooms. This is true separate living quarters within the home, not just additional basement space. Outdoor living is equally well executed with two oversized screened porches designed to maximize the lakefront setting. The main level porch features stone style tile flooring with ample space for dining and lounging, plus an adjoining sun and grilling deck that functions as a true extension of the home. The terrace level screened porch offers a more relaxed setting with tongue and groove ceilings and direct access to the backyard and waterfront. A private full sized floating dock with 8,000LB BOAT LIFT provides year round Lake Greenwood access, while the elevated architecturally finished seawall offers both shoreline protection and a refined edge to the waterfront. Positioned in a peaceful cove protected from main channel wake, this waterfront property is ideal for both relaxation and recreation. A dedicated office on the main level adds functional flexibility for remote work, while the spacious flex room above the garage offers ideal overflow space for a media room, bunk room, playroom, or home gym. Grand Harbor Social membership is mandatory $600/mo w/ the option of full golf membership of $1100/mo. $25,000 initiation fee has been paid & conveys w/ the sale. 24 hour notice and VOF required prior to showings. Call today!
…By Herlong Sotheby's International Realty


Custom built by Renaissance Builders for these original owners. Inviting brick traditional in Gated Section IX of Chanticleer will COLOR YOUR WORLD! Shows like a magazine spread (see TALK Sept 2014!) Versatile floor plan features high ceilings, site finished hardwoods, His/Hers home offices, 2 covered porches in back, and ALL NEW ANDERSEN WINDOWS FEB '26. 1/2 acre level, private lot w/firepit - AMPLE room for pool! Primary wing on main enjoys sitting area w/fireplace, spacious private bath, generous custom WIC. Vaulted Great Room w/fireplace just off the Kitchen lives the way you do! Granite kitchen features gas cooking, custom cabinetry, large separate beverage fridge, bkfst bar, bkfst room and huge walk-in pantry. Upstairs: Rec Room/Den, Dry Bar, Home Gym/Offuce, 3 bedrooms each with WIC'S and 2 full baths. 4300+ sft. Already inspected, repairs done. 24 Hr notice, VOF up front for confirmation.
…By Herlong Sotheby's International Realty


This gorgeous 2-story double piazza home in the coveted White Gables Summerville community combines abundant natural light, a prime location, and exceptional craftsmanship throughout. o impress. As you step inside, you’re welcomed by a bright, open, and inviting floor plan. With formal dining and living flanking the foyer, there is space to entertain or create a private study. The family room with an eat-in kitchen offers easy access to a spacious screened-in porch and a fenced-in backyard, both made private by a detached garage. Upstairs, two secondary bedrooms share an ample hall bath, while the primary bedroom enjoys direct access to the upstairs piazza and a palatial primary bath with a separate walk-in shower and a jacuzzi tub with a private water closet. Notable features include: cozy gas fireplace, rich wood look laminate flooring, crown molding, and updated ceiling fans with modern lighting, energy-efficient solar panels, walk-in closets, custom upgrades to all closets, laundry cabinets, ceiling fans in bedrooms, study, and living room, and privacy shades to the screened porch.
…By Daniel Ravenel Sotheby's International Realty


This spectacular home in Spanish Wells Plantation was custom-built as a practical family home and completed in 2021 with the utmost care and meticulous attention to detail. Combining English tradition and Lowcountry life style, the residence boasts a fabulous resort like pool and backyard as well as a river porch with a tidal dock that allows for direct access to Broad Creek. The home features elevated design features and finishings that showcase the owner's passion for the practical. The fabulous kitchen with beautiful cabinetry, up and downstairs laundry rooms, junior principal suite on first floor, fabulous media room, a stylish guest apartment over one garage and a huge family room over the other, ample parking with four garage bays, an English style courtyard entrance and more, truly exemplify that "Home is Resort and Resort is Home".
…By Daniel Ravenel Sotheby's International Realty
'%20stroke='%23DDAA3A'%20stroke-width='1.909'%20stroke-linecap='square'%20stroke-linejoin='bevel'/%3e%3c/svg%3e)
Receive by email any new listing that may match your search criteria
Your criteria :
By validating this form, you accept the general conditions of use of Le Figaro Properties.
These agencies offer a selection of luxury properties vente in South Carolina. Feel free to contact them for personalized assistance.
