Get early access to listings that match your criteria
Never miss an opportunity again. Our personalized alerts notify you instantly.

 English$ USD · m²


600 Coleridge Court is the kind of Waterford Pointe home Lake Keowee buyers have been waiting for: deep water, long sunset mountain views, and a 2018 build that has been meticulously cared for. The home lives beautifully, with more than 2,000 square feet on the main level, an easy driveway, and a floor plan that feels comfortable without being oversized. The setting is a large, calm deepwater cove made for swimming, fishing, and quiet time at the dock. The covered dock is already in place, a golf cart path and new tram system makes lake access simple. Two large screened porches, a sun deck, and a natural gas fire pit give the sunset view more than one way to be enjoyed. Inside, the home offers the features buyers appreciate long after closing, beginning with a main-level primary suite designed for comfort. The spa-like bath features heated floors, separate his-and-hers vanities, and his-and-hers custom closets, creating a private retreat. Porcelain tile flooring flows through the main living areas, while an oversized laundry room, generous storage, and a lower-level rec room with wet bar add everyday functionality. A whole-house Generac generator adds peace of mind, and Waterford Pointe adds the community: amenities, connection, and one of the most established Crescent neighborhoods on Lake Keowee. Deep water, sunset views, condition, convenience, and community. This one has the pieces buyers recognize quickly. As an added benefit, the home was pre-inspected prior to listing, with repairs already completed. 24 Hour notice and verification of funds/pre-approval required for all showing requests.
…By Herlong Sotheby's International Realty


An extraordinary deepwater retreat on the coveted west end of Folly Beach - where river, marsh, and ocean views converge in a setting that is simply unmatched. Positioned on a pristine homesite overlooking the Folly River, this one-of-a-kind property captures sweeping vistas that stretch from tranquil marshlands to the Atlantic Ocean, with the northern tip of Kiawah Island visible in the distance. Located at the western edge of the island near the entrance to the county park, the home offers a level of privacy rarely found on Folly, surrounded not necessarily by rooftops, but by water, wildlife, and protected natural beauty. Custom-built with intention and artistry, the home was inspired by the iconic Villa Margarita on South Battery and reflects a timeless Charleston aesthetic. Rich architectural details include pecky cypress siding, handcrafted ironwork, and heart pine flooring, all thoughtfully integrated to create a warm yet sophisticated coastal residence. Also featuring a new roof and water heater, and recent window replacements within the past 10 years! Spanning three levels, the home is designed to maximize its unparalleled vantage point, with breathtaking views from nearly every room. Offering 4 bedrooms, 3.5 baths, and a flexible additional space ideal for a fifth bedroom or office, the layout balances comfort and function. An elevator services the main living levels, while expansive porches on each floor invite seamless indoor-outdoor living. Complete with a private deepwater dock, this property is a rare opportunity to own a true legacy home on Folly's most sought-after stretch - where luxury, privacy, and natural beauty come together in perfect harmony.
…By Daniel Ravenel Sotheby's International Realty


Truly an iconic landmark residence along the shores of the Port Royal Sound on Hilton Head Island, this exceptional coastal offering captures the essence of luxury in the Lowcountry. Designed by one of Hilton Head's most notable architects, the home features four spacious bedrooms, each with en suite baths, along with sweeping sunrise vistas across the Sound from every room within. The open and thoughtfully designed floor plan now includes a newly expanded and reimagined ground-floor owner's suite. This private retreat with effortless main-level living is in immaculate turn-key condition, including the newly redesigned pool and spa. The gourmet kitchen is appointed to satisfy the most discerning chef, while poolside dining beneath the screened lanai promises year-round alfresco entertaining. The nearby Hickory Forest beachwalk offers direct access to the natural beach and is sure to become a cherished destination for the future owner of 6 Herring Gull.
…By Daniel Ravenel Sotheby's International Realty


LISTED BY MICHAEL MCGREEVEY & MORGAN COLEMAN. HERLONG SOTHEBY'S INTERNATIONAL REALTY. For the owners of 115 Anna’s Place, their nearly 25 years with the property have made them feel that they have lived on a mini estate. This property consists of nearly 2.5 acres, a house setback from a quiet cul-de-sac with a huge front lawn, hills for sledding and woods to play and explore. There is also the additional benefit of neighborhood living with access to community amenities and connection to neighbors. This property was purchased, designed and built by the current owners. As one tours the home, the attention to detail, quality and luxury is apparent. Custom cabinetry, custom light fixtures, solid doors, a four car garage with room for four large vehicles and storage, exquisite first floor moldings, Pennsylvania bluestone patio and so much more. While this house was designed for a young family, it can be utilized at any stage of life and the property size allows for expansion.(1.5 acre home site plus adjoining 1 acre lot). The interior of the home with nearly 9600 ft.² has space for everything you need and room for any hobby or activity. Beyond the luxury features, this home was also built with function in mind- 2 washer/dryer hookups, two dishwashers, two first floor powder rooms. Design, function, space, privacy, size and versatility this property has it all.
…By Herlong Sotheby's International Realty


Beautifully reimagined and move-in-ready, 194 High Hammock offers an effortless opportunity to begin enjoying life on Seabrook Island. This gorgeous one-bedroom, two-bath villa has been thoughtfully updated with a fresh coastal design, creating a comfortable retreat that feels polished, welcoming, and easy from the moment you arrive. One of the features that distinguishes this villa from many other High Hammocks is that it has the original one-bedroom footprint. Rather than dividing the primary bedroom to create an additional bedroom, the layout preserves a more generous primary suite with direct access to the expansive deck. This thoughtful configuration allows the villa to live more comfortably, with a sense of openness and a meaningful connection between the interior and its peaceful outdoor setting. The view is exceptional. Overlooking the 8th tee box of the Ocean Winds golf course, the villa enjoys an unencumbered perspective framed by moss-draped live oaks and mature Lowcountry landscaping. The setting feels private and serene, with golf course greens, filtered natural light, and the island's quiet beauty creating a calming backdrop throughout the day. The approx. 25 foot deck extends the living space outdoors and offers a secluded place for morning coffee, reading, or simply enjoying the view. Surrounded by trees and dappled sunlight, it feels like a private retreat within the island. Inside, soaring ceilings bring abundant light into the spacious residence. Refreshed interiors include luxury vinyl flooring throughout, airy coastal paint, updated interior doors, new appliances, a shiplapped entry with additional storage, a reconfigured primary bath, and a recently stained deck with freshly painted railings. The second-floor end unit lives beautifully as a weekend escape, full-time island residence, or quiet pied-à-terre by the coast. After a morning walk on the beach, a bike ride beneath the live oaks, a round of golf, or time spent at the Club, return home to a space designed for relaxation and ease. Located approx. five minutes from the beach and an easy bike ride to the Beach Club and Island House, 194 High Hammock places the best of Seabrook Island within easy reach. The villa also holds an active short-term rental license through spring 2027.
…By Daniel Ravenel Sotheby's International Realty


Live the ultimate Lowcountry lifestyle with breathtaking marsh and river views from this beautiful townhouse. Inside, you'll find a gourmet kitchen with floor-to-ceiling cabinets and upgraded appliances, perfect for entertaining after a day on the water. Enjoy modern conveniences like fiber optic internet and a central vacuum system, all wrapped in a peaceful coastal setting. Just minutes from Folly Beach and a quick drive to downtown Charleston, this is boater's paradise meets beachside living.
…By Daniel Ravenel Sotheby's International Realty


Premier Oceanfront Value on Isle of Palms! An exceptional opportunity to own one of the most compelling oceanfront homes in Wild Dunes. This turn-key, three-story residence delivers breathtaking Atlantic views from every level and offers a rare combination of size, location, income potential, and price making it one of the best beachfront values on Isle of Palms. Located in the Grand Pavilion section of the gated Wild Dunes community, this luxurious 6-bedroom, 6.5-bath home spans over 3,800 square feet and is among the largest oceanfront rental properties in Wild Dunes, with a strong and well-established rental history. Whether retained as a private family retreat or leveraged as a high-performing vacation rental, this property offers outstanding flexibility and long-term value. Tucked on the end of a quiet cul-de-sac and thoughtfully updated, the home features a renovated kitchen and fully updated bathrooms, new stainless steel appliances, an elevator to all floors, and expansive ocean-view decks on all three levels. With private bedroom suites on each floor, the reverse floor plan maximizes panoramic views, with the main living areas on the second floor and a private third-floor owner's suite capturing sweeping coastline vistas that extend to the Sullivan's Island lighthouse. The spacious primary suite includes a fireplace, exclusive deck, and a spa-style en suite bath. This beachfront beauty has been meticulously maintained throughout. The home is sold fully furnished, allowing for immediate enjoyment or seamless rental continuation. Ideally situated steps from the Grand Pavilion pools, and within easy walking distance to restaurants, shops, The Spa at Sweetgrass, and the Boardwalk Inn, this home also offers an optional Wild Dunes Club membership with access to golf, tennis, and resort swim centers. For your dining convenience local favorite restaurants are just steps away including The Laughing Gull, Beachside Burgers & Bar, Coastal Provisions, Hudson's Market & Café, Huey's Southern Eats, Woody's Eatery, The Nest Rooftop Bar, and Coastal Crust at Wild Dunes. This is a rare chance to secure a true oceanfront estate and resort lifestyle - exceptional in scale, views, and value - on one of the most desirable stretches of the Isle of Palms.
…By Daniel Ravenel Sotheby's International Realty


Exceptional 537 feet of shoreline, two sandy beaches, and close proximity to the Reserve at Lake Keowee's premier amenities, this is a truly rare offering. Endless panoramic water views provide a spectacular backdrop from nearly every vantage point. The approach is unforgettable, with water visible on both sides as you arrive at the expansive auto court. A grand mountain-lake style entrance showcases extensive natural stone masonry, soaring gabled architecture, exposed timber details, and a dramatic arched portico. The custom iron/glass entry doors, flagstone walkway and richly crafted front porch create a memorable arrival experience that perfectly reflects the home's exceptional quality and timeless design. A vaulted entry opens to the dramatic great room, where a wall of windows frames spectacular lake views. The adjoining kitchen features Wolf and Sub-Zero appliances, an oversized granite island, custom cabinetry, and a striking copper range hood. The screened porch features retractable screens, an outdoor dining area, and a fireplace—perfect for year-round indoor-outdoor living. The vaulted primary suite is a private sanctuary, complete with heated floors, an oversized walk-in shower, and a beautiful copper soaking tub. High ceilings (none less than 10'+) contribute to the spaciousness of the home's interior. The lower level offers two additional ensuite bedrooms, a recreation room, and two versatile rooms that can easily function as a fourth bedroom, media room or fitness area. With extensive upgrades including a whole-house generator, professional landscaping, outdoor grill patio, elevator with finished cab, Savant home automation, slate roof, two 500 gallon propane tanks, and so much more to offer, this exceptional residence offers unmatched convenience and luxury. Schedule your private showing to experience it in person. Old Edwards Reserve at Lake Keowee boasts over $100 million in world-class amenities including a Jack Nicklaus Signature Golf Course, par-3 practice facility with a new 9-hole course underway, full-service marina with boat slips and rentals, lakeside resort-style pool and cabana, Settlement Pool, and hiking trails that wind through the scenic Upstate. Enjoy tennis on four Har-Tru clay courts, pickleball on eight dedicated courts, and state-of-the-art fitness facilities. The Clubhouse offers fine dining, a pub, and a wine bar, while the Village Market provides casual fare and select provisions. The community also features a lighted driving range, putting greens, and vibrant social programming from fitness classes to member clubs, all connected by high-speed fiber-optic internet. Premier membership required.
…By Herlong Sotheby's International Realty


Welcome to 109 South Shore Drive, a beautifully appointed 4-bedroom, 3-bath ranch home in the coveted Parkview community on Lake Hartwell. Thoughtfully designed and meticulously maintained, this residence offers approximately 3,300 finished square feet of elevated lake living on a private 1.35-acre parcel comprised of four combined lots. Inside, you’ll find a refined open-concept layout anchored by a spacious great room with soaring ceilings, expansive windows, and an effortless flow to the surrounding living areas. The heart of the home is its exceptional chef’s kitchen, equipped with a Wolf six-burner gas range, Cove dishwasher, built-in coffee bar, and generous butler’s pantry. Sleek countertops, custom cabinetry, and elegant finishes blend functionality with beauty, creating the perfect space for entertaining or everyday living. The main level features three bedrooms, including the serene primary suite with its own private porch, an ideal setting for morning coffee or peaceful evening views. Two additional guest suites provide comfort and privacy for family and visitors, with one guest suite enjoying exclusive access to a private porch overlooking the beautifully landscaped grounds and lake. The terrace level adds even more flexible living space with a fourth bedroom, a custom wine cellar, and a walkout to a covered outdoor living area enhanced by an under-decking system that allows for year-round enjoyment, rain or shine. Outdoors, the park-like grounds are a true showpiece. A beautifully manicured lawn is framed by mature trees, flowering shrubs, and thoughtfully designed landscaping that invites both relaxation and recreation. Whether you’re entertaining under the stars or enjoying quiet moments in nature, the setting is equally inspiring. For the boating enthusiast, two deeded boat slips are located at the end of the nearby community dock, just a short, paved stroll from the home. These slips are situated in consistently deep water, ensuring easy access and year-round enjoyment on Lake Hartwell. Additional highlights include a detached workshop with HVAC and electricity, ideal for hobbies or potential guest quarters, and a fully equipped greenhouse with water and power, making this property a true gardener’s dream. Ideally located just off I-85, 109 South Shore Drive is only 45 minutes to Greenville and under two hours to downtown Atlanta, offering the perfect blend of peaceful lake living with convenient access to city amenities. This is Lake Hartwell living at its finest, private, polished, and perfectly positioned.
…By Herlong Sotheby's International Realty


Set on 70 acres of rolling countryside, this exceptional custom-built home (2010) blends refined living and premier equestrian amenities. The home features 3 bedrooms, 3 full baths, 2,734 SF and 9' ceilings on both levels. Ideally located just 5 miles from Lake Wateree and 15 miles from Historic Downtown Camden. The main floor features rich pine flooring with brick paver accents, creating warmth and character throughout. The den is a true gathering place anchored by a wood-burning fireplace. A gourmet kitchen features stainless steel appliances, gas cooktop, double wall ovens, ice maker, Corian countertops, tile backsplash, and apron-front farm sink.The primary suite is on the main level with an en suite bath featuring a freestanding soaking tub, double vanity and tiled shower. Also on the main floor are an office with a full bath and a well-appointed laundry room with brick paver flooring.Upstairs are two additional bedrooms connected by a shared bath, and a generous common area—ideal as a playroom, media space, or secondary den. Equestrian enthusiasts will appreciate the home's attached stables, which include three 12' x 12' horse stalls, a wash stall with hot and cold water, and a feed room with sink. The property features sandy soil with excellent footing, a 70' x 170' arena, and 50' round pen. Two fenced pastures—3.5 acres and 1.5 acres—each include two-stall run-ins. An additional 15 acres of flat land offers prime potential for riding or schooling expansion.Beyond the equestrian features, the land itself is a natural sanctuary, with a 2-acre spring-fed pond, abundant wildlife, and gently rolling topography. A large fenced garden provides flexibility for continued cultivation or conversion into a third pasture.Outbuildings include a heated & cooled dog kennel, greenhouse with concrete flooring, water, and power; a chicken coop with utilities, and a tool shed. A private well supports irrigation needs, and a whole-home generator ensures peace of mind. This is a rare opportunity to own a fully equipped equestrian property paired with a beautifully crafted home in an idyllic rural setting.
…By Peace Sotheby's International Realty


Tucked away in one of the most peaceful sections of Wildewood, this 4 bedroom, 3.5 bath home sits along the 17th fairway and offers the kind of setting that is hard to find. With beautiful golf course views, mature landscaping, and a flexible floor plan, this home blends comfort, space, and privacy in one of Columbia’s most established neighborhoods. Inside, you’ll find two primary suites on the main floor, making the layout ideal for guests, multi-generational living, or even a private office setup. The main living areas feel cozy and inviting with great natural light and an easy flow for both everyday living and entertaining. Just off the living room is a bright sunroom overlooking the golf course, offering the perfect spot for morning coffee, reading, or simply enjoying the peaceful views year-round. Upstairs are two additional bedrooms along with a huge FROG that offers endless possibilities. Whether you need a media room, playroom, gym, office, guest space, or all of the above, this flex room gives you the extra space everyone is looking for. Outside, you can relax and enjoy the fairway views while still feeling tucked away and private. Located on Running Fox Road in a quiet area of Wildewood, this home offers a rare combination of space, flexibility, and golf course living while still being convenient to shopping, dining, interstates, and schools.
…By Peace Sotheby's International Realty


Designed by Steven Herlong and built by Phillip Smith Builders in 2019, this second-row Sullivan's Island residence presents elevated coastal living on a generous .51-acre street-to-street lot. With four bedrooms, four-and-a-half baths, and 3,561 square feet, the home blends refined architecture, custom craftsmanship, and a setting just moments from the beach. John Griffith's European Oak flooring brings warmth and continuity to the interiors. At the center of the home, a striking kitchen features a custom oyster-and-glass island with seating, Thermador appliances, William Pritchard Co. cabinetry, a Uline wine cooler, a Kohler sink, and a scullery with custom shelving and a KitchenAid wall oven. An elevator connects the ground floor to the main level for added ease. The first-floor primary suite creates a private retreat with shiplap walls and custom his-and-her closets by Inspired Closets. A main-level office with built-ins adds a polished workspace, while three ensuite guest bedrooms on the second floor offer generous accommodations. Outdoor living defines the property, with a large in-ground pool and spa framed by a stone surround, landscape lighting, and irrigation. Beneath the home, a recreational area with a pool table and golf practice space expands the ways to gather, unwind, and enjoy island life. Complete with a two-car covered garage, this Sullivan's Island home offers a rare blend of design, comfort, and proximity to the beach.
…By Daniel Ravenel Sotheby's International Realty


Experience a residence defined by custom craftsmanship and a prime location in one of North Myrtle Beach's most prestigious gated communities- Seaside Plantation. This all-brick, four-bedroom home features a versatile floor plan designed for effortless transitions between coastal relaxation and sophisticated entertaining. Situated just two short blocks from the Atlantic Ocean, the property offers the rare combination of a quiet residential setting with immediate access to the beach, high-end shopping, and world-class dining. Meticulous attention to detail is evident throughout the interior, anchored by floor-to-ceiling windows that provide maximum natural light across the open-concept living spaces. The gourmet kitchen is functional elegance, featuring granite countertops, premium Maytag stainless appliances, a gas range, and a spacious dining area. High-end finishes abound, including custom built-in cabinetry, designer trim, and crown molding that extends through the foyer and master suite. The primary suite serves as a private retreat, featuring an expansive layout, a walk-in closet with custom shelving, and a spa-like bathroom complete with a soaking tub and a large stand-up shower. Two additional guest bedrooms feature tray ceilings, while the large bonus room over the garage provides a flexible space for a fourth bedroom or media lounge. Reflecting a commitment to technical stewardship, the home's infrastructure includes a stand-by generator with a transfer circuit, an updated ADA-compliant bathroom layout, and a custom fireplace with direct-vent gas logs. Outside, the professional landscaping is punctuated by mature live oaks and palmetto trees, all maintained by a full irrigation system. The rear porch features a large patio with a Sunshade and an outdoor shower, creating the perfect environment for enjoying the coastal air. As a resident of this exclusive gated enclave, you will enjoy access to a premier amenity center, including a swimming pool, heated spa, and golf cart parking, all located just moments from the beach. This residence is offered fully prepared for its next owner, combining the durability of brick construction with the refined aesthetics of a custom coastal home.
…By Landmark Sotheby's International Realty


Now repositioned with incredible value at $4,999,601, Crescent Grove is one of Greenville's most unique in-town properties. Set on nearly an acre on iconic Crescent Avenue, this private estate offers over 8,000 square feet, a pool, guest quarters, four garage bays, and a walkable location just minutes from Augusta Road and downtown. Quiet and understated, this home unfolds as you walk in without being ostentatious or overwhelming from the street. The backyard is designed for enjoying Greenville's long outdoor season, with a pool, hot tub, water feature, and a large flat lawn with plenty of room to play, entertain, or simply relax. Inside, the home combines timeless design with thoughtful updates. Heart pine floors, custom millwork, and hand-milled 200-year-old pine cabinetry from the Green River region near Asheville give the home a warmth and character that's difficult to replicate today. Large windows fill the home with natural light, and the layout offers multiple spaces for gathering with family and friends. The main-level primary suite features dual bathrooms connected by a shared shower. Upstairs, a second primary suite provides flexibility for guests or multi-generational living, along with two additional bedrooms, each with its own private bath. The finished basement includes a wine cellar, billiards room, and guest suite. Above the detached two-car garage, a separate guest apartment offers exceptional flexibility for extended family, long-term guests, an au pair, a private home office, fitness studio, or multi-generational living.Combined with the attached two-car garage, the property offers covered parking for four vehicles, a rare feature in this location. A whole-home generator provides peace of mind, and extensive storage can be found throughout the property. Properties with this combination of privacy, space, outdoor living, and location rarely come available within Greenville's city limits. Crescent Grove offers estate-style living while remaining close to Augusta Road, downtown Greenville, parks, schools, and everything that makes this area so desirable. Shown by private appointment only. Preapproval or proof of funds required prior to confirmation. Listing agent present for all showings. Minimum 48-hour notice required.
…By Herlong Sotheby's International Realty


Ready to downsize, but not to a condo? Unique custom retreat features open single level living indoors & out PLUS a separate 1-bedroom apartment above the attached garage w/laundry that welcomes guests AND yields handy passive rental income if desired. 5 minutes to downtown GVL, an easy stroll to Publix, to the Swamp Rabbit Trail and to Laurens Rd shopping & dining on Laurens Road. Light-filled interiors feature vaulted ceilings, rustic wood beams, thoughtfully selected finishes, and an open layout ideal for everyday living and entertaining. Private courtyard ideal for gathering, complete with a Green Egg smoker and pizza oven that can stay! 2-car attached garage adds convenience rarely found in this area/price point. Already inspected at seller’s expense, repairs DONE, Move-in-Ready! Note: home and/or apartment can be purchased fully or partially furnished.
…By Herlong Sotheby's International Realty


Designed by renowned architect Yuji Kishimoto, this exquisite contemporary residence is nestled on 62.6 acres of pristine land, offering both privacy and natural beauty with creek and private pond frontage. The design blends clean lines, expansive windows, and natural materials that create a seamless connection to the surroundings. Inside, you’ll discover soaring ceilings, a grand masonry fireplace, and hardwood floors that elevate the open, airy ambiance of the great room. The gourmet kitchen features solid-surface counters, double ovens, an island cooktop, and abundant cabinetry. The luxurious master suite includes a spa-like bath with a whirlpool tub, separate shower, and walk-in closet. The property also boasts a charming tea house, a perfect retreat to unwind and appreciate the serene landscape. With versatile spaces such as a private office, in-law suite, and multiple living areas, this home offers an ideal environment for both relaxation and entertainment. Outdoor spaces include a screened porch, covered deck, and beautifully landscaped gardens, complemented by an irrigation system and workshop. A multi-unit HVAC system, central vacuum, security systems, and an attached garage complete this exceptional offering—an architectural masterpiece that blends modern living with the tranquility of nature.
…By Daniel Ravenel Sotheby's International Realty


BRAND NEW LUXURY CONDO DOWNTOWN: Ground level, no stairs! One of only two units in exclusive boutique building, offering unmatched Downtown GVL lifestyle. Overlooking the waterfall at Rock Quarry Park walk to the Swamp Rabbit Trail & Cleveland Park, and just 4 blocks to Main St! Inside, every detail has been curated for the discerning buyer. European white oak floor throughout, complemented by quartzite counters, chef-grade stainless appliances, and inset custom cabinetry. Designer lighting sets the tone in every room, while a generous bonus room and ample storage offer the flexibility rarely found in condo living. The primary suite is a true retreat, featuring heated tile floors and a spa-caliber steam shower. The powder room makes a statement of its own with an imported floating vanity hand-crafted from Calacatta Viola marble sourced from Turkey — a one-of-a-kind artisan piece. With 3 bedrooms, 3.5 bathrooms, and an oversized 2-car garage, this home delivers the scale and privacy of a single-family residence with the ease of lock-and-leave living. Properties of this caliber, in this location are RARE. Schedule your private showing today.
…By Herlong Sotheby's International Realty


You've found it! In GATED Stonebrook Farm WITH NEW GUNITE POOL & SPA, NEW HVAC on both floors, freshly painted quartzite kitchen, and more. At about 5500 sq feet, it's THE BEST VALUE in Five Forks Area under $2 million. READY NOW - quick close OK! Ideal LOCATION: 5 min’s to I-85, 5 mins to Five Forks shopping/dining, 20 min’s to Downtown GVL, excellent local schools. Let's do it by the numbers: asking just $290/sft, 9' ceilings up & down, 2 staircases, 3 car attached garage, and FOUR fireplaces PLUS fire pit on 2/3 acre level lot. Primary suite on main, three more bedrooms plus Bonus/Rec & Home Theater upstairs. Already inspected, repairs done, EASY TO SHOW!
…By Herlong Sotheby's International Realty


Tucked away on nearly three wooded acres, this gracious Southern estate at 66 Heyward Point Drive offers timeless charm, privacy, and inviting spaces designed for relaxed Lowcountry living. From the moment you arrive, the expansive front porch sets the tone, perfect for rocking chairs and morning coffee. Inside the main home, beautiful oak floors flow throughout warm, traditionally styled interiors that feel both comfortable and refined. The kitchen is the heart of the home, featuring a large central island ideal for gathering, meal prep and entertaining, along with a double oven and gas range-perfect for the home chef. Thoughtful details and abundant natural light enhance every room, resulting in a home that is welcoming, well-balanced, and timeless in character. The home's porches truly steal the show. In addition to the generous front porch, the large screened back porch overlooks the peaceful, wooded setting-an ideal spot for outdoor dining, evening breezes, or simply enjoying the quiet surroundings year-round. The main residence offers three large bedrooms, a den/office, formal dining room, open family room, large pantry, and laundry room. The detached three-car garage includes private living quarters complete with a full kitchen, dining and sitting area, and an additional bedroom for guests, extended family, or a personal retreat. The workshop, adjacent to the garage, adds excellent functionality for hobbies, storage, or projects. Outdoors, the estate property continues to impress with Live Oaks, mature trees, a shed, and ample space to enjoy nature, garden, or expand outdoor living. (A pool plan has been approved by the ARB). This is a rare opportunity to own a classic Southern home that blends comfort, character, and space in a serene Lowcountry setting.
…By Daniel Ravenel Sotheby's International Realty


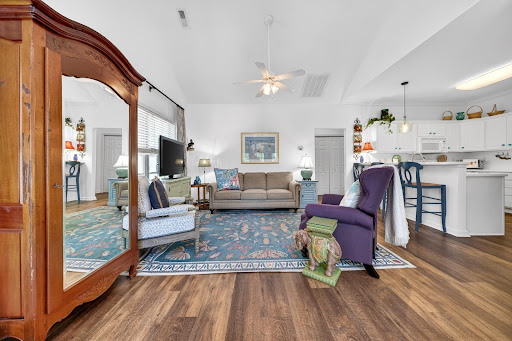
Tucked away on a quiet cul-de-sac in the heart of Pawleys Island, 76 Wallys Way offers the perfect blend of Lowcountry charm and modern coastal living with a serene environment and gentle sea breezes. This home provides a peaceful retreat while keeping you just minutes from award-winning golf, boutique shopping, and the pristine beaches and rivers that make Pawleys Island so beloved. Step inside to an inviting, light-filled interior designed for comfort and easy living. The open-concept layout creates a seamless flow between the main living area, dining space, and kitchen -- ideal for entertaining or relaxing after a day on the water. Large windows bring in natural light and frame views of the outdoor surroundings. A studio below has endless possibilities and is perfect for a bedroom or office. It shows like an individual raised beach house; not a typical townhouse look or vibes. With its quiet location, coastal character, and proximity to everything the South Strand has to offer, 76 Wallys Way is a rare opportunity to own a slice of Pawleys Island serenity. This one is just minutes from Brookgreen Gardens, Huntington Beach State Park, Litchfield beaches, Pawleys Island proper, local shops, Murrells Inlet Marsh Walk and so much more. Whether you're looking for a full-time residence or a second home, this address delivers the relaxed coastal lifestyle Pawleys Island is known for. Enjoy morning coffee on the porch, bike rides, and evenings spent under the Carolina sky.
…By Peace Sotheby's International Realty


Positioned on the highly sought-after south end of DeBordieu Colony, 122 Sea Island Drive offers an exceptional opportunity to experience the very best of Lowcountry coastal living. Surrounded by the natural beauty of private beaches, tidal creeks, and protected marshlands, this remarkable residence blends timeless coastal elegance with the unmatched lifestyle DeBordieu is known for. Designed for both relaxation and entertaining, the home embodies the essence of a true family beach retreat while offering the refinement expected of a luxury coastal property. Expansive living spaces, inviting outdoor areas, and close proximity to the beach create an atmosphere that is both sophisticated and effortlessly comfortable. Owners enjoy the ability to access DeBordieu Colony's exclusive amenities, including private beach access, championship Pete Dye golf, tennis and pickleball facilities, multiple dining venues, a private boat landing with access to North Inlet, and miles of scenic nature trails surrounded by one of the most pristine coastal environments on the East Coast. Whether enjoying mornings on the beach, afternoons on the water, or evenings with family and friends, 122 Sea Island Drive represents a rare opportunity to own within one of South Carolina's most private and distinguished oceanfront communities.
…By Peace Sotheby's International Realty


Are you Tired POAs... of the Crowds...The Hustle Bustle? This Rare and Beautiful 20 Acre Horse Farm; 7724 Bees Creek Road, is an exceptional 20-acre horse property designed for both relaxation and recreation. Beyond the gated front entrance, this expansive estate features a large fenced pasture and an impressive 2,880-square-foot barn complete with 7 stalls/Wash Rack/12x24 Tack Room, Large Tractor Shed, making it ideal for equestrian enthusiasts or hobby farmers alike. Inside, the beautifully designed home offers 5 bedrooms, 2 and a half bathrooms, and a highly desirable first-floor primary suite for added comfort and convenience. The inviting living spaces are highlighted by a cozy fireplace, creating the perfect atmosphere for relaxing evenings at home.Outdoors, enjoy your own private retreat with a serene stocked fish pond tucked away at the back of the property. Entertain effortlessly with the newly added pool area featuring a dedicated bathroom, covered sitting and grilling space, and a cozy fire pit perfect for gathering with family and friends year-round. Also, Full Length of Home Covered Back Porch with serene views of Old Growth Oak trees and Fire Pit area! This one-of-a-kind Gated property offers privacy, functionality, and endless opportunities to enjoy the ultimate outdoor lifestyle. Very close to Ridgeland and only 4 Miles to I-95 Corridor/Exit 28. 30 Minutes to Bluffton/ 40 Minutes to Hilton Head, Savannah/Within 3-4 Miles from 3 State Boat Landings!
…By Daniel Ravenel Sotheby's International Realty


Enjoy this center island beach block location on beautiful Fripp Island. The 1,934-square-foot, four bedroom, two bath island retreat is just 10 homes from the shore at uncrowded Beach Access #10 and is ideally located just four blocks from the exclusive Beach Club resort complex which offers amenities including pools, dining, tennis and pickleball. Perfectly situated between the renowned Ocean Pointe and Ocean Creek championship golf courses, this home delivers the ultimate blend of relaxation and recreation. Designed with comfort and natural light in mind, the home features an airy, open layout highlighted by skylights in the kitchen and adjoining great room where a natural fireplace creates a warm and inviting gathering space. The charming Carolina Room, accessible from both the great room and a main-floor bedroom provides the perfect setting to savor morning coffee while enjoying serene views of deer grazing in the private backyard. Set on an expansive one-third-acre homesite atop a high granite knoll, the property is surrounded by lush tropical landscaping, mature live oaks, and palm trees--creating a true island oasis with exceptional privacy. The spacious 24' x 30' rear deck overlooks a large backyard with ample room to design your dream outdoor retreat, including the potential to add a private pool or an addition to this lovely home. This is coastal living at its finest where privacy, location, and lifestyle come together seamlessly.
…By Daniel Ravenel Sotheby's International Realty


Welcome to this beautifully renovated condo located in the desirable Belle Isle Yacht Club—a quiet, gated waterfront community nestled along Winyah Bay. This stunning home showcases a fully updated kitchen with modern finishes, offering both style and functionality while overlooking expansive water views—perfect for everyday living and entertaining. The bedrooms and bathrooms have been thoughtfully renovated, creating a fresh, clean, and truly move-in-ready space throughout. The expansive living room is filled with natural light, with large windows framing breathtaking, unobstructed water views that create a serene and elevated coastal atmosphere. The open-concept living and dining areas enhance the bright, airy feel, complemented by updated flooring and coastal-inspired finishes. Offered fully furnished, this condo is completely turnkey. Residents of Belle Isle enjoy exceptional amenities, including a private marina with access to Intracoastal Waterway, a community pool, tennis and pickleball courts, clubhouse, and an active social environment. Owners also have access to a private beach house on Pawleys Island, providing convenient oceanfront parking and beach access—offering the best of both waterfront and beachside living. Ideally located, you’re approximately 20 minutes to the beaches of Pawleys Island, about an hour to Charleston, and an hour to Myrtle Beach. Historic Georgetown—with its charming waterfront Harborwalk, restaurants, and boutique shopping—is just a short drive away, delivering the perfect balance of privacy and convenience. Whether you’re searching for a primary residence, second home, or investment opportunity, this condo offers an exceptional blend of comfort, style, and Lowcountry charm.
…By Peace Sotheby's International Realty


DeBordieu Colony - 164 Jutland Lane offers an exceptional blend of luxury, comfort, and Lowcountry tranquility in the heart of DeBordieuColony. Perfectly positioned on a private 0.67-acre cul-de-sac lot overlooking a stunning pond, this remarkable residence is surroundedby majestic trees, abundant wildlife, and some of the most peaceful natural scenery in the community. Designed for effortless living andentertaining, the home features over 5,500 heated square feet and more than 7,400 total square feet, with a thoughtfully designed floorplan that emphasizes mostly one-level living. Inside, soaring 12-foot ceilings and expansive living spaces create an open yet invitingatmosphere. The home includes five spacious bedroom suites, six full bathrooms, and one half bath, providing exceptional comfort andprivacy for family and guests alike. Additional highlights include a huge executive office, dedicated fitness room, oversized three-cargarage, whole-home generator, and a 1,000-gallon propane tank for added convenience and peace of mind. Outdoors, the private pooland serene pond views create the perfect setting for relaxing afternoons or entertaining on a grand scale. Ideally located just minutesfrom everything DeBordieu has to offer, the property is only approximately 7 minutes to the beach by golf cart and 3 minutes to the golfclub. Residents of DeBordieu Colony enjoy one of the South Carolina coast’s most private and naturally preserved communities,featuring miles of secluded beach, private boat landing access, walking and biking trails, and 24-hour security. Membership in theoptional DeBordieu Club offers access to a championship Pete Dye golf course, tennis and pickleball facilities, multiple dining venues,fitness amenities, and an oceanfront beach club — creating a truly unmatched Lowcountry lifestyle.
…By Peace Sotheby's International Realty
'%20stroke='%23DDAA3A'%20stroke-width='1.909'%20stroke-linecap='square'%20stroke-linejoin='bevel'/%3e%3c/svg%3e)
Receive by email any new listing that may match your search criteria
Your criteria :
By validating this form, you accept the general conditions of use of Le Figaro Properties.
These agencies offer a selection of luxury properties vente in South Carolina. Feel free to contact them for personalized assistance.
