Get early access to listings that match your criteria
Never miss an opportunity again. Our personalized alerts notify you instantly.

 English$ USD · m²


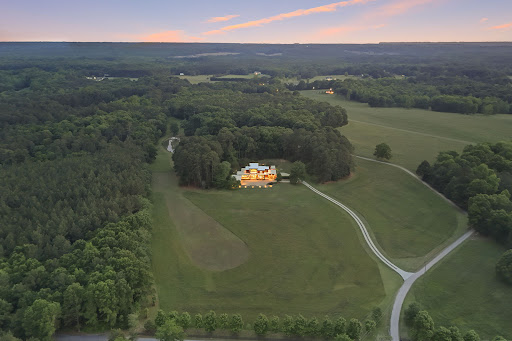
THE RANCH AT FAIRES RD: A Modern Equestrian Estate. Set quietly beyond the pace of Charlotte, this 26+ acre modern ranch estate offers a rare expression of architectural intention and landscape harmony. Conceived by Frank Smith after years of immersive study in contemporary design, and brought to life with interiors by Barrie Benson and craftsmanship by Kingswood Custom Homes, the home is both a personal retreat and is considered a work of modern architecture. The approach is deliberate—a sweeping motorcourt, anchored by a sculptural fountain, sets a tone of understated grandeur. Inside, the residence unfolds through volumes of glass and stone, where light becomes a defining material. Floor-to-ceiling storefront windows and pivoting glass doors dissolve the boundary between interior and landscape, opening to a composition of water, sky, and rolling acreage. At the heart of the home, materials are both tactile and restrained—wide-plank black walnut floors, flamed leathered granite, and precision-crafted cabinetry that reveals itself at the touch. A curated Miele kitchen suite balances performance with quiet elegance, designed as much for gathering as for function. The primary suite is conceived as a private pavilion, complete with a steam shower and an intimate outdoor bathing terrace—an experience that invites stillness and connection to the surrounding landscape. Beyond the walls, the estate unfolds as an immersive environment. A heated saltwater pool with integrated current system allows for both leisure and training, while a private pond—stocked for bass and brim fishing—reflects the changing light of day. A driving range introduces a refined recreational element, complemented by expansive acreage suited for skeet shooting, four-wheeling, and dirt biking along established trails. Thoughtfully integrated into the landscape, the property offers a dynamic outdoor lifestyle—equally suited for quiet moments in nature and more active pursuits across the land. The equestrian component is equally considered, designed to resonate with discerning equestrians and those drawn to a refined rural lifestyle. A well-appointed barn serves as both a functional working stable and a natural extension of the estate, offering four stalls, a dedicated tack room and lofted hay storage for efficient daily operation. A covered equipment shed provides seamless access to vehicle storage and groundskeeping implements, supporting the stewardship of the land. The surrounding acreage lends itself naturally to multiple fenced pastures and paddocks, allowing for thoughtful rotation, while rolling terrain and open sightlines create an ideal setting for private riding trails—suited for both leisurely rides and more focused training within the privacy of the estate. Enhancing the experience, the barn also incorporates a gym, half bath and a thoughtfully appointed kitchen and outdoor lounge space with fire pit, allowing for an effortless transition between training, care, and relaxation. Integrated technology—via a Savant whole-home system—operates discreetly in the background, orchestrating lighting and climate with precision. A Generac generator, underground propane reserves, and whole-home water filtration reinforce a sense of self-sufficiency. Additional adjacent parcels are being offered. A 33.88-acre tract (MLS#4410822) is available with an additional guest house, offered as-is. Expansion to the southeast is also possible with a wooded 9.27-acres (MLS#4410815), making for a total possible 69.58-acre compound. Located within convenient reach of Charlotte, yet intentionally removed from its immediacy, this estate offers a compelling duality: accessibility and escape. It is a place defined not only by its design, but by the experience it creates—quiet, expansive, and enduring.
…By Premier Sotheby's International Realty


Welcome to Wescott Plantation, a sought-after community in the award-winning Dorchester District II school district. This well-maintained 3-bedroom, 2-bath home offers a clean, move-in-ready interior with several major updates already completed. The HVAC and roof were both updated, while all-new LVP flooring was installed in 2022. Updated lighting fixtures throughout the home add a fresh, modern touch. Outside, enjoy an extended patio slab and a quiet, peaceful backyard that backs to a wooded area, providing added privacy and a natural backdrop for relaxing or entertaining. With its desirable location, thoughtful updates, and meticulously maintained condition, this home is ready for its next owner to move in and enjoy.
…By Daniel Ravenel Sotheby's International Realty


Welcome to 4318 Hugh Bennett Drive, a stunning Southern Traditional residence completed in 2024 that offers the rare opportunity to own an almost-new home without the wait of new construction. Perfectly positioned on a premium pond-view homesite, this impeccably maintained 4-bedroom, 3.5-bath home showcases timeless architecture, double front porches, custom finishes, and exceptional craftsmanship throughout. With the builder now sold out in the community, this is one of the final opportunities to own a like-new home in this sought-after neighborhood. Designed with both elegance and everyday living in mind, the thoughtfully crafted floor plan features a formal dining room, two dedicated office spaces ideal for working from home or creating a private study, and an expansive upstairs loft offering endless flexibility as a media room, playroom, or second living area. The upstairs laundry room adds convenience exactly where it's needed. At the heart of the home, the inviting family room is anchored by a beautiful fireplace and flows effortlessly into the gourmet kitchen and breakfast area, creating the perfect setting for entertaining and gathering. Inviting double porches provide the ideal backdrop for morning coffee or evening cocktails. The luxurious owner's suite is a true retreat, featuring a spa-inspired bath with dual vanities, a walk-in shower, a soaking tub, and two spacious walk-in closets designed for exceptional storage and organization. Three additional bedrooms and beautifully appointed baths provide generous accommodations for family and guests. Immaculate and truly move-in ready, this exceptional home allows you to enjoy all the benefits of newer construction while adding your own personal style and finishing touches. Combining Southern charm, sophisticated design, modern functionality, and a premium waterfront setting, 4318 Hugh Bennett Drive is an extraordinary opportunity in a neighborhood where new construction is no longer available.
…By Daniel Ravenel Sotheby's International Realty


5 Turnbridge Ct. is a beautifully designed Lowcountry-style home in the heart of Murrells Inlet, just minutes from the Marsh Walk, public boat landings with access to the Inlet and Intracoastal Waterway, and the area's beautiful South Carolina beaches. This impeccably maintained four-bedroom, three-and-a-half-bath home features a thoughtfully designed floor plan with the primary suite and main living areas on the upper level. The open-concept kitchen flows seamlessly into the dining and living spaces, creating an ideal setting for both everyday living and entertaining. Step outside onto the upper deck to enjoy the coastal breeze. The lower level offers three additional bedrooms, two full bathrooms, an upgraded laundry room, and a versatile flex space that can be used for a variety of different purposes. The two-car garage provides ample space for vehicles and/or beach and boating gear, while the backyard patio offers a comfortable spot to relax and enjoy the outdoor setting. This is your chance to own a true gem in one of the most desirable coastal towns in the Carolinas!
…By Peace Sotheby's International Realty


Experience refined Lowcountry living in this beautifully appointed 3-bedroom, 2.5-bath home, surrounded by lush landscaping in Sun City Hilton Head, where soaring ceilings, custom craftsmanship, and spectacular lagoon views come together. From the moment you enter, the home makes a lasting impression with 12-foot ceilings, double tray ceilings, bullnose corners, and graceful arched doorways that create an open and sophisticated atmosphere.The heart of the home is the spacious kitchen, featuring rich cherry cabinetry and granite countertops with a single-level design, offering both style and functionality. Two adjoining living areas are highlighted by an inviting natural gas fireplace in the Great Room and an impressive custom built-in bookcase extending wall-to-wall and floor-to-ceiling in the Living room. This provides a stunning architectural focal point and abundant display space.The oversized Carolina Room is truly a showstopper, offering expansive panoramic views across the large lagoon. This inviting space provides the perfect setting for morning coffee, entertaining guests, or simply enjoying the peaceful Lowcountry scenery from the comfort of home.The thoughtfully designed floor plan includes three bedrooms, two and a half baths. The spacious Primary Suite offers a large, well outfitted ensuite with oversize double sinks, walk in shower and separate soaking tub. The Guest Bedrooms, located on the opposite side of the Primary Suite offer privacy and lots of space.Additional features include a tankless water heater, a two-car garage plus an attached golf cart garage, providing exceptional storage. Sun City is known for it's vast array of activities and social clubs.
…By Daniel Ravenel Sotheby's International Realty


This extraordinary Southgate estate has been impeccably maintained and offers more than 6,600 square feet of refined living space. There is plenty of room for any size family with 6 bedrooms, 4 full baths, 2 half baths, all nestled on 3.2 manicured acres. The grounds are simply exceptional with mature landscaping and hardwoods, with a level of care and precision to the lawn that evokes the fairways of a championship golf course. The main level was designed for everyday living and effortless entertaining. Rich hardwood floors flow throughout, leading from the grand foyer to a private office, formal dining room, spacious family room, fitness room, oversized utility room, and a well-appointed kitchen. A spectacular game room anchors the center of the main level with coffered ceilings and adjoining bar that creates an unforgettable gathering space. Not only is this space outfitted with an ice maker and beverage cooler, but the entire main level is hard wired for music. The kitchen is equally impressive with a large center island, additional under-counter refrigerator, double ovens and dining area. The primary suite is also on the main level with fireplace and private bath with soaking tub, double vanities and 2 large walk in closets. Step outside to the covered porch, framed with elegant arched openings, or relax in the recently remodeled screened porch. The front staircase leads to 5 generously sized bedrooms on the second level, offering privacy for family and guests. One room has a private bath, 2 share a Jack-and-Jill and a 3rd hall bath serves the other rooms. A separate rear staircase leads to an expansive bonus/recreation room, with an adjoining flex room that could easily serve as a 7th bedroom or media room. The home has been extensively updated and features a new roof (2026), new main furnace and HVAC system (2025), and upstairs split heat pump (2023). The home is equipped with a fully integrated technology with whole-home audio, hardwired and WI-FI network throughout and easy to use digital screens and remotes! All the modern day conveniences, plus timeless architecture, in one of Camden's most established, custom home neighborhoods.
…By Peace Sotheby's International Realty


Custom built 4 bedroom home on more than 10 pristine acres in 'The Farms at Cottesmore'. The land adjoins historic Mulberry Plantation, offering an exceptional level of privacy with a natural buffer around the property. Currently set up as a horse farm, with 2 fenced pastures and a custom barn, but the property offers plenty of flexibility for non-equestrian buyers as well. The +/- 3100 sq. ft home is mostly single-level living with a spacious great room that opens to the dining room and kitchen. The kitchen is beautifully appointed with butcher block counters, custom cabinetry, tiled back splash, center island with space for dining, and an unbelievable walk in butlers pantry! The primary bedroom suite features tray ceilings and views out to the barn and pastures. The large bath offers double vanities and large tiled shower with dual heads. An oversized walk-in closet connects directly to the laundry room for a convenient layout. Two additional bedrooms and a full bath are located on the opposite side of the home. Upstairs, a large bonus room/4th bedroom has its own private full bath, making it ideal for guests, teenagers or a separate living space. Additional features include LVP flooring throughout much of the main level area, fireplace, new carpet in the guest bedrooms (July 2026), hardi-plank siding, covered front and rear porches and an oversized garage. The backyard is a dream property for a farm, homestead, or anyone simply wanting space to spread out and enjoy the outdoors! The barn is partially finished inside, making it easy to customize for additional stalls, a pool house, workshop, entertaining space or other use. (There is plenty of room to add a pool if desired!) The barn currently has two completed stalls with two additional stalls already framed and ready to be finish if desired, along with framed areas for a tack room, storage space and hay/feed room. The back yard is fenced for extra security, plus 2 large fenced pastures with zero climb fencing. Farms at Cottesmore is a horse friendly, gated community with riding easements around the property. A rare opportunity for a custom home with the flexibility to make the property fit your lifestyle.
…By Peace Sotheby's International Realty


Perfectly positioned on a quiet cul-de-sac in the prestigious Long Cove Club, 3 Grove Court enjoys expansive views across the fairway and greenside lagoon of neighboring Wexford's 15th hole, creating a peaceful, open backdrop with exceptional privacy. Just moments from Long Cove's renowned amenities, this beautifully maintained home offers an inviting blend of comfort, quality, and timeless Lowcountry living. Designed to maximize natural light, the open floor plan features expansive windows that frame the picturesque golf and lagoon views throughout the main living areas. The thoughtfully renovated kitchen is equipped with a commercial-grade DCS six-burner gas range, premium custom cabinetry with LED lighting, a granite island, and an elegant glass tile backsplash, making it equally suited for everyday living and entertaining.The spacious living areas are accented by two gas fireplaces, while the beautifully remodeled primary bath provides a spa-inspired retreat. Recent improvements include a freshly painted exterior, a newly added rear porch that creates the perfect setting to relax and enjoy the tranquil views, a new HVAC system, new flooring, remodeled bathrooms, custom wet bar and a new refrigerator. Offering a rare Long Cove location with sweeping views of Wexford's championship golf course, thoughtful updates throughout, and exceptional outdoor living, 3 Grove Court is ready to be enjoyed as either a primary residence or a Lowcountry retreat. Long Cove Club is a community that features world-class amenities, including a top ranked Pete Dye designed golf course, deep water marina facilities, Jr. Olympic size pool, tennis, pickleball, bocce ball, basketball court, dog park, playground and community garden.
…By Daniel Ravenel Sotheby's International Realty


LISTED BY MICHAEL MCGREEVEY. HERLONG SOTHEBY'S INTERNATIONAL REALTY. Great opportunity for one-story living under 350k in Chatham Woods. This 3 bedroom, 2 bathroom with 2 car attached garage has a combination of functional & aesthetic features. Beautiful hardwood floors through main living areas, tile in kitchen & bathrooms, and carpet in the bedrooms. Kitchen with white cabinetry and wood countertops, has stainless steel appliances and room for a small breakfast table. The kitchen is open to the main living space, which functions as both living & dining rooms. Primary bedroom with walk-in closet and ensuite with shower. Secondary bedrooms share second full bathroom. Great home for any stage of life with all bedrooms on one level. Walk-in laundry room. Brand new back deck in shady and tree filled backyard. Don't miss your chance to see this home today!
…By Herlong Sotheby's International Realty


For the right offer, furnishings may be included. This bright and inviting 3-bedroom townhome has been meticulously maintained and offers an open-concept floor plan filled with natural light from abundant windows. The main living area flows seamlessly, making it perfect for both everyday living and entertaining. You will love the kitchen's granite counters, walk-in pantry and stainless steel appliances. Upstairs, the oversized primary suite provides a true retreat, complete with custom closet cabinetry for optimal organization and a well appointed bath. Additional thoughtful features include a convenient drop zone, and a backyard space for grilling and relaxing outdoors. The detached garage includes pull-down stairs accessing additional storage. Riverwalk is Ideally located with easy access to I-77 and South Charlotte, this home offers both tranquility and connectivity—making it the perfect place to live, work, and play. Riverwalk is a vibrant River front community spanning 1,008 acres along the scenic Catawba River. This sought-after community offers the perfect blend of urban convenience and outdoor adventure, featuring a variety of dining, shopping, and entertainment options, as well as premier cycling amenities including a velodrome, BMX track, and mountain biking trails. Residents also enjoy access to a segment of the Carolina Thread Trail, connecting 15 counties.
…By Premier Sotheby's International Realty


Nestled beneath the moss-draped oaks of the prestigious, gated community of Pawleys Plantation, this beautifully maintained second-floor condominium offers the perfect blend of Lowcountry charm and effortless coastal living. Located in the desirable Weehawka Woods community, Unit 3 enjoys tranquil views overlooking the 10th fairway of the renowned Jack Nicklaus Signature Golf Course, creating a peaceful backdrop for morning coffee or evening relaxation from the spacious screened porch. Similar Weehawka Woods residences feature golf course views, private screened porches, community pool access, and a flexible lockout floor plan that appeals to both owners and investors. Inside, the thoughtfully designed floor plan offers an inviting living space filled with natural light, an open-concept living and dining area, and two spacious bedrooms with two full baths. The versatile lockout design provides exceptional flexibility, making the property ideal as a primary residence, vacation getaway, or income-producing investment. Residents also enjoy exclusive access to the Weehawka Woods community pool, while Pawleys Plantation Golf & Country Club offers championship golf, dining, and tennis just moments from your doorstep. Beyond the gates, you'll discover everything that makes Pawleys Island one of South Carolina's most sought-after coastal destinations. Pristine beaches, exceptional waterfront dining, boutique shopping, Brookgreen Gardens, Huntington Beach State Park, and the historic charm of Georgetown are all just a short drive away, while Myrtle Beach and Charleston remain convenient for day trips or travel. Whether you're searching for a full-time residence, a lock-and-leave coastal retreat, or an investment opportunity in one of the area's premier golf communities, 75 Weehawka Way, Unit 3 offers an exceptional opportunity to experience the relaxed elegance of the Lowcountry.
…By Peace Sotheby's International Realty


Some homes have a backyard. This one has a destination. Perfectly positioned along the fairways of Springfield Golf Club, this exceptional residence offers an unparalleled blend of luxury, privacy, and resort-style living. Nestled on a premier golf course homesite, the property showcases breathtaking views and an outdoor retreat designed for both entertaining and everyday enjoyment. The backyard is nothing short of spectacular, featuring a sparkling pool and spa, expansive patio spaces, a fire pit gathering area, and a fully equipped outdoor kitchen with built-in gas grill—all thoughtfully designed to take full advantage of the stunning golf course backdrop. Whether hosting friends or enjoying a quiet evening under the stars, this outdoor oasis is truly a destination of its own. Inside, the thoughtfully designed floor plan offers over 5,000 square feet of comfortable living space, including a desirable main-level primary suite with flex space, office and versatile living areas that seamlessly blend elegance and functionality. Large windows fill the home with natural light while framing picturesque views of the course. Upstairs hosts four additional bedrooms and bonus room. Located within Springfield, one of Fort Mill's most sought-after golf communities, residents enjoy access to championship golf, pools, tennis courts, walking trails, playgrounds, and top-rated Fort Mill schools, all just minutes from shopping, dining, and everyday conveniences. A rare opportunity to experience golf course living at its finest.
…By Premier Sotheby's International Realty


Located in the highly desirable Lake Ridge community of Tega Cay, South Carolina, this beautifully updated 5-bedroom, 4-bath home offers approximately 3,200 square feet on an oversized 0.20-acre corner lot, complete with sidewalks and walking trails throughout the neighborhood. Built in 2010 and freshly painted throughout, this move-in-ready home showcases a bright, modern feel, highlighted by a white kitchen and thoughtfully updated finishes. The main-level primary suite features wood flooring, dual vanities, and a renovated spa-like bath with quartz countertops, a walk-in tile shower, and a soaking tub. The main level also includes a dedicated office with French doors, a formal dining room, and an open-concept layout ideal for both everyday living and entertaining. The kitchen is designed to impress with white cabinetry, granite countertops, stainless steel appliances, a gas cooktop, and a butler's pantry with granite countertops and a secondary sink. The oversized center island provides seating for four. A conveniently located laundry room completes the main floor. Upstairs, you'll find bedrooms along with a Versatile bedroom/bonus room with an en-suite full bathroom—perfect for a media room, guest suite, or home gym. Ten-foot ceilings on the main level enhance natural light and create an open, airy flow throughout the home. Wood flooring spans the main level, with carpet upstairs. A covered screened-in back porch, offering the perfect space to relax, entertain, and enjoy the outdoors year-round. Lake Ridge HOA is $820 annually and includes access to an Olympic-size pool with slide, clubhouse, tennis courts, basketball court, playground and scenic walking trails. Ideally located near Nivens Creek Landing, residents enjoy easy access to launch a canoe, kayak, jet ski, or boat—embracing a true lake lifestyle. The home is also just minutes from Baxter Village, Kingsley, Tega Cay Golf Club, parks, and everyday conveniences. With approximately a 25-minute drive to Ballantyne and 30 minutes to Charlotte Douglas International Airport, this home is perfectly positioned for executive buyers, relocating professionals, and families seeking top-rated schools and upscale living in the Fort Mill / Tega Cay area. This is a rare opportunity to own a beautifully updated, modern home in one of the area's most sought-after executive communities—located within the award-winning Fort Mill School District and inside the city limits of Tega Cay.
…By Premier Sotheby's International Realty


Set along the Sullivans Island coastline with direct beach access, this recently renovated oceanfront residence offers more than 5,200 square feet of thoughtfully designed living space, six bedrooms, six full bathrooms, and two half bathrooms. Extensive renovations were done by Sea Island Builders in 2020, and now architectural plans are in place to modernize this home for a discerning buyer who's looking for a premier location on one of Charleston's most popular barrier islands. The comprehensive 2020 renovation on 1705 Atlantic Avenue included new electrical and plumbing systems, two new water heaters, a metal roof, and a reconfigured floor plan. The home also features a three-stop elevator, two spacious living areas, a dedicated office, a separate den, and an oversized two-car garage with ample storage. Exterior improvements included redesigned porches with Ipe decking and railings, an additional screened porch, updated windows and doors, rebuilt front stairs, and a freshly painted exterior. Current plans, which were drafted by Herlong & Associates, bring the third-floor primary bedroom to the main floor with the kitchen expanded into the central living space. These plans will also include a full update of all bathrooms, the kitchen, interior finishes, along with the replacement of most windows and doors in the home. A full set of approved architectural plans is available for buyers to review upon request. Positioned on a flag lot backing to the maritime forest, the property offers exceptional privacy and a large lawn with ample room for outdoor recreation. A semi-private beach path, shared with only one neighboring property, provides convenient access to the sand. Drawn and approved renovation plans are also included with the sale, offering the next owner the opportunity to customize further or expand the property. With parking for at least eight vehicles, expansive indoor and outdoor gathering spaces, and a flexible multilevel layout, 1705 Atlantic Avenue delivers a rare combination of privacy, scale, and updated oceanfront living.
…By Daniel Ravenel Sotheby's International Realty


4 New ''Kings Row'' Townhomes starting 2026 with Rooftop Terrace Water Views 1 block off Bay St for $1.5M each. With 3 bed, 3 full bath & 1 half bath, 10' ceilings, front porch faces King St and rooftop terrace faces Beaufort River. Breaking ground soon - Early bird pricing is $1.45M on certain units - giving a chance to customize selections. Enjoy your expansive rooftop views overlooking the ICW & the Historic district with elevator, bay windows, balcony, separate garage, etc. This elegant easy lifestyle has a floor plan beautifully scaled for both chic entertaining and daily comfort. It's a quick walk to shops & restaurants downtown plus a wide range of ongoing activities. Pre-sales are beginning when the foundations are poured. Early bird pricing of $1.45M expires this summer. This material is based upon information which we consider reliable, but because it has been supplied by third parties, we cannot represent that it is accurate or complete, and it should not be relied upon as such. This offering is subject to errors, omissions, change of price or withdrawal without notice.
…By Daniel Ravenel Sotheby's International Realty


67 Rosebud Ct. offers an exceptional opportunity to own a custom-built home in the beautiful gated community of Collins Creek Landing, featuring direct boat access to the Waccamaw River and Intracoastal Waterway in Murrells Inlet, SC. With five bedrooms and five-and-a-half bathrooms, this thoughtfully designed home combines quality craftsmanship with comfortable living. The first floor features an open living area with soaring ceilings that flows seamlessly into the gourmet kitchen, complete with a spacious hidden pantry, and the dining area overlooking the private backyard. The generous primary suite is also located on the main level and includes a large walk-in closet with direct access to the laundry room for added convenience. Two additional en suite bedrooms, a study, and a half bath complete the first floor. Upstairs, a generous loft provides an ideal secondary living space for family or guests, along with two additional en suite bedrooms and a walk in attic for your storage needs. Outside, enjoy your private backyard retreat from the screened porch featuring an outdoor kitchen and fireplace, or gather around the adjacent fire pit on the patio. Situated on more than a half-acre at the end of a quiet cul-de-sac, the property offers both privacy and convenience, just a short walk from the community pool, clubhouse, and boat launch. Meticulously maintained and truly move-in ready, this is a home you won't want to miss.
…By Peace Sotheby's International Realty


Beautifully updated Lowcountry-style home in the highly desirable Coosaw Point community, just 12 minutes from historic downtown Beaufort. Situated on a spacious lot-and-a-half corner homesite, this exceptional property offers added privacy and outdoor space. The home features 5 bedrooms, 4 bathrooms, a first-floor primary suite, and a large private office. At the heart of the home is the beautifully updated eat-in country kitchen, perfectly positioned for gathering with family and friends. The inviting floor plan also offers a generous family room with a gas fireplace and a welcoming screened porch overlooking the backyard, creating seamless indoor and outdoor living. Upstairs, you'll find four additional generously sized bedrooms, three full bathrooms, and abundant storage space to accommodate family and guests with ease. Thoughtful updates throughout blend timeless Lowcountry charm with modern comfort. A detached two-car garage includes a finished apartment above with 1 bedroom, 1 bathroom, and a living area--ideal for guests, extended family, a private home office, or potential rental income. Enjoy the exceptional Coosaw Point lifestyle with outstanding amenities, waterfront beauty, and one of Beaufort's most sought-after locations.
…By Daniel Ravenel Sotheby's International Realty


Elegant townhome facing historic Craven Street, with anticipated completion in November, 2026 with Lowcountry porches and a glimpse of the Beaufort River & ICW. Adjacent townhome is $1.55M. Elevator serves all 3 floors, offering an open floor plan with great room, chef's kitchen, fireplace, & more. Balconies and porches along with many windows fill the house with natural light. 3 bedrooms, 4 full bathrooms, with an extra office or exercise room. Views over Craven Street, famously known as Beaufort's ''avenue of history'' has been named one of the most charming streets in the entire South by Southern Living magazine. Floor Plans available upon request. Photos & floor plans are conceptual and subject to change. Construction has already begun and anticipated completion is November, 2026
…By Daniel Ravenel Sotheby's International Realty


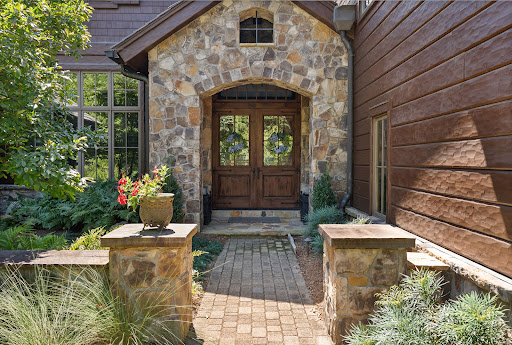

Ridge Top at The Cliffs at Keowee Falls—custom waterfront by Resort Custom Homes on the lake’s most coveted Falls Creek cove, with long-water views and the sound of the waterfall. A short walk or golf-cart ride to the Wellness Center and Clubhouse. Douglas-fir siding with natural stone and a synthetic cedar-style roof set the tone. Inside, a majestic great room with 22’ vaulted ceilings, twin stone fireplaces, and disappearing sliders opens to a lakeside flagstone porch. Chef’s kitchen with Wolf gas 6 burner range/double ovens, paneled double Sub-Zero, warming drawer, two dishwashers, oversized island with full sink, and walk-in pantry with ice maker. Main level includes a lake-view primary suite with spa bath, an additional ensuite, and a newly added light-filled sunroom with fireplace. Over the 3-car garage, an 8-bed bunk suite offers a separate living area, kitchenette, and full bath. The terrace level features a large fireside lounge, full bar (sink, fridge, dishwasher, ice maker, wine cooler), media room, two ensuites (one functions as a second primary with yard access), second laundry, screened porch, flagstone patio with fire pit, and an infinity-edge spa overlooking the lake. Outdoors: level, fenced lawn and a thoughtfully terraced path with seating landings to the water. Exclusive enclave HOA provides low-maintenance living (lawn/irrigation service and exterior staining on a 3-year cycle). Convenient to Seneca, Walhalla, and Clemson. Cliffs membership available by separate purchase.
…By Herlong Sotheby's International Realty


Welcome to this beautifuly updated tri-level home situated on nearly one acre in a wel-established, highly desirable neighborhood just minutes from shopping, dining, and everyday conveniences. Updated in 2022, the main living areas feature gorgeous hardwood floors, while the kitchen offers quartz countertops, a stylish tile backsplash, and modern finishes that blend both function and style.The versatile floor plan includes a main level with an attached oversized two-car garage, kitchen, living and formal dinning room with a beautiful bay window. The second level has 3 generously sized bedrooms with plenty of storage and two ful baths. A fuly finished lower level complete with a private bedroom, ful kitchen, private ful bath, wood-burning fireplace, private entrance, and patio is what sets this property apart. This separate living space is ideal for multigenerational living, colege-aged children, aging parents, live-in assistance, or extended guests. The current owner previously utilized the lower level as a rental, providing an excelent opportunity for supplemental income.With nearly a ful acre of land, abundant living space, and a flexible layout, this property offers the perfect combination of comfort, convenience, and endless possibilities.
…By Peace Sotheby's International Realty


Located in the sought-after Paddocks community on Hilton Head Island, this beautifully designed five-bedroom, five-and-one-half-bath residence offers refined coastal living with a light-filled, modern aesthetic. Wide-plank hardwood floors flow throughout the home, complemented by an open floor plan and thoughtfully curated finishes. The chef's kitchen features quartz countertops, premium appliances, abundant cabinetry, and a spacious scullery for effortless entertaining. A private elevator provides convenient access to every level, while a dedicated office offers an ideal work-from-home space. Beneath the home, an expansive enclosed area offers endless possibilities for a workshop, home gym, abundant storage, or hobby space. Residents enjoy the privacy of this gated community with exceptional amenities, including a pavilion, pool, community day dock, and a scenic private island with leisure trails. Ideally positioned near world-class golf, Hilton Head's renowned beaches, the dining and shopping of both the island's north and south ends, and with convenient access to Bluffton, this home offers the very best of Lowcountry living.
…By Daniel Ravenel Sotheby's International Realty


Situated on nearly an acre in Patewood South, one of DeBordieu Colony's most peaceful residential enclaves, 222 Old Carriage Loop offers an exceptional blend of privacy, comfort, and natural beauty. Backing to a permanently protected conservation easement adjoining the renowned 16,000-acre Hobcaw Barony—one of the largest privately protected research reserves on the East Coast—the property enjoys a remarkable setting where preserved forests, wetlands, and abundant wildlife create a landscape that will remain protected for generations to come Designed for comfortable single-level living, the home is filled with natural light and features soaring vaulted ceilings, beautiful heart pine floors, and two fireplaces that create warm, inviting gathering spaces. The kitchen features granite countertops, stainless steel appliances, and an open design that flows seamlessly into the living and dining areas, making it equally suited for everyday living and entertaining. A spacious screened porch and adjoining deck extend the living space outdoors, providing the perfect setting to relax, entertain, or simply enjoy the tranquility of the surrounding landscape and the sights and sounds of the surrounding wildlife. Recent improvements include a new roof (2018), a new HVAC system (2022), Hot Water Heaters (2022), fresh interior paint, updated designer smart switches and receptacles, and other thoughtful enhancements that contribute to the home's move-in-ready appeal and timeless character. Whether as a primary residence or a coastal retreat, 222 Old Carriage Loop offers the rare combination of timeless Lowcountry charm, modern comfort, and an unparalleled connection to nature. With the protected lands of Hobcaw Barony as its backyard, this is a home where privacy is permanent, wildlife is abundant, and the beauty of the South Carolina Lowcountry can be enjoyed every day.
…By Peace Sotheby's International Realty


Welcome to Litchfield Country Club — where luxury, comfort, and modern coastal style come together in this beautifully updated 5-bedroom, 3-bathroom home. Designed for both entertaining and everyday living, this home features a private theater room complete with a projection system and Sonos surround sound. Step outside to your own backyard retreat featuring an in-ground pool, expansive 1,825-square-foot patio, fire pit, and fully enclosed yard. The recently remodeled kitchen showcases crisp white cabinetry, custom drawers, open shelving, and a stunning herringbone blue backsplash that perfectly captures the coastal aesthetic. High-end appliances include a Bertazzoni chef’s gas range and Bosch dishwasher. The spacious first-floor primary suite offers a true spa-like experience with a Kohler walk-in shower featuring multi-angle body sprays, a stand-alone soaking tub, and a generous walk-in closet. Recent upgrades include a new roof and seamless gutters installed in 2022, along with fresh interior paint and new upstairs carpet completed in June 2026. Adding a unique designer touch, the dining room features a one-of-a-kind Coastal Dale Chihuly-inspired hand-blown glass light fixture. The insulated garage doors and mini-split system keep the garage comfortable year-round. Additional highlights include a whole-home water filtration system, tankless water heater, and a dedicated pump house ideal for storing pool floats and outdoor essentials. This exceptional home offers upscale amenities, thoughtful upgrades, and timeless style in one of Pawleys Island's most desirable communities.
…By Peace Sotheby's International Realty


Welcome to 9511 Indigo Club Drive, nestled within Indigo Creek, one of Murrells Inlet's most sought-after golf course communities. Known for its mature trees, winding streets, and friendly neighborhood atmosphere, Indigo Creek offers a lifestyle that blends peaceful living with the beauty of championship golf. Perfectly situated along the 18th fairway of Indigo Creek Golf Club, this 3-bedroom, 2-bath home features a new roof installed in 2024 and presents a wonderful opportunity to add your personal touches and make this house truly feel like home. Inside, you'll find a spacious floor plan filled with natural light from soaring vaulted ceilings and skylights. There is a versatile bonus room overlooking the 18th fairway, an ideal space for a home office, reading nook, art studio, or cozy sitting room. Just steps away, your outdoor retreat invites you to relax with your morning coffee or unwind at the end of the day while taking in nature and enjoying the peaceful golf course views. Life in Indigo Creek is about more than just golf, it's about community. Whether you're an avid golfer or simply appreciate the serenity of beautifully landscaped fairways, you'll enjoy the quiet surroundings, friendly neighbors, and convenient location. Just minutes from the Murrells Inlet MarshWalk, Garden City Beach, Huntington Beach State Park, Brookgreen Gardens, shopping, dining, and everyday conveniences. You'll have the very best of the South Strand right at your fingertips. With a new roof, endless potential, and a prime location overlooking the 18th fairway, this home is ready for its next owner to create something truly special. Schedule your showing today!
…By Peace Sotheby's International Realty

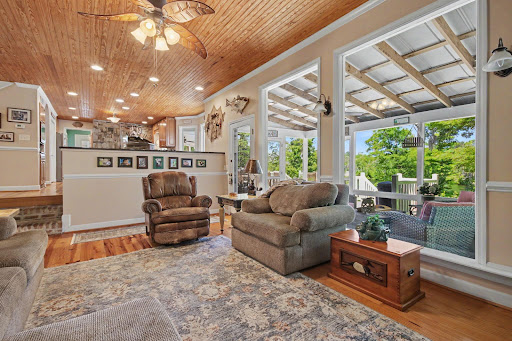


Nestled along the banks of the Black River, discover 203 Cree Trail, a custom waterfront home designed for both comfortable everyday living and unforgettable entertaining. The home offers stunning Black River views from virtually every room. Situated on .71 acres, this beautifully maintained property was originally built in 1987, extensively remodeled in 2003, and further enhanced in 2006 with the addition of an extraordinary primary suite retreat. A welcoming front porch sets the tone for the warmth and character found throughout the home. Inside, heart pine flooring, tongue-and-groove wood ceilings, plantation shutters, picture windows with integrated blinds, and recently refreshed paint create a warm and inviting atmosphere. At the heart of the home, the kitchen was intentionally designed around the river views and features granite countertops, stainless steel appliances, abundant cabinetry, and a stunning brick surround framing the gas cooktop and vent hood. The adjoining living room is equally impressive, highlighted by a beautiful brick fireplace and a custom marsh mural wall that celebrates the Lowcountry landscape. Designed with entertaining in mind, the home offers an abundance of gathering spaces both inside and out. The formal dining room, complete with custom built-in cabinetry, provides an elegant setting for hosting guests, while the living areas flow seamlessly onto a spacious screened porch and expansive rear deck featuring a covered seating area - perfect for relaxing, dining, and enjoying the waterfront setting year-round. The primary suite is truly a retreat of its own. This space includes a spa-inspired bathroom featuring soaring vaulted ceilings, a walk-in closet, dedicated workout or flex room, a jetted soaking tub overlooking a gas fireplace, oversized walk-in tile shower, and large windows that frame the beautiful river views. Upstairs, you'll find two generously sized guest bedrooms, each with its own private balcony overlooking the river, as well as a fourth bedroom currently utilized as a home office. All three upstairs rooms feature engineered hardwood flooring and are served by a full bathroom, providing plenty of space for family and guests. Outdoor living is where this property truly shines. Trex decking extends throughout the front porch and rear deck, while low-maintenance vinyl railings enhance the exterior living spaces. A newer walkway leads to the private dock overlooking the Black River, complete with both covered and open gathering areas, a floating dock, and a drive-on floating dock for effortless water access. Whether boating, fishing, kayaking, or simply enjoying the peaceful river views, this property embraces the waterfront lifestyle. Additional highlights include a whole-house 22KW Generac generator, providing comfort and peace of mind year-round. Offering exceptional craftsmanship, remarkable indoor and outdoor entertaining spaces, and breathtaking views from virtually every room, 203 Cree Trail embodies the very best of Georgetown waterfront living.
…By Peace Sotheby's International Realty
'%20stroke='%23DDAA3A'%20stroke-width='1.909'%20stroke-linecap='square'%20stroke-linejoin='bevel'/%3e%3c/svg%3e)
Receive by email any new listing that may match your search criteria
Your criteria :
By validating this form, you accept the general conditions of use of Le Figaro Properties.
These agencies offer a selection of luxury properties vente in South Carolina. Feel free to contact them for personalized assistance.
