Get early access to listings that match your criteria
Never miss an opportunity again. Our personalized alerts notify you instantly.

 English$ USD · m²


A rare opportunity on Isle of Palms, this newly constructed coastal residence pairs refined design with exceptional craftsmanship and sweeping views across Hamlin Creek. The main living level is designed for seamless indoor and outdoor living. A dramatic wall of retractable glass doors opens fully to the elevated pool terrace, creating a natural extension of the kitchen and living spaces. The terrace includes a lounge area and pool bar/prep space for grilling. The chef's kitchen features custom cabinetry, marble surfaces, a generous island with seating, professional-grade appliances, and a butler's pantry. The living room, highlighted by a white oak wood-paneled ceiling and Italian marble fireplace, invites natural light through expansive windows and opens directly to the covered porch overlooking the water. The porch captures coastal breezes and offers year-round outdoor living with a built-in fireplace. The dining area sits adjacent to the living room and kitchen in an open-concept layout ideal for entertaining. A convenient elevator provides access to the main living level from the garage. All four bedrooms are generously sized and filled with natural light, offering quiet retreats throughout the home. Each bedroom includes an ensuite bathroom finished with marble tile, custom vanities, and polished fixtures. The downstairs master suite is sited on the rear of the home with peaceful wooded views, and upstairs is a second master with sprawling marsh views. Both master suites offer exquisite bathrooms and walk-in closets. An additional flex space with built-ins offers versatility as a media room, office, or secondary living area. The garage level provides ample storage for beach and boating gear and includes an outdoor shower. A fully fenced yard features manicured landscaping and a welcoming entry. A 30-foot marina boat slip is also available for separate purchase, offering effortless access to boating and the surrounding waterways. Incredible value has been added to this home post-construction to include custom window treatments and shades, high-end electronics, and a whole-house generator! Combining new construction, exceptional design, and one of the island's most desirable locations, this residence presents a distinctive opportunity for coastal living in a rare and peaceful setting.
…By Daniel Ravenel Sotheby's International Realty


Discover your own peaceful retreat in the highly sought-after gated community of Windjammer Village, located just inside the South Carolina state line in charming Little River. Whether you're looking for a full-time residence, vacation getaway, or second home, this beautifully maintained, furnished home offers the perfect blend of comfort, convenience, and coastal living. Designed with relaxation in mind, this home features a new roof, new hot water heater, a bonus room, quartz countertops in the kitchen and bathrooms, custom solar window shades, irrigation system, a whole house fan, and numerous thoughtful updates throughout, making it truly move-in ready. The current owners fell in love with the quiet, serene setting, creating a home that's perfect for those seeking a slower pace without sacrificing amenities. One of the area's hidden gems is its location within walking distance of Vereen Memorial Historical Gardens, where you'll enjoy miles of scenic walking trails, picturesque marsh views, and abundant wildlife. Windjammer Village offers a low HOA, with an impressive list of amenities for every lifestyle, including boat and RV storage, a private boat ramp with direct access to the Intracoastal Waterway, a resort-style swimming pool, tennis and basketball courts, fitness center, library, clubhouse, game room, scenic boardwalk, small private beach, and even a fishing pier! Spend your days golf cart riding, boating, fishing, exploring nature, or simply unwinding in one of the Grand Strand's most welcoming waterfront communities. If you've been dreaming of a move-in-ready coastal home where peaceful living meets an active lifestyle, this is your opportunity to experience everything Windjammer Village has to offer.
…By Peace Sotheby's International Realty


Welcome to 633 Aspen Loop, a beautifully maintained 4-bedroom, 3.5-bath home nestled within the desirable Litchfield Country Club community of Pawleys Island. From its attractive curb appeal and classic HardiePlank siding to the welcoming front porch, this home captures the relaxed character and timeless charm of Lowcountry living. Inside, an open and inviting floor plan is complemented by tall ceilings, warm coastal tones, and comfortable living spaces designed for both everyday enjoyment and entertaining. The main level features three bedrooms, 2.5 baths, generous storage, and a seamless flow between the home’s primary gathering spaces. Upstairs, a spacious fourth bedroom offers added privacy with its own full bath and walk-in closet. This flexible retreat is ideal for overnight guests, a home office, media room, or additional living space. Step outside to the rear porch and charming backyard sitting area, where you can relax, entertain, or simply enjoy the peaceful surroundings. With a comfortable layout, flexible living spaces, and an inviting coastal atmosphere, 633 Aspen Loop offers an ideal opportunity to enjoy the Pawleys Island lifestyle. Conveniently located just minutes from the beach, golf, dining, shopping, and the many attractions of the surrounding area, this home combines a quiet residential setting with easy access to everything that makes Pawleys Island such a special place to call home.
…By Peace Sotheby's International Realty


Tucked away on a quiet street in the heart of Pawleys Island, 231 Watson Way is a custom-built 4-bedroom, 3.5-bath raised beach home offering privacy, flexibility, and thoughtful design throughout. As you enter the main living level, you’re welcomed into a bright, open-concept space with vaulted ceilings and abundant natural light. The kitchen, dining, and living areas flow seamlessly together, creating an inviting setting for everyday living and entertaining. The kitchen features granite countertops, stainless steel appliances, custom cabinetry, and generous prep space. Just off the main living area, a screened porch provides the perfect place to relax and enjoy the peaceful wooded surroundings. The main floor also includes a laundry room, powder room, and a spacious primary suite complete with a large walk-in closet and private bath. Upstairs, you’ll find a versatile loft area with a built in countertop currently used as a TV and gaming space with additional guest overflow. Two guest bedrooms and a full bathroom complete the upper level, providing privacy and flexibility for family and visitors. The ground level apartment, which was completed in 2019 following FEMA guidelines, adds even more value with a separate private entrance, full kitchen, full bath, additional washer/dryer hookup, and closet - ideal for guests, multi-generational living, or potential rental income. Built in 2017, the home features Brazilian teak hardwood floors, HardiePlank siding, a metal roof, Tesla electric car charging station, and covered parking for two vehicles. Situated on nearly half an acre backing up to the South Causeway, the property includes a private wooded pathway offering easy walk or bike access to Pawleys Island’s beaches. This rare combination of seclusion, modern construction, and beach convenience makes 231 Watson Way a truly special coastal retreat.
…By Peace Sotheby's International Realty


Charming brick Cape Cod in Camden’s historic district, ideally located within easy walking distance of historic downtown, restaurants, parks and local amenities. This well-maintained 3-bedroom, 2-bath home offers 2,070 square feet with a versatile floor plan and timeless character. The main-level primary bedroom features hardwood floors and an en-suite bath that also serves guests. Upstairs are two spacious bedrooms, each with hardwood floors, ceiling fans, private closets and a dormer window. They share a bath with tile flooring, tile wainscoting and a tub/shower combination. A small wood-paneled playroom off one bedroom offers flexible space for play or storage; it is unheated.The updated kitchen features new stainless-steel appliances, quartz countertops, a new sink, laminate flooring and freshly painted cabinetry. The formal dining room has also been freshly painted, while hardwood floors extend through the living room, dining room and primary suite. The living room features a fireplace with gas logs ready to be connected; natural gas is available. A screened porch with newly installed LVP flooring extends from the living room and provides access to the large, partially fenced backyard. A generous shed offers excellent storage and workshop potential.Additional features include two HVAC systems—one serving each level—with theupstairs unit replaced in 2024, a gas tankless water heater and vinyl replacementwindows for improved energy efficiency. A wonderful opportunity to enjoy the charm of Camden’s historic district with modern updates and everyday convenience.
…By Peace Sotheby's International Realty


WALK to downtown Travelers Rest and the Swamp Rabbit Trail! Built in 2024 by Pinestone, this nearly-new home offers over 2,600 sqft and the rare combination of neighborhood living and walkability. Just a few doors down, a footpath leads to Main Street, putting the Swamp Rabbit Trail, restaurants, coffee shops, boutiques, and community events within easy reach. The open main level connects the kitchen, dining, and living areas while maintaining comfortable, defined spaces for each. The kitchen pairs quartz countertops, soft-close cabinetry, tile backsplash, stainless appliances, and gas cooking with a layout designed for everyday living and entertaining. Just beyond, the living room is anchored by a gas fireplace flanked by built-ins. A private front room currently serves as a dedicated home office, with the flexibility to function as an additional bedroom. The spacious primary suite features a tray ceiling, custom tiled shower, freestanding soaking tub, and generous walk-in closet. Out back, a covered porch overlooks the fenced yard and wooded backdrop, creating a peaceful setting for morning coffee or unwinding at the end of the day. HOA-maintained lawn and landscaping add to the ease of everyday living, along with sidewalks, walking trails, a dog park, and optional pool and gym memberships. Furman University is within 5 minutes, Prisma Health North Greenville Hospital is just 2 miles away, and Downtown Greenville is less than 10 miles. Nearly-new, low-maintenance, and walkable to the best of Travelers Rest. Your next chapter starts here!
…By Herlong Sotheby's International Realty


A distinctive Lake Keowee residence where timeless architecture, refined interiors, and an exceptional connection to the lake come together effortlessly. From its handsome stone and cedar exterior to its light-filled, beautifully appointed interiors, this exceptional home offers a sophisticated yet inviting interpretation of lakeside living. Multiple gabled rooflines, beautiful architectural detailing, mature landscaping, and a gracious arrival courtyard create an impressive first impression. European oak flooring throughout. Inside, the home is defined by natural light, generous proportions, and a seamless connection to the outdoors. The elegant great room features a dramatic coffered ceiling, impressive masonry fireplace, and walls of windows and French doors that bring the surrounding landscape indoors. The sophisticated kitchen features custom cabinetry, a substantial center island, vaulted ceiling, abundant natural light, and a thoughtfully designed appliance pantry that provides exceptional storage and functionality. The main-level primary suite is a private retreat, with French doors opening directly to a covered patio overlooking the lake—an idyllic setting to begin and end the day. Additional accommodations include two ensuite bedrooms plus a dedicated bunk room with convenient access to a full bath, offering exceptional flexibility for family and guests. With four full baths and one-half bath, the home is designed equally well for intimate living and effortless entertaining. Outdoor living is an integral part of the experience. A beautiful screened porch with gas fireplace/logs provides a comfortable gathering space in every season, while automatic vinyl panels allow the porch to be enclosed when needed for pollen, weather, and added comfort. Multiple outdoor living spaces create an easy transition between the home, grounds, and spectacular Lake Keowee setting. Throughout the residence, a refined neutral palette, warm wood flooring, custom millwork, and thoughtful architectural details create an aesthetic that feels both fresh and timeless. Set among mature trees and beautifully landscaped grounds, this is a truly special Lake Keowee property offering privacy, architectural presence, sophisticated design, and the relaxed elegance of lakeside living.
…By Herlong Sotheby's International Realty


DeBordieu Colony - Golf Course home Exceptional Views Welcome to an exceptional Lowcountry retreat in DeBordieu Colony. This beautifully elevated, all-brick home offers four or five bedrooms, four baths, and approximately 2,827 heated square feet of inviting living space. A fully enclosed lower level of approximately 2,800 square feet and a two-car garage provide even more room and versatility. Set on a spacious 0.9-acre homesite overlooking the seventh green of the DeBordieu Club Golf Course, the property showcases sweeping course views while remaining wonderfully close to the ocean. Step outside onto the impressive 76-foot-long deck, where you can relax, entertain, and enjoy the peaceful surroundings. A 186-foot-deep backyard and convenient circular driveway add to the home’s appeal. Extensive improvements have been completed throughout the property, including a new roof, hardwood floors, kitchen cabinetry with granite countertops, water heater, garage doors, chimney cap, deck boards, irrigation system, toilets, shower doors, light fixtures, and bathroom flooring. The interior and exterior have also been freshly painted, creating a bright and welcoming atmosphere. With its generous living space, expansive homesite, exceptional golf course views, thoughtful updates, and proximity to the beach, this home offers a wonderful blend of comfort, privacy, and location. Located in the coveted gated community of DeBordieu Colony, residents enjoy miles of pristine beach, boat-ramp access to North Inlet and the Atlantic Ocean, scenic nature trails, and 24-hour security. Membership (Optional) in the private DeBordieu Club offers access to golf, tennis, pickleball, swimming pools, a fitness center, and multiple dining venues—including oceanfront dining. Ideally situated just south of Pawleys Island and north of historic Charleston, this remarkable property presents an exceptional opportunity to experience the best of Lowcountry living. Look no further—your DeBordieu retreat awaits!
…By Peace Sotheby's International Realty


From the moment you drive through the gates of Litchfield Plantation, you know you’ve arrived somewhere special. The beautiful live oaks lining the road into the plantation, dripping with Spanish moss, immediately set the tone for what makes this community so special. Litchfield Plantation is one of the most desired gated communities in Pawleys Island. This Lowcountry home with a welcoming front porch boasts 5 bedrooms and 3½ baths. The home has a wonderful floor plan with a primary suite on the first floor and a beautiful guest suite upstairs with its own private bath. The first floor has so many lovely details, including plantation shutters, recessed lighting, antique gates, crown molding, pantry, foyer closet and a screened porch. I particularly love the privacy of the side yard, where you can sit and enjoy the beautiful landscaping surrounding the home with a lighted wall. The palms, Japanese Maple, and mature greenery give the yard such a peaceful, established feeling. And then there is the community pool… truly one of the prettiest settings I’ve ever seen. It overlooks the marsh and is surrounded by live oaks covered in Spanish Moss. There is something so peaceful about sitting there and taking it all in. The community also has its own private beach house with bathrooms and parking, making beach days so easy and convenient. For those who love being on the water, there is boat storage and a marina available for an additional fee. There is even a beautiful historic plantation house within the community available for special events, which adds to the history and charm of this very special place. With a ¼-acre lot, beautiful landscaping, private guest suite, wonderful amenities, beach access, and that unmistakable Pawleys Island charm, this home is more than just a place to live; it is a place you, your family and guests will always enjoy.
…By Peace Sotheby's International Realty


Welcome to 27 Sothel Avenue, an inviting home in the established Byrnes Downs neighborhood of West Ashley. Set on a corner lot and conveniently located near the West Ashley Greenway, neighborhood amenities, and downtown Charleston, this two-bedroom home offers a comfortable blend of character, functionality, and outdoor living. Natural light fills the living room, where hardwood floors, built-in shelving and custom window shades add warmth and personality. The separate dining room features decorative molding and wallpaper and flows easily into the kitchen and living spaces. In the kitchen, white cabinetry, glass-front doors, recessed lighting and a pull-out pantry provide both style and storage, while updated appliances, including a gas range and microwave, add everyday convenience. Both bedrooms offer flexibility, with the second bedroom well suited for guests, a home office, or additional living space. The primary bedroom features plantation shutters and an ensuite bath, along with a custom-built closet added in 2024 for additional storage. The bathrooms feature tile flooring, custom cabinetry, and updated finishes. Outside, a private patio opens to a fenced backyard with mature trees and established landscaping. Whether you're enjoying morning coffee, hosting friends for a casual cookout, or tending to the garden, the outdoor space offers a natural extension of the home's living areas. A new cedar garden shed provides additional storage for tools and outdoor equipment. The home has been well maintained with numerous updates, including replacement windows in January 2024, new porch railings in June 2023, a Rinnai tankless water heater installed in July 2025, and proactive foundation improvements completed through CNT Foundation in March 2026. The HVAC was replaced in January 2018 and is serviced twice annually. Additional ongoing care includes an encapsulated crawl space with a dehumidifier, termite bond, and quarterly pest control. An ADT security contract is also in place and transferable. With its welcoming spaces, established outdoor setting, and convenient Byrnes Downs location, 27 Sothel offers an easy opportunity to enjoy the character and lifestyle of one of West Ashley's favorite neighborhoods.
…By Daniel Ravenel Sotheby's International Realty


A rare opportunity South of Broad, 3 Savage Street is a charming two bedroom, one and a half bath home offering exceptional potential in one of Charleston's most coveted neighborhoods. Priced under $1 million, this property presents an exciting opportunity for a thoughtful renovation and the chance to create a truly special jewel box reflective of your own style and vision. With an intimate scale, classic Charleston character, and an enviable South of Broad address, the property is equally compelling as a primary residence, pied-à-terre, or investment. Bring your vision and transform this charming home into a polished retreat in the heart of historic Charleston. Inquire with your agent for additional details on this special offering.
…By Daniel Ravenel Sotheby's International Realty


Just 100 yards from the Atlantic Ocean, this 4-bedroom, 4.5-bath Singleton Beach home offers the kind of Hilton Head lifestyle buyers dream about. With 2,930 sq. ft., a private pool, elevator and multiple balconies, the home is perfectly suited for relaxed coastal living and entertaining. Each bedroom features its own en-suite bath, while the primary suite enjoys a private balcony. The central island location puts you close to Chaplin Park, bike paths, pickleball, golf, shopping, dining and Coco's on the Beach, with the sand just a short walk away. Never used as a rental, the property has been privately enjoyed and also offers excellent vacation rental potential, with a rental projection available.
…By Daniel Ravenel Sotheby's International Realty


Escape to your own private oasis on a 3/4-acre cul-de-sac lot overlooking a tidal estuary. Calming wildlife views and unforgettable sunsets are part of everyday life. Custom-built 5 BR, 3.5 BA home has wide wrap-around porches, a resort-style pool & spa, double screened porches, and a waterfront gazebo and dock on the tidal pond. Inside, the chef's kitchen: Thermador 6-burner gas range, double ovens, butcher block island. Main floor: 3-stop elevator, a generous family room with gas fireplace & primary suite with a an enclosed sun room used as office. Upstairs: a large media/play room, 4 bedrooms. A 4 car garage & workshop space gives you plenty of room for cars, golf cart, and storage. Convenient location in Brickyard just 5 miles to Isle of Palms beaches & 8 miles to Downtown Charleston. Home has a backup generator. New roof in 2025. New HVAC with dehumidifier. Astroturf surrounds the pool. There is a charming historical brick cistern on the grounds dating back to the 19th century. Enjoy Brickyard amenities including 2 community pools, a clubhouse, fitness center, tennis, basketball, boat storage, and a boat ramp. There's even a Junior Summer Swim Team, the Brickyard Barracudas.
…By Daniel Ravenel Sotheby's International Realty


Welcome to 29 Grand Vista Drive, where luxury living meets unparalleled views in The Ridges at Paris Mountain. Perched atop Paris Mountain, this custom-built home captures breathtaking vistas of downtown Greenville and Furman Lake, providing a truly one-of-a-kind setting. Designed with an open floor plan and exceptional attention to detail, the home features a gourmet chef’s kitchen equipped with top-of-the-line Thermador appliances, an expansive island, walk in pantry, and seamless flow into the dining and great room, all positioned to take in the views. Each bedroom offers a private en-suite, providing comfort and privacy for family and guests alike. The main level owner’s suite is a retreat of its own, complete with stunning views, and a large walk-in closet. A guest suite or office is also conveniently located on the main level. Recent upgrades elevate this home even further and include a whole house propane generator, Nanawall accordion doors, epoxy coated garage floors with custom built ins, insulated windows, custom closet systems throughout, updated flooring, enhanced landscaping, and more. Outdoor living is just as impressive, with a covered deck and patios designed to maximize the surrounding scenery and create the perfect space for relaxing or entertaining. Ideally located less than 15 minutes from downtown Greenville and just minutes to shopping, dining, the Swamp Rabbit Trail, and Furman University, this property offers the perfect balance of privacy, luxury, and convenience.
…By Herlong Sotheby's International Realty


Better than new, this 5-bedroom, 4-bath home in Brockman Farms offers over 2,900sqft and a functional, versatile layout. Only four years old, it combines modern construction with thoughtful improvements already in place. The main level features a full bedroom and bath, providing an ideal setup for guests or a private office, while the upstairs loft adds flexible space for work, recreation, or additional living. The kitchen is arranged for both everyday use and entertaining, complete with solid surface countertops, a large island, stainless steel appliances including a gas cooktop and double wall ovens, and a butler’s pantry that offers a convenient connection to the dining area. Upstairs, the primary suite includes a tray ceiling and a well-appointed bath with an oversized tile shower, separate soaking tub, and a spacious walk-in closet. Three additional bedrooms and two baths complete the upper level. Thoughtful improvements enhance both comfort and usability throughout the home. The garage features an epoxy-coated floor and is equipped with a Tesla charger, while a whole-home water filtration system adds an additional layer of convenience. Outside, a covered back porch overlooks a fully fenced yard and a spacious rear concrete pad offering multiple possibilities for recreation, entertaining, or additional outdoor living. Brockman Farms is ideally positioned between Greenville and Spartanburg, with convenient access to interstates, GSP International Airport, BMW, and Tyger River Park. The home is also within walking distance to the community pool and cabana, adding to the neighborhood appeal and everyday convenience.
…By Herlong Sotheby's International Realty


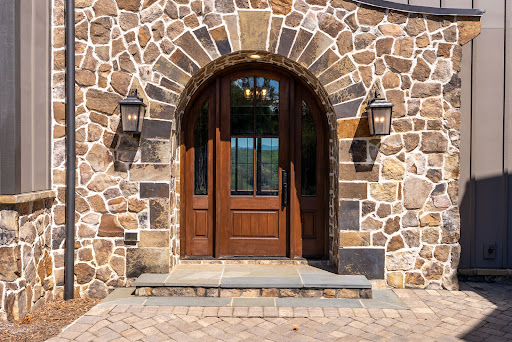


Perched above Lake Keowee, The Keowee Crown distinguishes itself with a rare panoramic view encompassing the lake, Blue Ridge Mountains, iconic clubhouse, Orchard House, Great Lawn, and three signature holes of the Jack Nicklaus-designed golf course. From sunrise to sunset, nearly every primary living space captures this extraordinary setting. Located in the coveted Settlement Village of Old Edwards Reserve at Lake Keowee, approximately 20 minutes from Clemson, this impeccably maintained 6,200-square-foot residence combines distinctive architecture, exceptional entertaining spaces, and private resort-style amenities. The Settlement Village pool and pavilion are just two homesites away, offering immediate access to one of the community’s most scenic gathering places. English cottage-inspired architecture creates a memorable first impression with natural stone, board-and-batten siding, a standing-seam metal roof, rich wood garage doors, and an elegant arched entry. Inside, the view draws you into a dramatic great room featuring shiplap walls, a soaring wood-paneled vaulted ceiling, designer lighting, and a monumental two-story stone fireplace. The chef’s kitchen blends craftsmanship and performance with custom cabinetry, Cambria quartz surfaces, an expansive statement island, and Wolf and Sub-Zero appliances. Open sightlines connect the kitchen, dining area, and great room, keeping the lake and mountain panorama at the center of everyday living. Walls of glass extend the living space to a Phantom-screened porch and an oversized rear terrace spanning the width of the home. A fully equipped outdoor kitchen creates an exceptional setting for alfresco dining, sunset cocktails, and large-scale entertaining. Six bedrooms, each with a private en-suite bath, provide outstanding comfort and privacy for owners and guests. The main-level primary suite enjoys sweeping views and direct access to the covered porch. Its spa-inspired bath is already plumbed for the addition of a freestanding soaking tub. Upstairs, two guest suites flank a central loft, while a separate staircase leads to another private suite above the 2.5-car garage. An elevator shaft was incorporated during construction for convenient future installation, and the garage includes an EV charging station. The terrace level offers a more intimate atmosphere with a fireside lounge, statement wet bar, and two additional split en-suite bedrooms. One is currently configured as a fully equipped home gym with French doors opening directly to the terrace. Ownership provides access to the celebrated Reserve lifestyle, including championship golf, elite practice facilities, tennis, pickleball, fitness facilities, pools, elevated dining, scenic trails, and a vibrant year-round social calendar. A $100,000 Premier Membership is required at closing. A leased boat slip is available in connection with the purchase. More than a lake home, The Keowee Crown offers a front-row seat to the scenery, amenities, and lifestyle that make this community exceptional.
…By Herlong Sotheby's International Realty


Welcome to 253 Sleepy River Road, a move-in-ready 3BR/2BA home offering 1,302 SF, a split floor plan, and easy single-level living in established Lockeland Park. Zoned for highly desirable Rudolph Gordon and Fountain Inn High, this is a rare opportunity for a single-family home under $275K in this school district. Built in 2010, it features a brand-new roof, beautifully refinished laminate flooring, and brand-new carpet already scheduled for installation. The private primary suite sits opposite two guest bedrooms and a spacious bath. A walk-through laundry leads to the large two-car garage, with excellent storage throughout. Refrigerator and kitchen appliances remain; washer and dryer are negotiable. The real showstopper is outside: an adorable covered front porch, beautiful mature green lawn, and an incredibly spacious, fully fenced backyard filled with established shrubs, pollinator flowers, and visiting hummingbirds. It’s the kind of established lot that’s increasingly hard to find in new construction. Perfect for first-time homeowners, downsizers, or investors, this one is ready to welcome its next owner.
…By Herlong Sotheby's International Realty


Welcome to your thoughtfully updated 5-bedroom home, offering an exceptional blend of space, style, and flexibility—including a finished walk-out basement with a private guest bedroom and en-suite bathroom. With over 3,500 square feet of UPDATED versatile finished living space, this home is designed to adapt beautifully to your lifestyle. The main level features a fully renovated eat-in kitchen with a gas range, stylish backsplash, and hardwood floors, flowing seamlessly into an open-concept living area and bright breakfast nook filled with natural light. Upstairs, the primary suite offers a peaceful retreat with a newly renovated master bathroom featuring modern vanities, a tiled shower, garden tub, and spacious walk-in closet. Two additional generously sized bedrooms and the laundry room are also located upstairs, along with a large bonus space that can easily function as a fifth bedroom, media room, playroom, or flex space. The finished walk-out basement adds exceptional versatility with a separate entrance, private guest suite, dedicated gym space, recently updated separate office, and a full second living room—perfect for guests, work-from-home needs, recreation, or extended living. Outside, enjoy the Trex deck overlooking a fully fenced backyard- all newly constructed in 2024. The home also features a new generator inlet and full home surge protector for peace of mind. The neighborhood offers a community swimming pool, and you're just minutes from charming Travelers Rest. With multiple living areas, flexible spaces, thoughtful updates, and room to spread out, this home truly offers more than meets the eye—and more possibilities than most.
…By Herlong Sotheby's International Realty


Located in the coveted North Main Area, this move-in-ready home offers the perfect blend of privacy, single-level living, and less than 3 miles from downtown Greenville. Tucked away on a quiet cul-de-sac, the home sits on a private lot with a fully fenced, expansive backyard and spacious back deck—an uncommon combination in this desirable location. Enjoy being able to walk to nearby coffee shops, parks, and neighborhood amenities, while downtown Greenville is less than 10 minutes away. Inside, thoughtful updates and modern design details can be found throughout. The bright, functional floor plan flows seamlessly from the living room into the dining area and kitchen, with a custom gas fireplace adding warmth and character. Large windows in both the dining room and kitchen fill the spaces with natural light. The primary bedroom is privately positioned at the rear of the home, while two additional bedrooms offer flexibility for guests, children, or a home office. The outdoor living space is truly the highlight. A spacious back deck with steel cable railings overlooks the expansive, fully fenced backyard, creating a private setting for entertaining, relaxing, or enjoying everyday outdoor living. The quiet cul-de-sac setting adds to the sense of privacy while providing rare usable green space in North Main. A walk-in crawl space with custom shelving offers exceptional storage—an uncommon feature for a home of this size and location. With its thoughtful updates, flexible layout, exceptional outdoor spaces, and unbeatable walkability, this home offers the best of both worlds: close to the coffee shops, parks, and energy of North Main, with a private backyard oasis to come home to.
…By Herlong Sotheby's International Realty


MASSIVE RENOVATION-EVERY DETAIL REIMAGINED. This is not simply an updated home-it is the result of a complete transformation by a retired luxury homebuilder who purchased the property new in 1986 and, after moving in full-time in 2018, meticulously reimagined virtually every inch of the home and grounds. The craftsmanship, quality, and attention to detail are evident at every turn. Highlights include a resort-style heated and chilled saltwater pool with waterfall, bubbler, and paver surround; Estate wire-brushed alder hardwood flooring and tile throughout; Sub-Zero and Wolf appliances; Cambria quartz countertops in the kitchen; granite countertops in every bath; extensive custom cabinetry and built-ins; Delta plumbing fixtures; solid-core doors; 5-inch crown molding; vaulted tongue-and-groove ceilings in the living room and screened porch; and a coffered ceiling in the office. Major system improvements include Jeld-Wen Low-E impact-rated windows and doors, HVAC systems, asphalt roof, stairway to large attic over garage, foam attic insulation, garage doors, epoxy garage flooring, paver driveway, and professionally designed landscaping by The Greenery. Perhaps the greatest luxury of all is the lifestyle. Enjoy your own private resort on a picturesque lake, then stroll just ten minutes to one of Hilton Head Island's pristine Atlantic beaches. This is a home where nothing has been overlooked and every day feels like a vacation.
…By Daniel Ravenel Sotheby's International Realty


Introducing the first resale in Paris Mountain's exclusive, gated enclave of Pondicherry. This 2022 built architectural masterpiece offers million dollar mountain views and a rare balance of luxury and low maintenance living, set on 1.26 private acres in a gated community of just thirteen lots. Step inside to wide plank Duchateau European oak floors and a glass wall system that dissolves the line between indoors and out, opening to a covered porch with a wood burning fireplace and motorized retractable screens, the mountains as your backdrop. The gourmet kitchen pairs heat resistant porcelain countertops with imported Italian cabinetry, butler's pantry, and a 270 bottle wine refrigerator, anchored by a 48" Wolf cooktop, Wolf convection and steam ovens, and Sub-Zero refrigeration columns. Outdoors, a Gunite pool with Pebble Tech finish, Badu Swim Jets for exercising with ease, and an automatic pool cover turns daily swims into a ritual, while a five-person Bullfrog hot tub with overlooking the mountains offers a place to retreat at the end of the day. The primary suite lives on the main level, built around the view, with a spa-like steam shower, jetted soaking tub, and direct pool access. Two additional bedrooms with private ensuite bathrooms and a second living area with a wet bar are located upstairs, while a guest and in-law suite, or the perfect office or studio space, sits above the garage with its own private entrance and bath for complete privacy. Much of the furniture and original art are available for purchase, offering a rare opportunity to acquire not just a home, but a fully realized, thoughtfully curated work of design. Minutes from all of Greenville's award-winning places yet worlds away in feel, enjoy being just six minutes to Publix Supermarket and Furman University, eight minutes to Travelers Rest restaurants and farmers market, eighteen to award winning Downtown Greenville, and thirty five to GSP International with plenty of direct flights. This is Paris Mountain living at its finest.
…By Herlong Sotheby's International Realty


You’ve found it! Woodvale Avenue is one of the most sought-after streets in the Augusta Road Area. This expanded post-war cottage has all thecharm and character the neighborhood is prized for, but with the benefit of a major renovation completed in 2007-2008. The home was takendown to the studs for new electrical, plumbing and other systems, with Matt Tindall of Tindall Architecture Workshop designing the renovationand expansion to feel like it had always belonged on Woodvale. Homes on this quiet, meandering street with stroller-friendly sidewalks don’tcome available often and frequently change hands by word of mouth. Walk to Augusta Road shopping and dining, and Greenville Country Clubis just minutes away. Kids and golf carts abound here, Halloween is practically a national holiday, and the neighborhood’s annual Christmascaroling is a favorite tradition. The main floor features an updated granite kitchen open to the Great Room, formal living and dining rooms,beautiful hardwood floors, the Primary suite AND a second bedroom suite. Upstairs are two additional bedrooms, each en suite, plus a homeoffice. One of the home’s most charming details, a stained-glass window facing the front is tucked into the attic space at the front of the house.The heated and cooled walk-out terrace level is currently a blank slate with tons of potential and opens directly to the spacious, privatebackyard. With a large lot, flexible living space and one of the best locations in the Augusta Road Area, 98 Woodvale is a rare opportunity on astreet people tend to stay on for a very long time.
…By Herlong Sotheby's International Realty


Nestled within Crescent Mountain Vineyard, one of Travelers Rest's hidden gems, 11 Clermont Court offers a rare blend of privacy, panoramic Blue Ridge Mountain views, and easy access to the outdoor lifestyle that defines the Upstate. Built in 2018, this custom 4,400-square-foot home features four bedrooms, three full baths, two half baths, and a three-car garage, all thoughtfully designed with soaring ceilings, cedar beams, engineered maple hardwoods, stone fireplaces, and expansive windows that showcase the views from nearly every room. The open-concept main living area centers around a chef's kitchen with a massive quartzite island and flows seamlessly to multiple outdoor living spaces, including a screened porch and bluestone patio designed for year-round enjoyment and unforgettable sunsets. The main-level primary suite offers a private retreat with mountain views, a fireplace, a custom walk-in closet, and a luxurious spa-inspired bath. A spacious lower level with a recreation room, wet bar, Sub-Zero wine and beverage refrigerators, plus a flexible bonus room above the garage, provides exceptional space for entertaining, guests, or a home office. Set across two professionally landscaped lots, the property also features a whole-house generator, irrigation system, Greenville Water service, and a level driveway that offers easier year-round access than many comparable mountain homes. Just minutes from Hotel Domestique, downtown Travelers Rest, and Greenville, 11 Clermont Court delivers the perfect balance of custom craftsmanship, breathtaking scenery, and everyday convenience.
…By Herlong Sotheby's International Realty


1333 Pelican Watch is a beautifully renovated one-bedroom, two-full-bath oceanfront villa offering approx. 906 sq ft of effortless coastal living just steps from the beach. Positioned on the ground level with a private covered porch overlooking the water, this inviting retreat combines an exceptional oceanfront setting with a thoughtfully updated interior and the simplicity of single-level living. Whether envisioned as a wonderful full-time residence, a charming pied-à-terre, or a rental property, 1333 Pelican Watch offers the opportunity to own your own beachfront getaway on Seabrook Island. Morning begins with the sound of the waves and the first pelicans gliding low along the shoreline. Step outside with a cup of coffee and settle onto the covered porch as the island begins to wake. The water stretches out beyond the dunes, and with the beach only steps away, a morning walk along the sand becomes part of the everyday routine. From the villa, the boardwalk leads directly to the shoreline. Some mornings call for a quiet stroll in search of shells. Others invite a longer walk along Seabrook's remarkable coastline, where dolphins may be seen just offshore, and seabirds move between the ocean, dunes, and tidal waters. Back inside, sunlight fills the open living area, where beautifully refinished oak floors bring warmth and character to the coastal interior. The renovated kitchen is both polished and practical, with marble countertops, custom cabinetry, and modern appliances creating a welcoming space for preparing breakfast, entertaining friends, or enjoying an easy evening at home. The thoughtful one-bedroom, two-full-bath floor plan offers flexibility that makes Pelican Watch villas so appealing. The spacious bedroom provides a quiet retreat, while the second full bath adds convenience for guests. Throughout the villa, the atmosphere is relaxed and comfortable, allowing the setting outside to remain the focus. Afternoons unfold at an unhurried pace. Spend the day on the beach, ride bicycles beneath Seabrook's canopy of live oaks, enjoy golf or tennis at the Club, or simply return to the porch with a book and listen to the surf. With the ocean just beyond your door, there is no need to plan around the beach. It naturally becomes part of the day. As the day begins to fade, the covered porch offers a front-row seat to the changing sky. Golden light settles across the water, shrimp boats may be seen along the horizon, and the colors deepen as the sun slips lower. It is a beautiful place to gather for a glass of wine, linger over conversation, or simply watch another Seabrook Island day come to a close. Pelican Watch offers direct beach access in one of Seabrook Island's signature waterfront villa settings, together with an easy lock-and-leave lifestyle. The Beach Club and Island House are nearby, while Freshfields Village and Bohicket Marina are only a short drive from the island.
…By Daniel Ravenel Sotheby's International Realty


Welcome home to 302 Island Park Drive! An impeccably maintained home in the private country club neighborhood of Daniel Island Park, offering the perfect blend of architectural detail and modern livability. In pristine condition, the home reflects careful & thoughtful design throughout. Inside, 9-foot ceilings and extensive crown molding create a cohesive and polished interior. The main living areas feel bright and connected, centered around a well-appointed kitchen designed for both gathering and daily use. Stunning molding surrounds the gas fireplace & gas lanterns flank the front entry. A large island provides generous prep space and seating, complemented by a suite of appliances including a GE Monogram oven, convection microwave, LG gas cooktop, and beverage refrigerator. All appliances, including the washer and dryer, convey. Two primary suites provide flexibility and comfort, each paired with well-designed baths and substantial custom closet space. Additional bedrooms are equally spacious, and the upstairs loft offers versatility for a media room, fitness area, or additional living space. A screened porch extends the living areas outdoors, while the wide front porch offers a welcoming first impression and a place to unwind. The detached two-car garage, accessed via the alley, adds both convenience and a clean streetscape presence.
…By Daniel Ravenel Sotheby's International Realty
'%20stroke='%23DDAA3A'%20stroke-width='1.909'%20stroke-linecap='square'%20stroke-linejoin='bevel'/%3e%3c/svg%3e)
Receive by email any new listing that may match your search criteria
Your criteria :
By validating this form, you accept the general conditions of use of Le Figaro Properties.
These agencies offer a selection of luxury properties vente in South Carolina. Feel free to contact them for personalized assistance.
