The agencies at Fripp Island
These agencies offer a selection of luxury properties vente at Fripp Island. Feel free to contact them for personalized assistance.

 English$ USD · m²


Introducing luxurious beachfront living on pristine Fripp Island, SC. Perfectly positioned along the Atlantic Ocean, 723 Pompano Road is a truly one-of-a-kind coastal retreat. This well-appointed home was thoughtfully designed to maximize comfort, style, and breathtaking beachfront views. Originally designed by renowned architect Ed Cheshire, this exceptional residence blends timeless coastal architecture with refined modern finishes. From the moment you enter, you are met with an uninterrupted ocean backdrop framed by a dramatic floor-to-ceiling marble accent wall, creating a striking focal point in the main living area. The chef's kitchen is equally impressive, showcasing premium finishes including custom cabinetry, paneled appliances, full-height marble countertops and backsplash, and an oversized leathered black granite island. Designed to comfortably host family and guests, the home offers four spacious bedrooms, each with its own private balcony, along with an additional bunk room for extra sleeping capacity. The primary suite delivers a true spa-like experience with an oversized steam shower, while all four full bathrooms have been completely renovated with high-end finishes. Additional standout features include two separate living spaces, additional ground-floor flex space, a custom 6-8 person cedar sauna, an elevator, a whole-house generator, and countless upgrades throughout. Expansive outdoor living spaces showcase ocean views, cooling sea breezes, and unforgettable sunrises. Whether used as a primary residence, second home, or luxury vacation retreat, this exceptional property offers a rare combination of architectural pedigree, wellness-focused amenities, and elevated coastal living. This is more than a home-it is a statement property and a rare opportunity to own one of Fripp Island's most remarkable beachfront residences.
…By Annonceur International

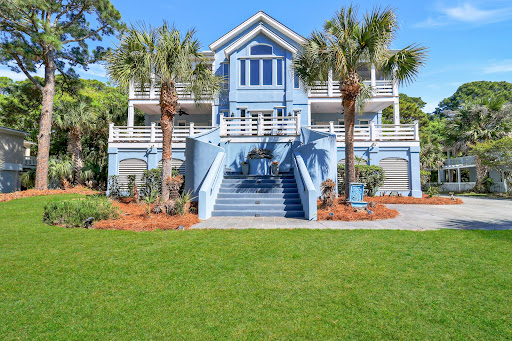


Experience the best of coastal living on the beautiful shores of Fripp Island. This inviting island retreat offers the perfect blend of comfort, space, and investment potential in one of the Lowcountry's most desirable coastal communities. Featuring approximately 3,400 square feet of heated living space and situated on a generous 0.437 acre homesite, this home provides ample room for relaxing, entertaining, and enjoying the coastal lifestyle. The spacious layout and outdoor living areas create an ideal setting for gatherings, quiet getaways, or full-time island living. This property also presents an outstanding investment opportunity, currently generating approximately $6,000 per week in vacation rental income, making it an attractive option for buyers seeking both lifestyle and income potential. With access to the beaches, boating, and resort-style amenities that make Fripp Island so special, this home is perfectly suited as a primary residence, vacation getaway, or income-producing property. Discover the coastal charm that defines island living at its finest.
…By Daniel Ravenel Sotheby's International Realty


The pinnacle of Lowcountry Oceanfront living at 759 Marlin Drive, an exceptional oceanfront retreat ideally positioned steps to the private beach walk. Offering breathtaking panoramic Atlantic Ocean views and over 3,900 square feet of beautifully designed living space, this remarkable residence seamlessly blends timeless elegance with effortless beachfront living.Designed to accommodate family and guests alike, the home features 6 spacious bedrooms, 6 full bathrooms, and 1 half bath, with multiple primary suites providing exceptional comfort and privacy. The expansive open-concept floor plan is centered around a gourmet kitchen featuring a new premium WOLF cooktop, beautifully refinished two-tone cabinetry with elegant beige upper cabinets and sophisticated gray lower cabinets, updated lighting, and generous gathering spaces that flow effortlessly into the inviting dining area, perfect for entertaining after a day on the beach.Recent enhancements throughout the home add both style and value, including quartz countertops in four bathrooms, freshly painted upper-level interiors and bathroom cabinetry, new designer lighting in the living room and kitchen, modern white switches and outlets throughout the second floor, new flooring in two first-floor west bedrooms, and additional flooring recently ordered for the living room and first-floor queen bedroom. Five new smart TVs have also been installed, providing modern convenience for family and guests.Walls of windows and multiple outdoor living spaces, including balconies, porches, a gazebo, and patios, capture spectacular sunrise views over the Ocean. Outside, the property has been enhanced with a new paver driveway and fresh front-yard sod, creating exceptional curb appeal from the moment you arrive. Unwind in the hot tub or take advantage of the home's direct beach access for endless days of sun, sand, and sea.Additional highlights include a media room, garage parking, two new HVAC systems for enhanced comfort and efficiency, beautifully maintained outdoor spaces, and the rare opportunity to enjoy strong vacation rental potential in one of the area's most sought-after coastal communities.Whether you are searching for a luxurious primary residence, an unforgettable family getaway, or an exceptional investment opportunity, 759 Marlin Drive offers an unparalleled oceanfront lifestyle where every day feels like a vacation. With Many Upgrades, New HVACS, New Designer Paver Driveway and Much More! Room for A Pool!
…By Daniel Ravenel Sotheby's International Realty


Enjoy this center island beach block location on beautiful Fripp Island. The 1,934-square-foot, four bedroom, two bath island retreat is just 10 homes from the shore at uncrowded Beach Access #10 and is ideally located just four blocks from the exclusive Beach Club resort complex which offers amenities including pools, dining, tennis and pickleball. Perfectly situated between the renowned Ocean Pointe and Ocean Creek championship golf courses, this home delivers the ultimate blend of relaxation and recreation. Designed with comfort and natural light in mind, the home features an airy, open layout highlighted by skylights in the kitchen and adjoining great room where a natural fireplace creates a warm and inviting gathering space. The charming Carolina Room, accessible from both the great room and a main-floor bedroom provides the perfect setting to savor morning coffee while enjoying serene views of deer grazing in the private backyard. Set on an expansive one-third-acre homesite atop a high granite knoll, the property is surrounded by lush tropical landscaping, mature live oaks, and palm trees--creating a true island oasis with exceptional privacy. The spacious 24' x 30' rear deck overlooks a large backyard with ample room to design your dream outdoor retreat, including the potential to add a private pool or an addition to this lovely home. This is coastal living at its finest where privacy, location, and lifestyle come together seamlessly.
…By Daniel Ravenel Sotheby's International Realty


A refined expression of Lowcountry architecture, 34 Mises pairs timeless design with exceptional craftsmanship in one of Newpoint's most distinctive residences. Designed by architect Allison Ramsey and built by Allen Patterson, the home is defined by remarkable materials and quiet attention to detail. A reclaimed 19th-century bourbon distillery door, brick salvaged from a 1909 South Carolina farmhouse, and hardwoods reclaimed from an 1818 North Carolina textile mill bring authentic character and provenance to the interiors. The sophisticated, open kitchen features custom cabinetry, seeded glass, granite surfaces, Viking and Wolf appliances. The main-level primary ensuite offers a private retreat and versatile adjoining spaces. A second primary suite and additional guest accommodations upstairs provide an effortless setting for family and guests, complemented by a charming accessory dwelling housing a full kitchen and full bath with private bedroom. Outdoors, generous porches, a private patio and firepit embrace the Lowcountry lifestyle, with the enclosed side porch capturing afternoon breezes and street views toward an award winning development. If the mood strikes, an easy walk to the neighborhood promenade and day dock make for a lovely sunset walk. Distinctive, beautifully crafted and deeply rooted in Southern sense of place, 34 Mises is a rare offering in Newpoint.
…By Daniel Ravenel Sotheby's International Realty


In 1976, George Cantor, travel editor of the Detroit Free Press, visited Beaufort, SC. It was his custom, when traveling through fine, atmospheric towns, to play a game called After I Make the Bundle, This Is Where I Settle Down and Get Serious About Writing in That House Right Over There. Cantor wrote, I saw my ideal house almost every time I turned a corner. However, his first choice, as the clear-cut winner, was the Waterhouse home, which is better known as the Lewis Reeve Sams House, after its builder. The antebellum Lewis Reeve Sams House at 601 Bay Street, Beaufort, has been described as a ''wedding cake'' mansion with its double-tiered columned piazzas stacked like layers of an elegant confection. It is known colloquially as The Prince of Tides House since its cameo appearance the 1991 film adaptation of Pat Conroy's novel by that title. Perhaps most remarkable is the home's extraordinary history. Situated on the highest point in downtown Beaufort, the property has attracted inhabitants since the time of indigenous peoples, with artifacts discovered on site bearing witness to centuries of occupation. During the Civil War, the house initially served as Hospital No. 14 for wounded Union officers. Then, in 1863, the house served as home and headquarters for Brigadier General Rufus Saxton. A Medal of Honor awardee, General Saxton, was appointed military governor of the Department of the South by President Abraham Lincoln in May 1862 and was involved with the Port Royal Experiment. Following the war, the Sams family reclaimed the property before eventually selling it. In 1907, during the devastating fire that destroyed much of Beaufort, owner George Waterhouse of Maine rallied workers from his waterfront cotton gin to continuously douse the home with water, preserving this remarkable landmark. For sixteen years, beginning approximately in 1984, the residence operated as The Bay Street Inn before once again returning to its role as one of Beaufort's most treasured private homes. Built in 1852 by wealthy cotton planter Lewis Reeve Sams, who owned half of Dataw Island and two other plantations, this home is the landmark entrance to the historic waterfront neighborhood, The Point. It is an enduring example of the Beaufort Style of Architecture, a refined interpretation of the Greek Revival period. Its signature low-pitched roof with one of only a handful of remaining parapets in Beaufort and distinctive T-shaped floor plan were designed to capture cool river breezes. The south-facing fluted Ionic-over-Doric columns were each carved from massive trees harvested on Sams's Dataw Island plantation and transported to Beaufort by boat. A stately exterior white marble staircase leads to the elevated main level, where a gracious 35-foot foyer welcomes guests and opens to two grand double parlors. A sweeping interior staircase leads from the foyer to the upper floor. Original heart pine floors run throughout the home. Large windows adorned with intricate acanthus leaf carvings, many still featuring their original wavy glass, flood the interiors with natural light. There are eight fireplaces with original mantels, including two black marble mantels imported from Italy, remaining in the home, with most converted to gas logs. Twelve-foot ceilings and deep picture-frame crown molding add timeless elegance to every room. One of the double parlors has been transformed into a formal dining room featuring custom handmade wallpaper commissioned in San Francisco. The original ceiling medallion beautifully depicts crops once grown on Lewis Reeve Sams's Dataw plantation. The main level also includes a library, family room, kitchen, butler's pantry, and powder room. There is an exterior door and porch leading from the library to the back lawn. The second-floor staircase opens into a wide foyer leading to three guest bedrooms, each with a private bath, and an expansive primary suite complete with a full bath and walk-in closets. The laundry room is located conveniently on this floor. From the second-floor piazza, a panoramic view stretches from Elliot Park across the Beaufort River to the bluffs of Factory Creek. Designed for flexibility, the private ground floor level functions beautifully as an in-law suite or long-term rental. There are two separate exterior entrances, an interior staircase, and elevator access to the elevated main floor. This level includes two bedrooms, two full baths, a den, a full kitchen with laundry, a utility room, and a private exercise room. The foyer on this level is paved with original colonial ship ballast, Welsh bluestone. There is an under-piazza paved brick patio facing the Beaufort River on this level. Set on a beautifully landscaped half-acre corner lot, the property features a jasmine- and wisteria-covered pergola, a formal parterre garden with brick walkways, a stone patio, citrus trees, and two driveways accommodating up to four vehicles. Separating the driveways is the original wash house, one of only a few remaining in Beaufort.
…By Annonceur International


There are waterfront properties, and then there are places that seem to have been waiting quietly for someone to discover them. Set on more than two acres along the deep waters of the Coosaw River, this remarkable Lowcountry retreat is enveloped by ancient live oaks, whispering pines, Spanish moss and a landscape that feels wonderfully untouched. From the winding approach to the property, the canopy of trees begins to tell the story-private, peaceful and unmistakably South Carolina.The river is the heart of this property. Broad and beautiful, it stretches toward distant marshes and an endless coastal horizon, changing with every tide and every hour of the day. From the home, expansive windows bring the water and sky into view, while the surrounding grounds offer countless places to slow down and simply take in the scenery. Morning light glistens across the river, boats drift along the horizon and evening brings the kind of sunsets that make Lowcountry waterfront living so enduringly special.The single-level home offers a comfortable and inviting retreat with three bedrooms, two baths and a spacious Carolina room wrapped in windows overlooking the river. A generous living room with fireplace provides a cozy gathering place, while the home's easy layout allows the extraordinary setting to remain the star. Outside, the property becomes its own private world. Majestic live oaks stretch their limbs across the landscape, draped in curtains of Spanish moss. A tranquil private pond reflects the surrounding trees, while winding paths and natural wooded areas create a feeling of seclusion rarely found so close to the water. Beyond the trees, the deep-water riverfront opens the door to boating, fishing, kayaking and days spent enjoying the extraordinary beauty of the Lowcountry.
…By Daniel Ravenel Sotheby's International Realty


Elegant townhome facing historic Craven Street, with anticipated completion in November, 2026 with Lowcountry porches and a glimpse of the Beaufort River & ICW. Adjacent townhome is $1.55M. Elevator serves all 3 floors, offering an open floor plan with great room, chef's kitchen, fireplace, & more. Balconies and porches along with many windows fill the house with natural light. 3 bedrooms, 4 full bathrooms, with an extra office or exercise room. Views over Craven Street, famously known as Beaufort's ''avenue of history'' has been named one of the most charming streets in the entire South by Southern Living magazine. Floor Plans available upon request. Photos & floor plans are conceptual and subject to change. Construction has already begun and anticipated completion is November, 2026
…By Daniel Ravenel Sotheby's International Realty


Beautifully updated Lowcountry-style home in the highly desirable Coosaw Point community, just 12 minutes from historic downtown Beaufort. Situated on a spacious lot-and-a-half corner homesite, this exceptional property offers added privacy and outdoor space. The home features 5 bedrooms, 4 bathrooms, a first-floor primary suite, and a large private office. At the heart of the home is the beautifully updated eat-in country kitchen, perfectly positioned for gathering with family and friends. The inviting floor plan also offers a generous family room with a gas fireplace and a welcoming screened porch overlooking the backyard, creating seamless indoor and outdoor living. Upstairs, you'll find four additional generously sized bedrooms, three full bathrooms, and abundant storage space to accommodate family and guests with ease. Thoughtful updates throughout blend timeless Lowcountry charm with modern comfort. A detached two-car garage includes a finished apartment above with 1 bedroom, 1 bathroom, and a living area--ideal for guests, extended family, a private home office, or potential rental income. Enjoy the exceptional Coosaw Point lifestyle with outstanding amenities, waterfront beauty, and one of Beaufort's most sought-after locations.
…By Daniel Ravenel Sotheby's International Realty


Set directly on the ocean in the private community of Port Royal on Hilton Head Island, this custom beachfront home has undergone an exceptional interior transformation, resulting in a 'like new' premium state-of-the-art beach home as special as its oceanfront backdrop. The entire main living area was reconfigured and upgraded, offering natural light, enhanced ocean views, and overall, a superior easy living floor plan. The kitchen, living, and dining spaces now flow together seamlessly and are anchored by an oversized granite island, custom cabinetry, and statement lighting. Walls of windows fill the home with natural light and frame the ocean beyond, while extensive custom millwork, built-ins, and beautiful wood floors give the home a level of character you simply don't find everywhere. Two gas fireplaces, separate living and family rooms, a private office, a home gym, and an elevator add to the way this home actually lives. There are two ocean-view primary suites, including one on the main level. Upstairs, the completely redesigned primary suite feels like its own private retreat. The bedroom opens to a private oceanfront balcony, while the bath features two separate water closets, dual vanities, two custom walk-in closets, a large soaking tub, and an oversized tiled shower. Outside is where the setting really takes over. A screened porch overlooks the private pool, fenced yard, serene landscaping, and ocean beyond. Custom outdoor lighting carries the home into the evening, while mature trees and thoughtfully designed landscaping create privacy without taking away from the view. Offering over 5000 heated square feet of private oceanfront living with 2 living rooms, 4 large bedrooms, a huge oceanfront office, an oceanfront gym and an elevator. This isn't simply a home near the beach. This is private oceanfront living at its very finest.
…By Annonceur International


Reimagine oceanfront living on one of Hilton Head Island's most exceptional beachfront properties. Set beneath magnificent live oaks and surrounded by mature natural landscaping, this private retreat offers sweeping ocean views, ample room for expansion, and the rare opportunity to renovate, enhance, or create a new coastal estate tailored to your vision. Ideally positioned in the most coveted section of Port Royal Plantation, the property enjoys a peaceful setting away from the island's resort corridor while remaining minutes from renowned dining, golf, shopping, and amenities. The expansive rear deck is perfectly suited for entertaining, oyster roasts, or simply enjoying the ocean breeze and breathtaking coastal views. The existing residence offers 3 bedrooms and 2.5 baths, with the half bath easily converted back to its original full-bath configuration. Wide-plank pine floors, a beautifully renovated chef's kitchen, and walls of glass create warm, inviting interiors that connect seamlessly with the surrounding landscape. Adding to the property's distinction is its remarkable architectural history. Designed by internationally acclaimed architect Dean Winesett, whose work has appeared in *Architectural Digest* and *Southern Living*, the home was also featured in *Southern Living* and reflects his signature Lowcountry style and craftsmanship. Port Royal Plantation prohibits short-term rentals, preserving the privacy, tranquility, and exceptional quality of life that define this exclusive oceanfront community. Private amenities reserved for property owners and their guests include an oceanfront beach house and swimming pool overlooking the Atlantic, tennis and pickleball courts, community gardens, leisure trails, and an array of recreational and social offerings. An irreplaceable beachfront setting, celebrated architectural legacy, exceptional private amenities, and endless possibilities combine to create one of the most compelling oceanfront opportunities currently available on Hilton Head Island.
…By Annonceur International


150 STEPS TO THE BEACH! Tucked within the private, oceanfront community of Port Royal, this exceptional Lowcountry residence offers a rare combination of scale, setting, and timeless Southern character. 111 Fort Walker Drive presents an extraordinary opportunity to own a marshfront estate in one of Hilton Head Island's most sought-after enclaves. Set on an expansive 0.78-acre homesite, the property is framed by majestic live oaks draped in Spanish moss, creating a serene, shaded backdrop that defines true Lowcountry living. Sweeping marsh views extend beyond the backyard, where a private crabbing dock invites you to fully embrace the coastal lifestyle. With ample room to ADD A CUSTOM POOL, you can create your own private marshside oasis-an ideal setting for relaxing, entertaining, and enjoying breathtaking sunsets just steps from the beach. The home features 4 bedrooms and 5 bathrooms, thoughtfully designed to accommodate both everyday living and multi-generational needs. The grand primary suite is a standout, offering dual bathrooms, generous closet space, and dedicated sitting and office areas, providing both luxury and functionality rarely found in one residence. Originally renovated in 2006 and further enhanced in 2024, the home blends classic architectural elements with modern updates. An abundance of storage throughout ensures practicality without compromising design. Ideal for a large family, a legacy property, or those seeking space and privacy within a prestigious community, this offering captures the essence of refined Lowcountry living-where natural beauty, exceptional privacy, and an unparalleled coastal lifestyle converge. Just 150 steps from the beach, you'll enjoy the best of both worlds: tranquil marshfront living with effortless access to the Atlantic Ocean.
…By Annonceur International


4 New ''Kings Row'' Townhomes starting 2026 with Rooftop Terrace Water Views 1 block off Bay St for $1.5M each. With 3 bed, 3 full bath & 1 half bath, 10' ceilings, front porch faces King St and rooftop terrace faces Beaufort River. Breaking ground soon - Early bird pricing is $1.45M on certain units - giving a chance to customize selections. Enjoy your expansive rooftop views overlooking the ICW & the Historic district with elevator, bay windows, balcony, separate garage, etc. This elegant easy lifestyle has a floor plan beautifully scaled for both chic entertaining and daily comfort. It's a quick walk to shops & restaurants downtown plus a wide range of ongoing activities. Pre-sales are beginning when the foundations are poured. Early bird pricing of $1.45M expires this summer. This material is based upon information which we consider reliable, but because it has been supplied by third parties, we cannot represent that it is accurate or complete, and it should not be relied upon as such. This offering is subject to errors, omissions, change of price or withdrawal without notice.
…By Daniel Ravenel Sotheby's International Realty


Beautifully maintained and thoughtfully enhanced by its original owner, this 5-bedroom (2 En-suite), 4-bath home was newly constructed in 2022 and offers the ideal of modern comfort, privacy, and connection. Set on a quiet cul-de-sac, the home with a peaceful setting has plenty of privacy while remaining wonderfully connected to the surrounding neighborhood. Designed with both everyday living and entertaining in mind, the spacious floor plan offers exceptional flexibility--perfect for retirees who love hosting out-of-town guests, young families with room to grow, or anyone seeking generous space for visiting friends and family. Numerous owner-added improvements elevate the home well beyond its original construction, including a $12,000 sun porch, $24,000 full-service Generac generator, $10,000 shed and patio, $2,400 upgraded tankless water heater, $6,000 of luxury vinyl flooring added upstairs, and $6000 of custom interior kitchen shelving. Outside, a fully fenced yard provides privacy and peace of mind, while beautifully planned gardens create an elegant backdrop and inviting spaces for outdoor enjoyment. The added patio and sun porch extend the living space and provide natural gathering areas for morning coffee, relaxed afternoons, and entertaining guests. With its thoughtful improvements, versatile layout, beautifully landscaped setting, and welcoming cul-de-sac location, this exceptional home is ready to offer its next owners the comfort, flexibility, and lifestyle they have been looking for. Professional exterior and interior photos coming soon...
…By Daniel Ravenel Sotheby's International Realty


Stunning views of Millers Pond that expand to marsh views of Fish Haul Creek to Port Royal Sound. Enjoy colorful sunrises; watch the fish jump and the birds play amongst nature's backdrop! This sunlit home features 4 bedrooms and 4 full baths. There is a spacious screened porch to enjoy the views. Large kitchen with gas stovetop and walk-in pantry that opens to the family room, all with stunning views. The living room features a gas fireplace with a cathedral ceiling. Separate dining room for entertaining with lit tray ceilings. Wood floors in the living areas with carpet in the bedrooms. Large laundry room with a sink and storage. Enjoy sitting on the swing under the oak tree while you enjoy the ever-changing backdrop of Millers Pond. There is an oversized 2-car garage. The 4th bedroom can be used as a bonus room/office. This home is a short distance to the beautiful private beaches in Port Royal Plantation. Enjoy the beach house, large oceanfront community pool, leisure trails, tennis courts, pickleball courts, bike paths, arboretum, and more. Freshly painted interior, new ductwork (10/25), and well water for irrigation.
…By Annonceur International


Truly an iconic landmark residence along the shores of the Port Royal Sound on Hilton Head Island, this exceptional coastal offering captures the essence of luxury in the Lowcountry. Designed by one of Hilton Head's most notable architects, the home features four spacious bedrooms, each with en suite baths, along with sweeping sunrise vistas across the Sound from every room within. The open and thoughtfully designed floor plan now includes a newly expanded and reimagined ground-floor owner's suite. This private retreat with effortless main-level living is in immaculate turn-key condition, including the newly redesigned pool and spa. The gourmet kitchen is appointed to satisfy the most discerning chef, while poolside dining beneath the screened lanai promises year-round alfresco entertaining. The nearby Hickory Forest beachwalk offers direct access to the natural beach and is sure to become a cherished destination for the future owner of 6 Herring Gull.
…By Daniel Ravenel Sotheby's International Realty


Exceptional home in the private Mark Island Plantation waterfront community, built in 2019 with a custom addition in 2024, it beautifully blends luxury, nature, and indoor-outdoor living. With landscaped gardens & tabby walkways winding through scenic seating areas, enclosed by a 6' tall custom fence with 3 gates, the .69 acres also catches a glimpse of the waterfront from the front yard. The beautiful main entry leads to two generous living areas for gathering with friends & family, while on your left and right are entries to either the primary suite with attached private porch or the elegant dining room and 2 additional guest rooms. The chef's kitchen features an oversized quartz island, stainless appliances, and beautiful cabinetry, flowing to a lovely seating area with fireplace currently hosts a long breakfast table for eight. Adjacent to the kitchen is another seating area which offers a screened porch with access to the gardens. The elegant Great Room with high ceilings is graced by a fireplace, chandelier, and French doors on either side leading to exterior decks, patios and the gardens. Cozy nooks off the Great Room provide a perfect place for quiet conversations after dinner. Brazilian cherry floors lend gracious warmth and elegance along with custom moldings and built-ins. Above the oversized two car garage is an expansive, beautifully finished room connected by interior stairs which offers a range of uses. It is plumbed for another bathroom if one wanted an additional bedroom/bathroom option. At the base of those stairs is the hallway access off the dining room leading to the two guestrooms, hall bath, and laundry room with sink and an exterior door to the back yard.
…By Daniel Ravenel Sotheby's International Realty


Set along the marsh in Beaufort's gated Pinckney Retreat community, 110 Gautier Place offers 2,536 square feet of thoughtfully designed Lowcountry living with three bedrooms and two-and-a-half bathrooms. Built by respected local firm Allen Patterson Builders, a member of the Southern Living Custom Builder Network, the home reflects a commitment to quality craftsmanship. Surrounded by mature live oaks and marsh views toward Battery Creek, the property pairs a peaceful natural setting with comfortable indoor and outdoor spaces designed to take full advantage of its surroundings.The main level features an inviting kitchen with granite countertops, a gas range, stainless steel appliances, and generous cabinetry, opening naturally to the home's living and dining areas. A screened porch provides an ideal place to enjoy marsh breezes, sunsets, and the abundant wildlife that defines this setting. Upstairs, a spacious sitting area adds flexibility, while a large bedroom overlooking the marsh offers potential for use as a guest suite, studio, or craft room. An additional bedroom and full bath complete the upper level.Residents of Pinckney Retreat enjoy access to waterfront walking trails, a community dock, swimming pool, and clubhouse, all within a neighborhood known for its preserved natural landscape and connection to the Lowcountry. With its marshfront setting, inviting porches, and established community amenities, 110 Gautier Place offers an appealing opportunity to experience the Beaufort lifestyle from a distinctly scenic vantage point.
…By Daniel Ravenel Sotheby's International Realty


Built in 2017, 64 Sandcastle Court is the newest home on Hilton Head Island within a short walk or bike ride to the beach currently priced below $1,600,000. In a market as competitive as this one, that distinction matters. Even with professional management in place, the owners live nearby and keep a close and consistent watch on the property and everything in it. There are no surprises here for the new owner. The result is a home in overall excellent condition, a level of care that is genuinely uncommon in the short-term rental market and immediately evident to anyone who walks through the door. The home sits within Sandcastles by the Sea, a small, gated community in the quiet Folly Field corridor of Hilton Head Island. This part of the Island is more residential in character, less trafficked, and consistently in demand among guests who return season after season for exactly that reason. Five bedrooms, four and a half baths, across four levels of well-appointed living space comfortably accommodating 10 to 12 guests. Two king primary suites anchor the sleeping arrangements. An open-concept main level flows naturally for large groups, with covered deck access and serene lagoon views that photograph beautifully and generate the kind of reviews that fill calendars. A middle level offers its own covered deck and loft lounge, a quieter retreat from the main gathering areas. A top-floor bunk room rounds out the accommodations. Both rear decks can be screened, extending comfortable outdoor living well into the shoulder season. The ground level is an experience unto itself. A large two-car garage provides generous storage for bikes, a golf cart, and beach gear. A covered outdoor living area beneath a beautiful wood-planked ceiling creates a natural gathering space for game days, movie nights, or simply watching the afternoon go by in the shade. A gas fire table with lava rock burns poolside on the patio, with the lagoon as its backdrop. An outdoor shower and a private heated pool with direct lagoon views complete the picture. The rear and side yard can be fully fenced, an important consideration for families with children or pets. Folly Field Beach is five minutes by bike along a well-kept path and three minutes by golf cart. Shelter Cove is equally accessible by bike, with waterfront dining, boutique shopping, entertainment, parks, and the Island's beloved Tuesday evening fireworks every summer, a tradition that has drawn guests back to this particular part of the Island for years. Hilton Head Island has been named the Top Island in the United States by Conde Nast Traveler for nine consecutive years, most recently in 2025. Southern Living named it the South's Best Beach Town. Travel + Leisure included it in the World's Best Awards. With the Island's generational track record, guest demand is certainly not a trend. Rental projections reach $129,000 annually with pet-friendly management and $116,000 without. All existing guest reservations convey with the purchase, providing immediate income continuity from the day of closing. There is also a second way to think about this property entirely. The owners have used it for their own enjoyment throughout the year, hosting friends and family for 12 or more weeks annually alongside the rental calendar. At $1,500,000, fully furnished and turn-key, with no surprises in condition and years of reliable operation ahead, 64 Sandcastle Court may be the Investment with Benefits you've been searching for.
…By Annonceur International


Welcome to 90 Sandcastle Court, a spacious and beautifully appointed beach home in the gated Sandcastles by the Sea community. Featuring one of the community's larger floor plans, this furnished, turnkey property offers five bedrooms, four full baths, two half baths, and elevator access to all levels.The open-concept main living area includes a gourmet kitchen with granite countertops, GE Monogram appliances, a gas range, generous dining space, and ample room for entertaining. The lower level provides flexible living and recreation space with convenient access to the private pool, hot tub, patio, and outdoor entertainment areas. Additional highlights include a large deck, artificial turf lawn, EV charging outlet, and multiple indoor and outdoor gathering spaces. Ideally located within walking distance of the beach and convenient to Hilton Head Island's restaurants, shops, and attractions. Offered fully furnished with approximately $110,000 in gross rental revenue already booked for 2026, this property is ready to enjoy as a primary residence, second home, or income-producing vacation rental.
…By Daniel Ravenel Sotheby's International Realty


Beautifully situated on a scenic lagoon homesite in desirable Hilton Head Plantation, 63 Big Woods Drive offers spacious one-level living surrounded by the natural beauty of the Lowcountry. A charming brick courtyard entrance welcomes you into this inviting home featuring an open, flowing floor plan, hardwood floors, abundant natural light, and generous living spaces. The beautifully renovated kitchen is a true centerpiece, showcasing quartz-style countertops, stainless steel appliances, custom cabinetry, and two islands, perfect for entertaining and everyday living. Multiple living areas offer flexibility, while a dedicated craft room or workshop provides additional space for hobbies and storage. Enjoy peaceful lagoon views from the expansive rear patio, surrounded by mature trees and lush landscaping. Hilton Head Plantation residents enjoy exceptional amenities including miles of leisure trails, Spring Lake recreation area, tennis, community gardens, and the stunning Dolphin Head waterfront park along Port Royal Sound. A wonderful opportunity to enjoy the space, privacy, and lifestyle of one of Hilton Head Island's most established communities!
…By Daniel Ravenel Sotheby's International Realty


Just 100 yards from the Atlantic Ocean, this 4-bedroom, 4.5-bath Singleton Beach home offers the kind of Hilton Head lifestyle buyers dream about. With 2,930 sq. ft., a private pool, elevator and multiple balconies, the home is perfectly suited for relaxed coastal living and entertaining. Each bedroom features its own en-suite bath, while the primary suite enjoys a private balcony. The central island location puts you close to Chaplin Park, bike paths, pickleball, golf, shopping, dining and Coco's on the Beach, with the sand just a short walk away. Never used as a rental, the property has been privately enjoyed and also offers excellent vacation rental potential, with a rental projection available.
…By Daniel Ravenel Sotheby's International Realty


Beautiful golf course views and easy one-level living await at 62 Cypress Marsh Drive in Hilton Head Plantation. This inviting 3-bedroom, 2-bath home is filled with natural light and features a spacious kitchen with newer cabinetry, LVP flooring throughout, vaulted ceilings in the living room, and a comfortable, functional floor plan. Enjoy peaceful views of Bear Creek Golf Course from the screened porch or paved patio, perfect for morning coffee, outdoor dining, or simply relaxing. Additional highlights include an oversized 2-car garage and a newer HVAC system. Well maintained and move-in ready, this home also offers access to Hilton Head Plantation's exceptional amenities, including community pool, a lazy river, miles of leisure trails, beach access, golf, and more.
…By Daniel Ravenel Sotheby's International Realty


Direct waterfront in Mariners Point, this three bedroom villa presents an exceptional opportunity to own along the water within the gates of Hilton Head Plantation. The enclosed waterside porch takes full advantage of the setting, with sunset vistas across the Intracoastal Waterway. Three spacious bedrooms provide comfortable accommodations for family and guests, while the villa complex pool is an added bonus. Exterior elevators make the second floor unit easily accessible as well. Hilton Head Plantation offers 24-hour gated security and a fantastic collection of amenities, including the Spring Lake Pavilion and pool, the newly refurbished Dolphin Head Beach with its waterfront park and pavilion, the Country Club of Hilton Head, and four golf courses. Beyond the gates, an abundance of acclaimed restaurants, shopping, boating and all that Hilton Head Island has to offer are just minutes away. With its direct waterfront setting, spacious floor plan and access to one of the island's most established communities, this Mariners Point villa presents an especially attractive opportunity.
…By Daniel Ravenel Sotheby's International Realty


Rare Waterfront Villa in Indian Springs. This end-unit villa occupies one of the most coveted positions in Indian Springs — unobstructed, panoramic marsh and water views that turn every sunset into an event. Step onto your private wraparound porch and take in the tidal breezes, the shifting light on the marsh, and the kind of quiet that makes Lowcountry living worth it. The community dock and pool are just steps from your door. The location is as convenient as it is beautiful. You're moments from Hilton Head Plantation's back gate, with the Country Club of Hilton Head directly across the street and Skull Creek Marina's waterfront dining just a short drive away. Inside, the villa has been freshly updated throughout: new luxury vinyl plank flooring, smooth ceilings, new trim, fresh paint, refreshed kitchen cabinetry, and a new refrigerator. As an end unit, light pours in from multiple exposures, filling the open living space and framing those water views from nearly every room. The wraparound porch extends your entertaining space outdoors, ideal for morning coffee or evening cocktails with a view. Hilton Head Plantation ranks among the island's premier private communities, offering four championship golf courses, private tennis and pickleball, miles of biking and walking trails, a private beach park, community gardens, and 24-hour security — all wrapped in genuine neighborhood connection. Move-in ready and rarely available, this Indian Springs villa is equally suited as a primary residence, second home, or investment property. Waterfront opportunities like this don't last — schedule your private showing today.
…By Daniel Ravenel Sotheby's International Realty
'%20stroke='%23DDAA3A'%20stroke-width='1.909'%20stroke-linecap='square'%20stroke-linejoin='bevel'/%3e%3c/svg%3e)
Receive by email any new listing that may match your search criteria
Your criteria :
By validating this form, you accept the general conditions of use of Le Figaro Properties.
These agencies offer a selection of luxury properties vente at Fripp Island. Feel free to contact them for personalized assistance.
