The agencies at Fort Mill
These agencies offer a selection of luxury properties vente at Fort Mill. Feel free to contact them for personalized assistance.

 English$ USD · m²


Discover a rare opportunity at 16506 Whispering Oaks Lane, where privacy, space, and natural beauty come together just minutes from the conveniences of Fort Mill and South Charlotte. Situated on over 3.3 acres, this unique property has cleared land while the back of the property is surrounded by mature trees and a peaceful natural setting. This property provides plenty of room to spread out, entertain, garden, play in the creek that the property backs to or simply just relax and enjoy the outdoors. The home on the inside has a fully renovated kitchen, fresh paint, walk in closet in the primary, oversized 2 car garage and lastly new carpet in the bonus room. One of the great parts of this property is there is no HOA so you have the flexibility to do what you like on with the property. The home is also situated in the back of the neighborhood on a cul-de-sac so no noisy cars driving by. Showings begin on 9/30. Schedule yours today!
…By Premier Sotheby's International Realty


Some homes have a backyard. This one has a destination. Perfectly positioned along the fairways of Springfield Golf Club, this exceptional residence offers an unparalleled blend of luxury, privacy, and resort-style living. Nestled on a premier golf course homesite, the property showcases breathtaking views and an outdoor retreat designed for both entertaining and everyday enjoyment. The backyard is nothing short of spectacular, featuring a sparkling pool and spa, expansive patio spaces, a fire pit gathering area, and a fully equipped outdoor kitchen with built-in gas grill—all thoughtfully designed to take full advantage of the stunning golf course backdrop. Whether hosting friends or enjoying a quiet evening under the stars, this outdoor oasis is truly a destination of its own. Inside, the thoughtfully designed floor plan offers over 5,000 square feet of comfortable living space, including a desirable main-level primary suite with flex space, office and versatile living areas that seamlessly blend elegance and functionality. Large windows fill the home with natural light while framing picturesque views of the course. Upstairs hosts four additional bedrooms and bonus room. Located within Springfield, one of Fort Mill's most sought-after golf communities, residents enjoy access to championship golf, pools, tennis courts, walking trails, playgrounds, and top-rated Fort Mill schools, all just minutes from shopping, dining, and everyday conveniences. A rare opportunity to experience golf course living at its finest.
…By Premier Sotheby's International Realty


Located in the highly desirable Lake Ridge community of Tega Cay, South Carolina, this beautifully updated 5-bedroom, 4-bath home offers approximately 3,200 square feet on an oversized 0.20-acre corner lot, complete with sidewalks and walking trails throughout the neighborhood. Built in 2010 and freshly painted throughout, this move-in-ready home showcases a bright, modern feel, highlighted by a white kitchen and thoughtfully updated finishes. The main-level primary suite features wood flooring, dual vanities, and a renovated spa-like bath with quartz countertops, a walk-in tile shower, and a soaking tub. The main level also includes a dedicated office with French doors, a formal dining room, and an open-concept layout ideal for both everyday living and entertaining. The kitchen is designed to impress with white cabinetry, granite countertops, stainless steel appliances, a gas cooktop, and a butler's pantry with granite countertops and a secondary sink. The oversized center island provides seating for four. A conveniently located laundry room completes the main floor. Upstairs, you'll find bedrooms along with a Versatile bedroom/bonus room with an en-suite full bathroom—perfect for a media room, guest suite, or home gym. Ten-foot ceilings on the main level enhance natural light and create an open, airy flow throughout the home. Wood flooring spans the main level, with carpet upstairs. A covered screened-in back porch, offering the perfect space to relax, entertain, and enjoy the outdoors year-round. Lake Ridge HOA is $820 annually and includes access to an Olympic-size pool with slide, clubhouse, tennis courts, basketball court, playground and scenic walking trails. Ideally located near Nivens Creek Landing, residents enjoy easy access to launch a canoe, kayak, jet ski, or boat—embracing a true lake lifestyle. The home is also just minutes from Baxter Village, Kingsley, Tega Cay Golf Club, parks, and everyday conveniences. With approximately a 25-minute drive to Ballantyne and 30 minutes to Charlotte Douglas International Airport, this home is perfectly positioned for executive buyers, relocating professionals, and families seeking top-rated schools and upscale living in the Fort Mill / Tega Cay area. This is a rare opportunity to own a beautifully updated, modern home in one of the area's most sought-after executive communities—located within the award-winning Fort Mill School District and inside the city limits of Tega Cay.
…By Premier Sotheby's International Realty


Tucked away in one of Fort Mill's most desirable communities, this stunning full-brick home in Habersham offers the perfect blend of luxury, comfort, and everyday convenience. Imagine mornings with coffee on your private balcony, evenings around the fireplace, riding bikes along peaceful sidewalks, and weekends spent on golf course or the lake just minutes from your front door. Designed with both elegance and real life in mind, this home offers nearly 4,300 square feet filled with natural light, soaring 10-foot ceilings, and beautifully appointed spaces that feel warm, inviting, and effortlessly functional. The kitchen is truly the heart of the home. Whether you're hosting the holidays, gathering around the oversized island after school, or entertaining friends on the weekend, you'll love the Quartz countertops, gas cooktop, wall oven, abundant cabinetry, and open flow into the impressive family room, where a wall of windows and a cozy fireplace create the perfect place to relax. Need flexibility? The main-level guest en-suite with a full bath is ideal for visiting family, aging parents, overnight guests, or a private office for those working from home. Upstairs, you'll find a peaceful owner's retreat designed to help you unwind. Enjoy a spa-inspired bath with a Jacuzzi tub, separate shower, and an oversized custom walk-in closet. Step outside onto your private balcony and enjoy quiet mornings or unwind after a long day while overlooking the peaceful neighborhood. The oversized bonus room offers endless possibilities—a home theater, game room, fitness studio, or playroom—and shares access to the balcony for even more indoor-outdoor living. Two bedrooms are connected by a Jack-and-Jill bath, while the fifth bedroom/Bonus is pre-wired for surround sound. The backyard is just as impressive. Flat, private, and surrounded by mature landscaping, it's ready for backyard summer cookouts, a future pool, or simply enjoying peaceful Carolina evenings. But what truly makes this home special is everything waiting just beyond your front door. Habersham is a community where neighbors know each other, children play outside, and evening walks become part of your daily routine. Enjoy the neighborhood pool, clubhouse, playground, and miles of sidewalks that make it easy to stay connected with family and friends. When adventure calls, Lake Wylie is only seven minutes away at Nivens Creek Landing. Launch your boat, spend the day wakeboarding or fishing, paddle through quiet coves by kayak, or simply watch the sunset over the water. It's the kind of lifestyle most people only experience on vacation. You'll also love being just minutes from Baxter Village, Kingsley, Tega Cay Golf Club, restaurants, boutique shopping, parks, and scenic walking trails. Ballantyne is only about 25 minutes away, Charlotte Douglas International Airport is approximately 30 minutes away, and Fort Mill's award-winning schools make this location even more desirable. Luxury isn't just about beautiful finishes. It's about creating a home where every day feels a little easier, every weekend feels a little more exciting, and every moment feels like you're exactly where you're meant to be. Welcome home.
…By Premier Sotheby's International Realty


For the right offer, furnishings may be included. This bright and inviting 3-bedroom townhome has been meticulously maintained and offers an open-concept floor plan filled with natural light from abundant windows. The main living area flows seamlessly, making it perfect for both everyday living and entertaining. You will love the kitchen's granite counters, walk-in pantry and stainless steel appliances. Upstairs, the oversized primary suite provides a true retreat, complete with custom closet cabinetry for optimal organization and a well appointed bath. Additional thoughtful features include a convenient drop zone, and a backyard space for grilling and relaxing outdoors. The detached garage includes pull-down stairs accessing additional storage. Riverwalk is Ideally located with easy access to I-77 and South Charlotte, this home offers both tranquility and connectivity—making it the perfect place to live, work, and play. Riverwalk is a vibrant River front community spanning 1,008 acres along the scenic Catawba River. This sought-after community offers the perfect blend of urban convenience and outdoor adventure, featuring a variety of dining, shopping, and entertainment options, as well as premier cycling amenities including a velodrome, BMX track, and mountain biking trails. Residents also enjoy access to a segment of the Carolina Thread Trail, connecting 15 counties.
…By Premier Sotheby's International Realty


Perfectly positioned on a private corner homesite surrounded by mature trees, this beautifully maintained ranch offers the ideal blend of luxury, comfort, and effortless living. Here, mornings begin with coffee in the sunroom, afternoons can be spent enjoying the nearby lake or scenic walking trails, and evenings are made for relaxing on the expansive patio under the glow of professionally designed landscape lighting. Offering approximately 2,477 square feet of thoughtfully designed living space, this home features three spacious bedrooms, two full bathrooms, a dedicated office, and a formal dining room. Rich wood and luxury vinyl plank flooring flow throughout, creating a warm, elegant, and low-maintenance interior. The open-concept living room serves as the heart of the home, featuring a Heatilator fireplace with fan, recessed LED lighting with dimmers, a remote-controlled ceiling fan, and a Nest smart thermostat (2025) for year-round comfort. Just beyond, the light-filled sunroom provides a peaceful space to unwind while overlooking the private backyard. The kitchen is both functional and inviting, offering under-cabinet LED lighting, a solar tube that fills the space with natural light, and a full suite of appliances including a Whirlpool refrigerator, Frigidaire range (2024), dishwasher (2025), GE microwave, and InSinkerator disposal. The spacious primary suite is designed as a true owner's retreat with a walk-in closet and a beautifully renovated spa-inspired bathroom featuring Taj Mahal quartzite countertops, updated sinks and faucets, designer lighting, new flooring, a soaking tub, and a walk-in shower. Outdoor living is equally impressive. The oversized stamped concrete patio (26' x 16.5') creates the perfect extension of the home, complete with a Phantom retractable screen door, motorized awning with wind sensor, and professionally installed landscape lighting on an automatic timer—ideal for entertaining, dining outdoors, or simply enjoying peaceful evenings. Additional upgrades include a Trane XR heat pump and air handler (2025) with a transferable 10-year warranty, updated LED lighting throughout, a MyQ smart garage door opener with keypad access, and smoke and carbon monoxide detectors replaced in 2022. Life in Lake Ridge is about more than owning a beautiful home—it's about enjoying an exceptional lifestyle. Residents have access to resort-style amenities including an Olympic-sized swimming pool, tennis courts, basketball courts, scenic walking trails, and beautifully maintained community spaces. Just minutes away, Nivens Creek Landing provides convenient access to Lake Wylie for boating, kayaking, paddleboarding, jet skiing, and sunset cruises. Ideally located just minutes from Baxter Village, Kingsley Town Center, Tega Cay Golf Club, dining, shopping, parks, and everyday conveniences, this home also offers an easy commute to Ballantyne in approximately 25 minutes and Charlotte Douglas International Airport in approximately 30 minutes. Located within the award-winning Fort Mill School District, this exceptional home offers the perfect combination of elegant design, modern updates, and low-maintenance single-level living. Whether you're seeking a lock-and-leave lifestyle, relocating to the Carolinas, or simply looking to enjoy one of the area's most desirable communities, this home is ready to welcome you. Home back in the market due to buyer financing fell through.
…By Premier Sotheby's International Realty


Experience exceptional modern luxury in this architecturally designed custom residence situated on a private 0.76-acre homesite in the prestigious Hamilton Place community near the Charlotte and Fort Mill border. Inspired by Frank Lloyd Wright's architecture, this one-of-a-kind estate showcases thoughtfully designed living space where timeless craftsmanship, cutting-edge technology, and resort-style amenities come together. A dramatic 20-foot two-story great room framed by expansive Andersen architectural windows creates an unforgettable first impression, filling the home with natural light while seamlessly connecting the indoor and outdoor living spaces. Ten-foot ceilings, custom millwork, engineered hardwood flooring, designer lighting, and premium finishes throughout reflect the home's uncompromising attention to detail. Designed for both everyday living and grand entertaining, the chef's kitchen features a complete Wolf, Sub-Zero, and Cove appliance package including a 48-inch professional gas range with an infrared charbroiler, double wall ovens, a built-in refrigerator, an integrated dishwasher, a drawer microwave, custom cabinetry, a full-height quartz backsplash, a waterfall island, and an oversized butler's pantry. The main-level owner's retreat offers a private sanctuary complete with two custom walk-in closets, an integrated garment steamer, and a spa-inspired wet room featuring a freestanding soaking tub, an oversized walk-in shower with dual shower heads, floating vanities, designer tile, premium fixtures, and luxury finishes reminiscent of a world-class resort. A private executive office with an adjoining full bath provides the perfect work-from-home space or guest suite, while the upper level offers three additional bedrooms and a spacious media lounge prewired for surround sound, ideal for a theater, golf simulator, fitness studio, or recreation room. Outdoor living rivals that of a private resort with a saltwater fiberglass swimming pool, expansive stamped concrete patios, professionally designed landscaping, an outdoor fire pit, and a fully equipped outdoor kitchen complete with a built-in grill, beverage center, ice maker, sink, and generous entertaining space enhanced by integrated patio heaters for year-round enjoyment. Built well beyond typical luxury standards, the home features engineered structural design, a professionally inspected foundation and framing, Energy Star certification, a conditioned encapsulated crawlspace, spray foam insulation, premium Andersen windows, advanced waterproofing systems, and major attention to detail. Modern conveniences include a 400-amp electrical service, dual EV charging stations, whole-home audio, Cat5e networking, a Wi-Fi-enabled smart fireplace, zoned Lennox HVAC systems with media filtration, smart-home infrastructure, and extensive LED lighting throughout.
…By Annonceur International


Nestled on one of the most highly desirable and coveted streets in York County, this magnificently restored Colonial-style residence pairs storied historical charm with an unbeatable location close to everything the area has to offer. From the moment you pass beneath the mature canopy and hydrangea-lined front walk to the classic columned portico, it's clear this home has been cared for with extraordinary intention. Step through the mahogany front door, appointed with solid brass hardware, into a home where craftsmanship defines every room. A grand staircase anchors the floor plan, while custom millwork, crown molding, and paneled doors carry the same level of detail throughout - a rare find in today's construction. The formal living room centers around a classic wood-burning fireplace framed by an elegant mantle, with garden views through French doors. The adjoining study offers its own wood-burning fireplace, ideal for cozy evenings, while additional fireplaces are found elsewhere in the home for effortless ambiance. The formal dining room, awash in rich emerald tones with picture-frame moldings is the perfect place for gathering and entertaining. The chef's kitchen is a showstopper, with floor-to-ceiling custom cabinetry, a farmhouse sink framed by an arched pass-through window, an oversized island, and a sunny breakfast nook wrapped in French doors that open to the grilling patio-all just steps from an oversized warm, book-lined great room with custom built-ins and its own fireplace. For work-from-home flexibility, a dedicated downstairs study/library - which could be easily reconfigured as an additional bedroom - offers quiet, versatile space accessed through custom French doors, complete with gorgeous molding, exquisite details along with garden views. Upstairs, the primary suite offers a peaceful retreat with a sitting area complete with fireplace and abundant storage, a spa-inspired en-suite bath featuring a jetted soaking tub, glass shower, and skylight. Additional guest bedrooms are dressed in classic, individual style - from botanical greens to warm autumn hues - each with its own charm and generous natural light. Outside, the home truly comes alive. A classic brick patio invites al fresco dining beneath mature shade trees, while a flagstone terrace off the ivy-clad rear facade offers a private garden escape. Lush, professionally maintained landscaping and unique specimen plantings surround the property, creating a private, resort-like setting rarely found this close to town. A covered porch with a carport adds everyday livability to the home's undeniable curb appeal. Storage is abundant throughout - from oversized closets to a full mechanical basement offering additional space for all of life's extras. This is a legacy home: meticulously restored, deeply personal, and offered to its next owner for the first time in over three decades.
…By Annonceur International


There is something especially appealing about a home that maintains its character and charm after being updated and renovated, but still feels like itself. Set beneath mature trees in Park Ridge, this home has been renovated to make the spaces you use every day feel open, comfortable and connected. The kitchen invites you in with newer quartz countertops, stainless steel appliances and plenty of room to gather, while vaulted ceilings, natural light and a wood burning fireplace give the main living space warmth and character. Imagine sitting here with a fire burning on a cool evening, curled up on the couch, sipping something warm and taking a moment to simply enjoy being home. There's more room here than you'd expect, and it's one of those homes that feels different once you're actually inside. The main level primary suite is one of the home's strongest features, with a generous walk in closet and beautifully renovated bath with dual vanity and oversized shower. Upstairs, two bedrooms and an updated full bath are joined by a sizeable loft that creates another true living space. It's a floor plan that simply works, with enough separation when you want it and spaces that can change with how you use the home. The improvements extend well beyond the finishes. The crawlspace has been encapsulated with a dehumidifier and two sump pumps, the main water service line has been replaced, the roof is newer, and the current owners have continued investing in the home with newer upstairs carpet, a rebuilt front porch, additional pantry cabinetry and an automatic garage door opener. Outside, the backyard may be the real winner. Tucked beneath the trees, the fire pit feels more like gathering around a campfire in the woods than sitting in the middle of South Charlotte. A deck, additional patio, walkway to the fire pit and storage shed create different ways to use the backyard, with room to entertain, unwind or create. It's easy to understand why this space was one of the things the current owners loved most about the home. What makes this home stand out isn't one single feature. It's how everything comes together: an updated interior, a floor plan that makes exceptionally good use of its space, meaningful renovations already completed and the character that makes established South Charlotte neighborhoods like this so appealing. There is simply less here to add to your to do list and more to enjoy from the day you move in.
…By Premier Sotheby's International Realty


STUNNING LUXURY END-UNIT TOWNHOME IN THE HEART OF MARVIN! Experience maintenance-free living without compromising on style, space, or location in this beautifully appointed 3-bedroom, 3.5-bath end-unit townhome. Step inside to a bright, open-concept floor plan featuring soaring ceilings and an abundance of natural light. At the heart of the home is a gourmet chef's kitchen showcasing 42-inch custom cabinetry, sleek quartz countertops, stainless steel appliances, a stylish tile backsplash, and an oversized center island with breakfast-bar seating—perfect for gathering and entertaining. The main level flows seamlessly from the dining area into the spacious living room, where a cozy fireplace creates a warm and inviting atmosphere for both everyday living and special occasions. Upstairs, the impressive primary suite is a true retreat, complete with two walk-in closets, a generous sitting area, screened in balcony and a spa-inspired ensuite featuring an oversized shower and dual vanities. Two additional spacious bedrooms each offer their own private full bathroom and ample closet space, providing exceptional comfort and privacy for family and guests. Enjoy outdoor living year-round on the extended screened patio, an ideal setting for morning coffee, relaxing evenings, or entertaining friends. For added convenience, the HOA includes cable, high-speed internet, trash service, and landscaping, making maintenance-free living even easier. The location is hard to beat—just minutes from Blakeney, Waverly, and Rea Farms, with convenient access to Ballantyne, I-485, and Uptown Charlotte. Plus, the home is located within the highly regarded Marvin Ridge school cluster. Luxury, space, convenience, and an exceptional Marvin location—all in one beautiful home! INVESTORS TAKE NOTICE: There is no cap on rentals and no plans for this to change. No Lot may be leased for a period shorter than one hundred eighty (180) days and no lease may be executed sooner than 180 days after the execution of any prior lease.
…By Premier Sotheby's International Realty


WOWZA! This is the premier waterfront lot on Lake Wylie that you have been looking for! With over 380 ft of shoreline and a view to the main channel, this is a rare opportunity to build your dream home on the shores of Lake Wylie. Not only do you have a great view of the main channel, you have a protected beach area to enjoy. And if that's not enough, you are a short golf cart ride to the prestigious Palisades Country Club... all of this with NO HOA! With Charlotte Int'l Airport less than 30 minutes away, you could be from tarmac to boat in less than an hour! Enjoy privacy, prestige, and accessibility-an unbeatable blend for your future estate. *See MLS 4416401 for inspiration to build.
…By Annonceur International


Quietly tucked along the wooded shoreline of Lake Wylie, this 2023 custom-built modern farmhouse pairs refined lakefront living with a warm, designer-caliber interior across three beautifully finished levels. With seven bedrooms, five bathrooms, and a three-car garage, the home lives large yet feels thoughtfully scaled, offering elevated spaces for everyday living, multi-generational needs, and memorable entertaining. The light-filled main level, where hardwoods, crisp millwork, and an airy open concept create a sophisticated backdrop for the heart of the home. The chef's kitchen impresses with custom white shaker cabinetry, quartz countertops and full-height backsplash, a farmhouse sink, a stainless gas cooktop and double wall ovens, a generous pantry, and an expansive kitchen island with seating for a crowd, with stylish designer pendant lighting and hardware. Just beyond, the dining room floats between the kitchen and living room, anchored by a wall of windows that capture tranquil wooded views. The living room is both elegant and comfortable, centered by a gas fireplace with a classic mantel that invites conversation or quiet evenings at home. Expansive sliding glass doors extend the living space onto the covered porch for lounging, dining al fresco, and taking in the natural surroundings. A welcoming entrance foyer, dedicated drop zone, and main-level guest suite or office with a full bathroom provide flexibility and function. The main-level primary suite is a true retreat, showcasing a spa-inspired bathroom featuring a fully tiled shower with frameless glass, a freestanding soaking tub, dual vanities with rich cabinetry and brass fixtures, and a separate water closet. An expertly designed custom primary storage closet connects directly to the laundry room for effortless day-to-day living. Upstairs, a generous loft offers an additional gathering space for movie nights, homework, or play, complemented by three secondary bedrooms and two well-appointed bathrooms featuring custom tilework and on-trend fixtures. Each bedroom enjoys ample closet space and natural light, making the upper level ideal for family, guests, flex rooms, or additional home office space. Thoughtful storage, including accessible attic space, keeps the home as practical as it is beautiful. The fully finished walk-out basement is designed for elevated recreation, with a large entertainment room that easily accommodates media seating, game tables, and more. A sleek kitchenette with full-size refrigerator, sink, and extensive cabinetry makes hosting effortless, whether you are serving game-day snacks or weekend guests spilling out to the covered patio and fenced backyard. Two additional bedrooms and a full bathroom on this level create the perfect haven for guests or extended family, while unfinished areas offer room for a home gym, hobby space, or customized storage. Outdoor living is a natural extension of the home, with a covered front porch, expansive main-level porch, lower-level patio, fenced yard, and private path to the water's edge for paddleboarding, kayaking, canoeing, or simply floating the afternoon away. An in-ground irrigation system fed from the lake keeps the lush landscaping and lawn looking pristine with minimal effort, and the three-car garage provides abundant space for vehicles, lake gear, and storage. Located within an intimate enclave of just ten homesites surrounded by more than 100 acres of permanently protected land held by the Catawba Lands Conservancy, this residence offers rare privacy and an immersive natural setting without sacrificing convenience. Everyday amenities and destination experiences are within easy commute, including The Palisades Country Club, Providence Pastures equestrian, Rivergate Shopping Center, and Charlotte Douglas International Airport.
…By Annonceur International


SUN CITY CAROLINA LAKES at it's finest. Freshly Painted. Pre-Inspected. Move-In Ready. $5,000 Closing Credit. Welcome to this beautifully maintained Copper Ridge model in the premier 55+ community of Sun City Carolina Lakes. This home offers the perfect combination of comfort, confidence, and the active lifestyle you've been looking for. Designed for effortless main-level living, this popular open-concept floor plan is centered around a spacious great room featuring soaring vaulted ceilings, a cozy corner fireplace, and an abundance of windows that fill the home with natural light. Nearly every room in the main living area overlooks the peaceful natural backdrop, creating a private setting where you can relax and enjoy the beauty of every season. The well-appointed kitchen features granite countertops, stainless steel appliances, ample cabinetry, and a seamless flow into the dining area, making entertaining a breeze. Just beyond, the builder-designed sunroom offers incredible flexibility. Whether used as an extension of the dining area, a cozy sitting room, or the perfect place to enjoy your morning coffee, its walls of windows bring the outdoors in while showcasing the tranquil views. Everything you need for comfortable daily living is conveniently located on the main floor, including the serene owner's suite with tray ceilings, crown molding, abundant natural light, a spacious ensuite bath with dual vanities, a large walk-in shower, soaking tub, and an oversized walk-in closet. A secondary bedroom and dedicated office/den complete the main level, making everyday living easy. The upper level provides a private retreat for visiting family and friends, offering a loft, an additional bedroom, and a full bath, ideal guest accommodations while preserving the convenience of true one-level living. Buy with confidence knowing this home has been professionally pre-inspected. Report available upon request. Fresh interior paint makes it truly move-in ready, and for additional peace of mind, the seller is OFFERING A $5,000 CLOSING CREDIT toward a future roof replacement, giving the next owner flexibility while the current roof has no known issues. Life at Sun City Carolina Lakes is about more than just a beautiful home, It's a lifestyle. Residents enjoy championship golf, pickleball, clay tennis courts, softball, bocce, a state-of-the-art fitness center, indoor and outdoor pools, a spectacular clubhouse, pottery and woodworking studios, canoeing and kayaking, scenic walking trails, a dog park, and countless clubs, activities, and social events. This is your opportunity to enjoy resort-style living in one of the Carolinas' most sought-after active adult communities. This home is conveniently located near the walking trails. Professional measurements and floor plans will be available soon.
…By Premier Sotheby's International Realty


Welcome to a rare waterfront retreat in the highly sought-after River Hills community, where everyday life feels like a getaway. With your own private sandy beach just steps away, mornings start with coffee by the water and end with sunsets that never get old. Inside, natural light pours in and highlights a thoughtfully designed layout featuring 3 spacious bedrooms, and 3 full bathrooms, a dedicated home office/laundry room for everyday ease. The primary suite offers peaceful water views, creating a calming escape at the end of the day. High-quality finishes run throughout, including hardwood floors, tile, and upgraded carpeting. The kitchen is both functional and impressive, featuring a gas cooktop range, double oven, Kenmore Elite appliances, and a side-by-side wall refrigerator and freezer, making it ideal for entertaining or everyday living. This home has been thoughtfully updated with all newer windows and doors (2023) and a tankless water heater, offering both efficiency and modern comfort. Outdoor living is where this home truly shines. A huge composite deck and walkway lead to a spacious patio area overlooking the water, complemented by a screened porch for year-round enjoyment. The shared dock (with neighbor) includes a boat lift, making lake days effortless, and irrigation keeps the landscape looking its best. And the lifestyle doesn't stop at your doorstep. Hop on your golf cart and cruise through this vibrant, amenity-rich community featuring a marina, country club (membership available-please ask LA how to inquire), playground, and a public beach to enjoy in addition to your own private shoreline. River Hills Country Club adds even more to the experience with golf, dining, and social opportunities. All of this is set within a gated community offering security and its own emergency squad, providing both peace of mind and a true sense of community. With abundant storage throughout and a setting that blends comfort, beauty, and functionality, this home is the perfect balance of relaxed waterfront living and refined design.
…By Annonceur International
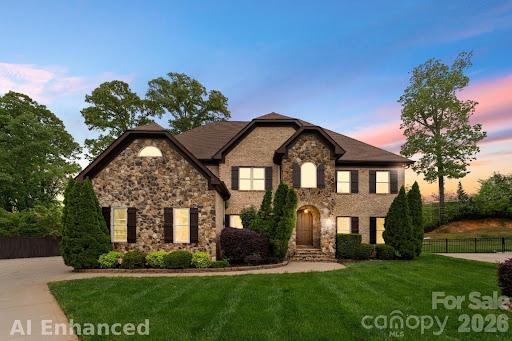


Tucked away on a quiet cul-de-sac in desirable Essex Fells, this 2 story home offers an exceptionally RARE floor plan featuring **five spacious bedrooms, each with its own private full bathroom**—a true luxury that provides unparalleled comfort and privacy for family and guests alike. The backyard is a private retreat, complete with a sparkling saltwater pool, expansive entertaining spaces, 540 sq ft deck, freshly painted new deck boards, partial painted fence replacement and a generously sized yard perfect for relaxing, hosting, and creating lasting memories.Ideally located just minutes from Stonecrest, Ballantyne Bowl, shopping, dining, and entertainment, this home combines the privacy of a cul-de-sac setting with the convenience of one of South Charlotte's most sought-after locations.
…By Annonceur International


Just listed in the prestigious Carmel Country Club, this extraordinary modern European estate offers over 6,600 square feet of refined design and resort-inspired living. A striking white brick façade and arched front entry make an unforgettable first impression, while inside, warm hardwoods, exposed beams, designer lighting, and curated finishes create a home that feels both sophisticated and inviting. The chef's kitchen is a true centerpiece, featuring an oversized walnut island, marble backsplash, professional-grade appliances, and a fully appointed scullery—perfect for effortless entertaining. The open-concept living spaces flow seamlessly to a covered porch overlooking the backyard oasis. The main level includes a luxurious primary suite with a spa-inspired bath and expansive custom closet, a private office, formal dining room, and an additional guest bedroom—offering flexibility for multi-generational living. Upstairs, four spacious bedrooms, a large bonus room, exercise room, laundry, and generous storage provide exceptional functionality for today's lifestyle. Step outside to a resort-caliber setting complete with a heated pool and spa, expansive paver terrace, fire feature, and a beautifully flat backyard with room to play. Designed for both grand entertaining and intimate evenings under the stars, this outdoor living space rivals the finest retreats. Located in one of Charlotte's most coveted country club communities, this home seamlessly blends timeless architecture, modern luxury, and everyday livability.
…By Premier Sotheby's International Realty


A rare offering in coveted Ockley Manor, this exceptional Kingswood Custom Homes residence pairs timeless architecture with beautifully curated interiors and a resort-inspired outdoor setting all tucked along a private cul de sac just moments from Carmel Country Club. Completed in 2017 and spanning more than 5,200 square feet, the five-bedroom, five and a half bath home is designed with both everyday living and effortless entertaining in mind. Light filled interiors reveal beautiful hardwood floors, extensive custom millwork and built ins, and an inviting open floor plan with an elevated yet wonderfully livable feel. At the heart of the home, a beautifully appointed chef's kitchen with an expansive island flows seamlessly into the dining and living spaces, while walls of windows and doors create a natural connection to the outdoors. The main level primary suite offers a serene retreat with a spa inspired bath, while four additional bedrooms, a spacious bonus room and thoughtfully designed gathering spaces provide exceptional flexibility throughout the home. Outside, a private backyard oasis sets this residence apart. A sparkling pool and spa are framed by expansive patios and screened living areas, creating a spectacular setting for everything from quiet mornings to evenings spent entertaining poolside. Set on nearly half an acre with a three car garage and an enviable South Charlotte location, this remarkable residence presents a rare opportunity to experience the craftsmanship of Kingswood Custom Homes and the intimate setting of Ockley Manor, just adjacent to Carmel Country Club and convenient to SouthPark, dining, shopping and all that Charlotte has to offer.
…By Premier Sotheby's International Realty


LIGHT RAIL + 2,000+ SF + 1 YEAR OF HOA FEES PAID BY SELLER! Spacious, sophisticated, and exceptionally convenient, this impressive mid-entry townhome delivers the lifestyle today's buyers are looking for. Just steps from the light rail and minutes from SouthPark, Uptown, Carolina Place, Prime Outlets, and Charlotte Douglas International Airport, the location is hard to beat. Inside, 12-foot ceilings create an immediate sense of openness and scale. The thoughtfully designed floor plan features a 2-car attached garage, versatile lower-level guest suite, spacious primary suite, and an open-concept main level ideal for everyday living and entertaining. The show-stopping kitchen is the heart of the home, featuring seating for up to six, granite countertops, tile backsplash, pantry, stainless steel appliances, 2-oven gas range, and 42-inch ivory cabinetry opening seamlessly to the great room and dining area. Step outside to the private rear deck balcony or enjoy the community's resort-style pool. And here's the extra: Seller is offering 1 YEAR OF HOA FEES PAID AT CLOSING, giving the next owner even more value from day one.If you're looking for space, style, convenience, and easy access to the best of Charlotte, this one deserves a closer look.
…By Premier Sotheby's International Realty


Welcome home to resort-style living in the highly sought-after Tree Tops 55+ community! This beautifully maintained, freshly painted ranch offers the ease of single-level living with 3 bedrooms, 2.5 baths and a hard-to-find 3-car garage. Built in 2018, this inviting home combines comfort, space and an exceptional active-adult lifestyle. At Tree Tops, your lifestyle extends well beyond your front door. Enjoy an impressive array of amenities including a resort-style pool, clubhouse, fitness center, pickleball and tennis courts, bocce ball, scenic walking and biking trails, a 10-acre lake, outdoor amphitheater, dog parks, social clubs, activities and gathering spaces. Whether your perfect day includes staying active, enjoying nature or connecting with friends and neighbors, Tree Tops makes it easy to live life to the fullest. Tucked within a beautiful gated, wooded community, yet conveniently located near shopping, dining and everyday essentials with access to Ballantyne and the greater Charlotte area. Come discover the home and the lifestyle you've been waiting for! Irrigation system and a fully paid Vivint home security system valued at approximately $3000 both included with the home.
…By Premier Sotheby's International Realty


A sophisticated Casa Stiles transformation in an exceptional location at the entrance to Carmel Country Club. Completely reimagined from top to bottom through a fully permitted renovation by one of Charlotte's leading renovation teams, this impeccably designed four-bedroom residence pairs elevated style with effortless everyday living. At the heart of the home, a stunning designer kitchen features waterfall-edge island and custom finishes, opening seamlessly to generous living and entertaining spaces. The primary suite is a true retreat with soaring ceilings, a beautifully appointed bath and spacious walk-in closet. The fourth bedroom offers exceptional flexibility as a guest suite, home office or workout room. Designer lighting and carefully curated finishes continue throughout, creating a cohesive, elevated aesthetic from room to room. Outside, the expansive, fully fenced and level lot provides a rare blank canvas for a private outdoor oasis with space for a pool, gardens and entertaining areas. Multiple parking pads and an oversized two-car garage add exceptional convenience. With its turnkey condition, flexible accommodations and prime Charlotte location, the property may also present an exceptional investment, furnished rental or short-term rental opportunity. Just moments from Carmel Country Club, SouthPark, Myers Park and some of Charlotte's most sought-after shopping and dining, this is a rare opportunity to own a designer-renovated home in one of the city's most coveted locations.
…By Premier Sotheby's International Realty


Tucked within the gated Sanctuary at Lake Wylie, this custom-built residence offers a rare balance of refined luxury and natural serenity. Set on a private wooded homesite, the home was thoughtfully designed to embrace its surroundings, where walls of glass, expansive covered terraces, and beautifully curated outdoor spaces create a seamless connection between indoors and out. Inside, warm architectural details, including exposed beams, designer lighting, custom millwork, and wide plank hardwoods that complement an open floor plan created for both everyday living and effortless entertaining. The chef's kitchen is anchored by an oversized island and enhanced by a prep kitchen, walk-in pantry, and premium appliances, flowing seamlessly into inviting gathering spaces centered around a dramatic fireplace. The main level primary suite offers a peaceful retreat with a spa inspired bath and an exceptional custom dressing room, while three additional bedrooms, each with ensuite baths, provide comfort and privacy for family and guests. A dedicated office, spacious bonus room with wet bar, oversized garage, and abundant storage add everyday functionality without compromising style. Outdoor living is equally impressive, featuring a covered terrace, screened porch with fireplace, professionally designed landscaping, natural stone hardscape, and tranquil wooded views that make every season feel extraordinary. Located within one of the Charlotte region's premier gated communities, residents enjoy miles of walking trails, tennis and pickleball courts, a fitness center, swimming pools, a community clubhouse, boating amenities, and more, all surrounded by over 1,300 acres of protected natural beauty.
…By Premier Sotheby's International Realty


Set on a private 0.81-acre lot in a quiet neighborhood, 363 Rolling Ridge Road offers flexible living space, thoughtful updates, and convenient access to Rock Hill and the greater Charlotte area. This 2,628-square-foot split-level home features 4 bedrooms and 3 full baths with an open main-level layout ideal for everyday living and entertaining. The updated kitchen includes stainless steel appliances, a gas range, pot filler, breakfast island, and soft-close cabinetry. Upstairs, the primary suite features a walk-in closet and spacious bath with dual vanities, LED mirror, vessel sinks, quartz counter tops, separate water closet, and an oversized tile shower. The finished walk-out lower level includes tile flooring, a bedroom, full bath, bonus room, and fireplace. The additional living space in the basement can easily accommodate guests, a home office, recreation area, or multigenerational needs. A three-season sunroom with tile flooring overlooks the private backyard. Convenient to shopping, dining, parks, Riverwalk, Catawba River recreation, and major routes to Charlotte, this home offers comfort and accessibility in one well-rounded property.
…By Premier Sotheby's International Realty


Rare opportunity in the heart of Montibello, one of South Charlotte's most exciting and evolving neighborhoods. Situated on sought-after Broadfield Road, 3528 Broadfield offers exceptional potential—reimagine and renovate the existing grand Georgian residence or take advantage of the homesite to create a custom new construction. The surrounding streetscape is already transforming, with impressive multimillion-dollar custom homes underway and recently completed nearby, highlighting the continued investment in this established neighborhood. The existing home offers gracious proportions, classic Georgian architecture, and a substantial footprint for those looking to restore and modernize a home with character rather than start from scratch. Alternatively, the property presents an outstanding opportunity for a builder or buyer looking to create something entirely new. Ideally positioned within Montibello with quick access to Carmel Road, SouthPark, dining, shopping, and Carmel Country Club, this is a unique opportunity to invest in a location that combines established neighborhood charm with an exciting new chapter of luxury residential growth. House virtually staged. Cross Listed as Lot MLS# 4424467
…By Premier Sotheby's International Realty


Welcome to a landmark Lake Wylie waterfront estate offering an extraordinary blend of architectural craftsmanship, privacy, and transformative potential just minutes from Charlotte. Set behind a private gated entrance with a guard house at the end of a winding, tree-lined drive, this residence is part of an exclusive 20+ acre compound with over 900 feet of pristine shoreline. Encompassing more than 15,600 square feet and 13,000 sf, respectively, the custom-built homes were constructed with the highest level of quality and structural integrity, showcasing timeless stonework, soaring vaulted ceilings, and grand-scale living spaces. While already impressive in scale and design, the homes present a rare opportunity to renovate and reimagine the interiors, allowing a discerning buyer to bring their own vision to life and create a truly bespoke luxury retreat. The layout of the main house offers 6 bedrooms, including a private lower-level primary suite with his and hers en-suite bathrooms, walk-in closets, a private sauna and workout room, as well as a lovely sitting room/den. 8 full baths and 2 half baths are thoughtfully positioned for both comfort and entertaining. The main level provides awe-inspiring views of the water, a soaring two-story great room with a lavish stone fireplace, a keeping room, and a large flex space that doubles as an art studio, craft space, office, or homework space with built-ins galore! Outdoor living is equally exceptional, featuring a 40' x 20' saltwater pool, a hot tub, and two private boathouses with lifts accommodating boats up to 34 feet. The guest house offers another 13,000+ sq ft and features 6 bedrooms, including a main-level primary suite, and 7 full and 3 half baths, providing generous accommodations for family and guests alike. This home was also built with superior quality and enduring materials, creating a strong foundation for a modern transformation. A standout feature of the guest house is the fully finished basement with a complete second kitchen, ideal for extended living, entertaining, or creating a private guest residence. The outdoor experience is equally compelling, with a private boathouse equipped with a lift for a boat and two jet skis, offering effortless access to Lake Wylie's coveted waterfront lifestyle. Beyond the residences, the lifestyle is unmatched. Residents enjoy a lighted waterfront walking path along the shoreline, a basketball court, a shuffleboard area, and even a private helipad-all designed to elevate everyday living into a resort-style experience. The property also includes a walk-in commercial cooler and parking for over 40 vehicles, ideal for hosting on a grand scale. Adding to its rarity, an adjacent 15-acre parcel is available, offering the flexibility to expand the estate for ultimate privacy or pursue a development opportunity with conditional approval for up to 32 residential lots. Located just 20 minutes from Charlotte Douglas International Airport and 30 minutes from Uptown Charlotte, this is a once-in-a-generation opportunity to own and transform one of the most significant luxury waterfront properties on Lake Wylie.
…By Annonceur International


A rare sense of privacy awaits on 3.37 acres in The Sanctuary at Lake Wylie, where this custom residence by renowned Simonini Custom Builders pairs timeless craftsmanship with an exceptional resort-inspired setting. Surrounded by mature trees and expansive grounds, the property feels worlds away while remaining remarkably convenient to Uptown Charlotte and Charlotte Douglas International Airport. Inside, gracious proportions and thoughtful architectural details unfold throughout, from the dramatic two story great room and stone fireplace to richly finished hardwoods, custom millwork and a beautifully appointed chef's kitchen designed for gathering. Generous living and entertaining spaces offer incredible versatility, including a home theater, billiards/game room and fitness space. Outdoors, the property truly becomes a private retreat. An expansive pool and spa are surrounded by stone terraces, lush landscaping and multiple areas for lounging and entertaining. A screened porch, an outdoor living pavilion with fireplace, intimate fire pit tucked beneath the trees and sweeping lawn create an extraordinary setting for everything from quiet mornings to evenings spent with family and friends. Life in The Sanctuary extends well beyond the property, with an impressive collection of community amenities set amid the neighborhood's preserved natural surroundings, including miles of trails, lake access, pools, tennis courts and more. Private yet connected, sophisticated yet inviting, this exceptional estate offers the space and serenity of a destination retreat all within easy reach of the best of Charlotte. Coming Soon in The Sanctuary.
…By Premier Sotheby's International Realty
'%20stroke='%23DDAA3A'%20stroke-width='1.909'%20stroke-linecap='square'%20stroke-linejoin='bevel'/%3e%3c/svg%3e)
Receive by email any new listing that may match your search criteria
Your criteria :
By validating this form, you accept the general conditions of use of Le Figaro Properties.
These agencies offer a selection of luxury properties vente at Fort Mill. Feel free to contact them for personalized assistance.
