The agencies at Clover
These agencies offer a selection of luxury properties vente at Clover. Feel free to contact them for personalized assistance.

 English$ USD · m²


Welcome to a rare waterfront retreat in the highly sought-after River Hills community, where everyday life feels like a getaway. With your own private sandy beach just steps away, mornings start with coffee by the water and end with sunsets that never get old. Inside, natural light pours in and highlights a thoughtfully designed layout featuring 3 spacious bedrooms, and 3 full bathrooms, a dedicated home office/laundry room for everyday ease. The primary suite offers peaceful water views, creating a calming escape at the end of the day. High-quality finishes run throughout, including hardwood floors, tile, and upgraded carpeting. The kitchen is both functional and impressive, featuring a gas cooktop range, double oven, Kenmore Elite appliances, and a side-by-side wall refrigerator and freezer, making it ideal for entertaining or everyday living. This home has been thoughtfully updated with all newer windows and doors (2023) and a tankless water heater, offering both efficiency and modern comfort. Outdoor living is where this home truly shines. A huge composite deck and walkway lead to a spacious patio area overlooking the water, complemented by a screened porch for year-round enjoyment. The shared dock (with neighbor) includes a boat lift, making lake days effortless, and irrigation keeps the landscape looking its best. And the lifestyle doesn't stop at your doorstep. Hop on your golf cart and cruise through this vibrant, amenity-rich community featuring a marina, country club (membership available-please ask LA how to inquire), playground, and a public beach to enjoy in addition to your own private shoreline. River Hills Country Club adds even more to the experience with golf, dining, and social opportunities. All of this is set within a gated community offering security and its own emergency squad, providing both peace of mind and a true sense of community. With abundant storage throughout and a setting that blends comfort, beauty, and functionality, this home is the perfect balance of relaxed waterfront living and refined design.
…By Annonceur International


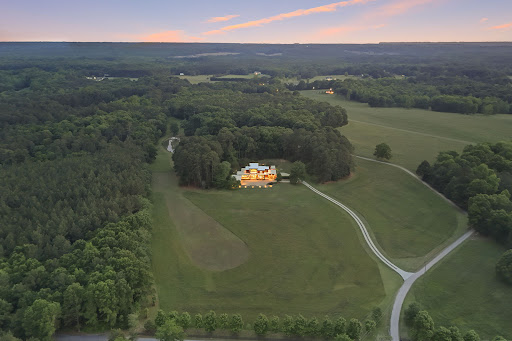
Extraordinary four-plus-acre horse/hobby farm in a picture perfect setting. This three-bedroom, 3.5-bath home features a living room with a wood burning fireplace and heavy timber beams creating a rustic yet comfortable environment. A main-level primary suite, and multiple outdoor living spaces overlooking the pastures, private backyard and pond. Start the morning with coffee on the porch overlooking the property, spend the afternoon working in the garden, riding in the arena or enjoying the swim spa, and end the day making s'mores by the pond. Fill the barn with horses, goats or donkeys, add a flock of chickens, and make the property your own. With no discovered restrictions, there is plenty of opportunity to enjoy the land the way you have imagined. Equestrian amenities include a four-stall barn with 12' x 12' stalls, stall mats, windows, industrial fans, automatic fly spray system and loft storage with stair access. The tack room/workshop offers cabinet storage and a refrigerator/freezer. The property also features four interconnected pastures, a 70' x 130' riding arena with Trutex Fiber Sand Footing, and full perimeter fencing. A detached two-car garage includes a spacious private apartment above with a full kitchen, bath and screened porch. Conveniently located just 40 minutes from Charlotte, 30 minutes from Charlotte Douglas International Airport and minutes from Lake Wylie. Ideal for equestrians, hobby farmers or anyone looking for more room to garden, spread out, and enjoy the outdoors! Note, two parcels, one in SC and one in NC.
…By Premier Sotheby's International Realty


There are properties that command a price, and there are properties that justify one. 3200 Beaty Road does both. Set on 54.93 private acres in Gaston County, outside city limits and bordering the protected edge of the Catawba Land Conservancy, this 2020 custom estate represents one of the most compelling value propositions in the greater Charlotte luxury market. To replicate the home alone at today's construction costs would exceed $3.4 million. Add the land, the barn, and the infrastructure, and the replacement cost climbs past $6 million. It is offered at $5,450,000. Bob Rouse Custom Homes delivered 8,174 square feet of meticulously crafted living space with a level of finish that is immediately apparent from the gated entry forward. A porte-cochere announces the arrival sequence. Inside, the residence is appointed with the intention and material quality expected of a home of this caliber, designed for full-time luxury living, not weekend approximation. The pool and outdoor kitchen extend the living environment seamlessly into the landscape. The 2,585-square-foot barn and carriage house, equipped with four stalls, serves the equestrian buyer as readily as it does the car collector or the working farm operation. The acreage itself is the kind of land that disappears from this corridor: deep, private, and productive, with a stocked pond, cleared vehicle and ATV trails throughout, and a level of pasturescaping that is rare for the area. Situated just outside city limits, the property allows hunting, sporting arms, and clays — a combination that is increasingly difficult to find this close to Charlotte. This is land that earns its acreage. Twenty minutes to Charlotte Douglas. Minutes from Gastonia Country Club, Gaston Day School, and Gaston Airport. Country club polish meets country life. For the right buyer, this is equally a legacy hold. As Charlotte's growth corridor continues its westward march through Gaston County, 54.93 acres on this address carries long-term exit strategy potential that few luxury estates can offer. The lifestyle is immediate. The upside is patient. This is a sportsman's paradise with the grace of a custom gated estate, tailored for the buyer who recognizes what can't be found twice.
…By Premier Sotheby's International Realty


WOWZA! This is the premier waterfront lot on Lake Wylie that you have been looking for! With over 380 ft of shoreline and a view to the main channel, this is a rare opportunity to build your dream home on the shores of Lake Wylie. Not only do you have a great view of the main channel, you have a protected beach area to enjoy. And if that's not enough, you are a short golf cart ride to the prestigious Palisades Country Club... all of this with NO HOA! With Charlotte Int'l Airport less than 30 minutes away, you could be from tarmac to boat in less than an hour! Enjoy privacy, prestige, and accessibility-an unbeatable blend for your future estate. *See MLS 4416401 for inspiration to build.
…By Annonceur International


Quietly tucked along the wooded shoreline of Lake Wylie, this 2023 custom-built modern farmhouse pairs refined lakefront living with a warm, designer-caliber interior across three beautifully finished levels. With seven bedrooms, five bathrooms, and a three-car garage, the home lives large yet feels thoughtfully scaled, offering elevated spaces for everyday living, multi-generational needs, and memorable entertaining. The light-filled main level, where hardwoods, crisp millwork, and an airy open concept create a sophisticated backdrop for the heart of the home. The chef's kitchen impresses with custom white shaker cabinetry, quartz countertops and full-height backsplash, a farmhouse sink, a stainless gas cooktop and double wall ovens, a generous pantry, and an expansive kitchen island with seating for a crowd, with stylish designer pendant lighting and hardware. Just beyond, the dining room floats between the kitchen and living room, anchored by a wall of windows that capture tranquil wooded views. The living room is both elegant and comfortable, centered by a gas fireplace with a classic mantel that invites conversation or quiet evenings at home. Expansive sliding glass doors extend the living space onto the covered porch for lounging, dining al fresco, and taking in the natural surroundings. A welcoming entrance foyer, dedicated drop zone, and main-level guest suite or office with a full bathroom provide flexibility and function. The main-level primary suite is a true retreat, showcasing a spa-inspired bathroom featuring a fully tiled shower with frameless glass, a freestanding soaking tub, dual vanities with rich cabinetry and brass fixtures, and a separate water closet. An expertly designed custom primary storage closet connects directly to the laundry room for effortless day-to-day living. Upstairs, a generous loft offers an additional gathering space for movie nights, homework, or play, complemented by three secondary bedrooms and two well-appointed bathrooms featuring custom tilework and on-trend fixtures. Each bedroom enjoys ample closet space and natural light, making the upper level ideal for family, guests, flex rooms, or additional home office space. Thoughtful storage, including accessible attic space, keeps the home as practical as it is beautiful. The fully finished walk-out basement is designed for elevated recreation, with a large entertainment room that easily accommodates media seating, game tables, and more. A sleek kitchenette with full-size refrigerator, sink, and extensive cabinetry makes hosting effortless, whether you are serving game-day snacks or weekend guests spilling out to the covered patio and fenced backyard. Two additional bedrooms and a full bathroom on this level create the perfect haven for guests or extended family, while unfinished areas offer room for a home gym, hobby space, or customized storage. Outdoor living is a natural extension of the home, with a covered front porch, expansive main-level porch, lower-level patio, fenced yard, and private path to the water's edge for paddleboarding, kayaking, canoeing, or simply floating the afternoon away. An in-ground irrigation system fed from the lake keeps the lush landscaping and lawn looking pristine with minimal effort, and the three-car garage provides abundant space for vehicles, lake gear, and storage. Located within an intimate enclave of just ten homesites surrounded by more than 100 acres of permanently protected land held by the Catawba Lands Conservancy, this residence offers rare privacy and an immersive natural setting without sacrificing convenience. Everyday amenities and destination experiences are within easy commute, including The Palisades Country Club, Providence Pastures equestrian, Rivergate Shopping Center, and Charlotte Douglas International Airport.
…By Annonceur International


Welcome to a landmark Lake Wylie waterfront estate offering an extraordinary blend of architectural craftsmanship, privacy, and transformative potential just minutes from Charlotte. Set behind a private gated entrance with a guard house at the end of a winding, tree-lined drive, this residence is part of an exclusive 20+ acre compound with over 900 feet of pristine shoreline. Encompassing more than 15,600 square feet and 13,000 sf, respectively, the custom-built homes were constructed with the highest level of quality and structural integrity, showcasing timeless stonework, soaring vaulted ceilings, and grand-scale living spaces. While already impressive in scale and design, the homes present a rare opportunity to renovate and reimagine the interiors, allowing a discerning buyer to bring their own vision to life and create a truly bespoke luxury retreat. The layout of the main house offers 6 bedrooms, including a private lower-level primary suite with his and hers en-suite bathrooms, walk-in closets, a private sauna and workout room, as well as a lovely sitting room/den. 8 full baths and 2 half baths are thoughtfully positioned for both comfort and entertaining. The main level provides awe-inspiring views of the water, a soaring two-story great room with a lavish stone fireplace, a keeping room, and a large flex space that doubles as an art studio, craft space, office, or homework space with built-ins galore! Outdoor living is equally exceptional, featuring a 40' x 20' saltwater pool, a hot tub, and two private boathouses with lifts accommodating boats up to 34 feet. The guest house offers another 13,000+ sq ft and features 6 bedrooms, including a main-level primary suite, and 7 full and 3 half baths, providing generous accommodations for family and guests alike. This home was also built with superior quality and enduring materials, creating a strong foundation for a modern transformation. A standout feature of the guest house is the fully finished basement with a complete second kitchen, ideal for extended living, entertaining, or creating a private guest residence. The outdoor experience is equally compelling, with a private boathouse equipped with a lift for a boat and two jet skis, offering effortless access to Lake Wylie's coveted waterfront lifestyle. Beyond the residences, the lifestyle is unmatched. Residents enjoy a lighted waterfront walking path along the shoreline, a basketball court, a shuffleboard area, and even a private helipad-all designed to elevate everyday living into a resort-style experience. The property also includes a walk-in commercial cooler and parking for over 40 vehicles, ideal for hosting on a grand scale. Adding to its rarity, an adjacent 15-acre parcel is available, offering the flexibility to expand the estate for ultimate privacy or pursue a development opportunity with conditional approval for up to 32 residential lots. Located just 20 minutes from Charlotte Douglas International Airport and 30 minutes from Uptown Charlotte, this is a once-in-a-generation opportunity to own and transform one of the most significant luxury waterfront properties on Lake Wylie.
…By Annonceur International


Tucked within the gated Sanctuary at Lake Wylie, this custom-built residence offers a rare balance of refined luxury and natural serenity. Set on a private wooded homesite, the home was thoughtfully designed to embrace its surroundings, where walls of glass, expansive covered terraces, and beautifully curated outdoor spaces create a seamless connection between indoors and out. Inside, warm architectural details, including exposed beams, designer lighting, custom millwork, and wide plank hardwoods that complement an open floor plan created for both everyday living and effortless entertaining. The chef's kitchen is anchored by an oversized island and enhanced by a prep kitchen, walk-in pantry, and premium appliances, flowing seamlessly into inviting gathering spaces centered around a dramatic fireplace. The main level primary suite offers a peaceful retreat with a spa inspired bath and an exceptional custom dressing room, while three additional bedrooms, each with ensuite baths, provide comfort and privacy for family and guests. A dedicated office, spacious bonus room with wet bar, oversized garage, and abundant storage add everyday functionality without compromising style. Outdoor living is equally impressive, featuring a covered terrace, screened porch with fireplace, professionally designed landscaping, natural stone hardscape, and tranquil wooded views that make every season feel extraordinary. Located within one of the Charlotte region's premier gated communities, residents enjoy miles of walking trails, tennis and pickleball courts, a fitness center, swimming pools, a community clubhouse, boating amenities, and more, all surrounded by over 1,300 acres of protected natural beauty.
…By Premier Sotheby's International Realty


A rare sense of privacy awaits on 3.37 acres in The Sanctuary at Lake Wylie, where this custom residence by renowned Simonini Custom Builders pairs timeless craftsmanship with an exceptional resort-inspired setting. Surrounded by mature trees and expansive grounds, the property feels worlds away while remaining remarkably convenient to Uptown Charlotte and Charlotte Douglas International Airport. Inside, gracious proportions and thoughtful architectural details unfold throughout, from the dramatic two story great room and stone fireplace to richly finished hardwoods, custom millwork and a beautifully appointed chef's kitchen designed for gathering. Generous living and entertaining spaces offer incredible versatility, including a home theater, billiards/game room and fitness space. Outdoors, the property truly becomes a private retreat. An expansive pool and spa are surrounded by stone terraces, lush landscaping and multiple areas for lounging and entertaining. A screened porch, an outdoor living pavilion with fireplace, intimate fire pit tucked beneath the trees and sweeping lawn create an extraordinary setting for everything from quiet mornings to evenings spent with family and friends. Life in The Sanctuary extends well beyond the property, with an impressive collection of community amenities set amid the neighborhood's preserved natural surroundings, including miles of trails, lake access, pools, tennis courts and more. Private yet connected, sophisticated yet inviting, this exceptional estate offers the space and serenity of a destination retreat all within easy reach of the best of Charlotte. Coming Soon in The Sanctuary.
…By Premier Sotheby's International Realty


Just beyond a gated entrance and surrounded by beautifully maintained pastures lies a purposefully designed equestrian estate that seamlessly blends luxury living with exceptional functionality. Offering a rare combination of quality residential construction, thoughtfully planned equestrian improvements and meticulously maintained acreage, every aspect of the property has been created to unite the residence, horse facilities and surrounding land. The custom-built home showcases timeless architecture and quality craftsmanship throughout. Warm, inviting living spaces feature extensive millwork, durable wood-grain tile flooring and walls of windows framing peaceful views of the surrounding pastures. The spacious kitchen serves as the heart of the home, flowing effortlessly into comfortable gathering areas designed for everyday living and entertaining. A thoughtfully designed floor plan provides flexibility while maintaining an ideal balance of comfort, quality and practicality. A private apartment adds exceptional versatility, offering comfortable accommodations for guests, extended stays, a caretaker, trainer or a dedicated home office or studio. Complete with a full kitchen, bathroom, living area, sleeping space, storage, private entrance and elevator access, it provides convenience while preserving privacy for both owners and guests. Designed for efficiency as well as enjoyment, the equestrian amenities offer exceptional functionality for horse enthusiasts. The well-appointed six-stall barn features a bathroom, wash stall, laundry hookups and covered recovery stalls, while the 100' x 200' lighted arena is ideally suited for training, lessons, boarding or preparing for competition. Beautifully maintained fenced pastures including hay producing field, simplify daily horse care. Trails winding through mature hardwoods provide a peaceful setting for riding, cooling horses after arena work or simply enjoying a walk with the dogs. Additional improvements include a covered equipment and hay storage building along with covered RV storage complete with hookups, further enhancing the property's versatility and convenience. Whether envisioned as a premier equestrian facility, private country estate or peaceful retreat, this remarkable offering provides a lifestyle that is increasingly difficult to find. Combining exceptional craftsmanship, outstanding equestrian amenities and beautifully maintained acreage, this is a rare opportunity to own a legacy property where luxury, functionality and the timeless appeal of country living come together. Offered with the home and 16.738 acres under MLS #4401458. Apartment was not permitted. All work was completed by same licensed contractor that built the home.
…By Premier Sotheby's International Realty


Experience exceptional modern luxury in this architecturally designed custom residence situated on a private 0.76-acre homesite in the prestigious Hamilton Place community near the Charlotte and Fort Mill border. Inspired by Frank Lloyd Wright's architecture, this one-of-a-kind estate showcases thoughtfully designed living space where timeless craftsmanship, cutting-edge technology, and resort-style amenities come together. A dramatic 20-foot two-story great room framed by expansive Andersen architectural windows creates an unforgettable first impression, filling the home with natural light while seamlessly connecting the indoor and outdoor living spaces. Ten-foot ceilings, custom millwork, engineered hardwood flooring, designer lighting, and premium finishes throughout reflect the home's uncompromising attention to detail. Designed for both everyday living and grand entertaining, the chef's kitchen features a complete Wolf, Sub-Zero, and Cove appliance package including a 48-inch professional gas range with an infrared charbroiler, double wall ovens, a built-in refrigerator, an integrated dishwasher, a drawer microwave, custom cabinetry, a full-height quartz backsplash, a waterfall island, and an oversized butler's pantry. The main-level owner's retreat offers a private sanctuary complete with two custom walk-in closets, an integrated garment steamer, and a spa-inspired wet room featuring a freestanding soaking tub, an oversized walk-in shower with dual shower heads, floating vanities, designer tile, premium fixtures, and luxury finishes reminiscent of a world-class resort. A private executive office with an adjoining full bath provides the perfect work-from-home space or guest suite, while the upper level offers three additional bedrooms and a spacious media lounge prewired for surround sound, ideal for a theater, golf simulator, fitness studio, or recreation room. Outdoor living rivals that of a private resort with a saltwater fiberglass swimming pool, expansive stamped concrete patios, professionally designed landscaping, an outdoor fire pit, and a fully equipped outdoor kitchen complete with a built-in grill, beverage center, ice maker, sink, and generous entertaining space enhanced by integrated patio heaters for year-round enjoyment. Built well beyond typical luxury standards, the home features engineered structural design, a professionally inspected foundation and framing, Energy Star certification, a conditioned encapsulated crawlspace, spray foam insulation, premium Andersen windows, advanced waterproofing systems, and major attention to detail. Modern conveniences include a 400-amp electrical service, dual EV charging stations, whole-home audio, Cat5e networking, a Wi-Fi-enabled smart fireplace, zoned Lennox HVAC systems with media filtration, smart-home infrastructure, and extensive LED lighting throughout.
…By Annonceur International


Discover a rare opportunity at 16506 Whispering Oaks Lane, where privacy, space, and natural beauty come together just minutes from the conveniences of Fort Mill and South Charlotte. Situated on over 3.3 acres, this unique property has cleared land while the back of the property is surrounded by mature trees and a peaceful natural setting. This property provides plenty of room to spread out, entertain, garden, play in the creek that the property backs to or simply just relax and enjoy the outdoors. The home on the inside has a fully renovated kitchen, fresh paint, walk in closet in the primary, oversized 2 car garage and lastly new carpet in the bonus room. One of the great parts of this property is there is no HOA so you have the flexibility to do what you like on with the property. The home is also situated in the back of the neighborhood on a cul-de-sac so no noisy cars driving by. Showings begin on 9/30. Schedule yours today!
…By Premier Sotheby's International Realty


Perfectly positioned on a private corner homesite surrounded by mature trees, this beautifully maintained ranch offers the ideal blend of luxury, comfort, and effortless living. Here, mornings begin with coffee in the sunroom, afternoons can be spent enjoying the nearby lake or scenic walking trails, and evenings are made for relaxing on the expansive patio under the glow of professionally designed landscape lighting. Offering approximately 2,477 square feet of thoughtfully designed living space, this home features three spacious bedrooms, two full bathrooms, a dedicated office, and a formal dining room. Rich wood and luxury vinyl plank flooring flow throughout, creating a warm, elegant, and low-maintenance interior. The open-concept living room serves as the heart of the home, featuring a Heatilator fireplace with fan, recessed LED lighting with dimmers, a remote-controlled ceiling fan, and a Nest smart thermostat (2025) for year-round comfort. Just beyond, the light-filled sunroom provides a peaceful space to unwind while overlooking the private backyard. The kitchen is both functional and inviting, offering under-cabinet LED lighting, a solar tube that fills the space with natural light, and a full suite of appliances including a Whirlpool refrigerator, Frigidaire range (2024), dishwasher (2025), GE microwave, and InSinkerator disposal. The spacious primary suite is designed as a true owner's retreat with a walk-in closet and a beautifully renovated spa-inspired bathroom featuring Taj Mahal quartzite countertops, updated sinks and faucets, designer lighting, new flooring, a soaking tub, and a walk-in shower. Outdoor living is equally impressive. The oversized stamped concrete patio (26' x 16.5') creates the perfect extension of the home, complete with a Phantom retractable screen door, motorized awning with wind sensor, and professionally installed landscape lighting on an automatic timer—ideal for entertaining, dining outdoors, or simply enjoying peaceful evenings. Additional upgrades include a Trane XR heat pump and air handler (2025) with a transferable 10-year warranty, updated LED lighting throughout, a MyQ smart garage door opener with keypad access, and smoke and carbon monoxide detectors replaced in 2022. Life in Lake Ridge is about more than owning a beautiful home—it's about enjoying an exceptional lifestyle. Residents have access to resort-style amenities including an Olympic-sized swimming pool, tennis courts, basketball courts, scenic walking trails, and beautifully maintained community spaces. Just minutes away, Nivens Creek Landing provides convenient access to Lake Wylie for boating, kayaking, paddleboarding, jet skiing, and sunset cruises. Ideally located just minutes from Baxter Village, Kingsley Town Center, Tega Cay Golf Club, dining, shopping, parks, and everyday conveniences, this home also offers an easy commute to Ballantyne in approximately 25 minutes and Charlotte Douglas International Airport in approximately 30 minutes. Located within the award-winning Fort Mill School District, this exceptional home offers the perfect combination of elegant design, modern updates, and low-maintenance single-level living. Whether you're seeking a lock-and-leave lifestyle, relocating to the Carolinas, or simply looking to enjoy one of the area's most desirable communities, this home is ready to welcome you. Home back in the market due to buyer financing fell through.
…By Premier Sotheby's International Realty


Located in the highly desirable Lake Ridge community of Tega Cay, South Carolina, this beautifully updated 5-bedroom, 4-bath home offers approximately 3,200 square feet on an oversized 0.20-acre corner lot, complete with sidewalks and walking trails throughout the neighborhood. Built in 2010 and freshly painted throughout, this move-in-ready home showcases a bright, modern feel, highlighted by a white kitchen and thoughtfully updated finishes. The main-level primary suite features wood flooring, dual vanities, and a renovated spa-like bath with quartz countertops, a walk-in tile shower, and a soaking tub. The main level also includes a dedicated office with French doors, a formal dining room, and an open-concept layout ideal for both everyday living and entertaining. The kitchen is designed to impress with white cabinetry, granite countertops, stainless steel appliances, a gas cooktop, and a butler's pantry with granite countertops and a secondary sink. The oversized center island provides seating for four. A conveniently located laundry room completes the main floor. Upstairs, you'll find bedrooms along with a Versatile bedroom/bonus room with an en-suite full bathroom—perfect for a media room, guest suite, or home gym. Ten-foot ceilings on the main level enhance natural light and create an open, airy flow throughout the home. Wood flooring spans the main level, with carpet upstairs. A covered screened-in back porch, offering the perfect space to relax, entertain, and enjoy the outdoors year-round. Lake Ridge HOA is $820 annually and includes access to an Olympic-size pool with slide, clubhouse, tennis courts, basketball court, playground and scenic walking trails. Ideally located near Nivens Creek Landing, residents enjoy easy access to launch a canoe, kayak, jet ski, or boat—embracing a true lake lifestyle. The home is also just minutes from Baxter Village, Kingsley, Tega Cay Golf Club, parks, and everyday conveniences. With approximately a 25-minute drive to Ballantyne and 30 minutes to Charlotte Douglas International Airport, this home is perfectly positioned for executive buyers, relocating professionals, and families seeking top-rated schools and upscale living in the Fort Mill / Tega Cay area. This is a rare opportunity to own a beautifully updated, modern home in one of the area's most sought-after executive communities—located within the award-winning Fort Mill School District and inside the city limits of Tega Cay.
…By Premier Sotheby's International Realty


Welcome to The Vineyards on Lake Wylie, where lake living meets classic elegance. This beautiful home features a spacious, open floor plan starting with a welcoming entry foyer that leads directly into the formal dining room and main living spaces. The gourmet kitchen is a chef's dream, boasting a gas cooktop, double wall oven, quartz countertops, an oversized island, and a sunny breakfast nook, all seamlessly open to the fireside living room. The main level offers convenient living with a primary suite featuring a spacious ensuite bath, along with two additional bedrooms that share a full bath. Upstairs, you will find a large loft, a fourth bedroom, and another full bathroom, offering plenty of space for guests or a home office. Outdoor living is exceptional with an enlarged patio, screened porch, and pergola that create the perfect setting for entertaining. Additional home features include vinyl plank flooring throughout the main living areas and primary bedroom, a dedicated laundry room with a drop zone and separate storage closet, a tankless water heater, and a two-car garage finished with epoxy flooring. Located just 15 minutes from Uptown Charlotte, The Vineyards on Lake Wylie is a premier resort-style community set along a mile of pristine shoreline. Residents enjoy extraordinary amenities including a new clubhouse, multiple pools, lakeside picnic viewing areas, a boat ramp and slips, boat and RV storage, pickleball and bocce courts, paddlesports, and scenic walking trails.
…By Premier Sotheby's International Realty


Welcome to a truly turnkey retreat on 16.69 acres, where luxury meets practicality. This estate combines expansive living spaces, premium finishes, and resort-worthy outdoor amenities all designed for effortless living and unforgettable entertaining. Move-in ready with all major updates completed and no projects required. Ideal for entertaining indoors and out, with garden-like landscape and pool ambiance. Including trails for four-wheelers and horses, plus a spacious shop. Private, quiet setting with abundant space to grow and customize. 3 bedrooms, 2 baths, 1 bonus room over garage. Generously proportioned rooms with a stunning master suite. Mature landscaping with horse/four-wheeler trails, a 30 x 40 shop, and a cleared 1-acre field. 350-foot concrete driveway and an oversized 2-car garage. Hardwood floors throughout, new carpet, fresh interior paint, granite countertops, brand-new appliances, security system provided by SimpliSafe with hardwired cameras and an electric gate for effortless access. Sunlit, oversized master with expansive closet space, a luxurious custom shower with bench, and his-and-her vanities. Bose surround sound in the living room. Yamaha surround sound in the bonus room. Wood burning fireplace insert framed by stunning custom stonework. Walk-in pantry, granite countertops, and top-tier appliances. Oversized, highly functional laundry room. Bonus room finished over the garage, perfect for a home entertainment room with Yamaha surround sound system and 120 inch projector screen. Saltwater heated pool (45' x 14') with tanning ledge and hot tub for year-round relaxation. Ambient pool lighting and outdoor outlets for after-dark entertaining; custom stonework around the pool. Whole-house attic fan for seasonal comfort. Mature, low-maintenance grounds with picture-perfect curb appeal. Trails for four-wheeler and horseback riding across your private acreage!
…By Annonceur International


Welcome to a truly turnkey retreat on 16.69 acres, where luxury meets practicality. This estate combines expansive living spaces, premium finishes, and resort-worthy outdoor amenities all designed for effortless living and unforgettable entertaining. Move-in ready with all major updates completed and no projects required. Ideal for entertaining indoors and out, with garden-like landscape and pool ambiance. Including trails for four-wheelers and horses, plus a spacious shop. Private, quiet setting with abundant space to grow and customize. 3 bedrooms, 2 baths, 1 bonus room over garage. Generously proportioned rooms with a stunning master suite. Mature landscaping with horse/four-wheeler trails, a 30 x 40 shop, and a cleared 1-acre field. 350-foot concrete driveway and an oversized 2-car garage. Hardwood floors throughout, new carpet, fresh interior paint, granite countertops, brand-new appliances, security system provided by SimpliSafe with hardwired cameras and an electric gate for effortless access. Sunlit, oversized master with expansive closet space, a luxurious custom shower with bench, and his-and-her vanities. Bose surround sound in the living room. Yamaha surround sound in the bonus room. Wood burning fireplace insert framed by stunning custom stonework. Walk-in pantry, granite countertops, and top-tier appliances. Oversized, highly functional laundry room. Bonus room finished over the garage, perfect for a home entertainment room with Yamaha surround sound system and 120 inch projector screen. Saltwater heated pool (45' x 14') with tanning ledge and hot tub for year-round relaxation. Ambient pool lighting and outdoor outlets for after-dark entertaining; custom stonework around the pool. Whole-house attic fan for seasonal comfort. Mature, low-maintenance grounds with picture-perfect curb appeal. Trails for four-wheeler and horseback riding across your private acreage!
…By Annonceur International


Welcome to 822 Kiser Road, a gated estate offering 5,204 square feet of living space on approximately 16 acres across two parcels. This 5-bedroom, 4-full and 2-half-bath residence combines privacy, acreage and exceptional versatility. The expansive main level features the primary suite plus a secondary bedroom, soaring ceilings, exposed beams, stone fireplace, dedicated office with built-ins, movie room and generous living and entertaining spaces. Upstairs offers three additional bedrooms and nearly 2,000 square feet of living space. Outdoors, enjoy a saltwater pool, outdoor bath, private garden, creek and fully fenced grounds with room for equestrian use. Multiple detached structures provide additional space for a workshop, studio, storage or other uses. Additional features include a gated entrance, circular motor court, whole-house water filtration and central vacuum. With expansive acreage, flexible outdoor spaces and convenient access to the Charlotte region, this distinctive property offers a rare combination of space, privacy and functionality.
…By Annonceur International


THE RANCH AT FAIRES RD: A Modern Equestrian Estate. Set quietly beyond the pace of Charlotte, this 26+ acre modern ranch estate offers a rare expression of architectural intention and landscape harmony. Conceived by Frank Smith after years of immersive study in contemporary design, and brought to life with interiors by Barrie Benson and craftsmanship by Kingswood Custom Homes, the home is both a personal retreat and is considered a work of modern architecture. The approach is deliberate—a sweeping motorcourt, anchored by a sculptural fountain, sets a tone of understated grandeur. Inside, the residence unfolds through volumes of glass and stone, where light becomes a defining material. Floor-to-ceiling storefront windows and pivoting glass doors dissolve the boundary between interior and landscape, opening to a composition of water, sky, and rolling acreage. At the heart of the home, materials are both tactile and restrained—wide-plank black walnut floors, flamed leathered granite, and precision-crafted cabinetry that reveals itself at the touch. A curated Miele kitchen suite balances performance with quiet elegance, designed as much for gathering as for function. The primary suite is conceived as a private pavilion, complete with a steam shower and an intimate outdoor bathing terrace—an experience that invites stillness and connection to the surrounding landscape. Beyond the walls, the estate unfolds as an immersive environment. A heated saltwater pool with integrated current system allows for both leisure and training, while a private pond—stocked for bass and brim fishing—reflects the changing light of day. A driving range introduces a refined recreational element, complemented by expansive acreage suited for skeet shooting, four-wheeling, and dirt biking along established trails. Thoughtfully integrated into the landscape, the property offers a dynamic outdoor lifestyle—equally suited for quiet moments in nature and more active pursuits across the land. The equestrian component is equally considered, designed to resonate with discerning equestrians and those drawn to a refined rural lifestyle. A well-appointed barn serves as both a functional working stable and a natural extension of the estate, offering four stalls, a dedicated tack room and lofted hay storage for efficient daily operation. A covered equipment shed provides seamless access to vehicle storage and groundskeeping implements, supporting the stewardship of the land. The surrounding acreage lends itself naturally to multiple fenced pastures and paddocks, allowing for thoughtful rotation, while rolling terrain and open sightlines create an ideal setting for private riding trails—suited for both leisurely rides and more focused training within the privacy of the estate. Enhancing the experience, the barn also incorporates a gym, half bath and a thoughtfully appointed kitchen and outdoor lounge space with fire pit, allowing for an effortless transition between training, care, and relaxation. Integrated technology—via a Savant whole-home system—operates discreetly in the background, orchestrating lighting and climate with precision. A Generac generator, underground propane reserves, and whole-home water filtration reinforce a sense of self-sufficiency. Additional adjacent parcels are being offered. A 33.88-acre tract (MLS#4410822) is available with an additional guest house, offered as-is. Expansion to the southeast is also possible with a wooded 9.27-acres (MLS#4410815), making for a total possible 69.58-acre compound. Located within convenient reach of Charlotte, yet intentionally removed from its immediacy, this estate offers a compelling duality: accessibility and escape. It is a place defined not only by its design, but by the experience it creates—quiet, expansive, and enduring.
…By Premier Sotheby's International Realty


Have you ever seen the Charlotte skyline and Blue Ridge Mountains from one breathtaking vantage point? Perched atop Pasour Mountain on more than 100 private acres, 605 Recore Ridge delivers an extraordinary perspective few properties in the Carolinas can offer. Over a mile of paved private driveway across the top of Pasour Mountain providing separate gated access to main roads on both sides of the property. With panoramic sky views stretching from the glittering Charlotte skyline to the distant peaks of the Blue Ridge Mountains, this mountaintop sanctuary is among the region's most remarkable luxury estates. Built in 2012, the residence was thoughtfully designed to blend refined luxury, self-sufficiency, and unmatched natural beauty. The main level features a luxurious primary suite alongside a gourmet chef's kitchen appointed with premium Bosch, Viking, and Sub-Zero stainless steel appliances. Expansive living spaces are framed by endless vistas and designed for both intimate living and exceptional entertaining. The upper level offers additional guest suites, while the fully finished lower level includes a private guest retreat, sauna, fitness room, and direct access overlooking the resort-style saltwater pool and mountain views beyond. Outdoor living is equally impressive with a pool house complete with full kitchen and bath, outdoor kitchen, covered overlook pavilion, serene pond, barn, and unforgettable sunset views that transform every evening into an experience. Designed with long-term sustainability and preparedness in mind, the estate features solar panels supporting heat and water systems, heated floors throughout, whole-house generator, and infrastructure intentionally built to function independently during natural emergencies. The attached three-car garage is complemented by upper-level recreation and living quarters with a Murphy bed, plus a separate workshop garage offering exceptional flexibility. From the professional workshop spaces to the expansive grounds and private retreat-like setting, every detail was carefully considered to create a property unlike anything else in the region. Offering complete privacy while remaining a convenient drive to, this is more than a luxury home — it is a fully realized mountain estate designed for elevated living without compromise.
…By Premier Sotheby's International Realty


Tucked away in one of Fort Mill's most desirable communities, this stunning full-brick home in Habersham offers the perfect blend of luxury, comfort, and everyday convenience. Imagine mornings with coffee on your private balcony, evenings around the fireplace, riding bikes along peaceful sidewalks, and weekends spent on golf course or the lake just minutes from your front door. Designed with both elegance and real life in mind, this home offers nearly 4,300 square feet filled with natural light, soaring 10-foot ceilings, and beautifully appointed spaces that feel warm, inviting, and effortlessly functional. The kitchen is truly the heart of the home. Whether you're hosting the holidays, gathering around the oversized island after school, or entertaining friends on the weekend, you'll love the Quartz countertops, gas cooktop, wall oven, abundant cabinetry, and open flow into the impressive family room, where a wall of windows and a cozy fireplace create the perfect place to relax. Need flexibility? The main-level guest en-suite with a full bath is ideal for visiting family, aging parents, overnight guests, or a private office for those working from home. Upstairs, you'll find a peaceful owner's retreat designed to help you unwind. Enjoy a spa-inspired bath with a Jacuzzi tub, separate shower, and an oversized custom walk-in closet. Step outside onto your private balcony and enjoy quiet mornings or unwind after a long day while overlooking the peaceful neighborhood. The oversized bonus room offers endless possibilities—a home theater, game room, fitness studio, or playroom—and shares access to the balcony for even more indoor-outdoor living. Two bedrooms are connected by a Jack-and-Jill bath, while the fifth bedroom/Bonus is pre-wired for surround sound. The backyard is just as impressive. Flat, private, and surrounded by mature landscaping, it's ready for backyard summer cookouts, a future pool, or simply enjoying peaceful Carolina evenings. But what truly makes this home special is everything waiting just beyond your front door. Habersham is a community where neighbors know each other, children play outside, and evening walks become part of your daily routine. Enjoy the neighborhood pool, clubhouse, playground, and miles of sidewalks that make it easy to stay connected with family and friends. When adventure calls, Lake Wylie is only seven minutes away at Nivens Creek Landing. Launch your boat, spend the day wakeboarding or fishing, paddle through quiet coves by kayak, or simply watch the sunset over the water. It's the kind of lifestyle most people only experience on vacation. You'll also love being just minutes from Baxter Village, Kingsley, Tega Cay Golf Club, restaurants, boutique shopping, parks, and scenic walking trails. Ballantyne is only about 25 minutes away, Charlotte Douglas International Airport is approximately 30 minutes away, and Fort Mill's award-winning schools make this location even more desirable. Luxury isn't just about beautiful finishes. It's about creating a home where every day feels a little easier, every weekend feels a little more exciting, and every moment feels like you're exactly where you're meant to be. Welcome home.
…By Premier Sotheby's International Realty


Nestled on one of the most highly desirable and coveted streets in York County, this magnificently restored Colonial-style residence pairs storied historical charm with an unbeatable location close to everything the area has to offer. From the moment you pass beneath the mature canopy and hydrangea-lined front walk to the classic columned portico, it's clear this home has been cared for with extraordinary intention. Step through the mahogany front door, appointed with solid brass hardware, into a home where craftsmanship defines every room. A grand staircase anchors the floor plan, while custom millwork, crown molding, and paneled doors carry the same level of detail throughout - a rare find in today's construction. The formal living room centers around a classic wood-burning fireplace framed by an elegant mantle, with garden views through French doors. The adjoining study offers its own wood-burning fireplace, ideal for cozy evenings, while additional fireplaces are found elsewhere in the home for effortless ambiance. The formal dining room, awash in rich emerald tones with picture-frame moldings is the perfect place for gathering and entertaining. The chef's kitchen is a showstopper, with floor-to-ceiling custom cabinetry, a farmhouse sink framed by an arched pass-through window, an oversized island, and a sunny breakfast nook wrapped in French doors that open to the grilling patio-all just steps from an oversized warm, book-lined great room with custom built-ins and its own fireplace. For work-from-home flexibility, a dedicated downstairs study/library - which could be easily reconfigured as an additional bedroom - offers quiet, versatile space accessed through custom French doors, complete with gorgeous molding, exquisite details along with garden views. Upstairs, the primary suite offers a peaceful retreat with a sitting area complete with fireplace and abundant storage, a spa-inspired en-suite bath featuring a jetted soaking tub, glass shower, and skylight. Additional guest bedrooms are dressed in classic, individual style - from botanical greens to warm autumn hues - each with its own charm and generous natural light. Outside, the home truly comes alive. A classic brick patio invites al fresco dining beneath mature shade trees, while a flagstone terrace off the ivy-clad rear facade offers a private garden escape. Lush, professionally maintained landscaping and unique specimen plantings surround the property, creating a private, resort-like setting rarely found this close to town. A covered porch with a carport adds everyday livability to the home's undeniable curb appeal. Storage is abundant throughout - from oversized closets to a full mechanical basement offering additional space for all of life's extras. This is a legacy home: meticulously restored, deeply personal, and offered to its next owner for the first time in over three decades.
…By Annonceur International


For the right offer, furnishings may be included. This bright and inviting 3-bedroom townhome has been meticulously maintained and offers an open-concept floor plan filled with natural light from abundant windows. The main living area flows seamlessly, making it perfect for both everyday living and entertaining. You will love the kitchen's granite counters, walk-in pantry and stainless steel appliances. Upstairs, the oversized primary suite provides a true retreat, complete with custom closet cabinetry for optimal organization and a well appointed bath. Additional thoughtful features include a convenient drop zone, and a backyard space for grilling and relaxing outdoors. The detached garage includes pull-down stairs accessing additional storage. Riverwalk is Ideally located with easy access to I-77 and South Charlotte, this home offers both tranquility and connectivity—making it the perfect place to live, work, and play. Riverwalk is a vibrant River front community spanning 1,008 acres along the scenic Catawba River. This sought-after community offers the perfect blend of urban convenience and outdoor adventure, featuring a variety of dining, shopping, and entertainment options, as well as premier cycling amenities including a velodrome, BMX track, and mountain biking trails. Residents also enjoy access to a segment of the Carolina Thread Trail, connecting 15 counties.
…By Premier Sotheby's International Realty
'%20stroke='%23DDAA3A'%20stroke-width='1.909'%20stroke-linecap='square'%20stroke-linejoin='bevel'/%3e%3c/svg%3e)
Receive by email any new listing that may match your search criteria
Your criteria :
By validating this form, you accept the general conditions of use of Le Figaro Properties.
These agencies offer a selection of luxury properties vente at Clover. Feel free to contact them for personalized assistance.
