The agencies at Marvin
These agencies offer a selection of luxury properties vente at Marvin. Feel free to contact them for personalized assistance.

 English$ USD · m²


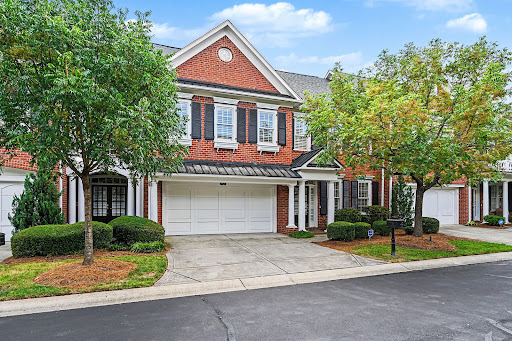
STUNNING LUXURY END-UNIT TOWNHOME IN THE HEART OF MARVIN! Experience maintenance-free living without compromising on style, space, or location in this beautifully appointed 3-bedroom, 3.5-bath end-unit townhome. Step inside to a bright, open-concept floor plan featuring soaring ceilings and an abundance of natural light. At the heart of the home is a gourmet chef's kitchen showcasing 42-inch custom cabinetry, sleek quartz countertops, stainless steel appliances, a stylish tile backsplash, and an oversized center island with breakfast-bar seating—perfect for gathering and entertaining. The main level flows seamlessly from the dining area into the spacious living room, where a cozy fireplace creates a warm and inviting atmosphere for both everyday living and special occasions. Upstairs, the impressive primary suite is a true retreat, complete with two walk-in closets, a generous sitting area, screened in balcony and a spa-inspired ensuite featuring an oversized shower and dual vanities. Two additional spacious bedrooms each offer their own private full bathroom and ample closet space, providing exceptional comfort and privacy for family and guests. Enjoy outdoor living year-round on the extended screened patio, an ideal setting for morning coffee, relaxing evenings, or entertaining friends. For added convenience, the HOA includes cable, high-speed internet, trash service, and landscaping, making maintenance-free living even easier. The location is hard to beat—just minutes from Blakeney, Waverly, and Rea Farms, with convenient access to Ballantyne, I-485, and Uptown Charlotte. Plus, the home is located within the highly regarded Marvin Ridge school cluster. Luxury, space, convenience, and an exceptional Marvin location—all in one beautiful home! INVESTORS TAKE NOTICE: There is no cap on rentals and no plans for this to change. No Lot may be leased for a period shorter than one hundred eighty (180) days and no lease may be executed sooner than 180 days after the execution of any prior lease.
…By Premier Sotheby's International Realty


An exceptional opportunity in one of Union County's most sought-after locations. This homesite is ideally situated in coveted Weddington, offering a Matthews address and immediate access to Ballantyne and the I-485 interchange. A rare offering combining location, acreage, and flexibility—ideal for discerning buyers seeking privacy without sacrificing proximity to Charlotte's premier amenities. Agent owned.
…By Premier Sotheby's International Realty


Where luxury living meets the freedom of flight! Arrive home by car or by air. Tucked within the exclusive Aero Plantation fly-in community, this extraordinary custom estate offers a lifestyle rarely found in the Carolinas. Set on a beautifully landscaped homesite with direct taxiway access to the community's private paved runway, the property seamlessly blends luxury living with the freedom of private aviation. Extensively renovated and thoughtfully updated, the residence offers over 5,000 square feet of refined living space designed for both everyday comfort and effortless entertaining. The main level features a spacious primary suite, multiple gathering spaces, a chef-inspired kitchen with oversized waterfall island, and seamless indoor outdoor flow. Four additional bedrooms and a loft upstairs provide ample accommodations for family and guests. A heated and cooled 1,688-square-foot airplane hangar, dedicated 1,000-gallon fuel tank, and direct runway access create an unparalleled opportunity for aviation enthusiasts. Beyond the property, Aero Plantation's 475-acre community offers an exceptional collection of amenities, including a championship-caliber golf course, tennis courts, stocked lakes, scenic roads, and miles of natural beauty. More than a home, this is a rare opportunity to embrace a lifestyle defined by privacy, adventure, and convenience all just minutes from the charm of downtown Waxhaw and the amenities of South Charlotte.
…By Premier Sotheby's International Realty


Welcome home to Weddington Trace! This stunning 4 Bedroom, 3.5 bath home (Primary on the Main) sits on nearly half an acre of flat land and includes a 3 car side load garage with a utility sink. A long driveway provides ample additional off street parking. Step inside and you'll be greeted by a freshly painted interior and new flooring throughout. An elegant dining room with a tray ceiling offering the perfect space for formal dining while a private office with french doors sits just across the foyer making it an ideal space for those who work from home. Lovely 10 ft ceilings guide you through the open floor plan featuring a large kitchen with an expansive center island, abundant storage, gas range, double wall oven and large walk-in pantry, all flowing into a bright breakfast area. The kitchen overlooks the living room featuring a cozy gas fireplace. The Primary Suite itself is a true retreat on the main level, featuring a tray ceiling, garden tub, dual vanities and dual walk-in closets. The laundry room on the main is just steps away for effortless everyday living. Upstairs you'll find a spacious loft, a generous bonus room with ample storage, Full Bath, and 3 Bedrooms, including one with an ensuite bath freshly upgraded in 2025 with new tile flooring, and standing shower. Just imagine what you could do with all this extra space! Outside, enjoy a screened-in Sunroom, a concrete patio pad, and a large backyard perfect for pets to run and play. Major systems have been well maintained, with a newly installed Furnace (2025), Water heater (2024), A/C Unit (2020), and HVAC Serviced 9/2026 giving buyers added peace of mind for years to come. Located near the community clubhouse, residents enjoy access to a Jr. Olympic pool, splash pool, pickleball court, tennis court, basketball court, walking trails, and a dock just off the community pond with a scenic fountain. Currently Zoned for Cuthbertson Schools this home offers the space, location, and amenities today's buyers are looking for.
…By Premier Sotheby's International Realty


Tucked away on a peaceful, tree-lined cul-de-sac, this exceptional stone and brick residence offers more than 5,100 square feet of beautifully designed living space where timeless architecture, elegant finishes and extensive updates come together to create a truly exceptional home. Thoughtfully renovated and meticulously maintained, every detail has been carefully curated to deliver both everyday comfort and sophisticated style. A charming covered front porch welcomes guests through impressive double entry doors into a soaring two-story foyer accented by hardwood floors, detailed millwork, fresh interior paint and abundant natural light. A private office with French doors and oversized windows provides an ideal workspace. The formal dining room features custom wall detailing, elegant lighting, refined trim work and a fireplace that adds warmth and character. Designed for everyday living and effortless entertaining, the chef's kitchen offers an oversized center island, generous prep and serving areas, extensive cabinetry, upgraded appliances, stylish lighting and a butler's pantry. The living room is highlighted by coffered ceilings, plantation shutters and a striking stone fireplace. A private guest suite with an en suite bath offers a private retreat for overnight guests. The spacious primary suite includes a sitting area, two walk-in closets and a spa-inspired bath with an oversized shower. Additional bedrooms, including an en suite, are complemented by a large vaulted bonus room that offers exceptional flexibility for a media room, fitness studio, recreation space or playroom. Recent improvements include a new roof, upgraded gutters and downspouts, refreshed exterior paint, landscape lighting, upgraded appliances, updated plumbing and lighting fixtures, and a new water heater, providing exceptional value and peace of mind. Residents also enjoy access to a clubhouse, swimming pool, playground and scenic walking trails. Combining generous living spaces, quality craftsmanship, extensive updates and exceptional community amenities, this distinguished residence presents a rare opportunity to own a truly move-in-ready home in one of Union County's most sought-after neighborhoods and highly regarded school districts.
…By Premier Sotheby's International Realty


There's a reason homes on Berkeley Park Court don't come available often. This all-brick and stone traditional sits on a quiet cul-de-sac in the heart of South Charlotte, and the details inside make it worth the wait. At 3,475 square feet, the layout is both generous and thoughtful. The main level opens with hardwood floors and heavy trim throughout, setting a tone that carries from the study with French doors through the Great Room with its fireplace and custom built-ins. A large Family Room and Sunroom addition floods the back of the home with natural light; the kind of space that earns daily use in every season. The kitchen brings granite countertops, custom cabinetry, a tile backsplash, and an island together in a way that works as well for a weeknight dinner as it does for entertaining. Upstairs, the primary suite is joined by three secondary bedrooms and a large Bonus Room prividing room to grow, work from home, or simply spread out. Step outside to a back deck and paver terrace with a fire pit, a natural extension of the home's living space that's as suited for a quiet evening as it is for gathering with friends. A tucked-away kids' club hideout with conditioned space under the sunroom adds the kind of character that sticks with buyers long after the showing. Full irrigation and an HOA that covers all yard and common area maintenance mean the weekend is yours.
…By Premier Sotheby's International Realty


Some homes have a backyard. This one has a destination. Perfectly positioned along the fairways of Springfield Golf Club, this exceptional residence offers an unparalleled blend of luxury, privacy, and resort-style living. Nestled on a premier golf course homesite, the property showcases breathtaking views and an outdoor retreat designed for both entertaining and everyday enjoyment. The backyard is nothing short of spectacular, featuring a sparkling pool and spa, expansive patio spaces, a fire pit gathering area, and a fully equipped outdoor kitchen with built-in gas grill—all thoughtfully designed to take full advantage of the stunning golf course backdrop. Whether hosting friends or enjoying a quiet evening under the stars, this outdoor oasis is truly a destination of its own. Inside, the thoughtfully designed floor plan offers over 5,000 square feet of comfortable living space, including a desirable main-level primary suite with flex space, office and versatile living areas that seamlessly blend elegance and functionality. Large windows fill the home with natural light while framing picturesque views of the course. Upstairs hosts four additional bedrooms and bonus room. Located within Springfield, one of Fort Mill's most sought-after golf communities, residents enjoy access to championship golf, pools, tennis courts, walking trails, playgrounds, and top-rated Fort Mill schools, all just minutes from shopping, dining, and everyday conveniences. A rare opportunity to experience golf course living at its finest.
…By Premier Sotheby's International Realty


There is something especially appealing about a home that maintains its character and charm after being updated and renovated, but still feels like itself. Set beneath mature trees in Park Ridge, this home has been renovated to make the spaces you use every day feel open, comfortable and connected. The kitchen invites you in with newer quartz countertops, stainless steel appliances and plenty of room to gather, while vaulted ceilings, natural light and a wood burning fireplace give the main living space warmth and character. Imagine sitting here with a fire burning on a cool evening, curled up on the couch, sipping something warm and taking a moment to simply enjoy being home. There's more room here than you'd expect, and it's one of those homes that feels different once you're actually inside. The main level primary suite is one of the home's strongest features, with a generous walk in closet and beautifully renovated bath with dual vanity and oversized shower. Upstairs, two bedrooms and an updated full bath are joined by a sizeable loft that creates another true living space. It's a floor plan that simply works, with enough separation when you want it and spaces that can change with how you use the home. The improvements extend well beyond the finishes. The crawlspace has been encapsulated with a dehumidifier and two sump pumps, the main water service line has been replaced, the roof is newer, and the current owners have continued investing in the home with newer upstairs carpet, a rebuilt front porch, additional pantry cabinetry and an automatic garage door opener. Outside, the backyard may be the real winner. Tucked beneath the trees, the fire pit feels more like gathering around a campfire in the woods than sitting in the middle of South Charlotte. A deck, additional patio, walkway to the fire pit and storage shed create different ways to use the backyard, with room to entertain, unwind or create. It's easy to understand why this space was one of the things the current owners loved most about the home. What makes this home stand out isn't one single feature. It's how everything comes together: an updated interior, a floor plan that makes exceptionally good use of its space, meaningful renovations already completed and the character that makes established South Charlotte neighborhoods like this so appealing. There is simply less here to add to your to do list and more to enjoy from the day you move in.
…By Premier Sotheby's International Realty


Just listed in the prestigious Carmel Country Club, this extraordinary modern European estate offers over 6,600 square feet of refined design and resort-inspired living. A striking white brick façade and arched front entry make an unforgettable first impression, while inside, warm hardwoods, exposed beams, designer lighting, and curated finishes create a home that feels both sophisticated and inviting. The chef's kitchen is a true centerpiece, featuring an oversized walnut island, marble backsplash, professional-grade appliances, and a fully appointed scullery—perfect for effortless entertaining. The open-concept living spaces flow seamlessly to a covered porch overlooking the backyard oasis. The main level includes a luxurious primary suite with a spa-inspired bath and expansive custom closet, a private office, formal dining room, and an additional guest bedroom—offering flexibility for multi-generational living. Upstairs, four spacious bedrooms, a large bonus room, exercise room, laundry, and generous storage provide exceptional functionality for today's lifestyle. Step outside to a resort-caliber setting complete with a heated pool and spa, expansive paver terrace, fire feature, and a beautifully flat backyard with room to play. Designed for both grand entertaining and intimate evenings under the stars, this outdoor living space rivals the finest retreats. Located in one of Charlotte's most coveted country club communities, this home seamlessly blends timeless architecture, modern luxury, and everyday livability.
…By Premier Sotheby's International Realty


A rare offering in coveted Ockley Manor, this exceptional Kingswood Custom Homes residence pairs timeless architecture with beautifully curated interiors and a resort-inspired outdoor setting all tucked along a private cul de sac just moments from Carmel Country Club. Completed in 2017 and spanning more than 5,200 square feet, the five-bedroom, five and a half bath home is designed with both everyday living and effortless entertaining in mind. Light filled interiors reveal beautiful hardwood floors, extensive custom millwork and built ins, and an inviting open floor plan with an elevated yet wonderfully livable feel. At the heart of the home, a beautifully appointed chef's kitchen with an expansive island flows seamlessly into the dining and living spaces, while walls of windows and doors create a natural connection to the outdoors. The main level primary suite offers a serene retreat with a spa inspired bath, while four additional bedrooms, a spacious bonus room and thoughtfully designed gathering spaces provide exceptional flexibility throughout the home. Outside, a private backyard oasis sets this residence apart. A sparkling pool and spa are framed by expansive patios and screened living areas, creating a spectacular setting for everything from quiet mornings to evenings spent entertaining poolside. Set on nearly half an acre with a three car garage and an enviable South Charlotte location, this remarkable residence presents a rare opportunity to experience the craftsmanship of Kingswood Custom Homes and the intimate setting of Ockley Manor, just adjacent to Carmel Country Club and convenient to SouthPark, dining, shopping and all that Charlotte has to offer.
…By Premier Sotheby's International Realty


Thinking about building your dream home? Want to subdivide and sell 4 lots separately? Live in this adorable home and sell the remaining lots? Live in this gem while you are building your forever home? Surrounded by million + dollar homes on smaller lots - Just over 5 acres that can easily be subdivided to accommodate any of your goals - Location... location... location - Right in the heart of Weddington and surrounded by arguably some of the best schools in the state - Fully updated 2 bedroom/2 bathroom home is currently rented (lease ends 9/2026) so the property is making money for you while you are working out your dream plans - Storage shed and fencing makes a great set up for storage while developing - Hardwood floors throughout and wood burning fireplace - Primary suite with private en-suite & walk in closet - Generous secondary bedroom - Large utility/laundry room offers great storage - Well laid out floorplan is a wonderful place to call home surrounded by 5 acres to enjoy some breathing room - Minutes to shopping / dining and entertainment make this the perfect location - Level lot is perfect to enjoy or develop in the future - Soil scientist has already evaluated the lot and offered perk suggestions for dividing the property - Call anytime for questions
…By Annonceur International


Modern architecture, private acreage, and resort amenities rarely converge in the Weddington school zone, and 1064 Greylyn Drive delivers all three. Set on 1.58 acres on a quiet cul-de-sac, this contemporary estate offers more than 5,500 square feet under roof, including 4,125 sq ft of heated living area across the main residence and accessory building, 4 bedrooms, 5 full baths, multiple bonus and flex rooms, a resort-style pool, and 4-car garage capacity across two garages. Zoned for top-ranked Antioch Elementary, Weddington Middle, and Weddington High, with quick access to I-485. Since 2022, the property has been transformed through a comprehensive owner investment of exceptional scale and quality, reimagining the home and grounds with a full designer kitchen, the pool and outdoor living environment, the accessory building, and whole-property systems. The result is a 2015-built home that lives like new construction. An oversized black steel pivot door announces the home's design intent from the first step inside, opening to a main level where the brand-new kitchen showcases custom walnut cabinetry, a dramatic waterfall quartz island with matching quartz backsplash, and a new suite of stainless ZLINE appliances. Rich Brazilian walnut hardwoods flow throughout the entire main floor, anchored by a sculptural spiral staircase refinished in matching Brazilian walnut, a warm counterpoint to the home's crisp modern lines. The residence pairs clean contemporary architecture with serious infrastructure: rooftop solar, Tesla charging, security cameras, dual-zone heating and cooling, and a private-entrance suite ideal for in-laws or guests. Three levels of living include a rooftop terrace, a loft, and generous flex spaces that adapt to home offices, media, gyms, or hobby rooms. An oversized, fully gated circular drive delivers abundant guest parking and four garage bays, with the attached two-car garage joined by two more in the accessory building, and dual LiftMaster smart gates providing secure, WiFi-controlled access. The backyard lives like a private resort. A 20x40 heated pool with an 8x8 spa features sheer-descent waterfalls, benches, and a tanning ledge, surrounded by marble hardscape decking, low-maintenance turf, landscape lighting, and a smart louvered pergola, fully fenced with rear irrigation. The showpiece accessory building adds 444 sq ft of finished living with a kitchenette, full bath, laundry, and conditioned loft, alongside an 880 sq ft fully conditioned oversized double garage featuring radiant in-slab heated floors with polyaspartic coating, wiring for a car lift and EV charging, a plumbed pressure washer, hot and cold exterior faucets, hardwired fiber internet, and a deck overlooking the pond. Guest quarters, studio, or the collector's dream garage. Private acreage, modern design, and turnkey systems are rarely found together in the Weddington school corridor.
…By Annonceur International


Seller is currently offering $25,000 toward a mortgage interest rate buydown or as a buyer credit for upgrades! A sophisticated Casa Stiles transformation in an exceptional location at the entrance to Carmel Country Club. Completely reimagined from top to bottom through a fully permitted renovation by one of Charlotte's leading renovation teams, this impeccably designed four-bedroom residence pairs elevated style with effortless everyday living. At the heart of the home, a stunning designer kitchen features waterfall-edge island and custom finishes, opening seamlessly to generous living and entertaining spaces. The primary suite is a true retreat with soaring ceilings, a beautifully appointed bath and spacious walk-in closet. The fourth bedroom offers exceptional flexibility as a guest suite, home office or workout room. Designer lighting and carefully curated finishes continue throughout, creating a cohesive, elevated aesthetic from room to room. Outside, the expansive, fully fenced and level lot provides a rare blank canvas for a private outdoor oasis with space for a pool, gardens and entertaining areas. Multiple parking pads and an oversized two-car garage add exceptional convenience. With its turnkey condition, flexible accommodations and prime Charlotte location, the property may also present an exceptional investment, furnished rental or short-term rental opportunity, subject to applicable regulations and buyer verification. Just moments from Carmel Country Club, SouthPark, Myers Park and some of Charlotte's most sought-after shopping and dining, this is a rare opportunity to own a fully permitted, designer-renovated home in one of the city's most coveted locations.
…By Premier Sotheby's International Realty



Set within the gated community of The Magnolias, this spacious Charlotte residence features more than 4,100 square feet across three finished levels, blending generous living areas, thoughtful design and exceptional flexibility. Built in 2003, the home showcases hardwood flooring throughout much of all three levels, extensive crown molding and abundant natural light from numerous windows and skylights. The main level is designed for comfortable everyday living, beginning with a generous primary suite featuring two walk-in closets and a private bath. First-floor laundry adds practicality, while the expansive kitchen includes abundant cabinetry, a built-in desk area and large walk-in pantry. The kitchen flows easily into the impressive two-story great room, highlighted by custom built-ins. Just off the foyer, the formal dining room creates an inviting setting for entertaining with flexibility for alternative uses. Upstairs, two bedrooms with new carpet share a Jack-and-Jill bath. An open loft overlooking the two-story great room extends the living area and includes built-in shelving, while custom shades over the skylights allow for easy control of natural light. The finished third floor adds another dimension to the home with a full bath, skylights and exceptional storage, including multiple walk-in closets. This private level is well suited for overnight guests, a home office, fitness or media room, hobby area or a combination of uses. A fenced backyard creates a private outdoor retreat, and the two-car garage allows for additional parking and storage. Electronic code-controlled gated access adds to the privacy of the community. One of the notable advantages of living in The Magnolias is the value included through the HOA. Exterior building maintenance, lawn care and landscaping are handled by the association, while water consumption is also included in the HOA dues. In addition, the HOA maintains a master insurance policy covering portions of the property, which may significantly reduce an owner's individual homeowners insurance costs. Together, these benefits can eliminate several expenses and responsibilities typically associated with single family residences. The location places shopping, dining, medical services and everyday necessities within easy reach. Atrium Health and Novant Health services are nearby, as is The Arboretum Shopping Center with its numerous restaurants, shops and services. Uptown Charlotte is approximately 10 miles away via Providence Road, keeping the heart of the city readily accessible while enjoying the privacy of a gated residential setting. Contact us to schedule your private tour, as public access is restricted within this gated community.
…By Premier Sotheby's International Realty


SUN CITY CAROLINA LAKES at it's finest. Freshly Painted. Pre-Inspected. Move-In Ready. Welcome to this beautifully maintained Copper Ridge model in the premier 55+ community of Sun City Carolina Lakes. This home offers the perfect combination of comfort, confidence, and the active lifestyle you've been looking for. Designed for effortless main-level living, this popular open-concept floor plan is centered around a spacious great room featuring soaring vaulted ceilings, a cozy corner fireplace, and an abundance of windows that fill the home with natural light. Nearly every room in the main living area overlooks the peaceful natural backdrop, creating a private setting where you can relax and enjoy the beauty of every season. The well-appointed kitchen features granite countertops, stainless steel appliances, ample cabinetry, and a seamless flow into the dining area, making entertaining a breeze. Just beyond, the builder-designed sunroom offers incredible flexibility. Whether used as an extension of the dining area, a cozy sitting room, or the perfect place to enjoy your morning coffee, its walls of windows bring the outdoors in while showcasing the tranquil views. Everything you need for comfortable daily living is conveniently located on the main floor, including the serene owner's suite with tray ceilings, crown molding, abundant natural light, a spacious ensuite bath with dual vanities, a large walk-in shower, soaking tub, and an oversized walk-in closet. A secondary bedroom and dedicated office/den complete the main level, making everyday living easy. The upper level provides a private retreat for visiting family and friends, offering a loft, an additional bedroom, and a full bath, ideal guest accommodations while preserving the convenience of true one-level living. Buy with confidence knowing this home has been professionally pre-inspected. Report available upon request. Fresh interior paint makes it truly move-in ready, and for additional peace of mind, the seller is offering a $12,000 closing credit toward a future roof replacement, giving the next owner flexibility while the current roof has no known issues. Life at Sun City Carolina Lakes is about more than just a beautiful home, It's a lifestyle. Residents enjoy championship golf, pickleball, clay tennis courts, softball, bocce, a state-of-the-art fitness center, indoor and outdoor pools, a spectacular clubhouse, pottery and woodworking studios, canoeing and kayaking, scenic walking trails, a dog park, and countless clubs, activities, and social events. This is your opportunity to enjoy resort-style living in one of the Carolinas' most sought-after active adult communities. This home is conveniently located near the walking trails. Professional measurements and floor plans will be available soon.
…By Premier Sotheby's International Realty


Rare opportunity in the heart of Montibello, one of South Charlotte's most exciting and evolving neighborhoods. Situated on sought-after Broadfield Road, 3528 Broadfield offers exceptional potential—reimagine and renovate the existing grand Georgian residence or take advantage of the homesite to create a custom new construction. The surrounding streetscape is already transforming, with impressive multimillion-dollar custom homes underway and recently completed nearby, highlighting the continued investment in this established neighborhood. The existing home offers gracious proportions, classic Georgian architecture, and a substantial footprint for those looking to restore and modernize a home with character rather than start from scratch. Alternatively, the property presents an outstanding opportunity for a builder or buyer looking to create something entirely new. Ideally positioned within Montibello with quick access to Carmel Road, SouthPark, dining, shopping, and Carmel Country Club, this is a unique opportunity to invest in a location that combines established neighborhood charm with an exciting new chapter of luxury residential growth. Cross Listed as Lot MLS# 4424467
…By Premier Sotheby's International Realty


Welcome to 1617 Home Place, a beautifully renovated 4-bedroom, 4.5 bathroom basement home situated on an oversized cul-de-sac lot in a welcoming community with no HOA. This home has been thoughtfully renovated throughout, featuring brand-new kitchen with 42 solid plywood cabinets, soft-close maple doors, premium quartz countertops, and a stylish backsplash, along with all new Z-Line appliances. Additional upgrades include all new door knobs and hinges, and modern ceiling fans in all bedrooms. All bathrooms have been fully renovated! and every closet includes custom built-ins for exceptional organization. Upstairs, carpet has been removed and replaced with new LVP flooring creating a clean, modern feel. The exterior was been freshly painted enhancing the home's curb appeal, and the roof was replaced in 2025 offering added value and peace of mind. The main level offers an inviting and spacious layout with formal living and dining rooms, a large great room with a cozy wood-burning fireplace, a private office off the kitchen, a utility room with sink, and a bright breakfast nook. Step outside to the 10' X 14' covered balcony/deck, perfect for relaxing or entertaining. UPstairs, the primary bedroom suite serves as a true retreat, complete with a walk-in shower, soaking tub, double vanities, and a generous walk-in closet. There are two secondary bedrooms and an en-suite guest bedroom on this level as well. The finished basement adds even more value with a new custom-built bar, creating the ideal spot for entertaining guests or hosting gatherings. There is a work-out room and high-end cabinets for additional storage. There is also a full bath on this level as well. Outside, enjoy a fully fenced yard offering privacy and a spacious patio ideal for outdoor dining and events. The high-end plunge pool and sauna are available for purchase if desired. This move-in ready home combines modern upgrades, functionality, and comfort - a rare opportunity in a desirable location. Hurry by, you won't be disappointed.
…By Annonceur International


Now offered at $635,000, welcome to 713 Barrel Alley, where life feels easier. Saturday mornings begin with coffee on your covered front porch or a short stroll to Starbucks. Fresh flowers, last-minute groceries or the ingredients for tonight's dinner are all just moments away. Evenings might end with dinner at Salmeri's Italian Kitchen before an easy walk home beneath the neighborhood lights. A tee time at nearby Springfield Golf Club is only minutes away, and thanks to HOA-maintained landscaping, weekends are yours to enjoy, not spend behind a lawn mower. Built in 2024 by renowned Saussy Burbank, this beautifully crafted home in The Cottages at Springfield Town Center combines timeless Southern architecture with the convenience of walkable living and the ease of low-maintenance homeownership. Designed with classic double front porches and inviting outdoor living spaces, this nearly new residence offers the character buyers love without the wait of new construction. Inside, the thoughtfully designed open-concept floor plan blends everyday comfort with elevated design. Coffered ceilings, luxury vinyl plank flooring, abundant natural light and a gas fireplace create a warm, welcoming gathering space. The chef's kitchen is equally impressive, featuring quartz countertops, a farmhouse sink, gas cooktop, custom walk-in pantry with a dedicated coffee station and abundant cabinetry designed for both entertaining and everyday living. Upstairs, the spacious primary suite opens onto its own covered porch, a peaceful place to start your morning or unwind at day's end. The en-suite bath offers a zero-entry shower, dual vanities and a custom walk-in closet. Two additional bedrooms provide flexibility for guests, a home office or creative pursuits. Additional highlights include a covered rear patio, enclosed backyard, rear-load two-car garage and a convenient drop zone that makes everyday living effortless. Beyond the front door, the community adds even more ways to enjoy the outdoors. A community garden offers residents space to plant and grow their own vegetables, while a fenced dog park near the community entrance provides a dedicated outdoor space for four-legged companions. Harris Teeter with an in-store Starbucks, local restaurants, shopping and everyday conveniences are all within walking distance. Springfield Golf Club is just minutes away, while the Anne Springs Close Greenway is only 1.8 miles from home, offering miles of scenic trails, outdoor recreation and year-round events. The home is also served by Highly ranked Springfield Elementary and Springfield Middle schools, along with Nation Ford High School. Beautifully designed, ideally located and nearly new, this home offers a compelling combination of timeless architecture, community amenities, everyday convenience and low-maintenance living. Now offered at $635,000, 713 Barrel Alley represents one of the best values in The Cottages at Springfield Town Center. The Sellers are prepared for a quick closing, creating an exceptional opportunity for buyers ready to make their move. Home isn't just where you live, it's how you live. And here, life really does feel a little easier. Schedule your private tour today and experience all that 713 Barrel Alley has to offer.
…By Premier Sotheby's International Realty


Timeless craftsmanship defines this exceptional Arthur Rutenberg custom estate, where resort-style living meets sophisticated everyday comfort in prestigious Stevens Grove, ideally situated in the heart of South Charlotte. Tucked away on a private 0.89-acre cul-de-sac lot, this remarkable residence offers approximately 4,640 square feet, 4 bedrooms, 4 full baths, 2 half baths, a spacious three-car garage, and an extraordinary collection of luxury upgrades thoughtfully completed since 2020. Every detail has been carefully curated to create a home that feels as impressive hosting unforgettable gatherings as it does enjoying quiet evenings surrounded by comfort and privacy. Designed for effortless entertaining and everyday living, the heart of the home is a stunning chef's kitchen featuring a professional Wolf range, oversized island, custom finishes, designer hardware, and seamless flow into the spacious great room anchored by a striking marble fireplace. A beautifully designed centralized entertaining bar serves as the home's social centerpiece, creating the perfect place for family and friends to gather while the open floor plan connects every living space with ease. The luxurious main-level primary suite offers a peaceful retreat with Hunter Douglas custom window treatments and a beautifully renovated spa-inspired bath featuring refined finishes and designer details. Thoughtfully designed as a private sanctuary, it provides the perfect place to begin and end each day in comfort and style. Upstairs, three generously sized bedrooms, each with its own private full bathroom, offer exceptional comfort and privacy for family and guests. An expansive recreation room provides a versatile extension of the home's living space, creating the perfect setting for movie nights, game days, family gatherings, or a private retreat. Step outside and discover a backyard that rivals a private resort. Professionally designed landscaping surrounds expansive outdoor living spaces featuring an extended patio, private hot tub, lush lawn, permanent Govee architectural lighting, landscape uplighting, multiple entertainment areas, and three oversized premium outdoor fans. Whether hosting guests beneath the evening lights or enjoying a quiet morning overlooking the private backyard, every outdoor space has been designed to elevate everyday living. Behind the beauty is an extraordinary level of investment rarely found in resale homes. A professionally engineered whole-home entertainment system with premium speakers, a dedicated AV room, and extensive smart-home technology is complemented by a private irrigation well, expanded irrigation system, Pentair whole-home water filtration, reverse osmosis system, tankless water heater, encapsulated crawl space with dehumidifier, and numerous additional infrastructure improvements that provide exceptional comfort, efficiency, and lasting peace of mind. Located within one of Matthews' most desirable luxury communities, this is far more than an exceptional home. It is a private retreat where timeless craftsmanship, refined design, and resort-inspired amenities come together to create an extraordinary lifestyle rarely found in today's market. Every improvement has been thoughtfully selected to enhance comfort, efficiency, functionality, and long-term value. Welcome home to 1115 Shelton Oaks Court.
…By Annonceur International


SELLER IS OFFERING $20,000 TOWARD A RATE BUYDOWN WITH AN ACCEPTABLE OFFER. In response to buyers feedback, the seller has made meaningful improvements to enhance the home's appeal, comfort and move-in readiness. All red oak hardwood floors have been refreshed, new carpet is on order for bedroom 4, which was previously used as an office, and a new trash drawer has been installed in the kitchen. 22 Windows have been replaced, and the whole house is freshly painted including the garage with a new epoxy flooring. Major improvements made over the past three years include converting the entire home to natural gas, installing a Wolf gas cooktop, an oversized GE refrigerator, double ovens and a whole-house generator with a transferable warranty. This home is move-in ready and waiting to welcome it's new owner. With more than 4100 square feet, this thoughtfully designed floor plan offers an open concept with generous spaces for entertaining and everyday living. From the moment you walk in you'll be captivated by the serene lake views. This is a nature lovers dream home with 1.9 private acres and a shared pond, with your own private dock. No HOA fees, and easy access to all the great amenities in downtown Waxhaw! AI generated photos include ceiling lighting, furniture and decor that are not included with the listing.
…By Premier Sotheby's International Realty


This location is everything! Highly sought after Olde Providence area, at an amazing price. Because your backyard doesn't need to be enormous when your lifestyle is. With a generous side yard, expansive patio, and Olde Providence Racquet Club just minutes away, there's no shortage of places to play, entertain, exercise, or simply enjoy the outdoors. Add SouthPark's dining, shopping, and amenities nearby, and you've got convenience that a giant backyard simply can't provide. Main-Level Primary Suite | Cul-de-Sac Living | Wraparound Porch | 5 Bedrooms | South Charlotte Lifestyle Tucked on a quiet cul-de-sac in one of South Charlotte's most established neighborhoods, 2616 Ladley Court delivers the kind of space, character, and everyday livability that's increasingly hard to find. A welcoming stone exterior and wraparound front porch set the tone for a home that feels both grounded and inviting. Inside, nearly 4,000 square feet unfolds with warm hardwoods, abundant natural light, and a layout designed for real-life flexibility. The main-level primary suite offers rare convenience and privacy, while multiple living areas and flexible rooms support everything from work-from-home to multi-generational living. A spacious bonus room easily transforms into a media space, playroom, gym, or guest retreat. At the center of the home, the kitchen and family room connect seamlessly, creating an easy flow for daily living and entertaining. Built-ins and generous gathering spaces give the home both function and character. Upstairs, four additional bedrooms provide comfort and separation, making it easy to accommodate family, guests, or evolving needs. Out back, a private patio and integrated surround sound system set the stage for effortless outdoor living, from quiet evenings to game-day gatherings, large side yard for volleyball, dog run, or whatever you choose. Located minutes from SouthPark, top-rated schools, dining, shopping, and recreation, this home blends space, setting, and lifestyle in one of Charlotte's most desirable corridors.
…By Premier Sotheby's International Realty


Experience the convenience and charm of historic downtown Waxhaw in this custom-built three-bedroom, two-and-one-half-bath residence just two blocks from Main Street. Enjoy an accessible lifestyle with locally owned restaurants, boutiques, coffee shops, bakeries, breweries and year-round community events nearby. Designed for modern living, the open-concept floor plan features 9-foot ceilings, luxury vinyl plank flooring and abundant natural light throughout the main living areas. The kitchen is equipped with granite countertops, stainless steel appliances including a gas range, vent hood and dishwasher, a spacious center island, a butler's pantry and an additional walk-in pantry. A flexible main-level space offers versatility for a home office, reading area or creative workspace. The second level includes a spacious primary suite with dual vanities, an oversized walk-in shower and a walk-in closet. Two additional bedrooms, a full bath and a convenient laundry room complete the upper level. Enjoy outdoor living on the private rear porch, an ideal place to relax after exploring downtown or entertaining guests. Operating as a successful short-term rental with a documented history of consistent year-round income potential, this property presents an exceptional opportunity as a primary residence, second home or investment property in one of Union County's desirable downtown locations.
…By Premier Sotheby's International Realty


Welcome to 7626 Deerfield Manor Drive, an exceptional luxury residence perfectly positioned on one of the most private and desirable homesites in Deerfield Manor, with no neighboring homes on either side and a serene backdrop of mature, preserved trees. Thoughtfully designed with impeccable craftsmanship, this stunning home offers an ideal blend of elegance, comfort, and functionality, with abundant natural light flowing throughout. A welcoming covered front porch leads into a dramatic two-story foyer featuring hardwood floors, extensive trim, smooth ceilings, eight-foot doors, and a sweeping staircase with custom banisters. The open-concept floor plan is designed for both entertaining and everyday living. At the heart of the home, the gourmet kitchen boasts abundant custom cabinetry with pull-out drawers and spice racks, upgraded granite countertops, designer backsplash, farmhouse sink, walk-in pantry with wine refrigerator, GE Profile stainless steel appliances, a five-burner gas cooktop with pot filler, and seamless flow into the spacious living and dining areas. The elegant dining room showcases detailed millwork, while the impressive great room features a coffered ceiling and a floor-to-ceiling stacked stone fireplace. The main level includes a private guest suite with a full bath. Upstairs, the luxurious primary retreat offers a sitting area, oversized walk-in closets, and a spa-inspired bath with dual shower heads, bench seating, soft-close vanity cabinetry, and a linen closet. Spacious secondary bedrooms provide generous closet space and flexible living options. Outdoor living is equally inviting with a sunroom featuring its own mini-split system, a paver patio, landscape lighting, aluminum-fenced backyard, and a professionally irrigated yard. The generous backyard also presents the perfect canvas for a future custom pool and exceptional entertaining. The epoxy-coated garage is wired for electric vehicle charging, and additional premium features include a 26kW whole-home generator, crawl space wiring for patio speakers, abundant storage, annual termite bait station inspections, a one-year appliance warranty, and transferable warranties on the HVAC system, mini-split, and generator. This is a rare opportunity to own one of Deerfield Manor's finest homes, offering exceptional privacy, timeless design, and outstanding upgrades throughout.
…By Annonceur International


Welcome home to resort-style living in the highly sought-after Tree Tops 55+ community! This beautifully maintained, freshly painted ranch offers the ease of single-level living with 3 bedrooms, 2.5 baths and a hard-to-find 3-car garage. Built in 2018, this inviting home combines comfort, space and an exceptional active-adult lifestyle. At Tree Tops, your lifestyle extends well beyond your front door. Enjoy an impressive array of amenities including a resort-style pool, clubhouse, fitness center, pickleball and tennis courts, bocce ball, scenic walking and biking trails, a 10-acre lake, outdoor amphitheater, dog parks, social clubs, activities and gathering spaces. Whether your perfect day includes staying active, enjoying nature or connecting with friends and neighbors, Tree Tops makes it easy to live life to the fullest. Tucked within a beautiful gated, wooded community, yet conveniently located near shopping, dining and everyday essentials with access to Ballantyne and the greater Charlotte area. Come discover the home and the lifestyle you've been waiting for! Irrigation system and a fully paid Vivint home security system valued at approximately $3000 both included with the home.
…By Premier Sotheby's International Realty


Set in the top-rated Cuthbertson School District, we invite you to come and see a one-of-a-kind home. A distinctive home where quality, functionality and attention to detail are evident throughout. A lovely home in one of the neighborhood's most peaceful settings. Beautiful mature trees frame both the front and back of the property, while its location on quiet Turtlewood cul-de-sac offers minimal traffic and a wonderful setting for morning walks. Relaxing on the inviting front porch in a rocking chair or porch swing you can enjoy the soothing sounds of the home's seven waterfalls. The spectacular rock wall, surrounded by lush landscaping and colorful flowers, creates a serene, picturesque backdrop—a peaceful setting where it's easy to unwind and escape from the everyday. This home has exceptional craftsmanship, thoughtful design, where impressive indoor-outdoor living come together in this stunningly appointed 4-bedroom, 3.5-bath home offering approximately 4,260 square feet of living space. It features an all-brick exterior with board-and-batten accents. Inside, it is evident every detail was carefully crafted. The main floor has 10-foot ceilings, while the second floor has 9-foot ceilings. Throughout the home there are crown moldings in every room. Exquisite flooring complements a spacious, light-filled layout designed for everyday living and entertaining. The great room features a dramatic floor-to-ceiling quartz-faced gas fireplace, tray ceiling and expansive glass doors showcasing views of the waterfall and backyard. The well-appointed kitchen offers granite countertops, GE Café appliances, GE Monogram cooktop, full-wall tile backsplash, soft-close cabinetry and a spacious walk-in pantry. The main-level primary suite features a trayed ceiling, patio doors out to the back porch, a spa-inspired bath with dual vanities, freestanding soaking tub and zero-entry walk-in tiled shower. An additional main-level bedroom suite with an adjoining full bath, provides excellent flexibility for guests. Upstairs, two additional bedrooms, a full bath, loft, large billiards/recreation room and a separate bonus/playroom.
…By Premier Sotheby's International Realty
'%20stroke='%23DDAA3A'%20stroke-width='1.909'%20stroke-linecap='square'%20stroke-linejoin='bevel'/%3e%3c/svg%3e)
Receive by email any new listing that may match your search criteria
Your criteria :
By validating this form, you accept the general conditions of use of Le Figaro Properties.
These agencies offer a selection of luxury properties vente at Marvin. Feel free to contact them for personalized assistance.
