Get early access to listings that match your criteria
Never miss an opportunity again. Our personalized alerts notify you instantly.

 English$ USD · m²


Some homes draw you in before you step inside. 151 Bridlewood Drive is one of them. Set on nearly 8 private acres at the end of a quiet cul-de-sac, this Lake Norman retreat is a rare find—where serene deep water meets golden sunsets that linger on the horizon. Light pours through the home's open, airy interiors, revealing an effortless flow from the refined kitchen and great room to lake views framed by expansive windows. The lower-level primary suite feels like a five-star hideaway—peaceful, intentional, and seamlessly connected to the outdoors. Here, evenings unfold around a fireside lounge, bar, and game area, with doors opening to sweeping decks, patios, and a floating dock designed for effortless lake living. It's the perfect balance of privacy and connection. The only nearly 8-acre waterfront estate available on Lake Norman—ready to be cherished as-is or developed into something even more private and spectacular. See this in a to be built listing at MLS #4351598 and 4359044.
…By Premier Sotheby's International Realty


Welcome to 149 Vista Bluff Lane, a European-inspired stucco estate tucked away on a private cul-de-sac along Mooresville's coveted Brawley Peninsula. Set on nearly three quarters of an acre and surrounded by peaceful wooded and pasture views, this is a home that feels remarkably private while remaining moments from the very best of Lake Norman. From the moment you arrive, the home makes an impression. Arched columns, warm exterior lighting, and an inviting covered front porch introduce a residence designed with both character and presence. Inside, the dramatic two-story great room immediately draws your eye upward. Soaring ceilings and graceful arched openings create a sense of scale, while a wall of French doors and plantation shuttered windows fills the space with natural light and frames the greenery beyond. A gas fireplace with a crisp white surround anchors the room, creating an elegant focal point without taking attention away from the views. The open floor plan flows effortlessly from the great room into the formal dining area and kitchen, making the home equally suited for intimate evenings and large-scale entertaining. At the heart of the home, the kitchen pairs timeless finishes with generous workspace. White raised-panel cabinetry with glass-front uppers is complemented by granite countertops, a stone tile backsplash, and a contrasting gray center island with additional prep space and a sink. Stainless steel appliances, a custom painted range hood, and pendant lighting complete a space designed to be as functional as it is inviting. The main-level primary suite offers privacy and convenience, while a dedicated home office provides a quiet place to work or study. A separate laundry room and side-facing attached garage add everyday functionality while preserving the home's elegant exterior. A grand staircase leads upstairs to three additional bedrooms and two full bathrooms. A separate staircase reveals an oversized bonus room, a wonderfully flexible space for a media room, home gym, game room, playroom, or additional lounge. And then there is the backyard. Designed to feel like a private resort, the outdoor living spaces may be the home's most memorable feature. A covered rear terrace framed by arched columns provides a beautiful transition from indoors to out, with tile flooring and a ceiling fan creating a comfortable setting for dining and entertaining throughout the warmer months. Beyond the terrace, a sweeping paver patio wraps around a custom freeform swimming pool, surrounded by mature trees and enclosed by wrought iron fencing. The expansive porch and terrace configuration creates multiple places to gather, entertain, or simply unwind, from quiet mornings overlooking the property to summer afternoons beside the pool and dinners beneath a glowing Lake Norman sunset. The setting makes it even more special. Located along the highly sought-after Brawley Peninsula, 149 Vista Bluff Lane places you close to Lake Norman's marinas, waterfront dining, recreation, and open water while offering the privacy and space that have made this corridor one of Mooresville's most desirable places to call home. Shopping, dining, and I 77 are also within convenient reach, keeping everyday necessities easily accessible. With 4 bedrooms, 4 bathrooms, 4,184 square feet, nearly three quarters of an acre, a private pool, expansive outdoor living, and no HOA, 149 Vista Bluff Lane offers a rare combination of privacy, character, and location. Homes with this much space, privacy, and outdoor living on the Brawley Peninsula do not come along often. Schedule your private showing of 149 Vista Bluff Lane and come experience what makes this Lake Norman retreat so special in person.
…By Annonceur International


Not every home tells its story the moment you walk through the front door. This one invites you to experience it. Completed in 2025 and privately positioned at the end of a quiet cul-de-sac on 6.5 secluded wooded acres, this architecturally striking custom residence unfolds with thoughtful intention. Guests are welcomed on the upper level, where three secondary bedrooms and a private office offer comfort and privacy, before a dramatic custom white oak waterfall staircase leads to the true heart of the home. The main living level is nothing short of breathtaking. Soaring vaulted ceilings, expansive walls of glass, and seamless indoor-outdoor living create an atmosphere that feels both grand and inviting. Here, the great room, chef's kitchen, luxurious primary suite, and everyday living spaces are perfectly positioned to embrace the surrounding natural landscape and resort-style outdoor retreat. Designed for both entertaining and everyday living, the chef's kitchen showcases floor-to-ceiling custom white oak cabinetry, an oversized island topped with Taj Mahal quartzite, leathered Belvedere granite perimeter countertops, a premium JennAir Noir appliance suite, integrated Fisher & Paykel refrigerator, induction cooktop, beverage center, built-in coffee station, and thoughtfully crafted details including a walnut cutting board and rolling library ladder. Throughout the home, warm organic materials balance clean architectural lines. White oak flooring on upper level, custom matte epoxy flooring on main level, designer lighting, custom millwork, brass Kohler fixtures, spa-inspired bathrooms, zero-entry showers, an Opti-Myst steam fireplace, Andersen 400 Series windows, smart home integration, dual tankless water heaters, and exceptional craftsmanship reflect the careful attention given to every detail. Outside, the property transforms into a private sanctuary. A newly completed (June 2026) resort-style pool and spa are surrounded by extensive hardscaping, lush landscaping, and expansive outdoor living spaces designed for gathering and relaxation. The covered and screened porch with outdoor gas fireplace extends the living experience year-round, while winding walking trails meander through the property's 6.5 wooded acres. Whether enjoying morning coffee as deer wander through the trees, spending afternoons poolside, or unwinding beneath the stars, every space was designed to foster a connection with nature. This is more than a newly constructed luxury home—it's an intentional architectural retreat where sophisticated design, extraordinary craftsmanship, and the serenity of its natural surroundings come together to create a lifestyle rarely found in the Lake Norman area.
…By Premier Sotheby's International Realty


Custom-built with an emphasis on quality, craftsmanship and thoughtful design, 120 Palos Verde Drive offers 3,543 square feet of beautifully designed living space and a floor plan that is as functional as it is impressive. Details throughout the home reflect its custom construction, including solid wood doors, soaring ceilings, exceptionally tall doorways, bullnose wall corners, extensive hardwood flooring, substantial millwork and custom built-ins. The gourmet kitchen is the heart of the home, offering abundant cabinetry with specialty drawers, granite countertops, stainless steel appliances, an oversized island, a walk-in pantry, a central vac port for easy cleanup, and a side-by-side full freezer and refrigerator. It flows seamlessly into the dramatic two-story great room where a fireplace flanked by built-in bookcases and an abundance of windows creates a bright and inviting gathering space. A main-level primary suite provides privacy and convenience, while upstairs you'll find three additional bedrooms and a bonus room, giving you tremendous flexibility for guests, recreation, a media room or home office. And then there is the backyard. The large, level lot provides an impressive amount of usable lawn space, a feature that can be hard to find in a home with an in-ground pool. The saltwater pool serves as the centerpiece of the outdoor living area and is surrounded by cool surface decking designed to provide a more comfortable surface underfoot on hot summer days. Mature landscaping provides privacy while preserving the open feel of the yard. This backyard was designed to be enjoyed! Additional features that make this home more appealing include a new heat pump, an encapsulated crawl space and an irrigation system. Low HOA dues, no city taxes and no monthly water bill due to the home's private well are valuable advantages that keep ownership costs lower. Elegant without feeling formal, this exceptional home brings together quality materials, architectural character, a highly functional floor plan and outstanding outdoor living, creating a home that is as beautiful as it is comfortable.
…By Premier Sotheby's International Realty


Looking for the perfect waterfront retreat? Tucked along the sparkling waters of Lake Norman, this 3 bedroom, 2 bath lakefront home invites you to slow down, soak in the views, and enjoy the perfect blend of comfort and style. 240 Shoreline Loop is a classic lakefront cottage completely updated to the highest standard and providing all the amenities you need for amazing lakeside living. Enjoy waterfront views from every angle with vaulted ceilings and natural light pouring through the picture windows. At the heart of this home is the spacious screened porch, offering a front row seat to Lake Norman's natural beauty. In the mornings, the water glimmers in the sunlight, and in the evenings, enjoy spectacular sunsets that paint the sky in shades of pink and gold. Outside is a large waterside lawn and firepit area, 188 feet of private shoreline with a swim beach, and a boat dock with a swim platform, the perfect launch pad for all your activities. Privacy, panoramic views, and unmatched accessibility make this location highly desirable for owners and their guests. Located near the tip of the coveted Stutts Road Peninsula, this property presents a unique opportunity for a luxurious family retreat with expansive waterfront views that set it apart. Just moments away is Stutts Marina and easy access to a boat ramp, fuel, and full lake services. Looking to generate income? This property delivers the rare combination of luxury lake lifestyle and immediate investment returns with a proven history as a successful income producing short term rental, and no setup is required. Whether you are looking for a private lakeside retreat or seek to expand your portfolio of highly desirable properties that generate income, 240 Shoreline Loop will deliver. Amenities available with the property include a 2004 Ski Centurion boat, a 2007 Yamaha 4 stroke 2 person WaveRunner, and a Pergo electric bike, all in excellent condition. Waterfront properties of this caliber, complete with open water views, a new dock, and a thriving rental history, simply do not come along often on Lake Norman. If you have been waiting for the right lake property, your search ends at 240 Shoreline Loop. Offering the perfect blend of timeless lakefront charm, modern updates, and an exceptional waterfront lifestyle, 240 Shoreline Loop presents a rare opportunity to own a turnkey retreat on beautiful Lake Norman. Whether you're searching for a full-time residence, weekend escape, or proven investment property, this home offers an unmatched combination of comfort, recreation, and long-term value. Demand for updated waterfront homes on Lake Norman continues to remain exceptionally strong. Contact our luxury real estate team today to request a comprehensive digital brochure, detailed rental performance information, or to arrange your private, confidential showing.
…By Premier Sotheby's International Realty


Gracefully positioned along a wide, open stretch of Lake Norman within the prestigious community of The Point, this European-inspired waterfront estate blends timeless architecture with elevated lakefront living. Warm stucco exteriors, arched windows, and rich wood detailing create a striking first impression, while inside, exposed beams, stone fireplaces, and handcrafted cabinetry reflect old-world craftsmanship rarely found today. Expansive windows and French doors frame sweeping water views and seamlessly connect the interior to outdoor terraces. The primary suite is thoughtfully located on the main level, offering a private retreat complete with a spa-style bath featuring dual vanities, soaking tub, and walk-in shower. Upstairs, generously sized secondary bedrooms are complemented by a dedicated office, craft room, and spacious bonus area — providing exceptional flexibility for modern living. The walkout lower level transforms into a lifestyle wing with a fully equipped exercise room, substantial workshop, and abundant storage. Outside, a private dock extends your living experience onto the water, perfectly positioned along a serene yet expansive cove with long-range views ideal for boating, paddle mornings, and sunset cruises. A rare opportunity to own a distinctive waterfront residence in one of Lake Norman's most sought-after golf and waterfront communities.
…By Premier Sotheby's International Realty


Beautiful newly painted and carpeted 2.5-story home featuring a versatile third level-perfect as a media room, reading retreat, or add'l Bonus room for craft space/hobby room. The spacious main level offers a downstairs study with door for privacy, a formal Dining Room, and a well-appointed Kitchen featuring an abundance of white cabinetry with new subway tile backsplash, SS appliances, new dishwasher, and pantry with a seamless flow into the breakfast area and family room. The Oversized Family room is adjacent to the Kitchen offering seamless entertaining and lots of room for family and friends. Step outside from the main living area to your own private backyard oasis, complete with an oversized paver patio that's ideal for grilling, relaxing, and entertaining. The Second level boasts a very large Primary suite and ensuite bath with a new frameless shower door, and walk-in closet. Others will enjoy the nice-sized second and third bedrooms as well as a 4th bedroom/bonus room with storage areas. Additional upgrades include a 2.5 car oversized garage, New Water Heater ‘24, a New HVAC unit ‘24, Roof '13, Whole House filtration system, and White custom fit faux wood blinds throughout the home. Situated on a generous, level lot, this home offers exceptional privacy, mature landscaping, and front and rear irrigation for easy lawn maintenance. Residents enjoy community amenities including an outdoor pool, cabana, and scenic walking trails. Conveniently located near shopping, restaurants, and major interstate access, this home provides an easy commute to Charlotte and surrounding areas while offering the perfect balance of comfort and convenience.
…By Premier Sotheby's International Realty


Welcome to "Villa Bianca," an extraordinary waterfront estate nestled within The Point on Lake Norman. Set on nearly an acre with sweeping, year-round water and golf course views, this timeless white-stucco residence makes an unforgettable first impression from the moment you arrive. Inside, soaring ceilings, refined architectural details, and beautifully curated finishes create an atmosphere of effortless elegance. The primary suite is conveniently located on the main level, offering a serene retreat with spa-like comforts. At the heart of the home, a true chef's kitchen features custom cabinetry, an oversized island, and top-of-the-line appliances—seamlessly flowing into expansive living and dining spaces designed for both everyday living and elevated entertaining. Upstairs, generously sized bedrooms, a private study, a cozy library, and a spacious bonus room provide flexibility and comfort. The fully finished walk-out basement is an entertainer's dream, complete with a second full kitchen, recreation and living areas, and a home theater—perfect for hosting guests or creating a private retreat. Step outside to your own resort-style escape, where breathtaking sunsets frame Lake Norman and the surrounding golf course. Enjoy the in-ground pool and spa, multiple outdoor living spaces, and a private dock with boat lift, offering effortless access to lake life at its finest. Located in one of Lake Norman's most coveted communities, residents of The Point enjoy world-class amenities including golf, tennis, fitness, walking trails, and lake access—just minutes from dining, shopping, and Charlotte. A rare offering of timeless architecture, refined luxury, and unmatched lifestyle—Villa Bianca is truly one of one.
…By Premier Sotheby's International Realty


Rebuilt from the ground up in 2023-2024, this exceptional Lake Norman waterfront residence pairs the feel of new construction with a rare, established shoreline setting. During COVID, the original home was taken down to the foundation and thoughtfully reimagined as a custom retreat positioned approximately 30 feet from the water. Set on approximately .8 acres across a rare double lot, the property offers 235 feet of deep-water frontage, long cove views, quick main-channel access, and no HOA. The refined interior spans approximately 3,920 heated square feet, with light-filled living spaces and a chef's kitchen appointed with Wolf appliances, Cambria quartz surfaces, a generous island, and walk-in pantry. The walk-out lake level features a second kitchen, game and entertaining spaces, and a dramatic 12-foot slider opening toward the water. Outdoor living is equally compelling, with a deep-water dock, covered 10,000-pound boat lift, grandfathered boat ramp, paddlesport launch, stone fire pit, covered pavilion, and 2025 boardwalk. A separate 558-square-foot waterfront bungalow/ADU, built in 2021, provides additional flexibility with two bedroom areas, kitchen, bath, and private living space, ideal for guests, extended stays, or a private retreat. Offering remarkable proximity to the shoreline, flexible accommodations, and an uncommon combination of privacy and deep-water access, this Lake Norman property presents a distinctive opportunity for sophisticated waterfront living. Construction plans are available upon request. Per septic permit, the property is approved for a three-bedroom system.
…By Premier Sotheby's International Realty


This stunning brick and stone home is located in the custom section of the highly desirable community Harbour at the Pointe. Boasting over an acre of lush grounds, this 3 level waterfront property offers the privacy of a cove with long range lake views. No detail was overlooked in the recently updated Chef’s kitchen - island with seating, custom cabinetry, gleaming quartz countertops, oversized Thermador gas range and hood. Enjoy casual dining in the breakfast area off the kitchen or dine alfresco in the adjoining screened porch or expansive deck. Primary suite on the main level features gleaming hardwoods, vaulted ceiling and lake views. Upper level w/ 3 Bedrooms, 2 full bathrooms, and flex space/office w/ access to private deck. Entertain year round on the lake level complete with 2 billiards/rec areas, great room, wet bar, exercise room, bathroom w/ exterior access and garage/workshop space to store all of your lake gear. Plenty of space to add pool if desired. Newer HVAC and Roof.
…By Premier Sotheby's International Realty


Tucked into the Lake Norman area on nearly an acre in one of Mooresville's most established corridors, 124 Washam Road is a custom home built for those who measure a property by how well it is made. Approximately 4, 100 square feet and four bedrooms carry a rare depth of craftsmanship, and the home has been meticulously maintained and extensively upgraded throughout, coming to market move-in ready. A striking pair of arched mahogany doors opens to an interior of true architectural character. In the great room, exposed beams and shiplap draw the eye upward, while a full wall of glass bypass doors dissolves the line between inside and out, filling the space with natural light and framing the grounds beyond. Wide-plank, barnwood-inspired tile runs throughout, lending warmth to an elevated industrial-farmhouse aesthetic. At the heart of the home is a kitchen built to cook in and gather around: marble countertops, double ovens, an oversized statement island, a whitewashed brick backsplash, and a generous walk-in pantry with room to stage and store. It opens easily to the living and dining areas, so everyday meals and larger evenings feel equally at home. The primary suite is a private retreat, understated and serene, with a spa-inspired bath featuring dual showers and a freestanding soaking tub. A custom closet system brings order to the everyday, and the additional bedrooms give owners and guests comfortable space that adapts just as easily to a home office, gym, or guest suite. Beyond the interiors, the backyard is built for outdoor living and entertaining. Multiple travertine-covered porches extend the living space outside and overlook beautifully landscaped grounds and a nine-foot-deep heated saltwater pool, engineered for extended-season swimming and lit for the evening. An outdoor kitchen, fire pit, mature plantings, fruit trees, and garden beds set the scene for quiet mornings and long evenings alike, while layered landscape lighting and smart, weather-aware irrigation keep the grounds thriving with little effort. The three-car garage goes well beyond ordinary storage, and it is a genuine statement for the car enthusiast or collector. Finished floors; a dedicated wash station with hot and cold water; a wall-mounted retractable pressure washer; an industrial retractable vacuum; spotless-rinse water filtration; and a retractable service hose turn routine care into ritual. A four-post storage lift adds vertical capacity; a 50-amp connection stands ready for electric vehicles; and a second electrical panel with a transfer switch and exterior generator connection allows the home to be prepared for anything. Set apart from the main house, a detached workshop has been fully reimagined. Climate-controlled by its own mini-split system, wired with restored 50-amp service and outlets throughout, and finished with insulated walls, LED lighting, blackened rafters, and all-glass French doors, it works beautifully as a studio, home office, or serious maker's space. The home runs as intelligently as it lives. Whole-home water filtration and softening with UV and reverse-osmosis purification, smart climate and lighting, a mesh network supporting a fully connected smart home, and an integrated security system bring modern infrastructure to a home of real character. The location balances privacy with everyday ease. Mature landscaping wraps the grounds in seclusion, and the home sits minutes from Lake Norman's shoreline; Trump National Golf Course, its marinas, and waterfront dining; with downtown Mooresville, the shops and restaurants at Langtree, and quick I-77 access to Charlotte all close at hand. With three-car garage capacity, a detached workshop, whole-property automation, and nearly an acre of thoughtfully used land, all with no HOA, 124 Washam Road offers a rare blend of luxury and purpose. It stands apart not through excess, but through intention.
…By Annonceur International


Welcome to 342 Kenway Loop, an exceptional custom-built residence perfectly positioned on a sprawling .71-acre lot directly across from Lake Norman. Built in 2018 by a builder for his own family, this home showcases superior craftsmanship, thoughtful design, and an outdoor living experience rarely found in today's market.Meticulously designed for both everyday living and entertaining, the home features a highly desirable main-level primary suite, a dedicated home office, and a spectacular theater room with projection screen. Four spacious bedrooms, generous living areas, and quality finishes throughout reflect the level of detail and craftsmanship expected in a true custom home.The true centerpiece of the property is the resort-style backyard. Enjoy year-round outdoor living from the expansive covered pavilion featuring an outdoor kitchen, lounge area, and firepit overlooking the sparkling pool and spa. Beyond the pool, a dedicated turf play area provides the perfect space for recreation, while the upper tier opens to an enormous flat lawn comparable in size to a soccer field—an incredibly rare feature that creates the ultimate setting for kids to run, play, practice sports, and enjoy the outdoors. Whether hosting large gatherings, kicking a soccer ball, setting up a playground, or simply enjoying the open space, this backyard offers endless possibilities.Backing to a mature tree line, the property offers exceptional privacy that is increasingly difficult to find. The serene wooded backdrop creates a peaceful retreat while preserving the openness and usability of the yard. A basketball goal, professional landscaping, and multiple outdoor entertaining spaces complete an outdoor experience that rivals the finest resorts.Offering one of the most impressive backyards in the area and situated on over seven-tenths of an acre just steps from Lake Norman, 342 Kenway Loop presents a unique opportunity to enjoy luxury living, unmatched outdoor space, and remarkable privacy in one of the area's most sought-after locations.
…By Annonceur International


Welcome to 168 Dedham Loop in the prestigious community of The Point on Lake Norman!This stunning custom home offers approximately 4,198 sqft of luxurious living space on a private 1.23-acre wooded lot. Built in 2003 with thoughtful updates, it blends elegant craftsmanship, modern conveniences, and exceptional outdoor living—perfect for families and entertainers alike.From the moment you enter, you’ll enjoy an open-concept main level featuring a gourmet kitchen with a large island, high-end appliances including a gas cooktop, double ovens, and wine fridge, walk-in pantry, and seamless flow into the spacious dining area and great room with fireplace. This home offers the rare opportunity of three bedrooms on the main floor, including a private primary suite. Primary suite has a private entrance to the screened in porch ideal for convenience and multi-generational living. Luxurious finishes include hardwood floors, detailed millwork, and an abundance of natural light.Upstairs, discover an impressive billiards/game room with a second kitchen/wet bar, an additional bedroom, gym/office space, two bathrooms, and walk-in attic storage which has easy potential for added square footage. Step outside to your resort-style backyard oasis, complete with a sparkling in-ground saltwater pool and spa, outdoor grill station, cozy fireplace, two large, covered porches (one screened), an outdoor shower, mature landscaping, custom lighting, outdoor speaker system and full fencing. Enjoy deeded boat slip access (Pier Z with parking) for effortless Lake Norman boating, fishing, and waterfront living. Additional features include a 3-car side-entry garage with integrated door and ample parking. The Point community offers an unparalleled lakeside lifestyle with amenities such as a community pool, tennis courts, walking trails, playground, recreation areas, and more. Excellent Iredell County schools (Woodland Heights Elementary & Middle, Lake Norman High) and convenient access to Mooresville, Cornelius, and Charlotte via I-77. Recent updates include a new roof (2019), tankless water heater, newer HVAC, 2025 fresh interior paint, updated wiring and sound system zones via Sonos system, and updated light fixtures throughout. Pool has had a newly installed Hayward OmniLogic wireless control management system, new salt cell, and maintained professionally with weekly cleaning and maintenance. This move-in-ready luxury home in one of Lake Norman’s most desirable neighborhoods is a rare opportunity—schedule your private showing today!
…By Annonceur International


Rare opportunity to own a premier waterfront home on Lake Norman in the heart of Mooresville. Ideally positioned on a wide cove with deep, year-round water, this property offers the perfect balance of protected shoreline, quick big-water access, and beautiful views. With over 4,200 square feet, the home is designed for both comfortable everyday living and effortless entertaining. A massive rear deck spans the back of the home, creating an exceptional outdoor living space for morning coffee, afternoons watching boating activity, or relaxing evenings overlooking the water. Enjoy peaceful lakefront sunrises from the back deck and stunning sunset views from the inviting front porch. The multi-tiered covered dock with seating area is ready for enjoying the Lake Norman lifestyle, while the lake-fed irrigation system helps maintain the property with water drawn directly from the lake. Inside, the flexible floor plan features two fully functional living areas. The finished basement includes complete second living quarters with its own full kitchen, laundry, and living spaces-ideal for multi-generational living, extended guests, or excellent short-term rental potential. The basement also features a dedicated garage space perfect for storing lake toys, golf carts, kayaks, outdoor equipment, or workshop needs. The main level offers a spacious primary suite with large windows capturing morning sunshine and lake views, while upstairs features two additional bedrooms and a large bonus room. Washers and dryers in both the main-level and basement laundry rooms convey. This home has been meticulously maintained since construction, with the septic system and HVAC units professionally serviced twice per year. The windows carry a lifetime warranty, offering added long-term value and peace of mind. Recent updates include a new roof in 2017, upstairs HVAC replacement in 2019, and basement HVAC installed in 2016. Not subject to HOA restrictions, with abundant parking and a prime location just minutes from shopping, dining, and everything Mooresville has to offer, this property presents a rare blend of lake lifestyle, flexibility, and strong short-term rental investment potential.
…By Annonceur International


Rare opportunity to own a waterfront home on Lake Norman in the highly sought-after LakeWalk community. Enjoy stunning water views from your backyard and a lifestyle centered around one of the area's most desirable waterfront neighborhoods. Designed with both comfort and functionality in mind, this home features a spacious main-level primary suite overlooking Lake Norman, creating a peaceful retreat with breathtaking water views. The luxurious primary bath offers a walk-through design with convenient access to the laundry room. The gourmet kitchen is beautifully appointed with a large center island, gas cooktop with vent hood, double wall ovens, and abundant workspace, making it ideal for entertaining and everyday living. The open concept floor plan flows seamlessly into the living areas and out to the covered rear deck, where you can relax and enjoy the tranquil waterfront setting. Upstairs, you'll find additional flexible living space, including an open loft and a large media room, perfect for guests, a home office, fitness space, or recreation. Residents of LakeWalk enjoy resort style amenities including a clubhouse, cabana, outdoor pool, dog park, playground, recreation areas, sidewalks, scenic walking trails, and a community paddleboard and kayak launch. The neighborhood offers an active outdoor lifestyle with opportunities to enjoy the beauty of Lake Norman right within the community. Conveniently located in Mooresville, LakeWalk provides easy access to shopping, dining, healthcare, and everyday conveniences while maintaining the charm and appeal of lakeside living. If you're searching for a Lake Norman waterfront home with a main level primary suite, water views, modern finishes, flexible living spaces, and exceptional community amenities, this property offers a rare opportunity to enjoy the best of Lake Norman living.
…By Annonceur International


Welcome to 114 Thurstons Way, a beautifully updated custom French Provincial estate offering luxury, privacy, and the ultimate Lake Norman lifestyle. Situated on a fenced 0.80-acre lot, this exceptional property includes a deeded boat slip with lift (Pier Q-2) conveniently located directly across the street.Designed for effortless main-level living and entertaining, the home features a stunning renovated chef's kitchen with custom cabinetry, designer countertops, backsplash, custom hood, oversized island, and butler's pantry with wet bar and beverage refrigerator. A beautifully updated see-through fireplace anchors the living spaces, while French doors open to a private backyard retreat.The resort-style outdoor oasis showcases a resurfaced PebbleTec pool and spa, upgraded pool systems, extensive landscape enhancements, irrigation improvements, and professional exterior lighting.The luxurious primary suite has been completely reimagined with a spa-inspired bath featuring a custom vanity, designer finishes, new shower, and California Closets. Throughout the home, hardwood flooring has been expanded and refinished, lighting updated, interior spaces freshly painted, and numerous high-end improvements completed.Additional upgrades include a tankless water heater, whole-house water filtration and air purification systems, updated plumbing fixtures, new appliances, and significant mechanical and infrastructure improvements.Upstairs offers two spacious ensuite bedrooms, including one with a private balcony, plus a large walk-in attic with abundant storage and future expansion potential.With an extensive investment in recent improvements, a deeded boat slip, and a turnkey blend of timeless elegance and modern luxury, 114 Thurstons Way presents a rare opportunity to enjoy refined Lake Norman living at its finest.
…By Annonceur International


Welcome to 105 Quincy Court, a stunning custom home located in The Point, one of the most prestigious and sought-after communities in the entire Lake Norman area. Known for its beautifully designed homes, tree-lined streets, and access to world-class amenities, The Point offers an exceptional lifestyle centered around lake living and championship golf. Situated on a large private lot on a quiet cul-de-sac, this magnificent home offers the outdoor oasis buyers dream about. The backyard is designed for both relaxation and entertaining, featuring a saltwater pool, screened-in porch, outdoor kitchen, outdoor bar, and a fully fenced yard-the perfect setting for hosting family and friends. Infrared outdoor heaters allow the space to be enjoyed comfortably during cooler months, while the adjacent open lot owned by the community provides permanent privacy, ensuring nothing will ever be built next door. Inside, the home welcomes you with a manicured lawn, stone gated entryway, rich hardwood floors, soaring ceilings, and elegant architectural details throughout. The great room serves as a stunning centerpiece with its stone fireplace, coffered ceiling, and dramatic wall of windows that flood the space with natural light. The chef's kitchen is designed for gathering, offering an expanded center island, breakfast nook, luxurious appliances, abundant cabinetry, and a striking stone backsplash. The kitchen flows seamlessly into the family room, where a beautifully detailed ceiling adds warmth and character to the space. The main-level primary suite is a peaceful retreat featuring gleaming hardwood floors, a double tray ceiling, large windows filled with natural light, and a comfortable sitting area perfect for morning coffee or reading. The spa-inspired primary bath includes a soaking tub, walk-in shower, dual vanities, and elegant tile flooring. The main level also offers a private office, formal dining area, and guest bedroom, providing both convenience and flexibility. Upstairs, you'll find four additional bedrooms, including a spacious secondary suite with tray ceilings, along with an elevated billiards room or man cave ideal for entertaining. The third floor offers two additional flex spaces, perfect for home offices, media rooms, fitness areas, or additional sleeping quarters. Numerous upgrades enhance the home's comfort and functionality, including new hardwood flooring in the upstairs bedrooms, a Sonos whole-home audio system, and premium outdoor features designed for year-round enjoyment. Adding to the appeal, the home includes a deeded boat slip within walking distance, allowing you to enjoy boating, sunset cruises, and waterfront dining on Lake Norman with ease. Residents of The Point enjoy access to the renowned Trump National Golf Club Charlotte, featuring a Greg Norman-designed championship golf course consistently ranked among the finest private clubs in the Southeast. Members have access to resort-style pools, tennis and pickleball courts, a state-of-the-art fitness center, spa services, waterfront dining, marina access, and an active social calendar of events. With its luxury design, exceptional outdoor living spaces, deeded boat slip, and location in one of Lake Norman's most prestigious communities, 105 Quincy Court offers a rare opportunity to experience the very best of luxury living on Lake Norman.
…By Annonceur International


Stunning family-oriented estate exudes luxury, comfort and space! This custom built home is privately situated on over 4 acres complete with ATV trails and a history of on-site successful deer hunting. Surrounded by owner added privacy trees and tucked away on a secluded cul-de-sac lot, this property offers the perfect blend of extravagant living and outdoor lifestyle.--- Inside, you'll find an open and spacious floor plan with soaring ceilings, custom built-ins, accent walls, recessed lighting, and exceptional storage throughout. The MAIN-LEVEL PRIMARY suite features elegant tray ceilings, oversized walk-in closet, and convenient access to the laundry room complete with utility sink. PRIVATE IN-LAW SUITE upstairs with its own full bath, plus a massive LOFT and OVERSIZED BONUS room ideal for entertaining, gaming, fitness, or multi-generational living. Every bedroom includes walk-in closets, with additional storage including a closet tucked beneath the staircase.--- The gourmet kitchen was designed for gathering, featuring a huge island with farmhouse sink, soft-close cabinetry, walk-in pantry, and premium BRIZO touch faucet with matching cabinet hardware sourced from Ferguson.--- Step outside to enjoy the expansive deck and added outdoor entertaining slab featuring a SALTWATER HOT TUB and owner added OUTDOOR SHOWER. Additional highlights include a 3-CAR garage, oversized driveway, exterior stonework and stone fireplace, garage pantry/shelving system, leaf guards on the upper roof, immaculate crawl space, termite bond in place, and a high-performing well system with brand-new pump delivering an impressive 200-gallon-per-minute recovery rate. The home also includes a water filtration and softener system for added peace of mind.--- This one-of-a-kind property combines refined interior finishes, incredible functionality, and unmatched privacy with the freedom to enjoy the outdoors right in your own backyard. Away from all of the busyness of town, but still just ten minutes from fabulous dining of Downtown Mooresville.
…By Annonceur International


A striking expression of modern waterfront living, this newly constructed Lake Norman residence was designed around the view and the lifestyle that comes with it. Clean architectural lines, expansive walls of glass and beautifully curated interiors create a seamless connection between sophisticated living spaces and the water beyond. Inside, soaring light-filled spaces unfold with an effortless flow, while warm wood accents soften the home's contemporary aesthetic. The designer kitchen serves as a stunning centerpiece with an oversized island, custom cabinetry and elevated finishes, opening naturally to the main living and entertaining areas. Five bedrooms and four and one half baths offer beautifully appointed accommodations, while an unfinished third-level bonus room and bath present the opportunity to create additional customized living space tailored to its next owner. A private elevator makes allows ease to all three levels. Beyond the interiors, the home becomes a private lakeside retreat. A resort-inspired pool and spa command sweeping water views, joined by a putting green, expansive terraces and an impressive covered outdoor living space designed for everything from quiet mornings to sunset gatherings. A private dock places Lake Norman just steps away, creating an effortless transition from home to water. Thoughtfully designed, beautifully executed and undeniably connected to its setting, this is more than a home on Lake Norman, it is a front row seat to the lake lifestyle.
…By Premier Sotheby's International Realty


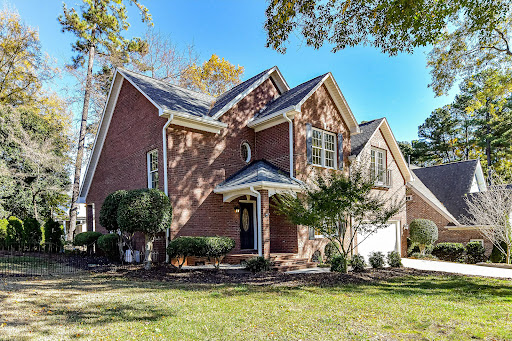

Premier off-water location! Experience the ultimate Lake Norman lifestyle! This home is situated on an elevated lot in the center of the "island" of the Island Forest neighborhood; the aerial pictures say it all! Spacious, open floor plan. Beautiful oak hardwood floors throughout main level. Gorgeous kitchen complete with quartz countertops, breakfast bar and awesome backsplash. Expansive breakfast room offers views of the private backyard and custom flagstone patio. Large, open living room features vaulted ceiling, gas fireplace and wonderful natural light. Spacious dining room is perfect for hosting. Large, main level primary bedroom suite complete with huge bath and walk-in closet. The upper level offers 2 large bedrooms, endless space in the expansive bonus room. Beautifully landscaped yards. Covered back porch leads to custom flagstone patio. Hot tub located directly off the covered back porch offers wonderful opportunities to unwind anytime. Tankless water heater, immaculate crawlspace, spotless 2 car garage, this home has been meticulously maintained. Highly sought after Island Forest neighborhood offers private/gated (residence only) waterfront lot complete with boat ramp and pier! Prime location near parks, restaurants, and boutique shopping. This residence defines the vibrant Lake Norman way of life!
…By Premier Sotheby's International Realty


Experience the best of Lake Norman living in this charming waterfront home nestled in a peaceful, quiet cove in desirable Cornelius. Perfectly positioned with easy access to the main channel, this exceptional location is just minutes from shopping, dining, entertainment, I-77, and a convenient commute to Charlotte and surrounding areas. This beautifully updated ranch home features a sought-after split-bedroom floor plan with 3 bedrooms and 2 bathrooms, offering comfort, privacy, and effortless single-level living. Designed for both everyday living and entertaining, the thoughtfully renovated chef's kitchen showcases stunning quartz countertops, a large center island, abundant custom cabinetry, a five-burner gas cooktop, double wall ovens, a stylish tile backsplash, and upgraded lighting. The spacious primary suite serves as a private retreat, complete with direct access to a secluded deck, a walk-in closet, and designer lighting. The luxurious ensuite bath creates a spa-like experience with a soaking tub, walk-in shower, dual vanities, and elegant finishes. Step outside and embrace the ultimate waterfront lifestyle. A private deep-water dock and pier accommodate up to two boats, making it easy to enjoy everything Lake Norman has to offer. Relax on the expansive covered deck overlooking the tranquil cove, or gather with family and friends around the fire pit on the spacious paver patio while taking in beautiful water views stretching toward the main channel. Whether you're seeking a full-time residence or the perfect lake retreat, this exceptional home offers the ideal blend of luxury, comfort, and convenience. This is Lake Norman living at its finest.
…By Premier Sotheby's International Realty


An architectural masterpiece designed by renowned architect Harry Schrader and custom built by Kingswood Custom Homes, this extraordinary waterfront estate represents the pinnacle of luxury living on Lake Norman. Positioned on a breathtaking peninsula point lot within the exclusive gated community of Norman Estates, the residence captures sweeping panoramic open-water views while delivering a rare blend of timeless design, exceptional craftsmanship, and resort-inspired amenities. Spanning more than 11,000 square feet, the home was thoughtfully designed to maximize natural light and seamless indoor-outdoor living through dramatic floor-to-ceiling windows and expansive entertaining spaces overlooking the lake. Sophisticated architectural details, curated finishes, soaring ceilings, and rich textures create an atmosphere that is both grand and inviting. Every element of the home was intentionally crafted to balance elevated entertaining with comfortable everyday living. The main level features a luxurious lakeside primary suite, elegant dining spaces, private office, fitness studio, billiards lounge, custom wine cellar, and a chef's kitchen appointed with premium appliances and expansive gathering areas designed for effortless entertaining. Additional guest suites, media spaces, and custom bunk accommodations provide exceptional flexibility for hosting family and guests in comfort and style. Outdoor living rivals a private luxury resort with expansive covered terraces, vaulted entertaining spaces, a screened porch, built-in fire features, outdoor kitchen, manicured grounds, and a stunning infinity-edge pool and spa overlooking the waters of Lake Norman. A private dock complete with a boat lift, dual jet ski lifts, and upper-level sun deck further enhances the extraordinary waterfront lifestyle while maximizing the property's breathtaking long-range lake views. Thoughtfully designed to feel equally suited for two as it is for hosting over 100 guests, the estate balances refined luxury with effortless livability. Curated for elevated living, the home also includes a regulation pickleball court, private theater, full entertaining bar, five-car garage, whole-home generator, surround sound, and security system. Offered fully furnished and turnkey, this is a once-in-a-generation opportunity to own one of Lake Norman's most iconic and architecturally significant waterfront estates.
…By Premier Sotheby's International Realty


Exceptional proposed new construction waterfront modern residence, envisioned as a striking three story design with approximately 5616 square feet of interior living space plus 528 square foot garage. Upon completion the home is designed to make an immediate statement with clean architectural lines, bold massing wood accents and expansive glass that floods the interiors with natural light and frames the lake. Curated lighting is planned throughout the home to elevate the architecture after dark and create a refined intentional atmosphere. Inside, the main level is planned around dramatic volume and seamless flow, with white oak hardwood floors, floor to ceiling windows and doors and large stacked sliding systems designed to fully open the living spaces to the outdoors while perfectly framing the water. At the center of the home the chef's kitchen is planned as both a statement and a workhorse, featuring custom cabinetry and a full suite of high end Monogram appliances including a 48" range and 48" refrigerator . A substantial 5X12 island anchors the space, while a dedicated scullery supports effortless prep, catering, and entertaining with everything kept streamlined and out of sight. A built in bar area is also planned to elevate hosting and everyday convenience. Large scale sliders are designed to open to the covered porch and terrace, creating a true indoor outdoor experience. The rear concept is designed around resort style waterfront living with an option for a future infinity edge pool and hot tub, generous paver stone terraces, and layered spaces for dining and lounging that are positioned to maximize views. The primary suite is planned on the main level as a private retreat with a spacious dressing room and spa inspired bath. Upstairs five additional bedrooms plus a dedicated office are designed for comfort and flexibility, with multiple ensuite baths and generous storage throughout. The third level adds a distinctive lifestyle feature with a rec room, powder bath and roof terrace, creating an ideal space for sunset view or a private lounge above it all. a rare opportunity to secure a design driven modern build where architecture, scale, and waterfront lifestyle come together in a truly one of a kind offering. Planned features and finishes are subject to change prior to completion.
…By Premier Sotheby's International Realty


Exceptional new construction waterfront residence offering approximately 4,507 square feet of elevated living space plus a 550 SF garage, thoughtfully composed across a two-story layout designed for both everyday ease and high-level entertaining. Upon completion, the home will present with a clean, tailored architectural presence and an unmistakable sense of intention. Inside, 10-foot ceilings and generous proportions are planned to create an airy, refined atmosphere, while the open-concept main level is designed to deliver the flow today's buyers want with spaces that feel bright, expansive and effortless. At the center of the home, the chef's kitchen is envisioned as equal parts statement and workhorse. A substantial 5' x 12' island will anchor the space, paired with a 48" range and 48" refrigerator, custom cabinetry, and a layout built to host. A dedicated scullery and oversized pantry are designed to keep everything streamlined and out of sight when entertaining. A dramatic 12' bi-fold door is planned to open to a true indoor-outdoor extension of the home: a covered porch and entertaining terrace featuring a built-in bar with beverage fridge and BBQ, with ample hardscape for dining, lounging, and lakefront evenings that go long after sunset. The main-level primary suite is positioned to function as a private retreat, complete with a spacious dressing room and spa-inspired bath, intentionally separated from the secondary bedrooms. Upstairs, four additional ensuite bedrooms are planned to provide comfort and privacy for family and guests, while the impressive 21' x 24' rec room with cathedral ceiling is designed to offer a dramatic, flexible space for movie nights, game days, or an elevated lounge. A rare opportunity to secure a design-forward new construction waterfront home where scale, function, and lifestyle come together, crafted to feel timeless, substantial, and truly exceptional upon completion.
…By Premier Sotheby's International Realty


Open-concept living feels beautifully reimagined in this transitional home near Lake Norman in Cornelius, North Carolina. Designed for comfort, connection, and everyday ease, this 5-bedroom, 3.5-bath residence offers 2,788 square feet across a thoughtful two-story layout. The vaulted family room creates an impressive sense of volume and natural flow, opening to the kitchen and dining areas for effortless gathering. A private office, powder room, and main-level primary suite add convenience and flexibility for modern living. Upstairs, four additional bedrooms and two full baths provide space for guests, hobbies, or work-from-home needs. Out back, a flat backyard with a firepit invites relaxed evenings, quiet conversations, and easy outdoor enjoyment. The community enhances the Lake Norman lifestyle with a pool, day dock, sidewalks, and nearby bike trails, placing recreation and connection close to home. Located in Cornelius near Lake Norman, this move-in-ready home offers the open layout, lifestyle amenities, and sought-after Charlotte-area location today's buyers want.
…By Premier Sotheby's International Realty
'%20stroke='%23DDAA3A'%20stroke-width='1.909'%20stroke-linecap='square'%20stroke-linejoin='bevel'/%3e%3c/svg%3e)
Receive by email any new listing that may match your search criteria
Your criteria :
By validating this form, you accept the general conditions of use of Le Figaro Properties.
These agencies offer a selection of luxury properties vente at Mooresville. Feel free to contact them for personalized assistance.
