The agencies at Indian Land
These agencies offer a selection of luxury properties vente at Indian Land. Feel free to contact them for personalized assistance.

 English$ USD · m²


SUN CITY CAROLINA LAKES at it's finest. Freshly Painted. Pre-Inspected. Move-In Ready. Welcome to this beautifully maintained Copper Ridge model in the premier 55+ community of Sun City Carolina Lakes. This home offers the perfect combination of comfort, confidence, and the active lifestyle you've been looking for. Designed for effortless main-level living, this popular open-concept floor plan is centered around a spacious great room featuring soaring vaulted ceilings, a cozy corner fireplace, and an abundance of windows that fill the home with natural light. Nearly every room in the main living area overlooks the peaceful natural backdrop, creating a private setting where you can relax and enjoy the beauty of every season. The well-appointed kitchen features granite countertops, stainless steel appliances, ample cabinetry, and a seamless flow into the dining area, making entertaining a breeze. Just beyond, the builder-designed sunroom offers incredible flexibility. Whether used as an extension of the dining area, a cozy sitting room, or the perfect place to enjoy your morning coffee, its walls of windows bring the outdoors in while showcasing the tranquil views. Everything you need for comfortable daily living is conveniently located on the main floor, including the serene owner's suite with tray ceilings, crown molding, abundant natural light, a spacious ensuite bath with dual vanities, a large walk-in shower, soaking tub, and an oversized walk-in closet. A secondary bedroom and dedicated office/den complete the main level, making everyday living easy. The upper level provides a private retreat for visiting family and friends, offering a loft, an additional bedroom, and a full bath, ideal guest accommodations while preserving the convenience of true one-level living. Buy with confidence knowing this home has been professionally pre-inspected. Report available upon request. Fresh interior paint makes it truly move-in ready, and for additional peace of mind, the seller is offering a $12,000 closing credit toward a future roof replacement, giving the next owner flexibility while the current roof has no known issues. Life at Sun City Carolina Lakes is about more than just a beautiful home, It's a lifestyle. Residents enjoy championship golf, pickleball, clay tennis courts, softball, bocce, a state-of-the-art fitness center, indoor and outdoor pools, a spectacular clubhouse, pottery and woodworking studios, canoeing and kayaking, scenic walking trails, a dog park, and countless clubs, activities, and social events. This is your opportunity to enjoy resort-style living in one of the Carolinas' most sought-after active adult communities. This home is conveniently located near the walking trails. Professional measurements and floor plans will be available soon.
…By Premier Sotheby's International Realty


STUNNING LUXURY END-UNIT TOWNHOME IN THE HEART OF MARVIN! Experience maintenance-free living without compromising on style, space, or location in this beautifully appointed 3-bedroom, 3.5-bath end-unit townhome. Step inside to a bright, open-concept floor plan featuring soaring ceilings and an abundance of natural light. At the heart of the home is a gourmet chef's kitchen showcasing 42-inch custom cabinetry, sleek quartz countertops, stainless steel appliances, a stylish tile backsplash, and an oversized center island with breakfast-bar seating—perfect for gathering and entertaining. The main level flows seamlessly from the dining area into the spacious living room, where a cozy fireplace creates a warm and inviting atmosphere for both everyday living and special occasions. Upstairs, the impressive primary suite is a true retreat, complete with two walk-in closets, a generous sitting area, screened in balcony and a spa-inspired ensuite featuring an oversized shower and dual vanities. Two additional spacious bedrooms each offer their own private full bathroom and ample closet space, providing exceptional comfort and privacy for family and guests. Enjoy outdoor living year-round on the extended screened patio, an ideal setting for morning coffee, relaxing evenings, or entertaining friends. For added convenience, the HOA includes cable, high-speed internet, trash service, and landscaping, making maintenance-free living even easier. The location is hard to beat—just minutes from Blakeney, Waverly, and Rea Farms, with convenient access to Ballantyne, I-485, and Uptown Charlotte. Plus, the home is located within the highly regarded Marvin Ridge school cluster. Luxury, space, convenience, and an exceptional Marvin location—all in one beautiful home! INVESTORS TAKE NOTICE: There is no cap on rentals and no plans for this to change. No Lot may be leased for a period shorter than one hundred eighty (180) days and no lease may be executed sooner than 180 days after the execution of any prior lease.
…By Premier Sotheby's International Realty


Some homes have a backyard. This one has a destination. Perfectly positioned along the fairways of Springfield Golf Club, this exceptional residence offers an unparalleled blend of luxury, privacy, and resort-style living. Nestled on a premier golf course homesite, the property showcases breathtaking views and an outdoor retreat designed for both entertaining and everyday enjoyment. The backyard is nothing short of spectacular, featuring a sparkling pool and spa, expansive patio spaces, a fire pit gathering area, and a fully equipped outdoor kitchen with built-in gas grill—all thoughtfully designed to take full advantage of the stunning golf course backdrop. Whether hosting friends or enjoying a quiet evening under the stars, this outdoor oasis is truly a destination of its own. Inside, the thoughtfully designed floor plan offers over 5,000 square feet of comfortable living space, including a desirable main-level primary suite with flex space, office and versatile living areas that seamlessly blend elegance and functionality. Large windows fill the home with natural light while framing picturesque views of the course. Upstairs hosts four additional bedrooms and bonus room. Located within Springfield, one of Fort Mill's most sought-after golf communities, residents enjoy access to championship golf, pools, tennis courts, walking trails, playgrounds, and top-rated Fort Mill schools, all just minutes from shopping, dining, and everyday conveniences. A rare opportunity to experience golf course living at its finest.
…By Premier Sotheby's International Realty
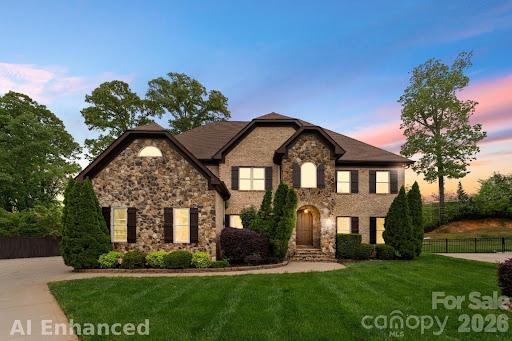


Tucked away on a quiet cul-de-sac in desirable Essex Fells, this 2 story home offers an exceptionally RARE floor plan featuring **five spacious bedrooms, each with its own private full bathroom**—a true luxury that provides unparalleled comfort and privacy for family and guests alike. The backyard is a private retreat, complete with a sparkling saltwater pool, expansive entertaining spaces, 540 sq ft deck, freshly painted new deck boards, partial painted fence replacement and a generously sized yard perfect for relaxing, hosting, and creating lasting memories.Ideally located just minutes from Stonecrest, Ballantyne Bowl, shopping, dining, and entertainment, this home combines the privacy of a cul-de-sac setting with the convenience of one of South Charlotte's most sought-after locations.
…By Annonceur International


There is something especially appealing about a home that maintains its character and charm after being updated and renovated, but still feels like itself. Set beneath mature trees in Park Ridge, this home has been renovated to make the spaces you use every day feel open, comfortable and connected. The kitchen invites you in with newer quartz countertops, stainless steel appliances and plenty of room to gather, while vaulted ceilings, natural light and a wood burning fireplace give the main living space warmth and character. Imagine sitting here with a fire burning on a cool evening, curled up on the couch, sipping something warm and taking a moment to simply enjoy being home. There's more room here than you'd expect, and it's one of those homes that feels different once you're actually inside. The main level primary suite is one of the home's strongest features, with a generous walk in closet and beautifully renovated bath with dual vanity and oversized shower. Upstairs, two bedrooms and an updated full bath are joined by a sizeable loft that creates another true living space. It's a floor plan that simply works, with enough separation when you want it and spaces that can change with how you use the home. The improvements extend well beyond the finishes. The crawlspace has been encapsulated with a dehumidifier and two sump pumps, the main water service line has been replaced, the roof is newer, and the current owners have continued investing in the home with newer upstairs carpet, a rebuilt front porch, additional pantry cabinetry and an automatic garage door opener. Outside, the backyard may be the real winner. Tucked beneath the trees, the fire pit feels more like gathering around a campfire in the woods than sitting in the middle of South Charlotte. A deck, additional patio, walkway to the fire pit and storage shed create different ways to use the backyard, with room to entertain, unwind or create. It's easy to understand why this space was one of the things the current owners loved most about the home. What makes this home stand out isn't one single feature. It's how everything comes together: an updated interior, a floor plan that makes exceptionally good use of its space, meaningful renovations already completed and the character that makes established South Charlotte neighborhoods like this so appealing. There is simply less here to add to your to do list and more to enjoy from the day you move in.
…By Premier Sotheby's International Realty


Tucked away on a peaceful, tree-lined cul-de-sac, this exceptional stone and brick residence offers more than 5,100 square feet of beautifully designed living space where timeless architecture, elegant finishes and extensive updates come together to create a truly exceptional home. Thoughtfully renovated and meticulously maintained, every detail has been carefully curated to deliver both everyday comfort and sophisticated style. A charming covered front porch welcomes guests through impressive double entry doors into a soaring two-story foyer accented by hardwood floors, detailed millwork, fresh interior paint and abundant natural light. A private office with French doors and oversized windows provides an ideal workspace. The formal dining room features custom wall detailing, elegant lighting, refined trim work and a fireplace that adds warmth and character. Designed for everyday living and effortless entertaining, the chef's kitchen offers an oversized center island, generous prep and serving areas, extensive cabinetry, upgraded appliances, stylish lighting and a butler's pantry. The living room is highlighted by coffered ceilings, plantation shutters and a striking stone fireplace. A private guest suite with an en suite bath offers a private retreat for overnight guests. The spacious primary suite includes a sitting area, two walk-in closets and a spa-inspired bath with an oversized shower. Additional bedrooms, including an en suite, are complemented by a large vaulted bonus room that offers exceptional flexibility for a media room, fitness studio, recreation space or playroom. Recent improvements include a new roof, upgraded gutters and downspouts, refreshed exterior paint, landscape lighting, upgraded appliances, updated plumbing and lighting fixtures, and a new water heater, providing exceptional value and peace of mind. Residents also enjoy access to a clubhouse, swimming pool, playground and scenic walking trails. Combining generous living spaces, quality craftsmanship, extensive updates and exceptional community amenities, this distinguished residence presents a rare opportunity to own a truly move-in-ready home in one of Union County's most sought-after neighborhoods and highly regarded school districts.
…By Premier Sotheby's International Realty


An exceptional opportunity in one of Union County's most sought-after locations. This homesite is ideally situated in coveted Weddington, offering a Matthews address and immediate access to Ballantyne and the I-485 interchange. A rare offering combining location, acreage, and flexibility—ideal for discerning buyers seeking privacy without sacrificing proximity to Charlotte's premier amenities. Agent owned.
…By Premier Sotheby's International Realty


Where luxury living meets the freedom of flight! Arrive home by car or by air. Tucked within the exclusive Aero Plantation fly-in community, this extraordinary custom estate offers a lifestyle rarely found in the Carolinas. Set on a beautifully landscaped homesite with direct taxiway access to the community's private paved runway, the property seamlessly blends luxury living with the freedom of private aviation. Extensively renovated and thoughtfully updated, the residence offers over 5,000 square feet of refined living space designed for both everyday comfort and effortless entertaining. The main level features a spacious primary suite, multiple gathering spaces, a chef-inspired kitchen with oversized waterfall island, and seamless indoor outdoor flow. Four additional bedrooms and a loft upstairs provide ample accommodations for family and guests. A heated and cooled 1,688-square-foot airplane hangar, dedicated 1,000-gallon fuel tank, and direct runway access create an unparalleled opportunity for aviation enthusiasts. Beyond the property, Aero Plantation's 475-acre community offers an exceptional collection of amenities, including a championship-caliber golf course, tennis courts, stocked lakes, scenic roads, and miles of natural beauty. More than a home, this is a rare opportunity to embrace a lifestyle defined by privacy, adventure, and convenience all just minutes from the charm of downtown Waxhaw and the amenities of South Charlotte.
…By Premier Sotheby's International Realty


Privately situated on approximately 3.5 wooded acres in the sought-after Aero Plantation community, this full-brick custom home offers a rare blend of privacy, space and distinctive character. The completely gutted and renovated kitchen serves as the heart of the home, featuring an oversized island, abundant cabinetry, all-new premium appliances and an effortless connection to the surrounding living and entertaining spaces. Hardwood floors, soaring ceilings, graceful arched windows and a dramatic stone fireplace create warmth throughout the main level, while the spacious primary suite features a completely gutted and renovated bath with elegant finishes, dual vanities and an oversized walk-in shower. Whole-house HEPA filtration helps filter pollen and dust, while whole-house humidifiers provide added year-round comfort. Generous secondary living spaces include a private office, bonus room and recreation areas, providing flexibility for today's lifestyle. Outdoors, the setting is truly special, with mature trees, expansive patios and covered areas, a peaceful private pond and abundant space to relax or entertain. A circular drive and substantial garage space add both function and convenience. Aero Plantation is known for its unique lifestyle and community amenities, including a private airstrip, lake access, golf and tennis, all within the desirable Weddington school district.
…By Premier Sotheby's International Realty


Welcome home to Weddington Trace! This stunning 4 Bedroom, 3.5 bath home (Primary on the Main) sits on nearly half an acre of flat land and includes a 3 car side load garage with a utility sink. A long driveway provides ample additional off street parking. Step inside and you'll be greeted by a freshly painted interior and new flooring throughout. An elegant dining room with a tray ceiling offering the perfect space for formal dining while a private office with french doors sits just across the foyer making it an ideal space for those who work from home. Lovely 10 ft ceilings guide you through the open floor plan featuring a large kitchen with an expansive center island, abundant storage, gas range, double wall oven and large walk-in pantry, all flowing into a bright breakfast area. The kitchen overlooks the living room featuring a cozy gas fireplace. The Primary Suite itself is a true retreat on the main level, featuring a tray ceiling, garden tub, dual vanities and dual walk-in closets. The laundry room on the main is just steps away for effortless everyday living. Upstairs you'll find a spacious loft, a generous bonus room with ample storage, Full Bath, and 3 Bedrooms, including one with an ensuite bath freshly upgraded in 2025 with new tile flooring, and standing shower. Just imagine what you could do with all this extra space! Outside, enjoy a screened-in Sunroom, a concrete patio pad, and a large backyard perfect for pets to run and play. Major systems have been well maintained, with a newly installed Furnace (2025), Water heater (2024), A/C Unit (2020), and HVAC Serviced 9/2026 giving buyers added peace of mind for years to come. Located near the community clubhouse, residents enjoy access to a Jr. Olympic pool, splash pool, pickleball court, tennis court, basketball court, walking trails, and a dock just off the community pond with a scenic fountain. Currently Zoned for Cuthbertson Schools this home offers the space, location, and amenities today's buyers are looking for.
…By Premier Sotheby's International Realty


There's a reason homes on Berkeley Park Court don't come available often. This all-brick and stone traditional sits on a quiet cul-de-sac in the heart of South Charlotte, and the details inside make it worth the wait. At 3,475 square feet, the layout is both generous and thoughtful. The main level opens with hardwood floors and heavy trim throughout, setting a tone that carries from the study with French doors through the Great Room with its fireplace and custom built-ins. A large Family Room and Sunroom addition floods the back of the home with natural light; the kind of space that earns daily use in every season. The kitchen brings granite countertops, custom cabinetry, a tile backsplash, and an island together in a way that works as well for a weeknight dinner as it does for entertaining. Upstairs, the primary suite is joined by three secondary bedrooms and a large Bonus Room prividing room to grow, work from home, or simply spread out. Step outside to a back deck and paver terrace with a fire pit, a natural extension of the home's living space that's as suited for a quiet evening as it is for gathering with friends. A tucked-away kids' club hideout with conditioned space under the sunroom adds the kind of character that sticks with buyers long after the showing. Full irrigation and an HOA that covers all yard and common area maintenance mean the weekend is yours.
…By Premier Sotheby's International Realty


Tucked away in one of Fort Mill's most desirable communities, this stunning full-brick home in Habersham offers the perfect blend of luxury, comfort, and everyday convenience. Imagine mornings with coffee on your private balcony, evenings around the fireplace, riding bikes along peaceful sidewalks, and weekends spent on golf course or the lake just minutes from your front door. Designed with both elegance and real life in mind, this home offers nearly 4,300 square feet filled with natural light, soaring 10-foot ceilings, and beautifully appointed spaces that feel warm, inviting, and effortlessly functional. The kitchen is truly the heart of the home. Whether you're hosting the holidays, gathering around the oversized island after school, or entertaining friends on the weekend, you'll love the Quartz countertops, gas cooktop, wall oven, abundant cabinetry, and open flow into the impressive family room, where a wall of windows and a cozy fireplace create the perfect place to relax. Need flexibility? The main-level guest en-suite with a full bath is ideal for visiting family, aging parents, overnight guests, or a private office for those working from home. Upstairs, you'll find a peaceful owner's retreat designed to help you unwind. Enjoy a spa-inspired bath with a Jacuzzi tub, separate shower, and an oversized custom walk-in closet. Step outside onto your private balcony and enjoy quiet mornings or unwind after a long day while overlooking the peaceful neighborhood. The oversized bonus room offers endless possibilities—a home theater, game room, fitness studio, or playroom—and shares access to the balcony for even more indoor-outdoor living. Two bedrooms are connected by a Jack-and-Jill bath, while the fifth bedroom/Bonus is pre-wired for surround sound. The backyard is just as impressive. Flat, private, and surrounded by mature landscaping, it's ready for backyard summer cookouts, a future pool, or simply enjoying peaceful Carolina evenings. But what truly makes this home special is everything waiting just beyond your front door. Habersham is a community where neighbors know each other, children play outside, and evening walks become part of your daily routine. Enjoy the neighborhood pool, clubhouse, playground, and miles of sidewalks that make it easy to stay connected with family and friends. When adventure calls, Lake Wylie is only seven minutes away at Nivens Creek Landing. Launch your boat, spend the day wakeboarding or fishing, paddle through quiet coves by kayak, or simply watch the sunset over the water. It's the kind of lifestyle most people only experience on vacation. You'll also love being just minutes from Baxter Village, Kingsley, Tega Cay Golf Club, restaurants, boutique shopping, parks, and scenic walking trails. Ballantyne is only about 25 minutes away, Charlotte Douglas International Airport is approximately 30 minutes away, and Fort Mill's award-winning schools make this location even more desirable. Luxury isn't just about beautiful finishes. It's about creating a home where every day feels a little easier, every weekend feels a little more exciting, and every moment feels like you're exactly where you're meant to be. Welcome home.
…By Premier Sotheby's International Realty


Just listed in the prestigious Carmel Country Club, this extraordinary modern European estate offers over 6,600 square feet of refined design and resort-inspired living. A striking white brick façade and arched front entry make an unforgettable first impression, while inside, warm hardwoods, exposed beams, designer lighting, and curated finishes create a home that feels both sophisticated and inviting. The chef's kitchen is a true centerpiece, featuring an oversized walnut island, marble backsplash, professional-grade appliances, and a fully appointed scullery—perfect for effortless entertaining. The open-concept living spaces flow seamlessly to a covered porch overlooking the backyard oasis. The main level includes a luxurious primary suite with a spa-inspired bath and expansive custom closet, a private office, formal dining room, and an additional guest bedroom—offering flexibility for multi-generational living. Upstairs, four spacious bedrooms, a large bonus room, exercise room, laundry, and generous storage provide exceptional functionality for today's lifestyle. Step outside to a resort-caliber setting complete with a heated pool and spa, expansive paver terrace, fire feature, and a beautifully flat backyard with room to play. Designed for both grand entertaining and intimate evenings under the stars, this outdoor living space rivals the finest retreats. Located in one of Charlotte's most coveted country club communities, this home seamlessly blends timeless architecture, modern luxury, and everyday livability.
…By Premier Sotheby's International Realty


For the right offer, furnishings may be included. This bright and inviting 3-bedroom townhome has been meticulously maintained and offers an open-concept floor plan filled with natural light from abundant windows. The main living area flows seamlessly, making it perfect for both everyday living and entertaining. You will love the kitchen's granite counters, walk-in pantry and stainless steel appliances. Upstairs, the oversized primary suite provides a true retreat, complete with custom closet cabinetry for optimal organization and a well appointed bath. Additional thoughtful features include a convenient drop zone, and a backyard space for grilling and relaxing outdoors. The detached garage includes pull-down stairs accessing additional storage. Riverwalk is Ideally located with easy access to I-77 and South Charlotte, this home offers both tranquility and connectivity—making it the perfect place to live, work, and play. Riverwalk is a vibrant River front community spanning 1,008 acres along the scenic Catawba River. This sought-after community offers the perfect blend of urban convenience and outdoor adventure, featuring a variety of dining, shopping, and entertainment options, as well as premier cycling amenities including a velodrome, BMX track, and mountain biking trails. Residents also enjoy access to a segment of the Carolina Thread Trail, connecting 15 counties.
…By Premier Sotheby's International Realty


Welcome home to resort-style living in the highly sought-after Tree Tops 55+ community! This beautifully maintained, freshly painted ranch offers the ease of single-level living with 3 bedrooms, 2.5 baths and a hard-to-find 3-car garage. Built in 2018, this inviting home combines comfort, space and an exceptional active-adult lifestyle. At Tree Tops, your lifestyle extends well beyond your front door. Enjoy an impressive array of amenities including a resort-style pool, clubhouse, fitness center, pickleball and tennis courts, bocce ball, scenic walking and biking trails, a 10-acre lake, outdoor amphitheater, dog parks, social clubs, activities and gathering spaces. Whether your perfect day includes staying active, enjoying nature or connecting with friends and neighbors, Tree Tops makes it easy to live life to the fullest. Tucked within a beautiful gated, wooded community, yet conveniently located near shopping, dining and everyday essentials with access to Ballantyne and the greater Charlotte area. Come discover the home and the lifestyle you've been waiting for! Irrigation system and a fully paid Vivint home security system valued at approximately $3000 both included with the home.
…By Premier Sotheby's International Realty


A rare offering in coveted Ockley Manor, this exceptional Kingswood Custom Homes residence pairs timeless architecture with beautifully curated interiors and a resort-inspired outdoor setting all tucked along a private cul de sac just moments from Carmel Country Club. Completed in 2017 and spanning more than 5,200 square feet, the five-bedroom, five and a half bath home is designed with both everyday living and effortless entertaining in mind. Light filled interiors reveal beautiful hardwood floors, extensive custom millwork and built ins, and an inviting open floor plan with an elevated yet wonderfully livable feel. At the heart of the home, a beautifully appointed chef's kitchen with an expansive island flows seamlessly into the dining and living spaces, while walls of windows and doors create a natural connection to the outdoors. The main level primary suite offers a serene retreat with a spa inspired bath, while four additional bedrooms, a spacious bonus room and thoughtfully designed gathering spaces provide exceptional flexibility throughout the home. Outside, a private backyard oasis sets this residence apart. A sparkling pool and spa are framed by expansive patios and screened living areas, creating a spectacular setting for everything from quiet mornings to evenings spent entertaining poolside. Set on nearly half an acre with a three car garage and an enviable South Charlotte location, this remarkable residence presents a rare opportunity to experience the craftsmanship of Kingswood Custom Homes and the intimate setting of Ockley Manor, just adjacent to Carmel Country Club and convenient to SouthPark, dining, shopping and all that Charlotte has to offer.
…By Premier Sotheby's International Realty


Price reduced $50k to account for interest hike and help buyers pay for any desired upgrades. Now under $280p/ft for a fully renovated home! A sophisticated Casa Stiles transformation in an exceptional location at the entrance to Carmel Country Club. Completely reimagined from top to bottom through a fully permitted renovation by one of Charlotte's leading renovation teams, this impeccably designed four-bedroom residence pairs elevated style with effortless everyday living. At the heart of the home, a stunning designer kitchen features waterfall-edge island and custom finishes, opening seamlessly to generous living and entertaining spaces. The primary suite is a true retreat with soaring ceilings, a beautifully appointed bath and spacious walk-in closet. The fourth bedroom offers exceptional flexibility as a guest suite, home office or workout room. Designer lighting and carefully curated finishes continue throughout, creating a cohesive, elevated aesthetic from room to room. Outside, the expansive, fully fenced and level lot provides a rare blank canvas for a private outdoor oasis with space for a pool, gardens and entertaining areas. Multiple parking pads and an oversized two-car garage add exceptional convenience. With its turnkey condition, flexible accommodations and prime Charlotte location, the property may also present an exceptional investment, furnished rental or short-term rental opportunity, subject to applicable regulations and buyer verification. Just moments from Carmel Country Club, SouthPark, Myers Park and some of Charlotte's most sought-after shopping and dining, this is a rare opportunity to own a fully permitted, designer-renovated home in one of the city's most coveted locations.
…By Premier Sotheby's International Realty


Nicely updated with new luxury vinyl flooring on the main level and freshly painted inside and out! This is a wonderful opportunity in desirable Raintree Country Club. The open floor plan makes this home feel modern and spacious. Updated kitchen features a pantry plus plenty of cabinet and counter space, with a convenient pass-through to the dining area. Great room features a wood-burning fireplace and sliding glass doors leading to the screened porch, ideal for relaxing or entertaining. Powder room on the main level is ideal for guests. New carpet. Bedrooms are upstairs, including a generous primary bedroom with walk-in closet and access to the upstairs deck. Laundry closet is conveniently on the second level. Abundant storage throughout, including a linen closet and outdoor storage closets off the front and back patios. Short distance to restaurants, shopping and more. Includes two assigned parking spaces near the front door. Excellent South Charlotte location in a top-rated school district. Fantastic opportunity for investors or future homeowners looking to secure a home in a prime location. Raintree Country Club initiation fee waived ($30,000 value).
…By Premier Sotheby's International Realty


SELLER IS OFFERING $20,000 TOWARD A RATE BUYDOWN WITH AN ACCEPTABLE OFFER. In response to buyers feedback, the seller has made meaningful improvements to enhance the home's appeal, comfort and move-in readiness. All red oak hardwood floors have been refinished, new carpet installed, and a new trash drawer has been installed in the kitchen. Twenty two windows have been replaced, and the whole house is freshly painted including the garage with a new epoxy flooring. Major improvements made over the past three years also include converting the entire home to natural gas, installing a Wolf gas cooktop, an oversized GE refrigerator, double ovens and a whole-house generator with a transferable warranty. This home is move-in ready and waiting to welcome it's new owner. With more than 4100 square feet, this thoughtfully designed floor plan offers an open concept with generous spaces for entertaining and everyday living. From the moment you walk in you'll be captivated by the serene lake views. This is a nature lovers dream home with 1.9 private acres and a shared pond, with your own private dock. No HOA fees, and easy access to all the great amenities in downtown Waxhaw! AI generated photos include ceiling lighting, furniture and decor that are not included with the listing. This home is move in ready and priced below the comps - a must see!
…By Premier Sotheby's International Realty


Beautifully presented in the heart of South Charlotte, this exceptional brick home with a three-car garage combines an ideal location with a phenomenal floor plan designed for comfortable everyday living and entertaining. Fresh professional interior paint creates a bright, inviting feel throughout, while the main-level owner's suite features an updated shower and offers comfort, convenience and privacy. The spacious kitchen and living areas flow effortlessly into a light-filled vaulted breakfast room, adding character and openness to the heart of the home. Additional enhancements include wired surround sound, a tankless water heater and a second laundry room upstairs. Outside, the screened porch overlooks a lovely backyard with a flagstone patio, firepit and inviting entertaining area. Located near highly regarded schools and walkable to shopping, restaurants and everyday conveniences, this South Charlotte home is truly a must-see in person.
…By Premier Sotheby's International Realty


Rare opportunity in the heart of Montibello, one of South Charlotte's most exciting and evolving neighborhoods. Situated on sought-after Broadfield Road, 3528 Broadfield offers exceptional potential—reimagine and renovate the existing grand Georgian residence or take advantage of the homesite to create a custom new construction. The surrounding streetscape is already transforming, with impressive multimillion-dollar custom homes underway and recently completed nearby, highlighting the continued investment in this established neighborhood. The existing home offers gracious proportions, classic Georgian architecture, and a substantial footprint for those looking to restore and modernize a home with character rather than start from scratch. Alternatively, the property presents an outstanding opportunity for a builder or buyer looking to create something entirely new. Ideally positioned within Montibello with quick access to Carmel Road, SouthPark, dining, shopping, and Carmel Country Club, this is a unique opportunity to invest in a location that combines established neighborhood charm with an exciting new chapter of luxury residential growth. House virtually staged. Cross Listed as Lot MLS# 4424467
…By Premier Sotheby's International Realty


Located in the highly desirable Lake Ridge community of Tega Cay, South Carolina, this beautifully updated 5-bedroom, 4-bath home offers approximately 3,200 square feet on an oversized 0.20-acre corner lot, complete with sidewalks and walking trails throughout the neighborhood. Built in 2010 and freshly painted throughout, this move-in-ready home showcases a bright, modern feel, highlighted by a white kitchen and thoughtfully updated finishes. The main-level primary suite features wood flooring, dual vanities, and a renovated spa-like bath with quartz countertops, a walk-in tile shower, and a soaking tub. The main level also includes a dedicated office with French doors, a formal dining room, and an open-concept layout ideal for both everyday living and entertaining. The kitchen is designed to impress with white cabinetry, granite countertops, stainless steel appliances, a gas cooktop, and a butler's pantry with granite countertops and a secondary sink. The oversized center island provides seating for four. A conveniently located laundry room completes the main floor. Upstairs, you'll find bedrooms along with a Versatile bedroom/bonus room with an en-suite full bathroom—perfect for a media room, guest suite, or home gym. Ten-foot ceilings on the main level enhance natural light and create an open, airy flow throughout the home. Wood flooring spans the main level, with carpet upstairs. A covered screened-in back porch, offering the perfect space to relax, entertain, and enjoy the outdoors year-round. Lake Ridge HOA is $820 annually and includes access to an Olympic-size pool with slide, clubhouse, tennis courts, basketball court, playground and scenic walking trails. Ideally located near Nivens Creek Landing, residents enjoy easy access to launch a canoe, kayak, jet ski, or boat—embracing a true lake lifestyle. The home is also just minutes from Baxter Village, Kingsley, Tega Cay Golf Club, parks, and everyday conveniences. With approximately a 25-minute drive to Ballantyne and 30 minutes to Charlotte Douglas International Airport, this home is perfectly positioned for executive buyers, relocating professionals, and families seeking top-rated schools and upscale living in the Fort Mill / Tega Cay area. This is a rare opportunity to own a beautifully updated, modern home in one of the area's most sought-after executive communities—located within the award-winning Fort Mill School District and inside the city limits of Tega Cay.
…By Premier Sotheby's International Realty


Perfectly positioned on a private corner homesite surrounded by mature trees, this beautifully maintained ranch offers the ideal blend of luxury, comfort, and effortless living. Here, mornings begin with coffee in the sunroom, afternoons can be spent enjoying the nearby lake or scenic walking trails, and evenings are made for relaxing on the expansive patio under the glow of professionally designed landscape lighting. Offering approximately 2,477 square feet of thoughtfully designed living space, this home features three spacious bedrooms, two full bathrooms, a dedicated office, and a formal dining room. Rich wood and luxury vinyl plank flooring flow throughout, creating a warm, elegant, and low-maintenance interior. The open-concept living room serves as the heart of the home, featuring a Heatilator fireplace with fan, recessed LED lighting with dimmers, a remote-controlled ceiling fan, and a Nest smart thermostat (2025) for year-round comfort. Just beyond, the light-filled sunroom provides a peaceful space to unwind while overlooking the private backyard. The kitchen is both functional and inviting, offering under-cabinet LED lighting, a solar tube that fills the space with natural light, and a full suite of appliances including a Whirlpool refrigerator, Frigidaire range (2024), dishwasher (2025), GE microwave, and InSinkerator disposal. The spacious primary suite is designed as a true owner's retreat with a walk-in closet and a beautifully renovated spa-inspired bathroom featuring Taj Mahal quartzite countertops, updated sinks and faucets, designer lighting, new flooring, a soaking tub, and a walk-in shower. Outdoor living is equally impressive. The oversized stamped concrete patio (26' x 16.5') creates the perfect extension of the home, complete with a Phantom retractable screen door, motorized awning with wind sensor, and professionally installed landscape lighting on an automatic timer—ideal for entertaining, dining outdoors, or simply enjoying peaceful evenings. Additional upgrades include a Trane XR heat pump and air handler (2025) with a transferable 10-year warranty, updated LED lighting throughout, a MyQ smart garage door opener with keypad access, and smoke and carbon monoxide detectors replaced in 2022. Life in Lake Ridge is about more than owning a beautiful home—it's about enjoying an exceptional lifestyle. Residents have access to resort-style amenities including an Olympic-sized swimming pool, tennis courts, basketball courts, scenic walking trails, and beautifully maintained community spaces. Just minutes away, Nivens Creek Landing provides convenient access to Lake Wylie for boating, kayaking, paddleboarding, jet skiing, and sunset cruises. Ideally located just minutes from Baxter Village, Kingsley Town Center, Tega Cay Golf Club, dining, shopping, parks, and everyday conveniences, this home also offers an easy commute to Ballantyne in approximately 25 minutes and Charlotte Douglas International Airport in approximately 30 minutes. Located within the award-winning Fort Mill School District, this exceptional home offers the perfect combination of elegant design, modern updates, and low-maintenance single-level living. Whether you're seeking a lock-and-leave lifestyle, relocating to the Carolinas, or simply looking to enjoy one of the area's most desirable communities, this home is ready to welcome you. Home back in the market due to buyer financing fell through.
…By Premier Sotheby's International Realty

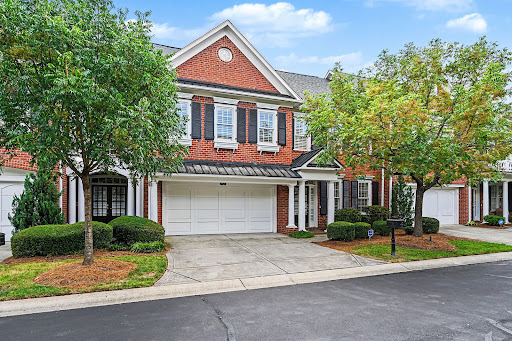


Set within the gated community of The Magnolias, this spacious Charlotte residence features more than 4,100 square feet across three finished levels, blending generous living areas, thoughtful design and exceptional flexibility. Built in 2003, the home showcases hardwood flooring throughout much of all three levels, extensive crown molding and abundant natural light from numerous windows and skylights. The main level is designed for comfortable everyday living, beginning with a generous primary suite featuring two walk-in closets and a private bath. First-floor laundry adds practicality, while the expansive kitchen includes abundant cabinetry, a built-in desk area and large walk-in pantry. The kitchen flows easily into the impressive two-story great room, highlighted by custom built-ins. Just off the foyer, the formal dining room creates an inviting setting for entertaining with flexibility for alternative uses. Upstairs, two bedrooms with new carpet share a Jack-and-Jill bath. An open loft overlooking the two-story great room extends the living area and includes built-in shelving, while custom shades over the skylights allow for easy control of natural light. The finished third floor adds another dimension to the home with a full bath, skylights and exceptional storage, including multiple walk-in closets. This private level is well suited for overnight guests, a home office, fitness or media room, hobby area or a combination of uses. A fenced backyard creates a private outdoor retreat, and the two-car garage allows for additional parking and storage. Electronic code-controlled gated access adds to the privacy of the community. One of the notable advantages of living in The Magnolias is the value included through the HOA. Exterior building maintenance, lawn care and landscaping are handled by the association, while water consumption is also included in the HOA dues. In addition, the HOA maintains a master insurance policy covering portions of the property, which may significantly reduce an owner's individual homeowners insurance costs. Together, these benefits can eliminate several expenses and responsibilities typically associated with single family residences. The location places shopping, dining, medical services and everyday necessities within easy reach. Atrium Health and Novant Health services are nearby, as is The Arboretum Shopping Center with its numerous restaurants, shops and services. Uptown Charlotte is approximately 10 miles away via Providence Road, keeping the heart of the city readily accessible while enjoying the privacy of a gated residential setting. Contact us to schedule your private tour, as public access is restricted within this gated community.
…By Premier Sotheby's International Realty


Experience the convenience and charm of historic downtown Waxhaw in this custom-built three-bedroom, two-and-one-half-bath residence just two blocks from Main Street. Enjoy an accessible lifestyle with locally owned restaurants, boutiques, coffee shops, bakeries, breweries and year-round community events nearby. Designed for modern living, the open-concept floor plan features 9-foot ceilings, luxury vinyl plank flooring and abundant natural light throughout the main living areas. The kitchen is equipped with granite countertops, stainless steel appliances including a gas range, vent hood and dishwasher, a spacious center island, a butler's pantry and an additional walk-in pantry. A flexible main-level space offers versatility for a home office, reading area or creative workspace. The second level includes a spacious primary suite with dual vanities, an oversized walk-in shower and a walk-in closet. Two additional bedrooms, a full bath and a convenient laundry room complete the upper level. Enjoy outdoor living on the private rear porch, an ideal place to relax after exploring downtown or entertaining guests. Operating as a successful short-term rental with a documented history of consistent year-round income potential, this property presents an exceptional opportunity as a primary residence, second home or investment property in one of Union County's desirable downtown locations.
…By Premier Sotheby's International Realty
'%20stroke='%23DDAA3A'%20stroke-width='1.909'%20stroke-linecap='square'%20stroke-linejoin='bevel'/%3e%3c/svg%3e)
Receive by email any new listing that may match your search criteria
Your criteria :
By validating this form, you accept the general conditions of use of Le Figaro Properties.
These agencies offer a selection of luxury properties vente at Indian Land. Feel free to contact them for personalized assistance.
