

luxury house with terrace for sale Cissé, France


House with pool and terrace Cissé (86)
Located at the gates of Poitiers, this 300 m2 family home, built on a wooded park of more than 13,000 sqm, offers a serene and refined living environment, both close to the city and surrounded by nature. With a generous living area, this rare property stands out for its spacious volumes, its unique character, and its high-end services, including a 5 x 11 meter swimming pool, a living space of almost 130 sqm, a large garage and several convertible outbuildings. The ground floor opens onto a large entrance with storage space, leading to a bright equipped kitchen, adjacent to two dining rooms suitable for meals with family or friends. Two separate living rooms offer varied atmospheres for moments of relaxation. A functional laundry room completes this organized and welcoming living space. Upstairs, two master suites equipped with dressing rooms and private bathrooms provide comfort and privacy. Another bedroom and an additional bathroom are ideal for accommodating family and friends. Finally, a top floor offers three additional bedrooms, perfect for creating private spaces or offices. Outside, the wooded park offers a rare and sought-after natural setting, punctuated by a shaded terrace and a swimming pool, ideal for enjoying the beautiful days. The outbuildings, including a barn and several small roofs, offer multiple development possibilities for extension or storage projects. Close to Poitiers, this property benefits from easy access to the city's shops, schools and infrastructure, while offering a living environment surrounded by nature. With optimized energy consumption, this house combines comfort and respect for the environment. This unique property will appeal to lovers of atypical properties, in search of volume and character, in a privileged natural environment. ENERGY CLASS: D / CLIMATE CLASS: A Estimated average amount of annual energy expenditure for standard use based on energy prices for the years 2021 to 2023: between EUR4,170 and EUR5,690. Information on the risks to which this property is exposed is available on the Géorisques website: http://www.georisques.gouv.fr. Natacha PAVIA - EI: 06.85.76.93.69 [email protected] Sales agent RSAC: 930 301 668 Poitiers
…By Espaces Atypiques Poitiers
18 listings near Cissé


House with terrace Neuville-de-Poitou (86)
Architect-designed timber-framed house located 20 minutes northwest of Poitiers, 15 minutes from Futuroscope with TVG train station, A10 motorway access and 3 minutes from a lively town centre (NEUVILLE DE POITOU) with all shops, services, schools and colleges. This magnificent charming residence offers very nice amenities with a living area of 200 m2, bedrooms on one level, carport, cellar with accessible crawl space, outbuildings, a large and beautiful terrace with a planted pergola, all on a landscaped park of 3000 m2 with trees and flowers benefiting from automatic watering from a borehole. The entire ground floor and access to the terrace have been designed for people with reduced mobility. Excellent energy performance for a very well insulated house, classifying it as B (DPE 2024). Large paved courtyard of 120 m2 at the entrance with motorized aluminum gate and wicket door with videophone, a green carport of over 39 m2. The house comprises on the ground floor: an entrance hall with cloakroom, a bright living room with wood stove and direct access to the terrace, offering a splendid view of the wooded park, a fitted kitchen, a laundry room, a toilet, a library lounge, a separate space with suite, consisting of a bedroom - a dressing room - a shower room with toilet - a second bedroom. Upstairs: landing leading to four bedrooms with cupboards, two shower rooms with toilets in each. You benefit from a 37 m2 outbuilding adjoining the house and offering access to a garage - a workshop - a large leisure room. Underground cellar of 36 m2 with crawl space accessible over the entire surface of the house. Sanitation connected to the sewer system. Property tax of 1607 ?. Video and virtual tour on request. EXPERTIMO est le leader français des réseaux dédiés aux mandataires expérimentés
…By Expertimo


House with terrace Poitiers (86)
Réf. 4403: Town house for sale in Poitiers. Located halfway between Paris and Bordeaux, Poitiers is a city of art and history. Right in the heart of the city, this beautiful 18th-century property is a stone's throw from the market square, Notre-Dame-la-Grande church and just a few minutes' walk from the town hall. In a pretty, quiet street in Poitiers, this property of approx. 420sqm comprises a house and a rental building. A. The dwelling house With a surface area of approx. 360sqm, comprises : Ground floor: As soon as you enter through the porch, the tone is set: a courtyard with a large terrace giving access to a vast, luminous living/dining room with fireplace. The recently fitted and equipped kitchen extends directly onto the terrace. The house also features a laundry room, boiler room, room with sauna, shower room with sanitary facilities. First floor: Opposite the staircase, a vast landing that can be used as a second living room with its fireplace (or as a large bedroom), to the left a large bedroom with dressing room, bathroom and sanitary facilities and a large bedroom with bathroom and sanitary facilities. Second floor: A landing giving access to three bedrooms, two shower rooms with sanitary facilities and an office. Outbuildings : B. The second building A two-storey complex comprising six fully refurbished studio apartments from 14 to 20 sqm. Ground floor: one apartment with a large living room, a shower room and bathroom. A porch with parking for two vehicles. The other five apartments are accessed by a staircase from the porch. First floor: a T1 apartment with one bedroom and two studio flats with bathroom and toilet. Second floor: a T1 apartment with one bedroom and a studio with bathroom and toilet. The property is fully let, earning 38.400€ per year. A lovely, well-exposed 80 sqm terrace gives the house all its charm. Vaulted cellar under the kitchen. Estimated annual energy costs for standard use: Between 2.800€ and 3.810€ per year. Prices indexed to January 1st, 2021. Cabinet LE NAIL – Poitou-Charentes – M Godefroid COLLEE: +33 (0)2.43.98.20.20 We invite you to visit our website Cabinet Le Nail to browse our latest listings or learn more about this property.
…By Cabinet Le Nail


Property with pool Poitiers (86)
RARE in the very center of the city, splendid private mansion from the 19th century, fully restored 15 years ago, over 1000 m² in the main house, with the common areas totaling 2050 m². Operated as a hotel with 19 rooms and potentially a restaurant. The house: on the ground floor, a magnificent entrance with its majestic staircase, four reception rooms and a professional kitchen, with a total of 320 m². The 1st and 2nd floors have a series of 19 rooms, each with its own bathroom or shower room. 260 m² per floor. Convertible attics of 200 m² and a usable basement at garden level, converted into staff rooms, cold storage, pantry, etc. The outbuildings: - an annex from the 19th century with six rooms and potential to create six more - a more recent and modern annex with wooden frame, with two large accessible rooms for people with reduced mobility. Possibility of creating a third room or a reception area. A spa area, hammam, jacuzzi, massage room, sauna. A completely independent house of 160 m². A very green enclosed park. This property offers numerous opportunities: - continue operating as a hotel restaurant with the potential for thirty rooms - a sumptuous family residence - an ideal and prestigious headquarters for a company, with a TGV station less than a kilometer away and Paris just 1h15 away... Protected area, thus real estate promotion for luxury apartments or other options... MUST BE VISITED. The Géorisques site: www.georisques.gouv.fr allows you to check if this property is exposed to risks. Fees are the responsibility of the seller. Information on the risks this property is exposed to is available on the Géorisques site: www.georisques.gouv.fr. CAPIFRANCE Real Estate Network - Your commercial agent (RSAC No. 525 191 334 - Tours Registry) Sylvain DELMAS Individual Entrepreneur with Limited Liability 07 69 70 38 40 - More information on the CAPIFRANCE website (ref. 866105)This description has been automatically translated from French.
…By Capifrance - Sylvain Delmas


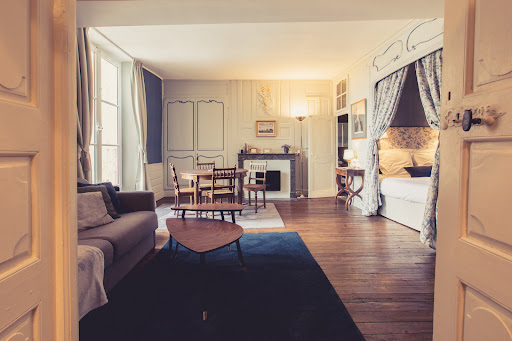

House with terrace Poitiers (86)
In the heart of the city of Poitiers - Close to Notre-Dame church, 10 minutes walk from Poitiers train station or the judicial city - Let yourself be seduced by this exceptional 18th century property carefully renovated by its owners. The main house with a living area of 266m2 has a ground floor of more than 100m2 including an incredible living room with period ornaments such as woodwork and fireplace, a dining room and a kitchen giving access to a 70m2 terrace with clear view. The living space on the ground floor can easily be converted into independent accommodation. On the upper floors, four suites ranging from 16 to 52m2, each with a private bathroom. An 80m2 attic can also be converted. The cellar, incredible due to its ceiling height and surface area, will not leave you indifferent. Adjoining the main house but independent of access: - A house with a living area of 74m2, completely renovated including a living room, three bedrooms, three bathrooms, currently rented as part of shared accommodation 1260? per month excluding charges - A second house of 70m2 also renovated offering living room with fitted and equipped kitchen, two bedrooms, bathroom and toilet and independent studio. Rented 850? +30? of charges. These two houses share a charming common terrace. 20m2 garage to make parking easier. This property is ideal for a bed and breakfast activity due to its location in Poitiers and its accessibility (train station, airport, futuroscope...) or for a comfortable main residence with annexed houses as additional income (2200? per month).
…By Cabinet Prues


House with pool and terrace Poitiers (86)
Close to the conservatory - Out of sight, lots of charm for this medieval house with a surface area of 170m2 including large entrance, living room with fireplace, dining room, fitted kitchen, four bedrooms, two bathrooms and a room attic, ideal for an office or a playroom for children. Courtyard, terrace and intimate garden with swimming pool. The house also has a small workshop and a garage. In addition to the house, three independent apartments, renovated and rented (monthly income: 1790?)
…By Cabinet Prues


House with terrace Poitiers (86)
On the Plateau, in the historic heart of Poitiers, a stone's throw from the Notre-Dame church, this exceptional 18th century property, completely restored with meticulous care, offers a living environment combining charm and modern comfort. Its atypical layout makes it a rare property, ideal for life projects or welcoming visitors looking for a unique stay, with its 4 independent apartments, classified 3 stars in furnished tourist accommodation. The main house, with a living area of 266 sqm, impresses from the entrance with its vast ground floor of more than 100 sqm. An elegant living room decorated with period woodwork, gilded with fine gold, and a majestic fireplace invite you to relax. A friendly dining room and a fully equipped kitchen open onto a 70 sqm terrace with a clear and breathtaking view of the rooftops and monuments of Poitiers. This space can easily be transformed into independent accommodation, offering even more flexibility for a rental or reception activity. Not forgetting, a toilet area, shower room-linen room and storage cupboard. The floors accommodate four suites, from 16 to 52 sqm, each with private bathroom, and are carefully fitted out and furnished to offer optimal comfort. Each space is ready to use with complete equipment, non-exhaustive list: bed, table, chairs, sofa, kitchenette, TV, overhead projector, air conditioning, and household linen, ideal for tourist stays or to accommodate guests looking for high-end services. An attic of 80 sqm, offering great development potential, and a cellar impressive by its high ceilings. Two annex houses, with independent access from another street, reinforce the potential of this property. The first, of 74 sqm, includes a living space, three bedrooms and three shower rooms, and is currently operated as a furnished shared accommodation for a monthly income of EUR1,260 excluding charges. The second, 70 sqm, offers a living room with fitted kitchen, two bedrooms, a shower room, and an independent studio, rented for EUR850 excluding charges. These two houses, fully furnished, share a charming common terrace, offering a friendly setting for tenants. A 20 sqm garage completes this property, facilitating parking in the city center. Thanks to its strategic location, 15 minutes' walk from the TGV station, 10 minutes' drive from the airport, and 15 minutes' drive from Futuroscope, this property is perfect for a bed and breakfast business or for a main residence with additional rental income reaching EUR2,200 per month. A 'turnkey' opportunity for investors looking for an atypical and profitable property.
…By Espaces Atypiques Poitiers


Property with garden Poitiers (86)
Investment opportunity and real estate development building of 1500 M 2 Currently in Offices, fully rented 8.5% profitability. Change of assignment possible, 45 parking spaces. Possibility of building an additional 600 m 2 in the park. 200 meters from Poitiers train station TO GRAB QUICKLY
…By Capifrance - Sylvain Delmas


Property with pool and garden Poitiers (86)
Exceptional villa ten minutes from the city center of Poitiers, built on the heights of its territory, offering a breathtaking view of its one-hectare pond; Quiet environment, not overlooked, infinity pool, jacuzzi. Architect's house composed of 5 bedrooms, two bathrooms, a living room overlooking the pool, a dining room with a view of the pond, a kitchen, a back kitchen, an office, a basement of more than 200 M2 that can be converted, garage, boiler room, wine cellar. Wooded park, on a little less than four hectares, a carport for two cars, a very beautiful entrance with its gate. Have quickly
…By Capifrance - Sylvain Delmas


Longère Trois Quartiers-Centre Ville - Poitiers (86)
Located in the heart of the town center of the Poitiers agglomeration, this farmhouse, meticulously renovated in 2022, offers a residence combining traditional charm and contemporary elegance. 290m² of living space revealing a spacious interior with 5 bedrooms and 5 adjoining bathrooms, fitted kitchen with access to the cellar, large bright living rooms and also offers an additional 45m² to convert. Garden of 280m² and garage of 60m². In addition, this property presents an interesting commercial opportunity with potential for professional activity.
…By Capifrance - Sylvain Delmas


House with pool and terrace Montbernage-Pont Neuf - Poitiers (86)
Just 10 minutes from Poitiers, this beautiful manor house has been tastefully restored using quality materials and spans 230 m² on two levels: on the ground floor, a large entrance hall leading to a kitchen/dining room with access to a terrace and the grounds, a large living room (30 m²) with fireplace, a bedroom (35 m²) with access to the outside, a toilet, a dressing room and a utility/laundry room; on the first floor, a landing converted into a small living room leading to a master suite with dressing room, shower room and terrace, a bathroom and three bedrooms, each with its own shower room and mezzanine, and a toilet. This bright, highly functional house with character features enclosed wooded grounds of 2 hectares with terrace, swimming pool and a large outbuilding (150 m²) with lots of potential, as well as several garages. Ideally located, close to all amenities and 1? hours from Paris by TGV.Geothermal heating. ECD carried out on 17/7/2023. Estimated average annual energy costs for standard use, based on energy prices on 1/01/2021: Low amount 2850 euros and High amount 3900 euros per year. Information on the risks to which this property is exposed is available on the Géorisques website: www.georisques.gouv.fr
…By Rivard Immobilier & Relocation


Farmhouse with pool Fontaine-le-Comte (86)
On an exceptional plot of 14,600m2, in a quiet area sheltered from view, an old farmhouse completely renovated into a dwelling of 250m2 of living space over two levels including a 65m2 living room with fireplace, a 35m2 fitted kitchen with fireplace, 4 bedrooms each with their own shower room, an entrance hall, a cloakroom, a toilet with sink, a fitted and equipped kitchen with dining area with fireplace, a pantry, and a cellar in the basement, a lounge and an office. The entire property opens onto the terrace and the garden. Upstairs, a landing serving toilets, a bathroom-laundry, a master bedroom with balcony, dressing room and its own bathroom, then a corridor with storage leading to three bedrooms each with a mezzanine and a shower room. Underfloor heating for both levels via geothermal energy, centralized vacuum system in the house, compliant electricity, water softener. Outbuildings include garages, workshops, shelters for vehicles, and an inground pool dating from 2015 with dimensions of 4x8, a well, automated irrigation. 14,600m2 of enclosed and wooded land with an orchard.This description has been automatically translated from French.
…By Cabinet Prues




House with garden and terrace Latille (86)
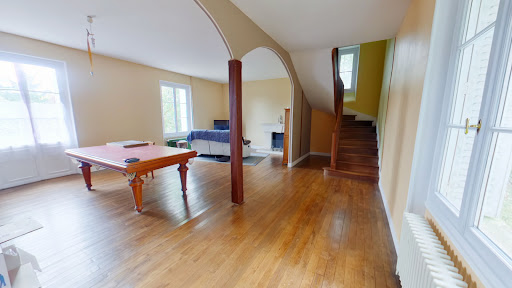
Gwendoline offers you this exceptional master house in Latillé, rare in the area.Nestled in the heart of a 1.5 hectare green setting, this sumptuous house will charm you with its timeless allure and bucolic surroundings. Surrounded by woods and meadows, it offers absolute tranquility, a true haven of peace for nature lovers and those who cherish open spaces.Main features:Living area: approximately 285 m² over 3 levels + basement7 spacious bedrooms, spread over the floors for everyone's comfort2 bathrooms and 2 toiletsQuality insulation, with an energy performance rating of D, which is rare for such generous volumesEach floor is designed to ensure an independent living space, allowing each family member to enjoy optimal comfort. The basement completes this offer with a large storage area or additional development space according to your desires.Located in a particularly calm and peaceful area, this residence is ideal for those seeking character, space, and an exceptional living environment. Perfect for a primary or secondary residence, this exceptional house is an invitation to serenity and relaxation.Do not miss this rare opportunity to become the owner of such a unique property.For more information and to arrange a visit, please feel free to contact us.This description has been automatically translated from French.
…By Square Habitat Poitiers


House with terrace Saint-Julien-l'Ars (86)
Exclusive. Contemporary villa of approx. 502m2 built in 2022. First floor: entrance to living space of approx. 200m2 with lounge, dining room, billiard room, bar and fully-equipped open-plan kitchen. Vaulted cellar in basement accessible from billiard room. All rooms are open to the outside, with 4 terraces accessible from the first floor. On the same level, 1 master suite with dressing room, lounge, shower room and terrace. Upstairs, a first staircase leads to a master bedroom with dressing room, shower room and terrace overlooking the pool and grounds. A second staircase leads to two bedrooms with balconies and a shower room. Heated 12mx6m mirror pool, summer kitchen, pétanque court, gym, pool house, boiler room, laundry room, utility room, 6-car carport. Unique living environment immersed in nature. Fully fenced garden of 2.89 hectares. Only 5 minutes from shops and 20 minutes from Poitiers.
…By Kretz & Partners



Longère Boivre-la-Vallée (86)
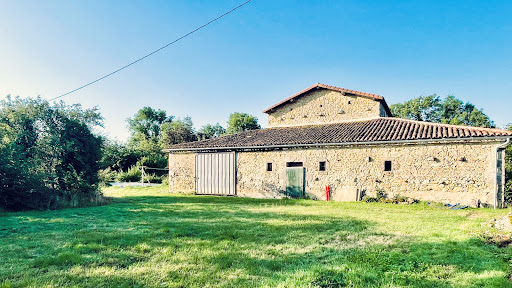
This splendid property, nestled in the heart of an exceptional natural environment, combines the charm of a stone longère with the elegance of vast agricultural lands, a peaceful pond, woods, as well as an organic market gardening operation (600 m² bi-tunnel with vertical sides and retractable long panels, along with an irrigation network equipped with timers). It is an ideal place for nature lovers and advocates of ecological agricultural projects.In addition to its agricultural potential, the property offers beautiful prospects for a holiday cottage or guest rooms project, thanks to its ample spaces and peaceful setting.The house: The stone longère is distinguished by its large volumes, enhanced by a beautiful ceiling height, which gives each room a bright and warm atmosphere. The ground floor opens onto a large entrance leading to a vast living room with an old fireplace, in which a wood stove is installed. The kitchen, very spacious, can also serve as a dining room, offering a friendly setting for family or friends' meals, with a large adjoining pantry for storage. An additional versatile room can serve as a bedroom, playroom, small lounge, library, or office according to your wishes. At the back, the summer kitchen opens onto a covered terrace with a soothing view of the pond. The ground floor also includes a shower room and toilets.On the first floor, the house offers five very spacious bedrooms, ideal for accommodating family and friends. Some bedrooms are equipped with water supply and drainage, thus offering the possibility of recreating suites with private bathrooms for maximum comfort. An office completes this floor, along with a shower room and toilets.The charm of the terracotta tiles on the ground floor and the oak parquet upstairs perfectly combines with modern comfort, thanks to an ecological heating system combining a wood boiler and a heat pump (underfloor heating by thermal fluid on the ground floor and radiators equipped with thermostatic heads upstairs). The roofs, recently redone with slate and canal tiles, add to the durability of this character house and its outbuildings.The outbuildings: - The large stone barn, dating from 1865, has an area of 400m² and is in excellent condition. It benefits from a water supply thanks to a well equipped with a pump and a bladder, as well as a complete electrical installation with lighting and power outlets. Part of the barn, previously used as a direct sales store at the farm, has a smooth concrete floor, thus offering a clean and functional space, ideal for artisanal projects, a workshop, or even a sales area. With its charm and versatility, this barn offers many possibilities.- Other well-maintained outbuildings are also present on the property, perfect for storing wood, equipment, or for any other miscellaneous storage use.This property is a true haven of peace, with its pond, its 5 hectares of adjoining agricultural land under organic cultivation, and its 3 hectares of woods. It offers a unique setting conducive to tranquility and the realization of various projects.A rare opportunity not to be missed, whether for a primary residence, a secondary residence, a gîte project, or an entrepreneurial investment.Virtual visit upon request. We are available from 8 AM to 7 PM from Monday to Saturday. Information about the risks to which this property is exposed is available on the Géorisques website: www.georisques.gouv.fr.This description has been automatically translated from French.
…By Square Habitat Poitiers


Property with pool Serigny (86)
iad France - Sophie Chenot (06 52 15 61 22) offers you: EXCLUSIVELY An exceptional environment! Come and discover this high-end property with swimming pool, tennis court & jacuzzi. Additional amenities such as: approximately 80 m² fitness room with hammam, a second space of more than 80 m² with billiards, bar: reception room! Two buildings: a main house and a cottage for six people in operation. In the first building, you will find a fitted and equipped kitchen, a dining room, a living room of approximately 35 m² with a functional fireplace, a bedroom with a shower room, an office with a lot of charm, and an independent toilet. Upstairs: a landing serving two bedrooms, a shower room, and an elegant master suite of approximately 40 m² with its bathroom, shower, and spacious dressing room, as well as a toilet. The second house of approximately 75 m², currently a six-person cottage, consists of a kitchen, living room, upstairs two bedrooms with shower room and a toilet. This property also offers a covered area, a garage, a cellar, a technical room, a laundry room: over 160 m² of annexes!!! Don’t delay! Agency fees payable by the seller. Information on energy display for this property: ENERGY class C index 131 and CLIMATE class C index 15. Information about the risks to which this property is exposed is available at the Géorisques website: www.georisques.gouv.fr. This real estate announcement has been written under the editorial responsibility of Ms. Sophie Chenot EI (ID 71865), independent real estate agent (without holding funds), commercial agent of SAS I@D France registered at the RSAC of POITIERS under number 919395301, holder of the real estate canvassing card on behalf of the company I@D France SAS. Find all our properties on our website. www.iadfrance.frThis description has been automatically translated from French.
…By Iad France


House with pool and garden Chatellerault (86)
Laurine offers you this 19th century mansion built in tuffeau stone, it includes on the ground floor: An entrance hall which leads to a small and large living room with fireplace, a 30m² dining room, a fitted kitchen and equipped, a bedroom and a bathroom. On the 1st floor: A large landing that can be used as an office serving four spacious bedrooms, two bathrooms and two toilets. On the second floor: A convertible attic of approximately 80m² with high ceilings. This property is decorated with a pool house and a swimming pool, perfect for convivial and relaxing moments. An outbuilding offers additional storage space or the possibility of creating independent accommodation. Everything is located in an enclosed, wooded park, offering an exceptional living environment. Don’t delay in coming and discovering this unique property! We are available Monday to Friday from 8 a.m. to 7 p.m. Virtual tour on request.
…By Square Habitat Châtellerault


House with terrace Antoigne - Chatellerault (86)
Just 8 kilometres from Châtellerault train station (1.5 hours by TGV from Paris), this stunning property comprises a contemporary house built in 2010 using quality materials and with an optimised layout, offering 187 m² (2,076 sq ft) over two levels: on the ground floor, a large entrance hall leading to a vast 48 m² living-dining-study room with a wood-burning stove and access to a terrace (panoramic views over the countryside), a modern, fully-equipped kitchen opening onto the living room, a master suite with access to the garden and a shower room, a toilet and a linen room; on the garden level, a vast living room (easily convertible into an additional bedroom), two bedrooms with access to the garden, a shower room, a study area and a utility room with cellar. This elegantly decorated, modern residence also has a superb parklands (3.2 hectares) with a wooded area and a clearing with a fountain dating from the 14th century and a spring at the bottom of a small valley. Attached outbuilding with garage and workshop. Solar panels generating 2300 euros in annual income. Quiet and pleasant setting. Close to all amenities. ECD carried out on 1/7/2024. Estimated average annual energy costs for standard use, based on energy prices on 1/01/2021: Low amount 1400 euros and High amount 1940 euros per year. Information on the risks to which this property is exposed is available on the Géorisques website: www.georisques.gouv.fr
…By Rivard Immobilier & Relocation


House with pool and terrace Antoigne - Chatellerault (86)
Just 15 minutes from Châtellerault (TGV train station with regular links to and from Paris), this beautiful house has been tastefully restored using quality materials and spans 160 m² over two floors: on the ground floor, an entrance hall leading to a large dining room with access to the grounds and terrace, a lounge with fireplace and access to the grounds, a fitted kitchen/diner, a utility room, a linen room and a toilet; on the first floor, from the lounge, a corridor leading to three bedrooms, a toilet, a bathroom, a shower room and, from the entrance hall, a large bedroom with shower room. This bright, functional house is set in two hectares of wooded and enclosed grounds with a swimming pool, terrace, garage/workshop, second open garage and pond. Very pleasant, peaceful setting with panoramic views over the surrounding area. Close to a golf course and all amenities. ECD carried out on 24/8/2023. Estimated average annual energy costs for standard use, based on energy prices on 1/01/2021: Low amount 1890 euros and High amount 2620 euros per year. Information on the risks to which this property is exposed is available on the Géorisques website: www.georisques.gouv.fr
…By Rivard Immobilier & Relocation
'%20stroke='%23DDAA3A'%20stroke-width='1.909'%20stroke-linecap='square'%20stroke-linejoin='bevel'/%3e%3c/svg%3e)
Receive by email any new listing that may match your search criteria
Your criteria :
- For sale
- Cissé, France
- Houses
- Terrace
By validating this form, you accept the general conditions of use of Le Figaro Properties.