

luxury real estate for sale Cissé, France


House with pool and terrace Cissé (86)
Located at the gates of Poitiers, this 300 m2 family home, built on a wooded park of more than 13,000 sqm, offers a serene and refined living environment, both close to the city and surrounded by nature. With a generous living area, this rare property stands out for its spacious volumes, its unique character, and its high-end services, including a 5 x 11 meter swimming pool, a living space of almost 130 sqm, a large garage and several convertible outbuildings. The ground floor opens onto a large entrance with storage space, leading to a bright equipped kitchen, adjacent to two dining rooms suitable for meals with family or friends. Two separate living rooms offer varied atmospheres for moments of relaxation. A functional laundry room completes this organized and welcoming living space. Upstairs, two master suites equipped with dressing rooms and private bathrooms provide comfort and privacy. Another bedroom and an additional bathroom are ideal for accommodating family and friends. Finally, a top floor offers three additional bedrooms, perfect for creating private spaces or offices. Outside, the wooded park offers a rare and sought-after natural setting, punctuated by a shaded terrace and a swimming pool, ideal for enjoying the beautiful days. The outbuildings, including a barn and several small roofs, offer multiple development possibilities for extension or storage projects. Close to Poitiers, this property benefits from easy access to the city's shops, schools and infrastructure, while offering a living environment surrounded by nature. With optimized energy consumption, this house combines comfort and respect for the environment. This unique property will appeal to lovers of atypical properties, in search of volume and character, in a privileged natural environment. ENERGY CLASS: D / CLIMATE CLASS: A Estimated average amount of annual energy expenditure for standard use based on energy prices for the years 2021 to 2023: between EUR4,170 and EUR5,690. Information on the risks to which this property is exposed is available on the Géorisques website: http://www.georisques.gouv.fr. Natacha PAVIA - EI: 06.85.76.93.69 [email protected] Sales agent RSAC: 930 301 668 Poitiers
…By Espaces Atypiques Poitiers
96 listings near Cissé


House with terrace Neuville-de-Poitou (86)
Architect-designed timber-framed house located 20 minutes northwest of Poitiers, 15 minutes from Futuroscope with TVG train station, A10 motorway access and 3 minutes from a lively town centre (NEUVILLE DE POITOU) with all shops, services, schools and colleges. This magnificent charming residence offers very nice amenities with a living area of 200 m2, bedrooms on one level, carport, cellar with accessible crawl space, outbuildings, a large and beautiful terrace with a planted pergola, all on a landscaped park of 3000 m2 with trees and flowers benefiting from automatic watering from a borehole. The entire ground floor and access to the terrace have been designed for people with reduced mobility. Excellent energy performance for a very well insulated house, classifying it as B (DPE 2024). Large paved courtyard of 120 m2 at the entrance with motorized aluminum gate and wicket door with videophone, a green carport of over 39 m2. The house comprises on the ground floor: an entrance hall with cloakroom, a bright living room with wood stove and direct access to the terrace, offering a splendid view of the wooded park, a fitted kitchen, a laundry room, a toilet, a library lounge, a separate space with suite, consisting of a bedroom - a dressing room - a shower room with toilet - a second bedroom. Upstairs: landing leading to four bedrooms with cupboards, two shower rooms with toilets in each. You benefit from a 37 m2 outbuilding adjoining the house and offering access to a garage - a workshop - a large leisure room. Underground cellar of 36 m2 with crawl space accessible over the entire surface of the house. Sanitation connected to the sewer system. Property tax of 1607 ?. Video and virtual tour on request. EXPERTIMO est le leader français des réseaux dédiés aux mandataires expérimentés
…By Expertimo


Castle Chasseneuil-du-Poitou (86)
Real opportunity just an hour and fifteen minutes from PARIS by TGV, right in the city center, surrounded by a park of 4468 m². Sublime 16th-century castle. Magnificently restored, its owners have succeeded in preserving all its original elements and restoring its former soul to the castle. A couple of artists have made this property a place for permanent exhibitions, offering plenty of possibilities today: better than a private hotel, it can become a family residence, a luxury B&B, or an event venue. Less than an hour and a half from PARIS by TGV, the company headquarters. If you are looking for a lot of land or several hectares, this won't be for you; if you want to be right in the city center, with quick access to highways, TGV, and airport, then we can talk.... A unique and atypical place that must be seen. The castle: 4 levels of 200 m² each. Ground floor: A reception room of 120 m² with period floors, French ceilings, fireplace, mullioned windows, and three-meter-thick walls. Two towers of 35 m², one of which has a bedroom and bathroom, a living room, and a kitchen. 1st floor: a room of 120 m², a second of 50 m², the two towers of 35 m², and a chapel. 2nd floor: Convertable attics, completely restored with an exceptional cathedral frame. GARDEN LEVEL: entirely restored into reception rooms totaling more than 200 m²; Adjacent to the garden level, a tent for 150 seated guests, overlooking the closed park.The Georisques site: www.georisques.gouv.fr allows you to know if this property is exposed to risks. The fees are the responsibility of the seller. Information on the risks to which this property is exposed is available on the Georisques site: www.georisques.gouv.fr.CAPIFRANCE Real Estate Network - Your commercial agent (RSAC N°525 191 334 - Tours Registry) Sylvain DELMAS Individual Entrepreneur with Limited Liability 07 69 70 38 40 - More information on the CAPIFRANCE website (ref.868555)This description has been automatically translated from French.
…By Capifrance - Sylvain Delmas


Property Poitiers (86)
In the heart of a hamlet with overhanging position, late 18th / early 19th C. property of approx. 304 sq.mt. as living space with its outbuildings in a U-shape. Set in 3,500 sq.mt. of beautiful enclosed and wooded garden with heated swimming pool. The all in perfect condition. Location : Just 15 min North of Poitiers, 5 min from motorway A10 and a TGV-LGV railway station, 15 min from Poitiers-Biard airport. Main living accommodation : Main building raised on three levels with central staircase tower. Entrance with terracotta floor (11.73 sq.mt), passageway with terracotta floor (1.36 sq.mt) with cupboard and hand washbasin, water-closet with terracotta floor (1.11 sq.mt), fitted kitchen with terracotta floor (11.12 sq.mt), back kitchen with terracotta floor (sink with washing machine connection) (5 sq.mt), living room with open fireplace and terracotta floor (39.16 sq.mt), tower with terracotta floor (3.89 sq.mt), living room with tiled floor (32.71 sq.mt), passageway I (3.73 sq.mt), bedroom I with parquet floor and cupboard (22.66 sq.mt) with shower room with cupboard and separate water-closet, with tiled floor (7.79 sq.mt). Upstairs : landing I with oak parquet floor (7.14 sq.mt), study with oak parquet floor and cupboard (12.57 sq.mt), passageway I with sprung floor (1.30 sq.mt), water-closet with tiled floor (1.23 sq.mt), bathroom with tiled floor, double washbasin and cupboard (5.88 sq.mt), passageway II with sprung floor (7.62 sq.mt), bedroom II with sprung floor and cupboard (12.75 sq.mt), bedroom III with sprung floor and cupboard (12.80 sq.mt), shower room (tower) with tiled floor and washbasin 3 sq.mt, passageway II with pine parquet floor and sprung floor (11.86 sq.mt), bedroom IV with pine parquet floor and cupboard (14.95 sq.mt), bedroom V with pine parquet floor (14.70 sq.mt). On second floor : landing with sprung floor (7.08 sq.mt), bedroom VI with carpet floor (21.73 sq.mt), passageway I with sprung floor (6.50 sq.mt), bedroom VII with sprung floor (16.41 sq.mt), toilet room with water-closet, with lino floor (3.20 sq.mt), insulated attic (16 sq.mt), insulated and converted attic II with four windows (54.01 sq.mt). Annex rooms : covered terrace with terracotta floor and barbecue (22.49 sq.mt), boiler room with tiled floor (oil boiler and water softener) (12.49 sq.mt), passageway with tiled floor and cupboard (4.73 sq.mt), store room with lino floor (6.13 sq.mt), play/sports room with tiled floor (30 sq.mt). The outbuildings : wood shed with mud floor (13.43 sq.mt), stables with concrete floor (56.91 sq.mt) with convertible attic (same surface), car port (3 vehicles) with concrete floor (76.25 sq.mt), hen house, cow shed (30.62 sq.mt), technical premises (36 sq.mt) with pool machine room and boiler room (boiler, hot water tank, water softener), openbarn (24.89 sq.mt). Garden : fully enclosed with walls and grids, benefitting from two gates which one motorized with videophone, with a swimming pool and its pool beach. Additive information : Oil-fired central heating, Chappee boiler (2014) with buried tank 2,500 L Heat pump with hot water production (2005) Roof : covered with tiles (redone in 1990 and 1999) (and in 2005 for the stable attic). Insulation : doubled walls and double glazing wooden windows. Consumption : oil : 1,100 L // electricity : 2,411 euros. Swimming pool : achieved in 2007, 11x5m, original liner, motorized rolling shutter (2023), chlorine treatment. Mains drains. Sale price including fees : 630,000 euros. Buyer's fees. Fee : 5 % VAT of the price excluding fees. Sale price excluding fees : 600,000 euros. Energy class : C. Climate class : C. Estimated annual energy costs for standard use : between 2580 and 3570 euros per annum. Prices indexed to 1st of January 2021. Information on the risks to which this property is exposed is available on the Georisques website : www.georisques.gouv.fr
…By Mercure Forbes Global Properties Poitou-charente-vendée


Listed castle Jaunay-Marigny (86)
Florence offers you this Covered Castle, completely restored and carefully preserved with absolute respect for historical monuments. Dating from 1519 and registered ISMH. Its prestigious setting offers your receptions the warmth and authenticity of the vaulted tuffeau stone cellars, its Tivoli, and its garden with a fountain making it an ideal place for your events or exhibitions. Exceptional property, inserted in the dynamic village of Jaunay-Marigny, in the heart of a small wooded park of more than 4000 m². It consists of a main body, two towers on the east side and a pavilion containing the large spiral staircase on the west side (courtyard side). You will find on the ground floor: A user entrance, kitchen, a large reception room of 100 m², a living room/lounge, two bedrooms, bathroom and two toilets. On the 1st floor: a room of 100 m², a room of 50 m², two bedrooms, a bathroom, toilets and an Oratory. Attic of 200m² under insulated roof. On the ground floor: five large vaulted rooms, two of which have period fireplaces and bread ovens. A large room of 60 m² with mezzanine. a room of 50 m², two rooms of 25 m² and one of 15 m². It is well served: TGV-Futuroscope station 1 km away, A10 motorway exit, Poitiers Airport - Biard at 8 km and RN10. Paris journey => Futuroscope in 1 hour. The proximity of Futuroscope and the city of Poitiers completes the interest of this place. We are available from 8 a.m. to 7 p.m. Monday to Saturday.
…By Square Habitat Poitiers


Property Poitiers (86)
A fully renovated 1850 manor house south of Poitiers, with grounds of almost 6 hectares. This house, located at the edge of a hamlet, is surrounded by countryside, made up of fields, meadows and woods. From the street, only the north façade is visible. A gate opens onto a short drive leading to a parking area near to the entrance door. The building is rectangular in shape and the central section is flanked by two wings on each side. The façades are coated with peach/ochre coloured limewash rendering. The slate roof is in good condition and the windows are double glazed. Several staircases lead to the upper levels. Nearby, a large 260-m² open-sided barn is used as a garage for cars and garden equipment with two small lean-tos behind. The grounds, orchard, meadows and woods are spread out to the south in front of the house.
…By Patrice Besse


Private mansion with garden and reception room Poitiers (86)
Rental investment OR hotel report TOP OPPORTUNITY rental investment OR hotel report A 1300 M² building fully renovated and furnished. A lease has just been signed with a premium tenant, 170K€ in annual rents will ensure you a return of 9% with no risk and no work required. File available upon request.This description has been automatically translated from French.
…By Capifrance - Sylvain Delmas


House with terrace Poitiers (86)
Réf. 4403: Town house for sale in Poitiers. Located halfway between Paris and Bordeaux, Poitiers is a city of art and history. Right in the heart of the city, this beautiful 18th-century property is a stone's throw from the market square, Notre-Dame-la-Grande church and just a few minutes' walk from the town hall. In a pretty, quiet street in Poitiers, this property of approx. 420sqm comprises a house and a rental building. A. The dwelling house With a surface area of approx. 360sqm, comprises : Ground floor: As soon as you enter through the porch, the tone is set: a courtyard with a large terrace giving access to a vast, luminous living/dining room with fireplace. The recently fitted and equipped kitchen extends directly onto the terrace. The house also features a laundry room, boiler room, room with sauna, shower room with sanitary facilities. First floor: Opposite the staircase, a vast landing that can be used as a second living room with its fireplace (or as a large bedroom), to the left a large bedroom with dressing room, bathroom and sanitary facilities and a large bedroom with bathroom and sanitary facilities. Second floor: A landing giving access to three bedrooms, two shower rooms with sanitary facilities and an office. Outbuildings : B. The second building A two-storey complex comprising six fully refurbished studio apartments from 14 to 20 sqm. Ground floor: one apartment with a large living room, a shower room and bathroom. A porch with parking for two vehicles. The other five apartments are accessed by a staircase from the porch. First floor: a T1 apartment with one bedroom and two studio flats with bathroom and toilet. Second floor: a T1 apartment with one bedroom and a studio with bathroom and toilet. The property is fully let, earning 38.400€ per year. A lovely, well-exposed 80 sqm terrace gives the house all its charm. Vaulted cellar under the kitchen. Estimated annual energy costs for standard use: Between 2.800€ and 3.810€ per year. Prices indexed to January 1st, 2021. Cabinet LE NAIL – Poitou-Charentes – M Godefroid COLLEE: +33 (0)2.43.98.20.20 We invite you to visit our website Cabinet Le Nail to browse our latest listings or learn more about this property.
…By Cabinet Le Nail


House Poitiers (86)
A manor house, two gites and outbuildings in 8 hectares of wooded grounds in a village, 30 minutes from Poitiers. A small country road runs alongside the property wall to a gate enhanced by two pillars supporting an imposing, sober iron gate. Once past the entrance, two houses appear on either side, each with its own private outdoor space, and further on, there are outbuildings. The manor house is revealed next, followed by the grounds. The main building dates back to the last years of the 18th century, the Directoire period. A wing and stairway tower were added at the beginning of the 20th century copying the original style. A bossed arch on the facade highlights the entrance, which is topped by a balcony. Pedimented dormer windows have been added to the concave Mansard roof on the manor house. The wing has a four-sided slate roof. Render has been applied to all of the facades and the corner ties and window frames are ashlar. Under the 20th century wing, there is a cellar which is accessible from the outside. The two guest houses, situated at the entrance to the estate, one with a small private courtyard and the other with a garden area, are the same style, with stone dressings and canal tile roofs.
…By Patrice Besse


Mill Poitiers (86)
In the scenic Vienne region, in the centre of grounds crossed by a river, a traditional farmhouse with full French ownership rights and two guest houses. The property can be accessed via two entrances, the first providing direct access to the grounds and the second to the farmhouse via a courtyard, where a covered area has been created with space for two cars. A caretaker's cottage is located a few meters from the main entrance. The stone farmhouse has a flat-tiled roof. Its two facades are dotted with windows, some with French windows, which are echoes of each another. In the grounds, a first guest house can be accessed via the garden gate and by going past the front of the farmhouse, which is just a few metres away. Built of exposed stone with a tiled roof like the farmhouse, it faces the mill and a reservoir formed by the water from the millstream. The mill, set opposite these first two dwellings is the focal point of the whole complex. The mill's history can be traced back to the 17th century, when its dykes were built. Destroyed by a fire in 1790, it was rebuilt in 1800 and still has water rights to this day. Its drop height is around 1.8 m. It should be noted that all the dykes have been bricked up and raised to protect the buildings from possible winter flooding. Finally, a second guest house has been built on the first island and is linked to the shore by a small bridge and accessed by a stone staircase. Another bridge leads to a second, even larger island.
…By Patrice Besse


Mill Poitiers (86)
A watermill with many outhouses and an exclusive, inalienable right to make use of the river water that flows by it, nestled in a village 35 minutes from the city of Poitiers. The property comes into view at the end of a cul-de-sac. A river, woods and dwellings lie on one side of the property. The watermill stands in the middle of a complex of outhouses with a garden. A long edifice lies along the millrace. Its central section is crowned with a hipped slate roof and its wings have roofs of barrel tiles. The quoins and some of the door and window surrounds are made of stone. Other surrounds are made of brick. Most of the elevations are rendered and punctuated with rectangular or arched windows and doors of different sizes. Many of the windows and glazed doors are fitted with wooden shutters painted sky blue. The outhouses are of various sizes and are made of exposed stonework with pointing. They are crowned with gable roofs of barrel tiles and are punctuated with fewer windows than the dwelling.
…By Patrice Besse


Castle Poitiers (86)
Ref.2554 : Beautiful chateau from early 19th century for sale near Poitiers. This property for sale is located in the Vienne department near the city of Poitiers (motorway, TGV) in the countryside and in a nice hilly and wooded site edged by a river. The chateau ( from the early 19th century) built in a U-shape probably early 19th century in an older fief comprises a ground floor (large lobby decorated with a neogothic style, sitting room, dining room, study, chapel, kitchen, main and secondary staircases, laundry room, boiler room and lavatories.), a first floor (a hallway leads to 8 bedrooms and 7 bathrooms with lavatories) and former staff rooms and convertible attics on top. The main rooms are bright and there remained beautiful original decorative features such as parquet floors, stone tiles, mouldings, sculpted fireplaces, stuccos, painted ceilings ... Total living space: 6,458 sq ft (not counting the attic). Beautiful set of outbuildings with 5-room-caretaker' s lodge (central heating), horse stables, saddlery, former laundry room and stables, orangery, barn and farmyard. Pool. A partly enwalled orchard, meadows, woods going down to the river and a beautiful park complete this nice homogeneous property. All in about 24 acres. Cabinet LE NAIL – Poitou-Charentes – Mr Godefroid COLLEE: +33 (0)2.43.98.20.20
…By Cabinet Le Nail


Property Poitiers (86)
Ref.4195: Property for sale at 30 mn from Poitiers. Nestling in pleasant countryside, this 18th century residence offers an enchanting setting thanks to its beautiful parklands. The property is sheltered from nuisances and prying eyes. All amenities are just 3.5 km away, including a hypermarket, bakery, college, restaurants, doctor, dentist and chemist. In a peaceful setting with no nuisances, this delightful, walled property in good condition comprises a main house of approx. 400 sqm, various barns and a guest house that is currently rented out. Everything you need for a great family get-together or for a bed & breakfast project. Ground floor: Entrance hall with 18th century oak staircase. Fitted kitchen with tiled floor and fireplace, utility room and linen room. Dining room with oak parquet floor and fireplace. Sitting room with oak parquet floor and fireplace. Bedroom with oak parquet floor and fireplace, bathroom and separate toilet. First floor: Corridor leading to four good-sized bedrooms. Two bathrooms. Attic. Garden level: A summer dining room with fireplace. Various rooms. Boiler room. Wood shed. Cellar. The outbuildings comprise: - A barn measuring approx. 6x18 m (with a 6000 L oil cellar) - A workshop, - Stables with boxes. - Small roofs. - Pretty gardener's house to renovate. - Bread oven. - Guest house of approx. 85 sqm, rented for 600 € per month. It comprises a separate entrance, kitchen, living room. Private terrace, bathroom. WC. The property spans 5,99 acres. The parklands are bordered by a river. Its vegetation and beautiful trees provide privacy. It can accommodate animals. Orchard / Vegetable garden / Meadow. Cabinet LE NAIL – Poitou-Charentes – M Godefroid COLLEE: +33 (0)2.43.98.20.20 We invite you to visit our website Cabinet Le Nail to browse our latest listings or learn more about this property.
…By Cabinet Le Nail


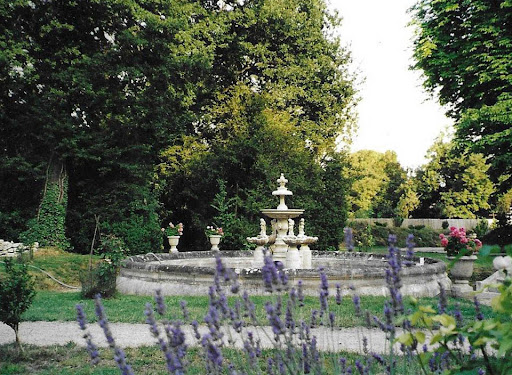

Castle Poitiers (86)
Renaissance 16th century castle on an enclosed land of 4468 m² Near Poitiers, this exceptional listed castle remarkably restored is located in a small city, less than 10 minutes from Poitiers downtown and its infrastructures: TGV station, A10 motorway, Poitiers-Biard airport. An imposing monumental gate welcomes us, it is only after crossing an alley of lime trees, its elegant Renaissance style façade stands in front of us! The interiors offer us a real journey into the past with its many scrupulously preserved authentic elements: magnificent floors and monumental fireplaces, spiral staircases, beautiful ceilings, vaulted cellars, convertible attics, “cathedral” frames… Its 850m² of living space divided into 15 rooms consist of: kitchen, numerous reception rooms including 2 of 120m², library, oratory, bedrooms… All on enclosed land of 4468 m² full of charm and romance: well, fountains, terraces… Calm and serenity guaranteed! Property rare for sale Information on the risks to which this property is exposed is available on the Georisques website www.georisques.gouv.fr
…By Chateaux Et Patrimoine


Castle Poitiers (86)
Historic castle of 600 m² in a park of 4473 m² in Poitiers.Discover this historic castle dating back to 1519, located in the charming city of Poitiers. With a living area of 600 m² spread over 5 levels, this prestigious residence offers 14 spacious and bright rooms, with a ceiling height of 5 meters. This former castle has retained all its old-world charm, with period architectural elements that add to its prestige and luxury.The 4473 m² garden is a true green oasis, ideal for walks with family or friends. The cellar, attic, and basement offer many storage and layout possibilities.The castle is conveniently located near amenities, with a bus stop just a 10-minute walk away, as well as a nursery, kindergarten, and elementary school also within a 10-minute walk. There are general groceries and restaurants nearby as well.For nature lovers, the parks and gardens of Poitiers are accessible in just 10 minutes by car. A general practitioner is also located nearby, just a 10-minute walk away.This property is eligible for high-speed internet and fiber optic connections for fast and reliable connectivity.Come and discover this exceptional property and let yourself be seduced by its historical charm and green surroundings.Fees included of 5% borne by the buyer. Price excluding fees 1,619,048 €. Not subject to DPE. Information on the risks to which this property is exposed is available on the Géorisques website: georisques.gouv.fr.Your advisor LLOYD DAVIS: Karine LEGLAYECommercial agent (Individual business)RSAC 438 080 798 NanterreThis description has been automatically translated from French.
…By Lloyd & Davis


Property with garden Poitiers (86)
Investment opportunity and real estate development building of 1500 M 2 Currently in Offices, fully rented 8.5% profitability. Change of assignment possible, 45 parking spaces. Possibility of building an additional 600 m 2 in the park. 200 meters from Poitiers train station TO GRAB QUICKLY
…By Capifrance - Sylvain Delmas


Castle Poitiers (86)
A classical chateau in the form of an U, constructed in the early 19th century as build on the foundations of an older property which is proved by the older outbuildings which includes a cottage from the 17th century. The chateau offers approximatively 700m2 of habitable space not including the converted attic. The chateau is remarkable through its luminosity due to its position and numerous large bay windows. The original features in this property are stunning and bountiful, from the parquet flooring to the decorative walls and ceilings, the neo-classical fireplace, the staircase or the chapel. The tall windows accentuate these features by reflecting the sunlight on them. Simply breathtaking. Property details: Ground floor: there are three doors to enter the chateau, one central and two in the wings. The main entrance has high doors with windows that open up at the front and the back of the chateau. To the right, double doors open up to a vast dining room with painted wood-work, parquet flooring, decorative ceiling and four bay windows open out to the courtyard and the park on the South side. To the left three arches separate the entrance and the beautiful living room with high windows and parquet flooring. The 4 meter high ceiling shows a family coat of arms and the neo-renaissance fireplace is just superb. On either side of the fireplace are majestic doors that on one side leads to the music room and the other to a hallway with a decorative wooden staircase and the Library/office. This East wing of the Chateau ends with a most gorgeous chapel with vaulted ceiling and stained glass doors. In the West wing of the chateau there is the servants’ staircase, kitchen, laundry room, heating room and old kitchen. On the first floor that can be reached by both staircases are eight bedrooms and four bathrooms and two shower rooms, all with wc. On the second floor that can be reached by the servants staircase are a further five bedrooms. To the right of the Chateau's main courtyard, there is a large barn from the 18th century or even earlier, in which there is a guardians’ residence with 2 bedrooms, and bathroom. The horse stable and tack room are also in this outbuilding together with spacious garaging for two cars. Furthermore there is a small house with slate roof from the 17th century with big barn and orangery. Not far from these buildings is a vegetable plot and orchard partly enclosed by walls and a beautiful old green house. A mature park of 2 hectares surrounds the château, with century old trees such as the cedar, the tall and impressive sequoia, the magnolia and the majestic oak trees. At the end of the Lime tree alleyway that leads to the château you will spot a remarkable cherry tree and a Araucaria (monkey puzzle). The park is bordered by a forest of 7 hectares which slopes gently to the river which forms the border to this wonderful estate.
…By Prestant Perigord


Castle Poitiers (86)
Ref. 4294: Superb 16th, 18th and 19th C listed chateau for sale in Poitou This magnificent property is set in beautiful, rolling, wooded countryside with a river running through it, 15 km from the town of Poitiers. The village has a grocery store, and the neighboring commune, 6 km away, offers all shops, doctors, lycée, etc. Access to the freeway, airport and TGV station is 10 minutes from Poitiers. The château was probably built in the 16th century, then altered and enlarged in the 18th and 19th centuries. The pond-side facade is in the neo-classical style, with rusticated ashlar, balusters, lintel keystones with foliage, pot-à-feu, drapery and high pediments. On the roofs, decorative zinc friezes are still in place, highlighting the ridge. The architectural balance is pleasing to the eye, the design perfect and the restoration impeccably executed. Perfectly set in a flawless environment, the château enjoys superb views of the park from all sides, thanks to a number of well-organized openings. With approx. 900 sqm of living space, the chateau comprises : -Ground floor: a through vestibule leading to the adjoining reception rooms, which open on to the valley. There are two lounges with beautiful sculpted marble fireplaces, a long dining room and a beautiful stairwell illuminated by an early 20th century stained glass window. Study with black marble fireplace and built-in bookcase, small entrance hall, large kitchen, pantry with pine pitch china cabinet, toilet and utility room. Beautiful parquet flooring, cabochon tiles, fireplaces and moulded ceilings. The layout is functional and the rooms are beautifully decorated, warm and bright. -A beautiful oak staircase with balusters and a back staircase lead upstairs, where a landing and central corridor lead to 6 bedrooms, 5 bathrooms and wc, a linen room and a storeroom. The master suite has a dressing room, -On the second floor: a laundry room, two bedrooms with en-suite bathrooms and wc. 7 bedrooms, two bathrooms, 1 bedroom with en-suite bathroom and wc, also accessible via the corridor. 1 bedroom with open-plan bathroom. Attic above. Below, a series of cellars and former utility rooms. These include the former kitchens, pantry and wet room. Wine cellar. Boiler room. The overall layout is functional and coherent, and the rooms are warm and welcoming. The nearest building to the château houses the garages, tack room and horse stalls. This elegant building is topped by a bell tower, and its facade adorned with a clock. Behind, organized around a courtyard : the restored janitor's cottage, comprising a living room, kitchen, 3 bedrooms, shower room and laundry room. Adjoining annexes. -an old sheepfold, -two equipment sheds on wooden beams, aviary, henhouse... -other garages and equipment sheds. -In the walled vegetable garden, attractive greenhouse and covered swimming pool (15.5x5m). -Restored 19th-century chapel in the grounds. Attractive, large 114 acres estate comprising : -Woods planted mainly with oak (59.30 acres) -English parkland (35.83 acres) -Meadows available for rent (11.12 acres) - Meadows (about 7 acres) On the side of the château is a large terrace that serves as an outdoor dining area, with a lovely sunny view over the park. This park of the highest quality is crossed by a river that widens thanks to a reservoir to create a water mirror in front of the château. Upstream, a small island with a point spanning the waters creates a romantic atmosphere. Tall trees, including huge cedars, oaks and purple beeches, complement the large lawns here and there. A small part of the park is enclosed by walls or fences. The vegetable garden is enclosed by high walls. The garden is full of flowers, ornamental shrubs and fruit trees. The greenhouse extends the growing season. The swimming pool has been installed without disfiguring anything. The combination of large green spaces, natural elements such as water and trees, and an atmosphere of well-being makes this property an ideal place for horse riders. Are listed on the Inventaire supplémentaire des Monuments Historiques : The stained glass window by Henri Carot in the stairwell: listed by decree of 1989 - The facades and roofs, as well as the terrace and stoop: listed by decree of 1997. This property is registred on the additionnal inventory of historic monuments (allowing fiscal tax cuts if you pay taxes in France). Cabinet LE NAIL – Poitou-Charentes – M Godefroid COLLEE: +33 (0)2.43.98.20.20 We invite you to visit our website Cabinet Le Nail to browse our latest listings or learn more about this property.
…By Cabinet Le Nail


House Poitiers (86)
A renovated listed church and its 5,000 m² of grounds in a village 15 minutes from Poitiers. The church, designated 'basilica', stands out for its prominent position in the village. An avenue of plane trees marks the entrance to the grounds surrounding the edifice. Built of rendered limestone between 1884 and 1889, the church reflects the Medieval Revival architecture and other eclectic elements of a period marked by the influence of Viollet-le-Duc. It has a groundplan in the form of a Latin cross with a single nave. Its bell tower-porch, designed by the architect Alcide Boutaud, has an unfinished facade, known as a “bonding facade”, which lends it an almost Romanesque style, even though the structure adopts Gothic architectural references. Two metal spiral staircases flank the entrance and lead up to a balcony, where a large pointed-arch opening with double-glazing provides access to a fully restored organ. On either side of the nave, large galleries form a cloister which links the doorways to the chapels. Their entrances are embellished by two pointed arches and two attached pilasters. These galleries have been double-glazed and fitted with new-generation radiators. The entire basilica, including the sacristy, was included in the French National Heritage List by decree on 4 January 2011.
…By Patrice Besse


Private mansion Poitiers (86)
BUILDING FOR SALEProfitability, in perfect condition, fully rented, historical center of PoitiersSeize a beautiful old building from 1830, completely renovated, consisting of a commercial space and seven apartments. Everything is rented with an annual return of €74,200. Property tax €3,800. Folder available on request, after confidentiality clause.This description has been automatically translated from French.
…By Capifrance - Sylvain Delmas
'%20stroke='%23DDAA3A'%20stroke-width='1.909'%20stroke-linecap='square'%20stroke-linejoin='bevel'/%3e%3c/svg%3e)
Receive by email any new listing that may match your search criteria
Your criteria :
- For sale
- Cissé, France
By validating this form, you accept the general conditions of use of Le Figaro Properties.