The agencies at Champigny en Rochereau
These agencies offer a selection of luxury properties vente at Champigny en Rochereau. Feel free to contact them for personalized assistance.

 English$ USD · m²


In Champigny-en-Rochereau, nestled in a peaceful setting, this remarkable, fully renovated manor house perfectly embodies the blend of timeless old-world charm and refined modern comfort. Behind its characterful façade, rich in authenticity and prestige, lies a contemporary interior with elegant lines, designed with taste and exacting standards. Generous proportions, abundant natural light, and high-quality features create a unique atmosphere where every space has been designed to offer comfort, conviviality, and the art of living. Offering 210 sq m of living space, the property features spacious reception rooms, a large kitchen, a bright living room, an inviting dining room, a beautiful sitting room, an office, and a bathroom with both a bathtub and a shower. The upper floors house several bedrooms, dressing rooms, bathrooms, and additional spaces that can be adapted to suit different needs, providing an ideal setting for family life or for entertaining in complete tranquility. Built on a 2,513 m2 plot, this exceptional residence extends outdoors with spaces dedicated to relaxation and leisure: an indoor swimming pool, outbuildings, a garden, and a vegetable patch create a harmonious setting, perfect for special moments with family and friends. A rare property where the authenticity of a characterful home elegantly meets the hallmarks of contemporary comfort. A unique living space, ready to welcome new projects and beautiful stories.
…By Cabinet Immobilier Du Moulin


Barnes Propriétés et Châteaux is offering for sale this lovely country property in the Vienne department, consisting of a 185 m² mansion house, its numerous outbuildings and approximately 2.5 acres of land bordered by a stream. The property is situated in a quiet environment, close to a small village. Mirebeau (all shops) is only 10 min away. Poitiers and Châtellerault are 35 and 40 minutes away respectively. The ground floor offers an entrance hall, living room with fireplace, dining room with fireplace, kitchen, study/library, bedroom with shower room and access to a large room in the outbuildings of about 50m² used as a boiler room, store room and summer kitchen. Most of the ground floor has oak or chestnut parquet flooring. On the first floor there are three bedrooms, one of which is 30m², a toilet and a bathroom. It is possible to make 2 other bedrooms in the wings. The outbuildings are numerous and consist of 3 large garages, a workshop, a barn, various sheds and attics. The land offer a large courtyard and a very private garden on the west side of the house with some fruit trees. The meadow of more than one hectare bordered by a stream is ideal for horses. Beautiful view over the surrounding countryside. Energy class: E/E - Estimated annual expenditure: 3 280 € - 4 470 € (price reference year 2021). Excessive energy consumption. Property presented by Jan Erik ALDERLIESTE "Information on the risks to which this property is exposed is available on the Geo Risks website: www.georisques.gouv.fr"
…By Barnes Proprietes & Chateaux


To renovate 19th-century Domain on 7.4-hectare plot with pond, Beautiful mansion located at in a remarkably idyllic setting at only 30 minutes from Poitiers, equidistant between Châtellerault and Poitiers (Poitiers-Biard airport, TGV train station, A10 motorway), 2 hours from the beaches of La Rochelle and very close to a town of over 2 000 inhabitants with local shops and amenities. This charming estate, requiring ren-ovation is situated near an old stone wash floor and its stream. This character estate is composed of: 1/ 195m² living space mansion: kitchen, back kitchen, dining room with fireplace, living room, 2 bedrooms, 1 bathroom, Wc and an attic suitable for conversion… 2/ requiring renovation, beautiful stone outbuildings with charming frames including a caretaker’s cottage. 3/ other outbuilding complete the property, always stone walls and lovely frames: a carpentry workplace, a small reception room, numerous stone covered areas and gar-ages… 4/ away from the property, two large farm buildings suitable for all types of storage: classic cars among other things… All on a 7.4-hectare plot of land (non-flood zone, suitable for a swimming pool) including splendid park featuring a mag-nificent 2-hectare pond with its own island, a festive outdoor area, an ash grove, and a meadow with a horse shelter. You, lovers of old stones, if the adventure of restoring these places back to life attracts you, after works, this lovely Domain promises to reveal you all its romantic and enchanting charms to become your much-loved cosy spot tomor-row. Ideal for a family home or for developing professional projects. Plan works. Information on the risks to which this property is exposed is available on the Georisques website: www.georisques.gouv.fr
…By Chateaux Et Patrimoine


Close to the town center and within easy reach of all shops and services, this substantial 318 m² villa, built in 2013, is spread over two levels. It features two garages (one double) and numerous comfort elements. The 1,626 m² walled garden is equipped with a garden chalet. On the ground floor, a large 65 m² living room welcomes you, extended by a 35.70 m² conservatory on one side and a 29 m² patio on the other, providing access to the garages with a separate toilet. A 12 m² kitchen and its 17 m² dining room also open onto these spaces. Also on the ground floor, you will find a master suite consisting of a 17 m² bedroom, a bathroom (bathtub and two basins), and a separate toilet. A 27 m² laundry room, an 8.40 m² walk-in closet, and a 19.50 m² office complete this level of the house. A staircase and an elevator provide access to the upper floor, which features a landing, two additional bedrooms (17 m² and 15 m²), a bathroom (shower and bathtub), a separate toilet, and an 11 m² walk-in closet. The heating is powered by natural gas (Viessmann boiler), with underfloor heating on the ground floor and radiators on the upper floor. In the living room, a chimney flue is available for installation. The house is connected to the main sewer system. The windows are fitted with motorized roller shutters on the ground floor and swinging shutters on the upper floor. The property is connected to fiber optic internet. It also features a water softener, a video intercom, and an alarm system. The three garage doors and two gates are motorized. Sale price: €448,000. Seller pays the agency fees. Energy rating: C. Climate rating: C. Estimated annual energy costs for standard use: between €2,000 and €2,706 per year. Prices indexed as of January 1, 2021. Information on the risks to which this property is exposed is available on the Géorisques website: [www.georisques.gouv.fr](https://www.georisques.gouv.fr)
…By Agence Mercure Poitou-charentes-vendée


Gwendoline offers you this rare and exceptional architect-designed house located in the sought-after area of Neuville, in immediate proximity to shops and amenities.With 321 m² of living space, this property captivates with its generous volumes and high-end features. It offers a layout designed for comfort and elegance, including a kitchen, a convivial dining room, a bright living room enhanced by refined chandeliers, a patio, and 4 spacious bedrooms.Two well-appointed dressing rooms and a laundry room complete the living spaces. You will also have two bathrooms with showers, three toilets, an elevator, and a custom staircase that combines design and practicality.Outside, the charm continues with a vast enclosed plot of 1626 m², a garden shed, and an attached triple garage offering exceptional capacity for your vehicles and storage.This house, ideal for lovers of luxury and large spaces, combines comfort and refinement in a unique setting. A rare opportunity not to be missed. Contact us today to arrange a visit and let yourself be charmed by this exceptional property.For more information, we are available from 8 AM to 7 PM from Monday to Saturday.This description has been automatically translated from French. Information on the risks to which this property is exposed is available on the Géorisks website: www.georisks.gouv.fr
…By Square Habitat Poitiers


Prestigious Locations presents you with a rare opportunity: the transfer of ownership shares of two companies that own and operate a unique hotel and event domain in France.An exceptional land and real estate ensemble? 31.7 hectaresA 16th-century castle: courtyard, square towers, vaulted cellars, chapel, bar, restaurant, 7 dining rooms, 6 seminar rooms, 20 bedrooms, laundry, and technical spaces.A 19th-century castle, in the Viollet-le-Duc style, comprising 22 bedrooms and suites as well as a large lounge.Ancillary buildings: horsemen's house, chalet, lakeside house, staff house.Outdoor facilities: swimming pool (10×20 m), three tennis courts, helipad.A renowned hotel and event operationA total of 42 bedrooms and suitesGourmet restaurantMultiple reception and seminar roomsFacilities suitable for hosting weddings, private events, and corporate seminarsA turnkey transmission(4.73% fees including tax borne by the buyer.)This description has been automatically translated from French.
…By Lieux Prestigieux


The advertiser did not provide an english description for this listing.
…By Espaces Atypiques Poitiers


This former stronghold, built in the 17th century, is surrounded by a water-filled moat and includes several features listed in the Inventory of Historic Monuments: the dovecote, the bridge, and the porch. The central building, rebuilt in 1906, blends harmoniously with a group of outbuildings, including a square guard tower. The complex is located on a 1.2-hectare plot just 4 minutes from a village offering shops, services, and doctors. The ground floor, featuring parquet flooring throughout, comprises an entrance hall with a staircase leading to a living room with a double-sided fireplace insert, a dining room with a monumental fireplace, and a secondary staircase leading to a separate office. On the other side are a fitted kitchen, a hallway with a tertiary staircase leading to a second separate office, and a laundry room with a toilet. Upstairs, the landing leads to a large bedroom with a fitted dressing room, a second bedroom, a hallway that could be used as a playroom, and a recently built shower room with a toilet. On the second floor, there are two bedrooms with exposed beams and a recently built bathroom with a toilet. A 17th-century building, set at right angles to the main building, with a floor area of 175 m², houses a former bakery with two stone ovens, a former dwelling, a square tower, and a garage. To the south of the property, a late 19th-century building with a floor area of 165 m² includes a barn, a covered courtyard, a stable, and small sheds. The dovecote located to the east contains 1,383 pigeon holes. Sale price including fees : 399,000 euros. Owner’s fees. Energy class : D. Climate class : D. Estimated annual energy costs for standard use : between 3,970 and 5,440 euros per annum. Prices indexed to 2021, 2022 and 2023. Information on the risks to which this property is exposed is available on the Georisques website : www.georisques.gouv.fr
…By Agence Mercure Poitou-charentes-vendée


The advertiser did not provide an english description for this listing.
…By Barnes Proprietes & Chateaux


Set in the heart of a former 30-hectare wine-growing estate, a 19th-century château of approximately 520m² is situated 20 minutes from Châtellerault. Ground floor: spacious entrance hall, study, large living room, dining room, fitted kitchen, boiler room. First floor: 6 bedrooms, 3 shower rooms and one bathroom. Second floor: 3 bedrooms, one bathroom and two attics. Facades refurbished, window frames replaced, oil-fired boiler. A 5m x 11m swimming pool with a submerged cover, installed in 2020, and a pool house with a restored exterior. In the grounds: outbuildings, a workshop, two barns measuring 30m in length, a wine cellar, a woodshed and a conservatory. Period features include: fireplaces, solid wood flooring, panelling and 3.5m high ceilings. Wooded, enclosed grounds with two entrance gates. The property is just 20 minutes from Châtellerault and 40 minutes from Poitiers.
…By Kretz & Partners


THE CHAUSSÉE - 40 min from the Poitiers train station and the A10 motorwayMagnificent character property – Approximately 277 m² of living space on a wooded park of nearly 1.3 hectaresLet yourself be charmed by this superb stone house, combining authenticity, generous volumes, and quality fittings, nestled in a peaceful environment just 5 minutes from shops, schools, and the middle school. It also offers a true haven of freshness, particularly appreciated during hot summer days.Upon entering, you will discover a spacious and warm living room, enhanced by a fireplace with an open hearth, ideal for sharing friendly moments with family or friends. The kitchen, equipped with an insert, offers a comfortable and functional living space.The ground floor also includes two beautiful bedrooms, a shower room with a sauna for privileged relaxation moments, an independent WC, a laundry room, as well as a bright veranda heated by a pellet stove, a true living area open to the garden.Upstairs, the charm continues with three bedrooms featuring magnificent oak parquet flooring, a spacious bathroom equipped with a shower, and a converted attic space, ideal for a playroom, a dressing room, or a guest bedroom according to your desires.Outside, this property offers a truly exceptional living environment. You will enjoy a swimming pool for sunny days, an outbuilding comprising a triple garage, a conservatory, and a cellar, offering numerous storage or development possibilities.All this is set on a superb enclosed and wooded land of 12,970 m², a true green oasis where calm, intimacy, and nature reign.A rare property, full of charm and character, ideal for a large family, a second home, or a guest house project.Do not hesitate to contact me at 06 98 01 52 90 for more information or to arrange a visit.Advertisement written by Laetitia ROQUETEI, commercial agent registered with the Poitiers RSAC under number 881 077 572.Agency reference: 493This description has been automatically translated from French.
…By Orpi - Agence Chinon Inh


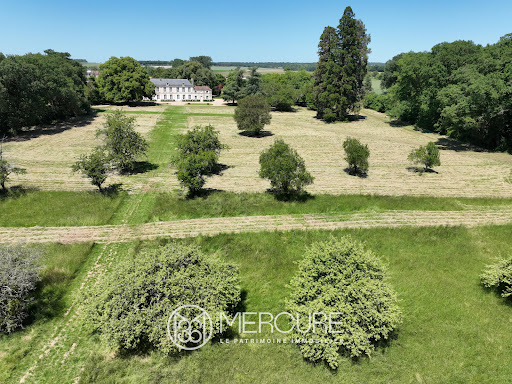

SOLE AGENT. Ideally situated just 10 minutes from the motorway, a TGV station and shopping centres, this 18th-century château offers 610 m² of living space and has retained many of its original features, including a charming chapel. It stands on 3.7 hectares of parkland, extending into 20 hectares of woodland with bridle paths. The outbuildings include a barn and a square tower of earlier construction, a dovecote and a well. Opening onto the park to the south, the ground floor comprises an entrance hall leading to a series of beautiful reception rooms. On one side, a large 42 m² panelled lounge with a fireplace, followed by a small 33 m² panelled lounge with a fireplace and then a 14 m² library; on the other side, a 36 m² dining room followed by the former kitchen with a monumental fireplace, measuring 38 m². The two wings flanking the main building each comprise a staircase leading to the first floor, a chapel with a vaulted ceiling, a hunting room, a kitchen, a utility room, a second kitchen and a bathroom with a toilet. At the rear, a 54 m² gallery was built in 1900 running the entire length of the building. Upstairs, on a studded floor and parquet flooring, landings and a wide corridor lead to the bedrooms. There are eight in total, including two beautiful bedrooms with alcoves, fireplaces and en-suite bathrooms, and one bedroom with a fireplace, a bathroom with a toilet, and a dressing room. Two further bathrooms, a shower room and a toilet are located on the same floor. In the basement, there are two cellars, one of which is vaulted. The barn comprises a garage, a workshop, a stable, a boiler room and an attic currently being developed. The square tower, measuring around ten metres per storey, rises two storeys above the ground floor. Sale price including fees : 875,000 euros. Fees at seller's expense. Energy class : N/A. Climate class : N/A. Information on the risks to which this property is exposed is available on the Georisques website : www.georisques.gouv.fr
…By Agence Mercure Poitou-charentes-vendée


86360 – CHASSENEUIL-DU-POITOU – 150 M² HOUSE – 3 BEDROOMS WITH BATHROOMS – APPROX. 1,500 M² LAND – OUTBUILDING – FUTUROSCOPE EFFICITY, the agency that evaluates your property online, offers you this beautiful house of approximately 150 m² located in the heart of Chasseneuil-du-Poitou, just a few minutes from Futuroscope and Poitiers, on a closed and wooded plot of approximately 1,500 m². Two levels offering independence On the main level, you will find a large bright living room with fitted and equipped kitchen, central island, and direct access to the terraces. The sleeping area includes: - A beautiful master suite with dressing room, bathroom with bathtub, shower, and double sink. Access to terrace and private balcony - A second bedroom with its own private bathroom On the lower level, you will also enjoy: - A third bedroom with bathroom and double sink - A private terrace - A laundry room - A garage of approximately 25 m² At the entrance of the property, an outbuilding of approximately 35 m² can be used as a garage or be the subject of a renovation project. A quote is available. HIGHLIGHTS OF THE HOUSE - Closed and constructible plot of approximately 1,500 m² - 3 bedrooms, each with their own bathroom or shower room - Outbuilding of approximately 35 m² - Garage of approximately 25 m² - Electric gate - Videophone and camera - Video surveillance, alarm, and motion detectors - Double glazing - House located in the town center - Schools and shops nearby - Just a few minutes from Futuroscope and Poitiers A house with complete amenities, ideal for a primary residence, but also suitable for a seasonal rental or real estate investment project due to its layout and sought-after location. A rare find in Chasseneuil-du-Poitou, to be discovered quickly. For more information or to arrange a visit, contact me.
…By Efficity


BIARD 86580, exceptional property of 5.24 ha with 2 ha of buildable land, unique potentialIn Biard 86580, at the gates of Poitiers, discover an exceptional property with buildable land. It is a rare heritage and real estate investment opportunity: a domain of 5.24 hectares, including approximately 2 hectares of buildable land in U2 r1-2 zone.Additional photos, drone video, and virtual visit available on my personal site geoffraygroetzimmobilierImagine an asset where prestige, potential, and future yield combine: a majestic bourgeois building to renovate, two houses, barns, outbuildings, and vast plots with high development potential.Its four distinct access points (32 to 36 rue des Augustins and 4 rue de Turquand) pave the way for multi-lot projects, mixed uses, or tailor-made heritage operations.In a preserved natural environment, in absolute tranquility and without vis-à-vis, the entire property is surrounded by nearly 1.8 km of stone walls, ensuring rare intimacy. A strategic asset, carrying an image, offering heritage security, income prospects, and a clear regulatory framework.The major advantages of this exceptional property in Biard 86580 with buildable land include:- 5.24 ha in total, with approx. 2 ha buildable in U2 r1-2- Bourgeois building and orangerie to restore, with strong architectural charm- Main house of over 190 m² built in 2002-2003- Secondary house of approx. 180 m² currently rented until October 2025- Various outbuildings including shed, garage, barn, carport...- Buildable land of over 2 ha, natural area of over 1 ha, and wooded area of nearly 2 ha- 4 access points on two streets, ideal for multi-lot projects or mixed uses- Strategic environment: calm, greenery, immediate proximity to Poitiers and major highways- Rare valuation potential in the local and regional marketThis exceptional property in Biard 86580 with buildable land is ideal for:- Structured investors seeking a high future yield asset- Heritage dealers wishing to mix conservation and partial resale- Visionary entrepreneurs wanting to create a large-scale real estate project- Wealthy families looking for a unique estate to developNote before visiting:- Work required on the main building (complete rehabilitation)- Urban planning verification necessary for each proposed projectMy advice is...Do not miss this type of opportunity: a rare plot of land, strategically located, with access and extraordinary development potential.And what if this estate became your next heritage success?Sale by tender - a clear, fair, and surprise-free frameworkThis property is for sale through an interactive sale on the SQUARIMO site. The displayed price is a presentation price on which the seller is not committed to sell. Participation in the SQUARIMO interactive sale does not incur any additional costs for the buyer or the seller. Participation in the interactive sale is subject to prior approval from SQUARIMO. Offers will be submitted to the seller, who remains free to choose from the submitted offers.An offer made on the SQUARIMO site is not a commitment to purchase, but an intention to negotiate in good faith based on the terms of the offer.Unlike a classic negotiation, here we start from the announced price, with no possible reduction, and you propose your best offer.A fair, transparent, and effective method to move forward calmly, respecting all parties involved.For more information about the tender, visit the blog on my site geoffraygroetzimmobilier or my Youtube channel.Contact me for this exceptional property in Biard 86580 with buildable land today for more information and to arrange a visit!Legal notices for this exceptional property in Biard 86580 with buildable land:- DPE of the currently rented house: D(192)/D(40) - Consumption between €2,239 and €3,029 per year - Average energy prices indexed as of 01/01/2021 (subscriptions included) / Altitude 121m / North-West exposure- Property Tax 2025: €4,215- Fees of 5.00% VAT included at the buyer's expense- According to article L.561-5 of the Monetary and Financial Code, the presentation of an identity document will be required for the organization of the visit.- Information on the risks to which this property is exposed is available on the Géorisques site.- For urban planning documents, visit the Géoportail of Urban Planning.Fees of 5% VAT included at the buyer's expense (€1,890,000 excluding fees)Your commercial agent 3G IMMO on-site EI - Geoffray GROETZ registered with the RSAC of POITIERS no. 422 440 925According to article L.561.5 of the Monetary and Financial Code, the presentation of an identity document will be required for the organization of the visit.Information on the risks to which this property is exposed is available on the Géorisques site: www.georisques.gouv.fr
…By 3g Immo Prestige


EXPERTIMO est le leader français des réseaux dédiés aux mandataires expérimentés
…By Expertimo


EXCLUSIVE. Located in Buxerolles La Vallée, this charming, fully renovated house offers approximately 284 m² of living space, a large 75 m² living room, five bedrooms and a study. On the ground floor, the 11.03 m² entrance hall with cement tiles opens onto a 74.86 m² living room with oak parquet flooring and a fireplace, a fitted and equipped kitchen with a 22 m² dining area, a hallway, a 5.68 m² toilet with washbasin, a pantry, a vestibule (service entrance), a cobbled courtyard with access to a vaulted cellar, a workshop on a concrete slab, and a carport for two vehicles with a motorised gate. The first floor comprises a 3.64 m² landing with oak parquet flooring, a 15.38 m² study with oak parquet flooring, a hallway with seagrass flooring, four bedrooms with fitted wardrobes (between 15 and 21 m²), a fifth bedroom with a fireplace (20.89 m²) with oak flooring, a shower room with cement tiles and a WC, and a bathroom with WC (shower and bath) on cement tiles. The house is heated by a ‘Chauffage Français’ mains gas boiler. It is connected to the mains drainage system. The windows and doors are double-glazed. The swimming pool is chlorinated. Sale price including agency fees: €810,000. Agency fees payable by the buyer. Agency fees: 6% (including VAT) of the price excluding agency fees. Sale price excluding agency fees: €765,000. Energy rating: C. Climate rating: C. Estimated annual energy costs for standard use: between €1,953 and €2,643 per year. Prices indexed to 1st of January 2021. Information on the risks to which this property is exposed is available on the Géorisques website: www.georisques.gouv.fr
…By Agence Mercure Poitou-charentes-vendée


UNIQUE IN VIENNA - Efficity, the agency that estimates your property online, offers you this **EXCEPTIONAL PROPERTY WITH UNMATCHED POTENTIAL** - A COMPLEX OF TWO CASTLES totaling 5000 m2 - 43 BEDROOMS - RESTAURANT - A 34 HA PLOT - in PEACEFUL SURROUNDINGS.Nestled in the heart of an exceptional environment, close to Poitiers, Futuroscope, the train station, the airport, and the A10 motorway, with Paris just 78 minutes away! This unique property will charm you with its character and multiple advantages.This character property includes:- A 16th-century castle with a bar, a gourmet restaurant with 7 rooms, 6 seminar rooms, 21 bedrooms, a chapel, professional kitchen, wine cellar, ...- A 19th-century castle with 22 bedrooms and a suite, 1 lounge, ...- Two cottages of 88 and 144 m², a house of 172 m², and another of 258 m² (14 bedrooms) for staff complete this exceptional property.On the outdoor side, the beautifully maintained and wooded 34 ha garden offers a green and peaceful setting, where you can enjoy a beautiful swimming pool, tennis courts, a pigeon house, ...Situated in tranquility, this property is a true haven of peace, ideal for organizing events, weddings, baptisms, ..., catering, rooms, and cottages, with about 30 parking spaces. A highly promising estate in full development.Do not miss the opportunity to become the owner of this rare gem, combining charm and comfort. Information on the risks to which this property is exposed is available on the Georisque website: georisques.gouv.fr. Catherine Guillon - EI - is a Commercial Agent mandated in real estate, registered with the Special Register of Commercial Agents of the Commercial Court of Poitiers under No. 512029281. The head office of the principal: effiCity, 48 avenue de Villiers - 75017 PARIS - Simplified Joint Stock Company, with a capital of 132,373.05 euros, registered with the RCS Paris 497 617 746 and holder of the Professional Card CPI 7501 2015 000 002 025 - CCI Paris IDF - Guarantee Fund: GALIAN Assurances 89 rue de la Boétie 75008 ParisThis description has been automatically translated from French.
…By Efficity


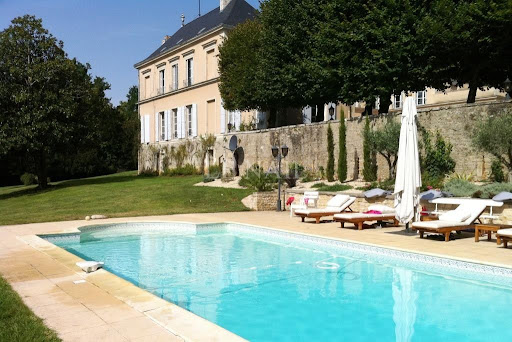


Ref.2554 : Beautiful chateau from early 19th century for sale near Poitiers. This property for sale is located in the Vienne department near the city of Poitiers (motorway, TGV) in the countryside and in a nice hilly and wooded site edged by a river. The chateau ( from the early 19th century) built in a U-shape probably early 19th century in an older fief comprises a ground floor (large lobby decorated with a neogothic style, sitting room, dining room, study, chapel, kitchen, main and secondary staircases, laundry room, boiler room and lavatories.), a first floor (a hallway leads to 8 bedrooms and 7 bathrooms with lavatories) and former staff rooms and convertible attics on top. The main rooms are bright and there remained beautiful original decorative features such as parquet floors, stone tiles, mouldings, sculpted fireplaces, stuccos, painted ceilings ... Total living space: 6,458 sq ft (not counting the attic). Beautiful set of outbuildings with 5-room-caretaker' s lodge (central heating), horse stables, saddlery, former laundry room and stables, orangery, barn and farmyard. Pool. A partly enwalled orchard, meadows, woods going down to the river and a beautiful park complete this nice homogeneous property. All in about 24 acres. Cabinet LE NAIL – Poitou-Charentes – M Godefroid COLLEE: +33 (0)2.43.98.20.20 CPI 8601 2021 000 000 008 - CCI de la Vienne We invite you to visit our website Cabinet Le Nail to browse our latest listings or learn more about this property.
…By Cabinet Le Nail


Ref 4580 : Townhouse for sale in the Vienne department Just a stone’s throw from the Place du Marché and Notre-Dame Church, this 17th-century townhouse stands as a precious testament to local history. Recently restored with a keen eye for detail and a distinct taste for fine materials, it harmoniously blends the authentic charm of its era with perfectly executed contemporary elegance. Its generous proportions, preserved architectural features and the cosy atmosphere it exudes make it an exceptional residence, a rarity on the market. Its prime location, in the heart of a lively and sought-after neighbourhood, further enhances its appeal: a coveted address, prized as much for its unique character as for the wealth of benefits it offers to those fortunate enough to live there. This townhouse, measuring approximately 230 sqm, embodies timeless charm, enhanced by meticulous restoration work that highlights remarkable historical features bearing witness to a rich and refined heritage. Striking a perfect balance between tradition and modernity, this property offers bright and welcoming spaces, designed for absolute comfort. Fine materials, carefully preserved period details and contemporary fittings blend elegantly, creating a unique living environment. On the ground floor: an entrance hall with a beautiful spiral staircase, a cloakroom and a suite featuring exquisite wood panelling and a fireplace in the sleeping area. Adjacent to this is a kitchen opening onto the terrace, a shower room and a toilet (this self-contained unit may be let). On the first floor: a living room with wooden flooring, beautiful wood panelling and a fireplace, leading into a study; a large dining room with wooden flooring and a fully fitted open-plan kitchen. The two living areas are interconnected and create a beautiful, light-filled living space. Accessible from the dining room, the utility room and the bathroom complete this floor. On the second floor: A spacious master suite with oak flooring, comprising a large bedroom, a walk-in wardrobe, a bathroom, a toilet and a storage room. A second bedroom with oak flooring, complete with its own bathroom and toilet, completes this floor. On the top floor: two separate bedrooms, one of which has its own en-suite bathroom, whilst the other has been converted into a study. The harmonious and practical layout of the rooms, combined with the cosy, spacious feel, gives this house a genuine and unique charm. A charming, secluded courtyard lends the property a peaceful and refined atmosphere. A covered patio provides ample space for garden furniture and a barbecue. A spacious double cellar, extending beneath the entire house, is a welcome addition to the property’s features. Cabinet LE NAIL – Poitou-Charentes – Mr Godefroid COLLEE: +33 (0)2.43.98.20.20 CPI 8601 2021 000 000 008 - CCI de la Vienne We invite you to visit our website Cabinet Le Nail to browse our latest listings or learn more about this property.
…By Cabinet Le Nail


Réf. 4885 : a restored 15th C mill on the outskirts of Poitiers On the outskirts of Poitiers, in the commune of Quinçay, stands an elegant 15th-century mill, nestled in unspoilt countryside. Located just ten minutes from the city centre, it offers a rare living environment where the tranquillity of the countryside blends perfectly with easy access to essential amenities: shops, schools, transport, and cultural and medical facilities. This immediate accessibility enhances the property’s appeal for those wishing to enjoy a natural environment without straying far from the vibrancy of city life. Overlooking the banks of the Auxances, the property enjoys an exceptional location, sought after for its tranquillity, authenticity and the quality of its landscape. A unique place, designed for those who love the country lifestyle, whilst remaining connected to the comforts and conveniences of everyday life. Completely refurbished by the owners, this mill offers over 200 sqm of living space set within a landscaped garden covering more than 5,300 sqm. On the ground floor, the property is entered via an entrance hall which leads to the main rooms on this level. It opens onto a fully fitted kitchen, which flows into a dining room suitable for family meals and entertaining guests. The living room, featuring an antique fireplace, enjoys unobstructed views of the grounds and provides a pleasant living space. This level also includes a study, suitable for working from home or professional use, several utility rooms, and a bedroom with an en-suite shower room. On the first floor, a spacious landing leads to two generously sized bedrooms, each with its own walk-in wardrobe. Their layout allows for various uses depending on requirements: bedrooms, an office, a leisure area or a workshop. A spacious and functional shower room completes this level. The property also benefits from a large cellar. It offers plenty of storage space and houses the boiler room. One section retains the old mill wheel, a remarkable feature that recalls the site’s history. The outbuildings include: A pool house Located right next to the pool, the pool house is a particularly pleasant additional space to enjoy on sunny days. It allows you to make the most of the outdoors, whether for meals, relaxing, or gatherings with family and friends. Its location by the pool makes it a practical and welcoming living space, easily accessible from the various outdoor areas. A functional space Located beneath the terrace, this storage area offers a generous amount of storage space. It provides a convenient place to store gardening tools, outdoor equipment and various tools needed for maintaining the property. Easily accessible yet discreet, it helps to keep outdoor spaces tidy and ensures the smooth running of the household on a day-to-day basis. The property covers 5.392 sqm, of fully enclosed land, comprising a landscaped garden and a meadow. The well-maintained grounds offer a lush, unspoilt setting. The grounds also feature a 9 m × 4 m swimming pool, treated with chlorine and equipped with its own plant room. Secured by a motorised dome, it blends naturally into the outdoor spaces and provides a pleasant place to relax during the warmer months. The property offers a peaceful and practical living environment, with beautiful outdoor spaces suitable for both relaxation and outdoor activities. Cabinet LE NAIL – Poitou-Charentes – Mr Godefroid COLLEE: +33 (0)2.43.98.20.20 CPI 8601 2021 000 000 008 - CCI de la Vienne We invite you to visit our website Cabinet Le Nail to browse our latest listings or learn more about this property.
…By Cabinet Le Nail


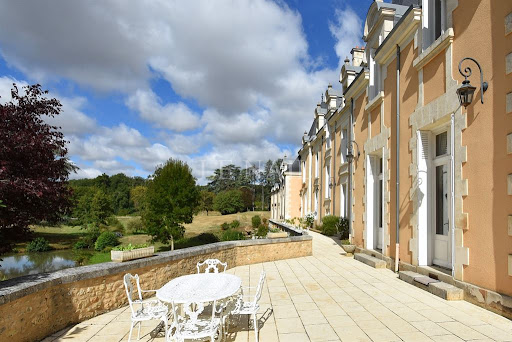


Ref.3520: Elegant french chateau for sale in the Vienne department. This magnificent property is located at the gates of Poitiers. Shops are nearby as well as access to the highway, airport and TGV. This elegant 19th century chateau enjoys a high quality renovation offering a high level of comfort. It is covered with high slate roofs and opens to the South on a large terrace from where we discover a lovely view of the park. The ground floor comprises: an entrance hall with a beautiful oak baluster staircase, double living room, lounge/library, dining room. These rooms are on parquet floor with fireplace and wood paneling. A fully equipped kitchen with high-end elements, laundry room, wc. On the 1st floor: a suite with dressing room and bathroom with toilet, 2 bedrooms with bathroom and toilet, another suite with 2 bedrooms, a living room and 2 bathrooms with toilet. On the 2nd floor: 2 bedrooms, a bathroom with toilet, 2 bedrooms with shower room and toilet. Living area by level: 200 sqm approximately. The outbuildings are composed of several buildings: An outbuilding for guests (approx 290 sqm) comprising on the ground floor garages, and upstairs a living/dining room, a kitchen, a games room (billiards), 4 bedrooms, 3 shower rooms, and 4 toilets. Built in 2003 another outbuilding housing a swimming pool of 10x5, with gym space, and sanitary (3 showers and toilets). A barn (about 80 sqm) that houses the animals, The caretaker's house (about 140 sqm) is annexed to the chateau in the right wing. It is composed of a living room, a kitchen, 3 bedrooms, an office, and a bathroom, as well as two toilets. The property extends over 185 acres (75ha 79a 15ca). A long and majestic avenue crosses the woods of the property and leads to a large park of about 49 acres (20ha) slightly hilly and planted with large and beautiful ornamental trees centenarians. It is crossed by a stream, which feeds a small body of water in front of the chateau. An old walled vegetable garden completes this beautiful ensemble. With the possibility of acquiring an additional approx 390 acres of woodland. Cabinet LE NAIL – Poitou-Charentes – Mr. Godefroid COLLEE: +33 (0)2.43.98.20.20 CPI 8601 2021 000 000 008 - CCI de la Vienne We invite you to visit our website Cabinet Le Nail ( www.cabinetlenail.com/en/ ) to browse our latest listings or find out more about this property.
…By Cabinet Le Nail


A classical chateau in the form of an U, constructed in the early 19th century as build on the foundations of an older property which is proved by the older outbuildings which includes a cottage from the 17th century. The chateau offers approximatively 700m2 of habitable space not including the converted attic. The chateau is remarkable through its luminosity due to its position and numerous large bay windows. The original features in this property are stunning and bountiful, from the parquet flooring to the decorative walls and ceilings, the neo-classical fireplace, the staircase or the chapel. The tall windows accentuate these features by reflecting the sunlight on them. Simply breathtaking. Property details: Ground floor: there are three doors to enter the chateau, one central and two in the wings. The main entrance has high doors with windows that open up at the front and the back of the chateau. To the right, double doors open up to a vast dining room with painted wood-work, parquet flooring, decorative ceiling and four bay windows open out to the courtyard and the park on the South side. To the left three arches separate the entrance and the beautiful living room with high windows and parquet flooring. The 4 meter high ceiling shows a family coat of arms and the neo-renaissance fireplace is just superb. On either side of the fireplace are majestic doors that on one side leads to the music room and the other to a hallway with a decorative wooden staircase and the Library/office. This East wing of the Chateau ends with a most gorgeous chapel with vaulted ceiling and stained glass doors. In the West wing of the chateau there is the servants’ staircase, kitchen, laundry room, heating room and old kitchen. On the first floor that can be reached by both staircases are eight bedrooms and four bathrooms and two shower rooms, all with wc. On the second floor that can be reached by the servants staircase are a further five bedrooms. To the right of the Chateau's main courtyard, there is a large barn from the 18th century or even earlier, in which there is a guardians’ residence with 2 bedrooms, and bathroom. The horse stable and tack room are also in this outbuilding together with spacious garaging for two cars. Furthermore there is a small house with slate roof from the 17th century with big barn and orangery. Not far from these buildings is a vegetable plot and orchard partly enclosed by walls and a beautiful old green house. A mature park of 2 hectares surrounds the château, with century old trees such as the cedar, the tall and impressive sequoia, the magnolia and the majestic oak trees. At the end of the Lime tree alleyway that leads to the château you will spot a remarkable cherry tree and a Araucaria (monkey puzzle). The park is bordered by a forest of 7 hectares which slopes gently to the river which forms the border to this wonderful estate.
…By Prestant Perigord


Two 16th and 19th century castles, 5,000 m2 of living space, 43 bedrooms, 4 houses, 35 ha, swimming pool, 3 tennis courts, helipad Less than 1h30 from Paris, very close to the train station and the airport, not far from the major amusement parks and networks. 2 castles: - 16th century castles, 21 bedrooms, restaurant, 7 dining rooms for groups, 6 seminar rooms, 1 large kitchen, wine cellars, small chapel, nightclub. - 19th century castle, 22 rooms and suites, 1 living room Dependencies : - 4 houses of 88m2, 144m2, 172m2 and 258m2 Exteriors: - Swimming pool 10x20m - 3 tennis courts - Heliport, Area with great potential and in full development. To find out more, contact us. Information on the risks to which this property is exposed is available on the Georisques website: georisques.gouv.fr
…By Transaction-immo37.com


Located in Poitiers, this elegant 230 sq m (2,475 sq ft) house, built by a student of the Poitiers architect André Ursault, a regional figure of the Art Deco movement, captivates with its high-end features. It offers a privileged living environment centered around its charming, tree-lined courtyard. The entrance, adorned with period tiles and a majestic grand staircase, reveals spacious rooms. The bright living room, enhanced by herringbone parquet flooring and a wood-burning stove, creates a poetic atmosphere. This level also includes a sitting room, a kitchen, a utility room, and a laundry room. Spread over the upper floors, the sleeping quarters comprise five bedrooms, including an air-conditioned master suite, as well as a sixth room converted into a large dressing room. A full bathroom with a bathtub, shower, and double vanity completes the ensemble. Refined décor graces each room, creating a warm and perfectly harmonious whole. Outside, the main courtyard at the front, adjoining the living areas, forms the heart of the property. Intimate and inviting, it is centered around a magnificent Japanese cherry tree. A veranda at the rear and a garage complete this property. The neighborhood guarantees a peaceful daily life, close to schools, shops, and public transport. Perfectly illustrating the unique and prestigious real estate in Poitiers, this building possesses a unique character. A visit here allows you to fully appreciate its harmony. Full photo report available on the Espaces Atypiques Poitiers website. ENERGY RATING: D / CLIMATE RATING: D. Estimated average annual energy costs for standard use, based on energy prices for the reference year 2021: between EUR3,773 and EUR5,105. Information on the risks to which this property is exposed is available on the Géorisques website: www.georisques.gouv.fr. Contact (EI): Betty LAMBERT 33 6 84 72 24 61. Sales Agent RSAC Poitiers No. 485 351 589. Seller's responsibility.
…By Espaces Atypiques Poitiers


A small 18th-century chateau with an adjoining house and a 3,000m² garden, nestled in a town in France’s Vienne department that draws many visitors. Tall, protective walls separate the property from the road. Beyond the gate, you first enjoy a view of the garden and outbuildings. The chateau then comes into view with its classical facade with two wings and a central section set back. The walls are made of local stone and partly rendered. The adjoining house and courtyard lie at the back. You reach them via a small flight of steps.
…By Patrice Besse
'%20stroke='%23DDAA3A'%20stroke-width='1.909'%20stroke-linecap='square'%20stroke-linejoin='bevel'/%3e%3c/svg%3e)
Receive by email any new listing that may match your search criteria
Your criteria :
By validating this form, you accept the general conditions of use of Le Figaro Properties.
These agencies offer a selection of luxury properties vente at Champigny en Rochereau. Feel free to contact them for personalized assistance.
