The agencies at Lavoux
These agencies offer a selection of luxury properties vente at Lavoux. Feel free to contact them for personalized assistance.

 English$ USD · m²


Your Noovimo advisor, Stéphane DERIGNY - 06 14 40 65 28 - [email protected], offers you: 20 minutes from Poitiers, in a quiet, rural setting in the commune of Lavoux, Discover this beautiful single-storey villa of approximately 130 m2 , nestled on a large enclosed, wooded plot of 4,951 m2 with no overlooking neighbors, comprising an entrance hall with closet, a large bright living room of 42 m2 with wood stove, a separate fitted/equipped kitchen, a corridor leading to four bedrooms with closets, a shower room, a separate WC, a laundry room with access to the 18m2 garage and a bathroom. You can also enjoy a magnificent 7x3.5m swimming pool on a large terrace of approximately 80m2. A rare find, not to be missed! Fees: 4.16% including VAT of 240,000 euros (sale price excluding fees). That's 249,990 euros including fees. Fees payable by the buyer. Our fees can be viewed at: www.noovimo.fr Information on the risks to which this property is exposed is available on the Géorisques website: http://www.georisques.gouv.fr ? Your NOOVIMO real estate advisor, Stéphane Derigny: 06 14 40 65 28
…By Noovimo


Nestled in the heart of an exceptional natural setting, on the banks of the Vienne River, lies a rare gem, steeped in history and tranquility. This former 14th-century mill sits within a remarkably beautiful landscape, where water, centuries-old trees, and preserved biodiversity create a discreet and profoundly soothing harmony. The property offers a unique living environment, punctuated by the murmur of the river and the constant presence of remarkable wildlife, including numerous bird species that find refuge here and contribute to the singularity of the place. The elegantly restored main house features refined reception areas and two suites with private bathrooms. An independent studio completes the property, offering additional accommodation options. The grounds unfold with exceptional generosity: terraces opening onto nature, a summer kitchen, convivial spaces, and more intimate corners follow one another in a carefully preserved environment. The crowning glory of this estate is two private islands, lending the property an absolutely exceptional character, offering unique views of the river and a sense of privileged seclusion. The old mill serves as a reminder of the site's rich history and paves the way for new restoration projects, respecting its heritage. A rare place, both a retreat and an inspiration, where heritage, nature, and serenity blend seamlessly.
…By Cabinet Immobilier Du Moulin


In the heart of the historic town centre of CHAUVIGNY, this renovated townhouse of 320 m² offers seven bedrooms, each with an en-suite shower room. Featuring a private courtyard, it could accommodate a large family and/or be suitable for a hospitality business. A well-designed space The entrance hall and hallway have retained their original flagstone flooring. The living room, with laminate flooring, features a 29.18 m² fireplace with an insert. The ground floor also comprises a 34.76 m² tiled dining room, a tiled hallway, a 12.94 m² fitted kitchen with tiled flooring, a utility room, a 6 m² tiled bathroom, and a bedroom I (disabled access) with PVC flooring (18.43 m²) and a tiled shower room/WC (7.22 m²). On the first floor, the 7.99 m² landing with oak flooring leads to a second bedroom (18.74 m²) with PVC flooring, featuring an open-plan tiled shower room and a separate tiled toilet, a third bedroom (14.64 m²) with PVC flooring, including a built-in wardrobe, a tiled shower room and a separate 6.20 m² toilet, a second landing and hallway with PVC flooring (10.12 m²), a fourth bedroom with PVC flooring and an en-suite shower room/toilet (22.25 m²), a fifth bedroom with PVC flooring, including a shower room/WC of 20.31 m², a sixth bedroom with PVC flooring of 28.42 m² with a shower room/WC of 5 m², a seventh bedroom with PVC flooring of 41.61 m² including a shower room and WC. On the second floor, there is an attic running the full length of the property. The boiler room is accessible via the courtyard. Sale price including agency fees: €378,000. Agency fees payable by the buyer. Agency fees: 5% (including VAT) of the price excluding agency fees. Sale price excluding agency fees: €360,000. Energy rating: D. Climate rating: D. Estimated annual energy costs for standard use: between €4,390 and €5,990 per year. Prices indexed to 1st of January 2021. Information on the risks to which this property is exposed is available on the Géorisques website: www.georisques.gouv.fr
…By Agence Mercure Poitou-charentes-vendée


Situated in the heart of the medieval town of Chauvigny, just 25 minutes east of Poitiers (TGV-LGV station, A10 motorway), this single-storey villa with 392 m² of living space offers sweeping views of the surrounding area. With its living areas opening onto the terrace, six bedrooms, two studies, a swimming pool, a tennis court, and 2.50 hectares of landscaped, wooded grounds, this property is sure to satisfy everyone’s need for space. The house opens onto a spacious entrance hall with a toilet. Beyond this lie the fitted kitchen with a dining area, the dining room with wooden flooring, and, in succession, a large living room with wooden flooring and a fireplace, two studies, a master bedroom with an en-suite bathroom (shower room and separate toilet), and a fitted walk-in wardrobe. Adjacent to the kitchen are a hallway, a utility room, a separate toilet, a secondary entrance, a children’s bedroom, and four further bedrooms, each with its own shower room. Continuing on from there are a painting workshop, a games room, and storage rooms. The house has a full basement comprising a laundry room, a boiler room (heat pump), a cellar, and a large garage. The property also features a delightful heated swimming pool area with a pool house (a summer room with a mezzanine) and toilet facilities. To top it all off, there is a tennis court and a carport for two cars, all set within a lovely enclosed park featuring wooded areas, an orchard, a vegetable garden and an ornamental garden. Sale price including fees : 789,000 euros. Buyer's fees. Fee : 5 % VAT of the price excluding fees. Sale price excluding fees : 751,428 euros. Energy class : C. Climate class : B. Estimated annual energy costs for standard use : between 5,287 and 7,153 euros per annum. Prices indexed to 1st of January 2021. Information on the risks to which this property is exposed is available on the Georisques website : www.georisques.gouv.fr
…By Agence Mercure Poitou-charentes-vendée


86360 – CHASSENEUIL-DU-POITOU – 150 M² HOUSE – 3 BEDROOMS WITH BATHROOMS – APPROX. 1,500 M² LAND – OUTBUILDING – FUTUROSCOPE EFFICITY, the agency that evaluates your property online, offers you this beautiful house of approximately 150 m² located in the heart of Chasseneuil-du-Poitou, just a few minutes from Futuroscope and Poitiers, on a closed and wooded plot of approximately 1,500 m². Two levels offering independence On the main level, you will find a large bright living room with fitted and equipped kitchen, central island, and direct access to the terraces. The sleeping area includes: - A beautiful master suite with dressing room, bathroom with bathtub, shower, and double sink. Access to terrace and private balcony - A second bedroom with its own private bathroom On the lower level, you will also enjoy: - A third bedroom with bathroom and double sink - A private terrace - A laundry room - A garage of approximately 25 m² At the entrance of the property, an outbuilding of approximately 35 m² can be used as a garage or be the subject of a renovation project. A quote is available. HIGHLIGHTS OF THE HOUSE - Closed and constructible plot of approximately 1,500 m² - 3 bedrooms, each with their own bathroom or shower room - Outbuilding of approximately 35 m² - Garage of approximately 25 m² - Electric gate - Videophone and camera - Video surveillance, alarm, and motion detectors - Double glazing - House located in the town center - Schools and shops nearby - Just a few minutes from Futuroscope and Poitiers A house with complete amenities, ideal for a primary residence, but also suitable for a seasonal rental or real estate investment project due to its layout and sought-after location. A rare find in Chasseneuil-du-Poitou, to be discovered quickly. For more information or to arrange a visit, contact me.
…By Efficity


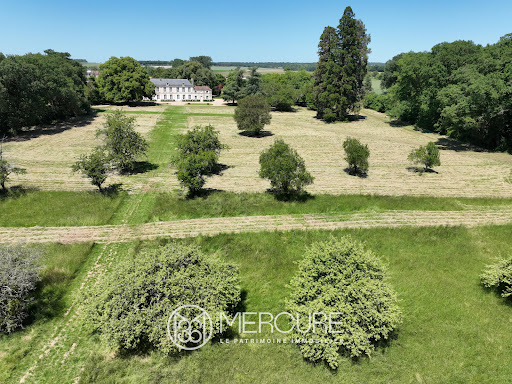

SOLE AGENT. Ideally situated just 10 minutes from the motorway, a TGV station and shopping centres, this 18th-century château offers 610 m² of living space and has retained many of its original features, including a charming chapel. It stands on 3.7 hectares of parkland, extending into 20 hectares of woodland with bridle paths. The outbuildings include a barn and a square tower of earlier construction, a dovecote and a well. Opening onto the park to the south, the ground floor comprises an entrance hall leading to a series of beautiful reception rooms. On one side, a large 42 m² panelled lounge with a fireplace, followed by a small 33 m² panelled lounge with a fireplace and then a 14 m² library; on the other side, a 36 m² dining room followed by the former kitchen with a monumental fireplace, measuring 38 m². The two wings flanking the main building each comprise a staircase leading to the first floor, a chapel with a vaulted ceiling, a hunting room, a kitchen, a utility room, a second kitchen and a bathroom with a toilet. At the rear, a 54 m² gallery was built in 1900 running the entire length of the building. Upstairs, on a studded floor and parquet flooring, landings and a wide corridor lead to the bedrooms. There are eight in total, including two beautiful bedrooms with alcoves, fireplaces and en-suite bathrooms, and one bedroom with a fireplace, a bathroom with a toilet, and a dressing room. Two further bathrooms, a shower room and a toilet are located on the same floor. In the basement, there are two cellars, one of which is vaulted. The barn comprises a garage, a workshop, a stable, a boiler room and an attic currently being developed. The square tower, measuring around ten metres per storey, rises two storeys above the ground floor. Sale price including fees : 875,000 euros. Fees at seller's expense. Energy class : N/A. Climate class : N/A. Information on the risks to which this property is exposed is available on the Georisques website : www.georisques.gouv.fr
…By Agence Mercure Poitou-charentes-vendée


EXCLUSIVE. Located in Buxerolles La Vallée, this charming, fully renovated house offers approximately 284 m² of living space, a large 75 m² living room, five bedrooms and a study. On the ground floor, the 11.03 m² entrance hall with cement tiles opens onto a 74.86 m² living room with oak parquet flooring and a fireplace, a fitted and equipped kitchen with a 22 m² dining area, a hallway, a 5.68 m² toilet with washbasin, a pantry, a vestibule (service entrance), a cobbled courtyard with access to a vaulted cellar, a workshop on a concrete slab, and a carport for two vehicles with a motorised gate. The first floor comprises a 3.64 m² landing with oak parquet flooring, a 15.38 m² study with oak parquet flooring, a hallway with seagrass flooring, four bedrooms with fitted wardrobes (between 15 and 21 m²), a fifth bedroom with a fireplace (20.89 m²) with oak flooring, a shower room with cement tiles and a WC, and a bathroom with WC (shower and bath) on cement tiles. The house is heated by a ‘Chauffage Français’ mains gas boiler. It is connected to the mains drainage system. The windows and doors are double-glazed. The swimming pool is chlorinated. Sale price including agency fees: €810,000. Agency fees payable by the buyer. Agency fees: 6% (including VAT) of the price excluding agency fees. Sale price excluding agency fees: €765,000. Energy rating: C. Climate rating: C. Estimated annual energy costs for standard use: between €1,953 and €2,643 per year. Prices indexed to 1st of January 2021. Information on the risks to which this property is exposed is available on the Géorisques website: www.georisques.gouv.fr
…By Agence Mercure Poitou-charentes-vendée


86000 POITIERS - AT THE FOOT OF THE PLATEAU OF POITIERS - EXCEPTIONAL PROPERTY WITH GARDEN OVERLOOKING THE CLAIN - LIVING AREA OF 202 SQM - LIVING ROOM DIVIDED INTO THREE PARTS - 5 BEDROOMS - 3 BATHROOMS - OUTDOOR TERRACE WITH PANORAMIC VIEW - CONVERTIBLE ATTIC - GARAGE - CELLAR - LAND 437 SQM. ****** This exceptional property borders the banks of the Clain with its southwest exposure. The property has direct access to the Clain and it is possible to practice boating on it. ****** ****** Despite its proximity to the Clain, this house has never flooded because it is elevated above the river. ****** EffiCity, the agency that values your property online, offers you in the town of Poitiers, this residence with a living area of 202 sqm comprising 5 bedrooms and three bathrooms. The ground floor is dedicated to the various living areas. This house has an outdoor terrace with a panoramic view of the Clain. You will also find a garage, a cellar, and convertible attic space. The land is 437 sqm. The house is composed as follows: On the ground floor: - An entrance (13 sqm) with the staircase providing access to the first floor and the cellar. - A dining room (12.5 sqm). - A living room (21 sqm) with access to the terrace. - A kitchen (11.5 sqm) with access to the terrace. - A hallway (7 sqm) where there is an independent toilet, a water point, and access to the terrace. - A laundry room (6.5 sqm) with access to the terrace. - A garage (21.5 sqm) with its motorized door and facing the street. On the 1st floor: - A landing (12 sqm) with the staircase providing access to the ground floor. You will find storage spaces there. - A first bedroom (21 sqm) with access to the balcony. - A bathroom (7 sqm) with a double vanity unit, a bathtub, a shower, a towel warmer, and a toilet. - A dressing area (7 sqm) shared by bedrooms 1 and 3. - A second bedroom (15.5 sqm) with storage spaces. - A second bathroom (3 sqm) with a sink, a bathtub, and a toilet. - A third bedroom (14 sqm) currently set up as an office. - An office/relaxation room (12 sqm) where the staircase provides access to the 2nd floor. On the 2nd floor: - A fourth bedroom/landing (18.5 sqm). You will find a closet there. - A hallway. - A bathroom (3 sqm) with a sink, a shower, and a toilet. - A fifth bedroom (7 sqm) with a floor area of 10 sqm. - A dressing area (7 sqm) shared by bedrooms 1 and 3. - An office (9 sqm). - Convertible attic space. Regarding the exterior: - An outdoor terrace with a panoramic view. - A storage room. - A shed. Additional information: - Heating is provided by a city gas boiler. Heat is distributed by radiators. - Hot water is provided by an electric water heater. - Windows are double glazed. - The property is connected to fiber optics. - The property is connected to the collective sewage system. Quiet and pleasant environment, ideally located in Poitiers. A must-see.
…By Efficity


Engel&Völkers presents a majestic early-17th-century château, largely restored, at the heart of an intact Baroque estate. Built on the banks of a river, this exceptional château embodies the transition between medieval heritage and the rise of French classical architecture. From the former stronghold remains a remarkable 15th-century keep. In the early 17th century, the medieval complex was reinvented at the instigation of a great Poitou family, giving birth to an elegant Henri IV-inspired residence with an H-shaped plan, heralding the Louis XIII style. Behind its restrained façades enlivened with Renaissance ornament and trompe-l'œil effects, the château reveals a coherent interior layout. Organized around a grand staircase, it retains many original features: French beamed ceilings, stone floors and terracotta tiles, monumental fireplaces, enriched in the 18th century with refined parquet flooring and marble, then completed in the 19th century. Conceived as a place for ceremony as much as for living, the property stands out for the harmony of its volumes and the quality of its architecture, both simple and spectacular. The estate, laid out as early as the 17th century, offers a remarkable landscaped setting: a water-filled canal from the former moats, tree-lined vistas, Renaissance-inspired parterres, a kitchen garden, an orchard and woodland. The outbuildings complete the ensemble with a vast orangery hosting receptions and events, stables, a former menagerie and an impressive dovecote. A singular property, admirably preserved, this château offers a vivid reading of four centuries of history and is an architectural testament of rare authenticity. This property will appeal to you for its historic riverside view: Set on the banks of a river. Unique Renaissance architecture: Medieval-to-classical transition. Preserved Baroque estate: Canal, vistas and outbuildings. Transaction fees 4.5% incl. VAT payable by the buyer Net seller price: 9,569,377 Information on the risks to which this property is exposed is available on the Géorisques website: www.georisques.gouv.fr Located in the heart of a preserved heritage area in the southern Loire Valley, between Puy du Fou and Futuroscope, the estate enjoys a rare setting combining history and rapidly growing tourist appeal. This area still offers limited hotel capacity, creating a real opportunity to develop a high-end destination. Quickly accessible from Paris by high-speed train (TGV), it combines privacy, quality of life and development potential, in an ideal setting for a prestigious hospitality or events project.
…By Engel & Völkers Paris


This former stronghold, built in the 17th century, is surrounded by a water-filled moat and includes several features listed in the Inventory of Historic Monuments: the dovecote, the bridge, and the porch. The central building, rebuilt in 1906, blends harmoniously with a group of outbuildings, including a square guard tower. The complex is located on a 1.2-hectare plot just 4 minutes from a village offering shops, services, and doctors. The ground floor, featuring parquet flooring throughout, comprises an entrance hall with a staircase leading to a living room with a double-sided fireplace insert, a dining room with a monumental fireplace, and a secondary staircase leading to a separate office. On the other side are a fitted kitchen, a hallway with a tertiary staircase leading to a second separate office, and a laundry room with a toilet. Upstairs, the landing leads to a large bedroom with a fitted dressing room, a second bedroom, a hallway that could be used as a playroom, and a recently built shower room with a toilet. On the second floor, there are two bedrooms with exposed beams and a recently built bathroom with a toilet. A 17th-century building, set at right angles to the main building, with a floor area of 175 m², houses a former bakery with two stone ovens, a former dwelling, a square tower, and a garage. To the south of the property, a late 19th-century building with a floor area of 165 m² includes a barn, a covered courtyard, a stable, and small sheds. The dovecote located to the east contains 1,383 pigeon holes. Sale price including fees : 399,000 euros. Owner’s fees. Energy class : D. Climate class : D. Estimated annual energy costs for standard use : between 3,970 and 5,440 euros per annum. Prices indexed to 2021, 2022 and 2023. Information on the risks to which this property is exposed is available on the Georisques website : www.georisques.gouv.fr
…By Agence Mercure Poitou-charentes-vendée


UNIQUE IN VIENNA - Efficity, the agency that estimates your property online, offers you this **EXCEPTIONAL PROPERTY WITH UNMATCHED POTENTIAL** - A COMPLEX OF TWO CASTLES totaling 5000 m2 - 43 BEDROOMS - RESTAURANT - A 34 HA PLOT - in PEACEFUL SURROUNDINGS.Nestled in the heart of an exceptional environment, close to Poitiers, Futuroscope, the train station, the airport, and the A10 motorway, with Paris just 78 minutes away! This unique property will charm you with its character and multiple advantages.This character property includes:- A 16th-century castle with a bar, a gourmet restaurant with 7 rooms, 6 seminar rooms, 21 bedrooms, a chapel, professional kitchen, wine cellar, ...- A 19th-century castle with 22 bedrooms and a suite, 1 lounge, ...- Two cottages of 88 and 144 m², a house of 172 m², and another of 258 m² (14 bedrooms) for staff complete this exceptional property.On the outdoor side, the beautifully maintained and wooded 34 ha garden offers a green and peaceful setting, where you can enjoy a beautiful swimming pool, tennis courts, a pigeon house, ...Situated in tranquility, this property is a true haven of peace, ideal for organizing events, weddings, baptisms, ..., catering, rooms, and cottages, with about 30 parking spaces. A highly promising estate in full development.Do not miss the opportunity to become the owner of this rare gem, combining charm and comfort. Information on the risks to which this property is exposed is available on the Georisque website: georisques.gouv.fr. Catherine Guillon - EI - is a Commercial Agent mandated in real estate, registered with the Special Register of Commercial Agents of the Commercial Court of Poitiers under No. 512029281. The head office of the principal: effiCity, 48 avenue de Villiers - 75017 PARIS - Simplified Joint Stock Company, with a capital of 132,373.05 euros, registered with the RCS Paris 497 617 746 and holder of the Professional Card CPI 7501 2015 000 002 025 - CCI Paris IDF - Guarantee Fund: GALIAN Assurances 89 rue de la Boétie 75008 ParisThis description has been automatically translated from French.
…By Efficity


Two 16th and 19th century castles, 5,000 m2 of living space, 43 bedrooms, 4 houses, 35 ha, swimming pool, 3 tennis courts, helipad Less than 1h30 from Paris, very close to the train station and the airport, not far from the major amusement parks and networks. 2 castles: - 16th century castles, 21 bedrooms, restaurant, 7 dining rooms for groups, 6 seminar rooms, 1 large kitchen, wine cellars, small chapel, nightclub. - 19th century castle, 22 rooms and suites, 1 living room Dependencies : - 4 houses of 88m2, 144m2, 172m2 and 258m2 Exteriors: - Swimming pool 10x20m - 3 tennis courts - Heliport, Area with great potential and in full development. To find out more, contact us. Information on the risks to which this property is exposed is available on the Georisques website: georisques.gouv.fr
…By Transaction-immo37.com


Elegance and art of living in Poitiers A luminous residence where every detail celebrates serenity and the sweetness of living. Just a few minutes from the heart of Poitiers, in a peaceful and sought-after environment, this house entirely renovated in 2023 by an architect displays its pure lines and natural elegance on a landscaped land. Here, light is king, volumes breathe, and nature invades each room as an accomplice of everyday life. A sober architecture, designed for fluidity: from the entrance, perspectives are outlined: an open living room onto the terrace, a dining room where light flows freely, and a simple and functional kitchen, extended by a pantry. The whole evokes the conviviality of a house made for entertaining and living fully, in a perfect balance between elegance and simplicity. Bright and friendly living spaces: the ground floor hosts two bedrooms and a bathroom. The master suite is distinguished by its private bathroom. On the lower level, the house reveals a more intimate dimension: a guest bedroom, a TV room or office, and a gym form a warm and versatile universe, open to nature. A cellar and a storage space complete this area, combining functionality and refinement. Everywhere, light softens the volumes, materials highlight the quality of the renovation (solid oak woodwork, Dekton countertops, ducted system, mirror-effect glasses...), and the overall atmosphere inspires calm. A private elevator serves the different levels — a rare and discreet advantage, a symbol of comfort and accessibility for all. A true extension of the house, the landscaped garden unfolds its soothing vegetation around wooden terraces (85 m²) and a secured swimming pool. Each space has been designed for shared moments: lunch on the terrace, sunbathing, summer dinner by candlelight. A carport, a technical room, and a discreet parking area complete the ensemble: an art of outdoor living. This property charms with its coherent architecture, the nobility of its finishes, and the fluidity of its layout. A rare place where elegance meets the softness of living — designed for those seeking more than a house: an experience of serenity, light, and harmony. To learn more and benefit from a personalized presentation, contact us. EPD: 80 (index B) GHG: 2 (index A) +33686912877
…By Bonaparte


In Vienne, on more than 2.8 hectares, an old farmhouse has been transformed into an artist's house. The property appears at the end of a paved path. Once through the gate, numerous outbuildings precede the house, which has six bedrooms and two bathrooms. The façades are clad in rendered stone and the roofs are covered in canal tiles. The doors are double-glazed. The large outbuilding has been converted into a workshop and exhibition space and offers plenty of areas and volumes. The building that includes a garage, a bread oven, and the old pigsties is used for storage but could be the subject of rehabilitation. Finally, the covered area allows for the storage of equipment for maintaining the outdoors.This description has been automatically translated from French.
…By Patrice Besse


EXCLUSIVITY. In one of the most remarkable private hotels in the heart of Poitiers, this 163 m² apartment is appealing due to its generous volumes and numerous architectural elements: solid oak flooring, woodwork, marble fireplaces, moldings, and rosettes. It has two parking spaces, a large cellar accessible directly from the apartment, and another cellar.As soon as you pass through the courtyard gate, the admiration of the building continues inside the apartment where a majestic 39 m² entrance hall welcomes you. The 40 m² living room with a marble fireplace and cupboards communicates with the fitted and equipped kitchen. The sleeping areas consist of an impressive master bedroom of 29.5 m² with a cupboard, a shower room with double sink, a toilet, a bedroom with a cupboard and private shower room, and a bedroom with a washbasin.Number of main lots in the building: 10 lots. Average monthly charges: 480 euros including heating.Selling price: 440,000 euros (fees charged to the seller).Energy class and climate class: apartment located in a historic building not subject to energy performance diagnostics.Information on the risks to which this property is exposed is available on the Géorisques website: www.georisques.gouv.frThis description has been automatically translated from French.
…By Agence Mercure Poitou-charentes-vendée


Barnes Propriétés et Châteaux is offering for sale this very charming property in a peaceful setting with no nuisances, in the north of the Vienne department between Poitiers (35 min) and Châtellerault (25 min). All amenities are on 7 min drive. The property comprises a 259 m² mansion house and numerous outbuildings surrounding a vast enclosed courtyard with a swimming pool. The grounds extend over 3.8 hectares and include a little pond. The house has been completely renovated and combines perfectly modern comforts with period features. Ground floor: large kitchen with period fireplace, large living room, entrance hall, 2 bedrooms, toilets, bathroom and shower, veranda and laundry/boiler room. First floor: landing, corridor, 3 bedrooms, large bathroom, shower room and toilets. Finally, a mezzanine bedroom on the second floor. Near the entrance gate of the courtyard is a guest house offering a further 77 m²: living room with open-plan kitchen, shower room + toilets and 2 bedrooms upstairs. A harmonious property, tastefully renovated, in a preserved environment. A real family home, but it would also be ideal for a reception and/or accommodation project. Heated swimming pool. Central heating : heat pump combined with a oil-fired condensing boiler. Energy class: C - Climate class: C / Estimated annual expenditure: €3210 and €4430 Full brochure available on request. Property presented by JAN ERIK ALDERLIESTE Information on the risks to which this property is exposed is available on the Géorisques website: www.georisques.gouv.fr
…By Barnes Proprietes & Chateaux


Just 10 minutes from Poitiers, sheltered from noise and prying eyes, with easy access to shops within walking distance, this renovated mansion offers 300 sq.mt of living space. It is surrounded by a walled park including a swimming pool, a bowling alley, and outbuildings. On the ground floor, there is a spacious, bright 88 sq.mt living room with a fireplace and a fitted kitchen, a 37 sq.mt billiard/games room, a cellar, toilets, and a service entrance with a secondary staircase. Upstairs, the main staircase leads to a suite with a dressing room and shower room with toiletd on one side, and a 23 sq.mt bedroom with the possibility to install a shower room (pipes ready to be connected). The secondary staircase leads to a large landing/games room leading to three bedrooms, a bathroom, and toilets. All windows are double-glazed and the heating is provided by a heat pump. The house is also equipped with air conditioning. The outbuildings consist of a carport with storage, a small square pavilion with a slate roof, and an old cottage with a flat tile roof, including a workshop, garage, and cellar. 20 m³ rainwater collection tank with pump. Mains drainage. Sale price including fees : 682,500 euros. Owner’s fees. Energy class : C. Climate class : B. Estimated annual energy costs for standard use : between 3,790 and 5,210 euros per annum. Prices indexed on 2021, 2022 and 2023. Information on the risks to which this property is exposed is available on the Georisques website : www.georisques.gouv.fr
…By Agence Mercure Poitou-charentes-vendée


Located 20 minutes from POITIERS and 15 minutes from the University Hospital, this pleasant house set in the countryside was tastefully restored with a touch of modernity. Set in nearly 2 hectares of enclosed park, the property offers large outbuildings and a 9x4.5m swimming pool. With approximately 350 m² of living space on two levels, the house kept its period features : ancient terracotta floors, oak parquet floors, fireplaces... It consists of an entrance, living room / dining room, study, large kitchen, back kitchen, 6 bedrooms, 5 shower rooms, and a large, convertible area in the attic, with insulated new flooring. The property also features additional spaces that can be used for storage, such as a cellar, two garages and a lean-to. The park has many beautiful trees which 3 of them are listed. Oil-fired central heating (20 years old Chappee boiler) and heat pump (4 years old). Slate roof on the main body (2015) and tiled roof for the two wings (2021-2022). Electric entrance gate and manually-operated second gate. Water softener. Alarm. Sale price including fees : 736,700 euros. Buyer's fees. Fee : 6 % VAT of the price excluding fees. Sale price excluding fees : 695,000 euros. Energy class : C. Climate class : B. Estimated annual energy costs for standard use : between 2,546 and 3,444 euros per annum. Prices indexed to 1st of January 2021. Information on the risks to which this property is exposed is available on the Georisques website : www.georisques.gouv.fr
…By Agence Mercure Poitou-charentes-vendée


Just 10 minutes walk from the city center of Poitiers, this unique property is situated in an exceptional wooded setting offering a panorama and a view where nature, tranquility, and the song of birds prevail. Combining intimacy and the charm of the 1970s, it measures approximately 280m2 on a gardened land of about 3000m2. On the ground floor, you will find an entrance providing access to the cathedral-style living room allowing for an exceptional view overlooking the city of Poitiers with its 18th-century fireplace, as well as a spacious dining room with terrace, kitchen (terrace), back kitchen, bedroom (with terrace), small room, toilet, WC, and storage room. The first floor consists of four bedrooms (3 of which have terraces), two bathrooms, and a dressing room. In the basement, you will find a garage, cellar, workshop, laundry room, and boiler room. A rare exceptional property due to its living environment, perfect for nature lovers. Information about the risks this property is exposed to is available on the Géorisques website http://www.georisques.gouv.fr. For further information, please contact Mrs. Amandine MOQUETTE registered with R.S.A.C. Poitiers under the number 912 926 409. Tel: 07.81.69.78.36. This real estate advertisement was written under the editorial responsibility of Mrs. Amandine MOQUETTE on behalf of SARL Godefroid Collée registered with the RCS of Poitiers 898155825, holder of the professional card mentioning transactions on real estate and business assets number CPI86012021000000008 issued by the CCI of Vienne.This description has been automatically translated from French.
…By Agences De France


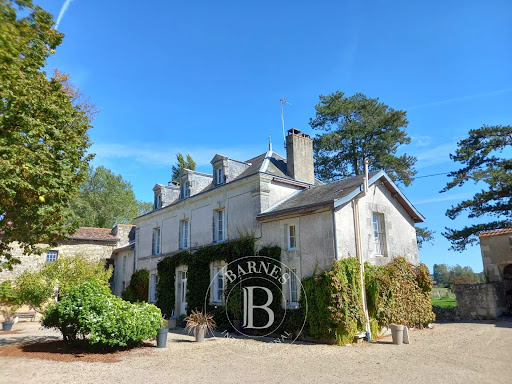


Barnes Properties and Châteaux offers for sale this former fortified farmhouse whose origins date back to the 17th century. Located 25 minutes from the city of Poitiers (TGV and airport) and only a few minutes from a dynamic small town offering all amenities. The property features a set of buildings arranged around a courtyard and surrounded by moats. Only the dovecote, listed in the supplementary inventory of historical monuments, stands outside the enclosure. While the main house dates from the 19th century and has replaced the old dwelling, the buildings to the north of the enclosure have remained authentic and still date from the 17th century. They house an old bakery, a former residence, and a square tower. The whole is harmonious and has a lot of character. The master house offers 205 m² of living space spread over 3 levels. It is topped with a high slate roof pierced with dormer windows. Two small extensions to the north and south complete the central body. On the ground floor: entrance hall with stairs leading to the main staircase, living room with parquet flooring and an insert fireplace, dining room with a 17th-century fireplace and stairs leading to an upper room used as an office. On the other side of the entrance, a fitted kitchen with a fireplace, laundry room, toilet, and a small staircase leading to a second office. On the first floor of the main body: landing, one bedroom with dressing room, a second bedroom, a corridor used as a library, and a shower room with toilet. On the second floor: a landing distributes 2 attic bedrooms and a bathroom with toilet. The outbuildings are numerous and could lend themselves to various projects. The land extends over 1.2 hectares and consists of the courtyard, moats, and a few grassy plots. Detailed file available on request. Energy class: D - Climate class: D / Estimated amount of annual expenses: €3970 and €5440 (reference year for prices 2021). Well presented by Jan Erik ALDERLIESTE. "Information about the risks to which this property is exposed is available on the Géorisques website: www.georisques.gouv.fr"This description has been automatically translated from French.
…By Barnes Proprietes & Chateaux


Réf. 4885 : a restored 15th C mill on the outskirts of Poitiers On the outskirts of Poitiers, in the commune of Quinçay, stands an elegant 15th-century mill, nestled in unspoilt countryside. Located just ten minutes from the city centre, it offers a rare living environment where the tranquillity of the countryside blends perfectly with easy access to essential amenities: shops, schools, transport, and cultural and medical facilities. This immediate accessibility enhances the property’s appeal for those wishing to enjoy a natural environment without straying far from the vibrancy of city life. Overlooking the banks of the Auxances, the property enjoys an exceptional location, sought after for its tranquillity, authenticity and the quality of its landscape. A unique place, designed for those who love the country lifestyle, whilst remaining connected to the comforts and conveniences of everyday life. Completely refurbished by the owners, this mill offers over 200 sqm of living space set within a landscaped garden covering more than 5,300 sqm. On the ground floor, the property is entered via an entrance hall which leads to the main rooms on this level. It opens onto a fully fitted kitchen, which flows into a dining room suitable for family meals and entertaining guests. The living room, featuring an antique fireplace, enjoys unobstructed views of the grounds and provides a pleasant living space. This level also includes a study, suitable for working from home or professional use, several utility rooms, and a bedroom with an en-suite shower room. On the first floor, a spacious landing leads to two generously sized bedrooms, each with its own walk-in wardrobe. Their layout allows for various uses depending on requirements: bedrooms, an office, a leisure area or a workshop. A spacious and functional shower room completes this level. The property also benefits from a large cellar. It offers plenty of storage space and houses the boiler room. One section retains the old mill wheel, a remarkable feature that recalls the site’s history. The outbuildings include: A pool house Located right next to the pool, the pool house is a particularly pleasant additional space to enjoy on sunny days. It allows you to make the most of the outdoors, whether for meals, relaxing, or gatherings with family and friends. Its location by the pool makes it a practical and welcoming living space, easily accessible from the various outdoor areas. A functional space Located beneath the terrace, this storage area offers a generous amount of storage space. It provides a convenient place to store gardening tools, outdoor equipment and various tools needed for maintaining the property. Easily accessible yet discreet, it helps to keep outdoor spaces tidy and ensures the smooth running of the household on a day-to-day basis. The property covers 5.392 sqm, of fully enclosed land, comprising a landscaped garden and a meadow. The well-maintained grounds offer a lush, unspoilt setting. The grounds also feature a 9 m × 4 m swimming pool, treated with chlorine and equipped with its own plant room. Secured by a motorised dome, it blends naturally into the outdoor spaces and provides a pleasant place to relax during the warmer months. The property offers a peaceful and practical living environment, with beautiful outdoor spaces suitable for both relaxation and outdoor activities. Cabinet LE NAIL – Poitou-Charentes – Mr Godefroid COLLEE: +33 (0)2.43.98.20.20 CPI 8601 2021 000 000 008 - CCI de la Vienne We invite you to visit our website Cabinet Le Nail to browse our latest listings or learn more about this property.
…By Cabinet Le Nail


A classical chateau in the form of an U, constructed in the early 19th century as build on the foundations of an older property which is proved by the older outbuildings which includes a cottage from the 17th century. The chateau offers approximatively 700m2 of habitable space not including the converted attic. The chateau is remarkable through its luminosity due to its position and numerous large bay windows. The original features in this property are stunning and bountiful, from the parquet flooring to the decorative walls and ceilings, the neo-classical fireplace, the staircase or the chapel. The tall windows accentuate these features by reflecting the sunlight on them. Simply breathtaking. Property details: Ground floor: there are three doors to enter the chateau, one central and two in the wings. The main entrance has high doors with windows that open up at the front and the back of the chateau. To the right, double doors open up to a vast dining room with painted wood-work, parquet flooring, decorative ceiling and four bay windows open out to the courtyard and the park on the South side. To the left three arches separate the entrance and the beautiful living room with high windows and parquet flooring. The 4 meter high ceiling shows a family coat of arms and the neo-renaissance fireplace is just superb. On either side of the fireplace are majestic doors that on one side leads to the music room and the other to a hallway with a decorative wooden staircase and the Library/office. This East wing of the Chateau ends with a most gorgeous chapel with vaulted ceiling and stained glass doors. In the West wing of the chateau there is the servants’ staircase, kitchen, laundry room, heating room and old kitchen. On the first floor that can be reached by both staircases are eight bedrooms and four bathrooms and two shower rooms, all with wc. On the second floor that can be reached by the servants staircase are a further five bedrooms. To the right of the Chateau's main courtyard, there is a large barn from the 18th century or even earlier, in which there is a guardians’ residence with 2 bedrooms, and bathroom. The horse stable and tack room are also in this outbuilding together with spacious garaging for two cars. Furthermore there is a small house with slate roof from the 17th century with big barn and orangery. Not far from these buildings is a vegetable plot and orchard partly enclosed by walls and a beautiful old green house. A mature park of 2 hectares surrounds the château, with century old trees such as the cedar, the tall and impressive sequoia, the magnolia and the majestic oak trees. At the end of the Lime tree alleyway that leads to the château you will spot a remarkable cherry tree and a Araucaria (monkey puzzle). The park is bordered by a forest of 7 hectares which slopes gently to the river which forms the border to this wonderful estate.
…By Prestant Perigord


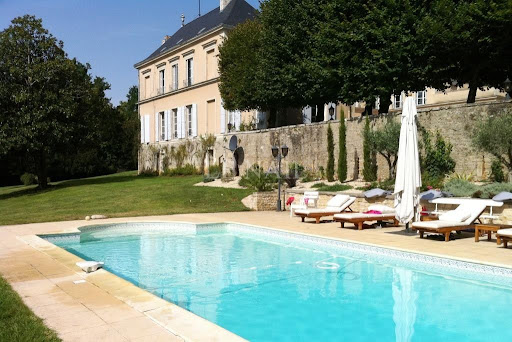


Ref.2554 : Beautiful chateau from early 19th century for sale near Poitiers. This property for sale is located in the Vienne department near the city of Poitiers (motorway, TGV) in the countryside and in a nice hilly and wooded site edged by a river. The chateau ( from the early 19th century) built in a U-shape probably early 19th century in an older fief comprises a ground floor (large lobby decorated with a neogothic style, sitting room, dining room, study, chapel, kitchen, main and secondary staircases, laundry room, boiler room and lavatories.), a first floor (a hallway leads to 8 bedrooms and 7 bathrooms with lavatories) and former staff rooms and convertible attics on top. The main rooms are bright and there remained beautiful original decorative features such as parquet floors, stone tiles, mouldings, sculpted fireplaces, stuccos, painted ceilings ... Total living space: 6,458 sq ft (not counting the attic). Beautiful set of outbuildings with 5-room-caretaker' s lodge (central heating), horse stables, saddlery, former laundry room and stables, orangery, barn and farmyard. Pool. A partly enwalled orchard, meadows, woods going down to the river and a beautiful park complete this nice homogeneous property. All in about 24 acres. Cabinet LE NAIL – Poitou-Charentes – M Godefroid COLLEE: +33 (0)2.43.98.20.20 CPI 8601 2021 000 000 008 - CCI de la Vienne We invite you to visit our website Cabinet Le Nail to browse our latest listings or learn more about this property.
…By Cabinet Le Nail


A small 18th-century chateau with an adjoining house and a 3,000m² garden, nestled in a town in France’s Vienne department that draws many visitors. Tall, protective walls separate the property from the road. Beyond the gate, you first enjoy a view of the garden and outbuildings. The chateau then comes into view with its classical facade with two wings and a central section set back. The walls are made of local stone and partly rendered. The adjoining house and courtyard lie at the back. You reach them via a small flight of steps.
…By Patrice Besse


Recording a notable growth of nearly 30% in terms of yield, this place offers a unique experience. Ideally located near Poitiers and not far from the Brenne Regional Park, the site benefits from an enchanting natural setting, between ponds and forests. This exceptional environment will delight fishermen, athletes, hikers, gatherers, and nature lovers, with facilities designed for relaxation and rejuvenation. The on-site accommodations have left nothing to chance: each accommodation is equipped with a spa, an outdoor kitchen, hot water showers and dry toilets, Starlink Internet. A reception building with washing machines and pools linked to the fish farm. The 8 premium tents for couples benefit from private jacuzzis, while the family tents offer an additional tent dedicated to children, for optimal comfort. The current capacity is 26 people, with expansion possibilities of up to 80 people. A 140 m² hangar, perfectly suited to the installation of photovoltaic panels (estimated cost €12,000, with state aid of €3,000), completes the site. In addition, a €40,000 water treatment plant is already in place to meet the needs of existing tents and any future constructions. The estate's unique feature lies in its ponds, perfect for moments of calm or aquatic activities. Whether you are an experienced fisherman or simply seeking serenity, you will find an exceptional setting here. The estate's reservoir pond is home to the finest specimens selected for the fish farm, offering clean, sandy bottoms that ensure accessible fishing. Near the pond, various practical facilities are provided for anglers: dry toilets, refrigerators, and electricity. The estate also offers a multitude of tourist activities in the surrounding area. Vacationers can enjoy premium comfort by the water in a setting that combines tranquility and luxury. The fish farm, established in 1992, operates three ponds and six pools dedicated to various species: koi carp, roach, pike, pikeperch, tench, as well as goldfish and yellowfin tuna. Annual revenues of around €300,000 were achieved in the first year with just eight glamping tents installed. With the potential to expand to fifty tents, this profitability could easily triple. The land also offers additional possibilities, such as the construction of a 150 m² residential house or a restaurant to further enrich the tourist offering. Finally, the estate is enjoying growing success on rental platforms, where it is classified as a Superhost, indicating strong rental demand ripe for further development. This project represents a high-potential investment in a unique setting. Les honoraires sont à la charge du vendeur. Les informations sur les risques auxquels ce bien est exposé sont disponibles sur le site Géorisques : www. georisques. gouv. fr. ** ENGLISH SPEAKERS: please note that Capifrance has an international department that can help with translations. To see our range of 20,000 properties for sale in France, please visit our Capifrance website directly. We look forward to finding your dream home!
…By Capifrance - Alexandre Geoffroy D'assy
'%20stroke='%23DDAA3A'%20stroke-width='1.909'%20stroke-linecap='square'%20stroke-linejoin='bevel'/%3e%3c/svg%3e)
Receive by email any new listing that may match your search criteria
Your criteria :
By validating this form, you accept the general conditions of use of Le Figaro Properties.
These agencies offer a selection of luxury properties vente at Lavoux. Feel free to contact them for personalized assistance.
