The agencies at Saint-Georges-lès-Baillargeaux
These agencies offer a selection of luxury properties vente at Saint-Georges-lès-Baillargeaux. Feel free to contact them for personalized assistance.

 English$ USD · m²


iad France - Elodie Garreau offers you: Exceptional manor with wooded park, swimming pool and outbuildings. In the heart of Saint-Georges-lès-Baillargeaux, this exceptional fully renovated property features over 500 m² of living space and offers high-end services. It consists of a manor and an outbuilding, within a 3,600 m² wooded park combining a French garden and landscaped park. The renovation preserves the character of the old while integrating contemporary facilities, such as a private elevator. The ground floor welcomes beautiful reception areas, including a living room adorned with a stone fireplace and a large living room that combines an equipped open kitchen and dining room. The entire space benefits from direct access to the terrace and the swimming pool. A back kitchen, a laundry room with shower, and a separate WC complete this level. Served by a private elevator, the upper floors combine solid wood floors and exposed beams, respecting the character of the property. The first floor hosts the master bedroom with its bathroom and dressing room, as well as two other bedrooms with their private lounge and a shower room. On the second floor, the converted attics offer additional adaptable spaces: office, leisure room, or extra bedrooms. The 80 m² outbuilding benefits from independent living spaces, complemented by two bedrooms and a shower room with WC. A workshop providing a nice storage area and a double garage allowing parking for multiple vehicles complete the property's annexes. A double vaulted cellar in stone adds extra charm. Outside, a heated swimming pool and a spa are situated on the terrace, while the wooded park extends the landscaped spaces. Fully renovated, this manor combines the charm of the old with beautiful volumes and quality amenities. It offers a rare living environment, blending architectural heritage and contemporary services. A unique property to discover on-site. Please feel free to contact me to arrange a visit. Agency fees are the responsibility of the seller. A valid ID will be requested during the visit, in accordance with Article L.561-5 of the Monetary and Financial Code. Information on the risks to which this property is exposed, including the legal obligation for clearing, is available on the Géorisques website: http://www.georisques.gouv.fr. This real estate advertisement has been written under the editorial responsibility of Ms. Elodie Garreau, independent real estate agent (without holding funds), commercial agent of SAS I@D France registered at RSAC of Poitiers under the number 100821099, holder of the real estate canvassing card on behalf of I@D France SAS.
…By Iad France


This former stronghold, built in the 17th century, is surrounded by a water-filled moat and includes several features listed in the Inventory of Historic Monuments: the dovecote, the bridge, and the porch. The central building, rebuilt in 1906, blends harmoniously with a group of outbuildings, including a square guard tower. The complex is located on a 1.2-hectare plot just 4 minutes from a village offering shops, services, and doctors. The ground floor, featuring parquet flooring throughout, comprises an entrance hall with a staircase leading to a living room with a double-sided fireplace insert, a dining room with a monumental fireplace, and a secondary staircase leading to a separate office. On the other side are a fitted kitchen, a hallway with a tertiary staircase leading to a second separate office, and a laundry room with a toilet. Upstairs, the landing leads to a large bedroom with a fitted dressing room, a second bedroom, a hallway that could be used as a playroom, and a recently built shower room with a toilet. On the second floor, there are two bedrooms with exposed beams and a recently built bathroom with a toilet. A 17th-century building, set at right angles to the main building, with a floor area of 175 m², houses a former bakery with two stone ovens, a former dwelling, a square tower, and a garage. To the south of the property, a late 19th-century building with a floor area of 165 m² includes a barn, a covered courtyard, a stable, and small sheds. The dovecote located to the east contains 1,383 pigeon holes. Sale price including fees : 397,500 euros. Owner’s fees. Energy class : D. Climate class : D. Estimated annual energy costs for standard use : between 3,970 and 5,440 euros per annum. Prices indexed to 2021, 2022 and 2023. Information on the risks to which this property is exposed is available on the Georisques website : www.georisques.gouv.fr
…By Agence Mercure Poitou-charentes-vendée


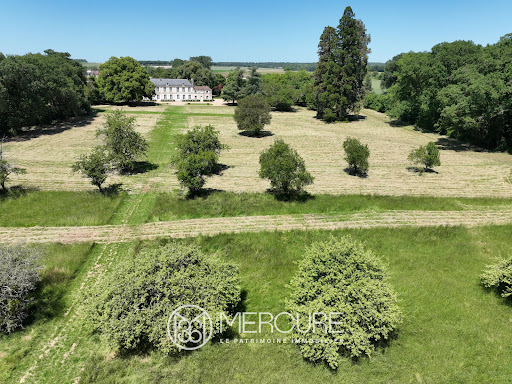

SOLE AGENT. Ideally situated just 10 minutes from the motorway, a TGV station and shopping centres, this 18th-century château offers 610 m² of living space and has retained many of its original features, including a charming chapel. It stands on 3.7 hectares of parkland, extending into 20 hectares of woodland with bridle paths. The outbuildings include a barn and a square tower of earlier construction, a dovecote and a well. Opening onto the park to the south, the ground floor comprises an entrance hall leading to a series of beautiful reception rooms. On one side, a large 42 m² panelled lounge with a fireplace, followed by a small 33 m² panelled lounge with a fireplace and then a 14 m² library; on the other side, a 36 m² dining room followed by the former kitchen with a monumental fireplace, measuring 38 m². The two wings flanking the main building each comprise a staircase leading to the first floor, a chapel with a vaulted ceiling, a hunting room, a kitchen, a utility room, a second kitchen and a bathroom with a toilet. At the rear, a 54 m² gallery was built in 1900 running the entire length of the building. Upstairs, on a studded floor and parquet flooring, landings and a wide corridor lead to the bedrooms. There are eight in total, including two beautiful bedrooms with alcoves, fireplaces and en-suite bathrooms, and one bedroom with a fireplace, a bathroom with a toilet, and a dressing room. Two further bathrooms, a shower room and a toilet are located on the same floor. In the basement, there are two cellars, one of which is vaulted. The barn comprises a garage, a workshop, a stable, a boiler room and an attic currently being developed. The square tower, measuring around ten metres per storey, rises two storeys above the ground floor. Sale price including fees : 875,000 euros. Fees at seller's expense. Energy class : N/A. Climate class : N/A. Information on the risks to which this property is exposed is available on the Georisques website : www.georisques.gouv.fr
…By Agence Mercure Poitou-charentes-vendée


86360 – CHASSENEUIL-DU-POITOU – 150 M² HOUSE – 3 BEDROOMS WITH BATHROOMS – APPROX. 1,500 M² LAND – OUTBUILDING – FUTUROSCOPE EFFICITY, the agency that evaluates your property online, offers you this beautiful house of approximately 150 m² located in the heart of Chasseneuil-du-Poitou, just a few minutes from Futuroscope and Poitiers, on a closed and wooded plot of approximately 1,500 m². Two levels offering independence On the main level, you will find a large bright living room with fitted and equipped kitchen, central island, and direct access to the terraces. The sleeping area includes: - A beautiful master suite with dressing room, bathroom with bathtub, shower, and double sink. Access to terrace and private balcony - A second bedroom with its own private bathroom On the lower level, you will also enjoy: - A third bedroom with bathroom and double sink - A private terrace - A laundry room - A garage of approximately 25 m² At the entrance of the property, an outbuilding of approximately 35 m² can be used as a garage or be the subject of a renovation project. A quote is available. HIGHLIGHTS OF THE HOUSE - Closed and constructible plot of approximately 1,500 m² - 3 bedrooms, each with their own bathroom or shower room - Outbuilding of approximately 35 m² - Garage of approximately 25 m² - Electric gate - Videophone and camera - Video surveillance, alarm, and motion detectors - Double glazing - House located in the town center - Schools and shops nearby - Just a few minutes from Futuroscope and Poitiers A house with complete amenities, ideal for a primary residence, but also suitable for a seasonal rental or real estate investment project due to its layout and sought-after location. A rare find in Chasseneuil-du-Poitou, to be discovered quickly. For more information or to arrange a visit, contact me.
…By Efficity


Marc, from Square Habitat, presents this 23-hectare estate featuring two bodies of watermeasuring 1.8 hectares and 5.5 hectares respectively. Both are registered with the DDT (Departmental Directorate of Territories) and hold "closed water" status (meaning they cannot be drained), with depths ranging from 0.80m to 2.80m. A true haven of peace for NATURE LOVERS and FISHING ENTHUSIASTS! Set in a peaceful, unspoiled environment, discover this exceptional property featuring two ponds that offer the potential to create around fifteen fishing spots. - FOR FISHING ENTHUSIASTS: An ideal space to fully enjoy special moments by the water, surrounded by nature. - FOR NATURE LOVERS: A vast estate offering calm, tranquility, and an environment perfect for relaxation, leisure activities, and discovering local biodiversity. - PROFESSIONAL, COMMUNITY, OR ENTREPRENEURIAL POTENTIAL: This site is also suitable for various projects, subject to applicable permits and regulations: - fishing and leisure activities - tourism or outdoor recreation projects - hosting community or club activities - educational or environmental projects - developing nature-based activities - a business venture seeking a unique, unspoiled location. => 23 hectares to bring your projects and ideas to life! We are available Monday through Saturday, from 8:00 AM to 7:00 PM.
…By Square Habitat Châtellerault


EXCLUSIVE TO ESPACES ATYPIQUES. Located in Migné-Auxances, on a quiet street in the heart of a verdant and vibrant town, this former barn, converted into a prestigious loft, enjoys a strategic location just ten minutes from the Poitiers TGV station. A true gem of atypical real estate, this exceptional property offers 350 sq m of living space on a 760 sq m enclosed plot. It perfectly blends the authentic charm of stone and wood with a high-quality contemporary renovation. From the moment you enter, the magic begins: the space opens onto a spectacular 80 sq m cathedral-ceilinged living room, bathed in light thanks to its immense floor-to-ceiling windows. Beneath an impressive five-meter ceiling, the original beams overlook a warm and inviting living room equipped with a pellet stove. This central volume is complemented by a sleek kitchen, an elegant mezzanine office with a metal railing, and two comfortable suites. This exceptional first section is completed by a superb wine cellar fitted with custom-made wooden storage and a particularly bright laundry room. To adapt to all your needs, this loft offers rare modularity thanks to remarkable additional spaces. Upstairs, an apartment (independent or connected) offers a second living area with a kitchen and loggia, as well as three additional bedrooms and two bathrooms. A third space, comprising a vast 46 sqm room (formerly a yoga studio), further expands the potential of the property with its completely separate entrance, bathroom, and laundry room. Outside, intimately protected by stone walls, the landscaped garden is a true invitation to relaxation. It is harmoniously arranged around a large paved terrace and a wooden deck bordering the heated swimming pool. Finally, a courtyard with a lean-to provides convenient parking and storage for technical equipment. This particularly successful renovation, where every space has been designed for comfort and aesthetics, represents a rare opportunity on the market for those who appreciate unique and characterful living spaces. ENERGY RATING: C / CLIMATE RATING: A. Estimated average annual energy costs for standard use, based on energy prices indexed to 2021, 2022, and 2023 (including subscription): between EUR3,958 and EUR5,354. Information on the risks to which this property is exposed is available on the Géorisques website: http://www.georisques.gouv.fr. Natacha PAVIA - Sole Proprietorship: 33 6 85 76 93 69 [email protected] Sales Agent RSAC: 930 301 668 Poitiers
…By Espaces Atypiques Poitiers


EXCLUSIVE. Located in Buxerolles La Vallée, this charming, fully renovated house offers approximately 284 m² of living space, a large 75 m² living room, five bedrooms and a study. On the ground floor, the 11.03 m² entrance hall with cement tiles opens onto a 74.86 m² living room with oak parquet flooring and a fireplace, a fitted and equipped kitchen with a 22 m² dining area, a hallway, a 5.68 m² toilet with washbasin, a pantry, a vestibule (service entrance), a cobbled courtyard with access to a vaulted cellar, a workshop on a concrete slab, and a carport for two vehicles with a motorised gate. The first floor comprises a 3.64 m² landing with oak parquet flooring, a 15.38 m² study with oak parquet flooring, a hallway with seagrass flooring, four bedrooms with fitted wardrobes (between 15 and 21 m²), a fifth bedroom with a fireplace (20.89 m²) with oak flooring, a shower room with cement tiles and a WC, and a bathroom with WC (shower and bath) on cement tiles. The house is heated by a ‘Chauffage Français’ mains gas boiler. It is connected to the mains drainage system. The windows and doors are double-glazed. The swimming pool is chlorinated. Sale price including agency fees: €810,000. Agency fees payable by the buyer. Agency fees: 6% (including VAT) of the price excluding agency fees. Sale price excluding agency fees: €765,000. Energy rating: C. Climate rating: C. Estimated annual energy costs for standard use: between €1,953 and €2,643 per year. Prices indexed to 1st of January 2021. Information on the risks to which this property is exposed is available on the Géorisques website: www.georisques.gouv.fr
…By Agence Mercure Poitou-charentes-vendée


86000 POITIERS - AT THE FOOT OF THE POITIERS PLATEAU - EXCEPTIONAL RESIDENCE WITH NUMEROUS AMENITIES - LIVING AREA OF 180.5 SQM - LIVING ROOM WITH A TOTAL AREA OF 83.5 SQM - 4 BEDROOMS INCLUDING A PARENTAL SUITE - TWO TERRACES WITH PANORAMIC VIEWS - CONVERTIBLE ROOM ON THE GROUND FLOOR - 396 SQM LAND. ****** This stone longhouse has been completely renovated between 2022 and today. You will find numerous amenities described below. ****** EffiCity, the agency that estimates your property online, offers on the commune of Poitiers, this residence with a living area of 180.5 sqm including 4 bedrooms including a parental suite. The ground floor is allocated to the different living spaces for a total area of 83.5 sqm. This house has two terraces outside with a panoramic view of Poitiers. You will also find a complete space to be renovated. The land area is 396 sqm. The house is composed as follows: On the ground floor: - A living room (83.5 sqm) open to the equipped and fitted kitchen. You will find the staircase leading to the upper floor and various accesses to the outdoor terrace. - An office (10 sqm). - Independent toilets. - A laundry room (4.5 sqm). - A room to be converted (28 sqm) with access to the outside. Upstairs: - A corridor serving the entire sleeping area. - A first bedroom (15.6 sqm) arranged as a parental suite with its shower room and access to the second terrace. - Independent toilets. - A bathroom (5.5 sqm) including a bathtub, a shower, a vanity unit, and a towel warmer. - A second bedroom (13.2 sqm) with storage spaces. - A third bedroom (13.2 sqm) with storage spaces. - A fourth bedroom (11 sqm). Regarding the exterior: - Two outdoor terraces with panoramic views. - A garden on the higher part of the land. Additional information: - Heating: Air/Water Heat Pump. - Heating: Reversible Air Conditioning with Ducted Type (A/C Heat Pump). Connected heating with application. - Hot Water: Thermodynamic water heater and electric hot water tank. - Joinery: Double glazing & Roller shutters. - Optic fiber & Patch panel. - Water softener. - Optic fiber. - Sanitation: Main sewage. Quiet and pleasant environment, ideally located in Poitiers. Must-see property.
…By Efficity


86000 POITIERS - AT THE FOOT OF THE PLATEAU OF POITIERS - EXCEPTIONAL PROPERTY WITH GARDEN OVERLOOKING THE CLAIN - LIVING AREA OF 202 SQM - LIVING ROOM DIVIDED INTO THREE PARTS - 5 BEDROOMS - 3 BATHROOMS - OUTDOOR TERRACE WITH PANORAMIC VIEW - CONVERTIBLE ATTIC - GARAGE - CELLAR - LAND 437 SQM. ****** This exceptional property borders the banks of the Clain with its southwest exposure. The property has direct access to the Clain and it is possible to practice boating on it. ****** ****** Despite its proximity to the Clain, this house has never flooded because it is elevated above the river. ****** EffiCity, the agency that values your property online, offers you in the town of Poitiers, this residence with a living area of 202 sqm comprising 5 bedrooms and three bathrooms. The ground floor is dedicated to the various living areas. This house has an outdoor terrace with a panoramic view of the Clain. You will also find a garage, a cellar, and convertible attic space. The land is 437 sqm. The house is composed as follows: On the ground floor: - An entrance (13 sqm) with the staircase providing access to the first floor and the cellar. - A dining room (12.5 sqm). - A living room (21 sqm) with access to the terrace. - A kitchen (11.5 sqm) with access to the terrace. - A hallway (7 sqm) where there is an independent toilet, a water point, and access to the terrace. - A laundry room (6.5 sqm) with access to the terrace. - A garage (21.5 sqm) with its motorized door and facing the street. On the 1st floor: - A landing (12 sqm) with the staircase providing access to the ground floor. You will find storage spaces there. - A first bedroom (21 sqm) with access to the balcony. - A bathroom (7 sqm) with a double vanity unit, a bathtub, a shower, a towel warmer, and a toilet. - A dressing area (7 sqm) shared by bedrooms 1 and 3. - A second bedroom (15.5 sqm) with storage spaces. - A second bathroom (3 sqm) with a sink, a bathtub, and a toilet. - A third bedroom (14 sqm) currently set up as an office. - An office/relaxation room (12 sqm) where the staircase provides access to the 2nd floor. On the 2nd floor: - A fourth bedroom/landing (18.5 sqm). You will find a closet there. - A hallway. - A bathroom (3 sqm) with a sink, a shower, and a toilet. - A fifth bedroom (7 sqm) with a floor area of 10 sqm. - A dressing area (7 sqm) shared by bedrooms 1 and 3. - An office (9 sqm). - Convertible attic space. Regarding the exterior: - An outdoor terrace with a panoramic view. - A storage room. - A shed. Additional information: - Heating is provided by a city gas boiler. Heat is distributed by radiators. - Hot water is provided by an electric water heater. - Windows are double glazed. - The property is connected to fiber optics. - The property is connected to the collective sewage system. Quiet and pleasant environment, ideally located in Poitiers. A must-see.
…By Efficity


Engel&Völkers presents a majestic early-17th-century château, largely restored, at the heart of an intact Baroque estate. Built on the banks of a river, this exceptional château embodies the transition between medieval heritage and the rise of French classical architecture. From the former stronghold remains a remarkable 15th-century keep. In the early 17th century, the medieval complex was reinvented at the instigation of a great Poitou family, giving birth to an elegant Henri IV-inspired residence with an H-shaped plan, heralding the Louis XIII style. Behind its restrained façades enlivened with Renaissance ornament and trompe-l'œil effects, the château reveals a coherent interior layout. Organized around a grand staircase, it retains many original features: French beamed ceilings, stone floors and terracotta tiles, monumental fireplaces, enriched in the 18th century with refined parquet flooring and marble, then completed in the 19th century. Conceived as a place for ceremony as much as for living, the property stands out for the harmony of its volumes and the quality of its architecture, both simple and spectacular. The estate, laid out as early as the 17th century, offers a remarkable landscaped setting: a water-filled canal from the former moats, tree-lined vistas, Renaissance-inspired parterres, a kitchen garden, an orchard and woodland. The outbuildings complete the ensemble with a vast orangery hosting receptions and events, stables, a former menagerie and an impressive dovecote. A singular property, admirably preserved, this château offers a vivid reading of four centuries of history and is an architectural testament of rare authenticity. This property will appeal to you for its historic riverside view: Set on the banks of a river. Unique Renaissance architecture: Medieval-to-classical transition. Preserved Baroque estate: Canal, vistas and outbuildings. Transaction fees 4.5% incl. VAT payable by the buyer Net seller price: 9,569,377 Information on the risks to which this property is exposed is available on the Géorisques website: www.georisques.gouv.fr Located in the heart of a preserved heritage area in the southern Loire Valley, between Puy du Fou and Futuroscope, the estate enjoys a rare setting combining history and rapidly growing tourist appeal. This area still offers limited hotel capacity, creating a real opportunity to develop a high-end destination. Quickly accessible from Paris by high-speed train (TGV), it combines privacy, quality of life and development potential, in an ideal setting for a prestigious hospitality or events project.
…By Engel & Völkers Paris


A village house to be renovated with a garden, 10 minutes from Futuroscope theme park and 15 minutes from the city of Poitiers. The house stands in a historical area of the village. It has a ground floor and a first floor. The dwelling lies in a garden that is entirely enclosed. You reach the plot via a wooden gate. Its rendered facade displays an even design with a central entrance door between two windows on the ground floor and, on the first floor, three windows for the bedrooms and bathroom. A canopy extends over the entrance door, which is a double door. The window surrounds are made of exposed stone. The house is crowned with a roof of interlocking tiles. An extension enlarges the main room on the garden side.
…By Patrice Besse


A restored farmhouse with an outbuilding, a swimming pool and over 6,000m² of grounds, nestled in France’s beautiful Vienne department. The property comes into view at the end of a tarmacked lane. A gate leads into the grounds, where an outbuilding stands in front of the main dwelling and a guesthouse, which have both been renovated with the same level of comfort for both of them:, including bedrooms with their own bathrooms and generous spaces. A swimming pool forms a link between the two dwellings. Exposed stonework forms the elevations and flat tiles cover the roofs. All the windows are double-glazed.
…By Patrice Besse


A manor house, two gites and outbuildings in 8 hectares of wooded grounds in a village, 30 minutes from Poitiers. A small country road runs alongside the property wall to a gate enhanced by two pillars supporting an imposing, sober iron gate. Once past the entrance, two houses appear on either side, each with its own private outdoor space, and further on, there are outbuildings. The manor house is revealed next, followed by the grounds. The main building dates back to the last years of the 18th century, the Directoire period. A wing and stairway tower were added at the beginning of the 20th century copying the original style. A bossed arch on the facade highlights the entrance, which is topped by a balcony. Pedimented dormer windows have been added to the concave Mansard roof on the manor house. The wing has a four-sided slate roof. Render has been applied to all of the facades and the corner ties and window frames are ashlar. Under the 20th century wing, there is a cellar which is accessible from the outside. The two guest houses, situated at the entrance to the estate, one with a small private courtyard and the other with a garden area, are the same style, with stone dressings and canal tile roofs.
…By Patrice Besse


Ref 4580 : Townhouse for sale in the Vienne department Just a stone’s throw from the Place du Marché and Notre-Dame Church, this 17th-century townhouse stands as a precious testament to local history. Recently restored with a keen eye for detail and a distinct taste for fine materials, it harmoniously blends the authentic charm of its era with perfectly executed contemporary elegance. Its generous proportions, preserved architectural features and the cosy atmosphere it exudes make it an exceptional residence, a rarity on the market. Its prime location, in the heart of a lively and sought-after neighbourhood, further enhances its appeal: a coveted address, prized as much for its unique character as for the wealth of benefits it offers to those fortunate enough to live there. This townhouse, measuring approximately 230 sqm, embodies timeless charm, enhanced by meticulous restoration work that highlights remarkable historical features bearing witness to a rich and refined heritage. Striking a perfect balance between tradition and modernity, this property offers bright and welcoming spaces, designed for absolute comfort. Fine materials, carefully preserved period details and contemporary fittings blend elegantly, creating a unique living environment. On the ground floor: an entrance hall with a beautiful spiral staircase, a cloakroom and a suite featuring exquisite wood panelling and a fireplace in the sleeping area. Adjacent to this is a kitchen opening onto the terrace, a shower room and a toilet (this self-contained unit may be let). On the first floor: a living room with wooden flooring, beautiful wood panelling and a fireplace, leading into a study; a large dining room with wooden flooring and a fully fitted open-plan kitchen. The two living areas are interconnected and create a beautiful, light-filled living space. Accessible from the dining room, the utility room and the bathroom complete this floor. On the second floor: A spacious master suite with oak flooring, comprising a large bedroom, a walk-in wardrobe, a bathroom, a toilet and a storage room. A second bedroom with oak flooring, complete with its own bathroom and toilet, completes this floor. On the top floor: two separate bedrooms, one of which has its own en-suite bathroom, whilst the other has been converted into a study. The harmonious and practical layout of the rooms, combined with the cosy, spacious feel, gives this house a genuine and unique charm. A charming, secluded courtyard lends the property a peaceful and refined atmosphere. A covered patio provides ample space for garden furniture and a barbecue. A spacious double cellar, extending beneath the entire house, is a welcome addition to the property’s features. Cabinet LE NAIL – Poitou-Charentes – Mr Godefroid COLLEE: +33 (0)2.43.98.20.20 CPI 8601 2021 000 000 008 - CCI de la Vienne We invite you to visit our website Cabinet Le Nail to browse our latest listings or learn more about this property.
…By Cabinet Le Nail


Ref.2554 : Beautiful chateau from early 19th century for sale near Poitiers. This property for sale is located in the Vienne department near the city of Poitiers (motorway, TGV) in the countryside and in a nice hilly and wooded site edged by a river. The chateau ( from the early 19th century) built in a U-shape probably early 19th century in an older fief comprises a ground floor (large lobby decorated with a neogothic style, sitting room, dining room, study, chapel, kitchen, main and secondary staircases, laundry room, boiler room and lavatories.), a first floor (a hallway leads to 8 bedrooms and 7 bathrooms with lavatories) and former staff rooms and convertible attics on top. The main rooms are bright and there remained beautiful original decorative features such as parquet floors, stone tiles, mouldings, sculpted fireplaces, stuccos, painted ceilings ... Total living space: 6,458 sq ft (not counting the attic). Beautiful set of outbuildings with 5-room-caretaker' s lodge (central heating), horse stables, saddlery, former laundry room and stables, orangery, barn and farmyard. Pool. A partly enwalled orchard, meadows, woods going down to the river and a beautiful park complete this nice homogeneous property. All in about 24 acres. Cabinet LE NAIL – Poitou-Charentes – M Godefroid COLLEE: +33 (0)2.43.98.20.20 CPI 8601 2021 000 000 008 - CCI de la Vienne We invite you to visit our website Cabinet Le Nail to browse our latest listings or learn more about this property.
…By Cabinet Le Nail


Two 16th and 19th century castles, 5,000 m2 of living space, 43 bedrooms, 4 houses, 35 ha, swimming pool, 3 tennis courts, helipad Less than 1h30 from Paris, very close to the train station and the airport, not far from the major amusement parks and networks. 2 castles: - 16th century castles, 21 bedrooms, restaurant, 7 dining rooms for groups, 6 seminar rooms, 1 large kitchen, wine cellars, small chapel, nightclub. - 19th century castle, 22 rooms and suites, 1 living room Dependencies : - 4 houses of 88m2, 144m2, 172m2 and 258m2 Exteriors: - Swimming pool 10x20m - 3 tennis courts - Heliport, Area with great potential and in full development. To find out more, contact us. Information on the risks to which this property is exposed is available on the Georisques website: georisques.gouv.fr
…By Transaction-immo37.com


A small 18th-century chateau with an adjoining house and a 3,000m² garden, nestled in a town in France’s Vienne department that draws many visitors. Tall, protective walls separate the property from the road. Beyond the gate, you first enjoy a view of the garden and outbuildings. The chateau then comes into view with its classical facade with two wings and a central section set back. The walls are made of local stone and partly rendered. The adjoining house and courtyard lie at the back. You reach them via a small flight of steps.
…By Patrice Besse


This historic property, over 500 years old, perched on a spur formed by two dry valleys, offers a rare setting of absolute tranquility and exceptional panoramic views, establishing itself as a cornerstone of luxury real estate in the Vienne region. Backing onto the forest, this 15th-century property comprises three independent dwellings on a single plot: a characterful main house of 480 sq m (13 rooms and 8 bedrooms), a large gîte of 190 sq m (5 rooms, 3 bedrooms), and a smaller, more intimate gîte of 80 sq m (4 rooms, 2 bedrooms). The renovation has preserved original features such as beams, exposed stonework, and period windows, while providing the comfort of a year-round residence. The spaces flow seamlessly, alternating between generous reception rooms and more intimate areas, creating an atmosphere where the historic structure interacts with contemporary design. The two cottages operate independently, allowing for extended family use, hosting relatives, or seasonal rentals, while remaining connected to the main house by the same landscaped garden, equipped with automatic irrigation. Outside, a swimming pool, a pond, and a meadow extend the private forest, offering an uncommon continuity between the buildings and the surrounding landscape. Seven horse stalls and their adjoining paddocks form a complete equestrian facility, supplied by a well that can meet the water needs of the entire estate--a rare advantage of self-sufficiency for this type of property and a compelling argument for an equestrian project. Numerous outbuildings (500 sqm) complete the estate. Three independent accommodations, a strong equestrian focus, and direct integration into the Moulière forest, just minutes from Poitiers: a unique combination in this area. Full photo report on the Espaces atypiques website. Main house: ENERGY RATING: D / CLIMATE RATING: B. Estimated average annual energy costs for standard use based on energy prices indexed to 2021, 2022, and 2023 (including subscriptions): between EUR7,930 and EUR10,750. Small cottage: ENERGY RATING: E / CLIMATE RATING: B. Estimated average annual energy costs for standard use based on energy prices indexed to 2021, 2022, and 2023 (including subscriptions): between EUR1,970 and EUR2,720. Large Gîte: ENERGY RATING: E / CLIMATE RATING: B. Estimated average annual energy costs for standard use, based on indexed energy prices for 2021, 2022, and 2023 (including subscriptions): between EUR3,910 and EUR5,330. Information on the risks to which this property is exposed is available on the Géorisques website: www.georisques.gouv.fr. Kevin SAUVAGET - Sole Proprietor - Sales Agent - 33 6 59 69 80 96. RSAC: 843 682 600 - POITIERS. The seller pays the agency fees, including VAT.
…By Espaces Atypiques Poitiers


In the scenic Vienne region, in the centre of grounds crossed by a river, a traditional farmhouse with full French ownership rights and two guest houses. The property can be accessed via two entrances, the first providing direct access to the grounds and the second to the farmhouse via a courtyard, where a covered area has been created with space for two cars. A caretaker's cottage is located a few meters from the main entrance. The stone farmhouse has a flat-tiled roof. Its two facades are dotted with windows, some with French windows, which are echoes of each another. In the grounds, a first guest house can be accessed via the garden gate and by going past the front of the farmhouse, which is just a few metres away. Built of exposed stone with a tiled roof like the farmhouse, it faces the mill and a reservoir formed by the water from the millstream. The mill, set opposite these first two dwellings is the focal point of the whole complex. The mill's history can be traced back to the 17th century, when its dykes were built. Destroyed by a fire in 1790, it was rebuilt in 1800 and still has water rights to this day. Its drop height is around 1.8 m. It should be noted that all the dykes have been bricked up and raised to protect the buildings from possible winter flooding. Finally, a second guest house has been built on the first island and is linked to the shore by a small bridge and accessed by a stone staircase. Another bridge leads to a second, even larger island.
…By Patrice Besse


A former farmstead, now converted into an artists’ residence, with more than 2.8 hectares of grounds, in the Vienne department. At the end of a tarmacked lane and behind a gate, the property contains a number of initial outbuildings followed by the dwelling itself, the latter of which features plaster-coated exteriors, a barrel tile roof and double-glazed doors, as well as six bedrooms and two bathrooms. As for the large outbuilding, converted into an artist's studio and an exhibition space, it features a variety of spaces and volumes, while the building containing the garage, bakehouse and former pigsties is mainly used for storage, but could be renovated for another purpose, and the covered, open storage area makes it possible to store the equipment for the garden's upkeep.
…By Patrice Besse


Ref.3520: Elegant french chateau for sale in the Vienne department. This magnificent property is located at the gates of Poitiers. Shops are nearby as well as access to the highway, airport and TGV. This elegant 19th century chateau enjoys a high quality renovation offering a high level of comfort. It is covered with high slate roofs and opens to the South on a large terrace from where we discover a lovely view of the park. The ground floor comprises: an entrance hall with a beautiful oak baluster staircase, double living room, lounge/library, dining room. These rooms are on parquet floor with fireplace and wood paneling. A fully equipped kitchen with high-end elements, laundry room, wc. On the 1st floor: a suite with dressing room and bathroom with toilet, 2 bedrooms with bathroom and toilet, another suite with 2 bedrooms, a living room and 2 bathrooms with toilet. On the 2nd floor: 2 bedrooms, a bathroom with toilet, 2 bedrooms with shower room and toilet. Living area by level: 200 sqm approximately. The outbuildings are composed of several buildings: An outbuilding for guests (approx 290 sqm) comprising on the ground floor garages, and upstairs a living/dining room, a kitchen, a games room (billiards), 4 bedrooms, 3 shower rooms, and 4 toilets. Built in 2003 another outbuilding housing a swimming pool of 10x5, with gym space, and sanitary (3 showers and toilets). A barn (about 80 sqm) that houses the animals, The caretaker's house (about 140 sqm) is annexed to the chateau in the right wing. It is composed of a living room, a kitchen, 3 bedrooms, an office, and a bathroom, as well as two toilets. The property extends over 185 acres (75ha 79a 15ca). A long and majestic avenue crosses the woods of the property and leads to a large park of about 49 acres (20ha) slightly hilly and planted with large and beautiful ornamental trees centenarians. It is crossed by a stream, which feeds a small body of water in front of the chateau. An old walled vegetable garden completes this beautiful ensemble. Cabinet LE NAIL – Poitou-Charentes – Mr. Godefroid COLLEE: +33 (0)2.43.98.20.20 CPI 8601 2021 000 000 008 - CCI de la Vienne We invite you to visit our website Cabinet Le Nail ( www.cabinetlenail.com/en/ ) to browse our latest listings or find out more about this property.
…By Cabinet Le Nail


Located 20 minutes from POITIERS and 15 minutes from the University Hospital, this pleasant house set in the countryside was tastefully restored with a touch of modernity. Set in nearly 2 hectares of enclosed park, the property offers large outbuildings and a 9x4.5m swimming pool. With approximately 350 m² of living space on two levels, the house kept its period features : ancient terracotta floors, oak parquet floors, fireplaces... It consists of an entrance, living room / dining room, study, large kitchen, back kitchen, 6 bedrooms, 5 shower rooms, and a large, convertible area in the attic, with insulated new flooring. The property also features additional spaces that can be used for storage, such as a cellar, two garages and a lean-to. The park has many beautiful trees which 3 of them are listed. Oil-fired central heating (20 years old Chappee boiler) and heat pump (4 years old). Slate roof on the main body (2015) and tiled roof for the two wings (2021-2022). Electric entrance gate and manually-operated second gate. Water softener. Alarm. Sale price including fees : 736,700 euros. Buyer's fees. Fee : 6 % VAT of the price excluding fees. Sale price excluding fees : 695,000 euros. Energy class : C. Climate class : B. Estimated annual energy costs for standard use : between 2,546 and 3,444 euros per annum. Prices indexed to 1st of January 2021. Information on the risks to which this property is exposed is available on the Georisques website : www.georisques.gouv.fr
…By Agence Mercure Poitou-charentes-vendée


To the south of Poitiers, close to shops, this air-conditioned house of 242 m² is sheltered from view. It offers spacious reception areas open to the 2,000 m² garden, which features a beautiful swimming pool area with a pool house, a petanque court, a double garage, and outbuildings. The triple-glazed windows with motorized shutters, reversible air conditioners, and the quality of the insulation allow for an excellent energy class rating of B.The house includes an entrance with a closet leading to a bright living room of 62.5 m² with bay windows. The dining room of 50 m² has a fully equipped kitchen. The sleeping area comprises three bedrooms, one of which has a large fitted dressing room, a recent shower room, and a toilet. Located at a half level, which can benefit from an independent entrance, are a bedroom with a terrace and a shower room with a toilet. A pantry and a laundry room complete the living area.The outbuildings include a 28 m² pool house with a kitchen, a shower room with a toilet, a 42 m² double garage with motorized doors, a garden shed, and a covered area.Sale price: €462,000. Seller's fees.Energy class: B.Climate class: A.Estimated annual energy costs for standard use: between €2,020 and €2,770 per year. Prices indexed on 2021, 2022, and 2023.Information on the risks to which this property is exposed is available on the Géorisques website: www.georisques.gouv.frThis description has been automatically translated from French.
…By Agence Mercure Poitou-charentes-vendée


Built in 1850, this imposing château, situated on the outskirts of Poitiers, is set within 75 hectares of lush countryside. Upon entering the property, a long, winding driveway through the trees reveals a magnificent, undulating park criss-crossed by a stream featuring a small pond. Fully restored whilst preserving their original character, the château—offering 700 m² of living space—and its numerous outbuildings now boast unrivalled comfort. The outbuildings include: - a spacious guest house with garages, - a covered and enclosed area housing the swimming pool, a gym and bathrooms, - a barn, - a caretaker’s cottage. Spanning three floors, the château features a large terrace in a prime location, offering superb views over the grounds. The ground floor comprises an entrance hall with a beautiful oak staircase, three living rooms and a dining room with parquet flooring, a fireplace and wood panelling. It also features a fully equipped kitchen, a utility room and a toilet. On the first floor, there is a suite with a dressing room and en-suite bathroom/WC, two bedrooms with a shower room and WC, and another suite comprising two bedrooms, a lounge and two en-suite bathrooms/WCs. On the second floor, there are two bedrooms, a bathroom/WC, and two bedrooms with a shower room/WC. The outbuildings comprise several buildings: - The guest house, measuring approximately 290 m², features garages on the ground floor and, on the first floor, a combined living and dining room, a kitchen, a billiard room, four bedrooms, three shower rooms and four toilets. - The sports annexe features a 10x5m swimming pool, a gym and toilet facilities (3 showers and a WC). - The barn, measuring approximately 80 m², houses the animals. - The caretaker’s house, measuring approximately 140 m² and adjoining the château, comprises a living room, a kitchen, three bedrooms, an office, a bathroom and two WCs. The park’s vastness is enhanced by its majestic trees and the stream that winds its way through the lush greenery. An old walled kitchen garden completes the property. Sale price including agency fees: 3,675,000 euros. Agency fees payable by the buyer. Agency fees: 5% (including VAT) of the price excluding agency fees. Sale price excluding agency fees: 3,500,000 euros. Energy rating: E. Climate rating: E. Estimated annual energy costs for standard use: between 12,760 and 17,350 euros per year. Prices indexed to 1st of January 2021. Information on the risks to which this property is exposed is available on the Géorisques website: www.georisques.gouv.fr
…By Agence Mercure Poitou-charentes-vendée


Recording a notable growth of nearly 30% in terms of yield, this place offers a unique experience. Ideally located near Poitiers and not far from the Brenne Regional Park, the site benefits from an enchanting natural setting, between ponds and forests. This exceptional environment will delight fishermen, athletes, hikers, gatherers, and nature lovers, with facilities designed for relaxation and rejuvenation. The on-site accommodations have left nothing to chance: each accommodation is equipped with a spa, an outdoor kitchen, hot water showers and dry toilets, Starlink Internet. A reception building with washing machines and pools linked to the fish farm. The 8 premium tents for couples benefit from private jacuzzis, while the family tents offer an additional tent dedicated to children, for optimal comfort. The current capacity is 26 people, with expansion possibilities of up to 80 people. A 140 m² hangar, perfectly suited to the installation of photovoltaic panels (estimated cost €12,000, with state aid of €3,000), completes the site. In addition, a €40,000 water treatment plant is already in place to meet the needs of existing tents and any future constructions. The estate's unique feature lies in its ponds, perfect for moments of calm or aquatic activities. Whether you are an experienced fisherman or simply seeking serenity, you will find an exceptional setting here. The estate's reservoir pond is home to the finest specimens selected for the fish farm, offering clean, sandy bottoms that ensure accessible fishing. Near the pond, various practical facilities are provided for anglers: dry toilets, refrigerators, and electricity. The estate also offers a multitude of tourist activities in the surrounding area. Vacationers can enjoy premium comfort by the water in a setting that combines tranquility and luxury. The fish farm, established in 1992, operates three ponds and six pools dedicated to various species: koi carp, roach, pike, pikeperch, tench, as well as goldfish and yellowfin tuna. Annual revenues of around €300,000 were achieved in the first year with just eight glamping tents installed. With the potential to expand to fifty tents, this profitability could easily triple. The land also offers additional possibilities, such as the construction of a 150 m² residential house or a restaurant to further enrich the tourist offering. Finally, the estate is enjoying growing success on rental platforms, where it is classified as a Superhost, indicating strong rental demand ripe for further development. This project represents a high-potential investment in a unique setting. Les honoraires sont à la charge du vendeur. Les informations sur les risques auxquels ce bien est exposé sont disponibles sur le site Géorisques : www. georisques. gouv. fr. ** ENGLISH SPEAKERS: please note that Capifrance has an international department that can help with translations. To see our range of 20,000 properties for sale in France, please visit our Capifrance website directly. We look forward to finding your dream home!
…By Capifrance - Alexandre Geoffroy D'assy

Receive by email any new listing that may match your search criteria
Your criteria :
By validating this form, you accept the general conditions of use of Le Figaro Properties.
These agencies offer a selection of luxury properties vente at Saint-Georges-lès-Baillargeaux. Feel free to contact them for personalized assistance.
