The agencies at Bonnes
These agencies offer a selection of luxury properties vente at Bonnes. Feel free to contact them for personalized assistance.

 English$ USD · m²


Nestled in the heart of an exceptional natural setting, on the banks of the Vienne River, lies a rare gem, steeped in history and tranquility. This former 14th-century mill sits within a remarkably beautiful landscape, where water, centuries-old trees, and preserved biodiversity create a discreet and profoundly soothing harmony. The property offers a unique living environment, punctuated by the murmur of the river and the constant presence of remarkable wildlife, including numerous bird species that find refuge here and contribute to the singularity of the place. The elegantly restored main house features refined reception areas and two suites with private bathrooms. An independent studio completes the property, offering additional accommodation options. The grounds unfold with exceptional generosity: terraces opening onto nature, a summer kitchen, convivial spaces, and more intimate corners follow one another in a carefully preserved environment. The crowning glory of this estate is two private islands, lending the property an absolutely exceptional character, offering unique views of the river and a sense of privileged seclusion. The old mill serves as a reminder of the site's rich history and paves the way for new restoration projects, respecting its heritage. A rare place, both a retreat and an inspiration, where heritage, nature, and serenity blend seamlessly.
…By Cabinet Immobilier Du Moulin


Situated in the heart of the medieval town of Chauvigny, just 25 minutes east of Poitiers (TGV-LGV station, A10 motorway), this single-storey villa with 392 m² of living space offers sweeping views of the surrounding area. With its living areas opening onto the terrace, six bedrooms, two studies, a swimming pool, a tennis court, and 2.50 hectares of landscaped, wooded grounds, this property is sure to satisfy everyone’s need for space. The house opens onto a spacious entrance hall with a toilet. Beyond this lie the fitted kitchen with a dining area, the dining room with wooden flooring, and, in succession, a large living room with wooden flooring and a fireplace, two studies, a master bedroom with an en-suite bathroom (shower room and separate toilet), and a fitted walk-in wardrobe. Adjacent to the kitchen are a hallway, a utility room, a separate toilet, a secondary entrance, a children’s bedroom, and four further bedrooms, each with its own shower room. Continuing on from there are a painting workshop, a games room, and storage rooms. The house has a full basement comprising a laundry room, a boiler room (heat pump), a cellar, and a large garage. The property also features a delightful heated swimming pool area with a pool house (a summer room with a mezzanine) and toilet facilities. To top it all off, there is a tennis court and a carport for two cars, all set within a lovely enclosed park featuring wooded areas, an orchard, a vegetable garden and an ornamental garden. Sale price including fees : 789,000 euros. Buyer's fees. Fee : 5 % VAT of the price excluding fees. Sale price excluding fees : 751,428 euros. Energy class : C. Climate class : B. Estimated annual energy costs for standard use : between 5,287 and 7,153 euros per annum. Prices indexed to 1st of January 2021. Information on the risks to which this property is exposed is available on the Georisques website : www.georisques.gouv.fr
…By Agence Mercure Poitou-charentes-vendée


Overlooking the Vienne Valley in a superb manner, this 1970s villa imposes its linear architecture and distinctive character on Chauvigny, a medieval town located just 25 minutes from Poitiers. A true manifesto of single-storey comfort, the property unfolds like a private observatory on a landscaped park, where luxury is defined by space and perspective.From the entrance, the residence abolishes boundaries. The reception volumes, bathed in omnipresent light, are arranged around immense bay windows that frame the garden like living paintings. Here, noble materials engage in dialogue with period lines, creating an atmosphere that is both intimate and resolutely oriented towards nature.The sleeping area, designed for each individual's intimacy, offers a rare configuration: six characterful bedrooms, including five suites with generous volumes, one of which has a dressing room, inviting family life as well as large-scale receptions. The exterior is an ode to the art of epicurean living. The park, entirely enclosed and protected from prying eyes, reveals high-end amenities with a swimming pool area and its dedicated pool house, complemented by a private tennis court for sporty exchanges amidst the greenery.Unique for its breathtaking panorama and architectural signature, this villa achieves the paradox of absolute calm from above while remaining connected to the beating heart of Chauvigny. Schools, shops, and services are accessible on foot, offering a daily life without compromise. It is an extraordinary home for those seeking a bold and sunny residential experience.Complete photo report on our website: www.espaces-atypiques.comENERGY CLASS: C / CLIMATE CLASS: BAverage estimated annual energy expenses for standard use based on energy prices from 2021 to 2023: between 5,287 euros and 7,153 euros (subscription included). Information on the risks to which this property is exposed is available on the Géorisques website: www.georisques.gouv.frDelphine DUPAIN [email protected] ManagerThis description has been automatically translated from French.
…By Espaces Atypiques Poitiers


From our local agent Andy Portsmouth: Contemporary hilltop home with spectacular views over Chauvigny This fabulous contemporary home of approximately 316 m² occupies an exceptional hilltop position overlooking the historic town of Chauvigny. Approached along its own tree-lined private driveway and surrounded by 3.4 hectares of fully fenced parkland and woodland, it offers a wonderfully private and peaceful setting while remaining close to the town and its amenities. Please see the video tour on the You Tube channel Andy Portsmouth's French Country Houses. The house was designed around its view of Chauvigny. At its heart is a spectacular 80 m² double-height living and dining room, where an enormous picture window was deliberately positioned to frame the medieval town and its historic skyline perfectly in the centre of the view. It is a striking architectural feature and one that changes beautifully with the light and the seasons. The main room opens into a 19 m² kitchen, creating almost 100 m² of open-plan living space, complemented by a separate 10 m² back kitchen. Large glazed doors open onto the terraces and the heated swimming pool, allowing the interior living space, garden and extraordinary view to flow naturally together. The back kitchen also provides practical access to a two-car garage and a large cellar. The ground-floor principal suite is equally generous. The 21 m² bedroom opens directly onto the terrace and pool and is complemented by a large dressing room and a superb 14 m² en-suite bathroom, with bathtub, walk-in shower, double washbasin and WC. Also on the ground floor are two further bedrooms, a family bathroom, separate WC and utility room. From here there is also internal access to a second garage with space for up to three cars. Upstairs, the scale of the house continues with an extraordinary 80 m² landing enjoying wonderful views on two sides. Far more than simply a circulation space, it offers considerable possibilities as an additional sitting area, library, games area or relaxation space. This level also includes a further bedroom, a large shower room with WC and a study. The house is well equipped for comfortable year-round living, with central heating provided by a pellet boiler, together with 4.6 kW of solar panels, aluminium double glazing, a water softener and a conforming septic system. Security and convenience are also well catered for, with an alarm system, internal and external cameras, electric entrance gates, electric shutters and electrically operated garage doors. Please ask me for the video tour, this is a house where the scale, setting and, above all, the carefully framed view towards Chauvigny are difficult to fully appreciate through photographs alone. Chauvigny is one of the most distinctive historic towns in the Vienne, dramatically situated above the River Vienne and particularly renowned for its remarkable medieval upper town. Its hilltop Cité Médiévale is dominated by the remains of several medieval castles and the Romanesque church of Saint-Pierre, while the lower town provides the practical amenities needed for everyday life, including shops, supermarkets, cafés, restaurants, schools and medical services. The town has a lively atmosphere throughout the year, with its market, cultural events and historic centre attracting visitors while Chauvigny retains the character of a genuine, lived-in French town. Poitiers is around 25 to 30 minutes away, providing an airport and easy access to the TGV, major shopping and services, the university and hospital, while the surrounding countryside offers beautiful landscapes for walking, cycling and exploring.
…By Agence Hamilton


In the heart of the historic town centre of CHAUVIGNY, this renovated townhouse of 320 m² offers seven bedrooms, each with an en-suite shower room. Featuring a private courtyard, it could accommodate a large family and/or be suitable for a hospitality business. A well-designed space The entrance hall and hallway have retained their original flagstone flooring. The living room, with laminate flooring, features a 29.18 m² fireplace with an insert. The ground floor also comprises a 34.76 m² tiled dining room, a tiled hallway, a 12.94 m² fitted kitchen with tiled flooring, a utility room, a 6 m² tiled bathroom, and a bedroom I (disabled access) with PVC flooring (18.43 m²) and a tiled shower room/WC (7.22 m²). On the first floor, the 7.99 m² landing with oak flooring leads to a second bedroom (18.74 m²) with PVC flooring, featuring an open-plan tiled shower room and a separate tiled toilet, a third bedroom (14.64 m²) with PVC flooring, including a built-in wardrobe, a tiled shower room and a separate 6.20 m² toilet, a second landing and hallway with PVC flooring (10.12 m²), a fourth bedroom with PVC flooring and an en-suite shower room/toilet (22.25 m²), a fifth bedroom with PVC flooring, including a shower room/WC of 20.31 m², a sixth bedroom with PVC flooring of 28.42 m² with a shower room/WC of 5 m², a seventh bedroom with PVC flooring of 41.61 m² including a shower room and WC. On the second floor, there is an attic running the full length of the property. The boiler room is accessible via the courtyard. Sale price including agency fees: €378,000. Agency fees payable by the buyer. Agency fees: 5% (including VAT) of the price excluding agency fees. Sale price excluding agency fees: €360,000. Energy rating: D. Climate rating: D. Estimated annual energy costs for standard use: between €4,390 and €5,990 per year. Prices indexed to 1st of January 2021. Information on the risks to which this property is exposed is available on the Géorisques website: www.georisques.gouv.fr
…By Agence Mercure Poitou-charentes-vendée


Presented by Alexis at Square Habitat! Built in the late 19th century (between 1870 and 1890), this remarkable stone property has been fully restored to its former glory over the past five years. Offering 289 m² of living space, it elegantly blends the charm of a period home with contemporary comfort and truly exceptional room dimensions. Located just 10 minutes from the outskirts of Poitiers, 15 minutes from the university hospital (CHU), and 22 minutes from the city center, it strikes a rare balance between serenity, spaciousness, and close proximity to key amenities. Upon entering, the house reveals generous reception areas: a fully fitted and equipped 31.20 m² kitchen with a back kitchen/scullery, a 25.30 m² living room, and a spectacular 55.40 m² main lounge. Stone features, parquet flooring, and high-quality finishes create a warm, authentic atmosphere throughout. The ground floor also features a master suitecomprising a bedroom, dressing room, and shower room with toiletalong with a second bedroom, a bathroom, and a laundry room, allowing for convenient single-level living. Upstairs, two bedrooms (21.40 m² and 25.25 m²) flank an exceptional 71 m² mezzaninean impressive space that could serve as a private lounge, library, games room, artist's studio, or entertaining area. The top floor offers a fifth bedroom (22.35 m²) and a bathroom (16.95 m²). Outside, a swimming pool sits within grounds of approximately 1.3 hectares, providing a superb setting to enjoy sunny days and offering potential for an equestrian project. The property is complemented by nearly 239 m² of outbuildings, including a 67.50 m² wine store, a boiler room, a garage, open-sided shelters, storerooms, and a garden shed. An adjoining two-level house of 55 m² offers a range of possibilities: use as a guest house, holiday rental, or bed-and-breakfast accommodation. Heated by a pellet boiler, this exceptional residence has all the makings of a dream home: five bedrooms, a master suite, spectacular reception areas, a swimming pool, a guest house, and a vast estate on the outskirts of Poitiers. It is a unique setting designed for entertaining, sharing moments with others, and envisioning new projects. For further information, we are available from 8:00 AM to 7:00 PM, Monday through Saturday. Information regarding the risks to which this property is exposed is available on the Géorisques website: www.georisques.gouv.fr
…By Square Habitat Chauvigny


UNDER CONTRACT. Located in Mignaloux-Beauvoir, on the outskirts of Poitiers, this spacious single-story house offers 445 sq m of living space in a verdant setting. A true example of unique real estate, this generously proportioned property boasts exceptional features, including multiple terraces, a pleasant adjoining wooded area, and an impressive aquatic complex. The entrance opens onto a beautiful, bright living room warmed by a fireplace, followed by a lounge with a bar area and a fitted kitchen. The clever layout separates the sleeping area, which comprises four bedrooms, two with office nooks, and a bathroom. An independent master suite offers complete privacy, while a mezzanine provides excellent potential for conversion into an additional bedroom. Connected to the living room, an exceptional wellness area underscores the villa's prestigious status. It features a heated indoor pool, a jacuzzi, a sauna, a hammam, and a gym. Outside, the terraces take advantage of the various orientations to make the most of every moment. The landscaped garden features a summer kitchen under a bioclimatic pergola, a decorative pond, and a charming adjoining wooded area. A basement cellar, a large double garage topped with a huge storage mezzanine, and a second detached garage with a lean-to perfectly complement the property. The neighborhood offers a peaceful lifestyle, close to schools and shops. ENERGY RATING: C / CLIMATE RATING: C. Estimated average annual energy costs for standard use based on energy prices from 2021 to 2023: between EUR6,720 and EUR9,110 (including subscription). Information on the risks to which this property is exposed is available on the Géorisques website: www.georisques.gouv.fr Jérémy GERMANEAU - Sole Proprietorship: 33 6 22 66 24 95 [email protected] Sales Agent RSAC: 853 623 791 Poitiers
…By Espaces Atypiques Poitiers


Nestled in the heart of the 19th century, this magnificent château boasts a storied past beginning in the 16th century as Isabelle de Poitiers' hunting retreat. With its imposing architectural beauty, the estate provides a cozy, inviting environment across 760 m² of living area, making it an ideal setting for hosting guests with elegance and comfort. Previously serving as a bed and breakfast, the château's design is perfectly suited for any hospitality venture, featuring numerous bedrooms and welcoming common areas. The main level greets visitors with an impressive vaulted foyer, leading to refined lounges, dining areas, dual kitchens, a utility room, and a large office or conference space. Ascending to the first floor, one finds six bedrooms, each boasting private bathrooms. Certain suites also include kitchenettes and lounges, affording guests additional comfort and solitude. The top floor, mostly refurbished, presents four versatile rooms, with some arranged as studio apartments. Extensive renovations have been undertaken, encompassing the roofing, sewage system, the majority of the main floor, and the entirety of the top floor. While the first-floor sleeping quarters are well-maintained, they could be enhanced with minor decorative updates. The property extends over 10 hectares and features a guardian's residence and a garage, both requiring renovation. A picturesque avenue of trees leads to the château, creating a genuine noble ambiance, while the grounds are dotted with ancient trees, contributing to the estate's majestic appeal. Strategically Positioned in the Historic, Lively Vienne Region A mere 20-minute journey connects to Poitiers, a dynamic, historical city celebrated for its Romanesque buildings, ancient lanes, and vibrant academic scene. Once the Poitou region's capital, Poitiers is a mosaic of cultural, historical, and culinary delights. Noteworthy attractions include the Church of Notre-Dame-la-Grande, the Palace of the Counts of Poitou, and an animated weekly bazaar. The locale is also well-served by transport links. Poitiers features a TGV station with direct fast trains to Paris (1h20) and Bordeaux (1h), besides proximity to the A10 highway. Limoges airport, about 1 hour and 30 minutes distant, offers flights to several European cities.
…By Maxwell-baynes Residential And Vineyards - Christie's International Real Estate


A late 19th-century chateau and its former farm, surrounded by grounds and 140 hectares of woods and pastureland, between Châtellerault and Poitiers. From a small road, a long drive, lined with plane trees, traverses the property’s farmland before reaching the chateau and its enclosed grounds. Although the impressive edifice only dates back to the late 19th century, the estate itself has been occupied since the Middle Ages. With plaster-coated exteriors cadenced by arched windows on the ground floor and rectangular ones upstairs, all surrounded by ashlar stone, its jagged two or three-sided slate rooftops are punctuated by dormer windows, while a farm with outbuildings and two small dwellings are located behind the chateau. Last, but not least, fields surround the chateau on all sides and woods seal off the property to the north.
…By Patrice Besse


86360 – CHASSENEUIL-DU-POITOU – 150 M² HOUSE – 3 BEDROOMS WITH BATHROOMS – APPROX. 1,500 M² LAND – OUTBUILDING – FUTUROSCOPE EFFICITY, the agency that evaluates your property online, offers you this beautiful house of approximately 150 m² located in the heart of Chasseneuil-du-Poitou, just a few minutes from Futuroscope and Poitiers, on a closed and wooded plot of approximately 1,500 m². Two levels offering independence On the main level, you will find a large bright living room with fitted and equipped kitchen, central island, and direct access to the terraces. The sleeping area includes: - A beautiful master suite with dressing room, bathroom with bathtub, shower, and double sink. Access to terrace and private balcony - A second bedroom with its own private bathroom On the lower level, you will also enjoy: - A third bedroom with bathroom and double sink - A private terrace - A laundry room - A garage of approximately 25 m² At the entrance of the property, an outbuilding of approximately 35 m² can be used as a garage or be the subject of a renovation project. A quote is available. HIGHLIGHTS OF THE HOUSE - Closed and constructible plot of approximately 1,500 m² - 3 bedrooms, each with their own bathroom or shower room - Outbuilding of approximately 35 m² - Garage of approximately 25 m² - Electric gate - Videophone and camera - Video surveillance, alarm, and motion detectors - Double glazing - House located in the town center - Schools and shops nearby - Just a few minutes from Futuroscope and Poitiers A house with complete amenities, ideal for a primary residence, but also suitable for a seasonal rental or real estate investment project due to its layout and sought-after location. A rare find in Chasseneuil-du-Poitou, to be discovered quickly. For more information or to arrange a visit, contact me.
…By Efficity


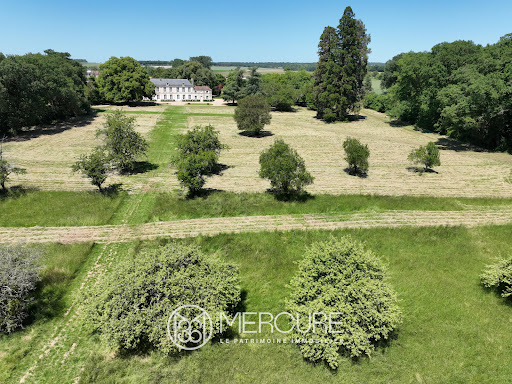

SOLE AGENT. Ideally situated just 10 minutes from the motorway, a TGV station and shopping centres, this 18th-century château offers 610 m² of living space and has retained many of its original features, including a charming chapel. It stands on 3.7 hectares of parkland, extending into 20 hectares of woodland with bridle paths. The outbuildings include a barn and a square tower of earlier construction, a dovecote and a well. Opening onto the park to the south, the ground floor comprises an entrance hall leading to a series of beautiful reception rooms. On one side, a large 42 m² panelled lounge with a fireplace, followed by a small 33 m² panelled lounge with a fireplace and then a 14 m² library; on the other side, a 36 m² dining room followed by the former kitchen with a monumental fireplace, measuring 38 m². The two wings flanking the main building each comprise a staircase leading to the first floor, a chapel with a vaulted ceiling, a hunting room, a kitchen, a utility room, a second kitchen and a bathroom with a toilet. At the rear, a 54 m² gallery was built in 1900 running the entire length of the building. Upstairs, on a studded floor and parquet flooring, landings and a wide corridor lead to the bedrooms. There are eight in total, including two beautiful bedrooms with alcoves, fireplaces and en-suite bathrooms, and one bedroom with a fireplace, a bathroom with a toilet, and a dressing room. Two further bathrooms, a shower room and a toilet are located on the same floor. In the basement, there are two cellars, one of which is vaulted. The barn comprises a garage, a workshop, a stable, a boiler room and an attic currently being developed. The square tower, measuring around ten metres per storey, rises two storeys above the ground floor. Sale price including fees : 875,000 euros. Fees at seller's expense. Energy class : N/A. Climate class : N/A. Information on the risks to which this property is exposed is available on the Georisques website : www.georisques.gouv.fr
…By Agence Mercure Poitou-charentes-vendée


EXCLUSIVE. Located in Buxerolles La Vallée, this charming, fully renovated house offers approximately 284 m² of living space, a large 75 m² living room, five bedrooms and a study. On the ground floor, the 11.03 m² entrance hall with cement tiles opens onto a 74.86 m² living room with oak parquet flooring and a fireplace, a fitted and equipped kitchen with a 22 m² dining area, a hallway, a 5.68 m² toilet with washbasin, a pantry, a vestibule (service entrance), a cobbled courtyard with access to a vaulted cellar, a workshop on a concrete slab, and a carport for two vehicles with a motorised gate. The first floor comprises a 3.64 m² landing with oak parquet flooring, a 15.38 m² study with oak parquet flooring, a hallway with seagrass flooring, four bedrooms with fitted wardrobes (between 15 and 21 m²), a fifth bedroom with a fireplace (20.89 m²) with oak flooring, a shower room with cement tiles and a WC, and a bathroom with WC (shower and bath) on cement tiles. The house is heated by a ‘Chauffage Français’ mains gas boiler. It is connected to the mains drainage system. The windows and doors are double-glazed. The swimming pool is chlorinated. Sale price including agency fees: €810,000. Agency fees payable by the buyer. Agency fees: 6% (including VAT) of the price excluding agency fees. Sale price excluding agency fees: €765,000. Energy rating: C. Climate rating: C. Estimated annual energy costs for standard use: between €1,953 and €2,643 per year. Prices indexed to 1st of January 2021. Information on the risks to which this property is exposed is available on the Géorisques website: www.georisques.gouv.fr
…By Agence Mercure Poitou-charentes-vendée


86000 POITIERS - AT THE FOOT OF THE PLATEAU OF POITIERS - EXCEPTIONAL PROPERTY WITH GARDEN OVERLOOKING THE CLAIN - LIVING AREA OF 202 SQM - LIVING ROOM DIVIDED INTO THREE PARTS - 5 BEDROOMS - 3 BATHROOMS - OUTDOOR TERRACE WITH PANORAMIC VIEW - CONVERTIBLE ATTIC - GARAGE - CELLAR - LAND 437 SQM. ****** This exceptional property borders the banks of the Clain with its southwest exposure. The property has direct access to the Clain and it is possible to practice boating on it. ****** ****** Despite its proximity to the Clain, this house has never flooded because it is elevated above the river. ****** EffiCity, the agency that values your property online, offers you in the town of Poitiers, this residence with a living area of 202 sqm comprising 5 bedrooms and three bathrooms. The ground floor is dedicated to the various living areas. This house has an outdoor terrace with a panoramic view of the Clain. You will also find a garage, a cellar, and convertible attic space. The land is 437 sqm. The house is composed as follows: On the ground floor: - An entrance (13 sqm) with the staircase providing access to the first floor and the cellar. - A dining room (12.5 sqm). - A living room (21 sqm) with access to the terrace. - A kitchen (11.5 sqm) with access to the terrace. - A hallway (7 sqm) where there is an independent toilet, a water point, and access to the terrace. - A laundry room (6.5 sqm) with access to the terrace. - A garage (21.5 sqm) with its motorized door and facing the street. On the 1st floor: - A landing (12 sqm) with the staircase providing access to the ground floor. You will find storage spaces there. - A first bedroom (21 sqm) with access to the balcony. - A bathroom (7 sqm) with a double vanity unit, a bathtub, a shower, a towel warmer, and a toilet. - A dressing area (7 sqm) shared by bedrooms 1 and 3. - A second bedroom (15.5 sqm) with storage spaces. - A second bathroom (3 sqm) with a sink, a bathtub, and a toilet. - A third bedroom (14 sqm) currently set up as an office. - An office/relaxation room (12 sqm) where the staircase provides access to the 2nd floor. On the 2nd floor: - A fourth bedroom/landing (18.5 sqm). You will find a closet there. - A hallway. - A bathroom (3 sqm) with a sink, a shower, and a toilet. - A fifth bedroom (7 sqm) with a floor area of 10 sqm. - A dressing area (7 sqm) shared by bedrooms 1 and 3. - An office (9 sqm). - Convertible attic space. Regarding the exterior: - An outdoor terrace with a panoramic view. - A storage room. - A shed. Additional information: - Heating is provided by a city gas boiler. Heat is distributed by radiators. - Hot water is provided by an electric water heater. - Windows are double glazed. - The property is connected to fiber optics. - The property is connected to the collective sewage system. Quiet and pleasant environment, ideally located in Poitiers. A must-see.
…By Efficity


86000 POITIERS - AT THE FOOT OF THE POITIERS PLATEAU - EXCEPTIONAL RESIDENCE WITH NUMEROUS AMENITIES - LIVING AREA OF 180.5 SQM - LIVING ROOM WITH A TOTAL AREA OF 83.5 SQM - 4 BEDROOMS INCLUDING A PARENTAL SUITE - TWO TERRACES WITH PANORAMIC VIEWS - CONVERTIBLE ROOM ON THE GROUND FLOOR - 396 SQM LAND. ****** This stone longhouse has been completely renovated between 2022 and today. You will find numerous amenities described below. ****** EffiCity, the agency that estimates your property online, offers on the commune of Poitiers, this residence with a living area of 180.5 sqm including 4 bedrooms including a parental suite. The ground floor is allocated to the different living spaces for a total area of 83.5 sqm. This house has two terraces outside with a panoramic view of Poitiers. You will also find a complete space to be renovated. The land area is 396 sqm. The house is composed as follows: On the ground floor: - A living room (83.5 sqm) open to the equipped and fitted kitchen. You will find the staircase leading to the upper floor and various accesses to the outdoor terrace. - An office (10 sqm). - Independent toilets. - A laundry room (4.5 sqm). - A room to be converted (28 sqm) with access to the outside. Upstairs: - A corridor serving the entire sleeping area. - A first bedroom (15.6 sqm) arranged as a parental suite with its shower room and access to the second terrace. - Independent toilets. - A bathroom (5.5 sqm) including a bathtub, a shower, a vanity unit, and a towel warmer. - A second bedroom (13.2 sqm) with storage spaces. - A third bedroom (13.2 sqm) with storage spaces. - A fourth bedroom (11 sqm). Regarding the exterior: - Two outdoor terraces with panoramic views. - A garden on the higher part of the land. Additional information: - Heating: Air/Water Heat Pump. - Heating: Reversible Air Conditioning with Ducted Type (A/C Heat Pump). Connected heating with application. - Hot Water: Thermodynamic water heater and electric hot water tank. - Joinery: Double glazing & Roller shutters. - Optic fiber & Patch panel. - Water softener. - Optic fiber. - Sanitation: Main sewage. Quiet and pleasant environment, ideally located in Poitiers. Must-see property.
…By Efficity


Marc, from Square Habitat, presents this 23-hectare estate featuring two bodies of watermeasuring 1.8 hectares and 5.5 hectares respectively. Both are registered with the DDT (Departmental Directorate of Territories) and hold "closed water" status (meaning they cannot be drained), with depths ranging from 0.80m to 2.80m. A true haven of peace for NATURE LOVERS and FISHING ENTHUSIASTS! Set in a peaceful, unspoiled environment, discover this exceptional property featuring two ponds that offer the potential to create around fifteen fishing spots. - FOR FISHING ENTHUSIASTS: An ideal space to fully enjoy special moments by the water, surrounded by nature. - FOR NATURE LOVERS: A vast estate offering calm, tranquility, and an environment perfect for relaxation, leisure activities, and discovering local biodiversity. - PROFESSIONAL, COMMUNITY, OR ENTREPRENEURIAL POTENTIAL: This site is also suitable for various projects, subject to applicable permits and regulations: - fishing and leisure activities - tourism or outdoor recreation projects - hosting community or club activities - educational or environmental projects - developing nature-based activities - a business venture seeking a unique, unspoiled location. => 23 hectares to bring your projects and ideas to life! We are available Monday through Saturday, from 8:00 AM to 7:00 PM.
…By Square Habitat Châtellerault


The notarial office SELARL SABOURAULT - QUEMENER NOTAIRES ASSOCIES, SELARL offers you: A building for sale in Immo-interactif - - - - - - - - - - - - - - - - - - - - - - Address of the property: 22 Place Charles de Gaulle 86000 POITIERS - - - - - - - - - - - - - - - - - - - - - - A 5-level building located at 22 Place Charles De Gaulle from 1850/1900, with a total area of 260 m2 (-1.80m H). The ground floor consists of 4 offices with restrooms, several cellars, and a balcony. The 1st floor of 53 m2 includes two large rooms and a water room. The 2nd floor of 53 m2 consists of a large room and a restroom. The 3rd floor of 53 m2 includes 5 offices. Under the building, there is a large vaulted cellar (height 3.75 m) and another part fitted out as a kitchen. - - - - - - - - - - - - - - - - - - - - - - Visits: Request for time slots by appointment Contact: 06.29.98.01.83 - - - - - - - - - - - - - - - - - - - - - - Sale conditions: The property is presented in Immo-interactif with bids starting from: - 1st possible offer: from 406,600 euros (negotiation fees included) - Subsequent offers: multiples of 1,000 euros. - Receipt of offers from 28/10/2026 at 12:30 to 29/10/2026 at 12:30 on the Immo-interactif® site. - - - - - - - - - - - - - - - - - - - - - - Announcement from the study SELARL SABOURAULT - QUEMENER NOTAIRES ASSOCIES - Notaries in Poitiers - SIRET number: 82174612000020 - - - - - - - - - - - - - - - - - - - - - - Immo-interactif®: the constraint-free, transparent, and secure real estate auction system, offered by your notary.This description has been automatically translated from French.
…By Immo-interactif


This former stronghold, built in the 17th century, is surrounded by a water-filled moat and includes several features listed in the Inventory of Historic Monuments: the dovecote, the bridge, and the porch. The central building, rebuilt in 1906, blends harmoniously with a group of outbuildings, including a square guard tower. The complex is located on a 1.2-hectare plot just 4 minutes from a village offering shops, services, and doctors. The ground floor, featuring parquet flooring throughout, comprises an entrance hall with a staircase leading to a living room with a double-sided fireplace insert, a dining room with a monumental fireplace, and a secondary staircase leading to a separate office. On the other side are a fitted kitchen, a hallway with a tertiary staircase leading to a second separate office, and a laundry room with a toilet. Upstairs, the landing leads to a large bedroom with a fitted dressing room, a second bedroom, a hallway that could be used as a playroom, and a recently built shower room with a toilet. On the second floor, there are two bedrooms with exposed beams and a recently built bathroom with a toilet. A 17th-century building, set at right angles to the main building, with a floor area of 175 m², houses a former bakery with two stone ovens, a former dwelling, a square tower, and a garage. To the south of the property, a late 19th-century building with a floor area of 165 m² includes a barn, a covered courtyard, a stable, and small sheds. The dovecote located to the east contains 1,383 pigeon holes. Sale price including fees : 397,500 euros. Owner’s fees. Energy class : D. Climate class : D. Estimated annual energy costs for standard use : between 3,970 and 5,440 euros per annum. Prices indexed to 2021, 2022 and 2023. Information on the risks to which this property is exposed is available on the Georisques website : www.georisques.gouv.fr
…By Agence Mercure Poitou-charentes-vendée


Located 30 minutes from Poitiers (TGV), this exceptional property comprises : - A sublime 18th-century château hotel (ISMH), offering approx. 1,600 m² of living space and today comprising: entrance hall, 2 lounges, study/library, 3 dining rooms, professional kitchen, 15 bedrooms and suites, meeting room (100 m²), office. The ground and 1st floors of the château have undergone a high-quality renovation. The château offers many possibilities for expansion. It could offer at least 22 bedrooms and suites. - A 17th-century logis (280 m² living space) adjoining and communicating with the château. Currently an independent dwelling, it could be used to further increase the château's accommodation capacity. - Extensive outbuildings, including a 12th century barn (650 m²), a 15th century building housing a reception hall, a building with staff bedrooms, an orangery, etc... - A 19th century stud farm comprising a beautiful dwelling house (350 m² of living space, possibility of extension), stables (22 boxes, treatment rooms, office) and numerous storage buildings. This part of the property benefits from a separate entrance. It could retain its equestrian vocation or be renovated for a hotel or commercial project (offices, etc.). - A farmhouse with 3 studios for staff. The estate covers 112 ha, divided into gardens, woods (60 ha) and meadows (40 ha). The site is magnificent: extraordinary century-old trees, river, etc. This incredible property is ideal for all kinds of projects, including luxury hotels. Complete file will be provided upon presentation of identification and proof of funds
…By Maxwell-baynes Residential And Vineyards - Christie's International Real Estate


Barnes Properties and Châteaux offers for sale this former fortified farm whose origins date back to the 17th century. 25 minutes from the city of Poitiers (TGV and airport), and just a few minutes from a vibrant small town offering all amenities. The property features a complex of buildings arranged around a courtyard and surrounded by moats. Only the dovecote, listed in the additional inventory of historical monuments, stands outside the enclosure. While the main residential house dates from the 19th century and replaced the former dwelling, the buildings to the north of the enclosure have remained authentic and still date from the 17th century. They house an old bakery, a former dwelling, and a square tower. The overall look is harmonious and displays a lot of character. The master house has a living area of 205 m² spread over 3 levels. It is topped by a high slate roof pierced with dormers. Two small extensions to the north and south complete the central body. On the ground floor: entrance with the main staircase, living room with parquet flooring and an insert fireplace, dining room with a 17th-century fireplace and stairs leading to a room above used as an office. On the other side of the entrance, fitted kitchen with fireplace, laundry room, toilet, and a small staircase leading to a second office. On the 1st floor of the main body: landing, a bedroom with dressing room, a second bedroom, a hallway used as a library, a shower room with toilet. On the second: a landing distributes 2 bedrooms under the frame and a bathroom with toilet. The outbuildings are numerous and could be suitable for various projects. The land extends over 1.2 hectares and consists of the courtyard, the moats, and some grassy plots. Detailed file available upon request. Energy class: D - Climate class: D / Estimated amount of annual expenses: €3970 and €5440 (reference year of prices 2021). Well presented by Jan Erik ALDERLIESTE "Information on the risks to which this property is exposed is available on the Géorisques website: www.georisques.gouv.fr"This description has been automatically translated from French.
…By Barnes Proprietes & Chateaux


Barnes Propriétés et Châteaux is offering for sale this beautiful property in the Poitou region, situated just 20 minutes south of Poitiers (TGV station and airport). Set in the countryside, without being isolated, and less than 5 minutes from a village offering essential amenities. The property comprises a manor house built around 1835, now offering 328 m² of living space, its outbuilding and a large park of approximately 2 hectares planted with listed trees and featuring a swimming pool. The house has undergone high-quality restoration over the last 20 years and is now a comfortable family home that perfectly combines authentic period features with modern comforts. The ground floor features spacious living areas opening onto the grounds, whilst the first floor comprises no fewer than 6 bedrooms and 5 bathrooms. The convertible attic offers significant potential for extension. If you are looking for a family home full of character in a peaceful setting, this property will charm you with its quality and authenticity. Please do not hesitate to contact us for further information. This property is presented by Jan Erik ALDERLIESTE ENERGY RATING: C CLIMATE RATING: B Estimated annual energy costs for standard use: €2,995 to €3,444 Reference year for energy prices used to calculate the estimate: 2021 "Information on the risks associated with this property is available on the Géorisques website: www.georisques.gouv"
…By Barnes Proprietes & Chateaux


A former farmstead, now converted into an artists’ residence, with more than 2.8 hectares of grounds, in the Vienne department. At the end of a tarmacked lane and behind a gate, the property contains a number of initial outbuildings followed by the dwelling itself, the latter of which features plaster-coated exteriors, a barrel tile roof and double-glazed doors, as well as six bedrooms and two bathrooms. As for the large outbuilding, converted into an artist's studio and an exhibition space, it features a variety of spaces and volumes, while the building containing the garage, bakehouse and former pigsties is mainly used for storage, but could be renovated for another purpose, and the covered, open storage area makes it possible to store the equipment for the garden's upkeep.
…By Patrice Besse


A village house to be renovated with a garden, 10 minutes from Futuroscope theme park and 15 minutes from the city of Poitiers. The house stands in a historical area of the village. It has a ground floor and a first floor. The dwelling lies in a garden that is entirely enclosed. You reach the plot via a wooden gate. Its rendered facade displays an even design with a central entrance door between two windows on the ground floor and, on the first floor, three windows for the bedrooms and bathroom. A canopy extends over the entrance door, which is a double door. The window surrounds are made of exposed stone. The house is crowned with a roof of interlocking tiles. An extension enlarges the main room on the garden side.
…By Patrice Besse


Two 16th and 19th century castles, 5,000 m2 of living space, 43 bedrooms, 4 houses, 35 ha, swimming pool, 3 tennis courts, helipad Less than 1h30 from Paris, very close to the train station and the airport, not far from the major amusement parks and networks. 2 castles: - 16th century castles, 21 bedrooms, restaurant, 7 dining rooms for groups, 6 seminar rooms, 1 large kitchen, wine cellars, small chapel, nightclub. - 19th century castle, 22 rooms and suites, 1 living room Dependencies : - 4 houses of 88m2, 144m2, 172m2 and 258m2 Exteriors: - Swimming pool 10x20m - 3 tennis courts - Heliport, Area with great potential and in full development. To find out more, contact us. Information on the risks to which this property is exposed is available on the Georisques website: georisques.gouv.fr
…By Transaction-immo37.com


A restored farmhouse with an outbuilding, a swimming pool and over 6,000m² of grounds, nestled in France’s beautiful Vienne department. The property comes into view at the end of a tarmacked lane. A gate leads into the grounds, where an outbuilding stands in front of the main dwelling and a guesthouse, which have both been renovated with the same level of comfort for both of them:, including bedrooms with their own bathrooms and generous spaces. A swimming pool forms a link between the two dwellings. Exposed stonework forms the elevations and flat tiles cover the roofs. All the windows are double-glazed.
…By Patrice Besse


A small 18th-century chateau with an adjoining house and a 3,000m² garden, nestled in a town in France’s Vienne department that draws many visitors. Tall, protective walls separate the property from the road. Beyond the gate, you first enjoy a view of the garden and outbuildings. The chateau then comes into view with its classical facade with two wings and a central section set back. The walls are made of local stone and partly rendered. The adjoining house and courtyard lie at the back. You reach them via a small flight of steps.
…By Patrice Besse
'%20stroke='%23DDAA3A'%20stroke-width='1.909'%20stroke-linecap='square'%20stroke-linejoin='bevel'/%3e%3c/svg%3e)
Receive by email any new listing that may match your search criteria
Your criteria :
By validating this form, you accept the general conditions of use of Le Figaro Properties.
These agencies offer a selection of luxury properties vente at Bonnes. Feel free to contact them for personalized assistance.
