The agencies at Oyré
These agencies offer a selection of luxury properties vente at Oyré. Feel free to contact them for personalized assistance.

 English$ USD · m²


Just 10 minutes from Châtellerault and 1.5 hours from Paris, this charming property has great potential. Marc offers you, within the Square Habitat network, this beautiful property located in a calm and green environment, ideal for a family project or a guesthouse/b&b activity. The property consists of a main house of approximately 161 m² that can accommodate up to 10 people. It features a fitted kitchen, a dining room, a living room, as well as a bedroom, a shower room, and toilets on the ground floor. Upstairs, you will find two additional bedrooms, a dormitory, and a second shower room with toilets. A terrace overlooking the pool completes this space. An independent second house can accommodate 4 people. It includes a living area with a fitted kitchen, a shower room, and toilets. Upstairs, there is a bedroom with access to a cozy terrace equipped with a jacuzzi. The domain also includes a stone reception room of over 55 m² with an adjoining kitchen of 30 m², ideal for events or business activities. Cellar, barn, outbuildings, a pool with a dome, a garden, and parking spaces complete the ensemble. This property offers a privileged natural setting conducive to relaxation. It is perfectly suited for family use with independent spaces or for tourism exploitation, with current rental income between 30,000 and 45,000. Great potential for development with extension possibilities. Additional information: Property tax: 1,322 Energy performance: D (for both houses) Heating: oil (recent boiler) + electric Individual sanitation Property sold furnished (possible optimization of notary fees) Information about the risks to which this property is exposed is available on the Géorisques website: www.georisques.gouv.frThis description has been automatically translated from French.
…By Square Habitat Châtellerault


Magnificent Turnkey Chateau, with Pool, Parkland and Exceptional Luxury living - Commanding magnificent views across the surrounding countryside, this exceptional 18th-century château has been beautifully renovated to create a luxurious family home while offering outstanding hospitality and business potential. The château comprises 18 rooms in total, including 8 bedrooms, elegant reception rooms, original fireplaces, and light-filled living spaces that combine period character with refined contemporary comfort. Additional accommodation includes a caretaker’s cottage, guest quarters, substantial barns, garages, and further outbuildings, providing flexibility for extended family, events, retreats, or commercial ventures. Set within beautiful private parkland with a heated swimming pool, the estate offers privacy without isolation. Shops, restaurants, and everyday amenities are within easy reach, while Limoges and Poitiers airports are both conveniently accessible. A nearby TGV station provides fast rail connections to Paris in approximately 1 hour 30 minutes.
…By Leggett Immobilier


Barnes propriétés et Châteaux is offering for sale this exceptional property located in the Vienne department (86) between Châtellerault and Poitiers. Châtellerault TGV station is 15 minutes' drive from the property, making Paris just 1 hour 30 minutes away. The property comprises a 19th/20th century château with around 900 m² of living space and its numerous outbuildings in the middle of an estate of almost 345 acres, sheltered from any nuisance. The property is completely free. Hunting estate for small and large animals. A harmonious, high-quality property in impeccable condition. The château offers spacious reception rooms and around fifteen bedrooms on the upper floors, perfect for bringing the whole family together. The estate comprises 197 acres of grassland, 123 acres of woods in 2 forest massifs and 24 acres of reserves around the buildings, which open onto approx. 15 acres of wooded parklands planted with very old trees and featuring a tennis court. Detailed documentation available. Energy class: E - Climate class: E / Estimated annual expenditure: €18840 and €25550 (2021 price reference year). Excessive energy consumption. This property is presented by Jan Erik ALDERLIESTE +33665591211 Information on the risks to which this property is exposed is available on the Géorisques website: www.georisques.gouv.fr. Translated with DeepL.com (free version)
…By Barnes Proprietes & Chateaux


The advertiser did not provide an english description for this listing.
…By Agences De France


Ref. 4369: Superb 19th century Chateau for sale A short 5 minute drive from the nearby market town, 10 minutes from a popular tourist destination, 30 minutes from TGV and Autoroute connections, 10 minutes from a Natural park and 1 hour from Tours and Poitiers .. it’s no wonder that this nicely presented 19th century chateau has seen many paying guests, weddings and birthday parties. Time has now come to hand over the running of this charming property to someone new, maybe as a family residence and/or continuing the well established reputation as guest lodgings or maybe something different. Built at the end of the 18th or beginning of the 19th century on the site of an older residence destroyed during the Revolution; it is located in the middle of a large park. Built in local tuffeau stone, the castle consists of a main building including a raised ground floor with terrace, a second floor and a recessed attic with a four-sided slate roof. Two towers flank the corners of the south façade. A former “holiday centre for children” completely renovated and modernized by the current owners in their 20+ years of ownership. The château itself covers circa 650 sqm over its 3 living levels. Providing formal reception rooms and 2 floors of guest rooms. There is also a sizeable “basement/garden level” as well. -The ground floor : climbing the front stairs to the front terrace invites us to step into the entrance hall, 3.75m high ceiling, full depth front to back harlequin tiled with ornate cornices providing central distribution to the reception rooms. The dining hall (42sqm) with straight cut parquet flooring, ornate plasterwork and views over the front lawns with side access to the service corridor. Across the hall from the dining room are the two lounges, interconnecting and covering a total of 86 sqm with beautiful original herring bone parquet floors, wood panelling, ornate fireplace and cornices and double aspect views to the front and rear. A service corridor separates the dining hall from the kitchen a 29 sqm well equipped room with feature fireplace, exposed beams and views over the lake and direct access to a 50m² conservatory overlooking the pool terrace. The former chapel with its original stained glass window is today an office of 13.5 sqm. The two towers accommodate the formal stairs with beautiful ornate wooden floor and a second “service” stairs. -The first floor: houses 5 bedrooms, each one with parquet flooring, views either over the lake to the rear or front lawns and private ensuite bathrooms and one with a seperate dressing room. -The second floor: 7 further bedrooms all with ensuite (2 shower rooms and 5 bathrooms). One is a twin bedroom suite. There is attic space above this floor used for storage. Basement/garden level: the raised “reception floor” permits extra useable space underneath in the basement or garden level. Here the owner has created a separate kitchen and diner for guest use, games room with pool table, bar and table football. There is a laundry and boiler room and another 42 sqm ready to be used and converted if needed. Along with the main château there is a sizeable outbuilding divided into two separate parts. -The first is currently the guardian’s residence with open kitchen/diner/lounge on the ground floor and 2 bedrooms and a bathroom upstairs. -The second part is a large “villa” (290 sqm habitable space) providing entrance hall, open kitchen, a 90m² banquet/reception hall with adjoining storage room. Above are 5 bedrooms and 3 bathrooms (2 with showers and 1 bathroom). Nearly 4.5 hectares (over 11 acres) of private, gated park with shaded parking, woodland (several weeping willows and 100+ year old Redwoods), lawns and a lake of roughly stocked with fish and home to several swans and ducks with a pontoon and path around its edges. The pool measures 15m x 6m with a depth 1.4m and is heated with a secured terrace area surrounding. We have an alfresco dining area with BBQ next to the lake and to the rear of the chateau. A private relaxing environment to enjoy and unwind. Cabinet LE NAIL – Touraine - Loire Valley – M. Tony WELLS : +33 (0)2.43.98.20.20 Tony WELLS, Individual company, registered in the Special Register of Commercial Agents, under the number 444 692 156. We invite you to visit our website Cabinet Le Nail to browse our latest listings or learn more about this property.
…By Cabinet Le Nail


Discover this mansion of 356 m², located in the heart of the city. This exceptional property combines the charm of the old with modern comfort, featuring a southeast exposure that offers a pleasant view over its courtyard and garden, with no overlooking neighbors. With 10 rooms including 5 bedrooms, the property boasts a magnificent entrance hall and a suite of 2 reception rooms of 58 m² with beautiful wooden floors and molded ceilings, as well as a kitchen dining area opening to the outside. Its bedroom with shower room on the ground floor allows for single-level living. The first floor is accessible via two staircases leading to 4 bedrooms, one of which has an en-suite shower room, and a large bedroom with a bathroom. At the top floor, the attic has been converted and insulated into an open space that can accommodate a relaxation area, your workshop, your office, or any other project of your choice. Renovated with high-end features, the overall condition is excellent and will allow you to move in your furniture right away. The energy label 'C' confirms good insulation and quality gas heating. In addition, an independent house in perfect structural condition awaits an interior renovation project for your future guest house, guest rooms, or offices. A magnificent outbuilding houses a garage, workshop, and convertible attic. The courtyard and garden are perfectly arranged to be sheltered from any overlooking. Close to all shops and services, the TGV train station, and the A10! Feel free to come and discover this unique property in Châtellerault. Visits by appointment with the PIERRE ERA IMMOBILIER Agency.This description has been automatically translated from French.
…By Agence Pierre


In Vienne, 20 minutes from Châtellerault, an old farmhouse renovated and its garden of nearly 7,000 m². Two wooden gates open onto a courtyard and a garden completely enclosed by walls. The property consists of a main house and several outbuildings arranged in a right angle. The exposed stone facades are topped with tiled roofs and pierced with openings of various sizes, as well as dormers. The main house, facing south, overlooks the garden, while the outbuildings extend the composition to the west. The ensemble has retained the understated character of old Touraine farms. The annex buildings include a large reception room with an independent kitchen, a garage, old stables, and a pigeon house.This description has been automatically translated from French.
…By Patrice Besse


An exceptional mill. Set in lush green surroundings just 5 minutes from Châtellerault, this 583-square-metre property comprises a main house and outbuildings. On the ground floor of the main house: entrance hall, living room, dining room, and a kitchen opening onto a professional-grade kitchen. On the same level, two bedrooms, a bathroom, a shower room, a utility room, a storage room and a 240m² garage. In the basement: a dining room, a party bar and a wine cellar. Upstairs: 4 bedrooms, three with en-suite shower rooms and one with an en-suite bathroom, a mezzanine and walk-in wardrobes. In the annexe, a garage and covered courtyard, a heated summer lounge, a 14m x 7m heated swimming pool (salt-treated), a spa, and a pool house with a shower room and toilet. Enclosed garden. A 5-minute drive from Châtellerault and 1 hour 40 minutes by train from Paris.
…By Kretz & Partners


In Senillé-Saint-Sauveur, nestled in a calm and leafy environment near Châtellerault, this property boasts a rare collection of buildings, originating from a former farm and an old mill. It comprises a main house of approximately 220 sqm, an adjoining house of about 140 sqm in need of renovation, a barn, horse stalls, an old bread oven, a swimming pool, and vast natural spaces. The main house offers beautiful, bright volumes and a warm atmosphere, enhanced by the authentic charm of exposed stone, wooden beams, and fireplaces. The living areas provide a comfortable family setting, featuring a kitchen that opens onto a convivial space, several lounges, and three large bedrooms. The entire home retains its authentic identity, seamlessly blending historical character with tremendous potential for evolution. The adjoining house, waiting to be renovated, is a remarkable asset for those looking to create a guesthouse (gîte), a guest cottage, an independent professional workspace, or additional bedrooms, depending on your vision. Outside, set on a plot of approximately 2 hectares, the wooded park of about 5,000 sqm features a terrace, a swimming pool, and relaxation areas facing nature. The natural meadows, currently used for horses, complete the estate and reinforce the feeling of absolute tranquility in a preserved setting. The acquisition of the land offers flexible options to suit your project: it is possible to purchase only the 5,000 sqm surrounding the house and detach the remaining meadows, adapting the property to individual desires and uses. The stream, the mill race, and the traces of the former waterway echo the history of the mill and lend the estate a unique heritage dimension. Located in a protected agricultural and natural zone, with no surrounding construction planned, the property enjoys an unspoiled setting while remaining close to shops, schools, and essential services, as well as the Châtellerault TGV train station, the A10 motorway, Futuroscope, and the La Roche-Posay and Haut-Poitou golf courses. An atypical property distinguished by its rich history, its connection to water, its outbuildings, its flexible land options, and the sheer diversity of projects it can accommodate. Full photo gallery available on our Espaces Atypiques website. Note: one photo features the GEMINI logo showcasing a white wall layout concept. ENERGY CLASS: D / CLIMATE CLASS: C Estimated average amount of annual energy expenditure for standard use, based on energy prices for the years 2021, 2022, and 2023: between euros3,130 and euros4,310. Information on the risks to which this property is exposed is available on the Géorisques website: www.georisques.gouv.fr Contact: Delphine DUPAIN 06 80 78 38 29 [email protected] Sales Manager
…By Espaces Atypiques Poitiers


Discover this magnificent Art Deco house in the heart of the city, fully renovated in 2023 from the ground floor to the first floor. This 205 m² house features a large air-conditioned double living room (reversible) and an independent dining room, a stunning fully fitted and equipped kitchen leading directly to a large outdoor terrace. You will enjoy a pleasant view of a lush garden and the heated swimming pool, ideal for relaxing moments with family or friends. The upper floor has 2 bedrooms with their shower rooms, an air-conditioned (reversible) master bedroom with an ensuite bathroom, and another bedroom that can also be turned into an office. The basement is compartmentalized, and the town gas boiler is recent. A large secure garage is adjacent to the house with an automatic door. Just a few hundred meters from shops, this house places you in close proximity to all amenities: bakeries, pharmacies, restaurants, and supermarkets. Families will appreciate the proximity of schools accessible in just a few minutes. Transportation is also very convenient with a bus stop 2 minutes away and the Châtellerault train station just a 5-minute walk away.THE PIERRE ERA IMMOBILIER AGENCY offers you this house, a rare opportunity on the market. Contact us at 06.30.91.39.30 to arrange a visit!This description has been automatically translated from French.
…By Agence Pierre


14-15th century listed castle to restore on 4,4ha of land Only 20 minutes from Châtellerault and the moto way A10, Seigneury to restore with its 610m² living space surrounded by its moats offering 16 rooms, 7 bedrooms and its 305m² of additional living space in the attic. Wonderful journey into the past thanks to its different authentic preserved elements scrupulously: Louis XIV stone staircase with balusters, monumental fireplace with flat pilasters and straight hood, outside footbridge signed Gustave Eiffel Also, to restore its outbuildings: small cottage, chapel, orangery and dovecote. Its 4 hectares of land are composed of a pleasure park, meadows, little woods, pond, all making happiness of deers, gray herons, hares and other wild animals Calm and serenity guaranteed! Property with a lot of potential which advantageous benefits taxes system thanks to its all Historic Monument classification. Rare for sale
…By Chateaux Et Patrimoine


Sole agent - Very charming property in the heart of the Poitevin countryside, only 10 minutes from all amenities, 25 minutes from Châtellerault (TGV) and 40 minutes from Poitiers (TGV and airport). The property consists of a renovated main house of 420 m², a guest house to be refreshed of 220 m², various outbuildings and 15 acres of land with a pond of more than one hectare and a heated swimming pool. The house has large reception rooms opening onto the park and offers 6 bedrooms and 2 bathrooms on the first floor. The property is in good general condition and offers very good services. The guest house is an ideal addition to the accommodation capacity. Sheltered from all nuisances and without any neighbours. Ideal for gathering the whole family in a pleasant and relaxing setting. Energy class: D - Climate class: A Estimated annual energy costs for standard use: 2620€ - 3590€ (Reference year: 2021). Full documentation on request. Property presented by Jan Erik Alderlieste +33(0)6 65 59 12 11 Information on the risks to which this property is exposed is available on the Georisques website: www.georisques.gouv.fr
…By Barnes Proprietes & Chateaux


Situated in the border region between Touraine, Poitou and Berry, this former 15th-century fortress overlooks the Gartempe valley. It enjoys a unique location in the countryside, in a well-preserved setting, whilst remaining close to amenities just a few minutes away. The château is built in a commanding position on a rocky outcrop. It comprises a 13th-century keep (listed as a historic monument) and a 15th- and 18th-century chateau flanked by several towers. Access to the courtyard is via a porch through the chateau, where we discover a swimming pool and superb views over the valley. You will certainly appreciate the authenticity of this unique property where different eras blend together harmoniously. The main house is a cosy family home offering beautiful, light-filled reception rooms opening onto a balcony terrace overlooking the valley. Exceptional! The sleeping area offers no less than 6 bedrooms and 5 bathrooms. Several outbuildings complete the property, including a guest house, garages, barns and a former chapel. The large convertible attic in the main house, the keep and the annexe house offer very interesting potential for conversion and additional accommodation. The grounds cover approximately 7.6 hectares comprising courtyards, gardens, an orchard, a vegetable garden, meadows and woodland. The property is richly wooded, partly enclosed by walls and crossed by a stream. Ideally located near La Roche-Posay, renowned for its spa, and 30 minutes from Châtellerault, where the TGV station offers a 1 hour 20 minute connection to Paris Montparnasse. Energy rating: D - Climate rating: D / Estimated annual running costs: €11,304 and €15,294 (reference years for prices: 2021, 2022 and 2023). Detailed information available on request. This property is presented by Jan Erik ALDERLIESTE Information on the risks to which this property is exposed is available on the Géorisques website: www.georisques.gouv.fr
…By Barnes Proprietes & Chateaux


A stunning Belle Epoque chateau with 15 bedrooms in beautiful countryside in the southern Loire valley. The property is in immaculate order, with all the charm of the turn of last century unchanged, with modern comforts such as ensuite bathrooms and even an elevator. The chateau was designed with entertaining in mind, and boasts over 900m2 of living area, and the numerous reception rooms are large enough for small weddings. The chateau itself has 15 double bedrooms and 10 bathrooms. This property is ideally situated 15 minutes by car from the prosperous cities of Chatellerault and Poitiers, both of which have all services, and TGV rail links to Paris, hich by train is under 1:30 minutes. The forests have been carefully managed and will yeild revenue in the future. In the meantime the oaks shelter all sorts of game, including birds and roe deer. Equestrians would appreciate the pastureland and the wide range of outbuildings that can be used for stabling. Two cottages on the estate can be developed either as accomodation for staff, or as holiday rental accomodation. This property offers huge potential as a hotel or luxury B&B, or any other touristic venture. the Futuroscope theme park nearby is well-appreciated for business seminars.
…By Maxwell-baynes Residential And Vineyards - Christie's International Real Estate
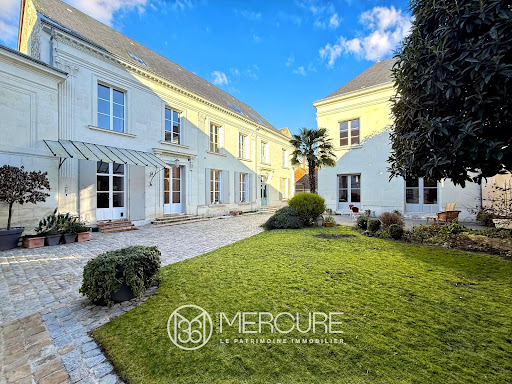


Located on a quiet street in the heart of the city and within walking distance of numerous attractions — shops, high-speed train station (Paris in 1h20), bustling markets, theaters, and cinemas — this Second Empire private mansion, with a surface area of 356 m², has been fully restored with respect for its architectural heritage. The property is harmoniously organized around a paved inner courtyard and a garden featuring a spacious south-facing terrace, shielded from view. It also includes former stables of 174 m² and an annex house of 103 m². Preserving its authenticity, charm, and forward-thinking comfort (single-level bedroom, practical layout, large openings...), the renovations achieved an energy classification in category C. Ground Floor From the entrance, the checkerboard-patterned marble flooring with cabochons highlights a majestic double staircase. This vestibule leads to an elegant suite of rooms: a living room with herringbone parquet flooring and a marble fireplace, a dining room with parquet flooring and a marble fireplace flanked by display cabinets, and a fully equipped kitchen. A hallway houses the service staircase. The entrance also provides access to a toilet, a cloakroom, and a bedroom with an en-suite shower room and dressing area. First Floor Entirely floored with parquet, this level opens onto a main landing that leads, on one side, to a spacious bedroom with a private bathroom featuring a shower and a whirlpool bathtub, and, on the other side, to a bedroom with an alcove, a shower room, and a closet. The secondary landing, lined with numerous closets, provides access to a library-bedroom, a second bedroom, a shower room, and a toilet. Second Floor Under the eaves, a magnificent artist’s studio bathed in natural light offers a unique space, complemented by a sitting area and a laundry room. Annex House Fully restored structurally, this house offers numerous possibilities for customization: professional use, rental, or accommodation for family and friends. On the ground floor, it includes an independent street-facing entrance and a living room with a staircase. Upstairs, a landing leads to three bedrooms. Former Stables Carefully renovated, they house a two-vehicle garage with a motorized door, a workshop, a storage room, a utility space, and, on the upper floor, a large attic with numerous potential uses. Selling price : 595,000 euros. Fees at seller's expense. Energy class : C. Climate class : C. Estimated annual energy costs for standard use : between 3428 and 4639 euros per year. Prices indexed to the years 2021, 2022 and 2023. Information on the risks to which this property is exposed is available on the Georisques website : www.georisques.gouv.fr
…By Agence Mercure Poitou-charentes-vendée


Overhanging the river Vienne, a house from kings Henri IV and Louis XIII's period of 245 sq.mt. as living space with outbuildings, set in 2500 sq.mt. of courtyard and garden. On ground floor, adjoining reception rooms with period features and a bedroom with shower room. Upstairs, three bedrooms and bathroom. Pleasant outbuildings as a bread oven, a vaulted cellar or an openbarn for outdoor dining. Central heating with recent heat pump, internet fibre. On ground floor : - living room with beams (poss. bedrooms) of 36.35 sq.mt. - small living room with terracotta floor and beam (20.3 sq.mt.) - large living room with terracotta floor, beams and stone fireplace (33 sq.mt.) - dining room with tiled floor (cement tiles) with stone fireplace and overmantel in the Empire-style, former cupboards and beams (27.8 sq.mt.) - fitted kitchen with beams and stone sink (19.8 sq.mt.) - toilets with hand washbasin - passageway with staircase Upstairs : - landing - bedroom with visible skeleton (18.35 sq.mt.) and dressing (6 sq.mt.) - bedroom with adjoining study (15.5 sq.mt.) - bedroom with adjoining dressing (13.6 sq.mt.) - bathroom (6 sq.mt.) Outbuildings : - laundry and cellar with attic above - bread oven - vaulted cellar - openbarn - shelters - wood sheds Selling price : 472,500 euros. Fees at seller's expense. Energy class : C. Climate class : A. Estimated annual energy costs for standard use : between 2,303 and 3,115 euros per annum. Prices indexed to 1st of January 2021. Information on the risks to which this property is exposed is available on the Georisques website : www.georisques.gouv.fr
…By Agence Mercure Poitou-charentes-vendée


Exclusivity Some houses have a soul. This one is undoubtedly one of them. Just a few minutes from Châtellerault, in a particularly quiet and unspoiled setting, this charming 17th-century property—enriched over time by beautiful stone additions—offers a rare living environment where authenticity, serenity, and elegance blend harmoniously. With approximately 265 m² of living space, the home captivates from the very first moment with its timeless character. The living rooms, adorned with magnificent antique fireplaces, invite you to enjoy the company of friends and family and to spend evenings by the fire. The original materials and generous spaces create a warm and refined atmosphere. Outside, the property extends over nearly 6,750 m² of land, a true haven of peace. The carefully landscaped garden features a mix of trees, flower beds, and relaxation areas surrounding a charming pond. The swimming pool, framed by the house, a covered patio, and stone walls, offers a welcoming space. A separate laundry room, converted from a former studio, rounds out the amenities. Perfectly maintained, the property features roofs and facades in good condition, wooden window frames (some double-glazed), and central heating. This charming home will appeal to lovers of traditional stone architecture seeking a family residence, an elegant country home, or an inspiring living space where they can entertain family and friends in complete tranquility. An authentic place, imbued with a sense of serenity A real gem waiting to be discovered. Sale price, including agent’s commission: 472,500 euros. Agent’s commission payable by the seller. Energy efficiency rating: F. Climate rating: F. Estimated annual energy costs for standard use: between 8,110 and 10,980 euros per year. Prices indexed to the years 2021, 2022, and 2023. Information on the risks associated with this property is available on the Géorisques website: www.georisques.gouv.fr
…By Agence Mercure Poitou-charentes-vendée


10 minutes from Town-Center (TGV Station Paris 1h20, cinemas, theatres, high-schools...), motorway, hospital, commercial areas and located in a pleasant hilly and wooded setting with clear view, this 343 sq.mt. character house was fully renovated. Many comfort fittings were installed : double glazing, biomass heating system, air conditioning, water softener... It has a very good energy class (C and A). Set in pleasant enclosed and wooded park of 7,400 sq. mt. with orchard and vegetable garden, it was complemented two years ago by a swimming pool with pergola. Outbuildings as a bread oven, a cellar, a large barn and an openbarn add a final touch to the ensemble. The accommodation consists on ground floor of a main entrance, a billiards room (30 sq.mt), a home cinema room, a service entrance, a bedroom (17.5 sq.mt), a new shower room, toilets, a laundry. On garden floor, opening on the terrace, a living room (42 sq.mt) with insert fireplace, a new fitted kitchen (21 sq.mt) and a small living room /guest house with fireplace. On this level, you will also find a dining room (32 sq.mt), a parents bedroom ensuite (30 sq.mt) consisting of a passageway with dressing, a bedrdoom and a shower room with Italian shower and double washbasin, toilets. Upstairs, are a mezzanine (30 sq.mt), two bedrooms (29 and 15.8 sq.mt), a bathroom, toilets and a dressing. The swimming pool, built two years ago, is heated by heat pump and equipped with a connected motorized cover. The outbuildings offer a 115 sq.mt. barn, a 40 sq.mt. carport, a renovated bread oven, a cellar and a wooden hen house. Selling price : 550,000 euros. Fees at seller's expense. Energy class : C. Climate class : A. Estimated annual energy costs for standard use : between 4370 and 5970 euros per year. Prices indexed to the years 2021, 2022 and 2023. Information on the risks to which this property is exposed is available on the Georisques website : www.georisques.gouv.fr
…By Agence Mercure Poitou-charentes-vendée


SOLE AGENT Just 5 minutes from the town center, its covered market, theaters, cinemas, restaurants, shops, and TGV train station (Paris 1 hour 20 minutes), you will discover this magnificent 19th-century mansion. With 233 sq.mt as living space, it is complemented by a swimming pool area with a pool house and outbuildings, all set in a 2,789 sq.mt enclosed and wooded park. On ground floor, the hall with its original staircase leads to a recently fitted kitchen and a dining room with a stone fireplace. On the other side, a small living room with a marble fireplace leads to a large living room with a marble fireplace and an Empire trumeau. Also on this side are an office or bedroom, as well as a spacious toilet that can be converted into a bathroom. Upstairs, the landing leads to four bedrooms, a shower room with a toilet, a bathroom, and a toilet. On second floor, a vast 83 sq.mt attic with generous roof height and windows will be perfect for all your projects. In the basement, the vaulted cellar will be perfect for aging your finest wines. The 10 x 5 meter swimming pool (4-year liner) is complemented by a covered patio with a barbecue and a pool house. A large stone outbuilding covered with tiles includes garages and a workshop on the ground floor, and attics on the upper floor. Selling price : 399,000 euros. Fees at seller's expense. Energy class : D. Climate class : D. Estimated annual energy costs for standard use : between 2,927 and 3,961 euros per year. Prices indexed to 1st of January 2021. Information on the risks to which this property is exposed is available on the Georisques website : www.georisques.gouv.fr
…By Agence Mercure Poitou-charentes-vendée


Located in a peaceful and privileged environment on the banks of the Creuse, in the town of Saint-Rémy-sur-Creuse, this beautiful exposed stone property will appeal to lovers of nature, fishing and projects combining main residence and tourist activity. It benefits from an ideal location, halfway between Tours (and the Châteaux de la Loire) and Poitiers (Futuroscope). Located on a fully enclosed plot of approximately 3,900 m² with direct access to the river, the property consists of a main house and three independent gîtes, all sold fully furnished, allowing immediate exploitation without work. The main house offers a warm atmosphere upon entry, with high ceilings providing volume and brightness. The heart of the house consists of a large living space of approximately 60 m² including a kitchen/dining room opening onto the garden. The ground floor also has a laundry room with WC, a room used as a bedroom, a library and a space provided for a future bathroom. Upstairs, a master suite with bathroom completes the ensemble. Direct access connects the house to one of the gîtes, offering multiple development possibilities. The first gîte, which can accommodate up to seven people, includes an equipped kitchen, a living room with wood stove, a bedroom on the ground floor, a bathroom and a toilet. The upper floor serves two additional bedrooms, one of which has a private bathroom. The second gîte, for four people, offers a living room with kitchen, a bedroom with bathroom on the first floor and a second bedroom with bathroom on the top level. The third gîte, more intimate, offers a living space with kitchen, living room and bathroom, as well as a mezzanine serving as a bedroom. Information on the risks to which this property is exposed is available on the Géorisks website: www.georisks.gouv.fr
…By Square Habitat Châtellerault


CHATELLERAULT, just 5 minutes from the town centre. This spacious stone house of 270 sq.mt. as living space offers a 53 sq.mt. living-dining room with fireplace, a 34 sq.mt. veranda, a TV room, a study, two bedrooms and two shower rooms on ground floor, and four other bedrooms plus a bathroom upstairs. Set in 2450 sq.mt of grounds with some outbuildings and a swimming pool, this lovely property bordered by a large river offers an exceptional environment. Located just 1h15 from Paris and Bordeaux by TGV. The ground floor of the house consists of a living room-dining room (53.16 sq.mt) with fireplace, a kitchen (9.97 sq.mt), a bedroom with shower room (13.50 sq.mt), an entrance-WC (12 sq.mt), a study (11.23 sq.mt), an entrance sas (7.52 sq.mt) to access to the verandah (34.29 sq.mt), a TV room (32 sq.mt), a shower room-WC (6,82 sq.mt), and a bedroom (12.63 sq.mt). Upstairs, a landing (5.38 sq.mt), a laundry-WC (6.76 sq.mt), two bedrooms (20.59 sq.mt and 20.31 sq.mt), a bathroom (7.93 sq.mt), a passageway and a mezzanine (25.95 sq.mt), a dressing room (8.78 sq.mt), two bedrooms (11.28 sq.mt and 12.52 sq.mt) and another dressing (2.14 sq.mt). The house is has gas-fired central heating with gas boiler. And it is connected to mains drains. Selling price : 684,000 euros. Fees at seller's expense. Energy class : D. Climate class : E. Estimated annual energy costs for standard use : between 2370 and 3260 euros per year. Prices indexed to August 15th 2015. Information on the risks to which this property is exposed is available on the Georisques website : www.georisques.gouv.fr
…By Agence Mercure Poitou-charentes-vendée


NEAR CHATELLERAULT (Motorway - TGV station) Within walking distance from all amenities, this property offers a 19th C. renovated Logis of 280 sq. mt. as living space, a 76 sq. mt. guest house and a beautiful 255 sq. mt. barn, the all set in a 3,140 sq. mt. park with swimming pool. The luminous main house consists of, on ground floor, a beautiful entrance with tiled floor and wooden staircase, a 55 sq. mt. living room with oak parquet floor and marble fireplace, a 18.8 m² bedroom with ensuite shower room, toilettes with hand washbasin, a large equipped kitchen (28.7 sq. mt.) with fireplace, opening on a pleasant heated veranda (25 sq. mt.) opening on the garden and the swimming pool space (secured rolling shutter, recent liner) with lovely stone pool house with slate roof including shower and toilets. Upstairs, full massive parquet floor, a living room/mezzanine and passageways (41.7 sq. mt.), a suite including a large bedroom with dressing (28.55 sq. mt.) and a bathroom with shower, bath, and cupboards (11 sq. mt.), a bedroom of 16.9 sq. mt. with marble fireplace, a bedroom with dressing (24.9 sq. mt.), a bathroom (6.3 sq. mt.) and toilets with hand washbasin. The guest house offers a large main room with bay window and kitchenette (61 sq. mt.), toilets and a mezzanine (17 sq. mt.). The barn of 195.5 sq. mt. with stable of 59.5 sq. mt. has a roof in perfect condition. Selling price : 599,000 euros. Fees at vendor's expense. Energy class : D. Climate class : D. Estimated annual energy costs for standard use : between 4,650 and 6,340 euros per annum. Prices indexed to 1st of January 2021. Information on the risks to which this property is exposed is available on the Georisques website : www.georisques.gouv.fr
…By Agence Mercure Poitou-charentes-vendée


Just 1.5 hours from Paris by TGV, let yourself be surprised by this exceptional contemporary villa — a calm refuge perched above the Vienne and not far from golf courses.Designed to combine elegance and comfort, its meticulous architecture and high-end features offer a living environment that is both refined and warm. On a fully enclosed 2,600 m² garden, the property invites relaxation: heated swimming pool, shaded terraces, and a carefully arranged vegetable garden to cultivate your desires.Inside, there are magnificent, bright living spaces, three comfortable bedrooms, a master suite with a dressing room, and two shower rooms. In every room, custom finishes designed for daily living and entertaining will surprise you. Proximity to shops and services, schools, and the SNCF train station — everything is accessible on foot or by bike, without sacrificing the tranquility of the place.This rare property deserves a visit. Contact me to receive the complete dossier and to schedule a private viewing. Your new life may start here.Technical characteristics- Property tax: €3,198- Energy performance diagnosis (DPE): A- Heating mode: not specified- Hot water distribution system: geothermalLegal mentions:The information presented in this listing has been carefully gathered by Zefir based on the elements available at the time of its publication. It is communicated for informational purposes and complements the regulatory diagnostics as well as the technical and administrative verifications usually carried out in the context of a real estate transaction. For any official information regarding natural, mining, or technological risks, we invite you to consult the Géorisques service, which centralizes this data on a national scale. Zefir aims to guide you with seriousness, transparency, and rigor throughout your acquisition project, allowing you to make your decision with confidence. For any questions, contact Zefir at 07 57 91 70 93.This description has been automatically translated from French.
…By Zefir


The advertiser did not provide an english description for this listing.
…By Safer Centre


A late 19th-century chateau with its grounds and farmland over 140 hectares, between Châtellerault and Poitiers. From a small road, a long drive, lined with plane trees, traverses the property’s farmland before reaching the chateau and its enclosed grounds. Although the impressive edifice only dates back to the late 19th century, the estate itself has been occupied since the Middle Ages. With plaster-coated exteriors cadenced by arched windows on the ground floor and rectangular ones upstairs, all surrounded by ashlar stone, its jagged two or three-sided slate rooftops are punctuated by dormer windows, while a farm with outbuildings and two small dwellings are located behind the chateau. Last, but not least, fields surround the chateau on all sides and woods seal off the property to the north.
…By Patrice Besse
'%20stroke='%23DDAA3A'%20stroke-width='1.909'%20stroke-linecap='square'%20stroke-linejoin='bevel'/%3e%3c/svg%3e)
Receive by email any new listing that may match your search criteria
Your criteria :
By validating this form, you accept the general conditions of use of Le Figaro Properties.
These agencies offer a selection of luxury properties vente at Oyré. Feel free to contact them for personalized assistance.
