The agencies at Razines
These agencies offer a selection of luxury properties vente at Razines. Feel free to contact them for personalized assistance.

 English$ USD · m²


Just 55 minutes from Tours, the Château de Chargé, built between 1030 and 1070, opens its doors in the heart of a protected 6-hectare estate, offering breathtaking views over the forest, vineyards, and surrounding farmland. This château has stood the test of time, preserving its authentic character while benefiting from an exceptional restoration carried out with the utmost respect for its architectural heritage. A historic château ready to welcome you From the moment you enter, you will be captivated by its magnificent reception rooms: a vaulted lounge, a salon with wood paneling and parquet flooring, and a large reception hall. The majestic armory can be used as an additional living room or dining room. With its monumental fireplaces, exposed beam ceilings, and stone floors, every space exudes a warm atmosphere steeped in history. The château features 9 spacious bedrooms, each with its own en-suite bathroom. On every floor, bright and well-appointed rooms offer modern comfort while preserving the timeless charm of this unique property. Additional highlights include superb living areas, notably two large lounges and an impressive vaulted room. For gastronomy enthusiasts, a professional kitchen completes the ground-floor living spaces, ideal for entertaining guests or hosting festive gatherings. Converted outbuildings with multiple possibilities In addition to the main residence, the estate includes 17th-century outbuildings offering significant potential. These spaces comprise 14 additional bedrooms, each with a private bathroom, as well as several meeting rooms and a large conference room overlooking the courtyard of honor and the château. The outbuildings lend themselves to a wide range of uses: guest accommodation, offices, or storage areas. Whether you are seeking a family residence, an elegant property for entertaining, or wish to develop a larger project?such as private or corporate events, seminars, or weddings?the existing facilities provide great flexibility. An exceptional living environment with modern amenities The 6-hectare park surrounding the château is a true haven of peace, featuring landscaped grounds, a 12 x 6 meter swimming pool, and a private chapel at the entrance of the estate?an exceptional asset, ideal for intimate ceremonies or moments of reflection. While steeped in centuries of history, the château is fully equipped to meet modern standards and expectations. An ideal location in Touraine Located near Tours and major road networks, the Château de Chargé enjoys easy access while offering the charm of country living. This unique setting in Touraine is perfect for those seeking an exceptional property that blends history and modernity, all while remaining close to amenities and major cities.
…By Walter & De Maison


In the Heart of Cardinal Richelieu's Ideal City 17th-Century Private Mansion Approx. 300 m² of Living Space Outbuildings Courtyard & Garden Some homes stand the test of time without ever losing their soul. Nestled in the heart of the prestigious town of Richelieu, an architectural masterpiece envisioned by Cardinal Richelieu in the 17th century and designed by the King's architect Jacques Lemercier, this exceptional private mansion (hôtel particulier) occupies a prime position on the highly sought-after Place des Religieuses, one of the historic squares of this remarkable heritage town, often described as an open-air museum. Behind its elegant façade lies approximately 300 m² of beautifully proportioned living space, where generous volumes, authentic character and abundant natural light combine to create an exceptional living environment. The property features: A magnificent entrance hall with through access; Several elegant reception rooms; A spacious kitchen opening onto the dining room; Five bedrooms, including several suites; Three shower rooms, two bathrooms and six WCs; A home office; A self-contained apartment, ideal for guests, extended family or a holiday rental business; Numerous outbuildings, including a former office, laundry room, garage, storage rooms and attic. The property is arranged around a charming private courtyard, sheltered from view, which extends into a delightful garden, creating a peaceful oasis in the very heart of the town. The house has also benefited from significant technical upgrades, including an air-to-water heat pump, a thermodynamic water heater, and a D-rated Energy Performance Certificate (EPC), an excellent result for a residence dating from this period. Whether you are looking for an elegant family home, a prestigious second residence, or a property with excellent potential for a boutique guest house or luxury holiday accommodation, this unique estate offers an exceptional opportunity within one of France's most remarkable historic towns. A rare property. A prestigious address. A new chapter of history waiting to be written.
…By Citya Immobilier Planchon


A 6-hectare, 19th-century estate with a manor house, architect-designed villa and many outbuildings in the town centre of Richelieu. The estate was built in 1860 and can be reached from the north via a cul-de-sac, at the very end of which sands an automatic and secure gate. For pedestrian access, two private bridges also link the property to the town centre, located to the east. Between them, the town’s moats form a natural border, while to the west and south, the plot is bordered by Richelieu Park. The three-storey, T-shaped manor house is made of stone and brick. The edifice is topped by gabled slate roofs, underlined by lambrequins running all around them. The façades covered in climbing plants blend harmoniously into the surrounding grounds. Behind the house, to the north, a double garage can be found opposite a building in which a vast Turkish bath has been installed. To the southwest, a large, partially renovated set of buildings houses an approximately 350-m² architect-designed villa on which finishing work needs to be completed. Other outbuildings are dotted around the 6-hectare estate: an estate keeper’s house used as an office, a covered area, two washhouses, two studios, a former cold room and a tree house. There is also a swimming pool in the grounds.
…By Patrice Besse


Réf. 4808: A charming property comprising a farmhouse, a holiday cottage and one-hectare grounds, in the heart of Touraine. Located in a private rural setting whilst retaining excellent access to a buoyant local village and a choice of market towns a short drive away. This sector “sud-touraine” (south of Tours) benefits from a milder climate than the northern sector and is a natural tourist stopping point on the voyage south. Autoroute access and the A10 and A85 relatively close offer the advantages of exploring the rest of France from this central base. The main house covering circa 245sqm has been improved and enjoyed by the current owners for 15 or so years. The breakfast room, a double aspect 20sqm with views over the courtyard via a “window wall” and terrace area behind provides access to the laundry room and separate boiler room on one side and into the kitchen on the other. Recently modernised a double aspect room with exposed beamed ceiling and tiled floor, 20sqm with central island, plenty of working space and lots of natural light. The former entrance hall is now an internal hallway with wc and stairs to the 1st floor. Next along is the dining room, 31sqm also double aspect with quarry tiled floor which leads on to the impressive 73sqm lounge with 5.7m high vaulted ceiling and large stone working fireplace. The end section of the main house as internal and external access and provides a hallway, downstairs bedroom (17sqm) and large bathroom with bath, shower and wc and another vaulted bedroom (18sqm) with bathroom and separate wc above. The 1st floor houses two double vaulted bedrooms (14sqm and 17sqm ) and a bathroom with shower and separate wc. Outbuildings : Lodgement/Gite opposite the main house from the courtyard covers approximately 208sqm and includes an independent games room of 26sqm. The first part of the guest lodging offers on the ground floor: a 28sqm kitchen with access to the guest BBQ area and stairs to the 1st floor. A lounge of 31sqm with quarry-tiled floor, beams and fitted wood burner in the fireplace. A first bedroom o 25sqm with bathroom with bath and shower. Via a separate entrance, the guest lodge continues with a kitchenette of 21sqm with stairs to a mezzanine of 11sqm above. The 1st floor of this building offers a joint or independent bedrooms thanks to the twin staircases. With a total of 3 bedrooms (20sqm, 30sqm and 22sqm) and a shower room with wc and a second bathroom also with wc. The third bedroom has stairs returning to the first kitchen. A single garage (also home to the oil tank) next to the boiler room). Greenhouse Garage with 3 parking bays for tractors and cars Covered dining areas by the pool and guest BBQ. The tree lined entrance avenue leads us naturally to the gated courtyard with the former farm and outbuildings around its perimeter. Just under 1h (2.5acres) of flat grounds including a large grassed playing field (with rugby posts), a fenced area currently home to the owner’s miniature-horse, Etoile next to a large vegetable patch. The heated pool measures 10m x 4.5m and depth up to 1.75m with a surrounding terrace and dining area both enjoying fantastic rural views. The guests’ BBQ area and covered dining is alongside a light wooded area offering shade in the summer months. Cabinet LE NAIL – Touraine - Loire Valley – Mr Tony WELLS : +33 (0)2.43.98.20.20 Tony WELLS, Individual company, registered in the Special Register of Commercial Agents, under the number 444 692 156. We invite you to visit our website Cabinet Le Nail to browse our latest listings or learn more about this property.
…By Cabinet Le Nail


This handsome, beautifully presented property is set in its magnificent park of 6 hectares, on the edge of one of the best preserved historic towns in the central Loire valley. The estate includes a handsome main house, built in 1860. 750 m² is usable space 400 m² have already been fully renovated. On the ground floor is a large and spacious hallway, a large sitting room, dining room and a kitchen. Upstairs are 5 beautiful bedrooms and bathroom over two floors. The renovation is recent and features fine parquet floors, large windows with views over the greenery of the park, and high ceilings. The outbuildings are charming and feature two independent studio apartments, an office/orangery and a wellness area complete with a hammam, relaxation room, and shower. In the grounds are also a very fine 14 x 6 metre swimming pool equipped with a BOSE sound system, a wooden treehouse for children, traditional washhouses, an automatic gated entrance with camera and alarm system, and an integrated irrigation system, all within the fully enclosed park.Two enclosed garages and a large open barn house vehicles and equipment. Ideally located, the property is just a short walk from local shops, schools, and the vibrant market in Richelieu. The surrounding area offers a wide range of family-friendly activities, including treetop adventure parks, an equestrian centre and scenic walking trails. Situated near the renowned Loire Valley châteaux, the Futuroscope theme park, and celebrated vineyards, this property provides an outstanding lifestyle in one of the region’s most desirable settings. The property holds an energy rating of D, central heating by water/water heat pump and benefits from an annual property tax of €2,350. As an additional opportunity, a fully renovated 325 m² commercial space in the heart of Richelieu is available for purchase, making it ideal for a professional or entrepreneurial project.
…By Maxwell-baynes Residential And Vineyards - Christie's International Real Estate


Barnes Propriétés et Château is offering for sale, in the north of the Vienne department between Loudun and Richelieu, set in rolling countryside and sheltered from all nuisances, this beautiful estate comprising a manor house, a guest house, outbuildings, a swimming pool and 40 hectares of contiguous land. A unique setting for horse lovers and those seeking peace and quiet. A small road leads us to the manor house situated at the heart of the estate. A large iron gate opens onto the property, where we discover the buildings harmoniously arranged around an enclosed courtyard. The manor house, fully renovated, offers approximately 500m² of living space on two levels. On the ground floor, a succession of large reception rooms feature stone walls, exposed beams on the ceilings and fireplaces. On this level, there is also a suite comprising two bedrooms and a shower room. The reception rooms also open onto the garden and lead out onto the large terrace with views over the grounds and the swimming pool. The first floor features a further 6 bedrooms and 4 shower rooms. The guest house, renovated in the same style and in perfect condition, further increases the accommodation capacity. The outbuildings comprise a covered courtyard, a garage and large barns with facilities for horses (shower, a few stalls, etc.). Set in the heart of a 40-hectare estate, the manor house enjoys a peaceful and unique setting. You’ll be delighted by this exceptional property, located one hour from Tours and one hour from Poitiers. All amenities are on 15 min drive (Richelieu). ENERGY RATING: E - CLIMATE RATING: D / Estimated annual energy costs for standard use: €11,150 - €15,140 (reference year 2021) Property with excessive energy consumption. Price including agency fees: €798,000 Price excluding agency fees: €760,000 Agency fees: 5% incl. VAT payable by the buyer Detailed brochure available on request. This property is presented by Jan Erik ALDERLIESTE Information on the risks associated with this property is available on the website www.georisques.gouv.fr
…By Barnes Proprietes & Chateaux


Former fortified farmhouse dating from the 16th century? A property with character and multiple possibilities. In the heart of a peaceful and preserved environment, discover this authentic character property with its 111 m2 on one level, former outbuilding of the Château de Courcoué dating from the 16th century. A remarkable testament to local heritage, this former fortified farm complex captivates with its history, its charm and the potential offered by its numerous buildings. The main house, entirely on one level, offers a functional and comfortable layout including a living room, a closed kitchen, a bedroom/office, two other large bedrooms, a shower room, a separate toilet, a pantry and a boiler room giving access to the vast attics. The window frames are made of triple-glazed aluminum, and the walls are unusually wide. Extending from the house are an old wine press, a true witness to the history of the place, as well as a cellar giving access to a charming old cellar with a temperature of 12o all year round, complemented by the presence of a water softener. Above, two levels of attics with frames and roofs in excellent condition offer particularly interesting development potential. Opposite the main house, a second dwelling offering 61 m2, fitted out as an independent gîte, provides an ideal space to accommodate family, friends or develop a tourist activity. It includes a pleasant living room with fitted and equipped kitchen, a shower room and separate toilet on the ground floor, as well as two attic bedrooms upstairs. The property is complemented by numerous outbuildings, including two large barns located to the north and south of the property, as well as a shed bordering the northwest section. A well also enhances this exceptional ensemble. In terms of comfort, the property benefits from mains drainage connection, fibre optics and quality technical services. This authentic residence will appeal to lovers of beautiful stonework, tourism project developers, families seeking space, or those passionate about heritage steeped in history. A rare property where history, character and potential come together harmoniously. Information on the risks to which this property is exposed is available on the Géorisque website: www.georisques.gouv.fr The selling price is EUR320,000 including VAT, i.e., EUR302,000 net to the seller and 6% agency fees payable by the buyer. Frédéric Filleux: 06 09 37 06 36 / [email protected] Commercial agent registered with the RSAC of Tours under No. 894 820 182 Advertisement written and published by an authorized agent
…By Domaines & Chateaux


In Touraine, a 16th-century manor rehabilitated by J.-B. Astier de Villatte, along with its guest house, ornamental garden, and swimming pool. Accessible through a large oak door leading to a paved courtyard, the house is built of tuffeau over three levels, topped with a gabled roof of tiles and flanked on its east side by an imposing staircase tower. Built in the 16th century on older foundations, the residence underwent a complete rehabilitation at the end of the 2000s by Jean-Baptiste Astier de Villatte. The volumes have been rethought, while some openings have been modified or created to refine the perspectives and light inputs. The walls, plastered with lime, are punctually covered with enamel tiles, a signature of the decorative architect. The French-style ceilings, painted and delicately floral, converse with terracotta tiled floors, with shapes and patterns specifically designed for each room. Custom oak joinery is created, while furniture is designed, manufactured, and installed specifically for the space. At the rear of the house, on the garden side, a large tuffeau barn, topped with a slate roof, opens at the end of a paved stone path from Chauvigny. The restoration here is decidedly contemporary, with large volumes bathed in light thanks to wide openings with metal frames. The floors are laid with tomettes and the doors and frameworks are in oak. Between the two bodies of buildings, a classic-inspired garden structures the perspectives. It is planted with cypress trees, olive trees, rose bushes, and fruit trees. It organizes the transition to a relaxation space between the terrace, pool, and lawn. The property also includes two vaulted cellars, a well, and two outbuildings.This description has been automatically translated from French.
…By Patrice Besse


**EXCLUSIVE** EQUESTRIAN ESTATE WITH GUEST HOUSES – 3.2 HECTARES – SWIMMING POOL – STABLES – 15 MINUTES FROM CHÂTELLERAULT Just 15 minutes from Châtellerault, the sub-prefecture of the Vienne department with all amenities (shops, schools, cinema, ice rink), this exceptional 3.2-hectare estate is ideal for an equestrian project, guest house business, or tourism investment. Quick access to the A10 motorway – Paris and Bordeaux 1 hour 30 minutes by TGV – La Rochelle and Île d'Oléron 1 hour 30 minutes. Haut-Poitou Golf Course 40 minutes away. ⸻ MAIN HOUSE – 150 m² • Large, fully equipped kitchen • Spacious living room with wood-burning stove • 3 bedrooms • 2 bathrooms ⸻ TOURIST ACCOMMODATION (SOLD FURNISHED) Existing business – comfortable income • Cottage No. 1 – 130 m²: Ground floor: living/dining room, kitchen, two bedrooms each with a double bed (140 cm), bathroom. Upstairs: one bedroom (double bed 140 cm), one bedroom (two single beds 90 cm), bathroom, WC. Electric heating, fireplace, and pellet stove. Terrace, enclosed garden shared with cottage No. 2, garden furniture, table tennis, pétanque court, and games area (volleyball, archery, foam tennis). Secure heated swimming pool, sauna, solarium, bicycles. • Cottage No. 2 – 140 m²: Ground floor: living/dining room, kitchen, WC. Upstairs: four bedrooms (3 double beds and 2 single beds), two shower rooms and a WC. Electric, wood and pellet heating. Terrace, enclosed garden shared with cottage 635, garden furniture, table tennis, pétanque court and games area (volleyball, archery, foam tennis). Sauna, solarium, bicycles. Secure heated swimming pool. ⸻ EQUESTRIAN FACILITIES • Stable with 12 stalls (3 x 3 m) • Tack room • Rider shower • 2 offices • Convertible attic approx. 90 m² • 25 x 25 m drained and lit riding arena (with show jumping equipment) • Enclosed meadows, wooded paddocks, woods • Possibility of additional meadows (63,000 m² in addition to the offer) ⸻ EXTERIOR & OUTBUILDINGS • 5 x 10 m heated swimming pool (heat pump, salt electrolysis) • Relaxation area with sauna • Large garage • Workshop approx. 30 m² • Parking for riders and holidaymakers • Petanque court • Archery range + badminton court ⸻ COMFORT & EQUIPMENT • Electric heating • Pellet stove • Wood stove • Maintenance equipment included in the sale (tractors, lawnmowers, brush cutters, etc.) A rare property offering immediate and evolving potential: owner's stable, horse boarding, high-end gîtes or an exceptional lifestyle project. Les honoraires sont à la charge du vendeur. Les informations sur les risques auxquels ce bien est exposé sont disponibles sur le site Géorisques : www. georisques. gouv. fr. ** ENGLISH SPEAKERS: please note that Capifrance has an international department that can help with translations. To see our range of 20,000 properties for sale in France, please visit our Capifrance website directly. We look forward to finding your dream home!
…By Capifrance - Anais Farvault


Between Richelieu and L'Île-Bouchard, a renovated tuffeau barn, its garden, and its swimming pool. Former dependency of a 17th-century manor, the barn is built of tuffeau. Raised over two levels, it is topped with a slate gable roof. The façades, facing the garden to the northeast and the courtyard to the southwest, are rhythmically punctuated by wide openings with metal joinery, whose arches are either flattened or semi-circular. The building underwent a complete rehabilitation at the end of the 2000s, with an emphasis on energy performance.It includes two spacious reception rooms, five bedrooms, including one on the ground floor, as well as an office. The outbuildings consist of a boiler room attached to the barn in the northwest and a shed with a cellar. The south side of the roof is equipped with photovoltaic panels. The courtyard is paved, while the garden, partially landscaped, is planted with several fruit trees. A swimming pool has been developed there.This description has been automatically translated from French.
…By Patrice Besse


Located 15 minutes from Ste-Maure-de-Touraine and its train station, 10 minutes from Richelieu, this property charms with its character and unique appeal. Enclosed by walls, it offers a peaceful and intimate living environment, ideal for lovers of the countryside, calm, and authenticity. On the ground floor, a spacious entrance leads to a fitted kitchen, a cozy living room, and a large sitting room, perfect for hosting family and friends. A shower room completes this level. Upstairs, the sleeping area consists of four bright bedrooms and a shower room. There are also a barn and various outbuildings, offering multiple possibilities for development, a swimming pool, and a vaulted cellar under the house. Fees payable by the buyer: 4.99%. Price excluding fees: €700,000. Fee scale: https://www.realysmart.com/Content/Baremes-honoraires-RS.pdfThis description has been automatically translated from French.
…By Une Villa Et Des Vignes Tours


In the heart of the inspiring Chinon countryside, in Assay, this characterful 19th-century stone property offers 190 sq m of living space on nearly 7,400 sq m of land. A house with authentic charm, it provides all the necessary amenities for a primary or secondary residence, complete with a heated swimming pool and landscaped garden. The ground floor comprises a generously proportioned living and dining room, a fitted kitchen renovated in 2023, and a ground-floor bedroom with an en-suite bathroom. A utility room and laundry room complete this functional level. Upstairs, four bright bedrooms and a bathroom with a bathtub and shower complete the layout, revealing harmonious spaces and a warm atmosphere. Outside, the landscaped garden features a heated saltwater swimming pool with a heat pump, fruit trees, and numerous areas perfect for relaxation. The property is located at the edge of a hamlet, in a peaceful, secluded setting, bordered by a stream and poplar trees, offering a natural and rejuvenating environment. Two garages, one with a wine cellar, and a covered patio add practical comfort in all seasons. This residence combines authentic character with a prime location, less than a 15-minute drive from Chinon and the ideal town of Richelieu, as well as being in the immediate vicinity of the magnificent gardens of the Château du Rivau. An invitation to discover a rare place, conducive to precious moments of living, in peace and privacy. ENERGY RATING: D / CLIMATE RATING: D Estimated annual energy costs for standard use: between EUR3,280 and EUR4,470, indexed to the years 2021, 2022, and 2023 (including subscription). Contact: (EI) Benjamin Landré - 33 6 43 84 30 38. Registered Sales Agent with the Tours Trade and Companies Register (RSAC) under number 2024AC00134. Fees are payable by the seller. Information on the risks to which this property is exposed is available on the Géorisques website for the relevant areas: www.georisques.gouv.fr
…By Espaces Atypiques Tours


BETWEEN CHINON AND POITIERS In calm setting, just 15 minutes from a town with all amenities and 30 minutes from a magnificent golf resort, charming 18th and 19th C. Logis of 330 m² as living space with quality restoration with a 65 m² guest house to update with a 2,950 m² landscaped garden with many rose bushes species and splendid sequoia. Beautiful recent pool space with beach, shrubs of palm trees and shower. Not overlooked nor remote, this property maintained its charm and authenticity while offering current comfort elements as one bathroom for each bedroom, double glazing or a motorized gate. You will be welcome in a outstanding entrance with with a main staircase leading to a dining room with fireplace and equipped kitchen on one side and a clockroom/toilets opening on the swimming pool, two living rooms with fireplace on the other side, and a second entrance with staircase. On the upper levels, you will find five comfortable bedrooms each offering dressing, bathroom and toilets. The guest house offers a through entrance with access by the garden or the street, a living room, an equipped kitchen, two bedrooms and a shower room with toilets. You will be charmed by the indeniable family spirit of the place. The Logis : In basement : - Cellar In ground floor (161.08 m²) : - Entrance with open ceiling until first floor, with black and white tiled floor, staircase, visible stone walls and cupboard (23.2 m²) - Dining room with black and white tiled floor, visible stone walls, beams and large stone fireplace of the 'Louis XVI' period (20.42 m²) - Equipped and fitted kitchen with black and white tiled floor, visible stone walls, beams (23.17 m²) - Passageway with cupboard (3 m²) - Toilets with washbasin and double access to house/swimming pool (7 m²) - Living room with parquet floor, Louis XVI stone fireplace with insert, and beams (39.23 m²) - Second entrance with stone and slate paving floor, staircase (12.95 m²) - Living room with stone and slate paving floor, visible stone floors, marble fireplace (32.11 m²) On first floor (139.38 m² - with pine parquet floor) : - Second landing (4.45 m²) - Bedroom with marble fireplace (23.2 m²), dressing (3.8 m²) and bathroom with toilets (5.08 m²) - Bedroom with visible skeleton (32.22 m²), dressing (1.96 m²) and bathroom with toilets (4.26 m²) - Passageway (2.17 m²) - Main landing (8.98 m²) - Passageway (6.41 m²) - Bedroom with visible skeleton (14.38 m²), dressing (1.64 m²) and bathroom with toilets (4.26 m²) - Bedroom with visible skeleton (19.48 m²), dressing (2.85 m²) and bathroom with toilets (4.24 m²) On second floor (29.09 m²) : - Bedroom with parquet floor and visible skeleton (21,.7 m²) with dressing (3.7 m²) and bathroom with toilets (3.92 m²) The single-storey guest house (64.6 m² - entrance from street and garden) : - Entrance with tiled floor (8.63 m²) - Bedroom with sisal floor (9.8 m²) and dressing (3.79 m²) - Living room with tiled floor and marble fireplace (15.11 m²) - Bedroom with tiled floor (14.22 m²) - Fitted kitchen (7.99 m²) - Shower room with toilets (5.06 m²) The outbuildings : - Swimming pool - Well with pump - Pool technical premises Selling price : 590,000 euros. Fees at vendor's expense. Energy class : E. Climate class : B. Estimated annual energy costs for standard use : between 5,560 and 7,522 euros per annum. Prices indexed to 1st of January 2021. Information on the risks to which this property is exposed is available on the Georisques website : www.georisques.gouv.fr
…By Agence Mercure Poitou-charentes-vendée


Ground Floor * Entrance Hall: 15m² * Dining Room with fireplace and access to covered terrace: 36.4m² * Drawing Room with marble fireplace and bow window: 51.6m² * Fully fitted Kitchen with fireplace and exposed beams: 29.5m² * Back Kitchen / Pantry: 7.1m² * Laundry Room: 11.3m² * Corridor with service staircase: 16.4m² * WC: 2.7m² First Floor * Landing and Hallways: 26.2m² * Principal Bedroom: 29.1m² * En-suite Bathroom with bath, Italian shower & WC: 11.3m² * Balcony overlooking the park * Bedroom 2: 25.9m² * Marble fireplace * Bedroom 3: 24m² * Bedroom 4: 23.1m² * Bedroom 5: 21.3m² * Shower Room: 2.4m² * Family Bathroom with WC: 8.3m² * Bedroom 6: 16.5m² * Additional Bathroom with WC: 3.7m² Second Floor * Landing and Hallways: 21.5m² * Bedroom 7: 24m² * Bedroom 8: 17.8m² * Bedroom 9 / Office: 14.5m² * Shower Room with WC: 5.1m² * Convertible Attic: 49m² Additional Accommodation Caretaker’s Cottage (approx. 120m²) * 3 Bedrooms * Independent accommodation Guest House (approx. 50m²) * Currently being renovated * Future independent guest accommodation Outbuildings * Stone Barn: 270m² * Stone Barn: 160m² * Garages * Shelters * Storage Buildings * Extensive courtyard areas Grounds * Private Parkland: 37,470m² (3.74 hectares) * Heated Swimming Pool * Mature trees and landscaped gardens * Magnificent countryside views * Multiple terraces and entertaining areas Additional Features * Beautifully renovated château dating from the 18th century * Approximately 600m² of living accommodation * Original fireplaces throughout * Period architectural features * Light-filled reception rooms * Ideal family residence, hospitality business or retreat venue * Close to shops, restaurants and daily amenities * Easy access to Poitiers and Limoges airports * TGV station nearby with Paris reachable in approximately 1 hour 30 minutes * Taxe Foncière: approximately €5400 per year
…By Leggett Immobilier


In Parçay-sur-Vienne, in the heart of the Vienne Valley, this historic site comprises two independent houses joined together in a completely reimagined property. Originating from a 19th-century industrial past, the buildings have been carefully redesigned and now offer a warm and contemporary atmosphere, the result of a complete renovation less than ten years ago. The property is distinguished by its natural swimming pool, light-filled terraces, and outdoor spaces perfect for relaxation and entertaining. The first house opens onto a fitted and equipped kitchen, which flows into a spacious, light-filled living room extending onto a south-facing terrace. A master bedroom with an en-suite shower room completes this level. Upstairs, there are two further bedrooms, a large, adaptable dressing room, and a bathroom with a bathtub and shower. The second house, on the garden level, also features a bright kitchen, a living room warmed by a double-sided wood-burning stove, two adaptable bedrooms, and a bathroom, complemented by a utility room. Three further bedrooms, accessible via an external staircase and a walkway, each have their own bathroom, offering potential for guest rooms or independent workspaces. The exterior reveals the remains of five lime kilns dating from 1869, a vaulted cellar, a henhouse, two wells, and a pigsty to be renovated. The natural swimming pool, comprising a swimming area, a lagoon, and an ecological skimmer, is accompanied by a technical chalet. The garden, terrace, and outbuildings accentuate the unique character of this property, located close to the amenities of L'Île-Bouchard and 15 minutes from the A10 motorway, in a protected area of the Vienne Valley. This singular property combines history and modernity, offering diverse possibilities for a primary residence or a tourism project with independent accommodation. You are sure to fall in love with the soul and elegance of this exceptional site. ENERGY RATING: C / CLIMATE RATING: A Estimated annual energy costs for standard use: between EUR3,600 and EUR4,930, indexed to the years 2021, 2022, and 2023 (including subscriptions). Contact: (EI) Benjamin Landré - 33 6 43 84 30 38. Sales Agent registered with the Tours Trade and Companies Register under number 2024AC00134. Fees are payable by the seller. Information on the risks to which this property is exposed is available on the Géorisques website for the relevant areas: www.georisques.gouv.fr
…By Espaces Atypiques Tours


Barnes Properties and Castles offers you the opportunity to acquire this beautiful Poitevin master house in Vienne (86), near Lencloître, along with its two independent houses, an indoor swimming pool, and its 5-hectare grounds.A harmonious and quality ensemble that has undergone a restoration in accordance with heritage preservation standards by the Fondation du Patrimoine.The buildings are arranged around a large gravely and flowered courtyard accessed through a wrought iron gate.The main house, typically Poitevin, features approximately 180 m² of living space over two levels. It is topped with an ancient flat tile roof and has lime-coated facades. The cornerstones, cornices, and window frames are made of limestone.The two independent houses of 75 m² and 140 m² (previously operated as class 4 guesthouses until 2022, license to be renewed) ideally expand the living area and are sold fully furnished and equipped.Several other outbuildings complement this charming ensemble, including garages, a covered area, a 36 m² room, and a magnificent barn converted into a heated indoor swimming pool.The land extends over a little more than 5 hectares encompassing a courtyard, park, and farmland.All amenities in Lencloître (5 min). TGV station in Châtellerault (25 min).Property in very good condition. No work needed. Ideal for accommodation activities.Energy class: D - Climate class: D / Estimated annual energy costs for standard use: €2202 - €2978 (reference year for energy prices used for the estimate: 2021)Well presented by Jan Erik ALDERLIESTE +33665591211Detailed file available upon request.Information on the risks to which this property is exposed is available on the Géorisques website: www.georisques.gouv.frThis description has been automatically translated from French.
…By Barnes Proprietes & Chateaux


Set in the heart of a former 30-hectare wine-growing estate, a 19th-century château of approximately 520m² is situated 20 minutes from Châtellerault. Ground floor: spacious entrance hall, study, large living room, dining room, fitted kitchen, boiler room. First floor: 6 bedrooms, 3 shower rooms and one bathroom. Second floor: 3 bedrooms, one bathroom and two attics. Facades refurbished, window frames replaced, oil-fired boiler. A 5m x 11m swimming pool with a submerged cover, installed in 2020, and a pool house with a restored exterior. In the grounds: outbuildings, a workshop, two barns measuring 30m in length, a wine cellar, a woodshed and a conservatory. Period features include: fireplaces, solid wood flooring, panelling and 3.5m high ceilings. Wooded, enclosed grounds with two entrance gates. The property is just 20 minutes from Châtellerault and 40 minutes from Poitiers.
…By Kretz & Partners


Sole agent - Very charming property in the heart of the Poitevin countryside, only 10 minutes from all amenities, 25 minutes from Châtellerault (TGV) and 40 minutes from Poitiers (TGV and airport). The property consists of a renovated main house of 420 m², a guest house to be refreshed of 220 m², various outbuildings and 15 acres of land with a pond of more than one hectare and a heated swimming pool. The house has large reception rooms opening onto the park and offers 6 bedrooms and 2 bathrooms on the first floor. The property is in good general condition and offers very good services. The guest house is an ideal addition to the accommodation capacity. Sheltered from all nuisances and without any neighbours. Ideal for gathering the whole family in a pleasant and relaxing setting. Energy class: D - Climate class: A Estimated annual energy costs for standard use: 2620€ - 3590€ (Reference year: 2021). Full documentation on request. Property presented by Jan Erik Alderlieste +33(0)6 65 59 12 11 "Information on the risks to which this property is exposed is available on the Georisques website: www.georisques.gouv.fr
…By Barnes Proprietes & Chateaux


Céline offers you at L'Ile Bouchard, COTE ST GILLES, where the charm of the old meets modern comfort! Discover this character house from before 1900, completely renovated with taste, combining authenticity and functionality. Its 251 m² of living space, 5 bedrooms, brightness, and enclosed courtyard with swimming pool make it a rare property, with no work required. A warm living space, ideal for a family or a life project combining housing and independent activity thanks to its convertible outbuilding. A guaranteed favorite in the heart of L'Île-Bouchard! Character house offering a porch leading to the left to a house with an entrance with a closet, a living room with a fireplace and staircase, a dining room open to a fitted kitchen, a pantry, a laundry room, and a WC. On the 1st floor, a landing leading to 3 bedrooms including one with a dressing room, a shower room with Italian shower and WC. On the 2nd floor, a large room/living room serving 2 other bedrooms and a bathroom with WC. A workshop and cellar below complete everything on an entirely enclosed courtyard with an above-ground pool and annex. Under the porch on the right, a heated room of 42m² with a WC and water point that could serve as a future studio or a space for independent activity. TF25: 1800 with OM - All connected to the sewer - Double glazing aluminum and PVC windows, DF and Gas: 400/month. VIRTUAL TOUR ON REQUEST! Information on the risks to which this property is exposed is available on the Géorisques website: www.georisques.gouv.frThis description has been automatically translated from French.
…By Square Habitat Chinon


86540 THURÉ - FORMER MILL REHABILITATED 5 MINUTES FROM CHÂTELLERAULT - ESTATE WITH 3.6 HECTARE PARK - RECEPTION HALL OF 254 M² - RESIDENTIAL HOUSE WITH A LIVING AREA OF 329 M² - 6 BEDROOMS & 6 BATHROOMS - TERRACES WITH SWIMMING POOL AND POOL HOUSE - BREAD OVEN CONVERTED INTO A WINTER LOUNGE - VARIOUS OUTBUILDINGS INCLUDING GARAGES - WELL AND STREAM. EffiCity, the online real estate agency, offers you in the town of Thuré, this former mill which was completely restored in the 2000s and is now an estate with a 3.6 hectare park. On this estate, you will find a residential house with a total surface area of 329 m² including 6 bedrooms and 6 bathrooms. There is also a reception hall of 254 m². Finally, outside, there are numerous terraces, a pool with a pool house, a bread oven converted into a winter lounge, and several outbuildings including garages. Regarding the house, it is composed as follows: On the ground floor (Part 1): - A kitchen (23.2 m²). - A boiler room (8 m²). - A living room (26.3 m²) with fireplace. - An entrance (10.5 m²). - A second living room (26 m²). - A hallway with staircase leading to the first floor. - Independent toilets. - An office (9.5 m²). - A first bedroom (28 m²) with private bathroom. On the ground floor (Part 2): - A professional kitchen (25.6 m²). - A corridor (15 m²) with access to the reception hall (254 m²). - A bathroom (3 m²). - Independent toilets. - A workshop/utility room (12.5 m²). - A laundry room (9 m²). On the 1st floor: - A corridor (21.3 m²) with a dressing area. - A second bedroom (11.6 m²) with private bathroom (3.4 m²). - A third bedroom (11.5 m²) with private bathroom (5.2 m²). - A fourth bedroom (11.2 m²) with private bathroom (4.3 m²). - A room to be converted (18.4 m²). - A fifth bedroom (49.3 m²) with mezzanine and private bathroom (13 m²). This is the MASTER BEDROOM. In the basement: - A reception room (37.2 m²). - A room (39 m²) converted into a bar. - A cellar (17 m²). Regarding the exterior of the property: - Several terraces. - Two garages. - A bread oven converted and heated for use as a winter lounge. - A 15 m * 7.5 m concrete swimming pool. - A jacuzzi. - A pool house with a bathroom and toilets. Additional information: - Heating: Air/Water heat pump and oil boiler. (Radiators for the house, underfloor heating for the reception hall). - Heating: Fireplace in the residential part. - Hot water: Thermodynamic water heater. - Joinery: Double glazing & Single glazing. - Sanitation: Septic tank. Ideally located in the town of Thuré. Must-see property. For more information, contact LOUIS-EUGÈNE Morgan at 06.86.75.14.38 or by email at [email protected].
…By Efficity


Between L'ILE BOUCHARD & CHINON, come discover this vast fully renovated farmhouse tastefully offering more than 260m² of living space.It includes: a fitted and equipped kitchen, laundry room, dining room, living room, game room, four bedrooms including a master suite of over 50 m², shower room, bathroom, two toilets, a mezzanine, and a cellar, accessible from inside the house.Numerous outbuildings: a 150m² workshop on two levels adjoining the house, a stable, a small house to finish restoring with a fireplace and bread oven, as well as a barn.All set on a fully enclosed plot of 3566m² with a well.THIS PIECE OF PARADISE AWAITS YOU!!!! MUST SEE WITHOUT DELAY.Information about the risks to which this property is exposed can be found on the Géorisques website: www.georisques.gouv.frFor more information, we are available from 8am to 7pm from Monday to Saturday.This description has been automatically translated from French.
…By Square Habitat Chinon


In South Touraine, an exceptional 100-hectare estate dominated by its 15th-century fortified château, flanked by a well and surrounded by 18th-century L-shaped outbuildings that have been converted into living quarters. Adjacent to this is the former farmhouse, organised around a square courtyard and extended by an entrance porch and an outbuilding. A beehive with 1,800 hives faces the château. The entire property is listed in the Inventory of Historic Monuments and is ideally situated just 10 minutes from all amenities, shops, the motorway, the TGV station, the hospital... The château, comprising a large main building flanked by round towers at each corner, has a floor area of 409 m². The ground floor comprises an entrance hall, a large living room, a small sitting room, a dining room, a kitchen, a utility room, a boudoir and a spiral staircase tower. On the first floor, a large landing leads to two large bedrooms measuring 31.5 and 40 m², another bedroom and two shower rooms with toilets. On the second floor, there is a landing, four bedrooms, a bathroom, a shower room and toilets. In the basement, are the vaulted cellars. The south-west outbuilding has been converted into a pleasant home comprising, on the ground floor, an entrance hall, a spacious 98 m² living room, a kitchen, a study and a further room. The first floor features a large landing, seven bedrooms, a shower room and a toilet. The attic on the second floor offers potential for conversion. The north-east annexe, converted into a dwelling, comprises on the ground floor an entrance hall, a double garage and storage rooms. Upstairs are a living room, a kitchen, six bedrooms and a bathroom with a toilet. The attic on the second floor is also suitable for conversion. The former farm comprises a 187 m² main house featuring, on the ground floor, a living room, a dining room with kitchen and a bathroom. On the first floor: four bedrooms; and on the second floor: a convertible attic. The farm buildings also include a 33.5 m² one-bedroom flat, a barn, a covered courtyard and outbuildings. A 300 m² outbuilding completes the estate. The 2.45-hectare grounds feature a driveway leading to 32 hectares of woodland and are surrounded by 65.7 hectares of farmland. Sale price including fees : 1,730,000 euros. Fees at seller's expense. Energy class : N/A. Climate class : N/A. Information on the risks to which this property is exposed is available on the Georisques website : www.georisques.gouv.fr
…By Agence Mercure Poitou-charentes-vendée


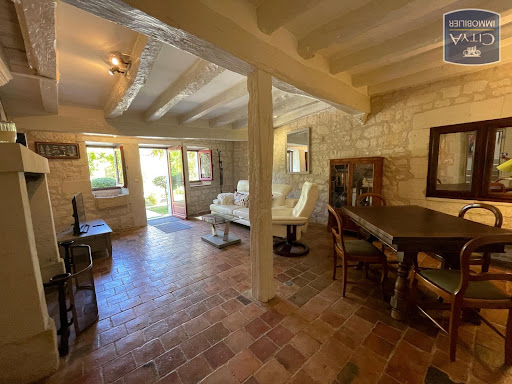
Exclusively at CITYA PLANCHON IMMOBILIER. We offer for sale this characterful real estate complex. It consists of two residential houses. The first faces SOUTH and EAST, and offers on the ground floor, an entrance hall, a cloakroom, a dining room, a living room open to the kitchen, and a bathroom with WC. On the first floor, a toilet, a superb bedroom with dressing room, bathtub, and a bathroom. The second house faces NORTH, and offers a living room with fireplace, a kitchen, a WC, a dining room, and a laundry room. On the first floor, a hallway, two bedrooms, a toilet, and a bathroom. You will also find a beautiful cellar under the house, as well as a superb landscaped garden of Italian Renaissance inspiration. The whole is in exceptional condition, with quality materials. REF: 6152
…By Citya Immobilier Planchon


Marc presents, EXCLUSIVELY WITH SQUARE HABITAT, an exceptional estate in Ingrandes-sur-Vienne: a renovated château of approximately 600 m², 11 bedrooms, nearly 6 hectares and a remarkable setting overlooking the Vienne River. Some properties offer far more than a place to live: they provide a unique lifestyle and the opportunity to bring new projects to life. This remarkable estate combines heritage, nature and professional potential in a truly rare setting. A CHÂTEAU WITH EXCEPTIONAL ACCOMMODATION CAPACITY Fully renovated, the château offers approximately 600 m² of living space and 11 bedrooms, each with its own private bathroom and toilet. Three independent entrances, distributed across the two wings, provide considerable flexibility: a family home, second residence, property designed for entertaining, or a venue for a professional or tourism-related project. The numerous living spaces are perfectly suited to large family gatherings, welcoming guests or organising stays. AN INDEPENDENT PROFESSIONAL SPACE An outbuilding converted into offices completes the property. It offers genuine autonomy for establishing or developing a business: company premises, professional practices, registered office, service activities, training, seminars or receptions, subject to the necessary authorisations. A RENOVATED INDEPENDENT HOUSE A renovated detached house, which could notably be used as accommodation for a caretaker or staff member, provides additional functionality and allows the different areas of the estate to be managed or occupied independently. NEARLY 6 HECTARES OVERLOOKING THE VIENNE The estate extends over nearly 6 hectares, with a swimming pool, in an environment where nature takes centre stage. Its access to and remarkable outlook over the Vienne River offer a peaceful and privileged setting, ideal for enjoying the great outdoors or creating relaxation, reception or leisure areas. A PROPERTY FOR MANY POSSIBLE PROJECTS A family residence, holiday home, guest accommodation, professional activity, tourism or events project: this estate is ideal for buyers seeking a unique, private and versatile property, capable of combining residential use, entertaining and professional activity. A viewing will allow you to fully appreciate the potential and unique character of this exceptional property. We remain available Monday to Saturday, from 8 am to 7 pm. Virtual tour available on request.
…By Square Habitat Châtellerault


86220 INGRANDES - CASTLE FOR SALE - PRESTIGIOUS PROPERTY 560 M² - 5.9 HA PARK - SWIMMING POOL - OUTBUILDINGS Near Châtellerault, in Vienne (86), discover this castle for sale of 560.58 m², a prestigious property from the 19th century nestled in the heart of a wooded and enclosed park of approximately 5.9 hectares, bordered by the Vienne River. The castle offers 18 rooms including 11 bedrooms, each with its own private bathroom. Beautiful reception areas, several kitchens and dining rooms, 3 independent entrances, and an elevator serving the 3 main levels allow for multiple configurations. A vaulted cellar and a large partially renovated attic complete the property. Outside, an in-ground and covered swimming pool of 15 × 6 m is integrated into the heart of the park. The estate also has significant outbuildings: • caretaker's house with 2 apartments and 2 large workshops; • outbuilding of approximately 400 m², currently converted into offices; • stone workshop/hangar of approximately 200 m²; 5-space car shelter, greenhouse, and other annex buildings. This property is suitable for both a prestigious private residence and a professional project, whether for a hotel, tourism, or events, subject to necessary authorizations. Highlights: • Elevator serving the 3 main levels • 3 independent entrances • Vaulted cellar • Large partially renovated attic • 5-space car shelter • Intercom at the gate • Energy efficiency rating C / Greenhouse Gas Emissions rating A • TGV station, highway, shops, and services easily accessible An exceptional property in the Châtellerault area, offering character, space, and potential in a privileged environment.
…By Efficity
'%20stroke='%23DDAA3A'%20stroke-width='1.909'%20stroke-linecap='square'%20stroke-linejoin='bevel'/%3e%3c/svg%3e)
Receive by email any new listing that may match your search criteria
Your criteria :
By validating this form, you accept the general conditions of use of Le Figaro Properties.
These agencies offer a selection of luxury properties vente at Razines. Feel free to contact them for personalized assistance.
