The agencies at Descartes
These agencies offer a selection of luxury properties vente at Descartes. Feel free to contact them for personalized assistance.

 English$ USD · m²


There are places that impose silence. Located in the heart of a preserved hamlet, this former farm building, entirely reinvented, develops about 525 m² of living space, within more than four hectares of enclosed parkland, between meadows, trees, and a pond. The main house (about 230 m²) offers airy and bright volumes: a friendly kitchen, a warm living-dining room, and a remarkable cathedral lounge, truly a signature of the place. Upstairs, a mezzanine, three bedrooms, a dressing room, and two bathrooms make up an elegant sleeping area. Between the main house and the first guest house, a relaxation area opens onto nature, inviting contemplation. The first guest house (about 160 m²) is organized around a large reception room of 80 m², complemented by a kitchen and a bathroom. A mezzanine houses an office and a bedroom. The second guest house (about 135 m²) offers a living room with an open kitchen as well as three bedrooms and a bathroom. It benefits from a belvedere terrace with a jacuzzi, offering an unobstructed view of the countryside. Various outbuildings complete this magnificent ensemble: barn, workshop, cellar, stable, saddlery. A rare place, between elegance and nature, ideal for a family residence or a welcoming project. 20 minutes from Sainte-Maure-de-Touraine, 30 minutes from Châtellerault, and 45 minutes from Tours. Energy Performance: C/B Price including agency fees: €745,500 (net seller price: €710,000 - 5% agency fee paid by the buyer) Presented by Barnes Centre Sologne Val de Loire: [email protected] - +33 (0)6.16.50.74.58 Information on the risks to which this property is subject is available on the site: www.géorisques.gouv.fr.
…By Barnes Sologne Val De Loire


Nestled in Descartes, the birthplace of the famous philosopher, surrounded by fields and the never-ending countryside of the Loire Valley, we invite you for a showing of this stunning 19th century manor with its guest house and numerous outbuildings. Featuring 12 bedrooms and 6 bathrooms, the 5,600 sq.ft. home is stunning in its original details, such as large windows, crown mouldings, wainscoting, hardwood floors and elegant fireplaces. It features a large kitchen, a butler's pantry, 3 gorgeous livng rooms, a dining room and a wine cellar. The guest house is tucked away at the other end of the property, enjoying privacy and a potential for a vacation rental. Several outbuildings could also be converted to accomodate more guests. The property of 7 acres features a long, tree-lined driveway, a stone wall surrounding most of the property, a beautiful gate, a well, and a landscaped garden. The home has been cared for by the same family for decades. It needs some TLC, but offers endless possibilities and a unique lifestyle. For more information, photos, or to schedule a showing, please don’t hesitate to contact me 7 days a week. Maria VAYNER, Coldwell Banker Paris at +33 6 44 97 88 07 or by email : [email protected] LIST PRICE: €595,000. Agency fees payable by the seller. Energy rating: Class E. Annual energy costs: between €15,140 and €20,520. "Information on the risks to which this property is exposed is available on the Géorisques website: www.georisques.gouv.fr" https://sites.google.com/a/coldwellbanker.fr/honoraires-coldwellbanker-demeure-prestige/
…By Coldwell Banker Paris


Located in a peaceful and privileged environment on the banks of the Creuse, in the town of Saint-Rémy-sur-Creuse, this beautiful exposed stone property will appeal to lovers of nature, fishing and projects combining main residence and tourist activity. It benefits from an ideal location, halfway between Tours (and the Châteaux de la Loire) and Poitiers (Futuroscope). Located on a fully enclosed plot of approximately 3,900 m² with direct access to the river, the property consists of a main house and three independent gîtes, all sold fully furnished, allowing immediate exploitation without work. The main house offers a warm atmosphere upon entry, with high ceilings providing volume and brightness. The heart of the house consists of a large living space of approximately 60 m² including a kitchen/dining room opening onto the garden. The ground floor also has a laundry room with WC, a room used as a bedroom, a library and a space provided for a future bathroom. Upstairs, a master suite with bathroom completes the ensemble. Direct access connects the house to one of the gîtes, offering multiple development possibilities. The first gîte, which can accommodate up to seven people, includes an equipped kitchen, a living room with wood stove, a bedroom on the ground floor, a bathroom and a toilet. The upper floor serves two additional bedrooms, one of which has a private bathroom. The second gîte, for four people, offers a living room with kitchen, a bedroom with bathroom on the first floor and a second bedroom with bathroom on the top level. The third gîte, more intimate, offers a living space with kitchen, living room and bathroom, as well as a mezzanine serving as a bedroom. Information on the risks to which this property is exposed is available on the Géorisks website: www.georisks.gouv.fr
…By Square Habitat Châtellerault


Pauline invites you to discover this beautiful property complex in Marcé-sur-Esves, a charming village in the Touraine countryside. The village features an elementary school with school bus service and enjoys an ideal location: 5 minutes from La Celle-Saint-Avant and its local shops (bakery, butcher, fishmonger, pharmacy, medical center, grocery store, newsagent); less than 10 minutes from Descartes and its full range of services and shops; and 10 minutes from Sainte-Maure-de-Touraine, with its supermarkets and direct access to the A10 motorway. This former mill comprises two independent homes, numerous outbuildings, and vast outdoor spaces. It is a rare property offering great potential for a holiday rental (gîte) business, a tourism venture, or simply comfortable living for a large family in a lush, unspoiled setting. The main house (approx. 169 m²) comprises: Ground floor: a spacious fitted kitchen (38 m²), a large, light-filled living/dining room (44 m²), a utility room, a separate toilet, a workshop, and a large garage. Upper floor: a landing leading to three bedrooms (17 m², 18 m², and 20 m²)all with built-in closetsas well as a bathroom and a separate toilet. The second house (approx. 95 m²) comprises: An entrance hall leading to: a living room with a fireplace, a fitted kitchen, a bedroom, and a bathroom with a toilet. There is direct access to the boiler room, a second shower room, a second toilet, and convertible attic space (this second living area could be used to create an independent holiday rental, additional accommodation, or an extension to the main house). A pleasant terrace, accessible from both the kitchen and the gîte area, overlooks the Esves river. Exterior and outbuildings The property is set on wooded grounds featuring a small forest and fruit trees, offering an exceptional living environment close to nature. Numerous outbuildings complement the property, offering great potential for conversion into gîte accommodation, event spaces, or storage facilities. Furthermore, the mill is situated in a non-flood zone. A convenient and sought-after location Well worth a visit We are available Monday through Saturday, from 8:00 AM to 7:00 PM. Information regarding the risks to which this property is exposed is available on the Géorisques website: www.georisques.gouv.fr
…By Square Habitat Châtellerault


About 15 minutes from the A10 motorway, in a preserved rural environment near Sainte-Maure-de-Touraine, this spacious villa built between 1980 and 1984 benefits from a calm and green setting, in the heart of a wooded park of over 1.7 hectares. Covering approximately 363 m2, this property offers beautiful volumes, eight bedrooms, a complete attic and cellar, and several outbuildings. The ground floor of about 190 m2 includes an entrance, a kitchen, a 53 m2 dining room with an open fireplace, a 38 m2 living room also equipped with a fireplace, an office with closets, a summer kitchen with a shower as well as a toilet room. This layout allows for mainly single-story living. The upstairs area of about 170 m2 features a landing leading to eight bedrooms with storage, one of which is equipped with a shower, as well as a bathroom and several toilets. Some rooms can also be converted into offices, leisure spaces, guest rooms, or new bathrooms as needed. The complete cellar includes a garage, a laundry room, a technical room for the pool, a shower, a technical room dedicated to irrigation, and a workshop composed of several rooms. A cellar carved into the rock completes the outbuildings. Outside, the property is arranged around a courtyard and a south-facing terrace, a heated swimming pool, as well as a landscaped and wooded park. Several outbuildings complete the property: an independent garage with a shed, a storage room, a kennel, a chicken coop, a greenhouse, and various storage buildings. A bread oven and a barbecue area of about 16 m2 also allow for full enjoyment of the setting. The 17,025 m2 land offers an intimate, hilly environment widely open to nature. The property also includes a centralized vacuum system, a trash chute, and a rainwater recovery pit of approximately 40 m³. The house is well-maintained but currently requires updating to reach its full potential. Its volumes, number of bedrooms, independent spaces, and outdoor areas allow for various projects: large family home, second residence, intergenerational residence, or tourist activity. Sale price: 525,000 EUR. Fees to be borne by the seller. Property tax: 4,195 EUR. Energy performance diagnosis conducted on July 2, 2026: Energy class: C Climate class: B Estimated annual energy expenses for standard use: between 5,800 EUR and 7,900 EUR per year, including subscriptions, prices indexed on 2021, 2022, and 2023. Quickly get in touch with Nikita LEGRAND at 07 66 23 10 10, commercial agent EI 884163346 RSAC Tours. Information on the risks this property is exposed to is available on the Géorisques site: www.georisques.gouv.fr - Announcement drafted and published by a Mandatary Agent -This description has been automatically translated from French.
…By Connecta


This farm is a rare and high-performance production tool due to the infrastructure that has been put in place.The land consists of two compact plots located 4 km apart, facilitating and optimizing the operation.The clayey-silty soils, recognized for their good agronomic potential, offer regular yields. A large part is irrigable thanks to a network of pipes and suitable equipment.This farm has the advantage of being quickly operational.This description has been automatically translated from French.
…By Pierre Aussedat


A characterful rectory, elegantly renovated Dating back to 1710, this former rectory has undergone a meticulous renovation that respects its history while incorporating modern comforts. Offering approximately 231 m² of living space set within 3,900 m² of grounds, the property captivates with its unique atmosphere; period features, curated furniture, and Baroque-inspired touches combine to create an interior with a distinctive personality. Upon entering, the ground floor reveals spacious rooms and a pleasant flow between living areas. It includes a dual-aspect living room with a fireplace, a similarly dual-aspect dining room, and a fully equipped kitchen, complemented by a scullery, a mudroom, and a laundry room. Particular attention has been paid to the décor and furniture selection, which play a key role in the property's identity. Indeed, the rectory is available furnished, allowing its aesthetic cohesion to be fully preserved. The flooring is a standout feature of the house. Original terracotta tiles have been retained; some have been re-stained and re-varnished to restore their depth and luster while preserving their authentic character. Three bedrooms, each with its own bathroom facilities The first floor opens onto a landing leading to two generously sized bedrooms. The first boasts its own shower room with a toilet. The second features a uniquely designed bathroom centered around a copper bathtub, as well as a separate toilet. On the second floor, the landing has been converted into an office area. It leads to a third bedroom with an en-suite shower room and toilet. A large room currently used as a dressing room completes this level and could easily be transformed into a fourth bedroom if desired. A wine cellar located beneath the house rounds out the interior spaces. Outbuildings and garden The property also features a large barn (over 75 m²) in good condition, which includes a dedicated area for storing garden equipment. A former rabbit hutch has been repurposed into a log store. The garden has received the same level of care as the house. Flowerbeds, trees, white gravel paths, and various terraces define the 3,900 m² plot, creating several spots to enjoy the outdoors throughout the day. At the rear of the property, the lack of overlooking neighbors and the open view of the adjacent meadows create a genuine sense of spaciousness. The vista towards the village church adds to the property's unique charm. A well equipped with a pump provides water for the garden. A new gate has also been installed, designed to harmonize with the overall renovation. A country home near Loches Located near Loches and just 500 meters from the village center, the former rectory enjoys a setting that combines village life with tranquility. With three bedrooms—each with its own bathroom or shower room—the potential to create a fourth, plus outbuildings and a well-tended garden, this property is equally suited as a family home or an elegant country retreat. A place where 18th-century character has been preserved while making way for a comfortable, highly personal, contemporary renovation.
…By Val De Loire Sologne - Sotheby's International Realty


In South Touraine, an exceptional 100-hectare estate dominated by its 15th-century fortified château, flanked by a well and surrounded by 18th-century L-shaped outbuildings that have been converted into living quarters. Adjacent to this is the former farmhouse, organised around a square courtyard and extended by an entrance porch and an outbuilding. A beehive with 1,800 hives faces the château. The entire property is listed in the Inventory of Historic Monuments and is ideally situated just 10 minutes from all amenities, shops, the motorway, the TGV station, the hospital... The château, comprising a large main building flanked by round towers at each corner, has a floor area of 409 m². The ground floor comprises an entrance hall, a large living room, a small sitting room, a dining room, a kitchen, a utility room, a boudoir and a spiral staircase tower. On the first floor, a large landing leads to two large bedrooms measuring 31.5 and 40 m², another bedroom and two shower rooms with toilets. On the second floor, there is a landing, four bedrooms, a bathroom, a shower room and toilets. In the basement, are the vaulted cellars. The south-west outbuilding has been converted into a pleasant home comprising, on the ground floor, an entrance hall, a spacious 98 m² living room, a kitchen, a study and a further room. The first floor features a large landing, seven bedrooms, a shower room and a toilet. The attic on the second floor offers potential for conversion. The north-east annexe, converted into a dwelling, comprises on the ground floor an entrance hall, a double garage and storage rooms. Upstairs are a living room, a kitchen, six bedrooms and a bathroom with a toilet. The attic on the second floor is also suitable for conversion. The former farm comprises a 187 m² main house featuring, on the ground floor, a living room, a dining room with kitchen and a bathroom. On the first floor: four bedrooms; and on the second floor: a convertible attic. The farm buildings also include a 33.5 m² one-bedroom flat, a barn, a covered courtyard and outbuildings. A 300 m² outbuilding completes the estate. The 2.45-hectare grounds feature a driveway leading to 32 hectares of woodland and are surrounded by 65.7 hectares of farmland. Sale price including fees : 1,730,000 euros. Fees at seller's expense. Energy class : N/A. Climate class : N/A. Information on the risks to which this property is exposed is available on the Georisques website : www.georisques.gouv.fr
…By Agence Mercure Poitou-charentes-vendée


A renovated village house with authentic charm, a guesthouse and a tree-dotted garden full of flowers, nestled in the south of France’s Touraine province. The property’s two houses share a courtyard and garden on a walled plot that covers around 1,100m². From a village road that runs alongside the main house, a low wooden gate leads onto a drive that takes you to a courtyard between the two dwellings. From a village square, a second gate, which is tall, made of wrought iron and framed between tuffeau stone pillars, leads onto a gravelled driveway that takes you into the garden. The different buildings are separate from one another. They face east and west. There is a main dwelling, a guesthouse and a small outbuilding. Exposed stonework forms the elevations, dressed tuffeau stone forms the window and door surrounds and flat tiles cover the roofs. Each building has a terrace. In front of the guesthouse, there is a lush lawn embellished with many clusters of flowering plants and dotted with trees.
…By Patrice Besse


A true haven of peace where nature, charm, and elegance converge. From the very first moment, this magnificent 177 m² property—fully renovated with remarkable taste—captivates with its unique atmosphere. Nestled amidst lush greenery, it offers an exceptional living environment where every season reveals a new vista. The property sits on 4,972 m² of landscaped grounds. The garden, a verdant sanctuary, unfolds in two sections connected by a charming small bridge spanning a stream. The house opens into a spacious entrance hall leading to the reception areas. The living room, made cozy by its fireplace insert, flows naturally into the dining room, which in turn extends into a superb eat-in kitchen designed as a true hub for sharing and conviviality. The ground floor also features a shower room, a separate toilet, a laundry room, and a large room awaiting your personal touch—whether as a ground-floor master suite, a wellness area, an artist's studio, or a playroom. Upstairs, a wide landing leads to five generously sized bedrooms and an elegant bathroom equipped with both a bathtub and a shower, offering all the comforts expected of a family home. Accessible directly from the kitchen, the garage includes a workshop area and a mezzanine ideal for storage. Outside, a lean-to and a small stable complete the property. Yet, the true highlight lies in the outdoor spaces. The grounds are simply exceptional: magnificent trees, numerous fruit trees, flowerbeds, and pastoral views—every stroll invites quiet contemplation. This is a property where nature reigns supreme, and every corner inspires serenity and wonder. Thanks to its excellent energy rating, this home is perfectly suited as a primary residence, a magnificent family home, or a holiday retreat for cherished gatherings. The most surprising feature? Enjoy the delightful sensation of being in the heart of unspoiled countryside, while shops and services are accessible just 500 meters away. A rare property—this is more than just a house viewing; it is a true little paradise waiting to be discovered.
…By Val De Loire Sologne - Sotheby's International Realty


10 minutes from STE MAURE DE TOURAINE, 35 minutes from TOURS. You will be charmed by a splendid reception room of 100m², ideal for family gatherings or moments of conviviality with friends. The house has six bedrooms, harmoniously distributed, allowing for the comfortable accommodation of many guests. The completely wooded garden, without vis-à-vis, invites relaxation, with a beautiful pool well integrated into this natural environment. Combining the charm of the old with beams, noble materials, beautiful ceiling heights, and modern comfort, this warm and character-filled house is ideal for lovers of tranquility and the countryside. Fees payable by the buyer: 5.43%. Price excluding fees: €635500. Fee schedule: https://www.realysmart.com/Content/Baremes-honoraires-RS.pdfThis description has been automatically translated from French.
…By Une Villa Et Des Vignes Tours


Just 10 minutes from Châtellerault and 1.5 hours from Paris, this charming property has great potential. Marc offers you, within the Square Habitat network, this beautiful property located in a calm and green environment, ideal for a family project or a guesthouse/b&b activity. The property consists of a main house of approximately 161 m² that can accommodate up to 10 people. It features a fitted kitchen, a dining room, a living room, as well as a bedroom, a shower room, and toilets on the ground floor. Upstairs, you will find two additional bedrooms, a dormitory, and a second shower room with toilets. A terrace overlooking the pool completes this space. An independent second house can accommodate 4 people. It includes a living area with a fitted kitchen, a shower room, and toilets. Upstairs, there is a bedroom with access to a cozy terrace equipped with a jacuzzi. The domain also includes a stone reception room of over 55 m² with an adjoining kitchen of 30 m², ideal for events or business activities. Cellar, barn, outbuildings, a pool with a dome, a garden, and parking spaces complete the ensemble. This property offers a privileged natural setting conducive to relaxation. It is perfectly suited for family use with independent spaces or for tourism exploitation, with current rental income between 30,000 and 45,000. Great potential for development with extension possibilities. Additional information: Property tax: 1,322 Energy performance: D (for both houses) Heating: oil (recent boiler) + electric Individual sanitation Property sold furnished (possible optimization of notary fees) Information about the risks to which this property is exposed is available on the Géorisques website: www.georisques.gouv.frThis description has been automatically translated from French.
…By Square Habitat Châtellerault


Ground Floor * Entrance Hall: 15m² * Dining Room with fireplace and access to covered terrace: 36.4m² * Drawing Room with marble fireplace and bow window: 51.6m² * Fully fitted Kitchen with fireplace and exposed beams: 29.5m² * Back Kitchen / Pantry: 7.1m² * Laundry Room: 11.3m² * Corridor with service staircase: 16.4m² * WC: 2.7m² First Floor * Landing and Hallways: 26.2m² * Principal Bedroom: 29.1m² * En-suite Bathroom with bath, Italian shower & WC: 11.3m² * Balcony overlooking the park * Bedroom 2: 25.9m² * Marble fireplace * Bedroom 3: 24m² * Bedroom 4: 23.1m² * Bedroom 5: 21.3m² * Shower Room: 2.4m² * Family Bathroom with WC: 8.3m² * Bedroom 6: 16.5m² * Additional Bathroom with WC: 3.7m² Second Floor * Landing and Hallways: 21.5m² * Bedroom 7: 24m² * Bedroom 8: 17.8m² * Bedroom 9 / Office: 14.5m² * Shower Room with WC: 5.1m² * Convertible Attic: 49m² Additional Accommodation Caretaker’s Cottage (approx. 120m²) * 3 Bedrooms * Independent accommodation Guest House (approx. 50m²) * Currently being renovated * Future independent guest accommodation Outbuildings * Stone Barn: 270m² * Stone Barn: 160m² * Garages * Shelters * Storage Buildings * Extensive courtyard areas Grounds * Private Parkland: 37,470m² (3.74 hectares) * Heated Swimming Pool * Mature trees and landscaped gardens * Magnificent countryside views * Multiple terraces and entertaining areas Additional Features * Beautifully renovated château dating from the 18th century * Approximately 600m² of living accommodation * Original fireplaces throughout * Period architectural features * Light-filled reception rooms * Ideal family residence, hospitality business or retreat venue * Close to shops, restaurants and daily amenities * Easy access to Poitiers and Limoges airports * TGV station nearby with Paris reachable in approximately 1 hour 30 minutes * Taxe Foncière: approximately €5400 per year
…By Leggett Immobilier


Marc presents, EXCLUSIVELY WITH SQUARE HABITAT, an exceptional estate in Ingrandes-sur-Vienne: a renovated château of approximately 600 m², 11 bedrooms, nearly 6 hectares and a remarkable setting overlooking the Vienne River. Some properties offer far more than a place to live: they provide a unique lifestyle and the opportunity to bring new projects to life. This remarkable estate combines heritage, nature and professional potential in a truly rare setting. A CHÂTEAU WITH EXCEPTIONAL ACCOMMODATION CAPACITY Fully renovated, the château offers approximately 600 m² of living space and 11 bedrooms, each with its own private bathroom and toilet. Three independent entrances, distributed across the two wings, provide considerable flexibility: a family home, second residence, property designed for entertaining, or a venue for a professional or tourism-related project. The numerous living spaces are perfectly suited to large family gatherings, welcoming guests or organising stays. AN INDEPENDENT PROFESSIONAL SPACE An outbuilding converted into offices completes the property. It offers genuine autonomy for establishing or developing a business: company premises, professional practices, registered office, service activities, training, seminars or receptions, subject to the necessary authorisations. A RENOVATED INDEPENDENT HOUSE A renovated detached house, which could notably be used as accommodation for a caretaker or staff member, provides additional functionality and allows the different areas of the estate to be managed or occupied independently. NEARLY 6 HECTARES OVERLOOKING THE VIENNE The estate extends over nearly 6 hectares, with a swimming pool, in an environment where nature takes centre stage. Its access to and remarkable outlook over the Vienne River offer a peaceful and privileged setting, ideal for enjoying the great outdoors or creating relaxation, reception or leisure areas. A PROPERTY FOR MANY POSSIBLE PROJECTS A family residence, holiday home, guest accommodation, professional activity, tourism or events project: this estate is ideal for buyers seeking a unique, private and versatile property, capable of combining residential use, entertaining and professional activity. A viewing will allow you to fully appreciate the potential and unique character of this exceptional property. We remain available Monday to Saturday, from 8 am to 7 pm. Virtual tour available on request.
…By Square Habitat Châtellerault


Karacterre® presents an exceptional estate in the heart of the Touraine countryside, combining old-world charm, immediately usable event space, and accommodation for over 60 people. Dating back to the 17th century, this former stone farmhouse has been completely renovated to host receptions and other events. First Building - Reception Hall A remarkable reception hall with generous proportions, featuring a cathedral ceiling and exposed beams, can accommodate up to 200 people. A second space on the upper floor, nearly 80 m², overlooks the hall and offers a panoramic view of the beams. This space is complemented by a fully fitted and equipped professional kitchen, restrooms, and a storage room. Second Building - Cottage Complex Comprising three cottages with over 40 beds, each offering a fully fitted and equipped kitchen, bathrooms, toilets, bedrooms, and a dormitory. All retain their original charm and can be made interconnected or independent as needed. Third building – house and covered terrace A house comprising a living room with a fitted and equipped kitchen, a laundry room, and an office. Upstairs, a landing leads to two bedrooms, a shower room, a toilet, and a private enclosed garden with a swimming pool. Adjoining the house, a barn offers multiple possibilities (future extension of the house, playroom, etc.) as well as a large covered terrace of over 110 m². Other outbuildings complete the property: a small house located in the grounds, comprising a living room with a kitchen, a bedroom, a shower room, and a veranda. As well as three independent chalets, one of which is accessible for people with reduced mobility, all set back from the main buildings, offering views of the countryside and a peaceful setting. They consist of a kitchen, two or three bedrooms, a bathroom, and a terrace, bringing the total accommodation capacity to over 60 beds across the entire property. Various outbuildings and amenities complete the property: garages, workshops, and parking. For those looking to get into event planning, this property offers a turnkey opportunity that can be launched immediately. Whether for hosting groups, family events (weddings, birthdays), seminars, training sessions, exhibitions, etc., the property has all the necessary infrastructure for organizing private and professional events. Key features include: a solar tracker that optimizes the property's energy production, a suitably sized wastewater treatment system, alarms, fire safety equipment, etc. Located just 15 minutes from the A10 motorway, the property benefits from excellent accessibility for guests, service providers, friends, and family. Please note: the property currently hosts a commercial event business operated through an existing business. The price includes the transfer of this business as well as the calendar of events already booked. Karacterre is an agency specializing in authentic properties. We operate throughout the Pays de la Loire, Brittany, and Centre regions. ANGERS CHOLET SAUMUR TOURS LE MANS RENNES SAINT MALO Discover our properties, including Mansions, Townhouses, Lofts, Contemporary Houses, Private Mansions, Castles, Manors, Charming Longères, Character Apartments, Exceptional Properties, Luxury Properties, Charming Properties, and Investment Properties, directly on the Karacterre real estate website. Free valuation upon request. Proof of identity will be required before any visit, in accordance with Article L561-2-2 of the French Monetary and Financial Code. Including fees of 5% TTC to be paid by of the purchaser. Price excluding fees 1 900 000 €. Energy class D, Climate class B Estimated amount of annual energy expenditure for standard use: between 1970.00 € and 20900.00 € for the years 2021, 2022, and 2023 (including subscriptions). Information on the risks to which this property is exposed is available on the Geohazards website: georisques.gouv.fr.
…By Karacterre


iad France - Emilie Couléard offers you: ***17th century characteristic estate – Restored gîtes & large outbuilding – A rare place with multiple possibilities***In the heart of the Touraine countryside, this magnificent former farmhouse from the 17th century has been entirely restored to provide a peaceful natural setting, steeped in authenticity. A warm place where stone buildings converse with a green environment composed of wooded areas, a body of water, and a private parking lot that can accommodate around 60 vehicles, ideal for hosting events.A set of modular accommodationsThe estate includes several independent gîtes, renovated in an authentic and comfortable spirit. These accommodations can host families, groups, tourists, or professionals on stay. They provide a solid base for tourism accommodation, themed stays, retreats, or any other project related to hospitality.A large rehabilitated barn: an exceptional volumeThe large restored outbuilding — now converted into a reception room — offers rare volumes, allowing for very varied uses:- Seminars, workshops, courses,- Artisan or artistic activities,- Wellness space, yoga, natural health,- Showroom, exhibitions, coworking,- Or simply continue an event activity if desired (family celebration, wedding...)This outbuilding also benefits from a complete technical space, including an adjoining professional kitchen, allowing for the welcome of caterers, culinary workshops, gourmet events, or any activity requiring appropriate food logistics.Please note: the estate currently hosts a commercial event activity operated through an existing business. The buyer will have the option to purchase this business at the time of the transaction to immediately resume the current activity.An energetically autonomous estateThe estate has a photovoltaic tracker that ensures 100% electrical autonomy for the entire site. This equipment, discreetly positioned at the back of the estate, does not impact the aesthetics of the buildings or the reception and living spaces.A natural setting conducive to relaxation and creationThe well-maintained and generous outdoors offer an idyllic bucolic setting to welcome guests, organize outdoor activities, or develop a tourism or professional project related to nature.A rare property, ready to write a new storyWhether to continue an existing operation, launch an innovative concept, establish an artisanal or artistic activity, develop tourism, or imagine a shared living space, this estate offers remarkable potential. Its strategic location, close to the main roads of the Loire Valley, facilitates the hosting of diverse audiences while ensuring absolute tranquility.Agency fees payable by the seller. Energy display information for this property: ENERGY class D index 244 and CLIMATE class B index 8. Information on the risks to which this property is exposed, including the legal obligation for brush clearance, is available on the Géorisques site: http://www.georisques.gouv.fr. This real estate announcement has been drafted under the editorial responsibility of Mrs. Emilie Couléard, independent real estate agent (without holding funds), commercial agent of SAS I@D France registered at the BLOIS RSAC under number 538679168, holder of the real estate canvassing card on behalf of I@D France SAS.
…By Iad France


Situated in the heart of the countryside, just a few minutes from a Touraine village, this charming 17th century manor house has retained all its authenticity. This property comprises a main house of approx. 260sqm, a barn of 80sqm, a gîte or janitor's cottage of 90sqm², a building of 70sqm and another of 80sqm, all set in a pretty garden of approx. 8000sqm with its vegetable garden, orchard, lawn and meadow. A swimming pool completes the ensemble. The manor house has two levels plus a vast attic. The first floor houses the entrance hall with its staircase, a large eat-in kitchen with fireplace and a vast living room. The second floor offers four bedrooms, a bathroom, a shower room and a staircase to the attic. Two small offices housed in the watchtowers complete this floor. The janitor's cottage, accessible via a separate entrance, offers a living room, kitchen, three bedrooms and bathroom on two levels. A large barn is partially converted and houses the pool's technical equipment. In another building, an independent studio has been converted, the remainder being used as a workshop and garage. Finally, the last barn is currently used as a garage and storage room. This undeniably charming property is ideally suited to all types of project, whether family or tourist, as it is accessible via three different entrances, making the different buildings independent from each other.
…By Junot Châteaux & Patrimoine


A renovated farmyard and its outbuildings, with 9 hectares of pastures and woods in the Touraine region. From a local road, a drive leads to the farmyard, which, built at the end of the 19th century, was renovated and overlooks the small valley. The buildings are primarily situated around a square landscaped courtyard and include: the main dwelling, a furnace room, a holiday cottage adjacent to the barn, a former sheepfold and an annexe dwelling that closes off the courtyard. Two outbuildings are also within immediate proximity: a bakehouse to the south and an agricultural storage building to the north, while the entrance gate, located in the south-eastern corner of the property, opens onto a gravel parking area. The main dwelling is oriented east-west, and all the buildings have pointed stonework walls, dressed tuffeau stone window and door surrounds and flat tile or slate roofs. All around, the tree-filled garden provides views of the property’s pastures and wooded areas, while the whole, contiguous property extends over 9 hectares in all.
…By Patrice Besse


This remarkable 17th-century estate, ideally located in the Loire Valley, includes fully restored gîtes and a large outbuilding, thus offering an exceptional property with considerable potential. Nestled in the picturesque countryside of Touraine, this former farmhouse has been carefully and lovingly restored to provide a serene and authentic atmosphere. The estate is characterized by superb stone buildings surrounded by natural landscapes, including wooded areas, a peaceful small pond, and a large parking lot that can accommodate numerous vehicles — ideal for hosting guests.**Flexible accommodation options**The estate includes several independent gîtes, each individually designed to offer comfort and warmth. These accommodations are suitable for families, groups, tourists, or business travelers. The property is versatile enough to host various hospitality activities such as tourist stays, themed getaways, retreats, or bespoke experiences.**A spacious renovated barn: a versatile space**This extensive renovated outbuilding serves as a reception hall that can accommodate a wide range of activities: (150 people)- Seminars and workshops- Training sessions- Arts and crafts workshops- Wellness activities (such as yoga or holistic health)- Exhibition spaces and fairs- Coworking spaces- Event organization (family reunions, weddings, etc.)Moreover, this outbuilding includes a fully equipped professional kitchen, making it an ideal venue for caterers, culinary workshops, gastronomic events, or any other initiative requiring substantial food preparation.**Business opportunity not to be missed!**Please note that the property currently hosts commercial events thanks to an already well-established structure. Once the acquisition is made, you will have the opportunity to seamlessly continue this activity.**Energy autonomy**This estate emphasizes sustainability through a solar tracking photovoltaic system that ensures 100% electrical autonomy for the entire property. It is discreetly positioned at the back of the estate to preserve the aesthetic of the surroundings.**A magnificent natural setting**The vast grounds are meticulously maintained and offer a beautiful setting for hosting guests, organizing outdoor activities, or developing any nature-centered tourist or commercial concept you wish to explore.**A unique property with considerable potential**Whether you wish to continue existing activities, launch new initiatives, undertake artistic or craft projects, explore tourist opportunities, or create shared living spaces, this estate presents remarkable potential. Ideally located near major roadways in the Loire Valley, it offers easy access while retaining a peaceful environment.Possibility of acquiring the shares of the operating company. Fees are to be borne by the seller. Information on the risks to which this property is exposed is available on the Géorisques website: www.georisques.gouv.fr.CAPIFRANCE Real Estate Network - Your commercial agent (RSAC N°449 455 609 - Tours Registry) Alexandre GEOFFROY D'ASSY Individual Entrepreneur 06 20 45 61 61 - Ref. 948229This description has been automatically translated from French.
…By Capifrance - Alexandre Geoffroy D'assy


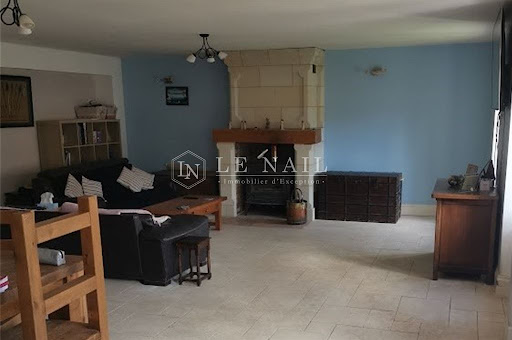

Ref.4477 : Mill and its outbuildings north of the Vienne river In a peaceful setting to the north of the Vienne and close to the Indre et Loire department, this pretty 18th century mill stands at the end of a lovely driveway, sheltered from view and neighbours. Set in a peaceful environment, this property offers an enchanting living environment and is close to the shops. This pretty property has a lovely courtyard with its outbuildings comprising a guest house, an office space, a barn and an awning. The property is accessed via a long driveway, after which the entrance porch leads to the mill with its large inner courtyard, guest house, converted offices and barn. It spans a total of 500 sqm. The mill spans approximately 225 sqm over 2 levels : On the ground floor, an entrance hall gives access to a large living room comprising a kitchen and dining room with a large adjoining lounge and fireplace. A laundry room and bathroom complete this level. The first floor houses the sleeping quarters, with a vast landing leading to a master suite with dressing room and bathroom on one side and two bedrooms with shared shower rooms on the other. The second floor comprises two attic bedrooms and a large mezzanine. Outbuilidings : A 2-storey guest house of approximately 100 sqm with a large living room and two bedrooms with bathroom and toilet on the ground floor. A 2-storey office area of approximately 104 sqm, comprising a large meeting room and sanitary facilities on the ground floor and an office area and sanitary facilities upstairs. A large 160 sqm barn with concrete slab. To the right of the main house, a small barn awaiting conversion of approximately 50 sqm over 2 levels, used as storage space. In its extension, a carport of approximately 50 sqm with space for 3 cars and adjoining a fitness room. The house has two wells. The garden with its courtyard is intimate and landscaped, with a lovely terrace sheltered from view. A pond and a small courtyard complete the ensemble. The property extends to 4.93 acres. The property is also equipped with solar panels under a purchase obligation, which easily covers more than all the running costs (property tax - water - electricity). Cabinet LE NAIL – Poitou-Charentes – M Godefroid COLLEE: +33 (0)2.43.98.20.20 CPI 8601 2021 000 000 008 - CCI de la Vienne We invite you to visit our website Cabinet Le Nail to browse our latest listings or learn more about this property.
…By Cabinet Le Nail


3 hours from Paris via the A10, 30 minutes south of Tours and a few kilometers from the motorway access , this charming property located between Sainte-Maure-de-Touraine and Loches offers great potential. An ideal location for a family home, a tourist activity or a future equestrian center. The main building, a fully renovated farmhouse, offers over 450 m2 of living space . On the ground floor, there is an entrance hall, a fitted and equipped kitchen/diner (18 m2), a dining room (30 m2), a large 85 m2 reception room with a period fireplace opening onto a beautiful south-facing terrace, a 25 m2 suite with bathroom and WC, a back kitchen, a laundry room, a hallway and WC. Upstairs, a 19 m2 mezzanine leads to two bedrooms (15 and 16 m2), a shower room with WC, as well as a large independent studio including a kitchen/living room (54 m2), a bedroom (25 m2), a shower room and WC. A fourth bedroom, independent and accessible from the outside, has its own bathroom with bath, shower and WC. Heating is provided on the ground floor by an underfloor system powered by an oil-fired boiler, and upstairs by radiators. The outbuildings are not left out. A first building houses two suites of 20 m2 each, with bathroom and private terrace. A gîte or caretaker's house includes a fitted kitchen, a living room with fireplace, toilet, two bedrooms upstairs and a bathroom. In addition, charming mobile homes are installed on the property and the existence of additional pitches allows this activity to expand. Several barns complete this complex: one of 50 m2 with workshop, a second of 50 m2 with garage, storeroom and games room (billiards, table football), another of 72 m2 to be converted, and finally a large barn of 120 m2 already equipped with water, electricity and heating. Outside, the estate extends over 2.7 hectares of enclosed land , planted with trees and woods, with three independent entrances. There is a secure swimming pool (13 x 6 m), renovated in 2022, a spa, a pond , a landscaped garden , an equine enclosure, an orchard , a greenhouse, a well and a borehole. A place full of charm, rare in its size and its services, to be discovered for the richness of its uses and the quality of its environment, as well as for its strong business potential. Negotiation fees payable by the seller. Quickly contact Nikita LEGRAND at 07 66 23 10 10, sales agent EI 884163346
…By Connecta


**EXCLUSIVE** EQUESTRIAN ESTATE WITH GUEST HOUSES – 3.2 HECTARES – SWIMMING POOL – STABLES – 15 MINUTES FROM CHÂTELLERAULT Just 15 minutes from Châtellerault, the sub-prefecture of the Vienne department with all amenities (shops, schools, cinema, ice rink), this exceptional 3.2-hectare estate is ideal for an equestrian project, guest house business, or tourism investment. Quick access to the A10 motorway – Paris and Bordeaux 1 hour 30 minutes by TGV – La Rochelle and Île d'Oléron 1 hour 30 minutes. Haut-Poitou Golf Course 40 minutes away. ⸻ MAIN HOUSE – 150 m² • Large, fully equipped kitchen • Spacious living room with wood-burning stove • 3 bedrooms • 2 bathrooms ⸻ TOURIST ACCOMMODATION (SOLD FURNISHED) Existing business – comfortable income • Cottage No. 1 – 130 m²: Ground floor: living/dining room, kitchen, two bedrooms each with a double bed (140 cm), bathroom. Upstairs: one bedroom (double bed 140 cm), one bedroom (two single beds 90 cm), bathroom, WC. Electric heating, fireplace, and pellet stove. Terrace, enclosed garden shared with cottage No. 2, garden furniture, table tennis, pétanque court, and games area (volleyball, archery, foam tennis). Secure heated swimming pool, sauna, solarium, bicycles. • Cottage No. 2 – 140 m²: Ground floor: living/dining room, kitchen, WC. Upstairs: four bedrooms (3 double beds and 2 single beds), two shower rooms and a WC. Electric, wood and pellet heating. Terrace, enclosed garden shared with cottage 635, garden furniture, table tennis, pétanque court and games area (volleyball, archery, foam tennis). Sauna, solarium, bicycles. Secure heated swimming pool. ⸻ EQUESTRIAN FACILITIES • Stable with 12 stalls (3 x 3 m) • Tack room • Rider shower • 2 offices • Convertible attic approx. 90 m² • 25 x 25 m drained and lit riding arena (with show jumping equipment) • Enclosed meadows, wooded paddocks, woods • Possibility of additional meadows (63,000 m² in addition to the offer) ⸻ EXTERIOR & OUTBUILDINGS • 5 x 10 m heated swimming pool (heat pump, salt electrolysis) • Relaxation area with sauna • Large garage • Workshop approx. 30 m² • Parking for riders and holidaymakers • Petanque court • Archery range + badminton court ⸻ COMFORT & EQUIPMENT • Electric heating • Pellet stove • Wood stove • Maintenance equipment included in the sale (tractors, lawnmowers, brush cutters, etc.) A rare property offering immediate and evolving potential: owner's stable, horse boarding, high-end gîtes or an exceptional lifestyle project. Les honoraires sont à la charge du vendeur. Les informations sur les risques auxquels ce bien est exposé sont disponibles sur le site Géorisques : www. georisques. gouv. fr. ** ENGLISH SPEAKERS: please note that Capifrance has an international department that can help with translations. To see our range of 20,000 properties for sale in France, please visit our Capifrance website directly. We look forward to finding your dream home!
…By Capifrance - Anais Farvault


86220 INGRANDES - CASTLE FOR SALE - PRESTIGIOUS PROPERTY 560 M² - 5.9 HA PARK - SWIMMING POOL - OUTBUILDINGS Near Châtellerault, in Vienne (86), discover this castle for sale of 560.58 m², a prestigious property from the 19th century nestled in the heart of a wooded and enclosed park of approximately 5.9 hectares, bordered by the Vienne River. The castle offers 18 rooms including 11 bedrooms, each with its own private bathroom. Beautiful reception areas, several kitchens and dining rooms, 3 independent entrances, and an elevator serving the 3 main levels allow for multiple configurations. A vaulted cellar and a large partially renovated attic complete the property. Outside, an in-ground and covered swimming pool of 15 × 6 m is integrated into the heart of the park. The estate also has significant outbuildings: • caretaker's house with 2 apartments and 2 large workshops; • outbuilding of approximately 400 m², currently converted into offices; • stone workshop/hangar of approximately 200 m²; 5-space car shelter, greenhouse, and other annex buildings. This property is suitable for both a prestigious private residence and a professional project, whether for a hotel, tourism, or events, subject to necessary authorizations. Highlights: • Elevator serving the 3 main levels • 3 independent entrances • Vaulted cellar • Large partially renovated attic • 5-space car shelter • Intercom at the gate • Energy efficiency rating C / Greenhouse Gas Emissions rating A • TGV station, highway, shops, and services easily accessible An exceptional property in the Châtellerault area, offering character, space, and potential in a privileged environment.
…By Efficity


Located 15 minutes from Ste-Maure-de-Touraine and its train station, 10 minutes from Richelieu, this property charms with its character and unique appeal. Enclosed by walls, it offers a peaceful and intimate living environment, ideal for lovers of the countryside, calm, and authenticity. On the ground floor, a spacious entrance leads to a fitted kitchen, a cozy living room, and a large sitting room, perfect for hosting family and friends. A shower room completes this level. Upstairs, the sleeping area consists of four bright bedrooms and a shower room. There are also a barn and various outbuildings, offering multiple possibilities for development, a swimming pool, and a vaulted cellar under the house. Fees payable by the buyer: 4.99%. Price excluding fees: €700,000. Fee scale: https://www.realysmart.com/Content/Baremes-honoraires-RS.pdfThis description has been automatically translated from French.
…By Une Villa Et Des Vignes Tours


Discover this private hotel of 356 m², located in the heart of the city. This exceptional property combines the charm of the old with modern comfort, featuring a southeast exposure that offers a pleasant view of its courtyard and garden, with no overlooking neighbors. With 10 rooms, including 5 bedrooms, the property has a magnificent entrance hall and a suite of 2 reception rooms of 58m² with beautiful parquet floors and molded ceilings, as well as a kitchen with dining space that opens onto the exterior. Its ground-floor bedroom with en-suite shower room allows for single-level living. The first floor is accessible by two staircases leading to 4 bedrooms, including one with a private shower room and a large bedroom with a bathroom. On the top floor, the attic has been converted and insulated into an open space, which could accommodate a relaxation area, your workshop, office, or any other project of your choice. Renovated with high-quality amenities, the overall condition is excellent, allowing you to move in with your furniture. The energy label 'C' confirms good insulation and the quality of the gas heating. In the outbuilding, a separate house in perfect structural condition awaits an interior renovation project for your future guest house, bed and breakfast, or office. A magnificent outbuilding houses a garage, workshop, and convertible attic. The courtyard and garden are perfectly laid out, sheltered from any overlooking neighbors. Close to all shops and services, the TGV train station, and the A10! Don’t hesitate to come and discover this unique property in Châtellerault. Visits by appointment with the PIERRE ERA IMMOBILIER Agency.This description has been automatically translated from French.
…By Agence Pierre
'%20stroke='%23DDAA3A'%20stroke-width='1.909'%20stroke-linecap='square'%20stroke-linejoin='bevel'/%3e%3c/svg%3e)
Receive by email any new listing that may match your search criteria
Your criteria :
By validating this form, you accept the general conditions of use of Le Figaro Properties.
These agencies offer a selection of luxury properties vente at Descartes. Feel free to contact them for personalized assistance.

