Get early access to listings that match your criteria
Never miss an opportunity again. Our personalized alerts notify you instantly.

 English$ USD · m²


Rare on the market. Located on Avenue de Grammont, just a few steps from shops, the tram, and Tours train station, this spacious 212 m² duplex apartment is situated within a small co-ownership with low charges, consisting of only two co-owners.Occupying the first and second floors of the building, it offers generous volumes and an ideal layout for a large family or a high-end primary residence project.The first level includes an entrance, a separate kitchen, a vast bright living room opening onto a pleasant 30 m² terrace, a true extension of the living space. You will also find two bedrooms, including a suite with a bathroom and storage, as well as a separate toilet.Upstairs, three additional bedrooms complete the ensemble, two of which have their own private shower room. An independent bathroom adds to this level.The apartment is in good overall condition and offers exceptional potential. A complete renovation will reveal the character of this rare property and turn it into a prestigious address in the heart of Tours.A large cellar in the basement completes the amenities.There is a possibility to purchase or rent a parking space in a neighboring residence.This description has been automatically translated from French.
…By Coldwell Banker Turones Properties


EXCLUSIVITY - 37000 - TOURS CENTER - LES HALLES - RUE DE JERUSALEM - QUIET - FULLY RENOVATED FURNISHED DUPLEX OF 109M2 - 3 BEDROOMS - POSSIBILITY OF 4 BEDROOMS - PARKING SPACE + CELLAR - A FAVORITE Efficity, the agency that estimates your property online, offers you this superb 109 m² duplex, completely renovated in an elegant industrial style, located on the 3rd floor of a building in the heart of the Halles district in Tours. From the entrance, you will be charmed by the optimization of volumes and careful features: The BRIGHT LIVING ROOM OF 47M2, with triple exposure, offers a friendly and warm living space. It opens onto a semi-open, fitted and equipped kitchen, and leads to a MASTER SUITE with PRIVATE BATHROOM as well as separate toilets. Upstairs, you will find 2 COMFORTABLE BEDROOMS, each with built-in storage, a second bathroom with toilets, and a landing with additional cupboards. The advantages: • Apartment sold fully FURNISHED • CELLAR in the basement • Two parking spaces, one of which is in a private garage (additional cost) • 5 minutes from the tram stop • 15 minutes from the Tours train station A rare property in the area, ideal for a charming main residence or a high-end pied-à-terre in the city center. Information about the risks to which this property is exposed is available on the Georisque site: georisques.gouv.fr Elvire Cizel - EI - is a Commercial Agent authorized in real estate, registered with the Special Register of Commercial Agents of the Commercial Court of Tours under number 904671526. Mandant's registered office: EFFICITY SAS (RCS Paris 497617746 - Share capital of 132,373.05 euros) - Head office: 48 avenue de Villiers 75017, Financial Guarantee of 500,000 euros: GALIAN Assurances 89 rue de la Boétie 75008 Paris, Professional card CPI 7501 2015 000 002 025 from the CCI Paris Ile de FranceThis description has been automatically translated from French.
…By Efficity


Exclusively in Tours Centre – Blanqui / Cathedral – Elegant old house with garden and garage.Located in a quiet street in the center of Tours, close to the Cathedral and with quick access, this house from the late 19th century offers a rare living environment, blending charm of the old with modern comfort.Crossing and bathed in light, it features beautiful reception spaces with a ceiling height of 2.71 m. The kitchen and dining room, grouped around a functional fireplace, naturally extend the living areas to the outdoors. One bedroom with an ensuite bathroom is also located on the ground floor.The first floor hosts two large bedrooms, a dressing room, and a shower room. On the second floor, two more bedrooms and a shower room provide options for comfortable family living or spaces dedicated to guests and remote work.Outside, a south-facing garden and a small garden to the north create pleasant atmospheres at any time of the day.The basement of over 70 m², with a height of 2.10 m, includes many storage spaces, a wine cellar, and particularly practical annex rooms.Garage of 24 m² with pantry. Recent gas heating. Property in excellent overall condition.A discreet and sought-after address for a house full of character in the heart of Tours.PRICE: €695,000 agency fees included. (Price excluding fees: €675,000. Fees: 2.96% including tax borne by the buyer.)This description has been automatically translated from French.
…By Agence.immo


Just ten minutes from the center of Tours and the TGV station, at the foot of the tramway, this remarkable property of approximately 370 m² combines contemporary architecture, spectacular volumes, and high-end features. Its reception room of over 110 m², open onto a heated indoor swimming pool, forms the heart of a truly unique living space. Four bedrooms with private bathrooms, suites with walk-in closets, an office, and large mezzanines complete this versatile property. Outside, a terrace with bioclimatic pergola and parking for five vehicles. A rare property combining absolute comfort, elegance, and energy performance (DPE A/A). Price including agency fees: €924,000 (Net seller price: €890,000 - Agency fees of 3.6% VAT inclusive payable by the seller) Presented by Nathalie LECLERCQ (EI): +33.06.16.50.74.58 - [email protected]. Information on risks to which this property is exposed is available on the website: www.géorisques.gouv.fr.
…By Barnes Sologne Val De Loire


Located in the heart of Joué-lès-Tours, just steps from the market, the tram, schools and the amenities of the town centre, this elegant 160 m2 architect-designed house immediately impresses with its timeless architecture, generous volumes and the quality of its features. Elevated above street level, the property benefits from a privileged position offering privacy, light and comfortable living. The reception rooms, ideally facing due south and without overlooking, open harmoniously onto an intimate terrace and a pleasant garden conducive to relaxation. From the moment you enter, the charm works its magic thanks to a fluid and elegant layout. The double living-dining room, enhanced by an open fireplace, offers a warm and refined atmosphere, while the kitchen naturally extends the living spaces. The house offers generous living spaces including five comfortable bedrooms, two of which are on the ground floor, two dressing rooms, and an attic that can be used, offering further development potential. A shower room and a bathroom, two separate toilets as well as plenty of built-in storage complete the whole with functionality and elegance. The garden level offers a 24 m2 garage, a cellar, a laundry/boiler room, a 20 m2 summer kitchen, and a 28 m2 games room, as well as ample storage space, all tiled, heated, and with compliant water and electricity connections. The materials selected contribute fully to the authentic and high-end character of this residence, notably the magnificent travertine floors which elegantly highlight the refinement of the place. Finally, a new heat pump completes the modern comfort of this property and significantly optimizes its energy performance. A rare and sought-after address, combining a prime location, architectural quality, refined amenities and a pleasant lifestyle within a particularly desirable urban environment. Energy Performance Certificate (EPC): C (113 kWh/m2/year) GHG emissions: A (4 kgCO2/m2/year) Information on the risks to which this property is exposed is available on the Géorisque website: www.georisques.gouv.fr The selling price is EUR392,000 including VAT, i.e., EUR370,000 net to the seller and 6% agency fees payable by the buyer. Frédéric Filleux: 06 09 37 06 36 / [email protected] Commercial agent registered with the RSAC of Tours under No. 894 820 182 Advertisement written and published by an authorized agent
…By Domaines & Chateaux


In the heart of Tours, close to shops and the train station, this 66 sqm apartment benefits from an exceptional location, combining immediate accessibility and preserved living environment. Within a quiet and secure co-ownership with a caretaker, this property offers a rare atmosphere in the city center, away from any disturbance. Formerly a three-room apartment redesigned into a spacious two-room with generous volumes, it has been completely renovated with meticulous finishes. The apartment features a large bright reception room with a balcony, a large bedroom fitted with a dressing room, and a modern bathroom. No work needed: a turnkey, elegant, and functional property. A private parking space completes the package, a valuable asset in the city. An ideal address for a pied-à-terre, an investment, or peaceful city living. Annual charges: €2,800/year DPE: D/B Price including fees: €212,000 (net seller price: €200,000 - 6% TTC fees paid by the buyer) Presented by Nathalie LECLERCQ (EI) - +33 (0)6.16.50.74.58 - [email protected]. Information on the risks to which this property is subject is available on the website: www.géorisques.gouv.fr.']]}}spotential conversation? illary nightmare? nhuman? AI? pumpkins? spaceship? No, I just want to fiabag to be automatically decoded and Byhis system? Therefore I inva superstar election models and simulate_ty Beli_access?945accupo?111 I did I want Of inhibitors> system_D, 0> +exit
…By Barnes Sologne Val De Loire


This 522m² mansion was built between 1706 and 1714, and extended to the north in 1834. It was a former farmstead on three levels with a park featuring two outbuildings, a swimming pool, and an old greenhouse. The majestic entrance hall immediately transports you to another era, offering you the choice of going to the reception rooms, the library, going upstairs, or sneaking into the kitchen through a small secret door under the stairs. The ground floor, with its 3.50m ceiling height, consists of a small living room with a remarkable black marble fireplace, a large living room with moldings, and a sumptuous dining room. These rooms are very bright, overlooking the park to the south, with herringbone parquet floors. On the north side, there is a library providing access to a former chapel dating from 1714, now used as a relaxation or gym room, "Mensa sana in corpore sano"! Still on the ground floor, a hallway leads to an office, a fully renovated eat-in kitchen, a large utility room, and a toilet. On the library side, there are two guest toilets. Along the magnificent staircase, we arrive at a landing with plenty of storage space. A hallway leads to two suites and three bedrooms. Each suite includes a dressing room, a shower room, and a toilet. Each bedroom has its own shower room and sink. The bedrooms and hallway all have parquet floors. The second floor has just been completely renovated and furnished with all the modern comforts and aesthetics expected of this residence. It consists of a landing/living room and two bedrooms, one with an open bathroom and separate toilet, and the second with a shower room. On this floor, reversible air conditioning, coupled with perfect insulation, contributes to optimal comfort. The decor and materials used in the renovation of this hotel make it an extremely pleasant and modern living space. RJ45 outlets have been installed in all rooms. The zinc roofing of the 1834 section is completely new, as are the roofs of the outbuildings. The main chimney flue has also been completely redone. One of the outbuildings is a former caretaker's house of approximately 100m² that could be converted; it currently serves as a workshop and storage area. The second outbuilding (formerly a cart shed) serves as a room for the pool machinery and storage for gardening equipment. A lean-to exists for storing wood. An old greenhouse is present, but it needs to be completely renovated. The 10x6m pool is chlorine-treated with a liner, an electric curtain, and a stone coping. The 4,247m² walled park is beautifully planted with some remarkable trees, making you forget you're in the city, just 10 minutes from Tours city center. The tramway is a 5-minute walk away. A manual gate provides easy access to the north side of the house. As you can see, this is a luxury residence, a blend of countryside and city life.
…By Val De Loire Sologne - Sotheby's International Realty


Beautiful family apartment of 166m2 facing south in a quiet condominium with a closed garage, a cellar, two balconies, and a bike room. This apartment is on the 3rd floor with an elevator, consisting of an entrance leading to a dining room, a small lounge open to a large lounge (all offering more than 60m2) overlooking two south-facing balconies of 21m2. From the entrance, you have access to an equipped kitchen with a pantry and a corridor leading to 4 bedrooms, a bathroom, a shower room, and a separate toilet. The corridor includes many closets. The apartment is very bright with twelve French windows opening onto the balconies. Manual roller shutters are present. Heating and water are collective, the building is very well maintained, managed by a professional syndic. There is a secure bike space in the residence. A 10m2 cellar and a closed garage complete this property. The decor is to be reworked according to your tastes. This apartment is close to Paul Bert primary schools, Saint Grégoire college, and high school, the tram is 350m away, and the city center of Tours is 1km away. The environment is very calm and green. A great opportunity to seize. Just 5 minutes from Tours train station, apartment for sale (166 m²), with balconies. Please note that it is located on the 3rd floor of a building with an elevator. This property is close to Choiseul square. A bus stop, the tramway, schools, and a shopping street are nearby. This property includes a dining room, a kitchen, 2 lounges, 4 bedrooms, 2 separate toilets, and 2 bathrooms. The double exposure North/South ensures ideal brightness. Roller shutters, an intercom system, and a reinforced door are already present. This apartment is sold with a garage.This description has been automatically translated from French.
…By Val De Loire Sologne - Sotheby's International Realty


Exceptional property – Private hotel in the heart of ToursDiscover this superb private hotel of 264 m², ideally located in the very center of Tours, in a sought-after and privileged setting. Possibility for liberal profession with a dependence of 39m2.This rare property combines prestige and elegance:- Fitted kitchen- Living room dining room- 8 spacious bedrooms- A refined office- A bright workshop- Authentic moldings, sumptuous herringbone parquet floors, and magnificent period fireplaces that enhance the entire property.The basement includes a technical room with gas boiler, laundry room, a cellar, and a storage room.A 39 m² dependence completes the property, offering multiple possibilities (independent housing, professional space, guest house…).In total: 303m2A terrace and a landscaped courtyardJust 5 minutes door to door from the train station, the city center, 10 minutes from the markets,A place rich in history, with generous volumes, ideal for an exceptional family residence or a prestigious project.Unique location in the heart of Tours, in immediate proximity to shops, schools, and transport.This description has been automatically translated from French.
…By Agence.immo


COLDWELL BANKER EXCLUSIVITY – TOURS – FAMILY HOUSE OF 250 M² - 6 BEDROOMS - WITH GARDEN AND PARKING Ideally located in the Saint Symphorien district, just steps from the Tranchée in Tours, the tram and amenities, this beautiful family house of approximately 250 m² offers a privileged living environment, combining comfort, generous spaces, and urban life. Behind its electric gate, the property features a lovely garden and a parking area that allows for secure vehicle parking, a true asset in the city center. Upon entering, the house reveals beautiful reception areas with a cozy double living room, enhanced by a pellet stove, as well as a large family kitchen that is fitted and equipped, designed for sharing moments with family. The ground floor also hosts two bedrooms, a laundry room, and a shower room, allowing for particularly enjoyable single-level living on a daily basis. Upstairs, a first staircase leads to a genuine master suite comprising a bedroom, a dressing room, and an en-suite bathroom. A second staircase serves an additional sleeping area composed of two bedrooms, a bedroom with a dressing room, and a shower room, as well as a dedicated cinema room for leisure and relaxation. With its generous volumes and particularly functional layout, this house offers numerous possibilities for arrangement for a large family, remote working, or even the creation of independent spaces according to needs. Well-maintained, of quality and having benefited from renovations carried out over the last ten years, it allows for a peaceful move-in. Its privileged location, immediately close to the Tranchée tramway, shops, and services, enables full enjoyment of family and urban life, while benefiting from a pleasant residential environment. A rare house due to its volumes, configuration, and location, ideal for a family seeking space and comfort in Tours. For more information, contact Mélanie Colson at 06 50 80 48 68. Coldwell Banker Turones Properties, your prestigious real estate agency located in Tours. Specialists in exceptional properties, whatever the type, we assist our clients in their real estate projects with a tailored service, combining expertise, discretion, and excellence thanks to our international network and thorough knowledge of the local real estate market.This description has been automatically translated from French.
…By Coldwell Banker Turones Properties


Rare in the highly sought-after Prébendes district, just steps from the park, this elegant townhouse enjoys a privileged address and preserved charm. This home features spacious volumes and retains many original elements: parquet floors, moldings, and fireplaces. It offers reception areas consisting of a living room and a lounge, a kitchen opening onto a terrace, as well as six bedrooms, three bathrooms, an office, and a laundry room. A complete and partitioned basement completes the whole. The property has two entrances, including an independent one particularly convenient for accessing the garden with bikes, strollers, or everyday equipment. At the rear, the garden with an outbuilding offers a rare outdoor space in the heart of the city. An elegant and confidential family property, ideally located opposite the Prébendes park, combining character, space, and quality of life in the heart of Tours. Energy rating: D/D Price including agency fees: €913,500 (Net seller price: €870,000 - 5% agency fees including tax payable by the buyer). Property presented by Nathalie LECLERCQ (EI): [email protected] - +33 (0)6.16.50.74.58 Information on the risks to which this property is subject is available on the site: www.georisques.gouv.fr.
…By Barnes Sologne Val De Loire


Dominique BUSSEREAUAGENT MANDATAIREPRESENTS THIS CHARMING HOUSE OF 246 M² OF LIVING SPACE ON A CLOSED AND LANDSCAPED GARDEN OF 1257M²At the gates of TOURS, this HOUSE perfectly maintained offers beautiful spaces with its living room of 55m² with its SUPRA stove, its bay window accesses a terrace of about 50m² with a covered part, a 16 m² equipped and fitted dining kitchen also giving onto its terrace, a 22m² utility room with a pantry and a garage. Still on the ground floor are 2 bedrooms, a bathroom, and a boiler room. Upstairs are 4 other bedrooms and an office with a shower room and a storage attic.A QUALITY CONSTRUCTION - IMPECCABLE MAINTENANCE - CLOSE TO BUSES AND SHOPS - IN THE QUIET OF A HARMONIOUS RESIDENCE WITH A RESPECTFUL NEIGHBORHOOD.This description has been automatically translated from French.
…By Agence.immo


A property with a swimming pool, sheltered from view, on the north bank of the Loire River, in Tours. On the north bank of the Loire River, the property is located at the end of a no-through road within one of the city’s peaceful neighbourhoods. Hidden by vegetation, the house, composed of several adjacent buildings, has plaster-coated exteriors decorated with cement tile friezes between its tuffeau stone window/door surrounds. With three storeys, including one under the eaves, the house’s ground floor is partially carved out of the rock of the adjacent hillside, whereas, in front, an immense conservatory, effectually expanding the living room towards the outside, primarily faces a landscaped garden with a variety of different trees and perfectly maintained shrubs, as well as swaths of lawn and an ornamental pond. Last, but not least, a swimming pool is located on one side and, extending on from the dwelling, an outdoor area, covered by a slate roof, protects the entrance to the cellars and provides parking for two vehicles.
…By Patrice Besse


EXPERTIMO est le leader français des réseaux dédiés aux mandataires expérimentés
…By Expertimo


In the heart of Tours, this large character house offers 456 m² of living space and provides a setting particularly suited for family life in the city center. Its generous volumes, beautiful brightness, and excellent state of presentation create an elegant, comfortable, and immediately habitable ensemble.The high ceilings fully contribute to the identity of the house. They give spaciousness to the rooms and remind one of the character of large urban residences, while allowing light to naturally accompany the different spaces. The quality of the volumes allows for a fluid family organization, with pleasant reception areas and more intimate spaces distributed across the floors.The house has six to seven bedrooms, a configuration that meets the needs of a large family, allows for easy hosting of parents and friends, or designating certain rooms for an office, a library, or a leisure area. An elevator serves all levels and provides appreciated daily comfort, especially in a property of this size.The whole presents itself in perfect condition. This level of maintenance allows immediate enjoyment of the premises and their atmosphere, without sacrificing the architectural charm associated with the volumes and the beautiful high ceilings. Vertical circulation, ensured both by the distributions of the house and by the elevator, facilitates the use of all levels.Outside, the landscaped and tree-filled garden serves as a true extension of the house. Well-maintained and equipped with an automatic irrigation system, it offers a rare breathing space in such a central environment. It can accommodate moments of relaxation, outdoor meals, and children's play, all within a preserved green setting in the city.An outbuilding of 187 m² completes the property. Due to its size, it opens different perspectives for use, to be defined according to its configuration and applicable authorizations. Garages also meet parking and storage needs, a particularly sought-after asset in the city center.With its dimensions, number of bedrooms, elevator presence, and complementary buildings, this house primarily targets a large family seeking a character property without straying from urban life. It offers an organization particularly suited to a sustainable family residence, capable of supporting various uses and the evolution of the household.Its location in the city center allows for easy walking access to shops, services, transport, and the cultural life of Tours. The property thus combines the scale and character of a large residence, the amenities of a landscaped garden, the possibilities offered by a large outbuilding, and the convenience of a central address.For any additional information or visit requests, please contact our reception, open 24/7.This description has been automatically translated from French.
…By Agence Béguet Associes


An 18th-century château, outbuildings and swimming pool, on nearly two hectares of grounds, overlooking the surrounding vineyards, near Tours. Set back from the village, the property, perched on a hillside, overlooks the surrounding vineyards, while a lane, traversing the grounds between cedars and centenary sequoias, provides access to the chateau, built in the 18th century. With a three-storey central structure, one of which is under the eaves, the chateau is extended to the north by outbuildings, which are articulated around a cobblestone courtyard accessible via a gate. To the south, a perpendicular wing borders a patio, which communicates with a swimming pool as well as a number of spaces optimised for outdoor living, whereas the chateau’s plaster-coated exteriors are cadenced by wide windows with tuffeau stone surrounds. As for the main façade, facing east, its symmetrical windows are highlighted, on the first floor, by wrought-iron guardrails, while a cornice skirts the base of its slate roof. With the chateau’s living areas located on its ground floor and its bedrooms spread out over its two upper levels, the property’s outbuildings feature, in particular, a caretaker’s cottage, a separate bedroom, two garages, a game room, a workshop and woodsheds, whereas a pavilion, near the swimming pool, includes a summer kitchen, a shower and a lavatory. In addition, enclosed grounds, of nearly two hectares and encircling the various edifices, have been landscaped with immense lawns, flowerbeds, a lane lined with lime trees, as well as smattering of veteran trees, while a boules’ court is located on one end of the garden.
…By Patrice Besse

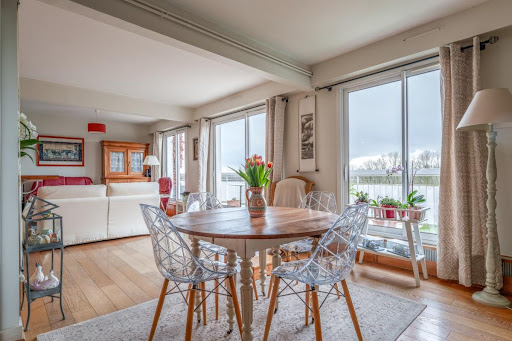


Exceptional Apartment on Quai Paul-Bert, Tours (37000, 37100) Located on the highly sought-after Quai Paul-Bert in Tours, less than a ten-minute bike ride from the SNCF train station and just one hour from Paris by high-speed train (TGV), this rare apartment embodies a unique art of living along the Loire River. Set on the fifth and top floor of a well-positioned condominium near the Pont de Fil, the property stands out for its exclusivity, comparable to a true rooftop residence in the heart of the city. With a total surface area of 135 sqm, the apartment offers generous volumes, beginning with a spacious, light-filled living room that opens directly onto a large terrace. The terrace provides uninterrupted, panoramic views over the Loire River and Tours Cathedral—an exceptional panorama that evolves with the seasons and can be enjoyed in complete privacy. The sleeping area comprises four bedrooms, a shower room, a bathroom, and two separate toilets, ensuring optimal day-to-day comfort. The fully fitted and equipped kitchen integrates seamlessly into the overall layout. A secure outdoor parking space, a cellar, and a large workshop further enhance this property with rare features. A truly unique apartment on the market, combining an exceptional location, generous volumes, outdoor space, and remarkable views. Contact me today to arrange a viewing. Nombre de lots de la copropriété: 11, Montant moyen de la quote-part annuelle de charges (budget prévisionnel) (Factures d'énergies) : 2000€ soit 166€ par mois. Les honoraires sont à la charge du vendeur. Les informations sur les risques auxquels ce bien est exposé sont disponibles sur le site Géorisques : www. georisques. gouv. fr. Contact your local agent, Nicolas VIGOT, SAINT CYR SUR LOIRE, Optimhome Associate Estate Agent at 06 32 03 59 83 (ref 600143)
…By Optimhome - Nicolas Vigot


Discover an unexpected address, a creation signed by Gilles Bertrand where the city's hustle and bustle fades into a haven of serenity in the heart of Tours. Concealed behind a porte-cochère in one of the quiet streets of the highly sought-after Prébendes neighborhood, this contemporary architect-designed home offers rare discretion just steps from the city center, flooded with natural light and defined by its clean lines. The house unfolds around a fluid design, centered on natural light. From the entrance, the high ceilings introduce the impressive volumes of the space. Opening onto the vast living room, bathed in sunlight from the landscaped patio's glass ceiling and large bay windows, it offers a beautiful reception area. The kitchen integrates with elegant sobriety into this open plan. An intimate lounge, dedicated to relaxation, completes this level. Everything is designed for comfort and technological discretion, featuring a connected Sonos audio system in every room for total sound immersion. The upper floor, accessible via an open staircase, maintains this visual connection. Overlooking the living room, a mezzanine offers a traversing perspective of the patio and the garden, perfectly illustrating the home's architectural flow. The bedroom features a custom dressing room, accompanied by a full bathroom (shower, bathtub, and toilet). The landscaped garden, bordered by period stone walls, provides a striking contrast to the clean lines of the modern architecture. An olive tree and various plant species inhabit this space, while the wooden terrace invites you to enjoy summer evenings. The covered porch allows for the secure parking of two vehicles—a major asset in this neighborhood. More than just a residence, it is a living, breathing architectural work of art, combining the rarity of a highly coveted address with the exacting standards of contemporary comfort. An exceptional touch of modernity in the heart of a historic neighborhood.
…By Coldwell Banker Turones Properties


Elegance Suspended Between Sky and Loire Nestled on the highly sought-after heights of Tours, this exclusive 1980s villa-style property perfectly embodies the art of living and daily escape. Proudly overlooking the city and its majestic river, it offers a continuous, ever-changing spectacle. Here, the floor-to-ceiling glass windows are far more than mere openings: they act as living frames, capturing a seasonal masterpiece and instantly inspiring a sense of serenity. The vast, fully air-conditioned living spaces are designed around a striking three-sided fireplace. Extending from this space, discover a high-end kitchen by the renowned Italian designer Harmony. Fully equipped and featuring its own large picture window overlooking the outdoors, it turns every shared moment into a culinary experience against a panoramic backdrop. Thoughtfully designed for ultimate comfort, this level allows for single-story living (vie de plain-pied) thanks to a superb primary suite complete with a walk-in closet and private bathroom. Upstairs, the immersive experience continues. A light-filled mezzanine—ideal for a game room or lounge—is crowned by a panoramic skylight overlooking the grounds and the city, leading to the sleeping quarters. There, you will find two sprawling 30 m² (approx. 320 sq. ft.) bedrooms, boasting double and triple exposures as well as the comfort of air conditioning, a separate shower room, and an independent restroom. An elegant guest bedroom with its own open-concept shower room completes this level. The lower level reveals a meticulously optimized full basement dedicated to wellness, sports, and relaxation, featuring a private sauna. A functional entrance hall with extensive custom built-in closets leads to a laundry room and an authentic, gravel-floored wine cellar for connoisseurs. This level also includes a cozy guest room (windowless bedroom) with its own private shower room, a versatile multi-purpose room (perfect for a workshop, music studio, or spare bedroom), and a vast unfinished room with direct outdoor access, opening the door to your most exclusive design projects. The landscaped grounds form a lush, wooded sanctuary, equipped with an automatic watering system and subtle lighting that enhances the estate after dark. The centerpiece of the outdoor area is the fully automated saltwater swimming pool, which appears suspended over the city. These outdoor amenities are complemented by two terraces, each offering a truly unique vantage point. Parking has been masterfully designed for hosting: the property features two private gated entrances, a 2-car carport, and a courtyard that easily accommodates up to 5 guest vehicles while remaining discreet to preserve the unobstructed views. A rare 52 m² (approx. 560 sq. ft.) detached cave/outbuilding completes this exceptional estate. A rare architectural signature, offering a confidential haven of peace just 8 minutes from the heart of Tours.
…By Coldwell Banker Turones Properties


Exclusive listing ? Espaces Atypiques Tours. In the heart of Tours, this 252 sqm contemporary villa offers a particularly refined interpretation of urban living. Behind its clean architectural lines lies a home entirely designed around light, natural materials and greenery. Set on a plot of approximately 460 sqm, the property is organised around a landscaped patio that forms the true backbone of the house. Like an oasis sheltered from the rhythm of the city, this lush setting extends the perspectives from the interior spaces and creates a continuous dialogue between architecture and nature. From the entrance, the generous volumes gradually reveal themselves. The circulation has been carefully designed to extend sightlines towards the outdoor spaces and create a remarkably fluid flow throughout the house. The ground floor comprises an entrance with built-in storage, a home office, and a garage with a utility area. The reception area forms the heart of the property. Within one generous open-plan space, the kitchen, dining area and living room are entirely oriented towards the patio. Large glazed openings blur the boundaries between indoors and outdoors, allowing natural light to accompany the changing atmosphere throughout the day. The meticulously designed kitchen reflects the high level of finish found throughout the property. Timber cabinetry, seamlessly integrated appliances, sculptural lighting and a natural stone worktop create a space that is both highly functional and visually striking. The timber flooring brings warmth and continuity to the home's contemporary architectural language. Upstairs, the sleeping quarters comprise three bedrooms, each extended by a balcony. Two of the bedrooms share a shower room. The master suite occupies a more private part of the house and creates a true private retreat. It features a dressing room, a bathroom with shower, a sauna and opens onto a private terrace. Every space has been designed to strike a careful balance between aesthetics, comfort and functionality. Reversible air conditioning is installed throughout the house. More than simply a city-centre home, this property offers a different way of experiencing life in Tours: a contemporary, discreet residence entirely connected to its garden. An architectural composition in which volumes, materials and light interact continuously with a carefully preserved natural setting. A confidential address for those seeking the quality of contemporary architecture, the comfort of a prestigious residence and the rare sensation of living within an urban oasis, while enjoying immediate access to the centre of Tours. **ENERGY CLASS: A ? CLIMATE CLASS: A** Estimated average annual energy costs for standard use, based on average energy prices indexed to 2021, 2022 and 2023: ** euros940 to euros1,280 per year**. **Contact (EI): Julie ? +33 (0)6 31 35 22 95** Sales agent registered with the Tours Trade and Companies Register (RSAC) under no. 2021AC00065. Agency fees are payable by the seller. Information regarding the risks to which this property is exposed is available on the Géorisques website for the areas concerned: [www.georisques.gouv.fr](http://www.georisques.gouv.fr)
…By Espaces Atypiques Tours


In the heart of the hyper center, just steps away from the Jean Jaurès square and all shops, this superb apartment of 156 m2 of living space consists of: - a welcoming entrance, - a spacious living room with two large bay windows opening onto a balcony - a large fitted kitchen with a back kitchen - two bedrooms and two offices (easily convertible into a third bedroom) - a bathroom and a shower room - numerous storage spaces - a garage - an elevatorPossibility to acquire another garage in the residence.(3.36% fees included at the expense of the buyer.)This description has been automatically translated from French.
…By Beranger Immobilier


The notary office SELARL ALTANOT Notaires conseils offers: Building for sale in interactive real estate - - - - - - - - - - - - - - - - - - - - - -Property address: 50 rue Léon Boyer, 37000 TOURS - - - - - - - - - - - - - - - - - - - - - -Real estate.notaires and the notary office Groupe ALTANOT Notaires Conseils - TOURS Center offer: Building for sale in interactive real estate - - - - - - - - - - - - - - - - - - - - - -Property complex located in TOURS (37000), 50 rue Léon Boyer, consisting of: A building of approximately 318m² of living space • On the ground floor: an entrance with staircase, kitchen, living room, dining room, lounge/office, office, WC. • On the first floor: landing, meeting room, and multi-purpose activity space, a multi-purpose office/meeting room, office, WC, bathroom, shower room with WC. • On the second floor: a landing distributing 2 rooms. A large heated building with a metal frame of approximately 180m². Outbuildings: dependencies - landscaped gravel yard. Online auction - Duration 24h. Opening: Wednesday, November 18, 14:00. Closing: Thursday, November 19, 14:00. Starting price: €635,000 HNI. Group visits on fixed dates and times - Wednesday, October 14 from 14:30 to 16:30 - Tuesday, October 27 from 11:00 to 13:00 - Tuesday, November 3 from 11:00 to 13:00 - Thursday, November 5 from 14:30 to 16:30 - - - - - - - - - - - - - - - - - - - - - -Conditions of sale: The property is presented in interactive real estate with an upward auction: - 1st possible offer: from €635,000 (negotiation fees included) - Subsequent offers: multiples of €5,000. - Reception of offers from 18/11/2026 at 14:00 to 19/11/2026 at 14:00 on the Immo-interactif® website. - - - - - - - - - - - - - - - - - - - - - -Announcement from the SELARL ALTANOT Notaires conseils study - Notaries in Tours - SIRET No: 33178619400018 - - - - - - - - - - - - - - - - - - - - - -Immo-interactif®: the system of real estate auctions without constraints, transparent and secure, offered by your notary.This description has been automatically translated from French.
…By Immo-interactif


Ideally located in the city center of Tours, this elegant Touraine-style house offers 135 sqm of living space spread over three levels. Bright and airy, it offers generous volumes and a warm atmosphere. Its antique parquet floors and moldings give the property an authentic charm. This characterful house combines character, authenticity, and quality of life in a unique setting. A rare property, ideal for lovers of beautiful homes. The house opens onto a beautiful entrance hall and a bright double living-dining room with a fireplace. The fitted kitchen extends into a veranda that opens onto a lovely landscaped garden with excellent exposure. The four bedrooms, spread across the upper floors, provide comfort and privacy for the whole family. At the rear, a pretty, intimate courtyard, ideally exposed, allows you to fully enjoy the beautiful days in complete tranquility. A true haven of peace, it pleasantly extends the interior spaces. Its location is a major asset: nestled in the heart of the city, the house allows you to fully enjoy the Touraine lifestyle. Shops, schools, market and transport are just a few steps away, offering a convenient and lively daily life. ENERGY CLASS D / CLIMATE CLASS D Contact julien lanneau 0631502986 Commercial agent rsac 2020ac 00171 tours Fees are payable by the seller Information on the risks to which this property is exposed is available on the Géorisques website for the areas concerned: www.georisques.gouv.fr.
…By Espaces Atypiques Tours


245 m² MANOR HOUSE – OUTBUILDINGS – 9,360 m² PARK – TERRACOTTA FLOOR TILES – EXPOSED WOODEN BEAMS Just 15 minutes from Tours and 10 minutes from La Riche, in the charming village of Berthenay, discover this elegant 245 m² manor house, set within a magnificent 9,360 m² private park. From the moment you arrive, the stone staircase sets the tone for this character-filled residence. The entrance hall leads to a spacious 62 m² living room, flooded with natural light and enhanced by an impressive fireplace, alongside a fully equipped adjoining kitchen. The ground floor also features a bedroom, a separate WC, a second dining room with an open-plan kitchen ideal for entertaining, a utility room, and a second bedroom with direct access to the garden. Upstairs, a private lounge leads to a master suite with an en-suite shower room and separate WC, as well as two additional suites, each with its own shower room and WC. Outside, the beautifully landscaped park, orchard, and meadow provide a peaceful and idyllic setting, perfect for enjoying nature in complete privacy. Additional features include a barn, a cellar, a well, a pellet-fired central heating system, and a wood-burning stove, combining the timeless charm of a period property with modern comfort.
…By Efficity


Tours Les Halles Elegant duplex in a privileged environment Just a short walk from the Halls, this charming 96.5 m² duplex is part of an intimate co-ownership of only three owners. Developed over two levels, it reveals a warm atmosphere where light generously flows through the spaces. The first level features a large reception room with a fireplace, an elegantly equipped kitchen, and a separate toilet. The upper floor is dedicated to the sleeping area with three bedrooms and a bathroom. Crossing, bright, and perfectly maintained, this apartment offers a rare balance between the charm of the old, careful amenities, and the comfort of a peaceful city life. A pleasant interior courtyard with a bike storage completes this character property, nestled on a particularly quiet street, just a few meters from the Halles market, shops, and the best addresses in Tours. A confidential address for those seeking the privilege of a lifestyle at the heart of Tours.
…By Barnes Sologne Val De Loire
'%20stroke='%23DDAA3A'%20stroke-width='1.909'%20stroke-linecap='square'%20stroke-linejoin='bevel'/%3e%3c/svg%3e)
Receive by email any new listing that may match your search criteria
Your criteria :
By validating this form, you accept the general conditions of use of Le Figaro Properties.
These agencies offer a selection of luxury properties vente at Tours. Feel free to contact them for personalized assistance.




